Features & Amenities

Interior

  • Other Interior Features

    Eat-in Kitchen, Ceiling Fan(s)

  • Total Bedrooms

    4

  • Bathrooms

    2

  • Above Grade Finished Area

    1008.0

  • Basement YN

    NO

  • Cooling YN

    YES

  • Cooling

    Central Air, Ceiling Fan(s), Electric

  • Fireplace YN

    NO

  • Heating YN

    YES

  • Heating

    Wood Stove, Electric, Wood, Baseboard

  • Main Level Bedrooms

    2

  • Pet friendly

    N/A

Exterior

  • Garage

    Yes

  • Garage spaces

    2

  • Construction Materials

    Batts Insulation, Frame, Vinyl Siding

  • Other Exterior Features

    Rain Gutters

  • Parking

    Garage Door Opener, Garage, Driveway, Detached

  • Patio and Porch Features

    Porch, Screened

  • Pool

    No

  • Waterfront YN

    NO

Area & Lot

  • Lot Features

    Cleared, Front Yard, Level, Back Yard

  • Lot Size(acres)

    0.34

  • Lot Size(square feet)

    14,810

  • Property Type

    Residential

  • Property Sub Type

    Single Family Residence

  • Architectural Style

    Bi-level

Price

  • Sales Price

    $379,500

  • Tax Amount

    $889

  • Financing Options

    Cash, Conventional, FHA, VA, USDA

  • Zoning

    Single Family detached Residential

  • Sq. Footage

    2,016

  • Price/SqFt

    $188

HOA

  • Association

    No

Property Resources

  • Horse Property

    NO

School District

  • Elementary School

    N/A

  • Middle School

    MILFORD CENTRAL ACADEMY

  • High School

    MILFORD

Property Features

  • New Construction

    NO

  • Foundation Details

    Block

  • Senior Community YN

    NO

  • Sewer

    Septic Tank

  • Water Source

    Private, Well

Schedule a Showing

Showing scheduled successfully.

<
>
IN PERSON
VIA CHAT

What is 3 + 4 ?


Change time

Mortgage calculator

Estimate your monthly mortgage payment, including the principal and interest, property taxes, and HOA. Adjust the values to generate a more accurate rate.

Your payment

Principal and Interest:

$

Property taxes:

$

HOA fees:

$

Total loan payment:

$

Total interest amount:

$

Location

County

SUSSEX

Elementary School

Middle School

MILFORD CENTRAL ACADEMY

High School

MILFORD

Listing Courtesy of JOE WELLS, RE/MAX Horizons

RealHub Information is provided exclusively for consumers' personal, non-commercial use, and it may not be used for any purpose other than to identify prospective properties consumers may be interested in purchasing. All information deemed reliable but not guaranteed and should be independently verified. All properties are subject to prior sale, change or withdrawal. RealHub website owner shall not be responsible for any typographical errors, misinformation, misprints and shall be held totally harmless.

Agent Betty Everly

Branch Manager- Bedford

Betty Everly

Call Betty today to schedule a private showing.


* Listings on this website come from the FMLS IDX Compilation and may be held by brokerage firms other than the owner of this website. The listing brokerage is identified in any listing details. Information is deemed reliable but is not guaranteed. If you believe any FMLS listing contains material that infringes your copyrighted work please click here to review our DMCA policy and learn how to submit a takedown request.© 2024 FMLS.
Recently Upgraded Bi-level conveniently located just outside City limits and close to Route 1 access. One-owner home, 4 bedroom layout that has been meticulously maintained.  Upgrades include total Kitchen remodel complete with L-shaped breakfast bar and lower bath remodel. See photos! Upper level screened porch with back yard views. Wood stove in lower level family room for cozy wintertime enjoyment.  Large laundry room has ample space for hobbies or storage. Other upgrades include vinyl replacement windows, and detached garage with built-in storage/work benches.

644 EVANS DRIVE

Message successfully sent.

What would you like to know?

What is 3 + 4 ?

I agree to receive email communication and understand I can unsubscribe at any time.

I agree to be contacted by Charis Realty Group - Christine Issler, Broker via call, email, and text for real estate services. To opt out, you can reply 'stop' at any time or reply 'help' for assistance. You can also click the unsubscribe link in the emails. Message and data rates may apply. Message frequency may vary. Privacy Policy

Related Properties

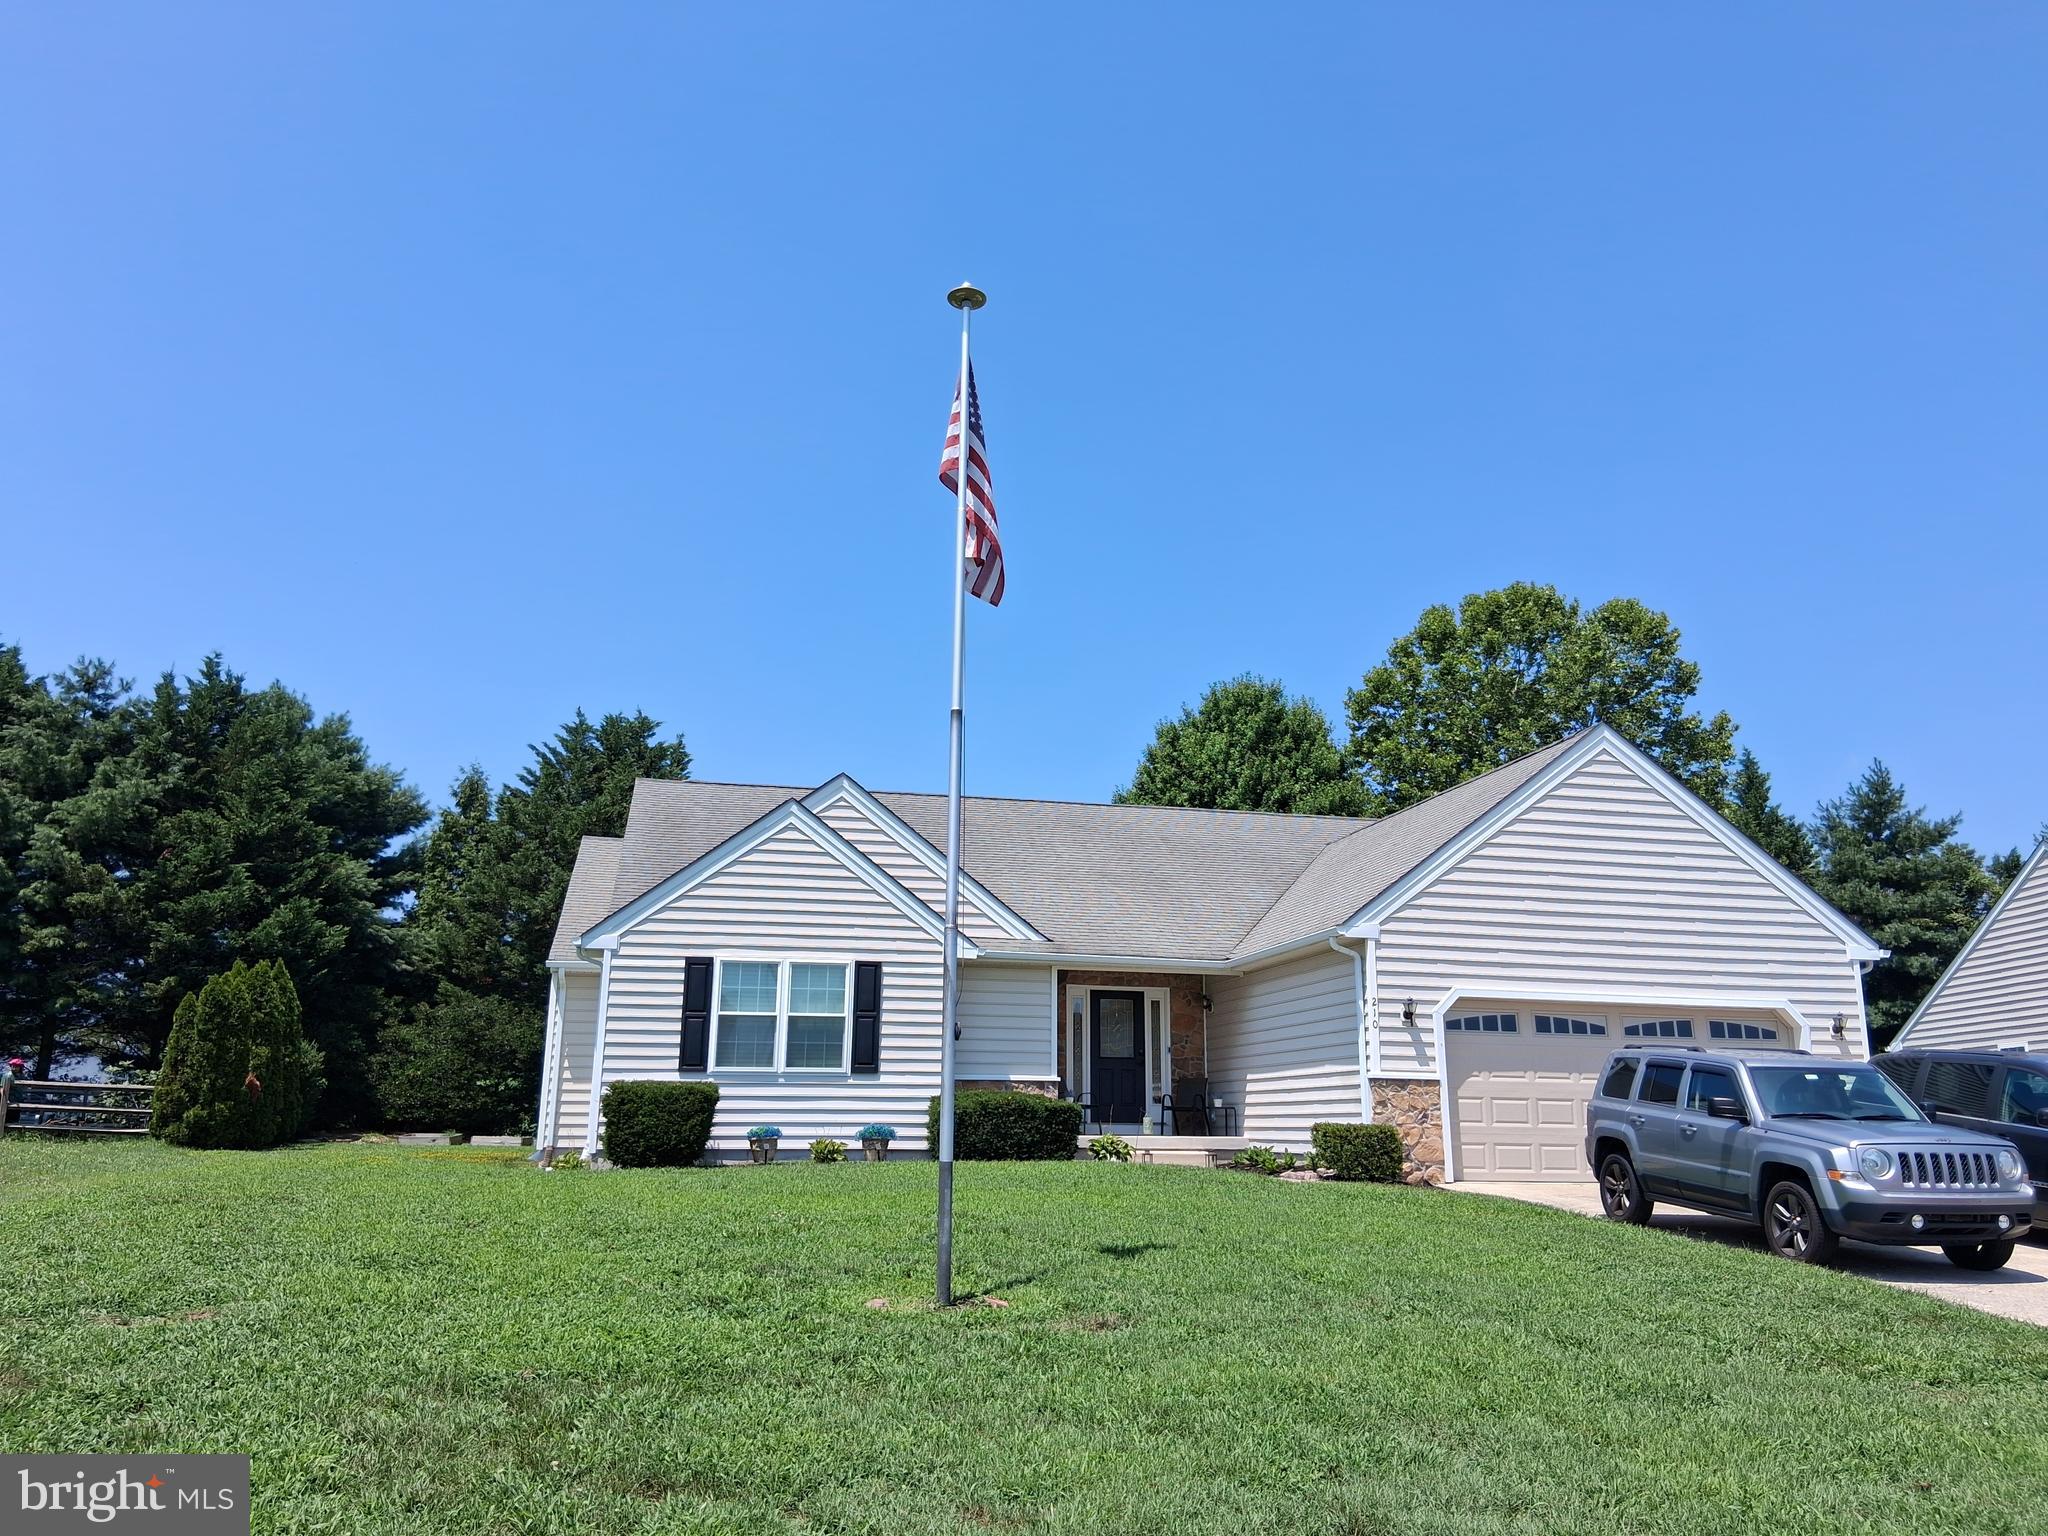
Lovely, well maintained home nestled in quiet community in conveniently located Milford.
3 bedrooms, 1 currently a craft room, 3 full baths, full  walk out basement.
Tons of storage and living space. Tree line  privately encloses backyard with patio access from Living room and Primary suite.
Lots of upgrades, closet built-ins, whole house water filtration system upgraded electric throughout the home and basement. Heated garage, Storage shed with shelving and ramp access.
Gas fireplace, freshly painted with wonderful color accents.
#DEKT2048724

MILFORD

210 S LANDING DRIVE

3 Beds

3 Baths

1,866 Sq.Ft.

$439,000

MLS#: DEKT2048724

Endless possibilities offering plenty of space and character, conveniently located just minutes from downtown Milford and its shopping, dining, and amenities. With over 400 feet of road frontage and a corner lot the possibilities one has here is pretty special.  
The home features a 2-car attached garage plus an additional detached 2-car garage, providing ample parking and workspace. 

Inside, enjoy knotty pine accents, cedar closets, wood-beamed ceilings, and a cozy fireplace in the living room. The dining area features two built-in wooden corner cabinets. The kitchen offers abundant upper storage, a wall oven, and countertop cooktop. Two bedrooms feature large cedar closets, with additional storage throughout the hallway. A den with hardwood flooring provides flexible living or office space.

The basement offers four separate rooms, a laundry area with Bilco door access, abundant storage, and versatile spaces featuring exposed brick and stone walls—ideal for a home office, recreation room, or workshop. A shed provides additional exterior storage.

This home has great bones and offers an excellent opportunity to add your own updates and personal touches. Water heater was replaced in 2019. The existing heating/AC system is older and will need replacement, and the roof should be budgeted for replacement in the future. The half bath requires repairs, including plumbing for the sink; toilet is operational.

Conveniently located near downtown Milford, this property offers space, character, and plenty of potential. *Property is being sold strictly AS IS.*
#DEKT2050120

MILFORD

1125 MILFORD HARRINGTON HIGHWAY

2 Beds

1 Baths

1,376 Sq.Ft.

$304,900

MLS#: DEKT2050120

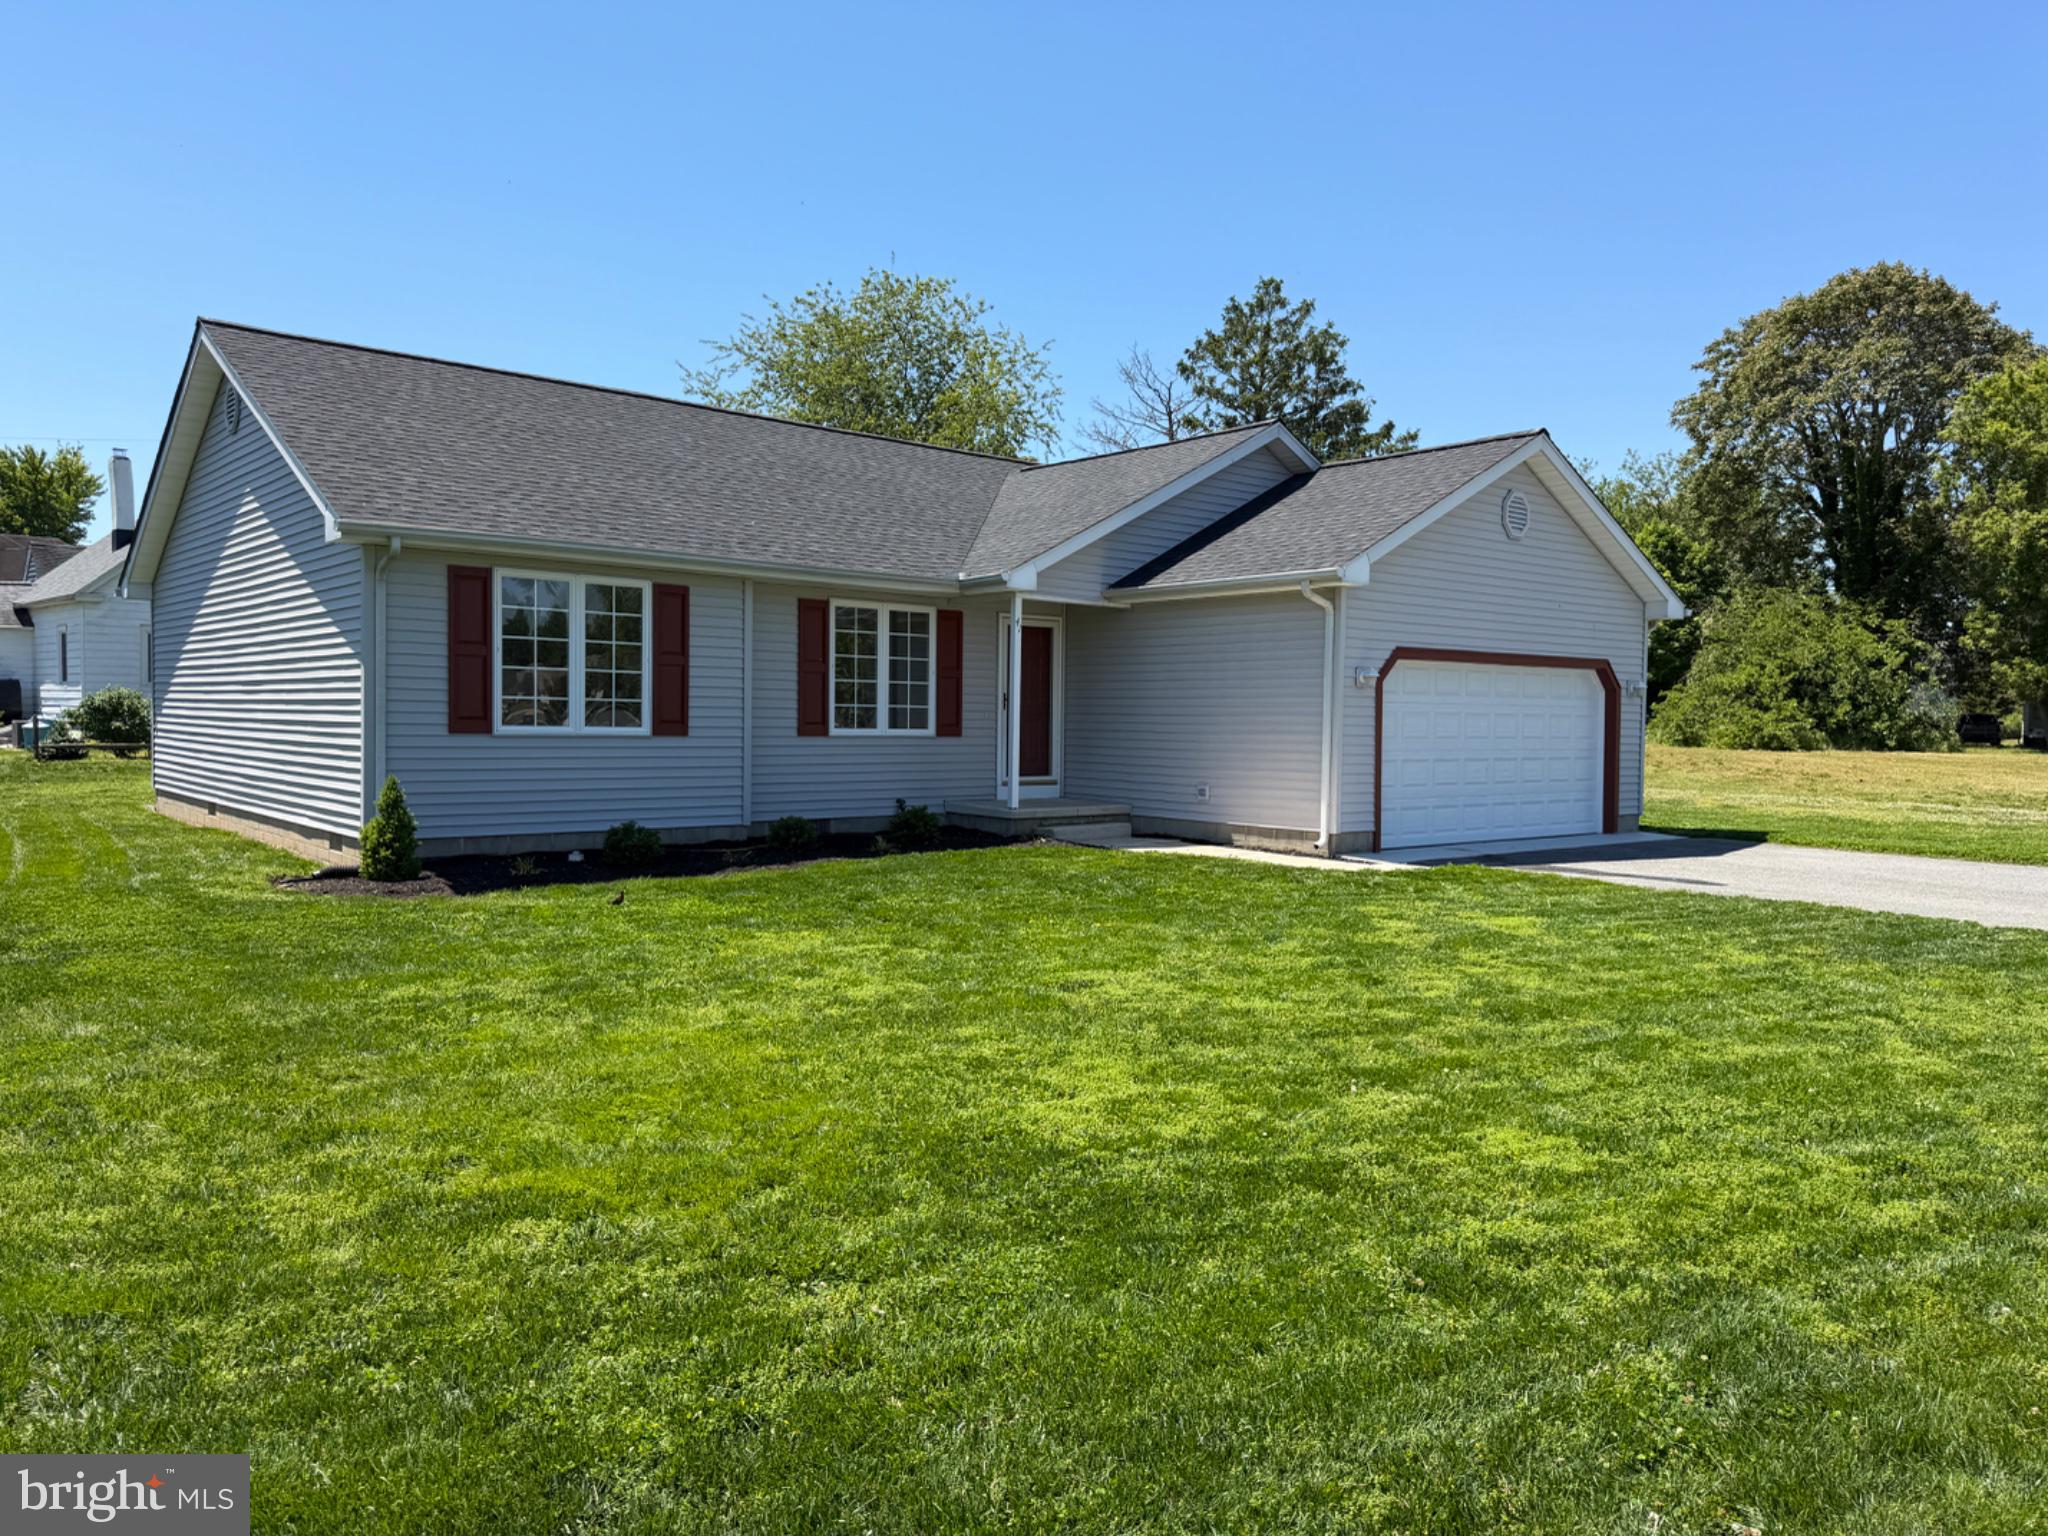
Now $364,900, Saw Mill Village is a suburban setting with City Utilities and no HOA fees!  Located near Milford High School & Rt 1/113, this home was built in 2002 by a reputable local builder. Renovated in 2026 inside and out! The vaulted Great Room greets you upon entry. It features an updated kitchen with new granite countertops complementing the Espresso cabinetry. Complete with breakfast bar and dining area.  The open living area floorplan features new Luxury Vinyl Plank flooring; scratch resistant & waterproof. The bedroom wing features three bedrooms with new sculpted carpet. The updated baths are coordinated with matching granite vanity tops and espresso cabinetry.
City sewer, water, trash, recycle, yard waste, electric, & Police Protection are provided by the City of Milford. Taxes stated reflect the County tax.
Brushed Nickel lever door handles throughout. Slider to rear deck and back yard. The updated Primary bathroom & Hall bath feature the granite/espresso cabinet look, complete with refinished fiberglass shower and tub units for easy maintenance. Updated HVAC in 2017.  The 2-car garage has a newly installed insulated garage door with quiet Wi-Fi MyQ LiftMaster opener & camera.
Exterior updates include new Tamko Titan XT Architectural roof shingles, concrete garage apron, reseeded lawn, and updated landscaping.   More details in photo captions.
#DEKT2045850

MILFORD

41 GENERAL TORBERT DRIVE

3 Beds

2 Baths

1,386 Sq.Ft.

$364,900

MLS#: DEKT2045850

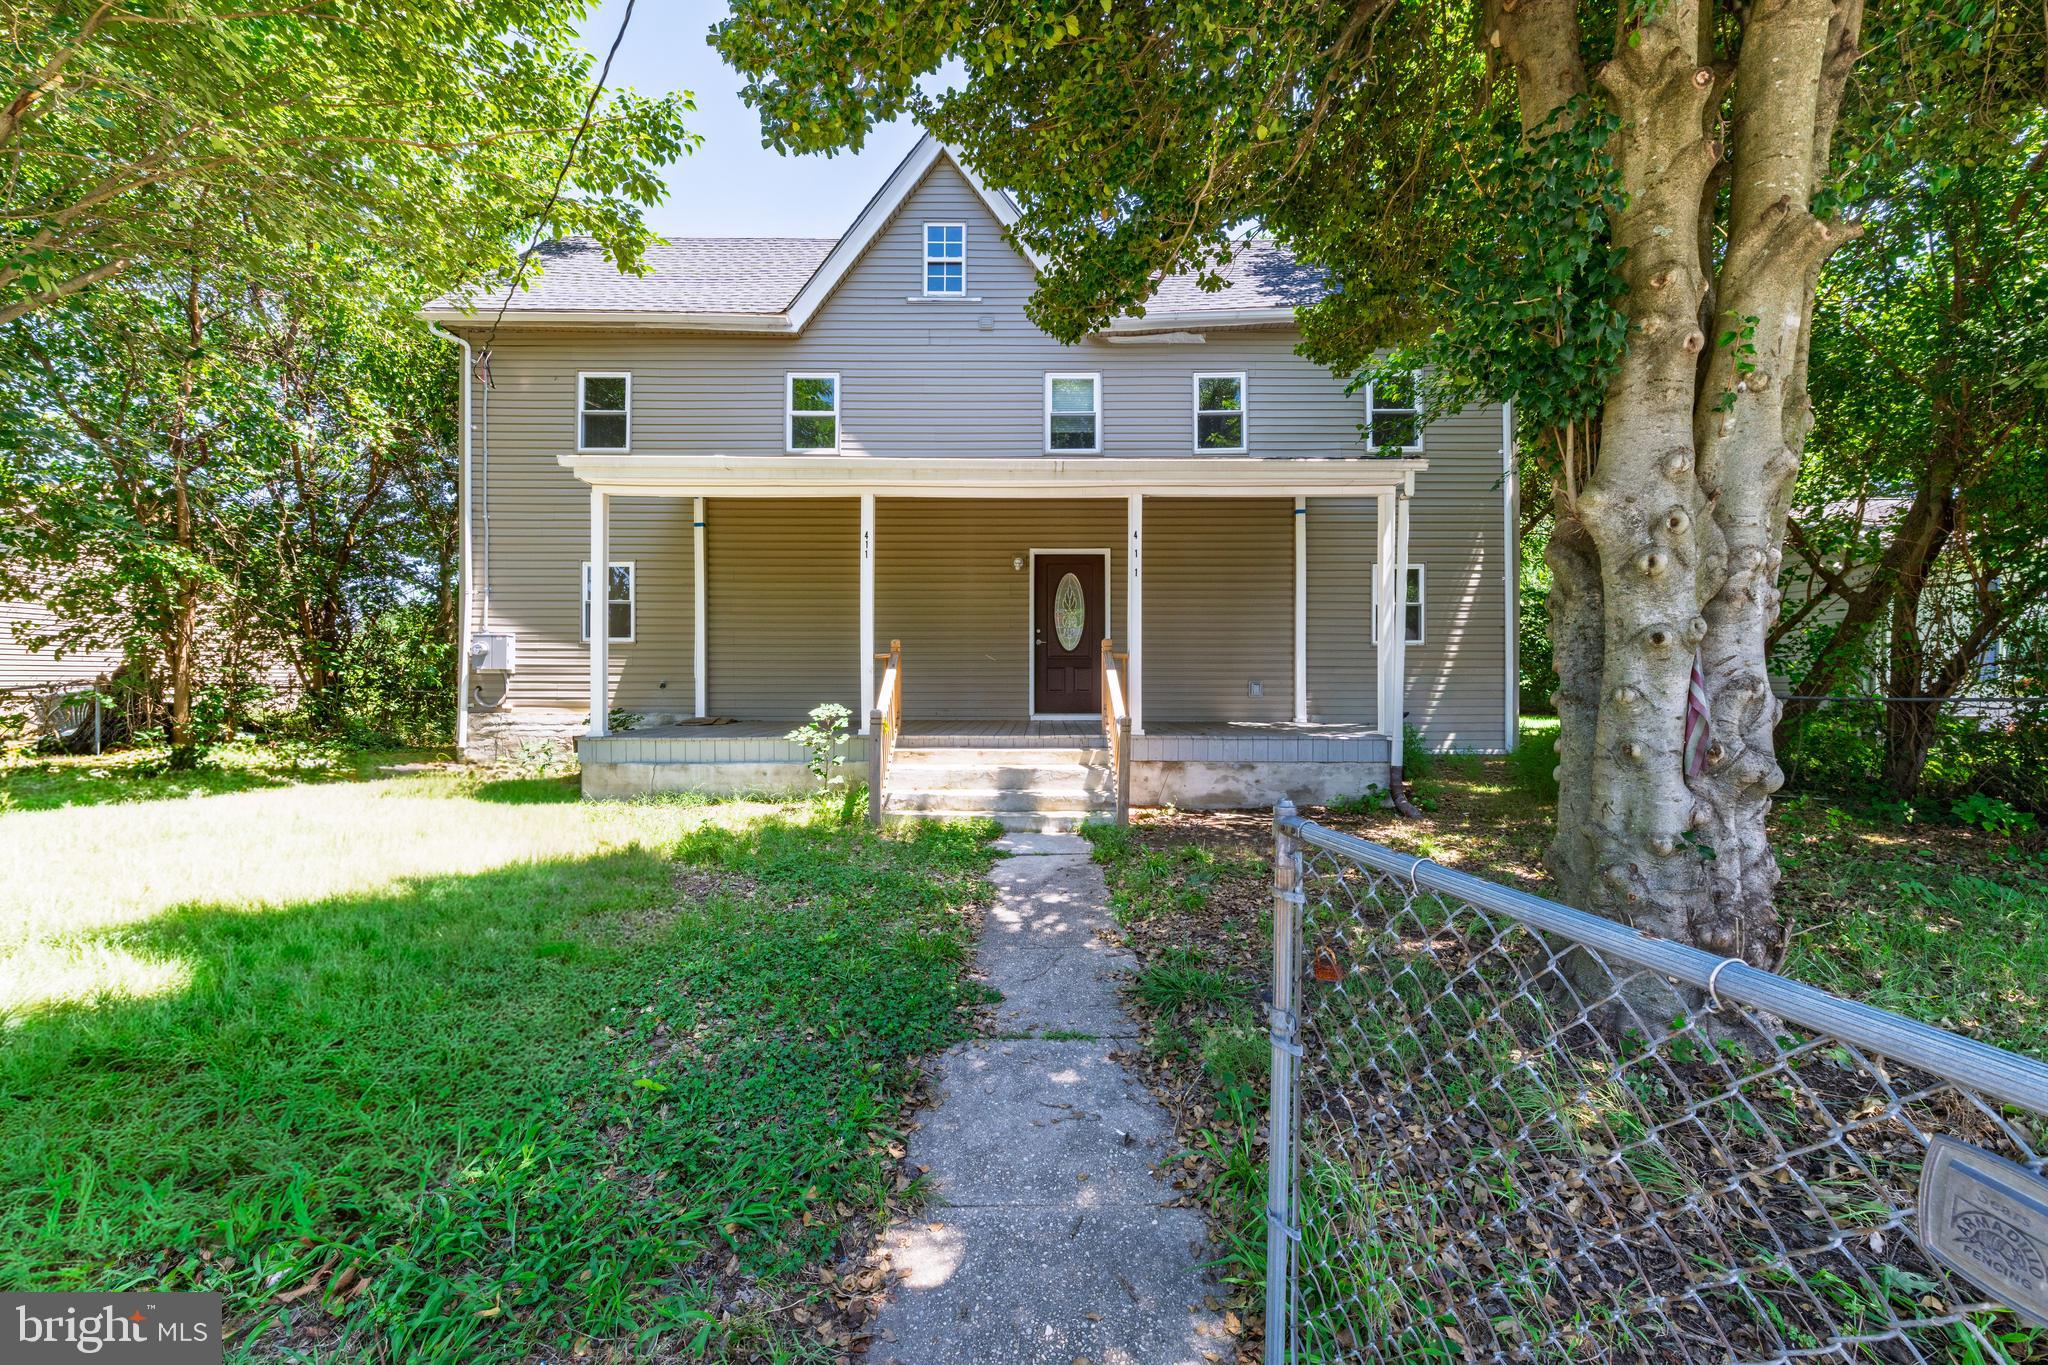
Completely renovated and move-in ready, this beautiful 4-bedroom, 2-full-bath home offers the perfect blend of modern updates and comfortable living. Every detail has been thoughtfully updated, making this home ideal for today's lifestyle.

The main level features brand-new tile flooring, recessed lighting throughout, and a convenient first-floor bedroom, perfect for guests, a home office, or multigenerational living. Upstairs, you'll find durable luxury vinyl plank (LVP) flooring throughout the additional bedrooms.

Enjoy peace of mind with major improvements already completed, including a one-year-old roof, gutters, siding, HVAC system, electrical panel, and updated wiring. The spacious layout provides plenty of room for family and entertaining.

Step outside to a fully fenced yard with a private backyard, offering the perfect setting for outdoor gatherings, pets, gardening, or simply relaxing in your own secluded space.

Don't miss this rare opportunity to own a beautifully renovated home where all the major updates have already been done—just move in and enjoy!
#DEKT2049118

MILFORD

411 NORTH STREET

4 Beds

2 Baths

1,616 Sq.Ft.

$304,900

MLS#: DEKT2049118

Welcome to 158 Shore Lane, located in the Lighthouse Estates community in Milford, Delaware. Conveniently situated just off DuPont Highway, this lovely home offers easy access to Dover-area employment centers, shopping, dining, and Delaware’s beautiful beaches. It’s a great location for anyone looking for a balance of everyday convenience and comfortable neighborhood living.
Inside, the home offers over 3,000 square feet of living space with an inviting open-concept floor plan that creates an easy flow between the main living areas. The large kitchen provides plenty of room for cooking, gathering, and entertaining, while the spacious layout makes the home feel bright, open, and functional. With four bedrooms plus an additional den, there is flexibility for a home office, workout room, playroom, or extra guest space.
The home also features a large two-car garage, offering plenty of room for parking along with additional storage for tools, seasonal items, recreational gear, and more. With its generous square footage, versatile floor plan, and abundance of usable space, 158 Shore Lane offers the room and flexibility to comfortably fit a variety of lifestyles.
#DEKT2050296

MILFORD

158 SHORE LANE

4 Beds

2 Baths

3,214 Sq.Ft.

$449,900

MLS#: DEKT2050296

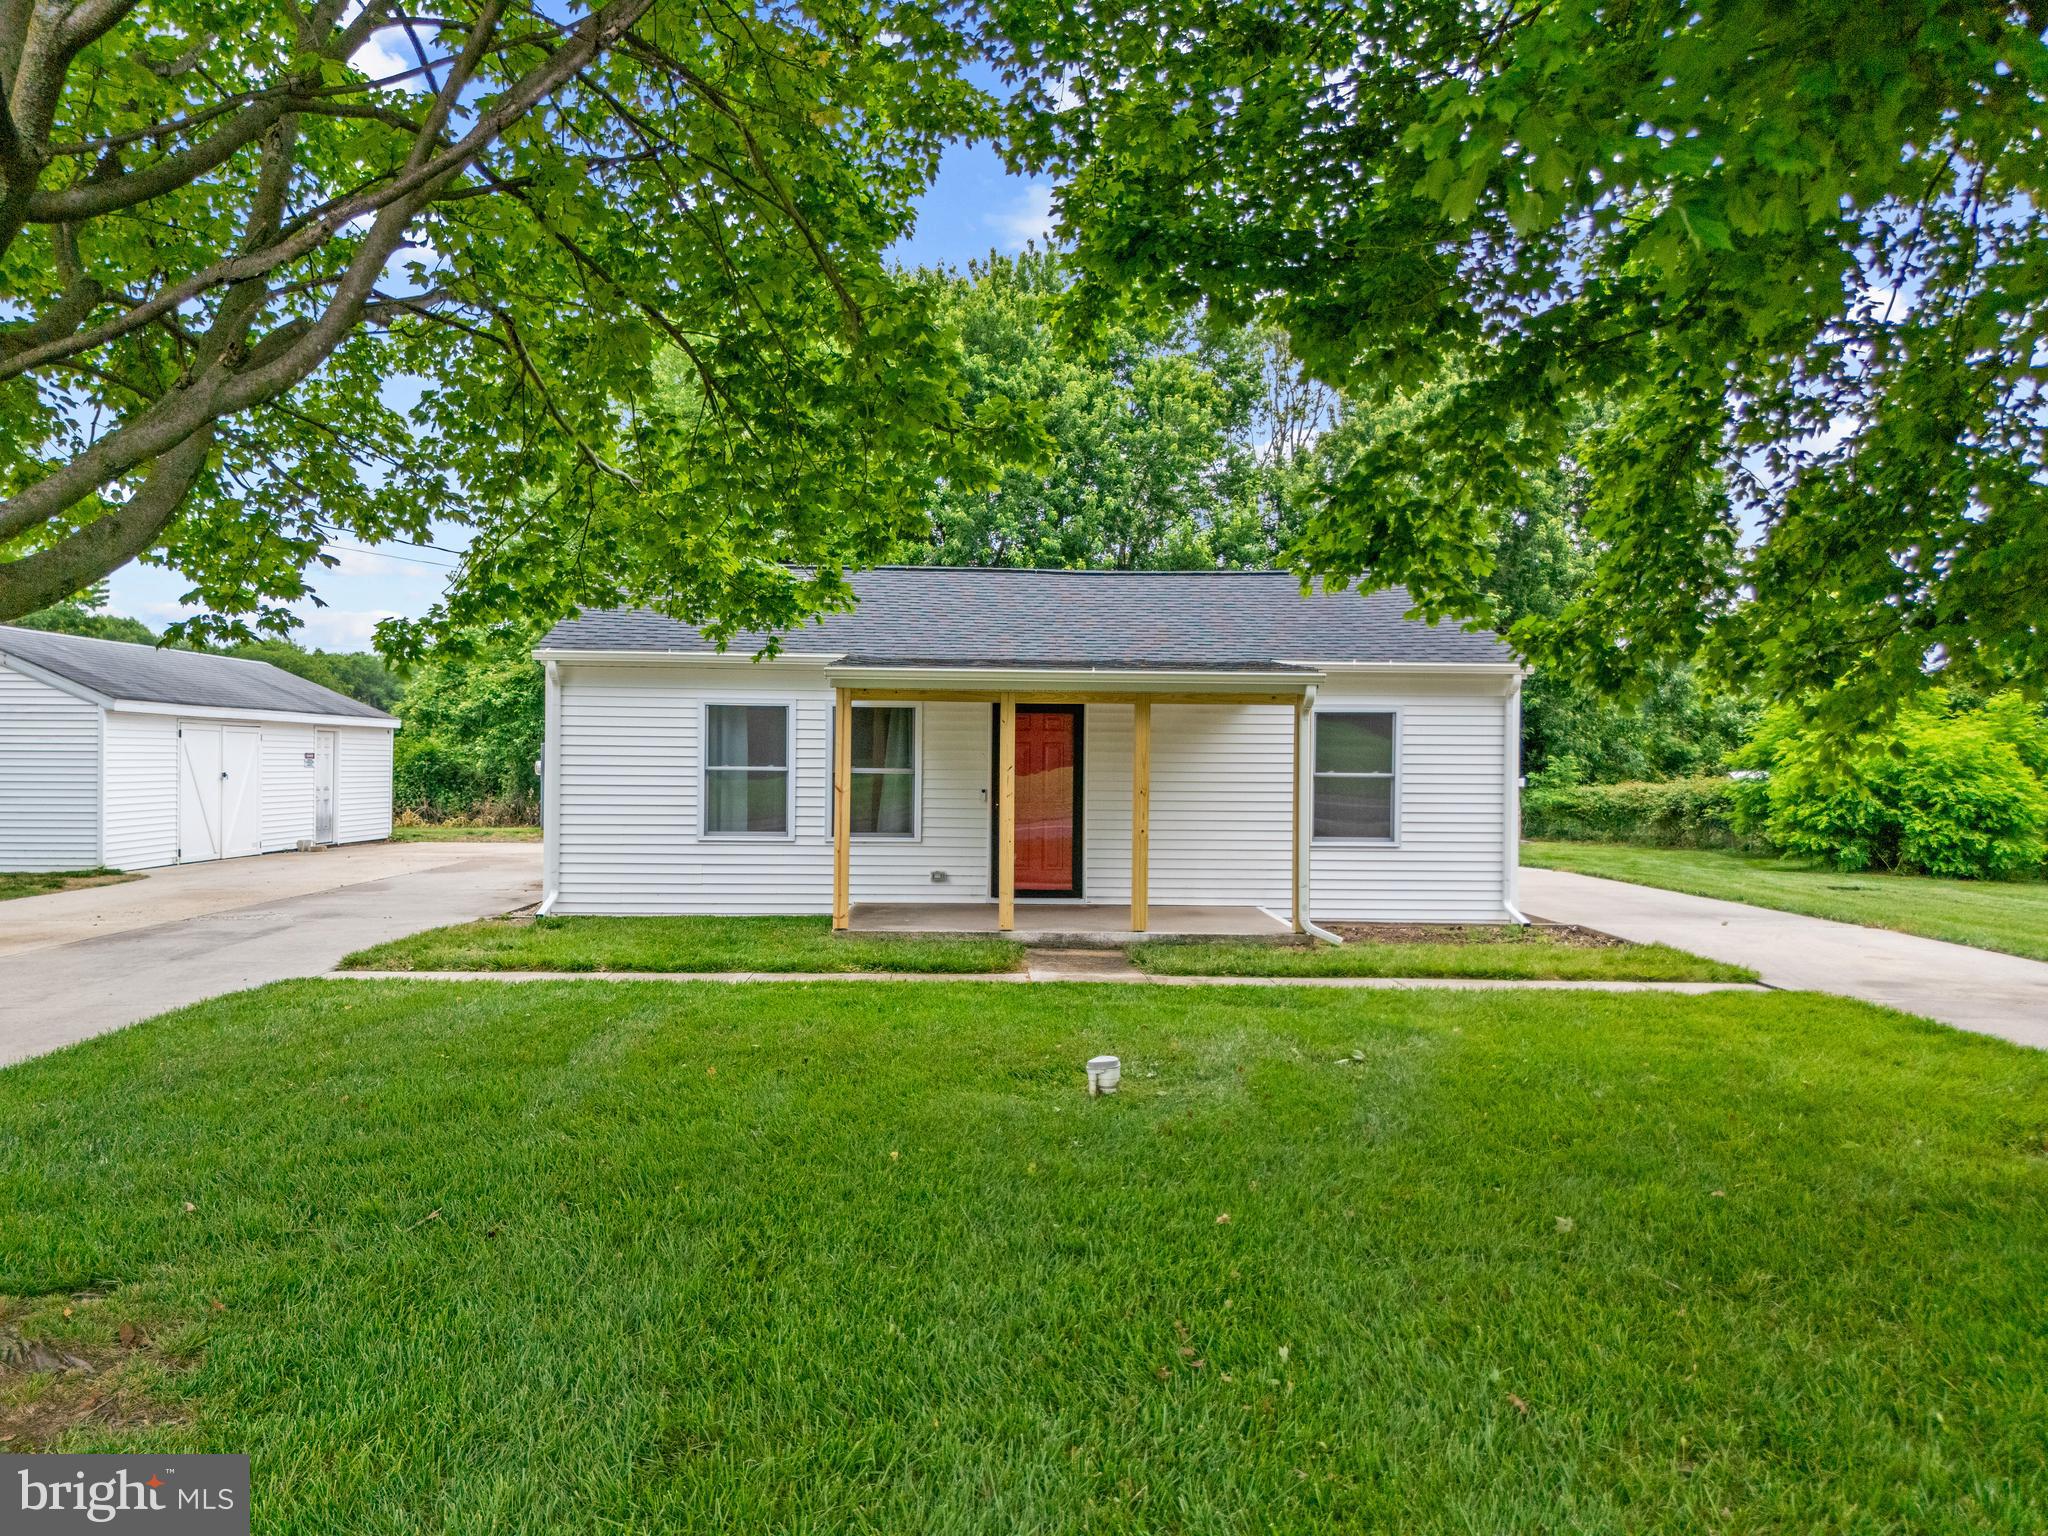
Welcome to this beautifully updated rancher in Milford sitting on just over half an acre. Featuring luxury vinyl plank flooring throughout, this home offers a bright, modern feel with an inviting layout perfect for both relaxing and entertaining. The updated kitchen shines with white cabinetry, stainless steel appliances, and a convenient pantry, flowing seamlessly into the main living space, while a functional laundry/mud room just off the kitchen provides access to the back patio and spacious yard—ideal for everyday living. Major system upgrades completed in 2023 include a new 30-year warranty roof, new 30 ft well installation, new heat pump HVAC system, new water heater, along with a water conditioning system installed within the last two years featuring a reverse osmosis system in the kitchen for enhanced water quality, PLUS a recently encapsulated crawl space with a dehumidifier and sump pump for added peace of mind. Down the hall, you’ll find three comfortable bedrooms, each equipped with ceiling fans and ample closet space, along with a stylishly updated bathroom. Outside, enjoy a beautifully landscaped and well-maintained yard with a lush, fertilized lawn, a wraparound concrete driveway, a large detached garage with a separate workshop area, an additional storage shed, and a concrete pad in the backyard offering potential for a future shed or outbuilding. Conveniently located east of Route 1, this move in ready home provides easy access to shopping, dining, and nearby beaches! Don’t miss this opportunity, schedule your private tour today!
#DEKT2046614

MILFORD

6475 BIG STONE BEACH ROAD

3 Beds

1 Baths

1,014 Sq.Ft.

$305,000

MLS#: DEKT2046614

New on site today
Welcome HOME to 14433 Devils Three Jump Rd.  This well maintained brick rancher has 3 bedroom 1.5 baths and sits on 1 acre of land with NO HOA. As you enter the home, you will enjoy the 2 car carport and plenty of parking and includes a circular drive.  Concrete sidewalk to your front door and enter at the living room and bar area - perfect for bar stools and entertaining along with an eat in kitchen/dining area.  Kitchen is super cozy with new stainless steel appliances. Three spacious bedrooms with great closet space. Updates included: Hot water heater (2025), new roof and shingles (2021),  6" gutters with guards(2021), 2021 New well pump and pressure tank, 2022 New heat pump, 2024 New windows throughout, 2025 new crawl space insulation and vapor barrier. 2025 crawl space borate treatment. 3rd bedroom - new flooring and updated paint throughout.
#VACV2010952

MILFORD

14433 DEVILS THREE JUMP ROAD

3 Beds

2 Baths

1,248 Sq.Ft.

$339,000

MLS#: VACV2010952

SELLER IS OFFERING A 1-YEAR HOME WARRANTY for added peace of mind! Welcome to Meadows at Shawnee! Ideally located just minutes from Route 1, this well-maintained 3-bedroom, 3-bath home offers convenient access to Delaware beaches, shopping, dining, and everyday amenities. Inside, you'll find a bright, open floor plan with multiple living spaces, including a living room, formal dining area, and a cozy family room with a fireplace. The spacious kitchen features ample cabinetry, generous counter space, and a sunny breakfast area. The main-level owner's suite offers a private bath with a soaking tub and separate shower, while a second spacious bedroom and full bath on the first floor provide added flexibility. Upstairs, you'll find a versatile loft, an additional spacious bedroom, and an updated full bath, making this home ideal for guests, a home office, or multi-generational living. Enjoy the comfort of generously sized bedrooms, a functional layout, and a desirable location in one of the area's sought-after communities. Don't miss this opportunity to make this beautiful home yours—schedule your private showing today!
#DESU2110144

MILFORD

15 W THRUSH DRIVE

3 Beds

3 Baths

2,014 Sq.Ft.

$440,000

MLS#: DESU2110144

Welcome to 26 Kingston Terrace, a beautifully maintained home offering the perfect blend of comfort, functionality, and outdoor living in the heart of Milford. This inviting residence features 3 spacious bedrooms, 2.5 bathrooms, and a 2-car attached garage, providing plenty of room for family and guests.

Inside, you'll find a thoughtfully designed floor plan with generous living spaces ideal for both everyday living and entertaining. The well-appointed layout offers a comfortable flow throughout the home, making it easy to enjoy every space.

Step outside and discover the true highlights of this property. Relax year-round in the screened-in patio, perfect for enjoying morning coffee or evening gatherings without the worry of insects. The covered deck provides an additional outdoor retreat, offering a wonderful space for grilling, entertaining, or simply unwinding while overlooking the backyard.

Conveniently located near shopping, restaurants, schools, and the Delaware beaches, this home combines peaceful neighborhood living with easy access to all that Milford has to offer.

Don't miss your opportunity to make 26 Kingston Terrace your next home—schedule your private showing today!

This Property is an Estate and  AS IS !
#DESU2117620

MILFORD

26 KINGSTON TERRACE

3 Beds

2 Baths

1,666 Sq.Ft.

$380,000

MLS#: DESU2117620

 - property

Send a message

Message successfully sent.

Preferred location

Click the map to place a marker, or drag the marker to adjust it.

Your message

What is 3 + 4 ?

Reason for contacting?

I agree to receive email communication and understand I can unsubscribe at any time.

I agree to be contacted by Charis Realty Group - Christine Issler, Broker via call, email, and text for real estate services. To opt out, you can reply 'stop' at any time or reply 'help' for assistance. You can also click the unsubscribe link in the emails. Message and data rates may apply. Message frequency may vary. Privacy Policy

Sign Out

Virtual Assistant

Would you like to take the next step with this property? We can help you schedule a showing or virtual tour, or send you more details.

Yes, I would like more information.

Thank You for Your Reply, One of Our Agents will contact you as soon as possible

No, maybe later.

Thank you, you can always contact me via email, phone number or through the contact form.

Realhub AI

Lucy - Your AI-Powered Realtor

Update Your Temporary Password

Personalize your search

Enter your email and we'll notify you immediately when new listings match what you're looking for.

or enter email address

Already have an account ? Login here

Continue your home search

Preferred Office

Preferred location

Click the map to place a marker, or drag the marker to adjust it.

I agree to receive communications and understand I can unsubscribe at any time.

I agree to be contacted by Charis Realty Group - Christine Issler, Broker via call, email, and text for real estate services. To opt out, you can reply 'stop' at any time or reply 'help' for assistance. You can also click the unsubscribe link in the emails. Message and data rates may apply. Message frequency may vary. Privacy Policy

Already have an account ? Login here

We use cookies

We use cookies primarily for analytics to enhance your experience. By accepting, you agree to our use of these cookies. You can manage your preferences or learn more about our cookies policy.