
- Properties
- Meet our agents
-
Communities
- FREDERICK
- MT AIRY
- ADAMSTOWN
- NEW MARKET
- THURMONT
- URBANA
- MIDDLETOWN
- BALTIMORE
- WALKERSVILLE
- CUMBERLAND
- LA VALE
- FROSTBURG
- HAGERSTOWN
- MARTINSBURG
- BEDFORD
- CHARLES TOWN
- SHEPHERDSTOWN
- ALTOONA
- BLUE KNOB RESORT
- HISTORIC HOMES (CENTRAL MD)
- CARROLL COUNTY
- WOODBINE
- HOWARD COUNTY
- ALLEGANY COUNTY
- MONTGOMERY COUNTY
- GARRETT COUNTY
- ANNE ARUNDEL COUNTY
- WESTMINSTER
- SYKESVILLE
- OWINGS MILLS
- CATONSVILLE
- LONACONING
- CRESAPTOWN
- BRUNSWICK
- GERMANTOWN
- GAITHERSBURG
- ELLICOTT CITY
- PASADENA
- DAMASCUS
- CLARKSBURG
- 55+ Communities in Central & Western MD
- Market Report
- Home Value


Property
Beds
4
Full Baths
4
1/2 Baths
2
Year Built
2007
Sq.Footage
4,702
Your Dream Home Awaits – Space, Luxury, Views & Endless Possibilities! Experience the perfect blend of elegance, comfort, and country living in this beautifully maintained, expansive brick Colonial, situated on 2.61 picturesque acres on the DC side of Warrenton! Offering breathtaking views, incredible indoor and outdoor entertaining spaces, and NO HOA, this exceptional property is one you won't want to miss! Step inside and discover 4 spacious bedrooms, 4 full bathrooms, and 2 half baths, with generously sized rooms throughout. The impressive gourmet kitchen is truly the heart of the home, featuring granite countertops, an oversized island, bar seating, and stainless steel appliances—perfect for everyday living and entertaining. Enjoy two fireplaces, a large upstairs bonus lounge area, and an additional basement bonus room offering flexibility for a home office, recreation space, or whatever suits your lifestyle. Outside, the possibilities are endless! Enjoy extensive hardscaping and beautifully maintained landscaping, an oversized two-car garage, and ample parking for family and guests. The backyard is an entertainer's dream, featuring a heated chlorine pool (8.5 feet deep, 25' x 15'), pergola, firepit area, and storage shed. Whether hosting summer gatherings, relaxing poolside, enjoying a peaceful evening by the fire, or taking in the amazing views, this property offers something special in every season. And when winter arrives, there's even a great hill for sledding! Enjoy the convenience of easy access to major commuter routes 29, 17, 15, and 66, while remaining close to downtown Warrenton and Gainesville. Shopping, restaurants, retail, golf courses, wineries, breweries, schools, and children's activities are all within easy reach. Nestled in the foothills of the beautiful Blue Ridge Mountains and near Virginia Wine Country, you'll enjoy the best of both worlds—peaceful surroundings and convenient access to everything you need. Comcast cable is available. Space to spread out. Room to entertain. Views to fall in love with. And NO HOA! Properties offering this combination of acreage, amenities, location, and lifestyle are hard to find. Don't just imagine the possibilities—come experience them for yourself! Schedule your private showing today! This exceptional property deserves to be seen in person, and you'll want to make sure you're the one who gets to call it home!
Features & Amenities
Interior
-
Total Bedrooms
4
-
Bathrooms
4
-
1/2 Bathrooms
2
-
Above Grade Finished Area
3325.0
-
Basement YN
YES
-
Cooling YN
YES
-
Cooling
Central Air, Ceiling Fan(s), Zoned, Electric
-
Fireplace YN
YES
-
Heating YN
YES
-
Heating
Exhaust Fan, Electric, Central, Forced Air, Zoned, Heat Pump
-
Pet friendly
Yes
Exterior
-
Garage
Yes
-
Garage spaces
2
-
Construction Materials
Brick
-
Other Exterior Features
Storage
-
Parking
Garage Door Opener, Asphalt, On Street, Garage, Driveway, Inside Entrance, Attached
-
Patio and Porch Features
Deck, Patio, Porch
-
Pool
Yes
-
Pool Features
Fenced, Heated, In Ground, Private
-
Waterfront YN
NO
-
View
Panoramic, Trees/Woods
Area & Lot
-
Lot Features
Cul-De-Sac, Secluded, Back Yard
-
Lot Size(acres)
2.61
-
Lot Size(square feet)
113,787
-
Property Type
Residential
-
Property Sub Type
Single Family Residence
-
Architectural Style
Colonial
Price
-
Sales Price
$1,200,000
-
Tax Amount
$8,650
-
Sq. Footage
4,702
-
Price/SqFt
$255
HOA
-
Association
No
School District
-
Elementary School
C. H. RITCHIE
-
Middle School
AUBURN
-
High School
KETTLE RUN
Property Features
-
New Construction
NO
-
Foundation Details
Concrete Perimeter
-
Senior Community YN
NO
-
Sewer
Septic Tank
-
Tax Lot
4
-
Water Source
Well
Schedule a Showing
Showing scheduled successfully.
Mortgage calculator
Estimate your monthly mortgage payment, including the principal and interest, property taxes, and HOA. Adjust the values to generate a more accurate rate.
Your payment
Principal and Interest:
$
Property taxes:
$
HOA fees:
$
Total loan payment:
$
Total interest amount:
$
Location
County
FAUQUIER
Elementary School
C. H. RITCHIE
Middle School
AUBURN
High School
KETTLE RUN
Listing Courtesy of Scott Corbett, Pearson Smith Realty LLC
RealHub Information is provided exclusively for consumers' personal, non-commercial use, and it may not be used for any purpose other than to identify prospective properties consumers may be interested in purchasing. All information deemed reliable but not guaranteed and should be independently verified. All properties are subject to prior sale, change or withdrawal. RealHub website owner shall not be responsible for any typographical errors, misinformation, misprints and shall be held totally harmless.

Salesperson, Realtor
April Presson
Call April today to schedule a private showing.

* Listings on this website come from the FMLS IDX Compilation and may be held by brokerage firms other than the owner of this website. The listing brokerage is identified in any listing details. Information is deemed reliable but is not guaranteed. If you believe any FMLS listing contains material that infringes your copyrighted work please review our DMCA policy and learn how to submit a takedown request.© 2024 FMLS.
Related Properties
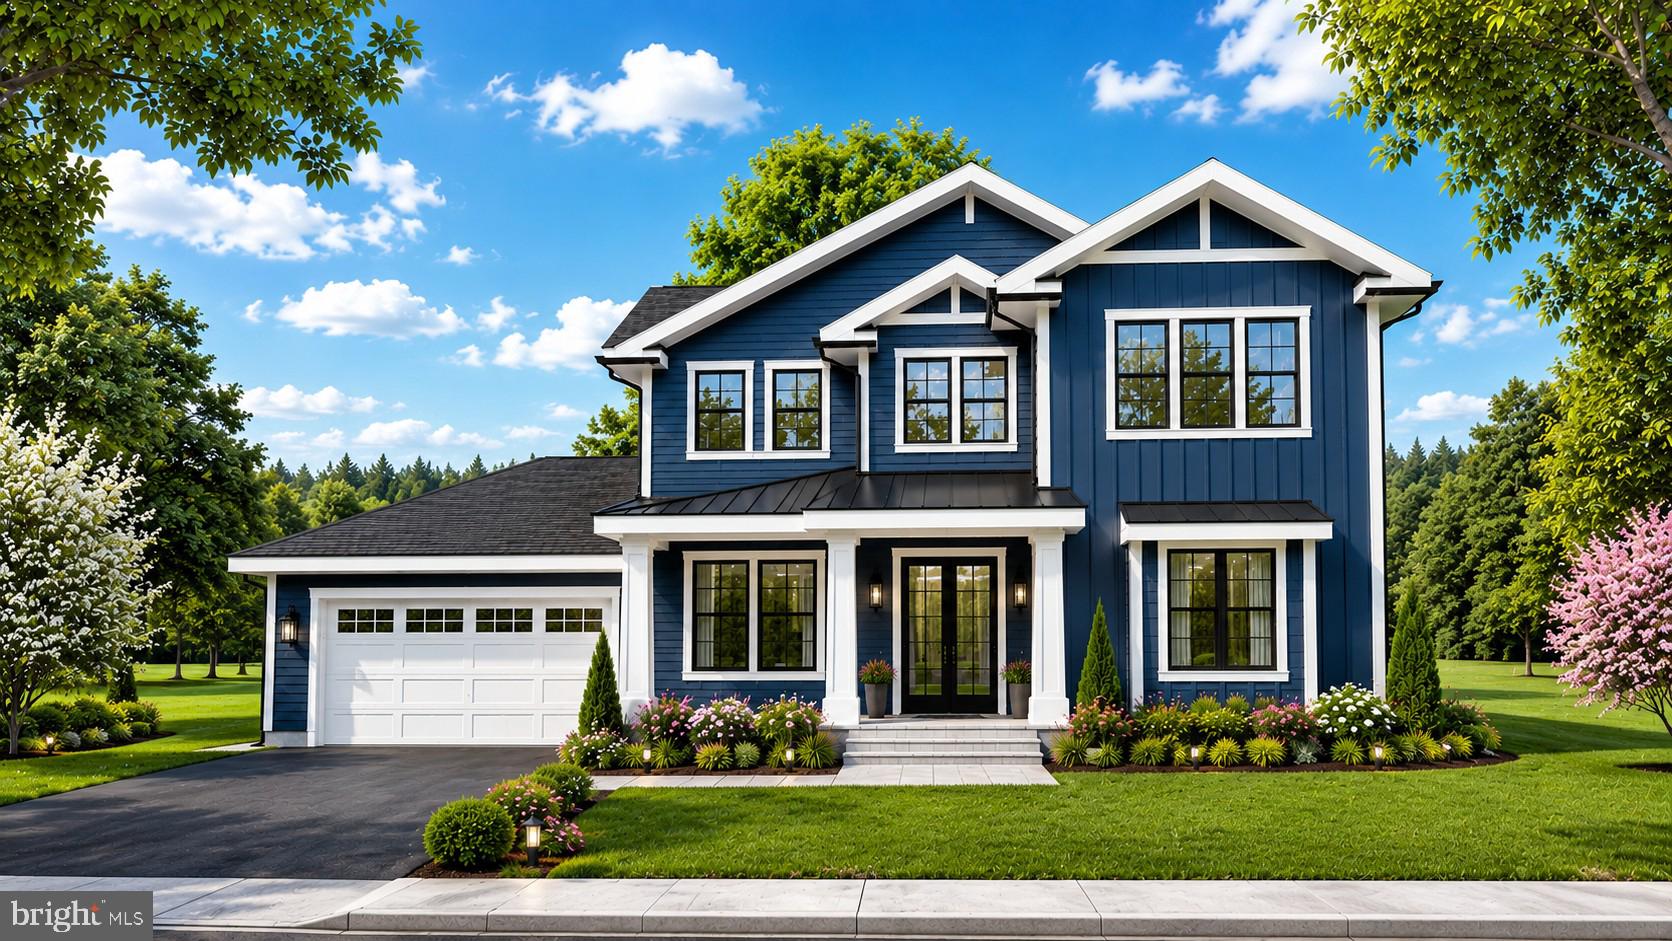
WARRENTON
Lot 4 ALBRECHT LANE
5 Beds
5 Baths
3,141 Sq.Ft.
$1,208,255
MLS#: VAFQ2020412

WARRENTON
0 VALLEY DR
4 Beds
3 Baths
3,000 Sq.Ft.
$1,015,000
MLS#: VAFQ2024312

WARRENTON
HILLSIDE DR
4 Beds
3 Baths
4,000 Sq.Ft.
$1,345,000
MLS#: VAFQ2024014

WARRENTON
7534 SUNCREST DRIVE 7575 PORCH ROAD
3 Beds
2 Baths
3,141 Sq.Ft.
$1,300,000
MLS#: VAFQ2023588
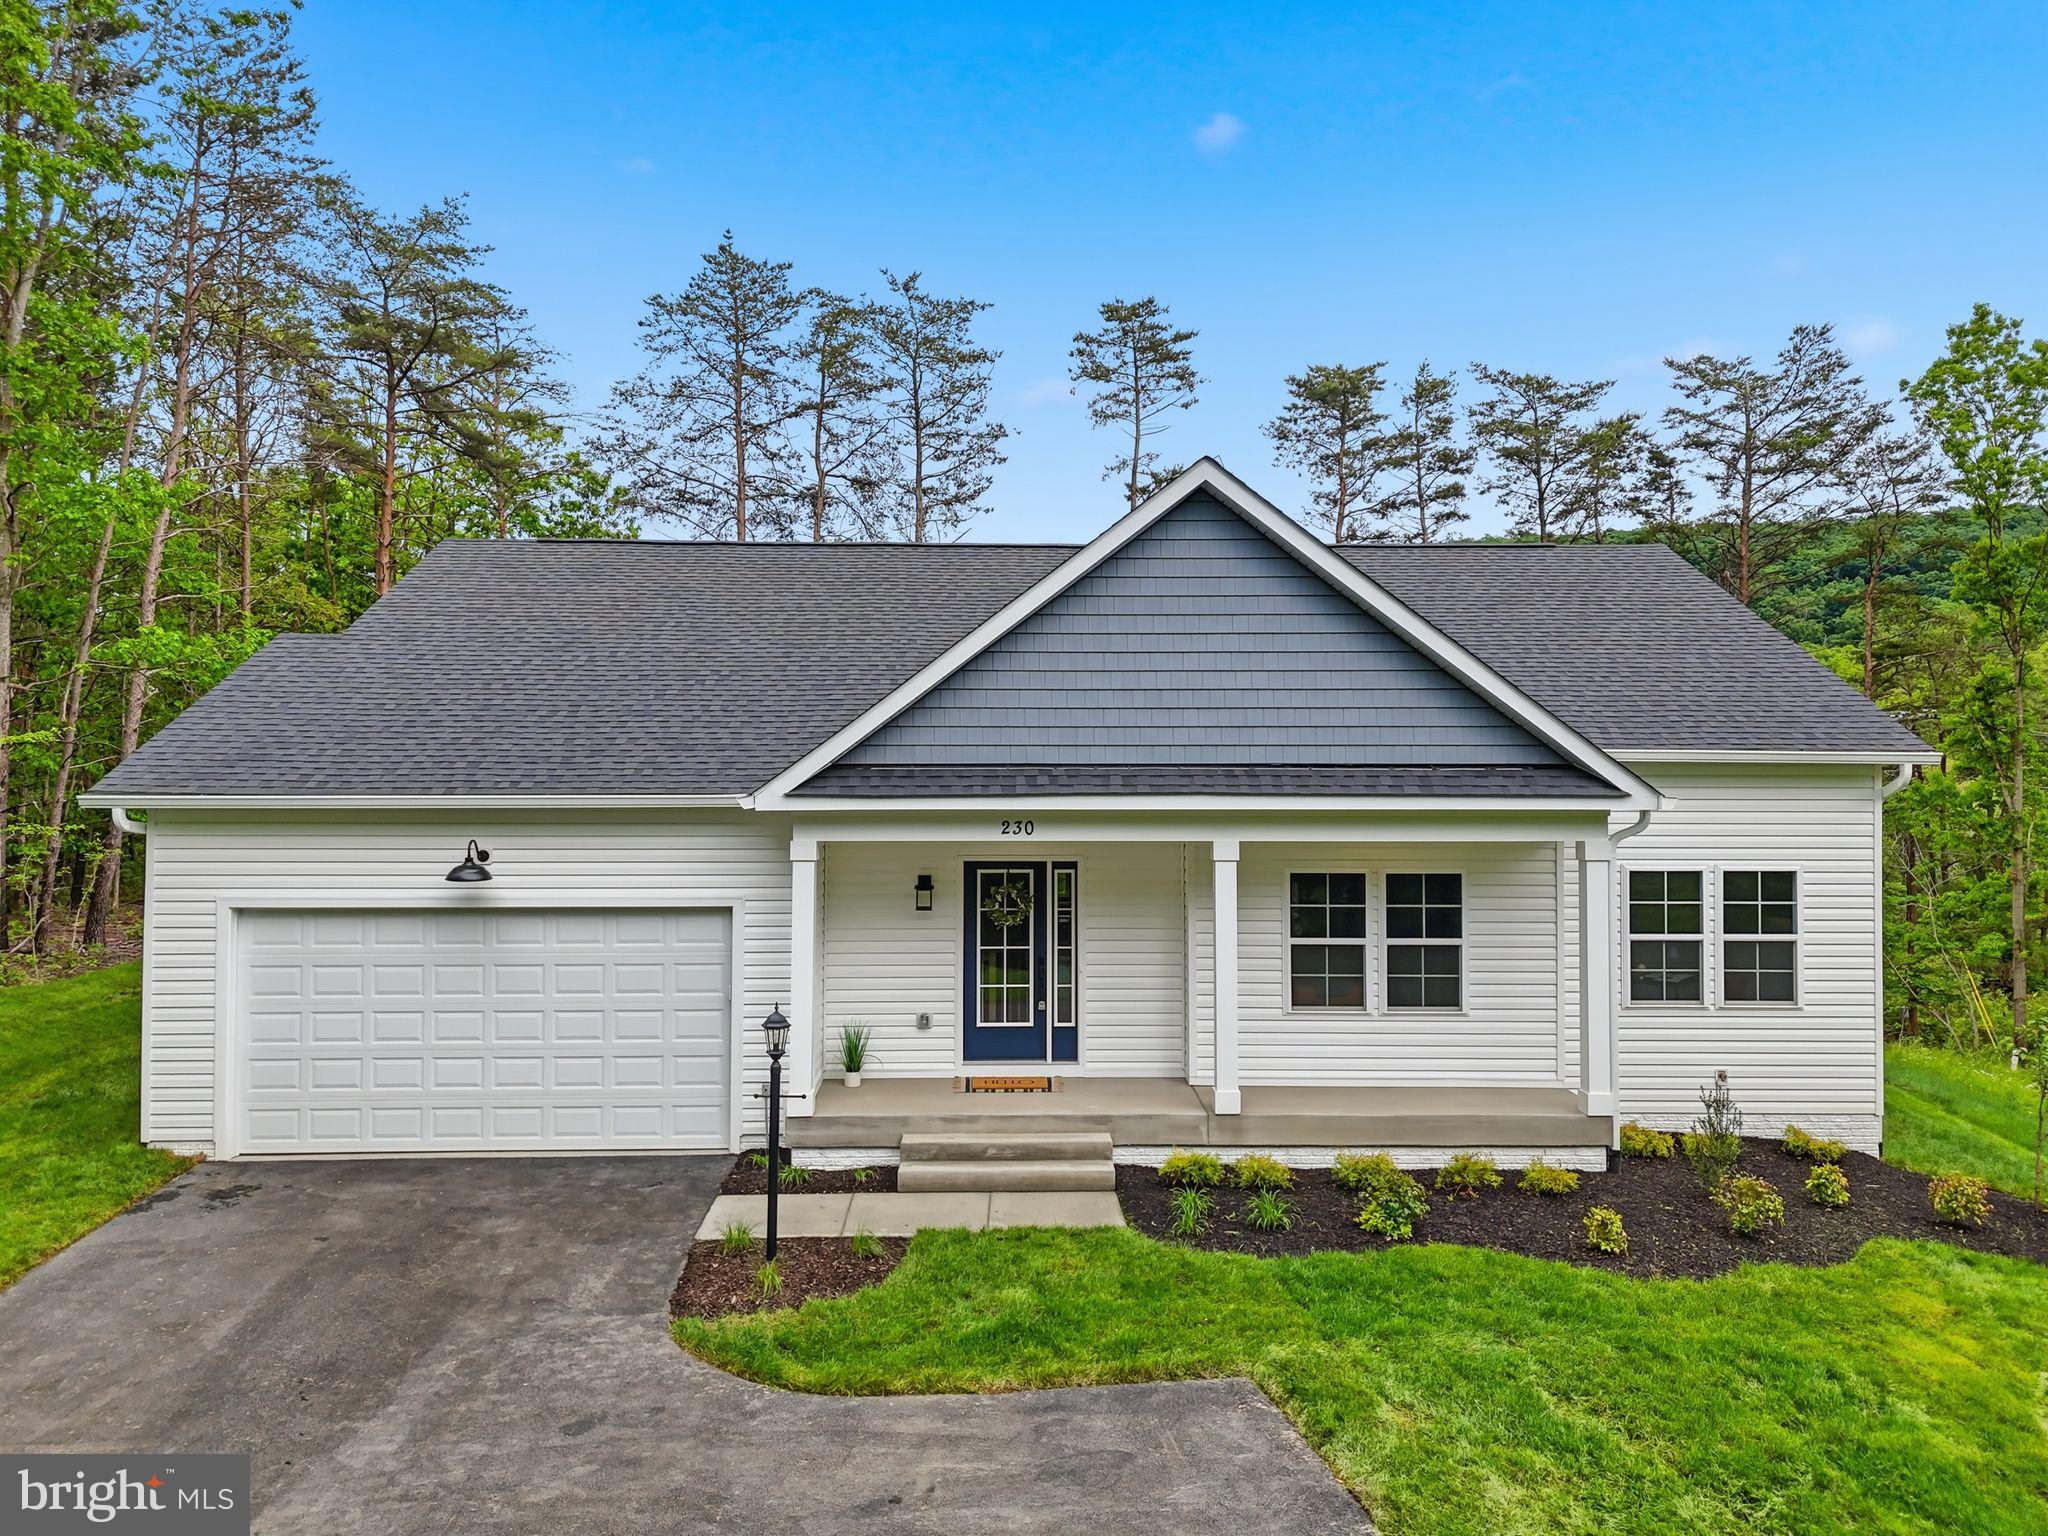
WARRENTON
Lot 1 ALBRECHT LANE
3 Beds
2 Baths
3,129 Sq.Ft.
$1,074,305
MLS#: VAFQ2020406
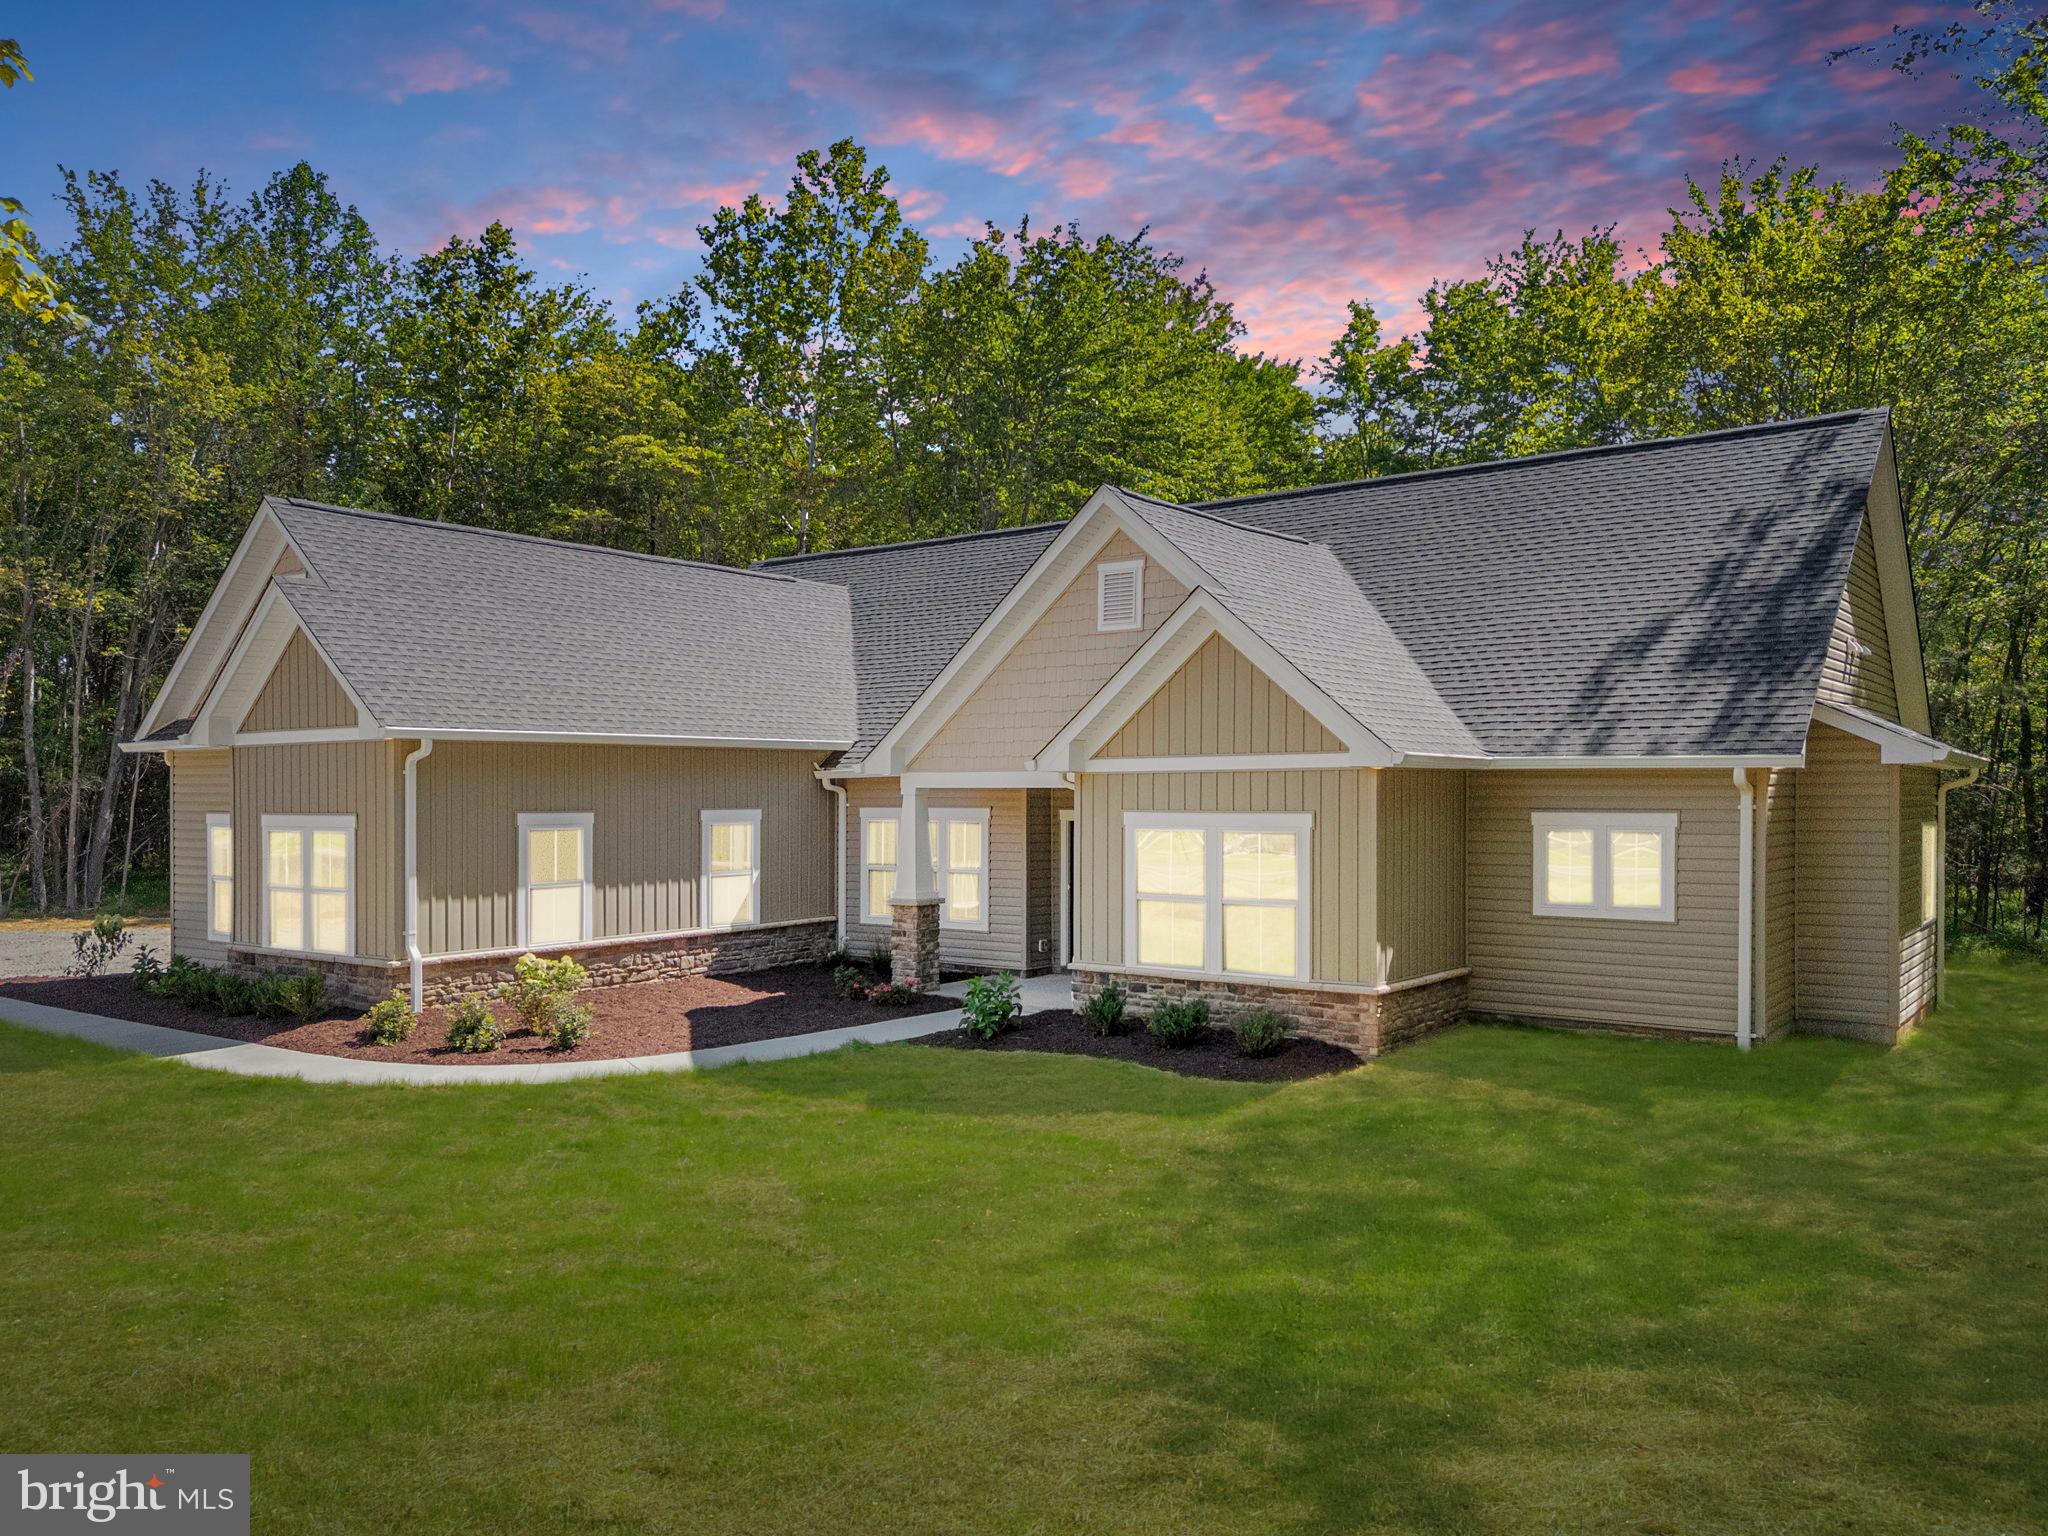
WARRENTON
Lot 6 GRAY MEADOW COURT
4 Beds
3 Baths
2,270 Sq.Ft.
$1,080,800
MLS#: VAFQ2019936

WARRENTON
LOT 1 LEES MILL ROAD
4 Beds
3 Baths
4,845 Sq.Ft.
$1,130,405
MLS#: VAFQ2023952
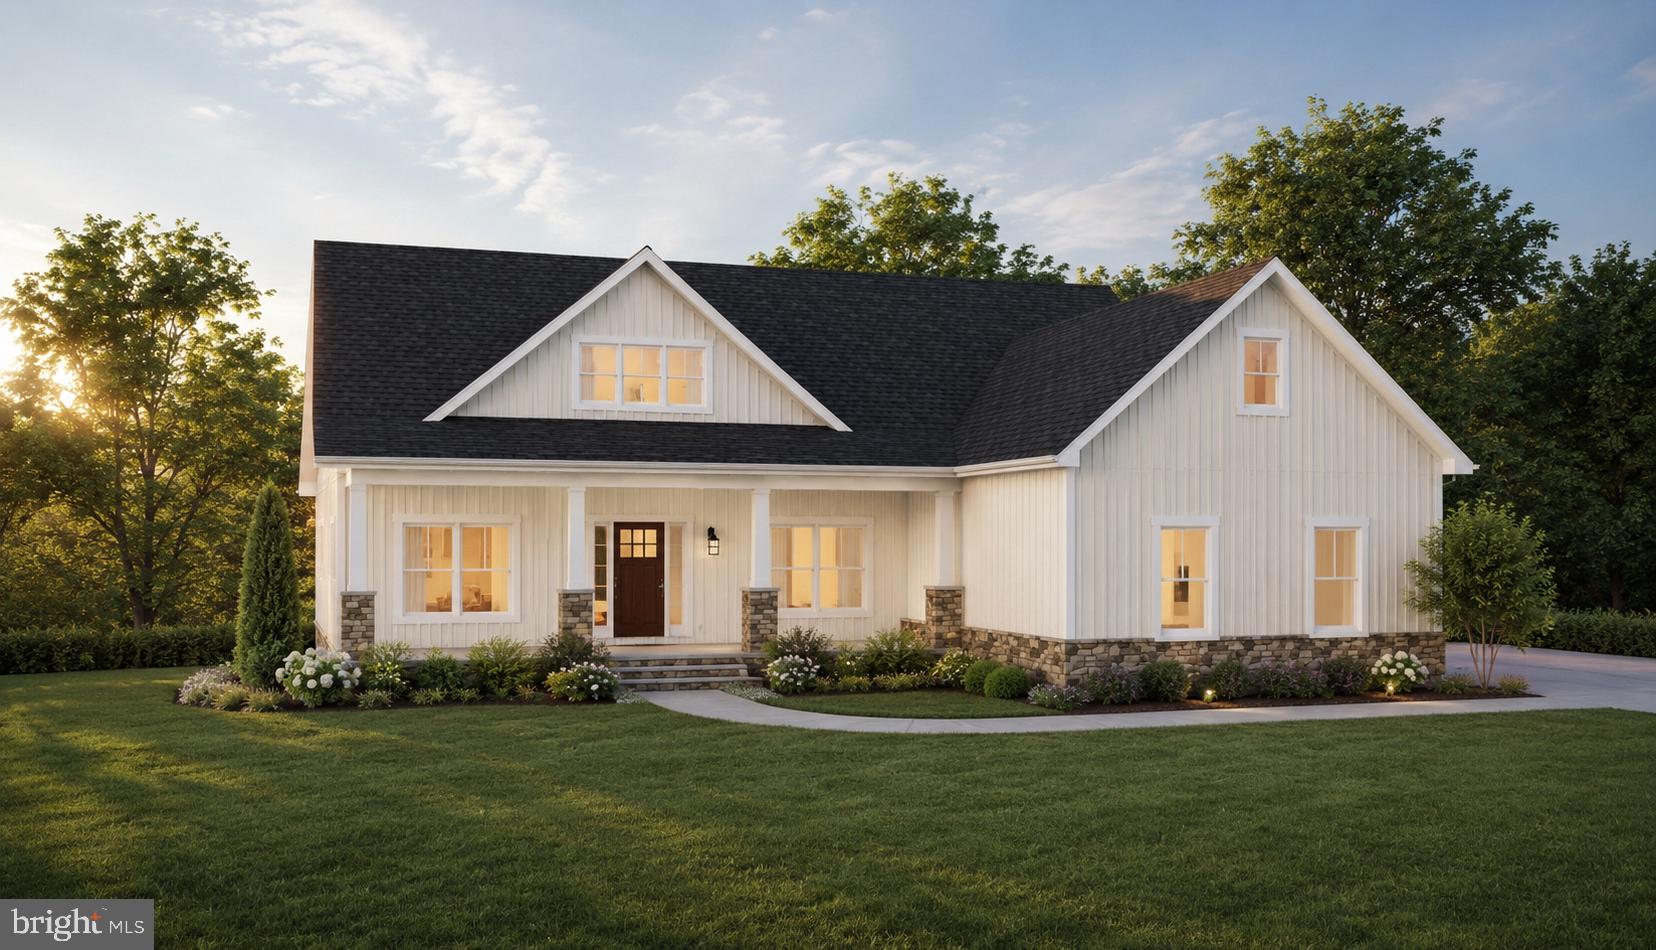
WARRENTON
5354 GRAY MEADOW COURT
3 Beds
2 Baths
2,936 Sq.Ft.
$1,089,320
MLS#: VAFQ2021986

WARRENTON
330 ALEXANDRIA PIKE
4 Beds
3 Baths
3,291 Sq.Ft.
$995,000
MLS#: VAFQ2023868
