
- Properties
- Meet our agents
-
Communities
- FREDERICK
- MT AIRY
- ADAMSTOWN
- NEW MARKET
- THURMONT
- URBANA
- MIDDLETOWN
- BALTIMORE
- WALKERSVILLE
- CUMBERLAND
- LA VALE
- FROSTBURG
- HAGERSTOWN
- MARTINSBURG
- BEDFORD
- CHARLESTOWN
- SHEPHERDSTOWN
- ALTOONA
- BLUE KNOB RESORT
- HISTORIC HOMES (CENTRAL MD)
- CARROLL COUNTY
- WOODBINE
- HOWARD COUNTY
- ALLEGANY COUNTY
- MONTGOMERY COUNTY
- GARRETT COUNTY
- ANNE ARUNDEL COUNTY
- WESTMINSTER
- SYKESVILLE
- OWINGS MILLS
- CATONSVILLE
- LONACONING
- CRESAPTOWN
- BRUNSWICK
- GERMANTOWN
- GAITHERSBURG
- ELLICOTT CITY
- PASADENA
- DAMASCUS
- CLARKSBURG
- Market Report
- Home Value


Property
Beds
3
Full Baths
2
1/2 Baths
2
Year Built
2025
Sq.Footage
2,316
Get all the model benefits without waiting for new construction. This luxurious townhome in the Greenleigh resort community is the ideal place to settle into. Formerly the builder's model home, the chic upgrades you have dreamed of can be your new reality; plus a swimming pool, fitness center with private workout room, clubhouse, meeting room, outdoor grilling and lounge area! Situated on a corner lot with flourishing landscaping, your front door opens into a spacious, light-filled sitting room with first-floor powder room, mudroom, and entry to the garage. The garage has been fully drywalled and outfitted with HVAC, electric vehicle outlet, side-door entry with a paved ramp and railed retaining wall. On your main level, enjoy the clean, airy feel of wide plank LVP flooring with oak trim and stair treads, vaulted ceilings, and bonus windows that bathe the space with natural light. Open concept and great for hosting, this space features additional LED lighting throughout, a wide sliding glass door leading to the covered patio, wall-mounted television and gas fireplace on the covered patio, upgraded kitchen cabinets with soft-close hinges and sleek cabinet pulls, stainless steel appliances including a three-door fridge, gas cooktop with vented designer hood, and in-wall oven and microwave, and a half bath. The kitchen island is the ideal place for staging meals or elaborate floral designs, with space for four stools, upgraded side cabinets for storage, and stylish pendant lights above. The dining room offers ample space for a large table and chairs and offers an additional side window to complement the spacious layout. The third floor is the serene respite of your dreams. Wide-plank LVP flooring in soft ash carries throughout the hallway and laundry room. Your primary bedroom is generously sized and features a huge walk-in closet with motion sensor lighting, lovely en-suite bath with a window, double sinks, two showerheads and a bench in the shower. Two additional bedrooms, a full bath, and storage closets round out the top floor. With over $150,000 in custom upgrades, the specialty features are too numerous to list. Make this your forever home today!
Features & Amenities
Interior
-
Other Interior Features
Kitchen Island, Ceiling Fan(s), Built-in Features, Beamed Ceilings, Soaking Tub
-
Total Bedrooms
3
-
Bathrooms
2
-
1/2 Bathrooms
2
-
Above Grade Finished Area
2316.0
-
Basement YN
NO
-
Cooling YN
YES
-
Cooling
Central Air, Ceiling Fan(s), Electric
-
Fireplace YN
YES
-
Heating YN
YES
-
Heating
Natural Gas, Central
-
Pet friendly
N/A
Exterior
-
Garage
Yes
-
Garage spaces
2
-
Construction Materials
Brick, Aluminum Siding
-
Other Exterior Features
Lighting
-
Parking
Garage Door Opener, Asphalt, Garage, Driveway, Other, Inside Entrance, Attached
-
Pool
Yes
-
Pool Features
Community
-
Waterfront YN
NO
Area & Lot
-
Property Type
Residential
-
Property Sub Type
Townhouse
-
Architectural Style
Other
Price
-
Sales Price
$600,000
-
Tax Amount
$6,385
-
Financing Options
Cash, Conventional, FHA, VA
-
Sq. Footage
2,316
-
Price/SqFt
$259
HOA
-
Association
YES
-
Association Fee
$134
-
Association Fee Frequency
Monthly
-
Association Fee Includes
N/A
Property Resources
-
Horse Property
NO
School District
-
Elementary School
N/A
-
Middle School
N/A
-
High School
N/A
Property Features
-
Stories
3
-
New Construction
YES
-
Association Amenities
Clubhouse, Fitness Center, Party Room, Other, Playground, Sport Court
-
Foundation Details
Slab
-
Senior Community YN
NO
-
Sewer
Public Sewer
-
Tax Lot
3L01
-
Water Source
Public
Schedule a Showing
Showing scheduled successfully.
Mortgage calculator
Estimate your monthly mortgage payment, including the principal and interest, property taxes, and HOA. Adjust the values to generate a more accurate rate.
Your payment
Principal and Interest:
$
Property taxes:
$
HOA fees:
$
Total loan payment:
$
Total interest amount:
$
Location
County
BALTIMORE
Elementary School
Middle School
High School
Listing Courtesy of Rukiyat L Mann , Coldwell Banker Realty
RealHub Information is provided exclusively for consumers' personal, non-commercial use, and it may not be used for any purpose other than to identify prospective properties consumers may be interested in purchasing. All information deemed reliable but not guaranteed and should be independently verified. All properties are subject to prior sale, change or withdrawal. RealHub website owner shall not be responsible for any typographical errors, misinformation, misprints and shall be held totally harmless.

AGENT
David Riddle
Call David today to schedule a private showing.

* Listings on this website come from the FMLS IDX Compilation and may be held by brokerage firms other than the owner of this website. The listing brokerage is identified in any listing details. Information is deemed reliable but is not guaranteed. If you believe any FMLS listing contains material that infringes your copyrighted work please click here to review our DMCA policy and learn how to submit a takedown request.© 2024 FMLS.
Related Properties
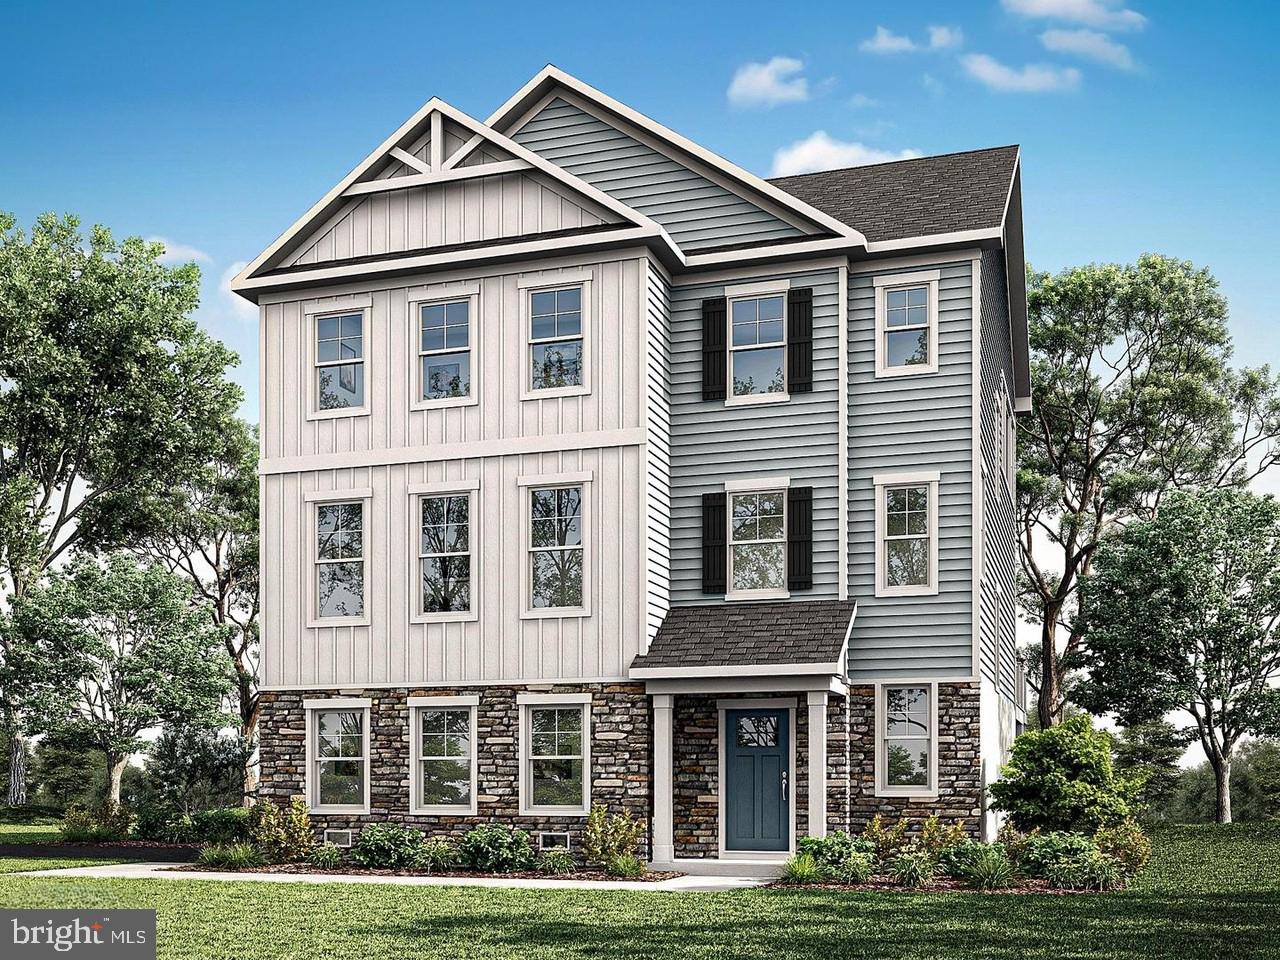
MIDDLE RIVER
723 NOLLMEYER ROAD
4 Beds
2 Baths
352 Sq.Ft.
$699,900
MLS#: MDBC2158936
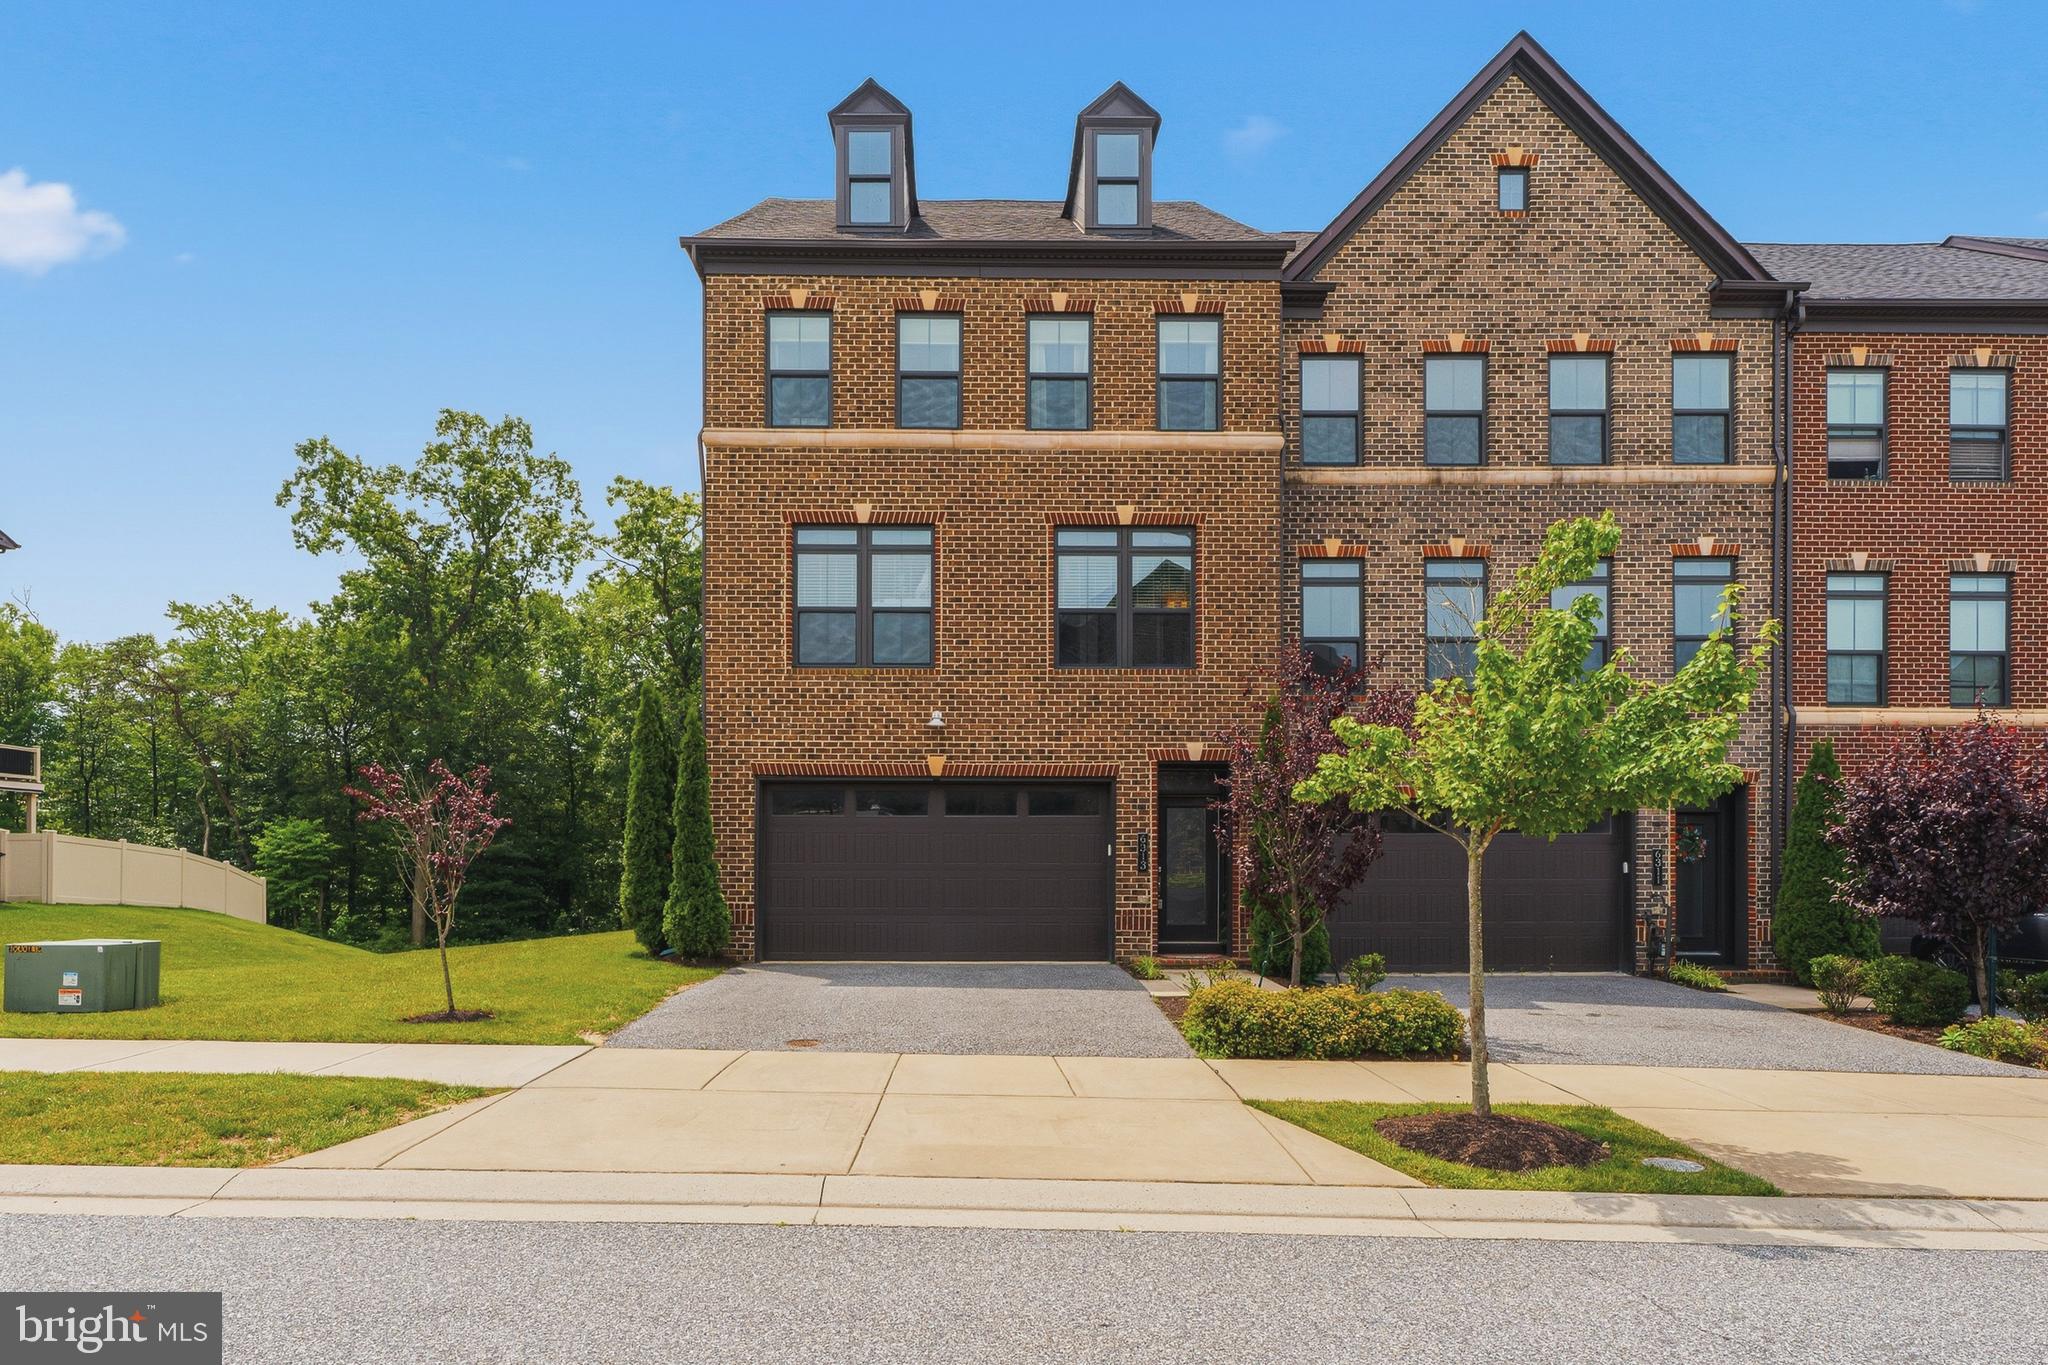
MIDDLE RIVER
6313 FALCONWOOD STREET
3 Beds
3 Baths
3,120 Sq.Ft.
$625,000
MLS#: MDBC2167720
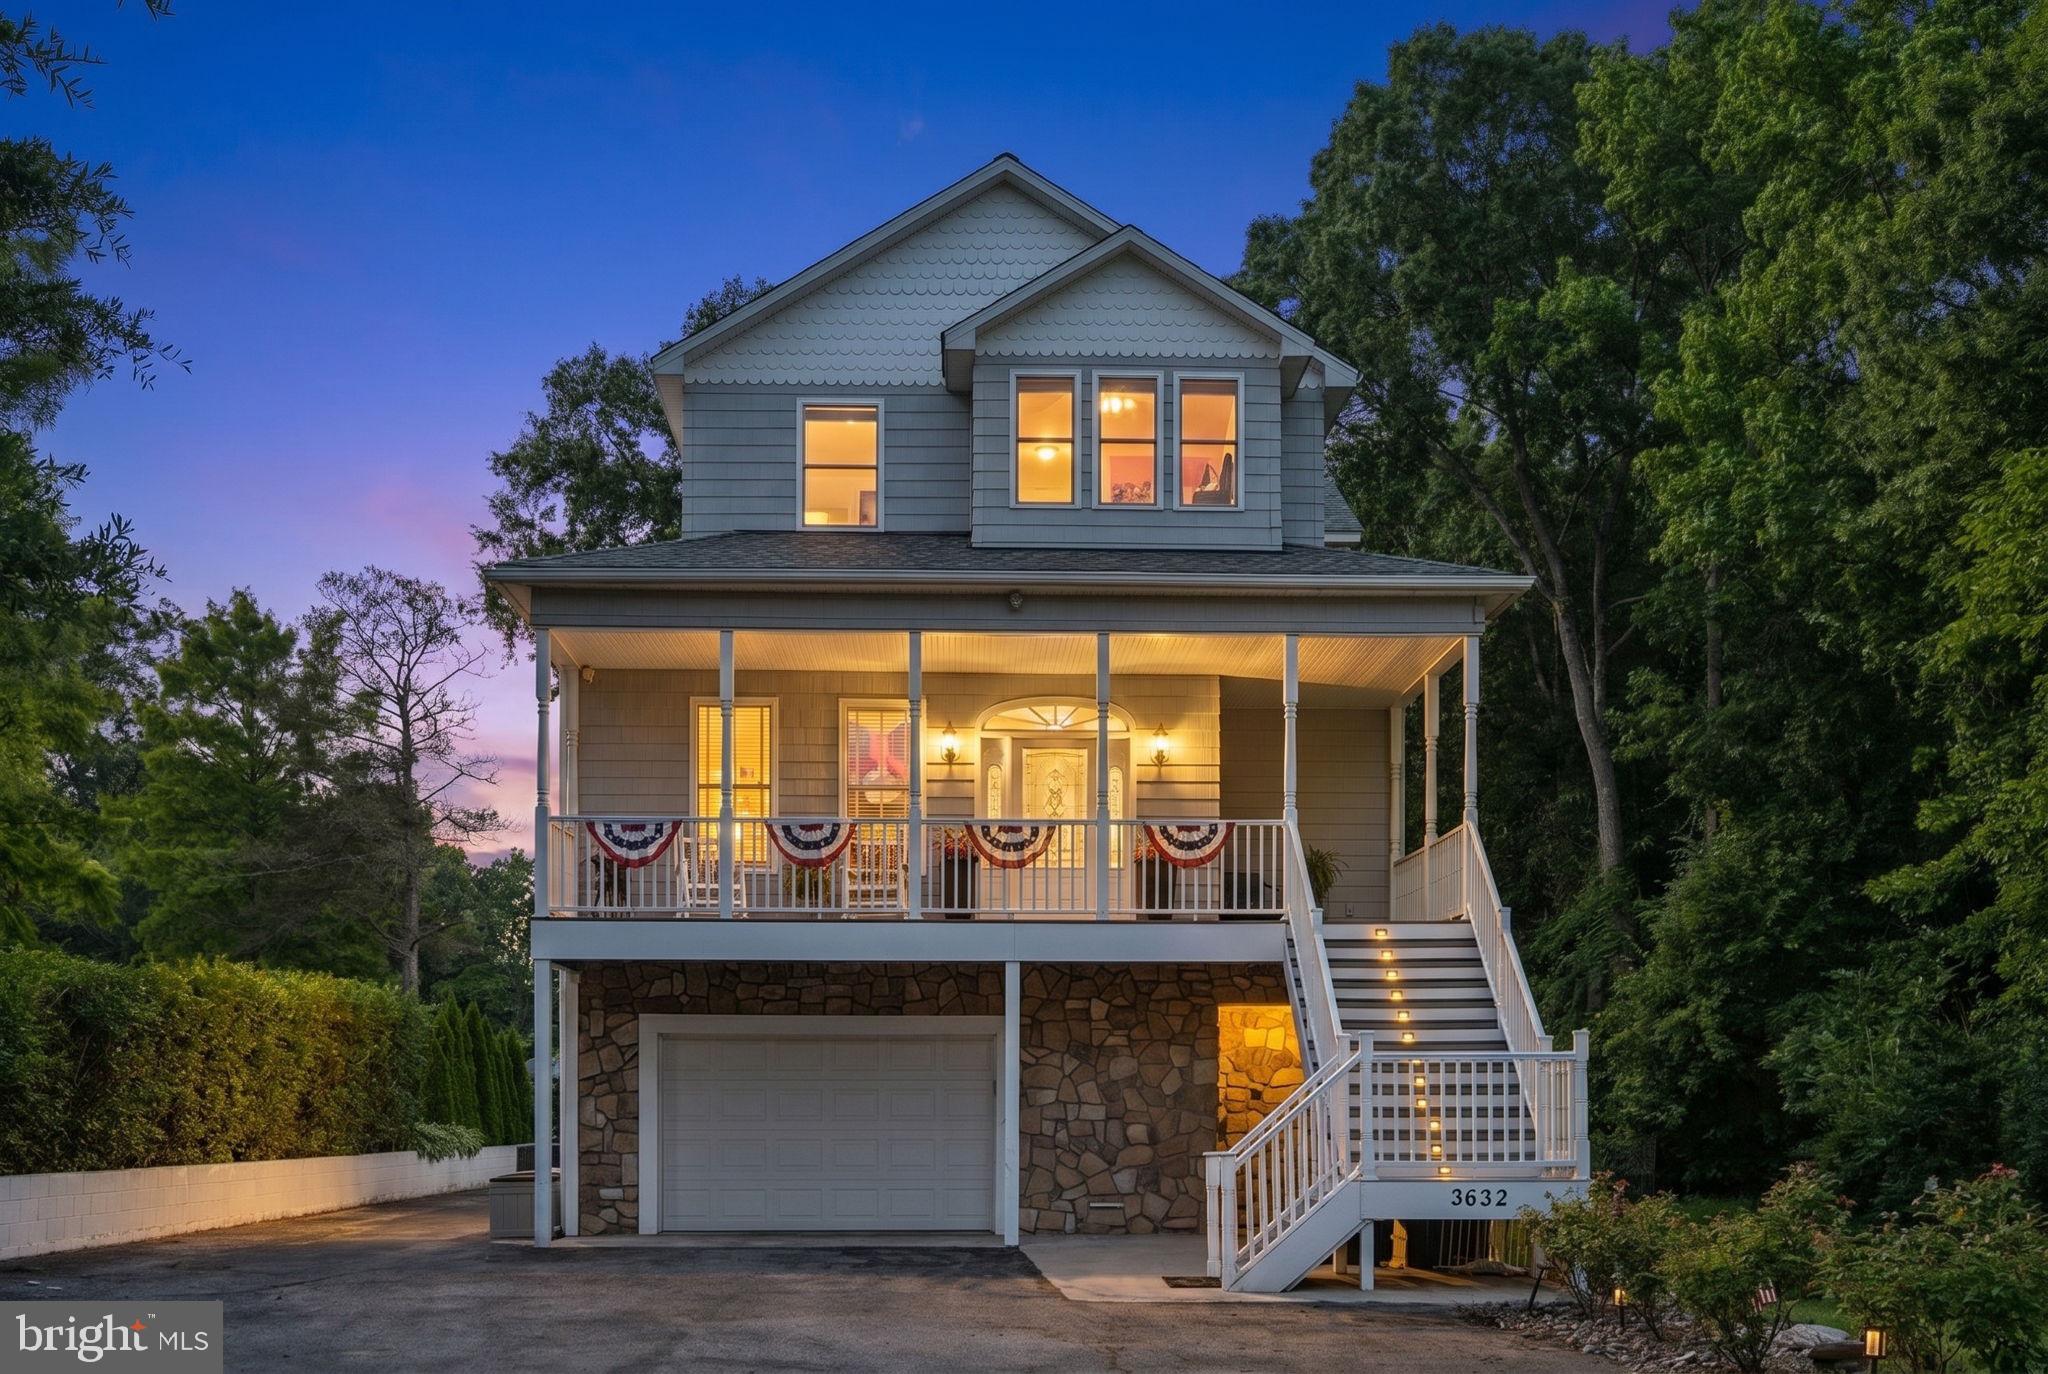
MIDDLE RIVER
3632 BAY DRIVE
4 Beds
4 Baths
3,056 Sq.Ft.
$684,000
MLS#: MDBC2164602
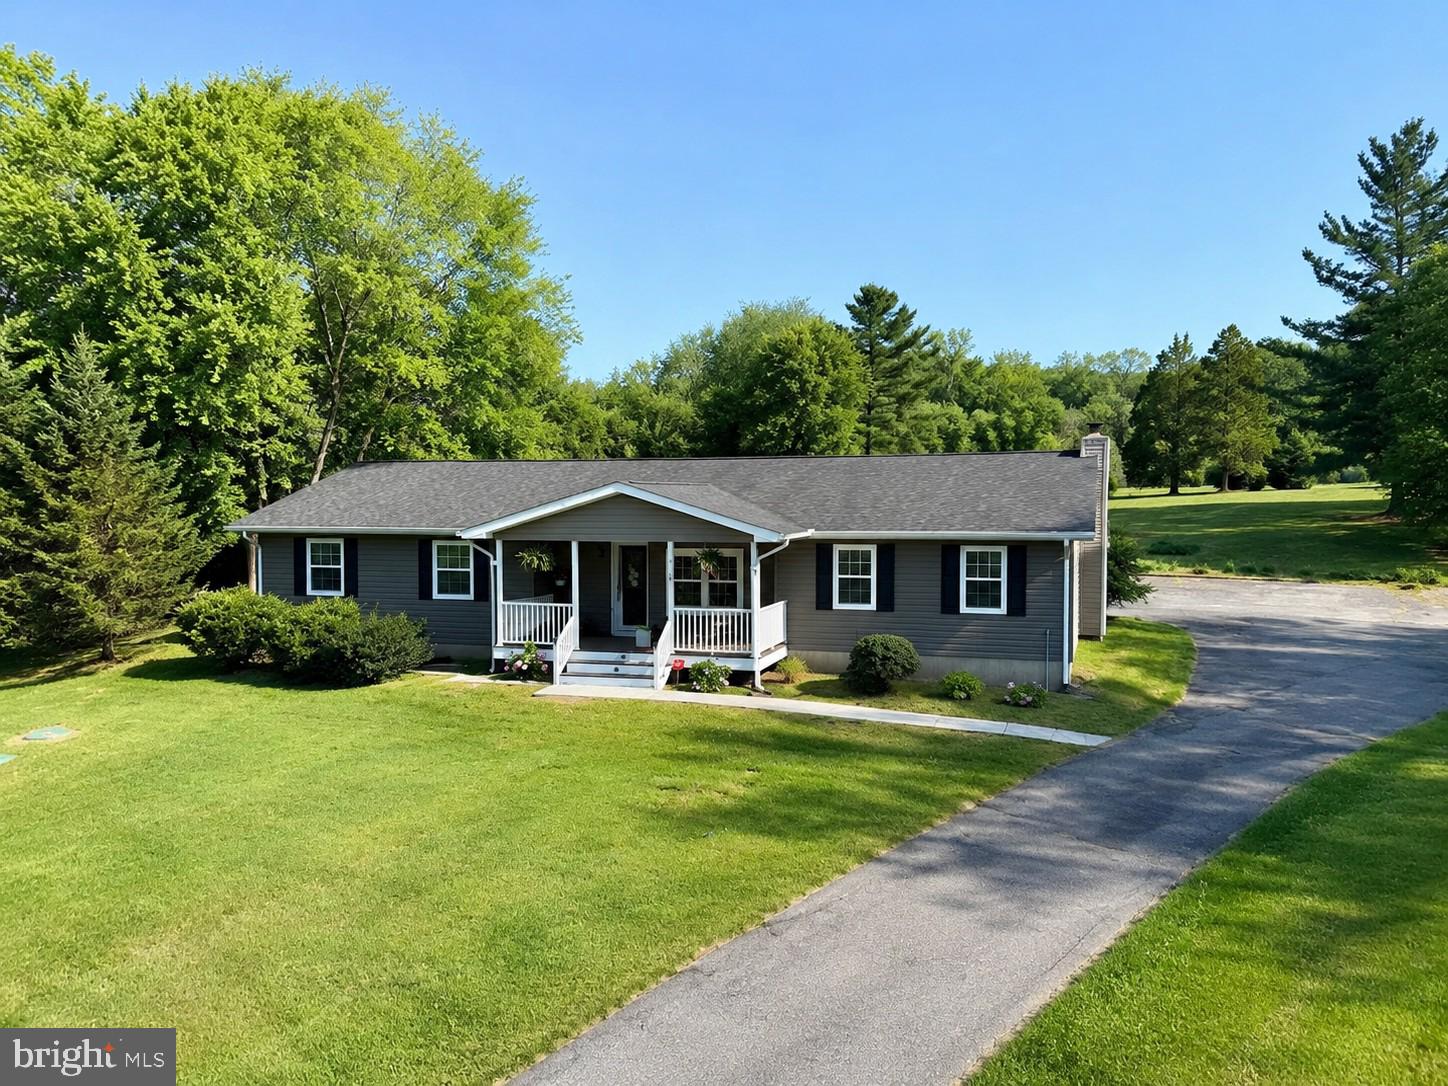
MIDDLE RIVER
6525 EBENEZER ROAD
5 Beds
3 Baths
3,943 Sq.Ft.
$670,000
MLS#: MDBC2168708
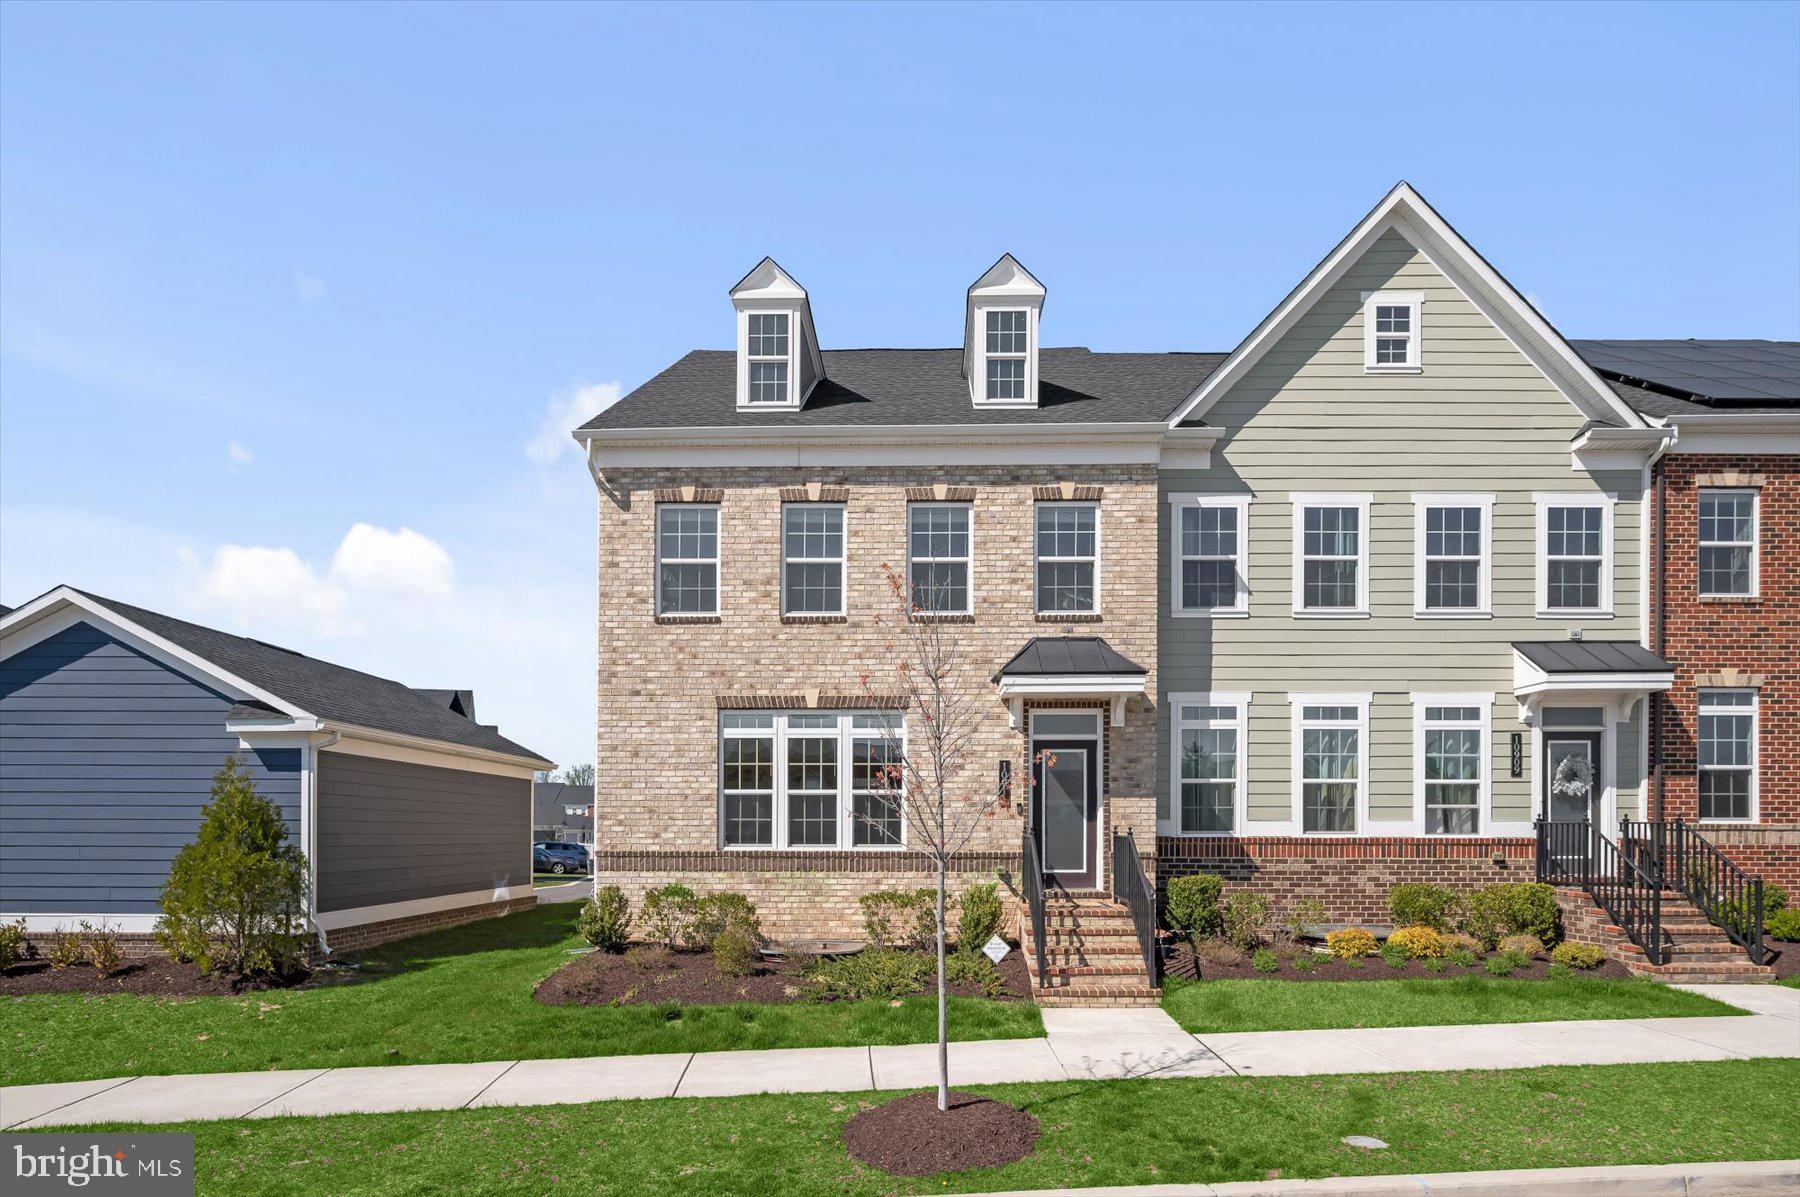
MIDDLE RIVER
10911 BECKENHAM STREET
4 Beds
3 Baths
3,437 Sq.Ft.
$579,900
MLS#: MDBC2159024
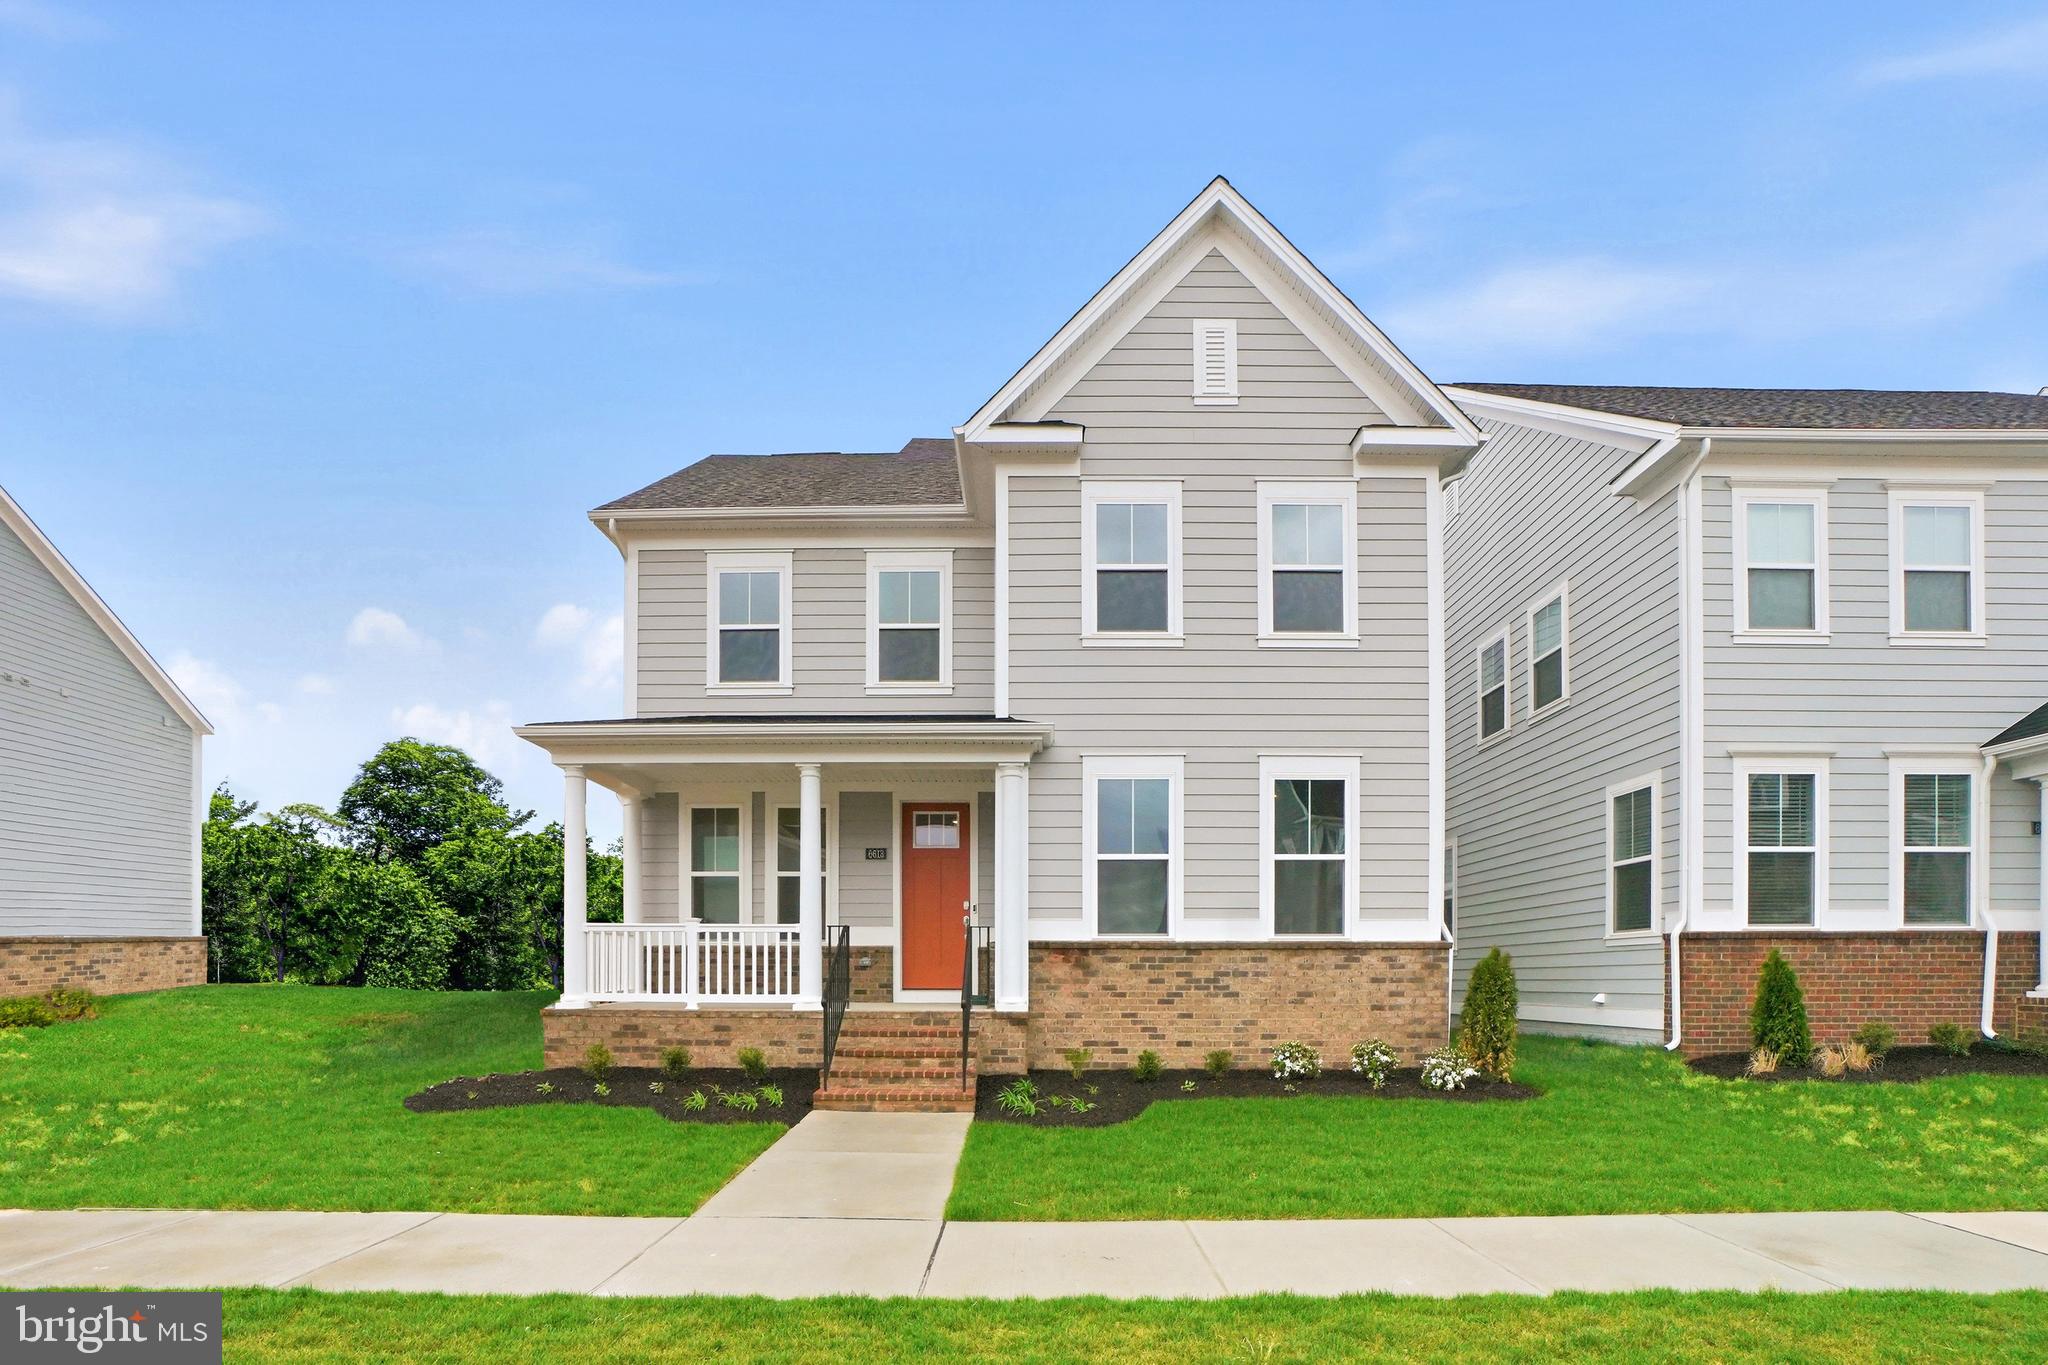
MIDDLE RIVER
6613 GREENLEIGH AVENUE
5 Beds
3 Baths
3,255 Sq.Ft.
$639,990
MLS#: MDBC2165694

MIDDLE RIVER
6604 QUEENSBURY ST
5 Beds
4 Baths
3,712 Sq.Ft.
$709,490
MLS#: MDBC2159672
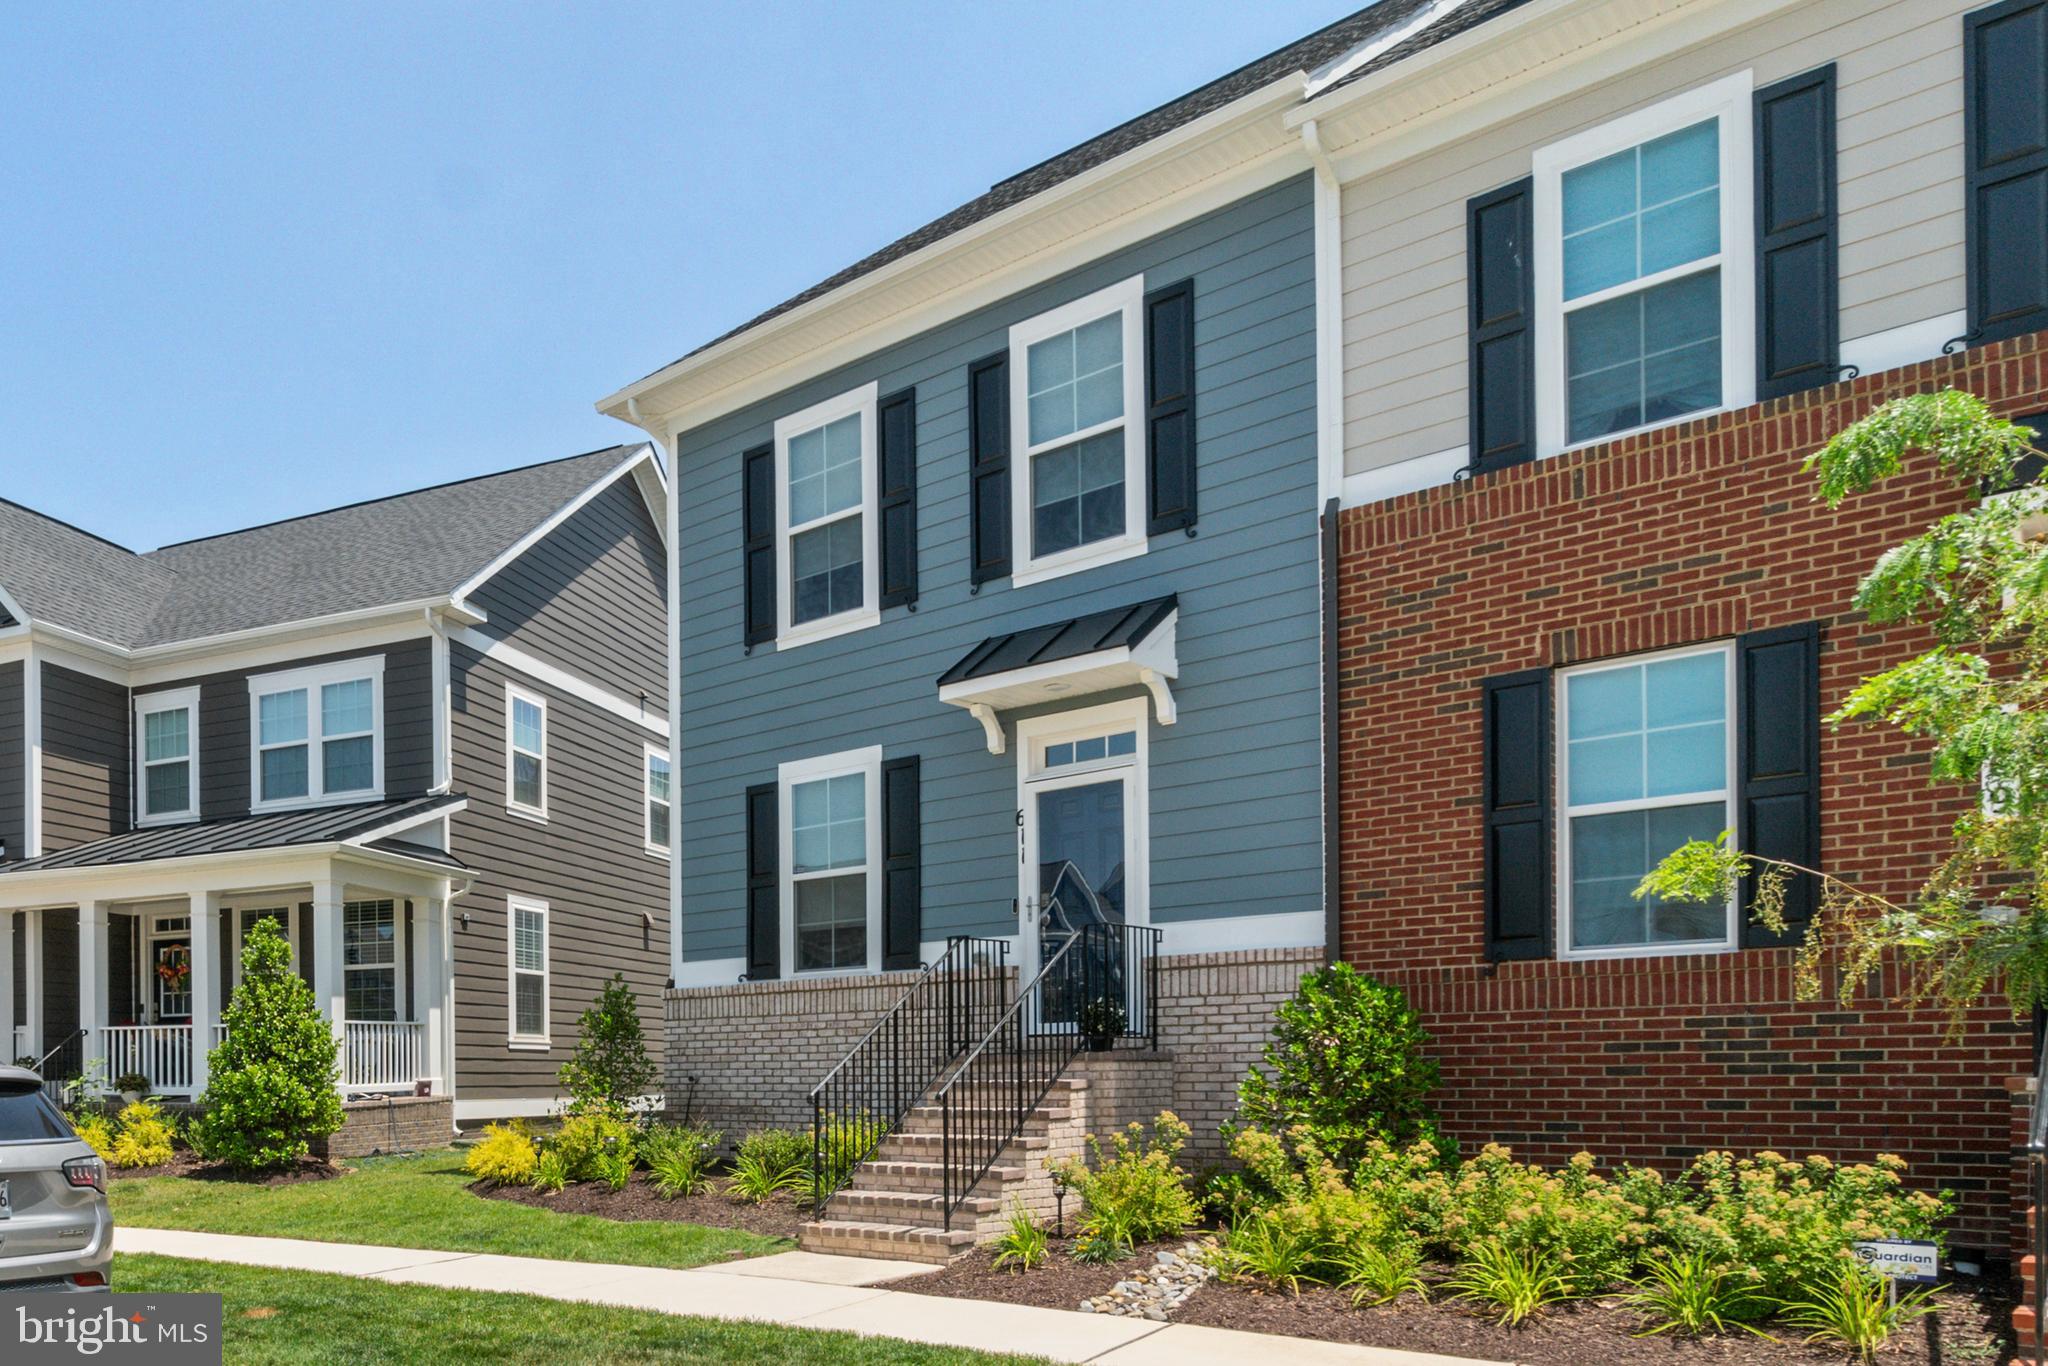
MIDDLE RIVER
611 LADYWELL STREET
4 Beds
3 Baths
2,255 Sq.Ft.
$559,900
MLS#: MDBC2168756
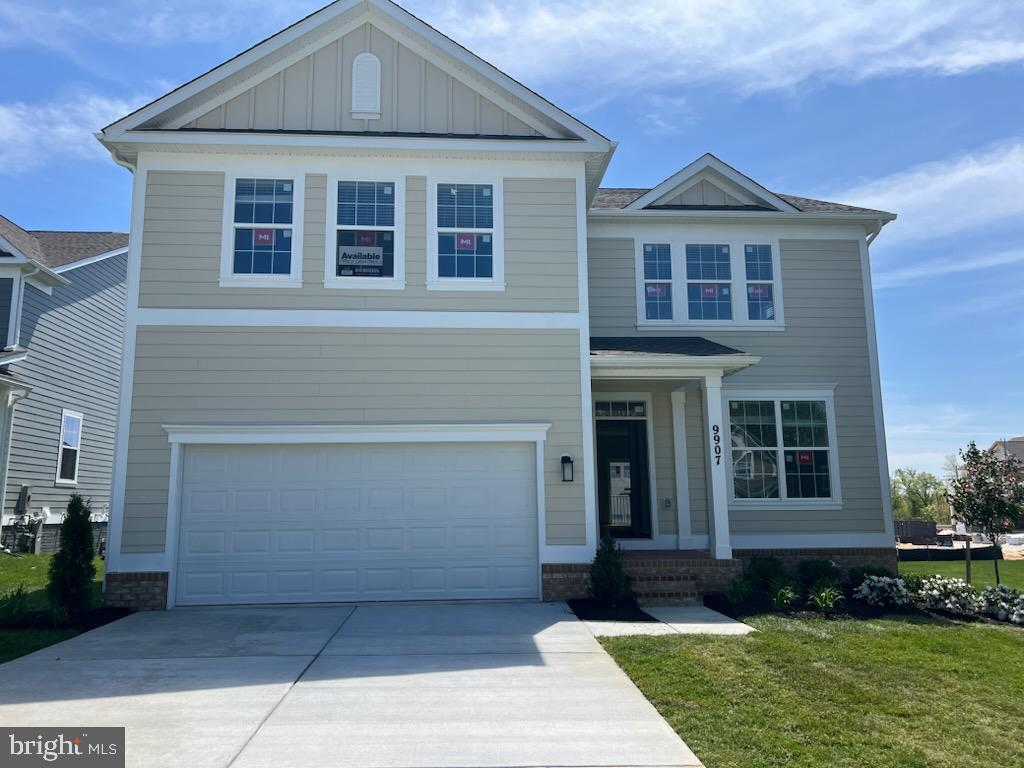
MIDDLE RIVER
1206 OTTER POINT COURT
5 Beds
4 Baths
3,268 Sq.Ft.
$649,990
MLS#: MDBC2161556
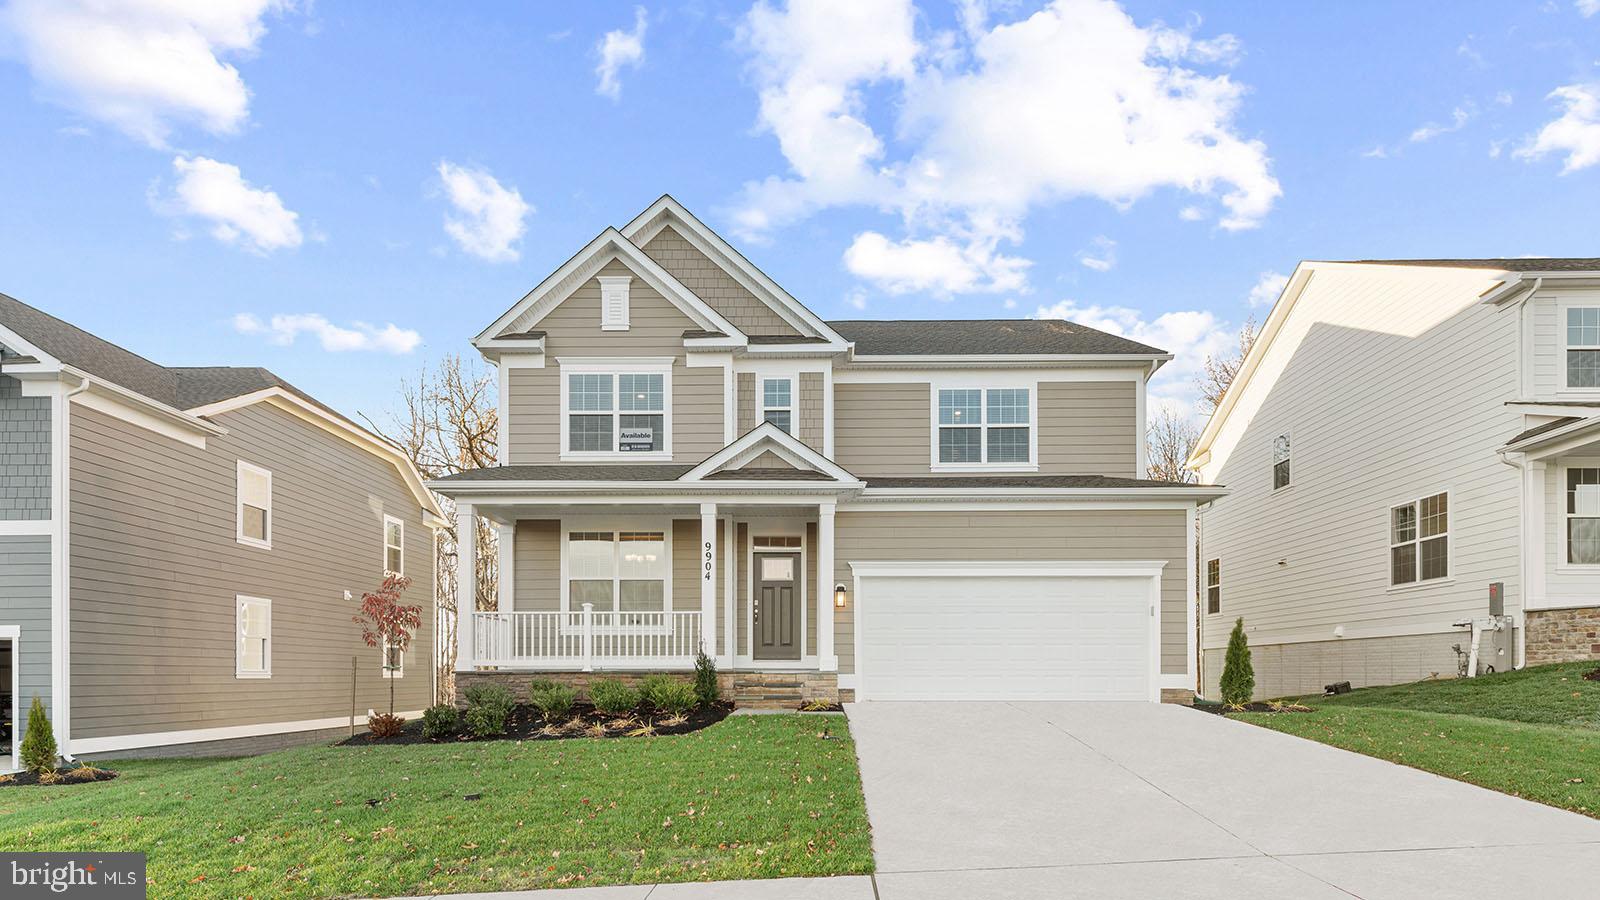
MIDDLE RIVER
1202 OTTER POINT COURT
6 Beds
5 Baths
4,230 Sq.Ft.
$689,990
MLS#: MDBC2152430
.png)