
- Properties
- Meet our agents
-
Communities
- FREDERICK
- MT AIRY
- ADAMSTOWN
- NEW MARKET
- THURMONT
- URBANA
- MIDDLETOWN
- BALTIMORE
- WALKERSVILLE
- CUMBERLAND
- LA VALE
- FROSTBURG
- HAGERSTOWN
- MARTINSBURG
- BEDFORD
- CHARLESTOWN
- SHEPHERDSTOWN
- ALTOONA
- BLUE KNOB RESORT
- HISTORIC HOMES (CENTRAL MD)
- CARROLL COUNTY
- WOODBINE
- HOWARD COUNTY
- ALLEGANY COUNTY
- MONTGOMERY COUNTY
- GARRETT COUNTY
- ANNE ARUNDEL COUNTY
- WESTMINSTER
- SYKESVILLE
- OWINGS MILLS
- CATONSVILLE
- LONACONING
- CRESAPTOWN
- BRUNSWICK
- GERMANTOWN
- GAITHERSBURG
- ELLICOTT CITY
- PASADENA
- DAMASCUS
- CLARKSBURG
- 55+ Communities in Central & Western MD
- Market Report
- Home Value
Property
Beds
6
Full Baths
6
1/2 Baths
1
Year Built
2019
Sq.Footage
11,867
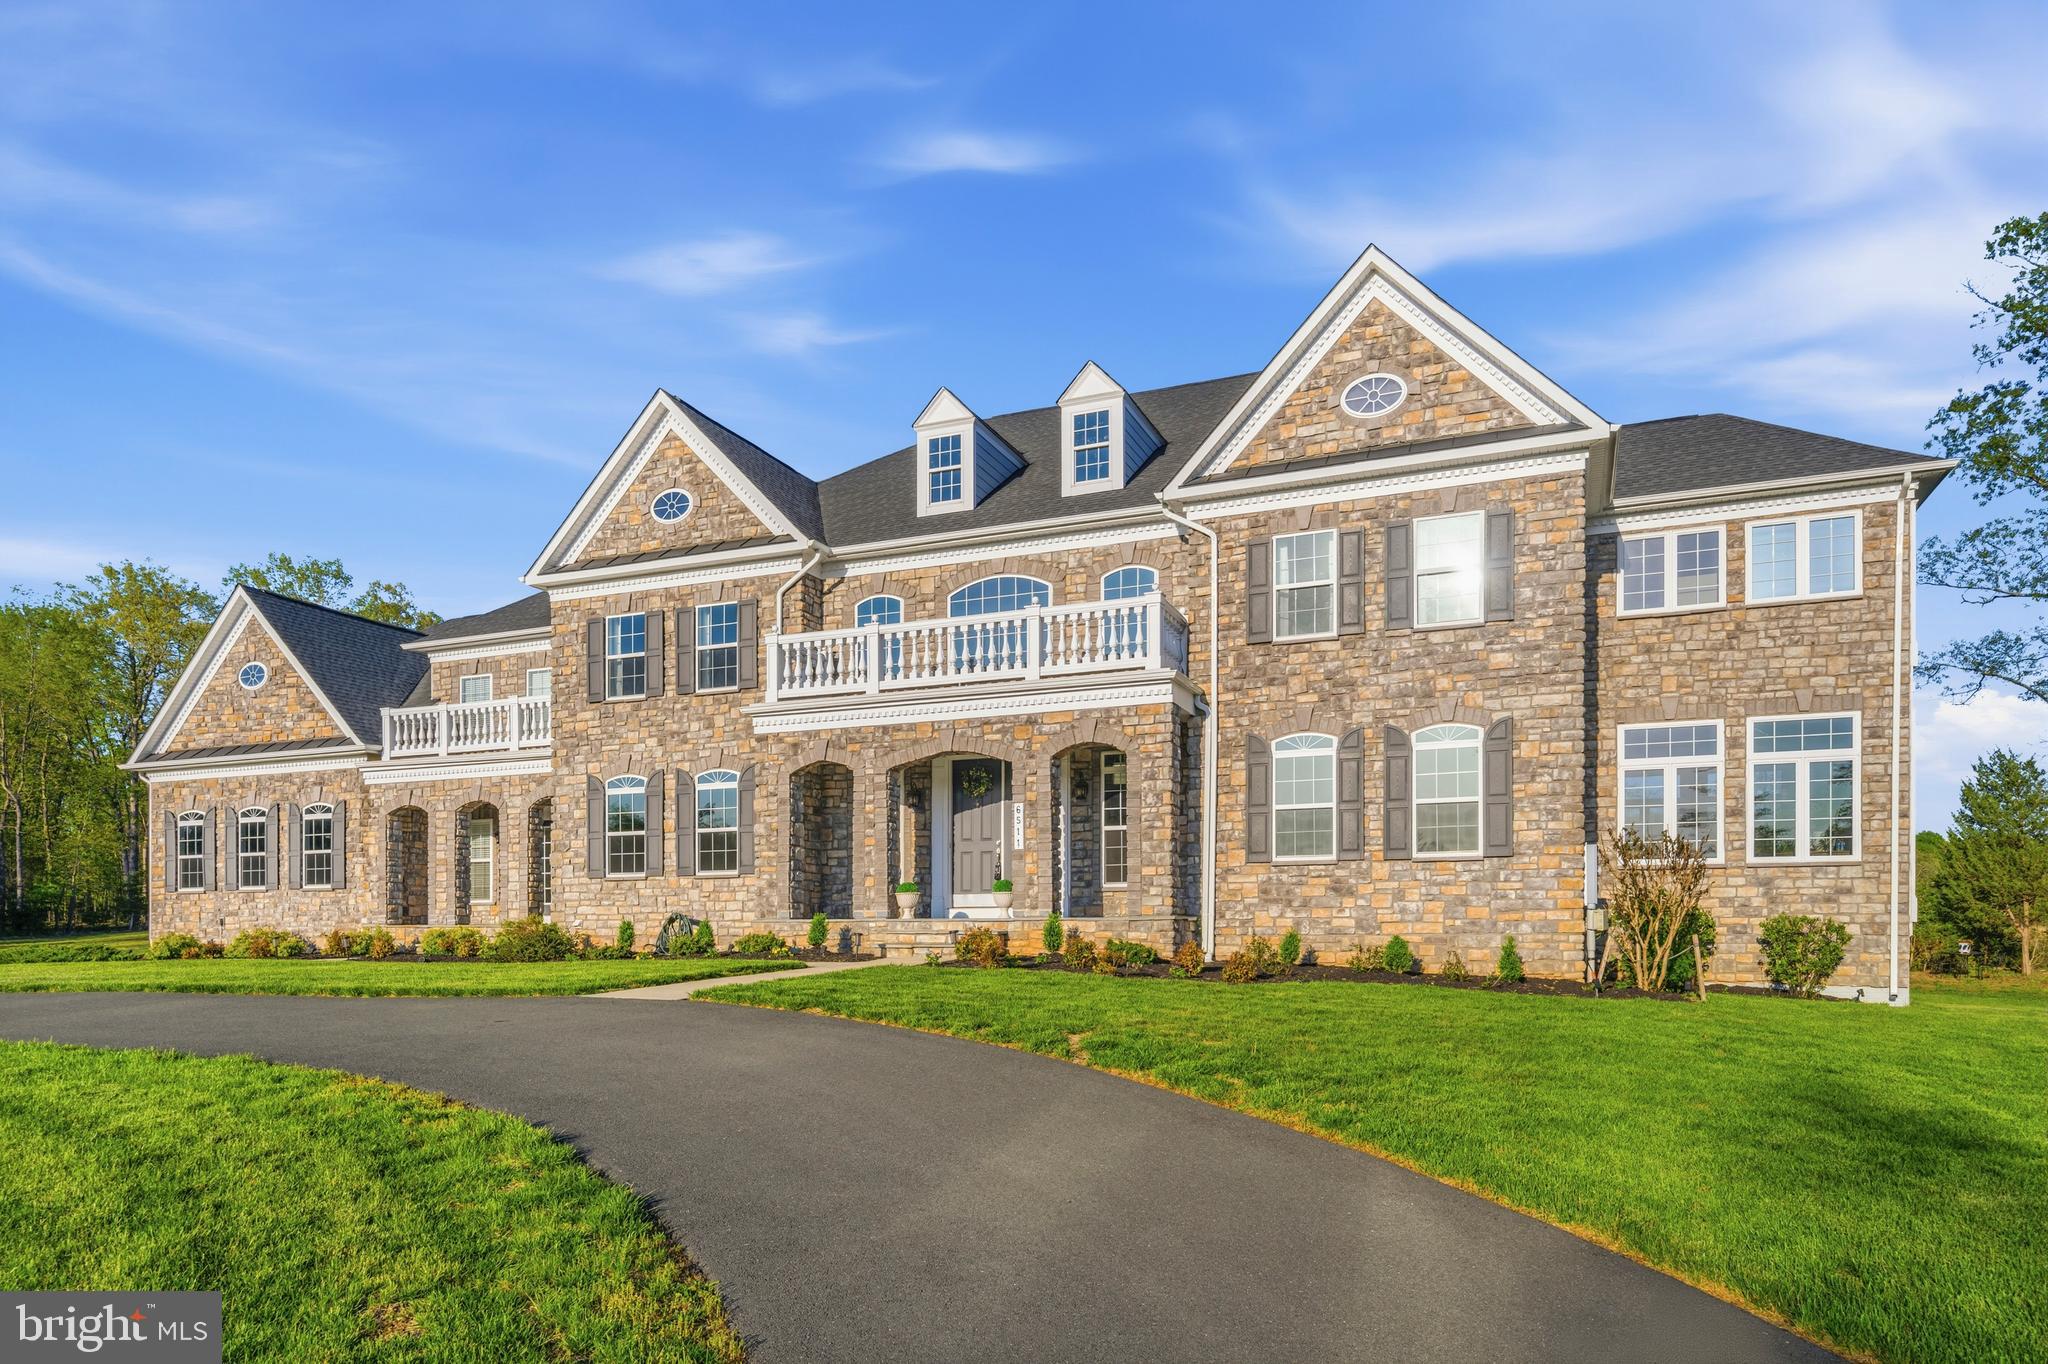
Set on an expansive 6.81-acre estate in the prestigious Hunters Pond community of Centreville, this exceptional Mt. Vernon model stands as one of the largest and most impressive homes in the neighborhood. Offering 6 bedrooms, 6.5 bathrooms, and three beautifully finished levels, this residence delivers a rare combination of luxury, privacy, and refined everyday living. From the moment you arrive, a grand circular driveway creates a striking first impression—both elegant and functional—guiding you seamlessly to the front entrance while providing ample parking and a dramatic sense of arrival that highlights the home’s stately presence. Inside, a breathtaking two-story foyer welcomes you with dual curved staircases and rich Julian Hickory Sella hardwood flooring that flows throughout all three levels. The main level is thoughtfully designed to balance formal sophistication with everyday comfort, featuring a custom formal dining room, a refined formal living room, and an additional living space just off the sunroom—originally intended as a private office and now styled as a relaxed lounge. A main-level bedroom (currently staged as a library) with a full bathroom offers flexibility for guests or multigenerational living. A well-designed mudroom with built-in storage and a second laundry room with hook-ups adds convenience to daily living. At the heart of the home is a true chef’s kitchen. An oversized island with striking quartzite countertops anchors the space, complemented by premium appliances including a 48” Monogram professional range with 6 burners and grill, a 48” Monogram hood, built-in refrigerator, double ovens, microwave, warming drawer, and two dishwashers. The adjoining Butler’s pantry continues the same elevated design with matching quartzite countertops, custom cabinetry, backsplash, under-cabinet lighting, a prep sink, and a beverage refrigerator. The family room is a stunning focal point, featuring a dramatic wall of windows, coffered ceilings, and a gas fireplace with a brick surround. A bay window seating area with built-in seating adds warmth and charm, while custom window film has been installed to soften natural light, reducing glare while maintaining a bright and comfortable interior environment. Outdoor living is equally impressive. A custom stone patio provides the perfect setting for both entertaining and relaxation, complete with a built-in seating wall and a striking wood-burning fireplace that creates a cozy, inviting atmosphere year-round. The outdoor kitchen is equipped with a high-end built-in grill, generous prep space, and sleek stone countertops, all set against a private, tree-lined backdrop that enhances the home’s sense of tranquility and retreat. Upstairs, the primary suite offers a true private sanctuary with hardwood floors, a tray ceiling, a floor-to-ceiling bay window, and a separate sitting area. Dual oversized walk-in closets provide abundant storage. The spa-inspired primary bathroom features a soaking tub, a separate stall shower, a private water closet, and an additional separate toilet—allowing for added comfort and functionality. Each of the three additional upper-level bedrooms includes its own en-suite bathroom and walk-in closet. A dedicated upper-level laundry room adds everyday convenience. The fully finished lower level is designed for both entertainment and versatility, offering a spacious media and recreation room, a wet bar with refrigerator and sink, a gym or workshop space, ample storage, and a sixth bedroom with a full bathroom—ideal for guests or extended living needs. Additional features include a 4-car garage, 3-zone HVAC system, two water heaters, a water softener, and a well-maintained alternative septic system (serviced in December 2025). This is a rare opportunity to own a truly distinguished estate where luxury, scale, and thoughtful design come together in one remarkable home.
Features & Amenities
Interior
-
Other Interior Features
Ceiling Fan(s), Bar, Pantry, Recessed Lighting, Crown Molding, Open Floorplan, Soaking Tub
-
Total Bedrooms
6
-
Bathrooms
6
-
1/2 Bathrooms
1
-
Above Grade Finished Area
8167.0
-
Basement YN
YES
-
Cooling YN
YES
-
Cooling
Central Air, Ceiling Fan(s), Electric
-
Fireplace YN
YES
-
Heating YN
YES
-
Heating
Natural Gas, Forced Air
-
Main Level Bedrooms
1
-
Pet friendly
N/A
Exterior
-
Garage
Yes
-
Garage spaces
4
-
Construction Materials
Brick Veneer, Stone
-
Other Exterior Features
Barbecue, Lighting
-
Parking
Garage, Attached
-
Patio and Porch Features
Patio
-
Pool
No
-
Waterfront YN
NO
Area & Lot
-
Lot Size(acres)
6.81
-
Lot Size(square feet)
296,817
-
Property Type
Residential
-
Property Sub Type
Single Family Residence
-
Architectural Style
Colonial
Price
-
Sales Price
$2,999,999
-
Tax Amount
$21,052
-
Sq. Footage
11,867
-
Price/SqFt
$252
HOA
-
Association
YES
-
Association Fee
$255.3
-
Association Fee Frequency
Monthly
-
Association Fee Includes
N/A
School District
-
Elementary School
N/A
-
Middle School
N/A
-
High School
N/A
Property Features
-
New Construction
NO
-
Foundation Details
Concrete Perimeter
-
Senior Community YN
NO
-
Tax Lot
3
-
Water Source
None
Schedule a Showing
Showing scheduled successfully.
Mortgage calculator
Estimate your monthly mortgage payment, including the principal and interest, property taxes, and HOA. Adjust the values to generate a more accurate rate.
Your payment
Principal and Interest:
$
Property taxes:
$
HOA fees:
$
Total loan payment:
$
Total interest amount:
$
Location
County
FAIRFAX
Elementary School
Middle School
High School
Listing Courtesy of Juliet Y Lee, Realty ONE Group Capital
RealHub Information is provided exclusively for consumers' personal, non-commercial use, and it may not be used for any purpose other than to identify prospective properties consumers may be interested in purchasing. All information deemed reliable but not guaranteed and should be independently verified. All properties are subject to prior sale, change or withdrawal. RealHub website owner shall not be responsible for any typographical errors, misinformation, misprints and shall be held totally harmless.
.webp?size=684x933)
Rippeon & Co- Team Leader
Deanna Rippeon
Call Deanna today to schedule a private showing.

* Listings on this website come from the FMLS IDX Compilation and may be held by brokerage firms other than the owner of this website. The listing brokerage is identified in any listing details. Information is deemed reliable but is not guaranteed. If you believe any FMLS listing contains material that infringes your copyrighted work please click here to review our DMCA policy and learn how to submit a takedown request.© 2024 FMLS.
Related Properties
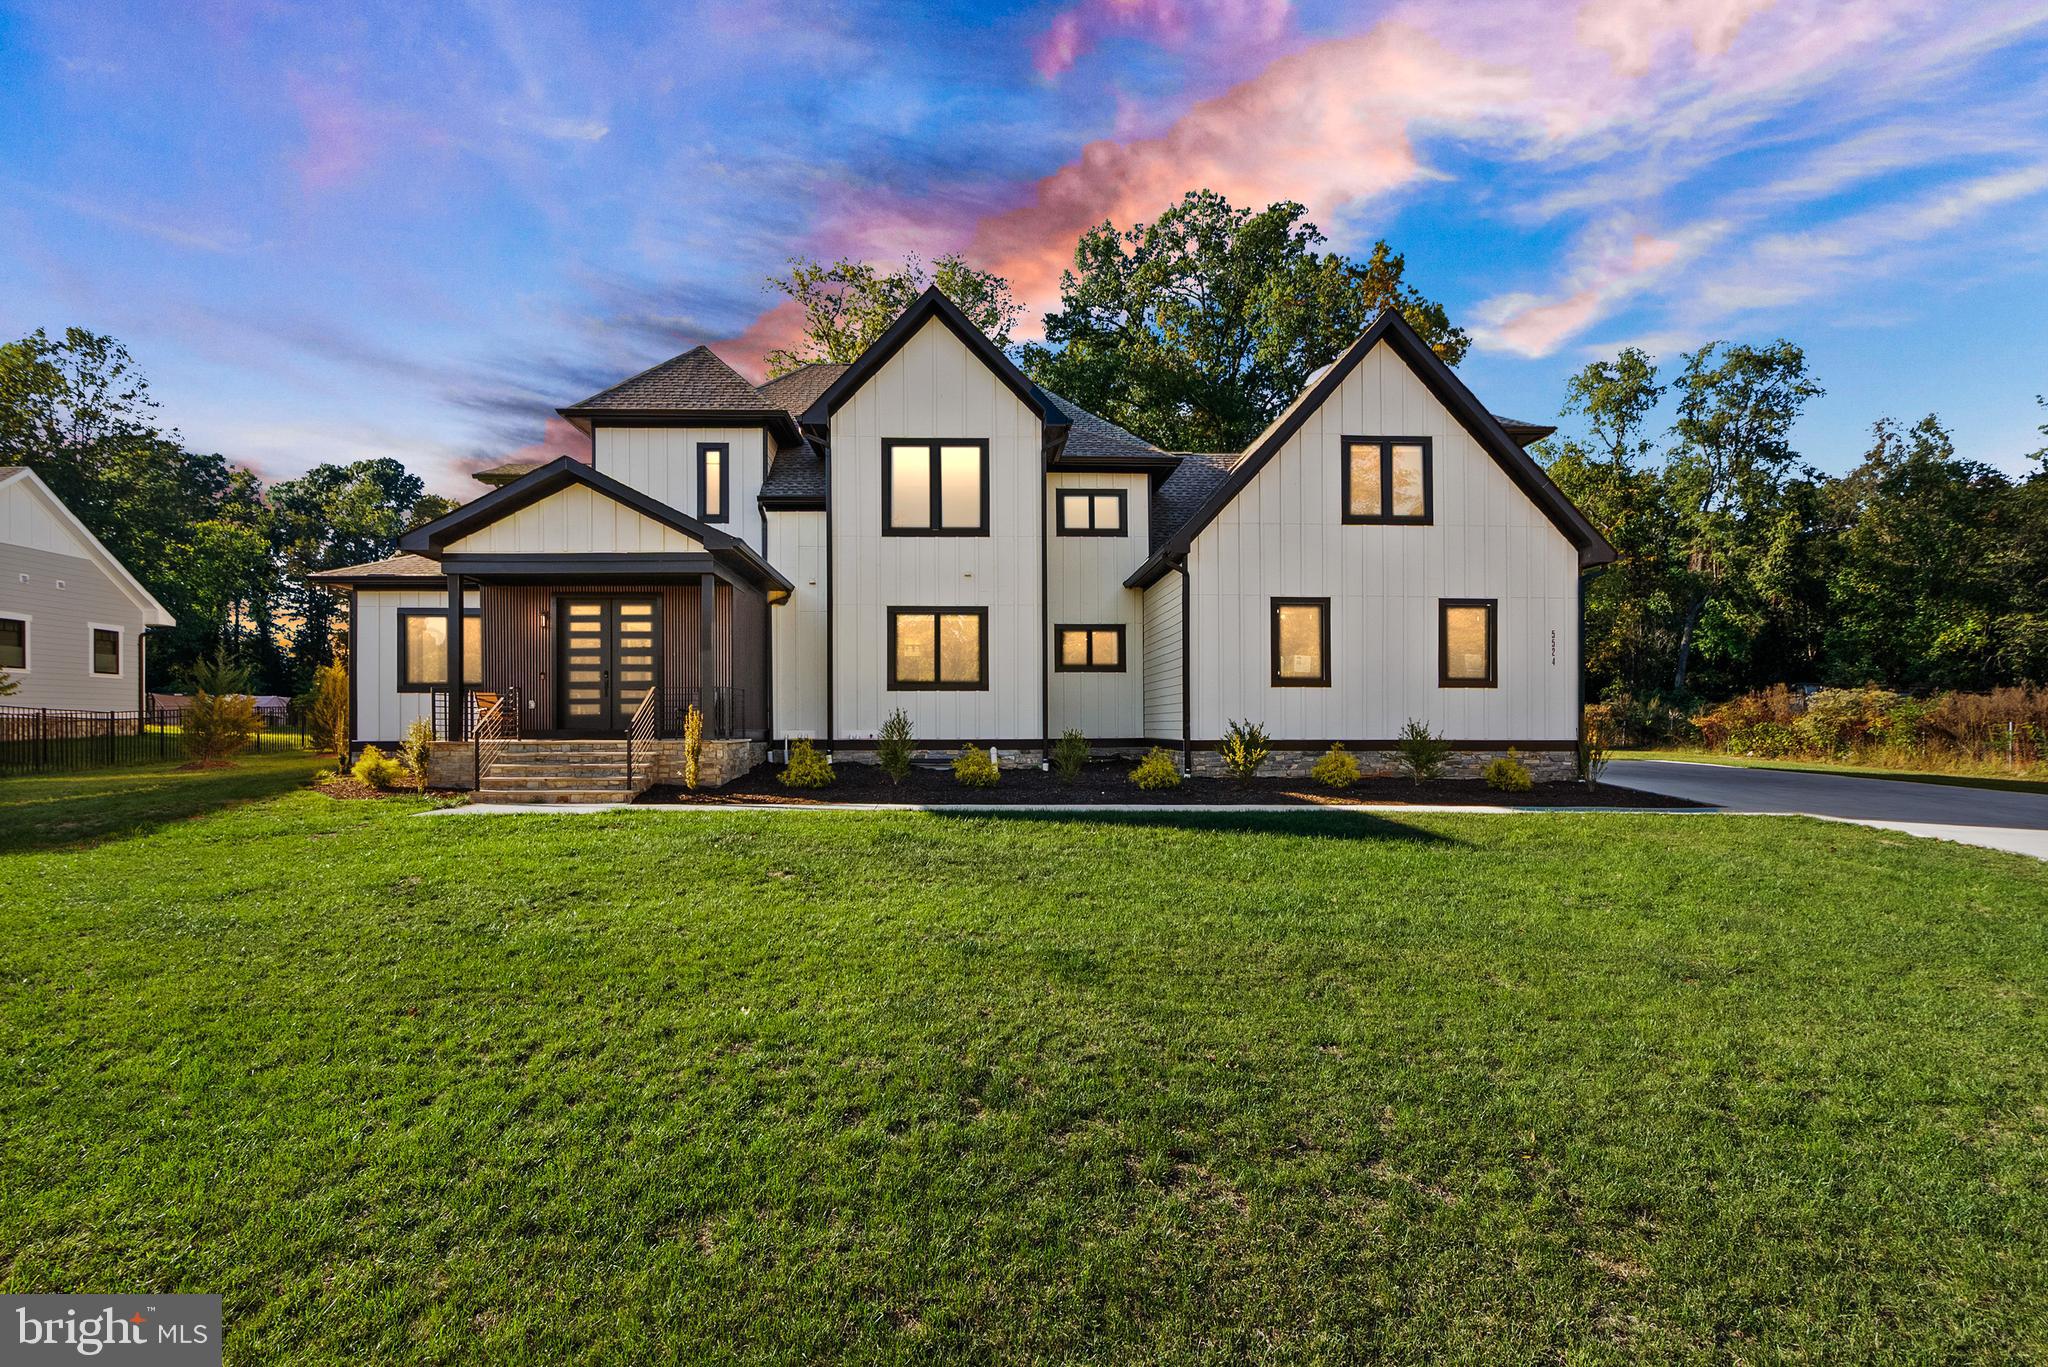
CENTREVILLE
5524 SUMMIT STREET
7 Beds
6 Baths
8,892 Sq.Ft.
$2,490,000
MLS#: VAFX2290434
.png)