
- Properties
- Meet our agents
-
Communities
- FREDERICK
- MT AIRY
- ADAMSTOWN
- NEW MARKET
- THURMONT
- URBANA
- MIDDLETOWN
- BALTIMORE
- WALKERSVILLE
- CUMBERLAND
- LA VALE
- FROSTBURG
- HAGERSTOWN
- MARTINSBURG
- BEDFORD
- CHARLES TOWN
- SHEPHERDSTOWN
- ALTOONA
- BLUE KNOB RESORT
- HISTORIC HOMES (CENTRAL MD)
- CARROLL COUNTY
- WOODBINE
- HOWARD COUNTY
- ALLEGANY COUNTY
- MONTGOMERY COUNTY
- GARRETT COUNTY
- ANNE ARUNDEL COUNTY
- WESTMINSTER
- SYKESVILLE
- OWINGS MILLS
- CATONSVILLE
- LONACONING
- CRESAPTOWN
- BRUNSWICK
- GERMANTOWN
- GAITHERSBURG
- ELLICOTT CITY
- PASADENA
- DAMASCUS
- CLARKSBURG
- 55+ Communities in Central & Western MD
- Market Report
- Home Value


Property
Beds
3
Full Baths
2
1/2 Baths
None
Year Built
2000
Sq.Footage
1,776
Space, flexibility, and exceptional outdoor living come together in this beautiful 3-bedroom, 2-bath home, featuring a desirable split-bedroom floor plan and two impressive Morton buildings that take the possibilities far beyond the house itself. Fresh paint and updated bathrooms create a move-in-ready feel, while the thoughtfully designed split-bedroom layout provides privacy for the owner's suite on one side of the home and two guest bedrooms on the other. The full basement with 9' ceilings offers valuable additional space for storage, hobbies, recreation, or future finishing possibilities.Step outside and the property truly shines. Enjoy direct access to the creek bordering the property-perfect for kayaking, canoeing, or simply unwinding and taking in the peaceful natural surroundings. The expansive front and back yard provide an incredible setting for entertaining, relaxing, gardening, or enjoying outdoor activities, with plenty of room to add a pool and create your own backyard retreat. Fantastic parking and garage space make everyday living, entertaining, and storing vehicles or equipment exceptionally convenient.And then there are the buildings-two substantial Morton buildings measuring approximately 24' x 24' and 24' x 40', both featuring overhead doors and electric. One building is insulated, opening the door to a multitude of possibilities as a home office, game room, workshop, studio, hobby space, or additional recreational area. Whether you need room for vehicles, equipment, hobbies, a business, or simply want space to spread out, these buildings offer a level of flexibility that is difficult to find.This is more than a home-it is a property designed for living, entertaining, working, and enjoying the space around you. Come see the possibilities for yourself!
Features & Amenities
Interior
-
Other Interior Features
Open Floorplan
-
Total Bedrooms
3
-
Bathrooms
2
-
Above Grade Finished Area
1776.0
-
Basement YN
YES
-
Cooling YN
YES
-
Cooling
Central Air, Electric
-
Fireplace YN
NO
-
Heating YN
YES
-
Heating
Electric, Heat Pump
-
Main Level Bedrooms
3
-
Pet friendly
Cats OK, Dogs OK, Yes
Exterior
-
Garage
Yes
-
Garage spaces
4
-
Construction Materials
Block, Vinyl Siding
-
Other Exterior Features
Rain Gutters, Storage
-
Parking
Garage Door Opener, Off Street, Garage, Driveway, Attached, Detached
-
Patio and Porch Features
Deck, Porch
-
Pool
No
-
Waterfront YN
NO
Area & Lot
-
Lot Features
Front Yard, Level, Private, Few Trees, Back Yard
-
Lot Size(acres)
3.7
-
Lot Size(square feet)
161,172
-
Property Type
Residential
-
Property Sub Type
Single Family Residence
-
Architectural Style
Ranch/Rambler
Price
-
Sales Price
$589,000
-
Tax Amount
$1,675
-
Sq. Footage
1,776
-
Price/SqFt
$331
HOA
-
Association
No
Property Resources
-
Horse Property
NO
School District
-
Elementary School
N/A
-
Middle School
N/A
-
High School
N/A
Property Features
-
New Construction
NO
-
Accessibility Features
Accessible Hallway(s)
-
Foundation Details
Block
-
Senior Community YN
NO
-
Sewer
Septic Tank
-
Tax Lot
0501-000
-
Water Source
Well
Schedule a Showing
Showing scheduled successfully.
Mortgage calculator
Estimate your monthly mortgage payment, including the principal and interest, property taxes, and HOA. Adjust the values to generate a more accurate rate.
Your payment
Principal and Interest:
$
Property taxes:
$
HOA fees:
$
Total loan payment:
$
Total interest amount:
$
Location
County
KENT
Elementary School
Middle School
High School
Listing Courtesy of Sean Richardson, Long & Foster Real Estate, Inc.
RealHub Information is provided exclusively for consumers' personal, non-commercial use, and it may not be used for any purpose other than to identify prospective properties consumers may be interested in purchasing. All information deemed reliable but not guaranteed and should be independently verified. All properties are subject to prior sale, change or withdrawal. RealHub website owner shall not be responsible for any typographical errors, misinformation, misprints and shall be held totally harmless.

Salesperson, Realtor
Amy Barfield
Call Amy today to schedule a private showing.

* Listings on this website come from the FMLS IDX Compilation and may be held by brokerage firms other than the owner of this website. The listing brokerage is identified in any listing details. Information is deemed reliable but is not guaranteed. If you believe any FMLS listing contains material that infringes your copyrighted work please review our DMCA policy and learn how to submit a takedown request.© 2024 FMLS.
Related Properties

FELTON
415 HORSE TRAIL LANE
3 Beds
2 Baths
1,956 Sq.Ft.
$524,900
MLS#: DEKT2046624

FELTON
594 HORSE TRAIL LANE
3 Beds
2 Baths
2,060 Sq.Ft.
$495,000
MLS#: DEKT2049346

FELTON
267 PLANTATION DRIVE
4 Beds
2 Baths
1,705 Sq.Ft.
$575,000
MLS#: DEKT2051560

FELTON
40 DOC COURT
5 Beds
3 Baths
2,842 Sq.Ft.
$559,000
MLS#: DEKT2050050
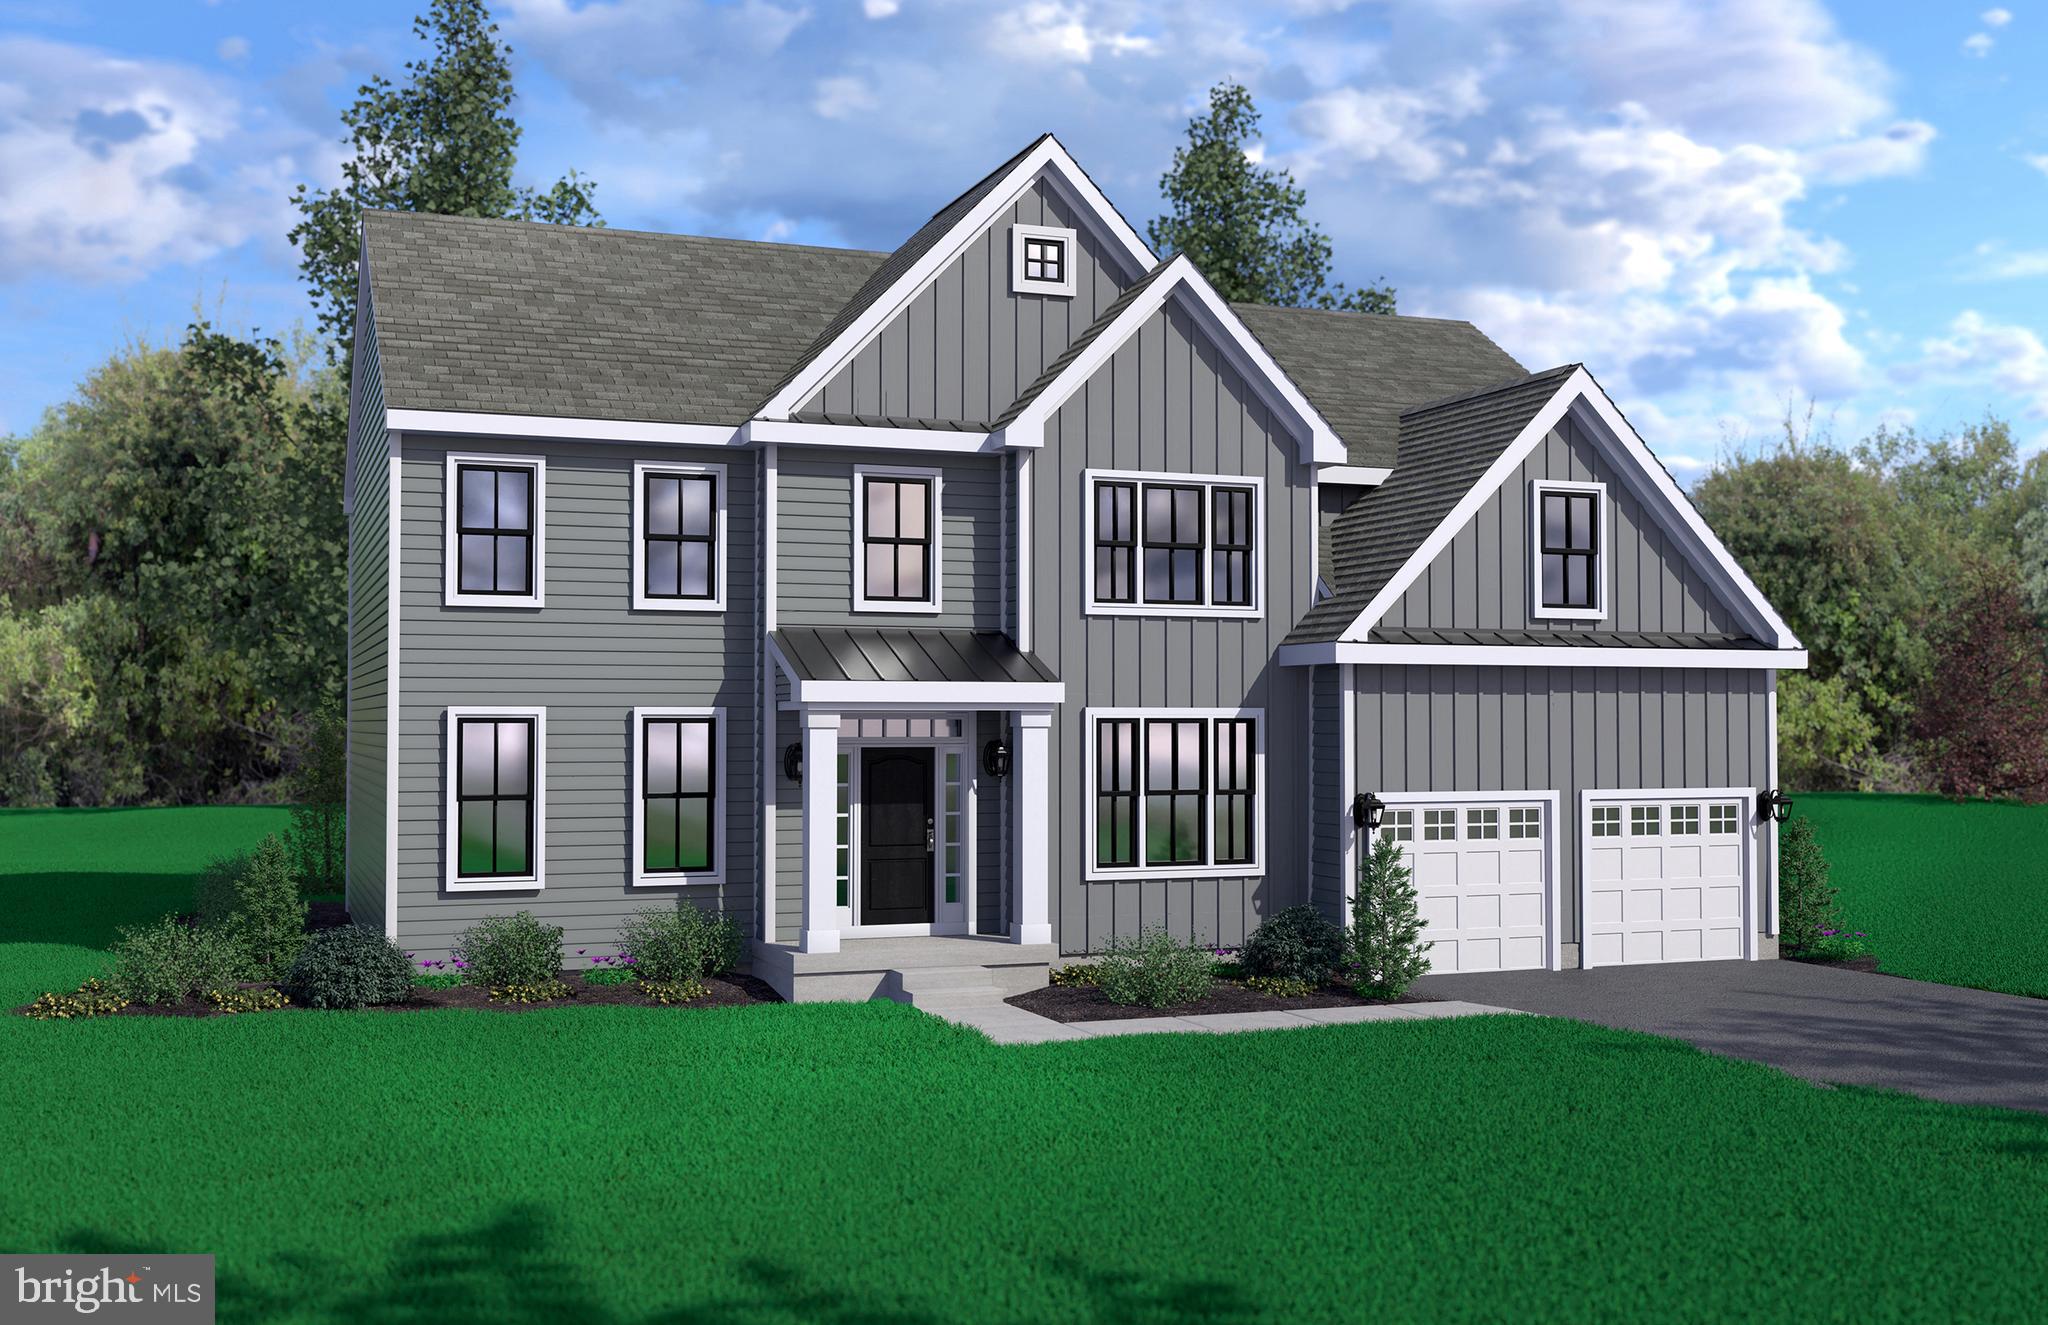
FELTON
007 OBSIDIAN DRIVE
4 Beds
2 Baths
3,400 Sq.Ft.
$563,900
MLS#: DEKT2044094

FELTON
002 OBSIDIAN DRIVE
3 Beds
2 Baths
2,165 Sq.Ft.
$483,900
MLS#: DEKT2043690
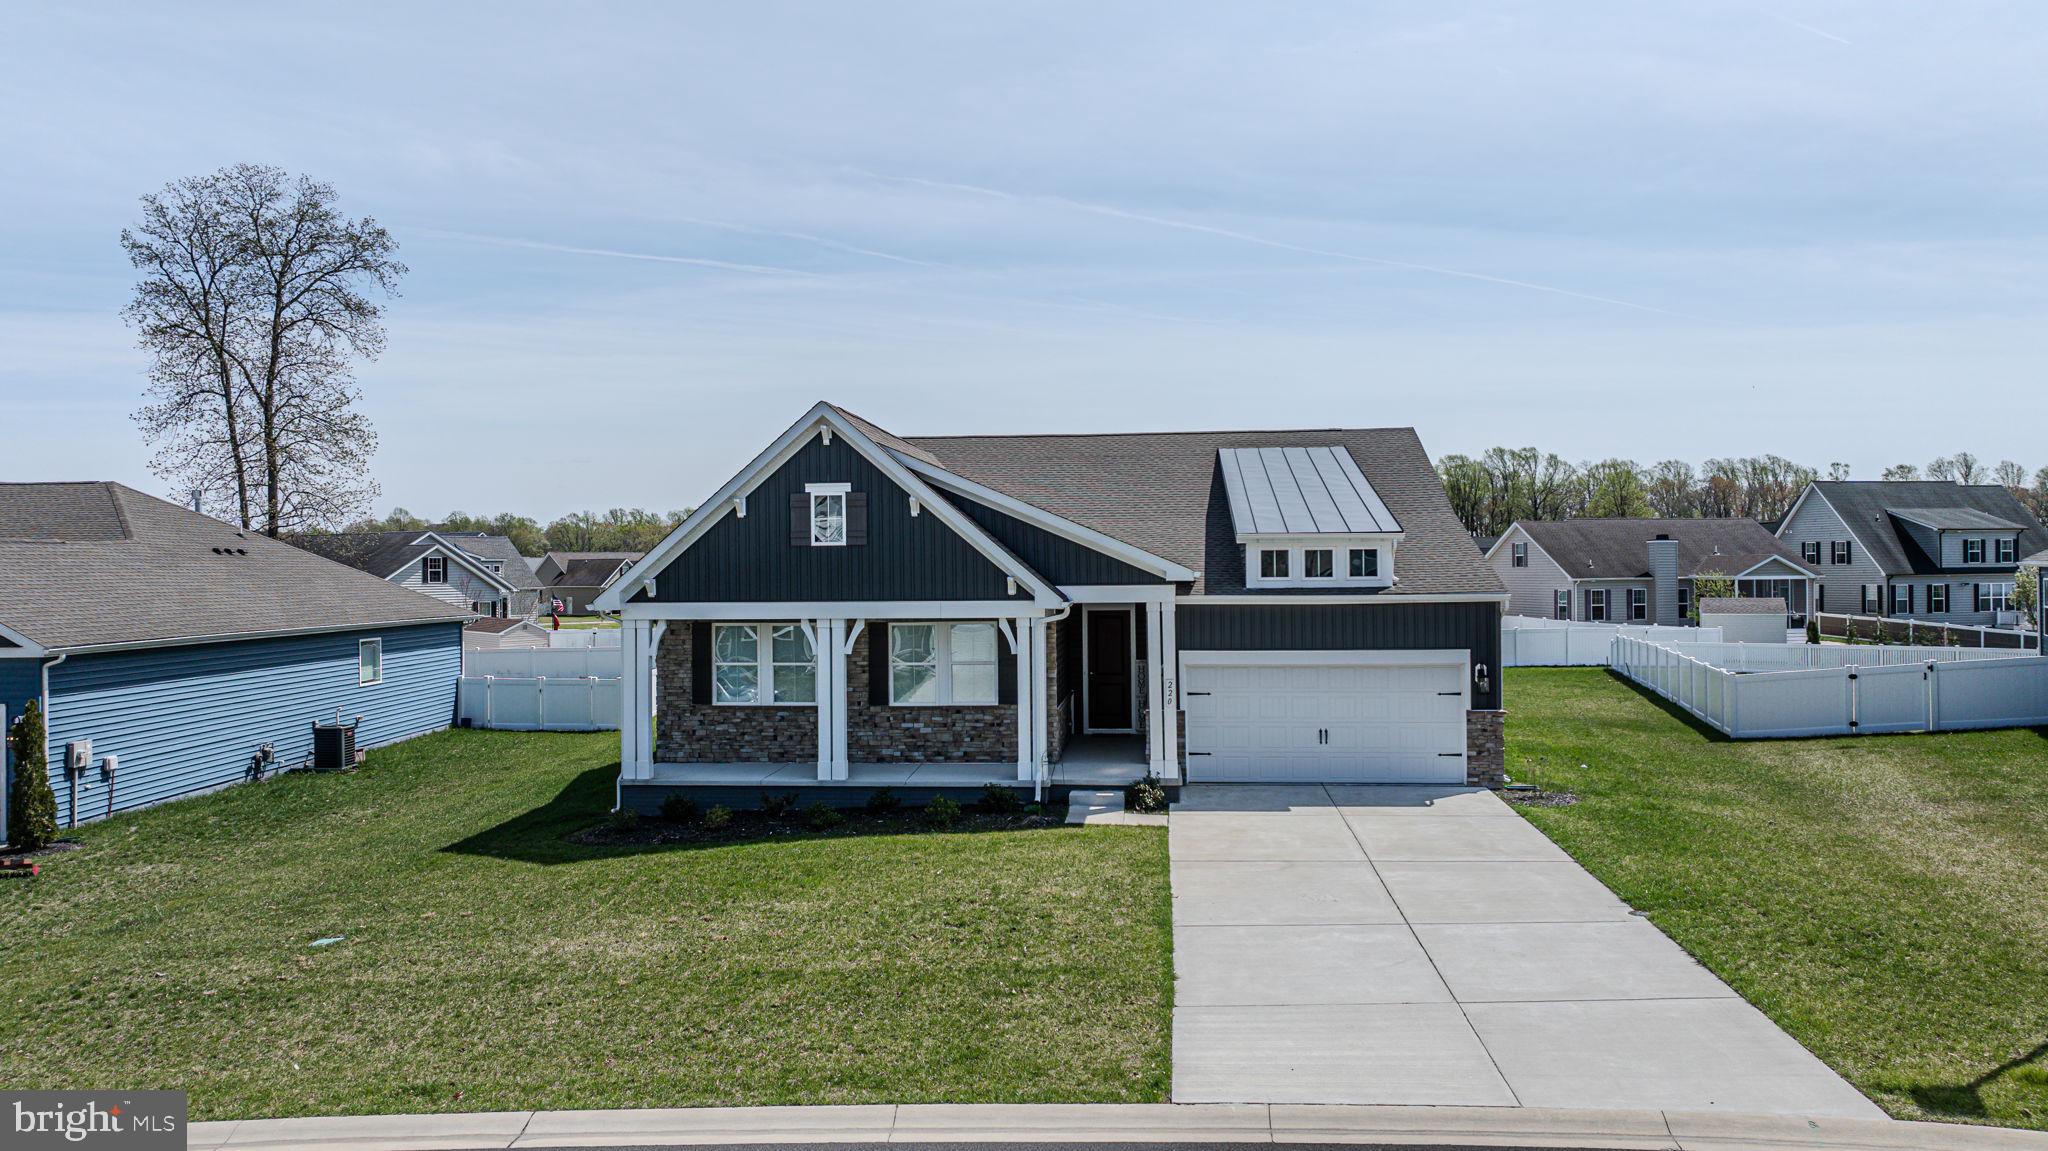
FELTON
220 S RIDGE BROOK DRIVE
3 Beds
2 Baths
2,022 Sq.Ft.
$489,999
MLS#: DEKT2045910
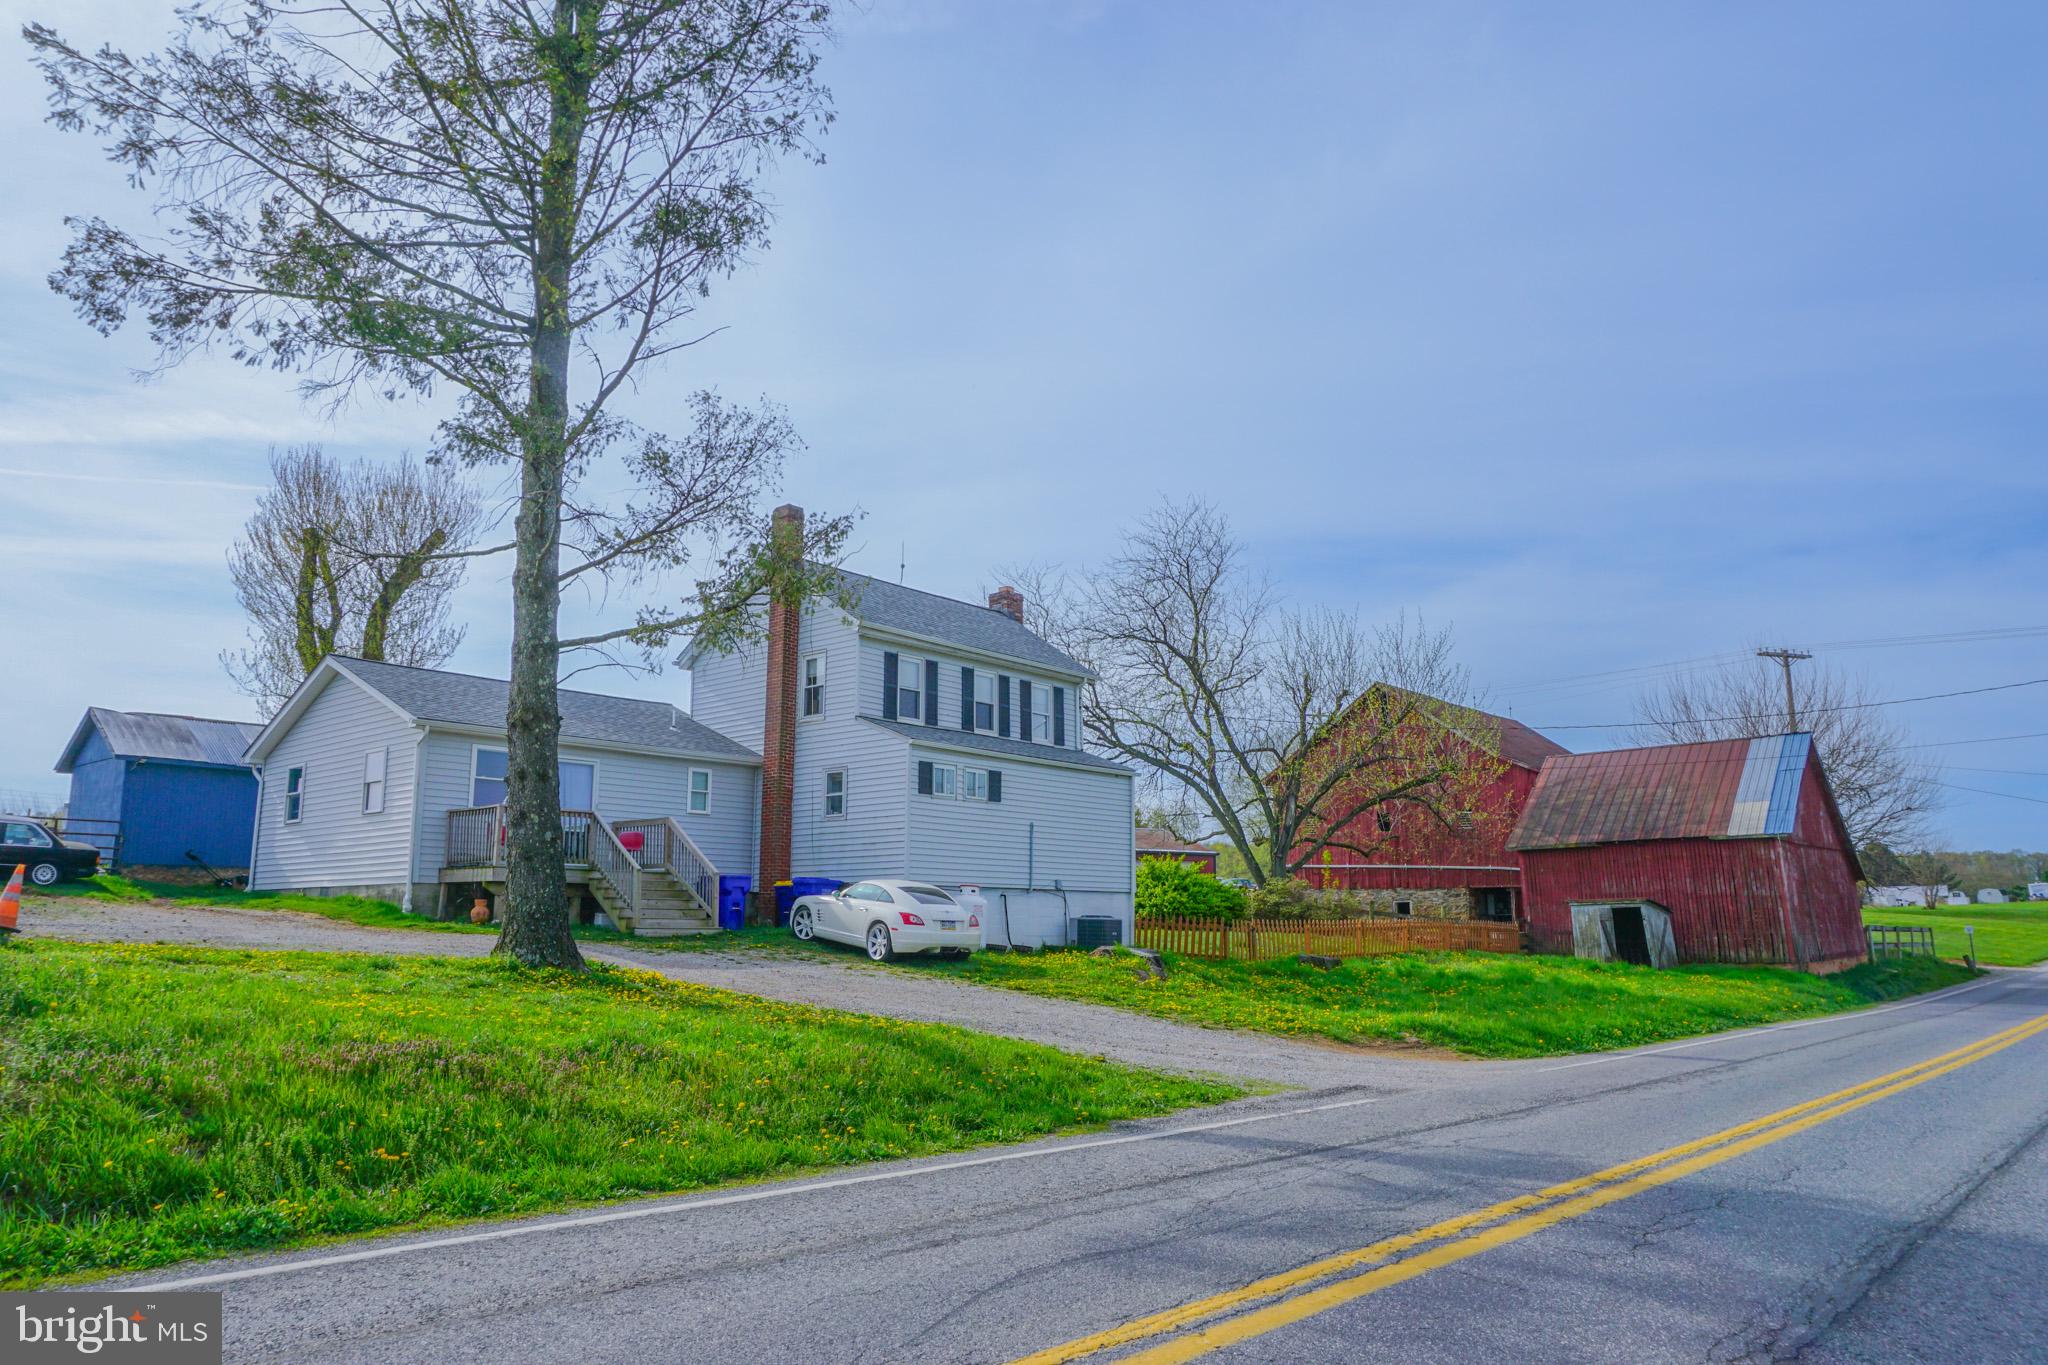
FELTON
14803 MT OLIVET ROAD
3 Beds
2 Baths
1,721 Sq.Ft.
$485,000
MLS#: PAYK2099214
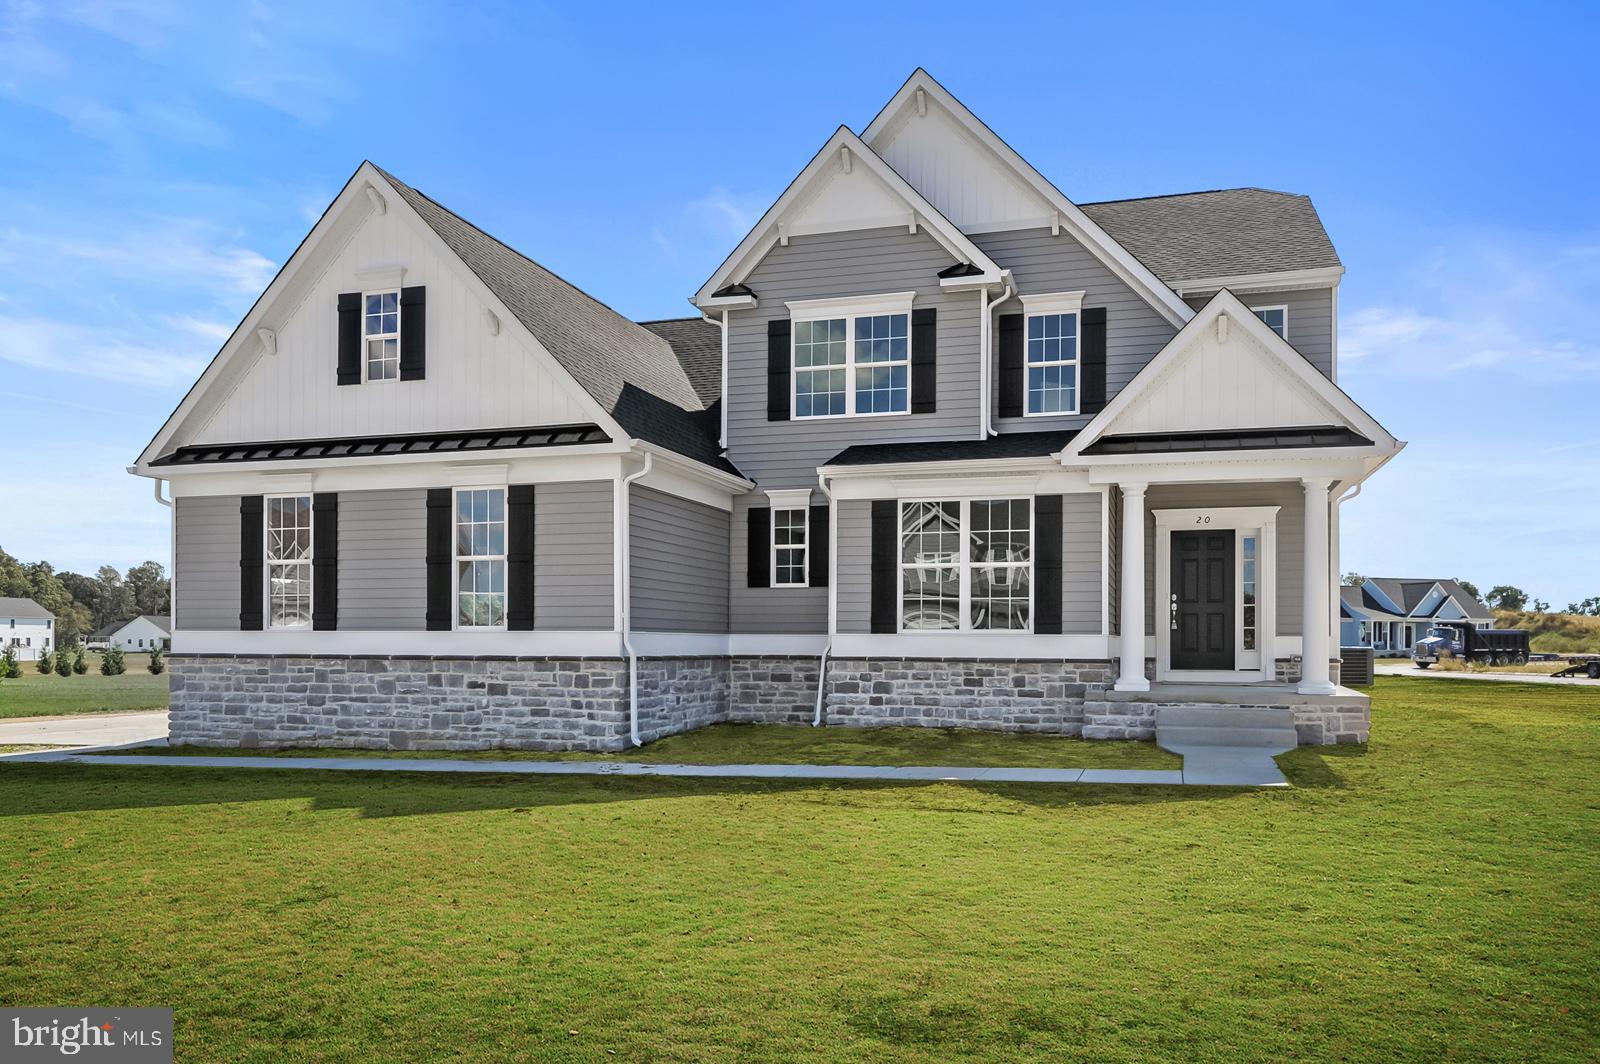
FELTON
25 BELFRY DRIVE GEO
4 Beds
2 Baths
2,893 Sq.Ft.
$489,000
MLS#: DEKT2043034
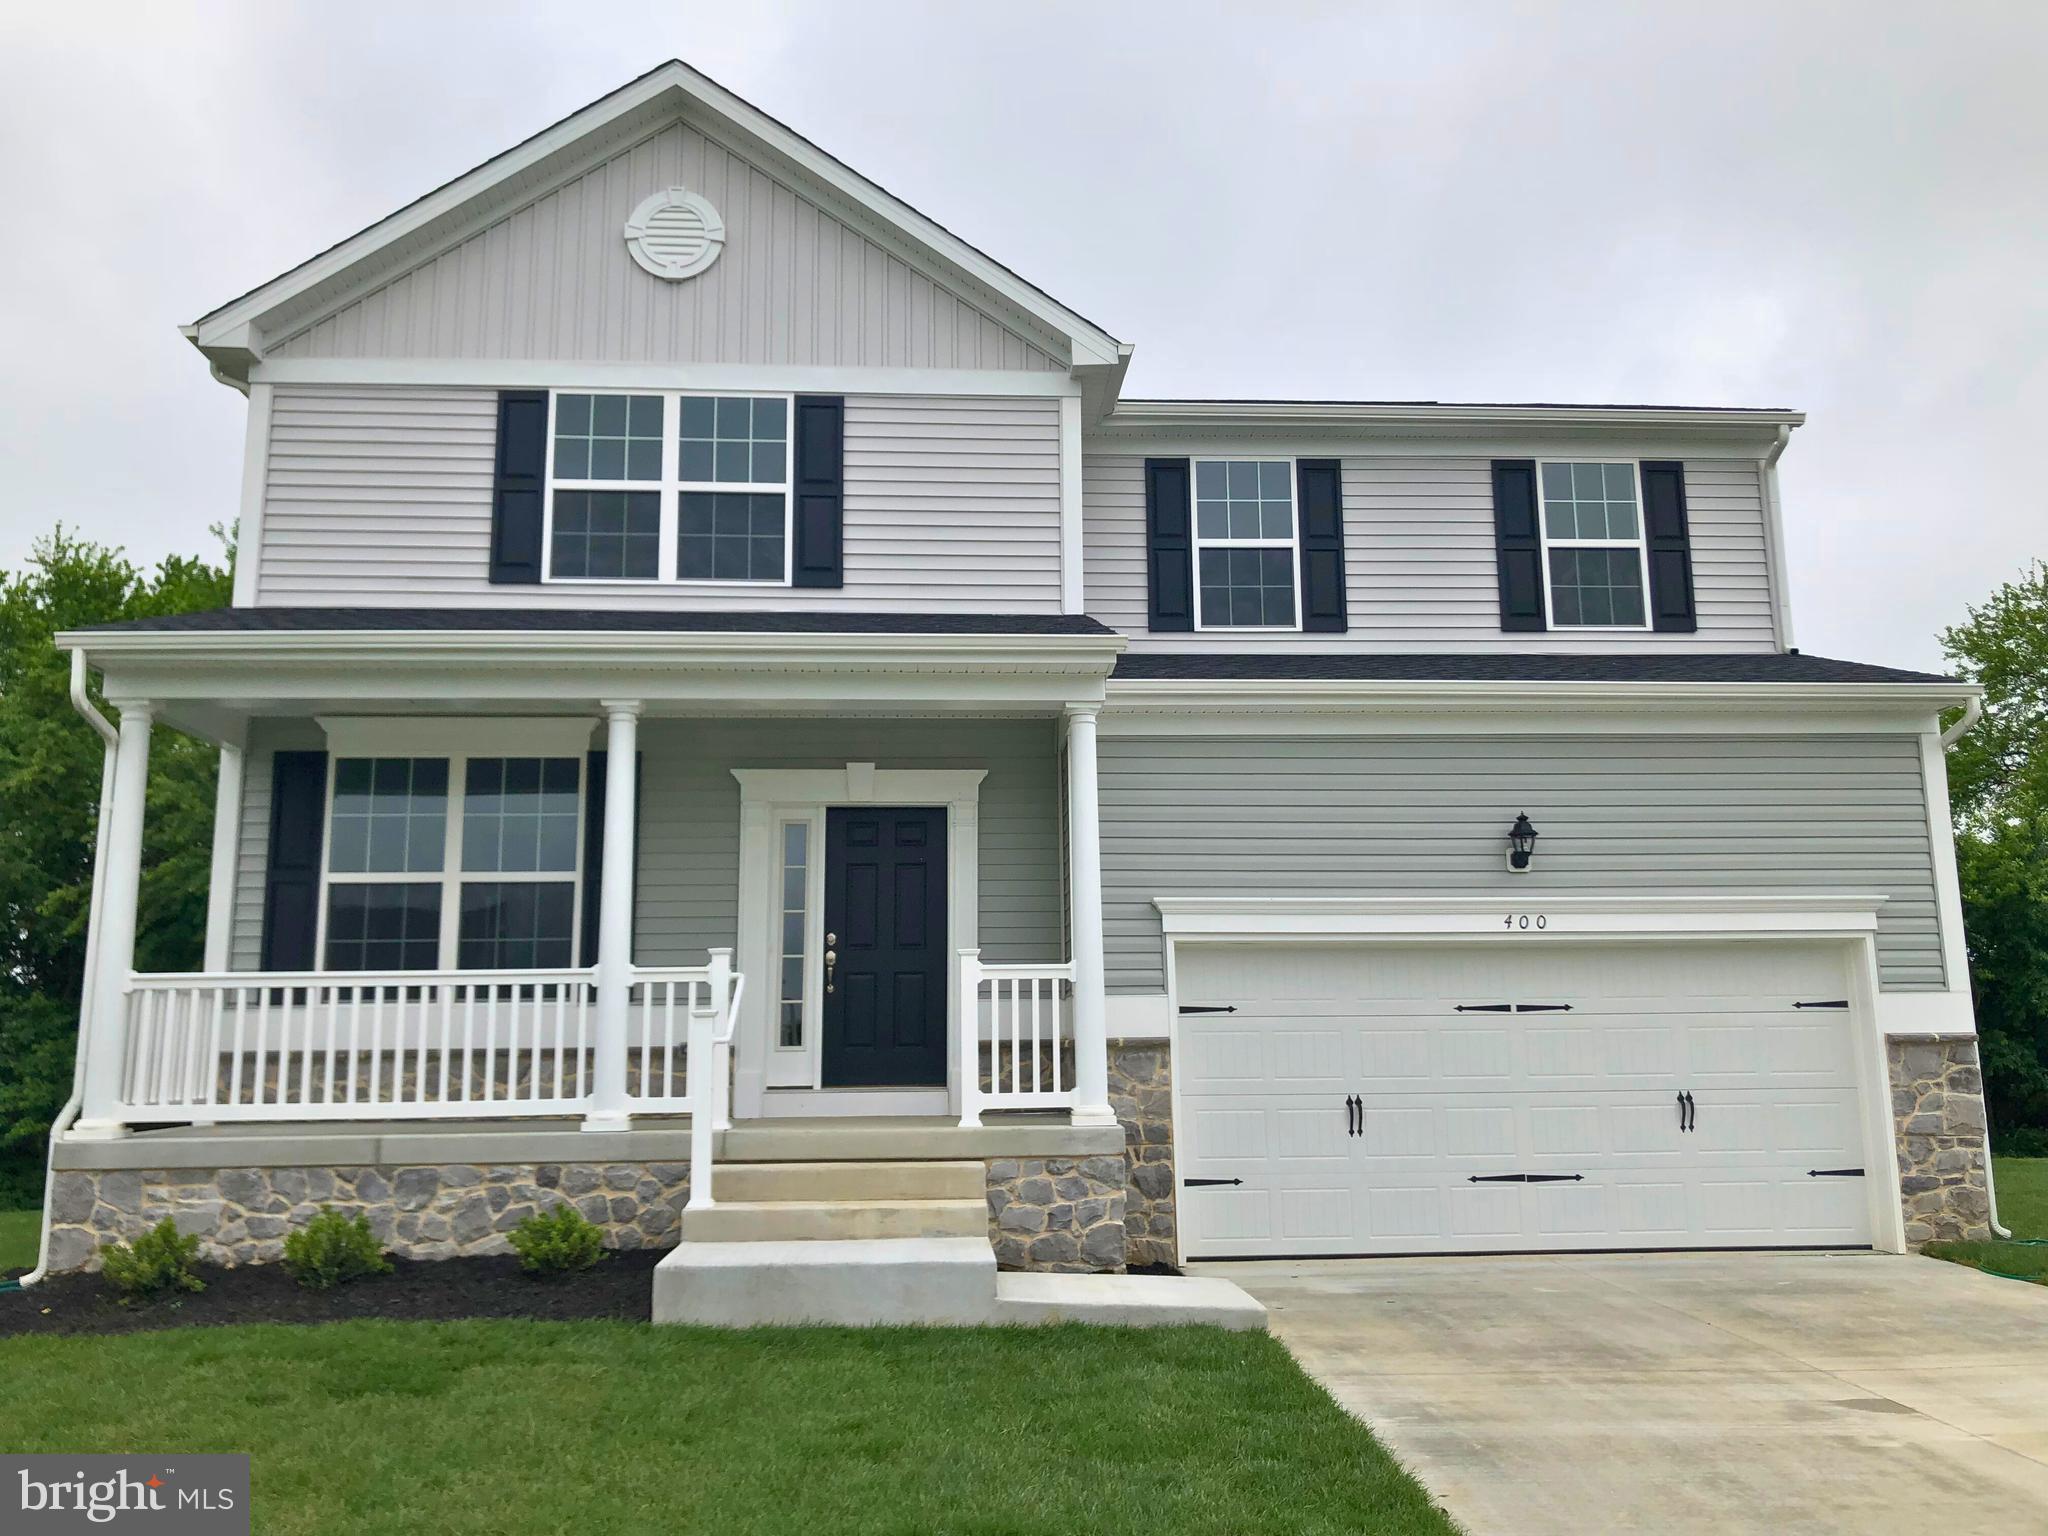
FELTON
25 BELFRY DRIVE CMG
4 Beds
2 Baths
3,119 Sq.Ft.
$478,000
MLS#: DEKT2041428
