Features & Amenities

Interior

  • Other Interior Features

    Pantry, Walk-In Closet(s), Kitchen Island, Built-in Features

  • Total Bedrooms

    6

  • Bathrooms

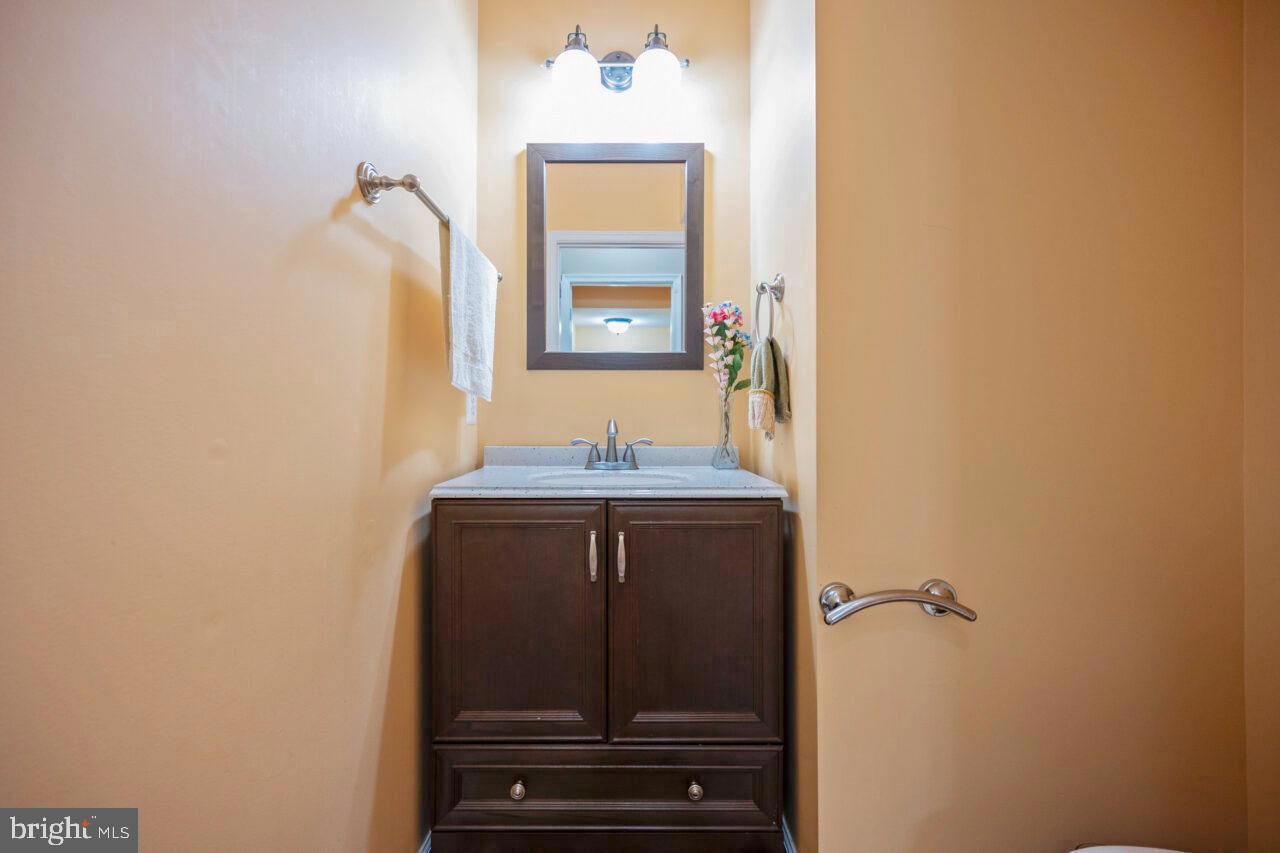
    3

  • 1/2 Bathrooms

    1

  • Above Grade Finished Area

    3712.0

  • Basement YN

    YES

  • Cooling YN

    YES

  • Cooling

    Central Air, Electric

  • Fireplace YN

    YES

  • Heating YN

    YES

  • Heating

    Exhaust Fan, Natural Gas, Forced Air, Wood Stove

  • Main Level Bedrooms

    1

  • Pet friendly

    No

Exterior

  • Garage

    Yes

  • Garage spaces

    2

  • Construction Materials

    Aluminum Siding

  • Other Exterior Features

    Barbecue, Lighting, Rain Gutters

  • Parking

    Garage Door Opener, On Street, Garage, Driveway, Attached

  • Patio and Porch Features

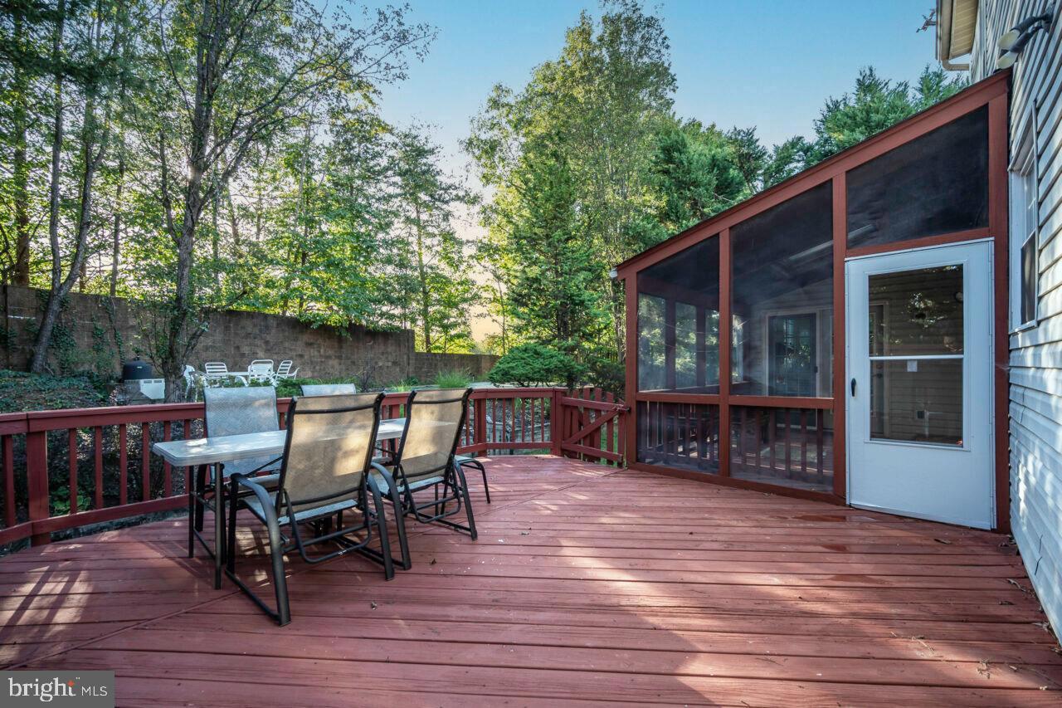
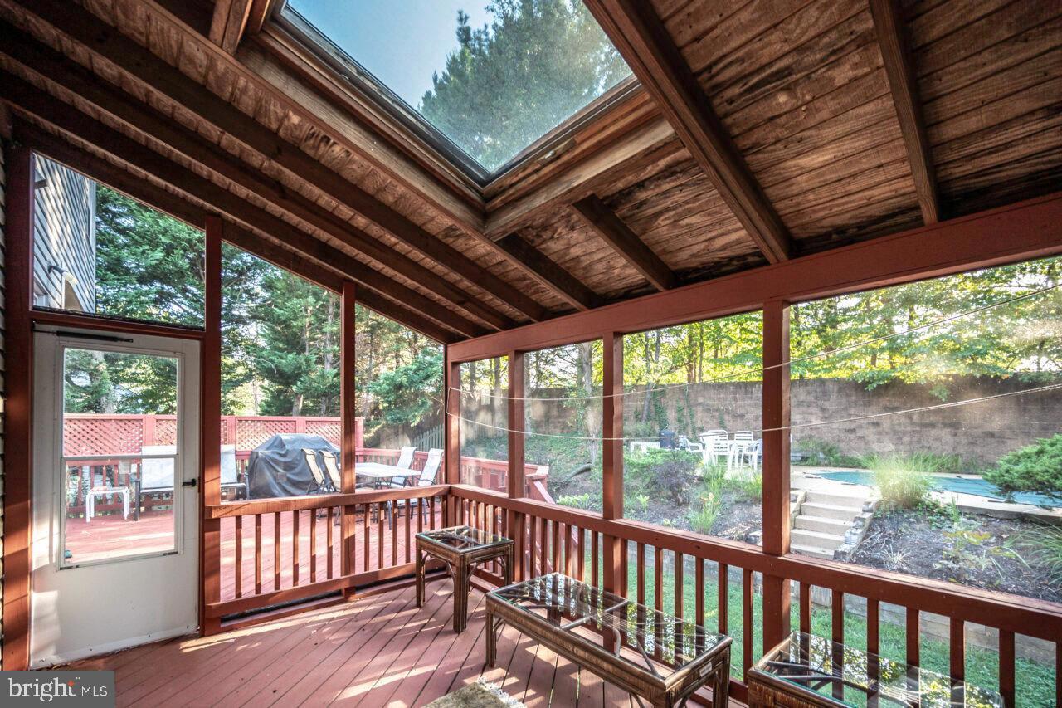
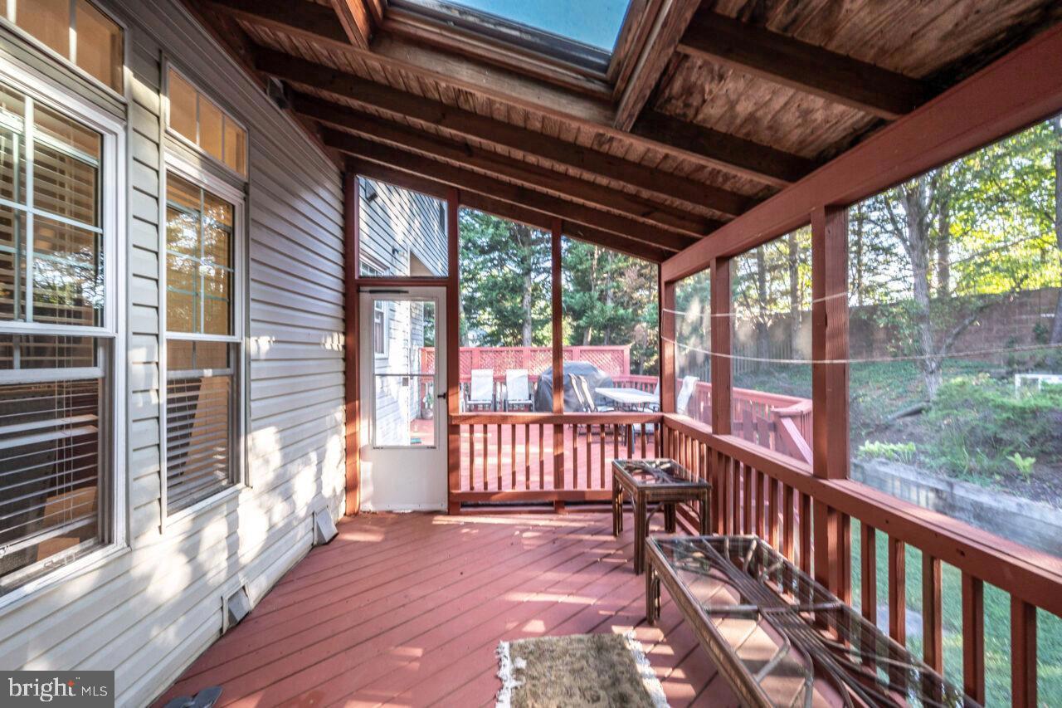
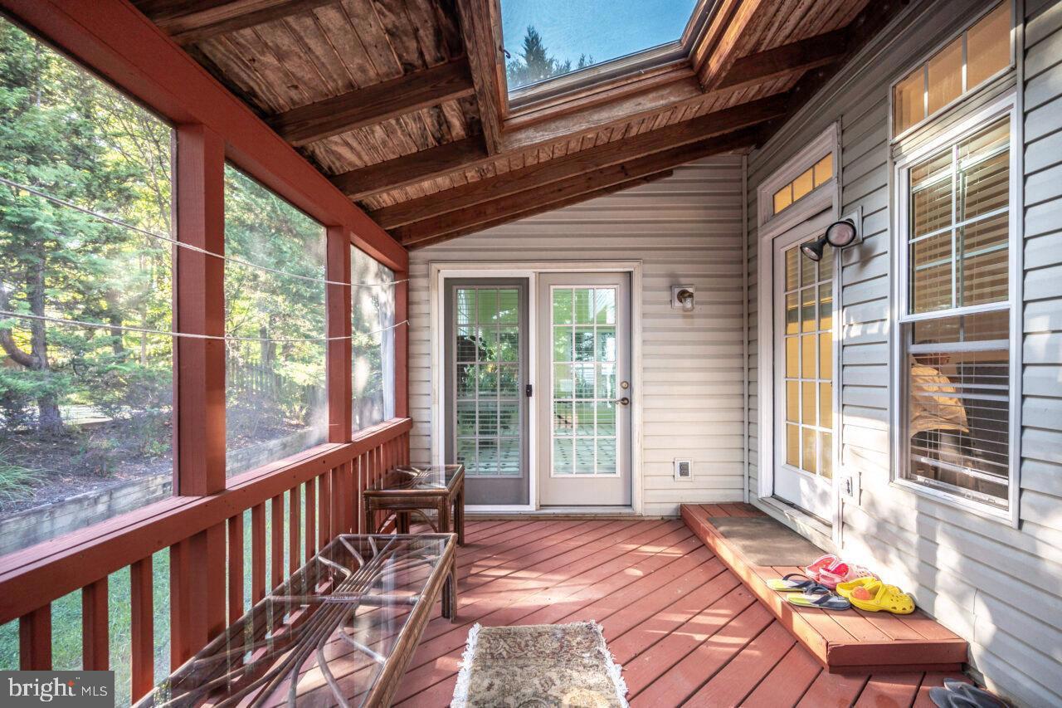
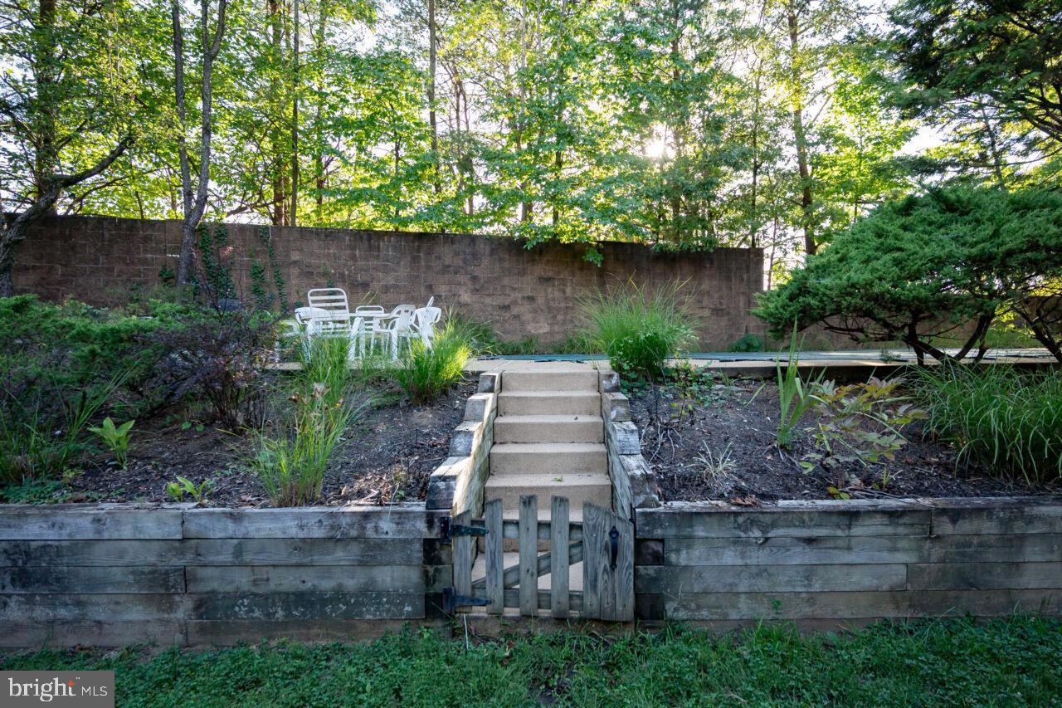
    Deck, Screened

  • Pool

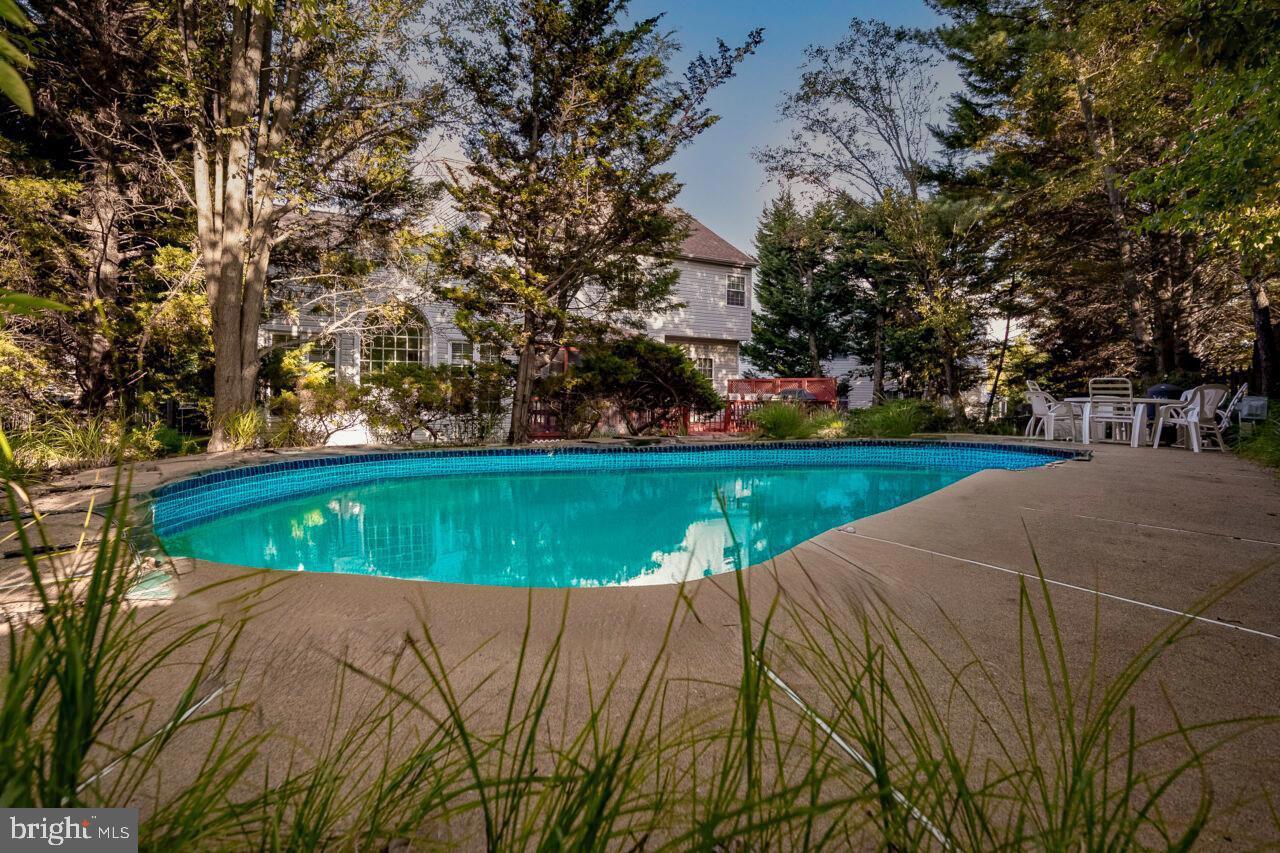
    Yes

  • Pool Features

    Private

  • Waterfront YN

    NO

Area & Lot

  • Lot Size(acres)

    0.2

  • Lot Size(square feet)

    8,512

  • Property Type

    Residential

  • Property Sub Type

    Single Family Residence

  • Architectural Style

    Colonial

Price

  • Sales Price

    $1,050,000

  • Tax Amount

    $10,925

  • Sq. Footage

    3,712

  • Price/SqFt

    $282

HOA

  • Association

    No

School District

  • Elementary School

    N/A

  • Middle School

    N/A

  • High School

    N/A

Property Features

  • New Construction

    NO

  • Accessibility Features

    Accessible Doors

  • Foundation Details

    Permanent

  • Senior Community YN

    NO

  • Sewer

    Septic Tank

  • Tax Lot

    85

  • Water Source

    Public

Schedule a Showing

Showing scheduled successfully.

<
>
IN PERSON
VIA CHAT

What is 3 + 4 ?


Change time

Mortgage calculator

Estimate your monthly mortgage payment, including the principal and interest, property taxes, and HOA. Adjust the values to generate a more accurate rate.

Your payment

Principal and Interest:

$

Property taxes:

$

HOA fees:

$

Total loan payment:

$

Total interest amount:

$

Location

County

FAIRFAX

Elementary School

Middle School

High School

Listing Courtesy of Rais Mughloo, Samson Properties

RealHub Information is provided exclusively for consumers' personal, non-commercial use, and it may not be used for any purpose other than to identify prospective properties consumers may be interested in purchasing. All information deemed reliable but not guaranteed and should be independently verified. All properties are subject to prior sale, change or withdrawal. RealHub website owner shall not be responsible for any typographical errors, misinformation, misprints and shall be held totally harmless.

Agent Michele Barkman

Salesperson, Realtor

Michele Barkman

Call Michele today to schedule a private showing.


* Listings on this website come from the FMLS IDX Compilation and may be held by brokerage firms other than the owner of this website. The listing brokerage is identified in any listing details. Information is deemed reliable but is not guaranteed. If you believe any FMLS listing contains material that infringes your copyrighted work please click here to review our DMCA policy and learn how to submit a takedown request.© 2024 FMLS.
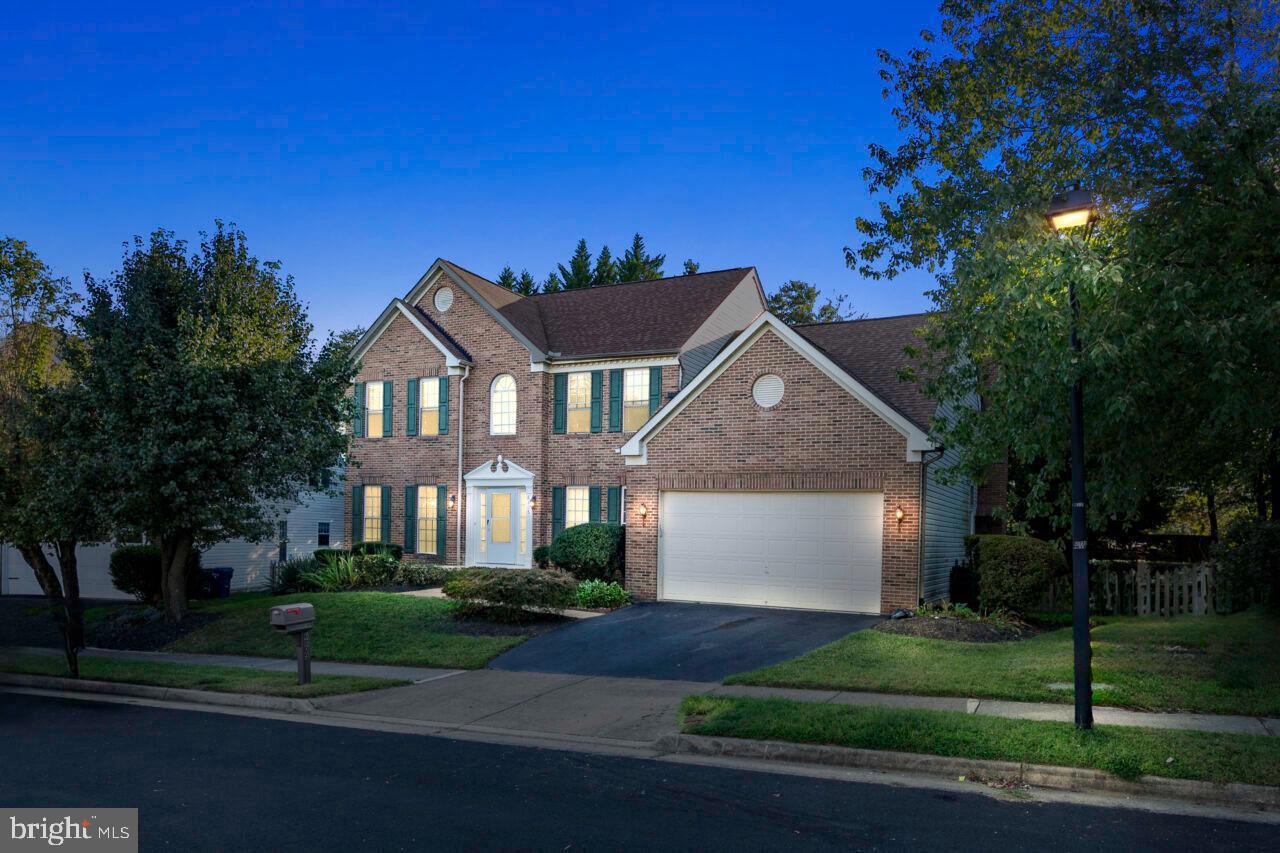
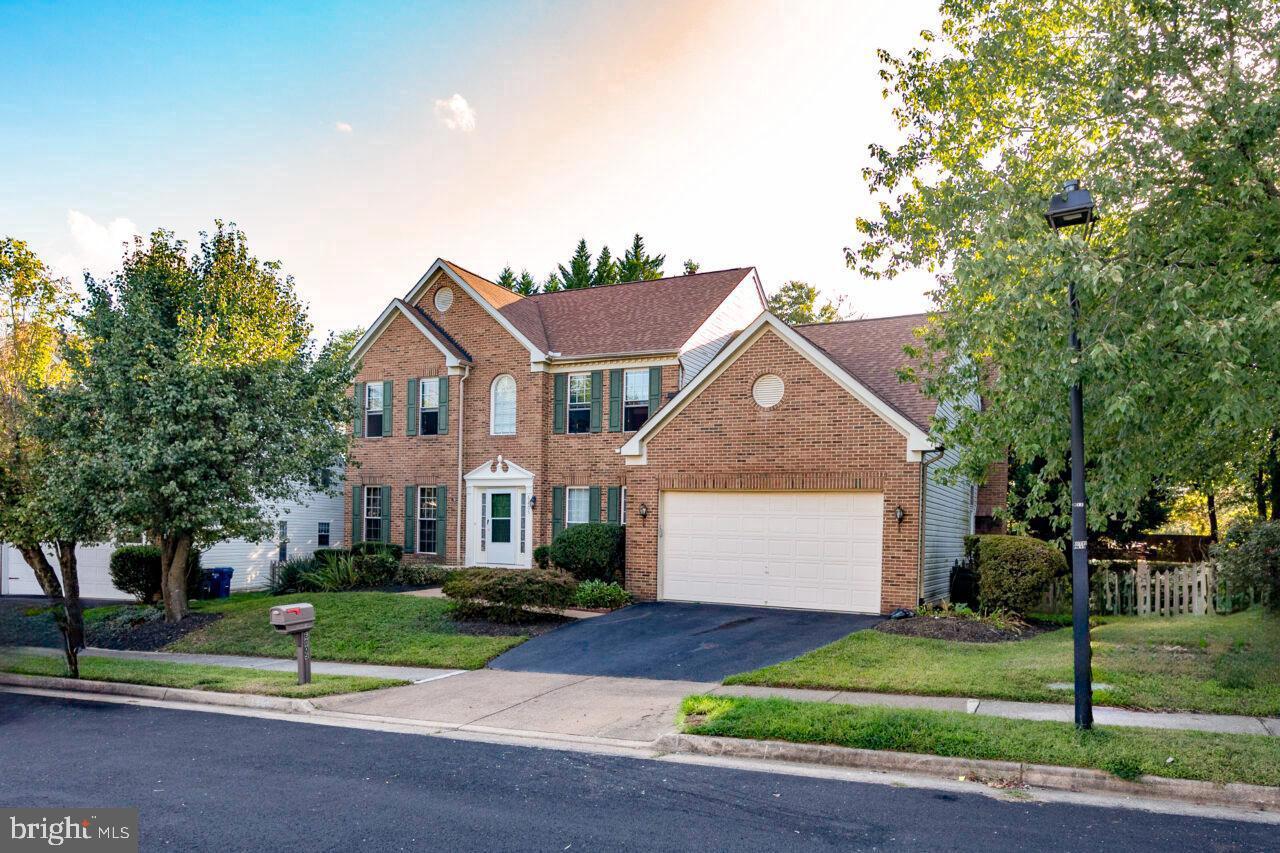
Stunning Colonial Oasis in a Peaceful Cul-de-Sac
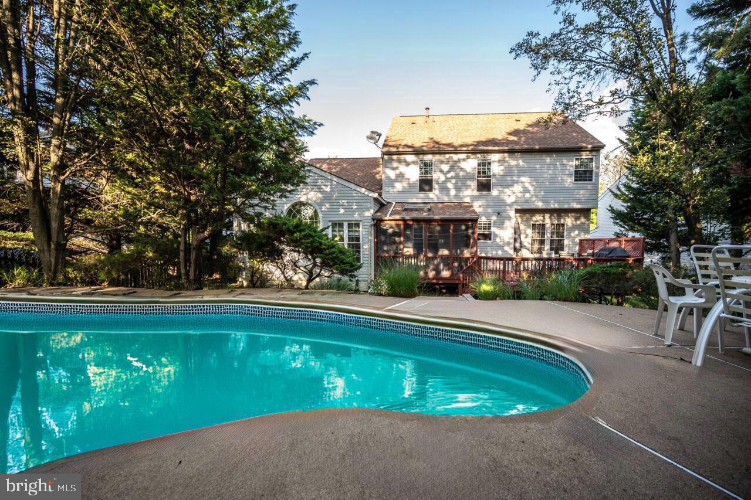
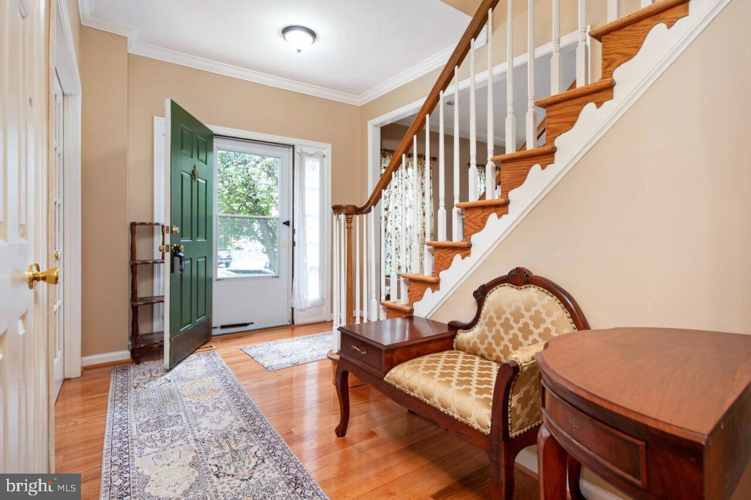
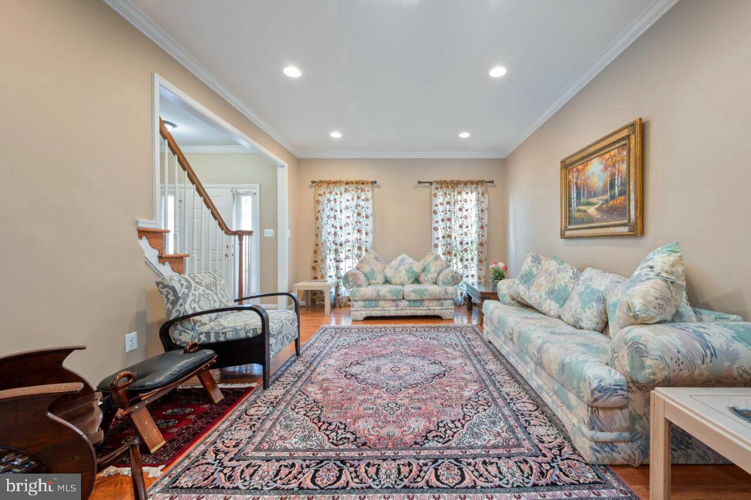
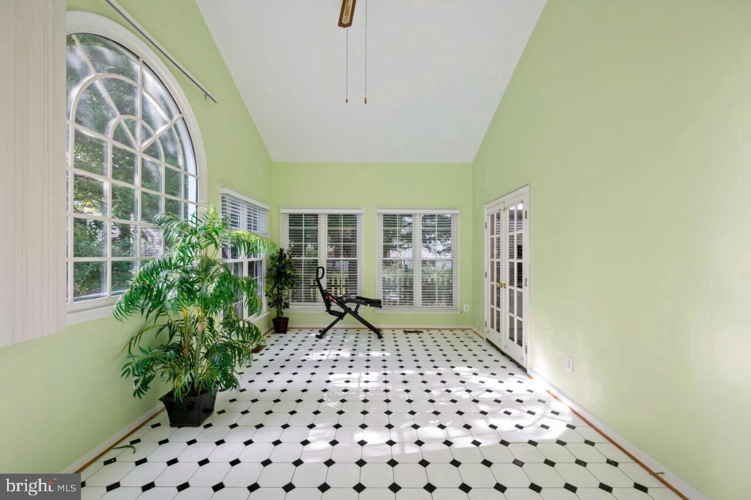
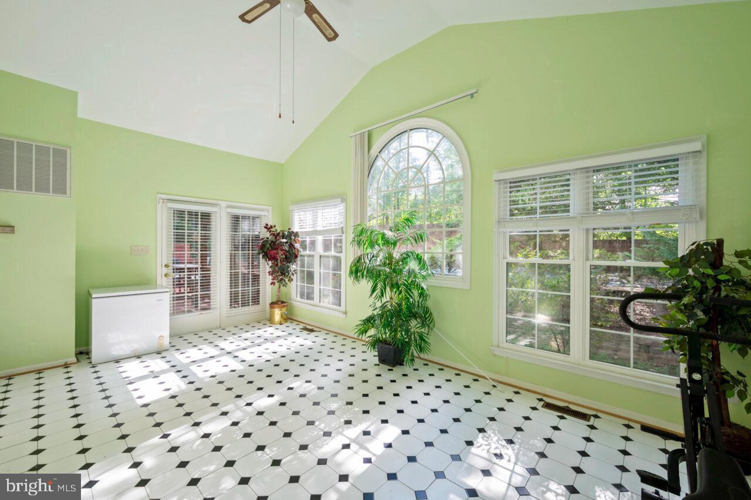
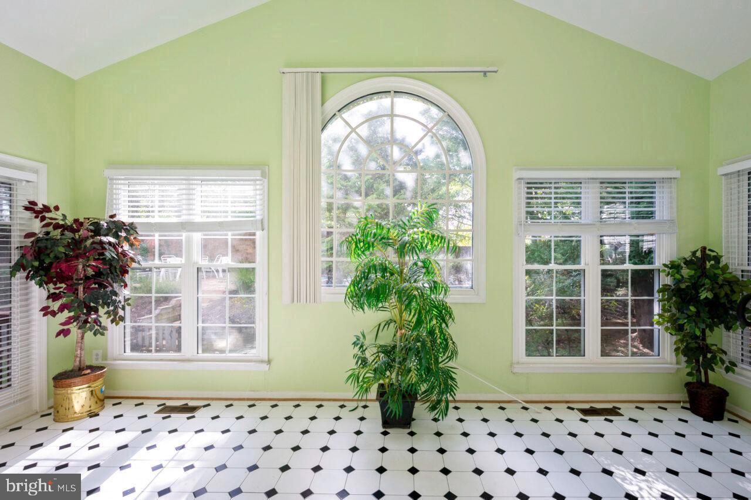
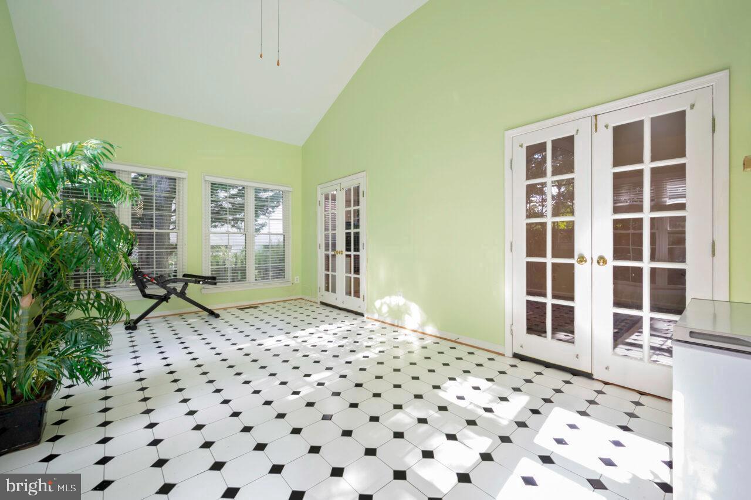
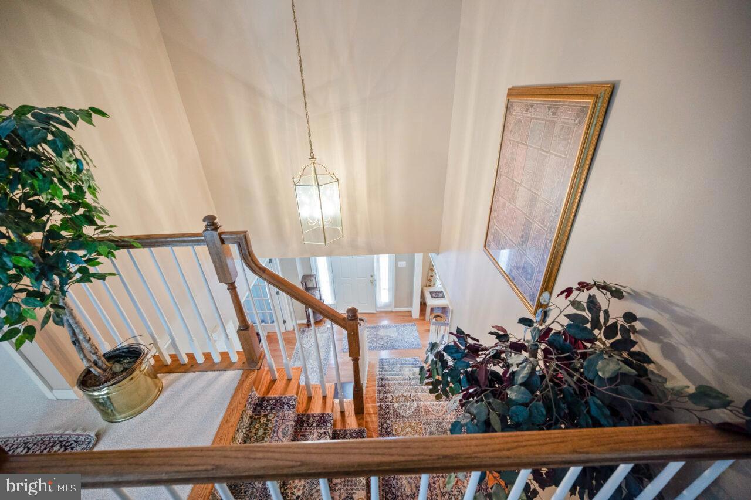
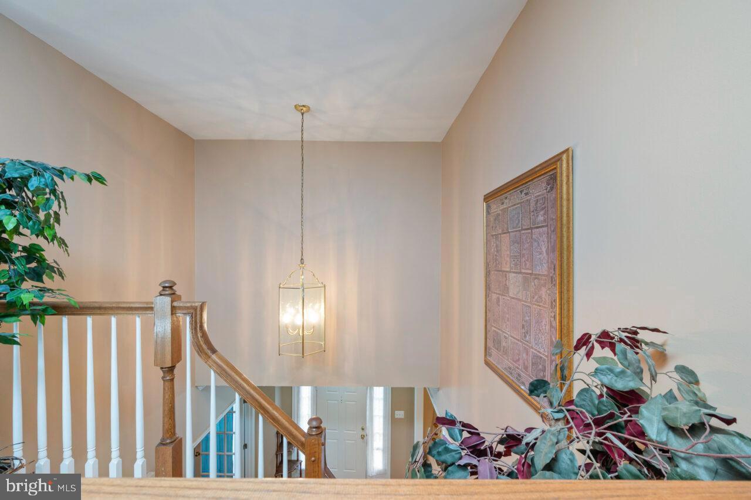
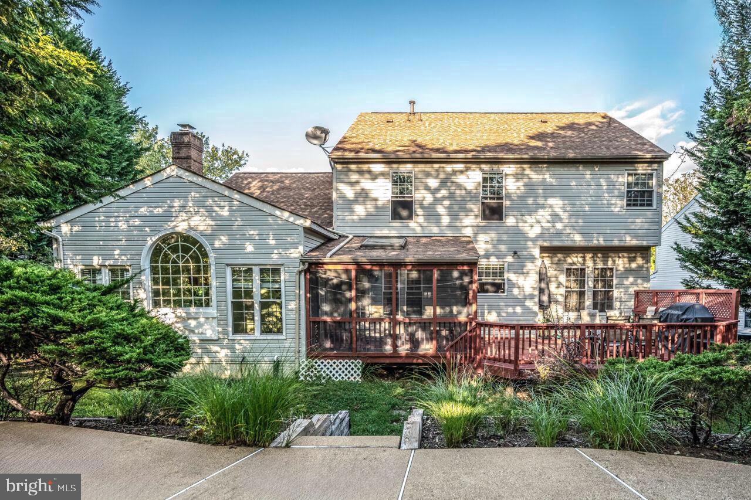
Welcome to your dream home, nestled on a serene cul-de-sac! This spacious colonial gem boasts 9-foot ceilings on the main level, creating an airy and inviting atmosphere throughout. Step into the sunlit sunroom, adorned with beautiful Palladian windows, and enjoy views of your tree-lined backyard—perfect for relaxing by your heated private pool.

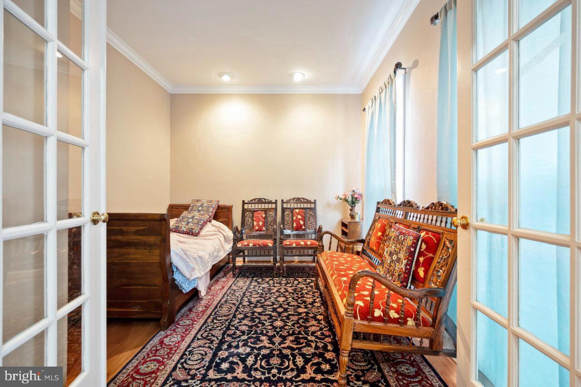
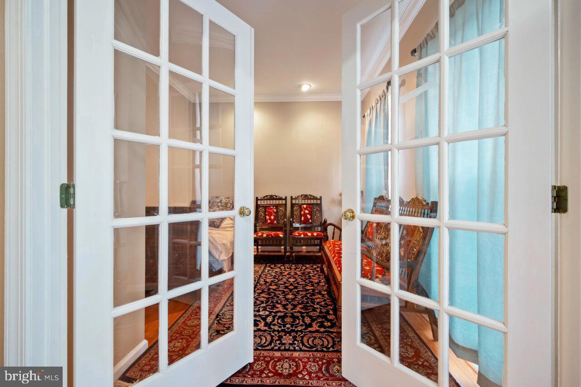
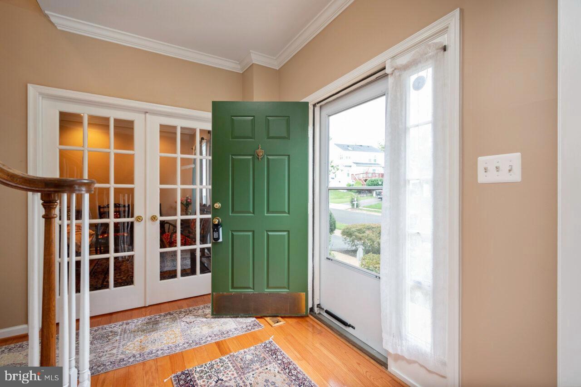
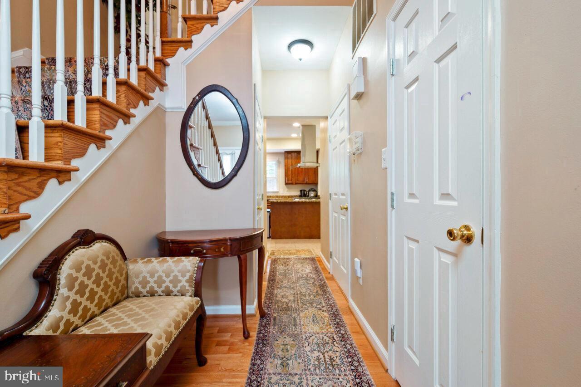
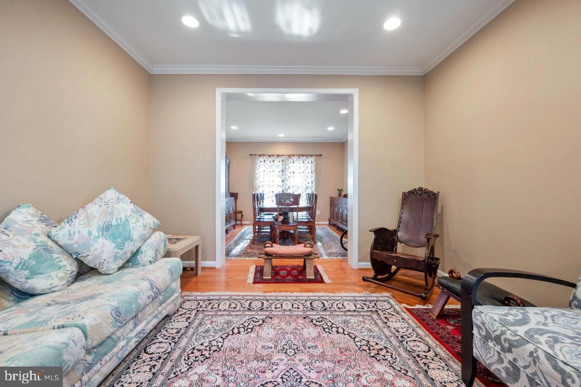
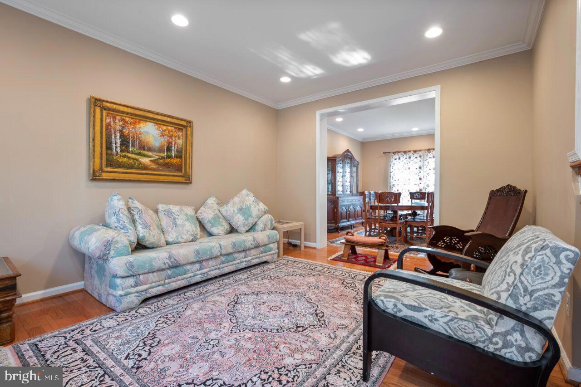
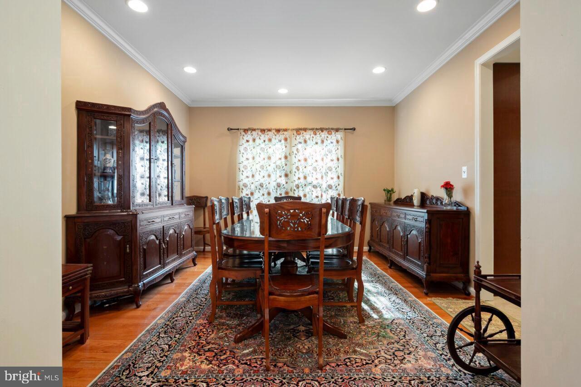
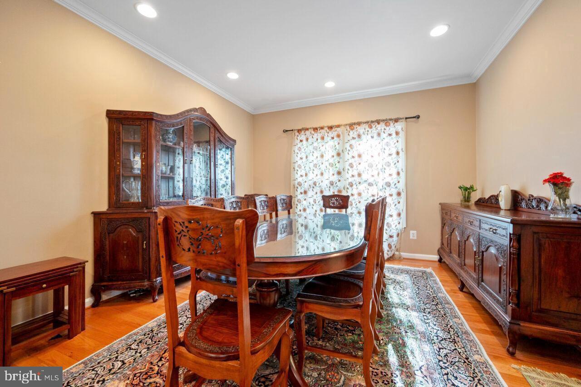
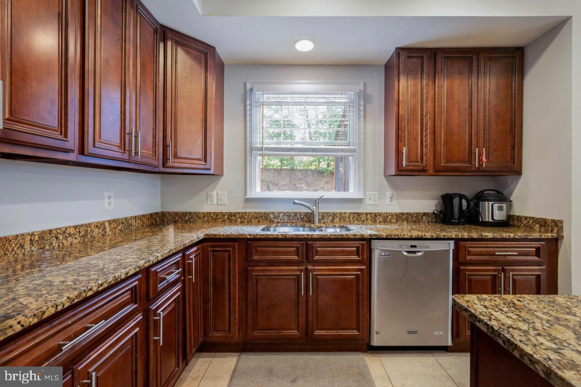
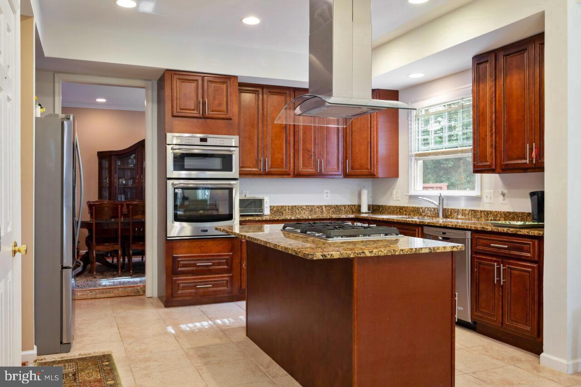
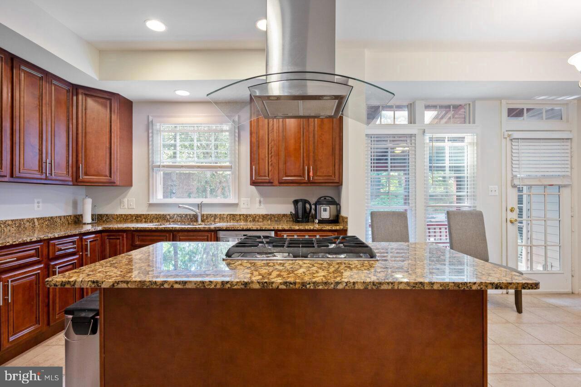
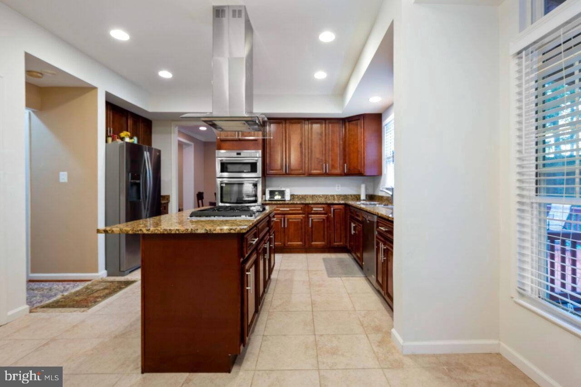
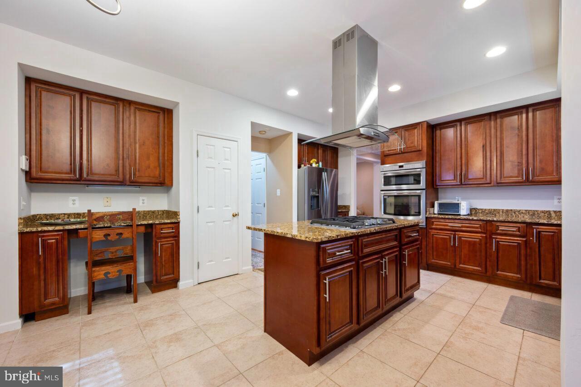
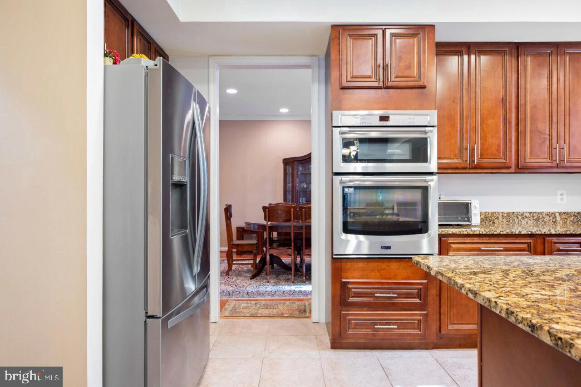
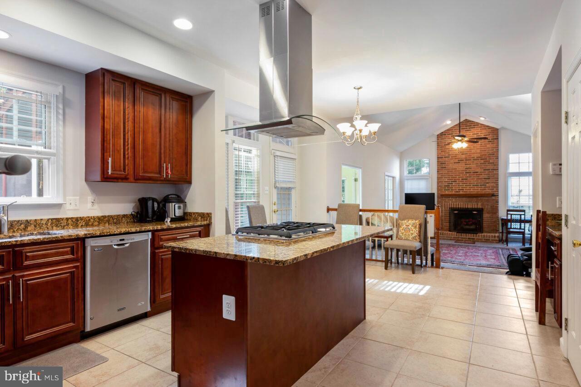
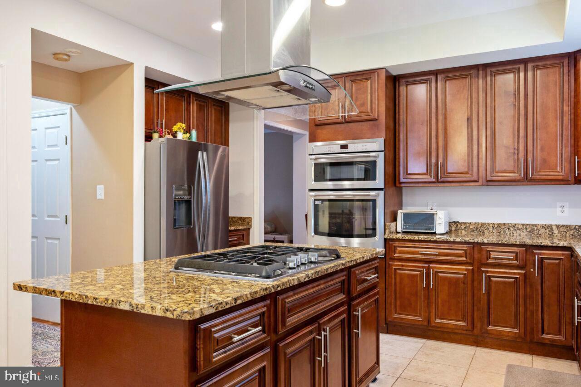
Gorgeous hardwood floors grace the first level, where you’ll find elegant formal living and dining rooms, ideal for hosting gatherings. A versatile bedroom/office offers flexibility for your lifestyle. Elegant crown moldings add a touch of sophistication, while the gourmet kitchen features a central island, 42" custom cabinets, and high-end stainless steel appliances—a chef's delight!

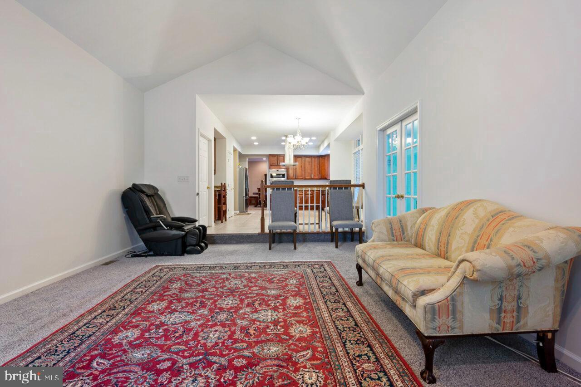
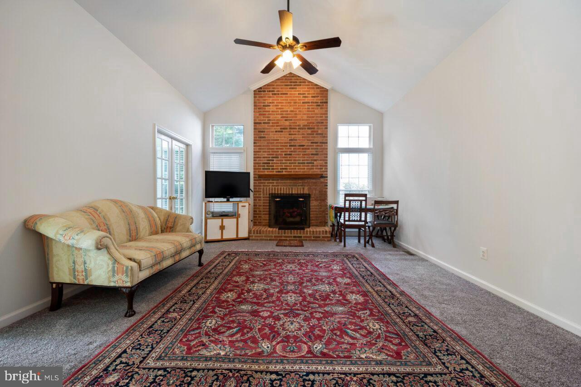
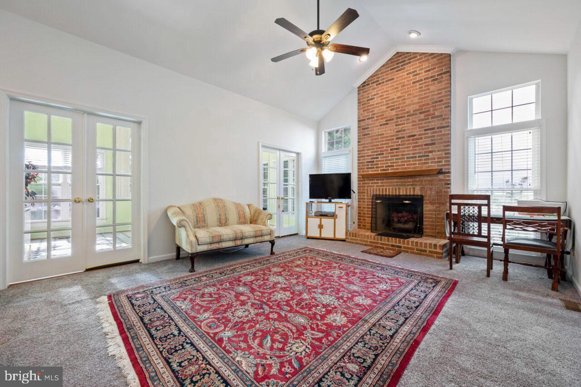
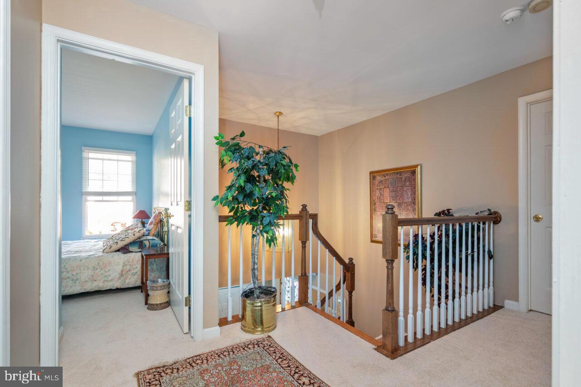
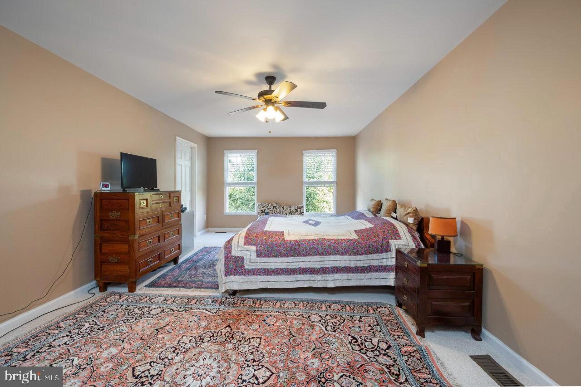
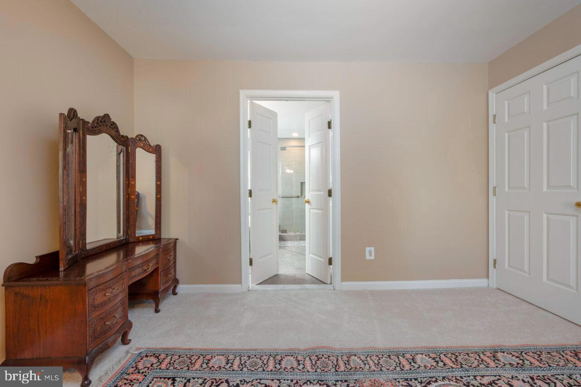
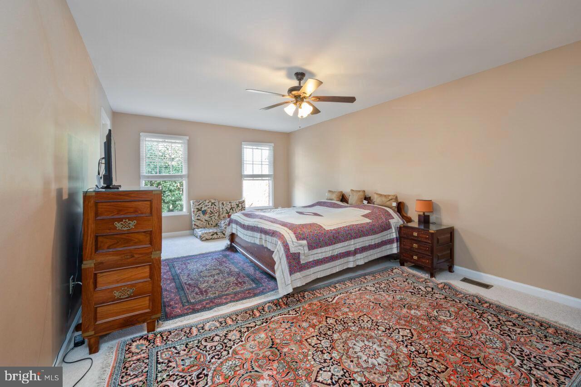
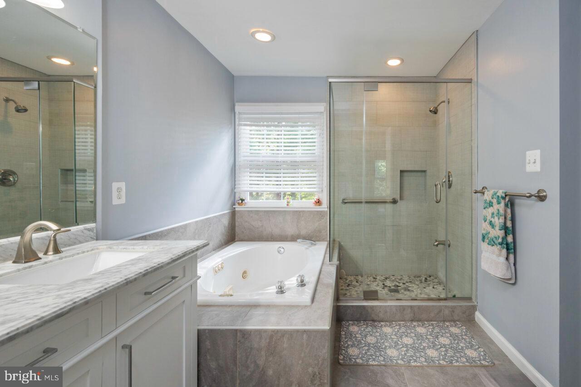
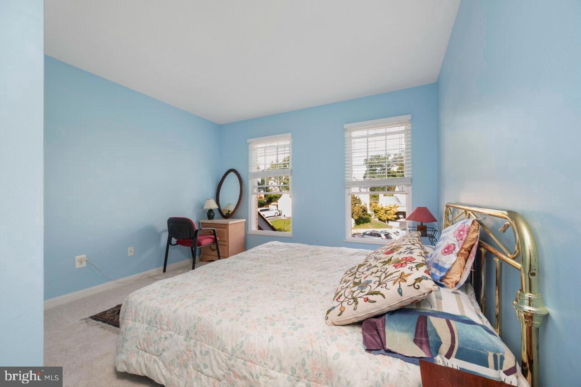
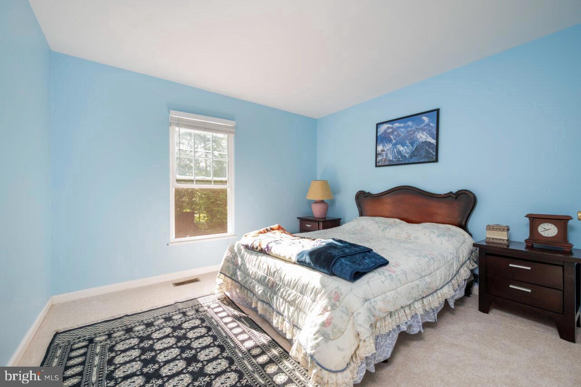
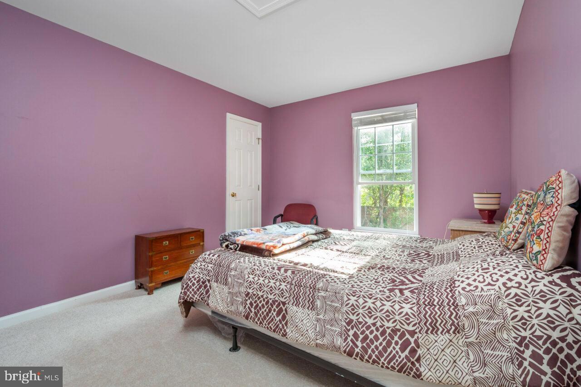
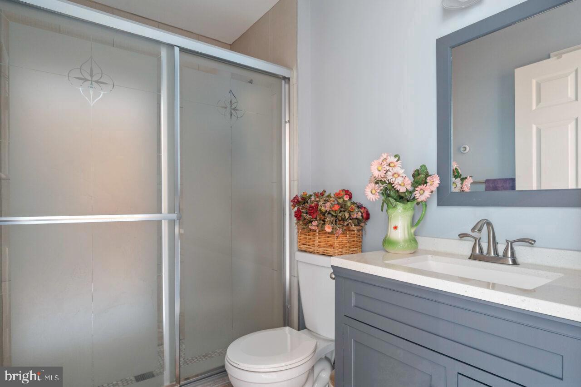
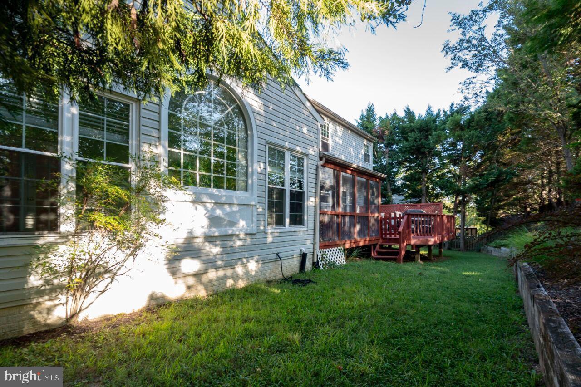
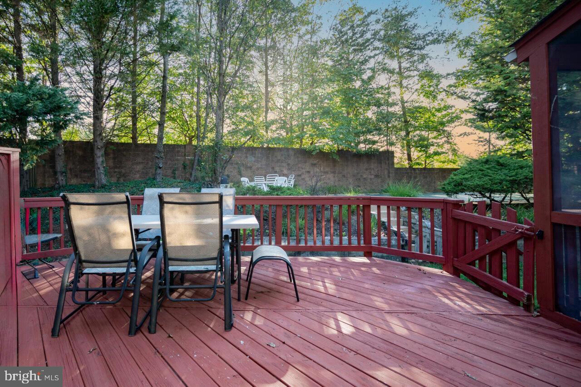
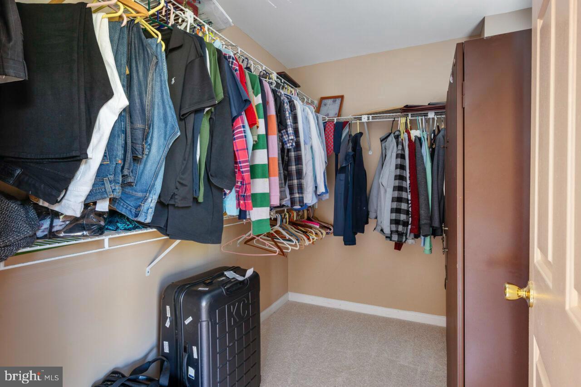
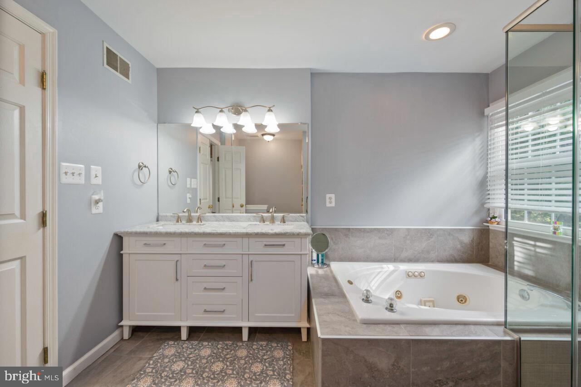
Unwind in the cozy family room with its inviting wood-burning fireplace, beautifully accented with stone tiles. The open floor plan allows for seamless entertaining, with easy access to the screened porch featuring a skylight and an expansive open deck, perfect for larger gatherings. Ascend to the second level, where you’ll find four spacious bedrooms, including a luxurious primary suite complete with the largest closets and a spa-like bath. Enjoy the comfort of brand-new carpeting throughout this level.

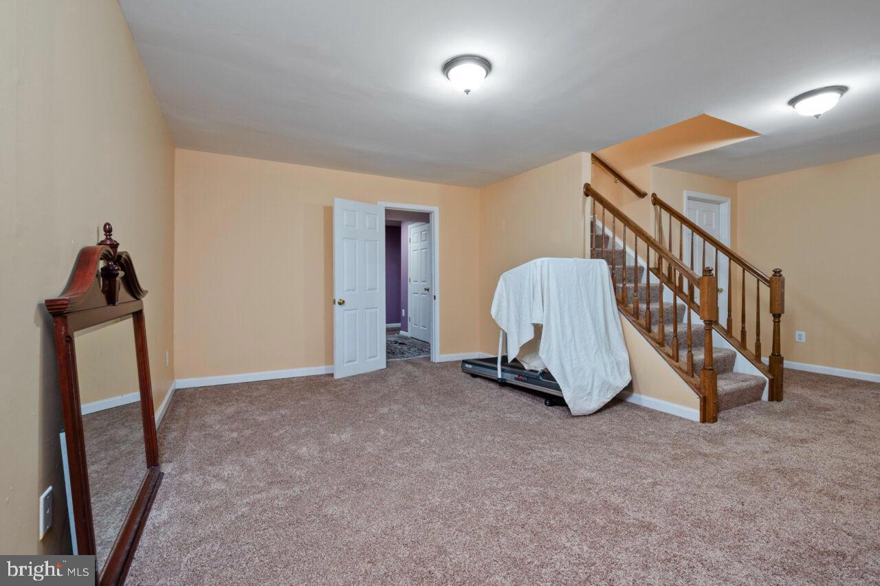
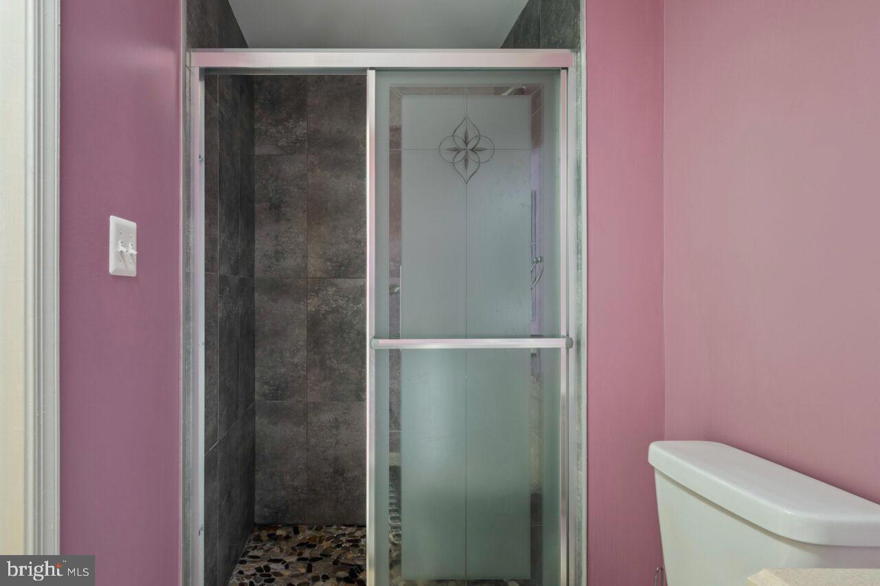
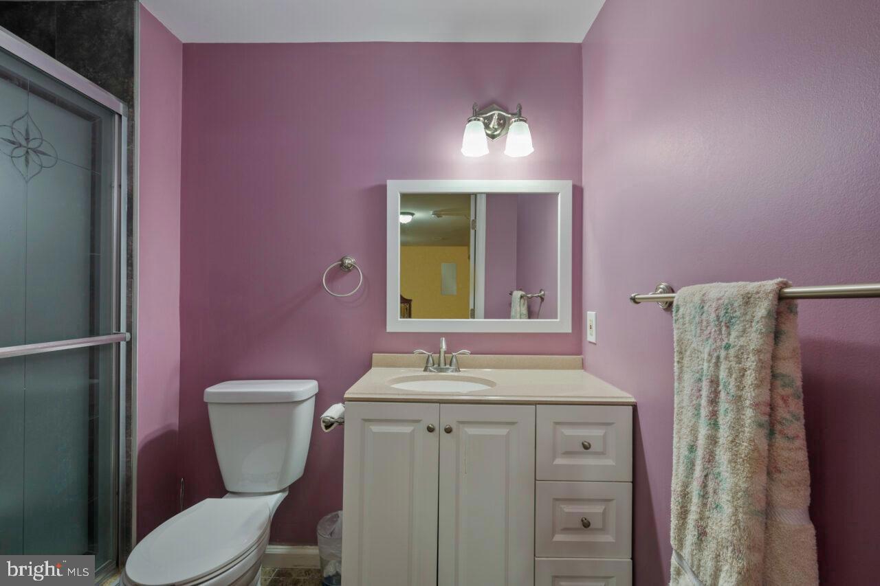
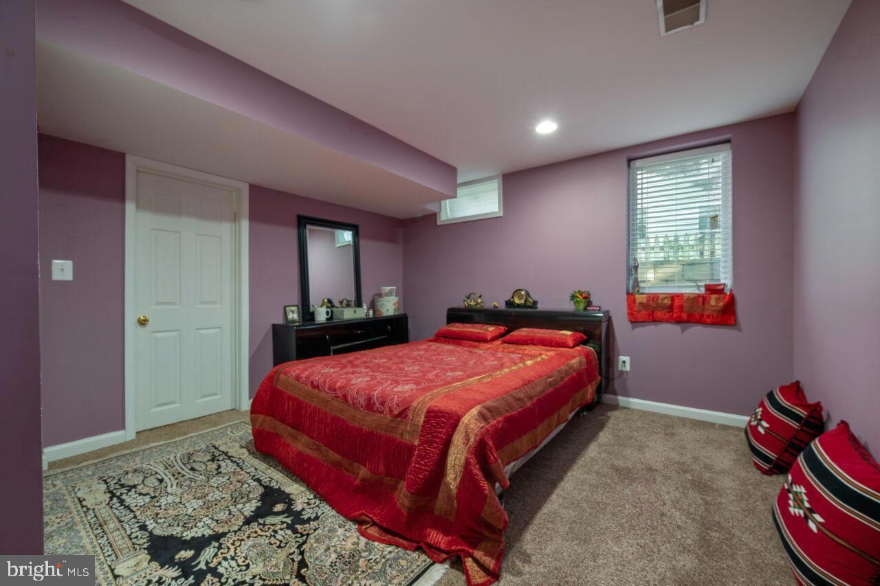
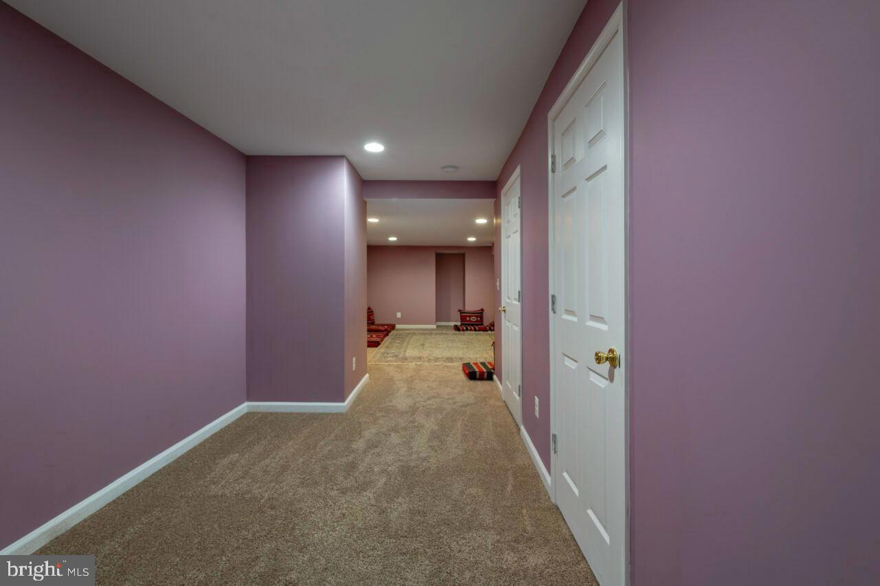
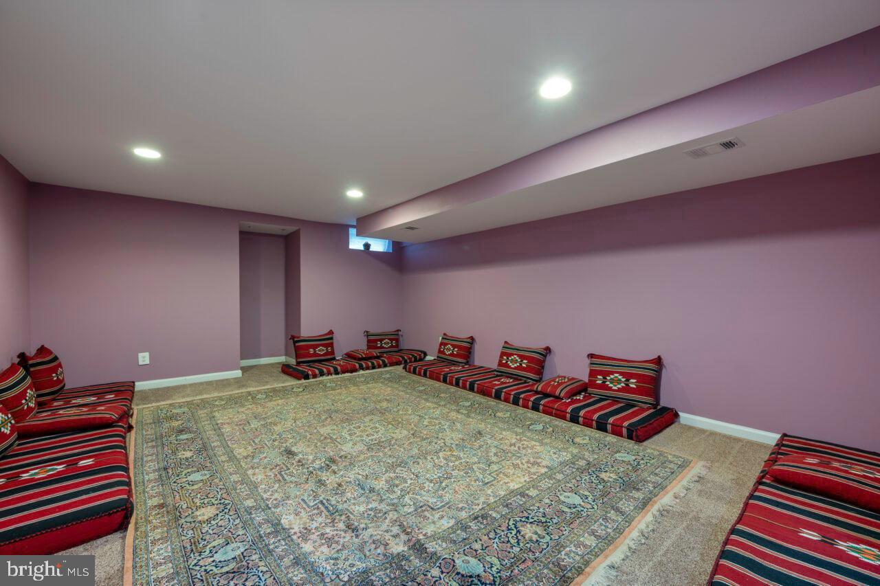
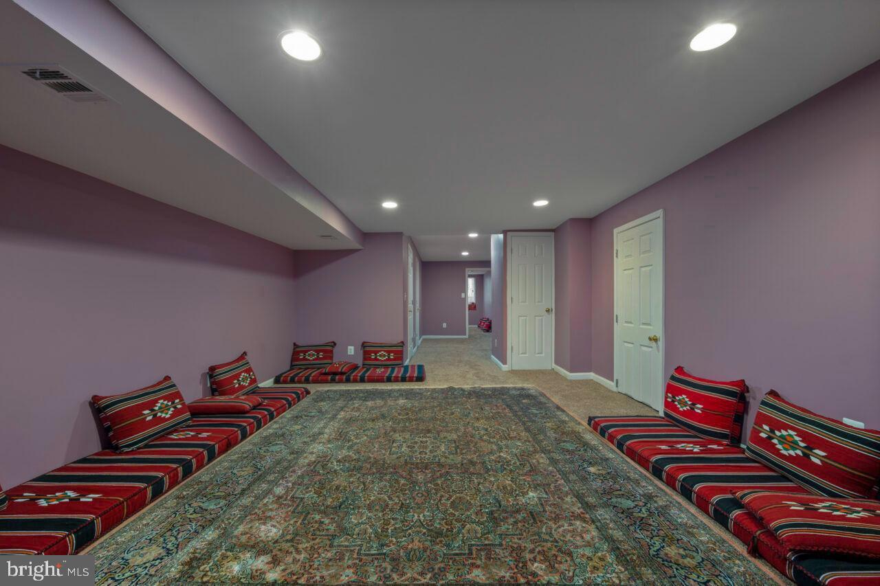
The enormous basement is a standout feature, offering a separate bedroom with a closet and full bath, making it an ideal space for guests or family. With exceptional storage areas and additional sitting rooms, it's perfect for entertaining or relaxing. Complete with a two-car garage, this home offers ample storage and space for your vehicles.

Don’t miss the chance to own this extraordinary property—where comfort, luxury, and tranquility come together. Schedule your tour today and make this stunning home yours!

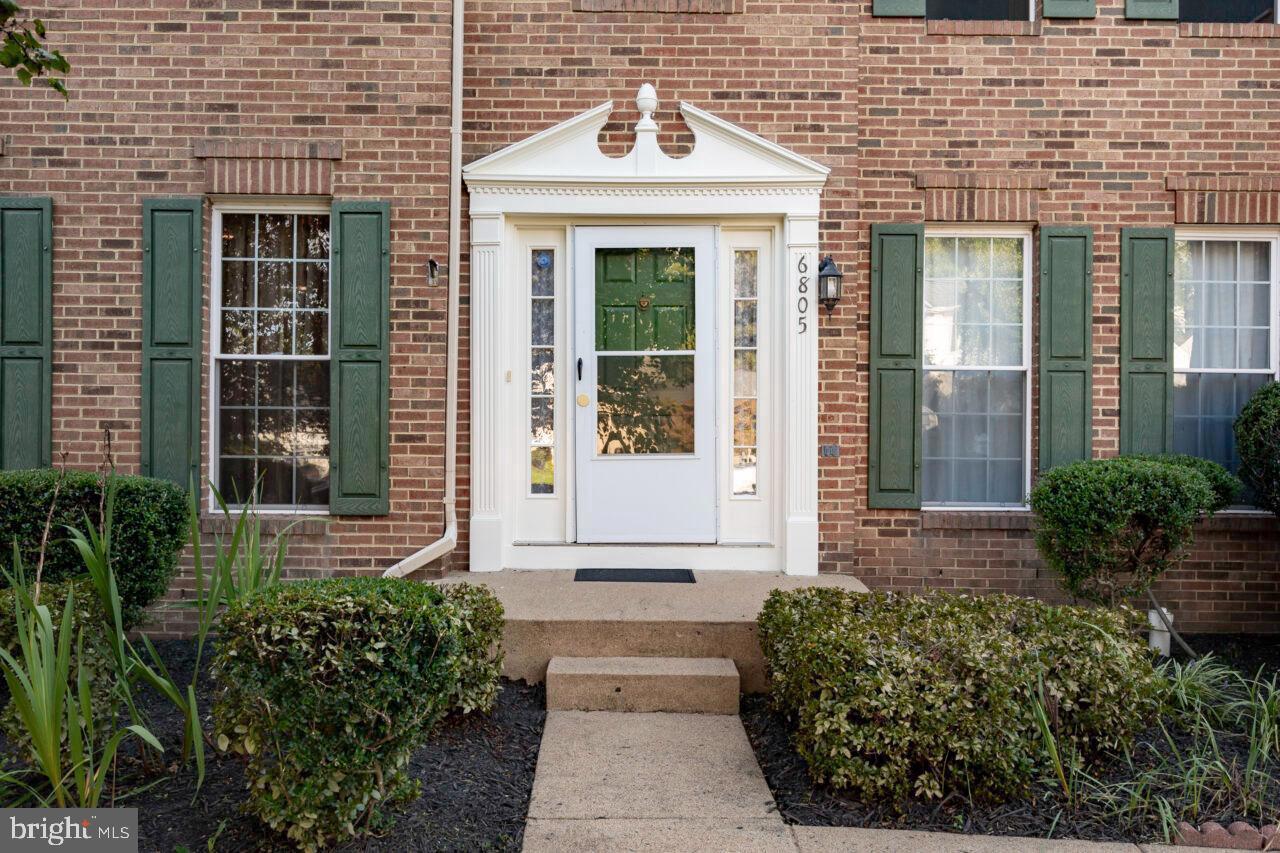
6805 SILVER ANN DRIVE

Message successfully sent.

What would you like to know?

What is 3 + 4 ?

I agree to receive email communication and understand I can unsubscribe at any time.

I agree to be contacted by Charis Realty Group - Christine Issler, Broker via call, email, and text for real estate services. To opt out, you can reply 'stop' at any time or reply 'help' for assistance. You can also click the unsubscribe link in the emails. Message and data rates may apply. Message frequency may vary. Privacy Policy

Related Properties

Beautifully refreshed home in a wonderful Laurel Hill community setting! The kitchen and all bathrooms have been updated, while beautiful wall and crown moldings add character throughout the living and family rooms. The spacious kitchen features white cabinetry and striking black granite countertops, with abundant windows filling the home with natural light and offering peaceful views of the private, tree-lined backyard.

Outdoor living is a standout feature, with a large screened-in porch featuring durable PVC decking and a 4-track vertical window system, plus a spacious open deck with PVC decking and aluminum railings. A flagstone patio and walkways, low-maintenance rock garden, extensive landscaping, and mature trees create a beautiful private retreat. Two mature persimmon trees are an added bonus.

Major recent updates include a 2025 HVAC system and 2025 65-gallon Performance Platinum smart high-efficiency hybrid heat pump water heater with a 10-year warranty. The roof was replaced in 2018.

Enjoy all that Laurel Hill has to offer, including the Community Center and Clubhouse, outdoor pool, tennis and basketball courts, playgrounds, interconnected walking and biking trails, and beautifully maintained green spaces. Conveniently located near Lidl, local dining, Springfield Town Center, Potomac Mills, Workhouse Arts Center, Laurel Hill Golf Club, Laurel Hill Park, Pohick Bay Regional Park, and Mason Neck State Park. Zoned for Laurel Hill Elementary, South County Middle, and South County High School.
#VAFX2339722

LORTON

8185 PAPER BIRCH DRIVE

4 Beds

3 Baths

4,410 Sq.Ft.

$1,179,900

MLS#: VAFX2339722

Great Location! Move-In-Ready!  MOTIVATED SELLER BRING ALL OFFERS!  This immaculately kept Detached Colonial Home offers 3 Finished Levels (3,153 Total Finished Sq Ft, Price / Finished Sq Ft $274), 4 Bedrooms, 3 Full Baths and 1 Half Bath with an Attached 2 Car Garage.  This property is tucked inside the quiet closed community of Lorton Overlook/Meeker Subdivision on a No Through Traffic Court in the heart of Lorton close to everything Northern Virginia has to offer.  The Attached 2 Car Garage has interior access to the front spacious foyer with wood floors, coat closet, Half Bath and Side Load Staircase leading upstairs.  All levels are freshly painted with enhanced natural lighting throughout. The Primary Bedroom has two walk-in closets, ceiling fan and connecting Full Bathroom with double vanity sinks, separate shower/soaking tub layout.  Spacious Bedrooms 2, 3 and 4 include ceiling fans and ample closet spaces.  Open Main Level living spaces flow from a formal living/sitting/home office room across from a nice size formal Dining Room. To the rear of the Main Level is a large Family Room with gas fireplace and Eat-In Kitchen both accessing to the refreshed back deck and yard areas.  Downstairs finished basement features include a Full Bath Room, Recreation Room, Den/Hobby Room, Oversized Laundry Room with storage closets and French Doors accessing to a Wide-Area-Way Walkup Staircase to backyard.  Perfectly located for easy access to I-95, Route 1, Fairfax County Pkwy, the Lorton VRE, Fort Belvoir, Alexandria, Pentagon, surrounding Northern Virginia employment centers and Washington D. C. venues. Nearby shopping and dining centers, golf courses, and Outdoor Parks and Recreation at Pohick Bay Regional Park and Mason Neck State Park.  Please Schedule Showings Online.
#VAFX2332596

LORTON

8945 WYNNEFIELD COURT

4 Beds

3 Baths

3,153 Sq.Ft.

$864,900

MLS#: VAFX2332596

Open House  Sunday12-2 pm. This home qualify for $5000+ Lender Credit, No PMI and No PMI  Welcome to this beautifully maintained four-level Colonial in the highly sought-after Lorton Valley community, offering over 3,400 square feet of thoughtfully designed living space. The open split-level floor plan is filled with natural light and features engineered hardwood flooring throughout, soaring ceilings, a spacious family room with a gas fireplace, and a gourmet kitchen complete with granite countertops, stainless steel appliances, a center island, breakfast bar, and abundant cabinetry. Step outside to the stone patio and private fenced backyard—perfect for entertaining or enjoying a quiet evening outdoors.

The upper levels offer exceptional flexibility with multiple living areas, four spacious bedrooms, including a luxurious primary suite with dual walk-in closets and a beautifully updated spa-like bath, plus a private guest suite with its own ensuite bathroom, and a spacious third floor entertainment great room. (In total: four above-grade levels and no basement) Conveniently located just minutes from Fort Belvoir, I-95, the VRE, shopping, dining, and parks, Lorton Valley also offers outstanding community amenities including a clubhouse, fitness center, outdoor pool, walking trails, playgrounds, and beautifully maintained common areas. This is a rare opportunity to own a spacious home in one of Lorton's most desirable neighborhoods.
#VAFX2333188

LORTON

8352 MIDDLE RUDDINGS DRIVE

4 Beds

3 Baths

3,456 Sq.Ft.

$950,000

MLS#: VAFX2333188

New on site today
Welcome to 8930 Pink Carnation Drive, a beautifully maintained Somerset Loft model located in the sought-after gated community of Spring Hill. This residence seamlessly combines the ease of main-level living with the versatility of a spacious upper loft—ideal for hosting out-of-town guests or family.

A charming pergola-covered patio sets a inviting tone as you approach. Inside, a quiet home office is thoughtfully positioned near the front entrance. The open-concept living and dining areas flow effortlessly into the kitchen and family room, creating a true heart of the home highlighted by vaulted ceilings, updated appliances, bar seating, and a cozy gas fireplace. French doors extend the living space outdoors to a back deck complete with an awning.
The main-level primary suite serves as a peaceful retreat, featuring a generous walk-in closet and a full bath with walk-in shower. An additional flexible bedroom—perfect for a home gym or second guest room—a full bath, and a dedicated laundry area complete the main floor. Upstairs, the expansive loft provides a comfortable secondary living space, paired with an oversized guest room and full bath to offer visiting family or guests privacy and independence.

Life in Spring Hill blends comfort, connection, and active living within a vibrant 55+ gated community set on 47 beautifully landscaped acres. Residents enjoy resort-style amenities, including a spacious clubhouse with an indoor swimming pool, fitness and aerobics studios, a ballroom, billiards room, and versatile social gathering spaces. Outdoor recreational options abound with tennis, pickleball, and bocce courts, alongside a playground for visiting grandchildren.
#VAFX2340396

LORTON

8930 PINK CARNATION COURT

3 Beds

3 Baths

2,342 Sq.Ft.

$855,000

MLS#: VAFX2340396
NEW INCENTIVE: SELLER IS OFFERING TO PAY UP TO $15,000 TOWARDS CLOSING ASSISTANCE.
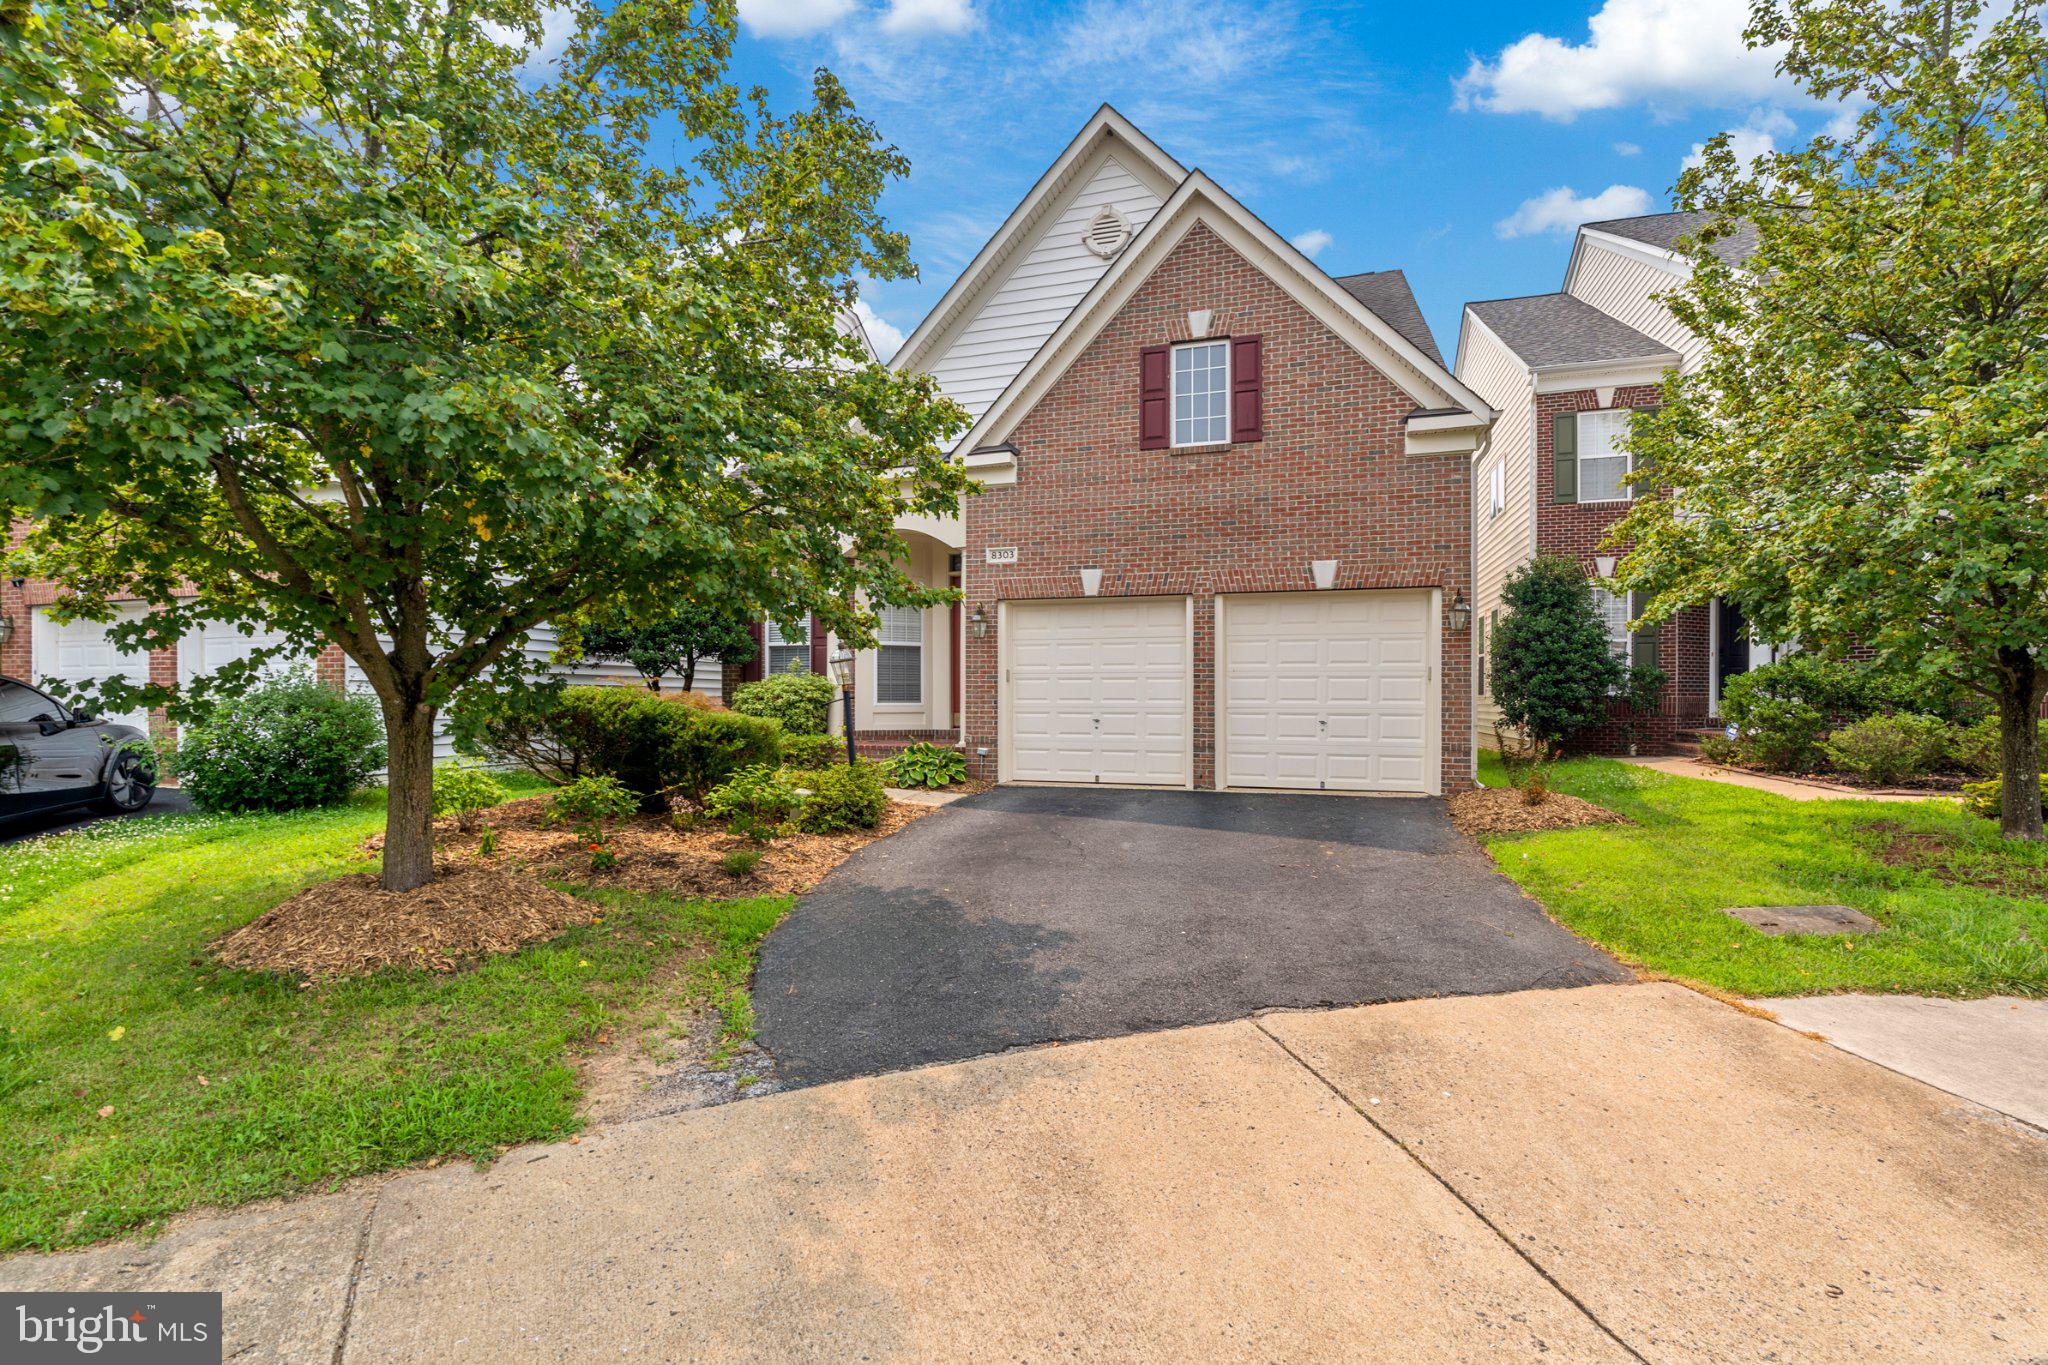
Welcome to 8303 Allerdale Court, a beautifully maintained brick-front home nestled on a quiet cul-de-sac in the highly sought-after Village at Lorton Valley. Offering 4 bedrooms, 4.5 bathrooms, and a versatile fifth flex room that can easily function as an additional bedroom, this thoughtfully designed residence combines elegant architecture with a highly functional floor plan.
The inviting two-story foyer welcomes you with hardwood flooring, decorative columns, and abundant natural light. The main level is designed for both everyday living and entertaining, featuring a private library, an elegant formal dining room with classic trim details, a spacious kitchen, an informal dining area, and a breathtaking two-story family room filled with natural light.
One of the home's most desirable features is the main-level primary suite, offering comfort and convenience with a spacious ensuite bath. The main level also includes a laundry room and a conveniently located powder room, creating the ease of main-level living.
Upstairs, the owner has thoughtfully enclosed the loft with double glass French doors, creating a versatile flex space overlooking the dramatic two-story family room below. Whether used as a fifth bedroom, media room, study, or playroom, this space offers privacy while maintaining an open architectural feel.
The finished walk-up lower level provides even more flexible living space, perfect for recreation, guests, hobbies, fitness, or entertaining.
Outside, you'll appreciate the home's established landscaping, which enhances its curb appeal and creates a welcoming first impression. A paved driveway leads to the two-car attached garage, providing ample parking and additional storage.
Enjoy all that Lorton Valley has to offer, including a community clubhouse, fitness center, outdoor pool, sports court, playgrounds, and access to over 10 miles of scenic walking, biking, and equestrian trails. Conveniently located just minutes from the VRE, Metro, major commuter routes, shopping, dining, and top-rated Fairfax County parks and amenities.
#VAFX2329726

LORTON

8303 ALLERDALE COURT

4 Beds

4 Baths

3,606 Sq.Ft.

$929,000

MLS#: VAFX2329726

Welcome to this wonderfully maintained Colonial-style home, offering three full levels of thoughtfully designed living space, including four spacious bedrooms upstairs and a fully finished walk-out lower level perfectly suited for an in-law or guest suite.

The finished walk-out basement is already equipped with a refrigerator, microwave, sink, separate washer and dryer, and a full bathroom.

The main level welcomes you with a hardwood-floor foyer, open floor plan, and impressive 10-foot ceilings. Sunlight fills the inviting kitchen and family room, where a gas fireplace creates a warm and welcoming gathering space. Lots of natural light is reflected from the hardwood floors. The family room opens directly to the deck, making indoor-outdoor entertaining effortless.

The kitchen features all-stainless-steel GE appliances, including a double oven with convection. The elegant dining room is enhanced by chair railing and crown molding, adding timeless architectural detail.

Upstairs, the spacious primary suite offers a large walk-in closet, Jacuzzi tub, separate shower, and double-sink vanity. Both upstairs bathrooms feature double sinks, while ceiling fans are thoughtfully installed in all bedrooms. Brand new carpet was installed throughout the upstairs.

The spacious two-car garage provides abundant storage with built-in shelving.

This is a home that truly delivers comfort, functionality, and move-in-ready appeal—beautifully maintained and ready for its next chapter.

Located in the desirable Mason's Passage neighborhood enclave, residents enjoy access to a large private common-area park, gazebo, and playground. The location is exceptionally convenient to shopping, the library, Fort Belvoir, regional parks, bus transportation, and the commuter rail station.

A beautifully cared-for home with versatile living space, exceptional amenities, and a location designed for convenience—this one is ready to welcome you home.
#VAFX2336524

LORTON

9741 PLASKETT FOREST LANE

4 Beds

3 Baths

3,466 Sq.Ft.

$850,095

MLS#: VAFX2336524
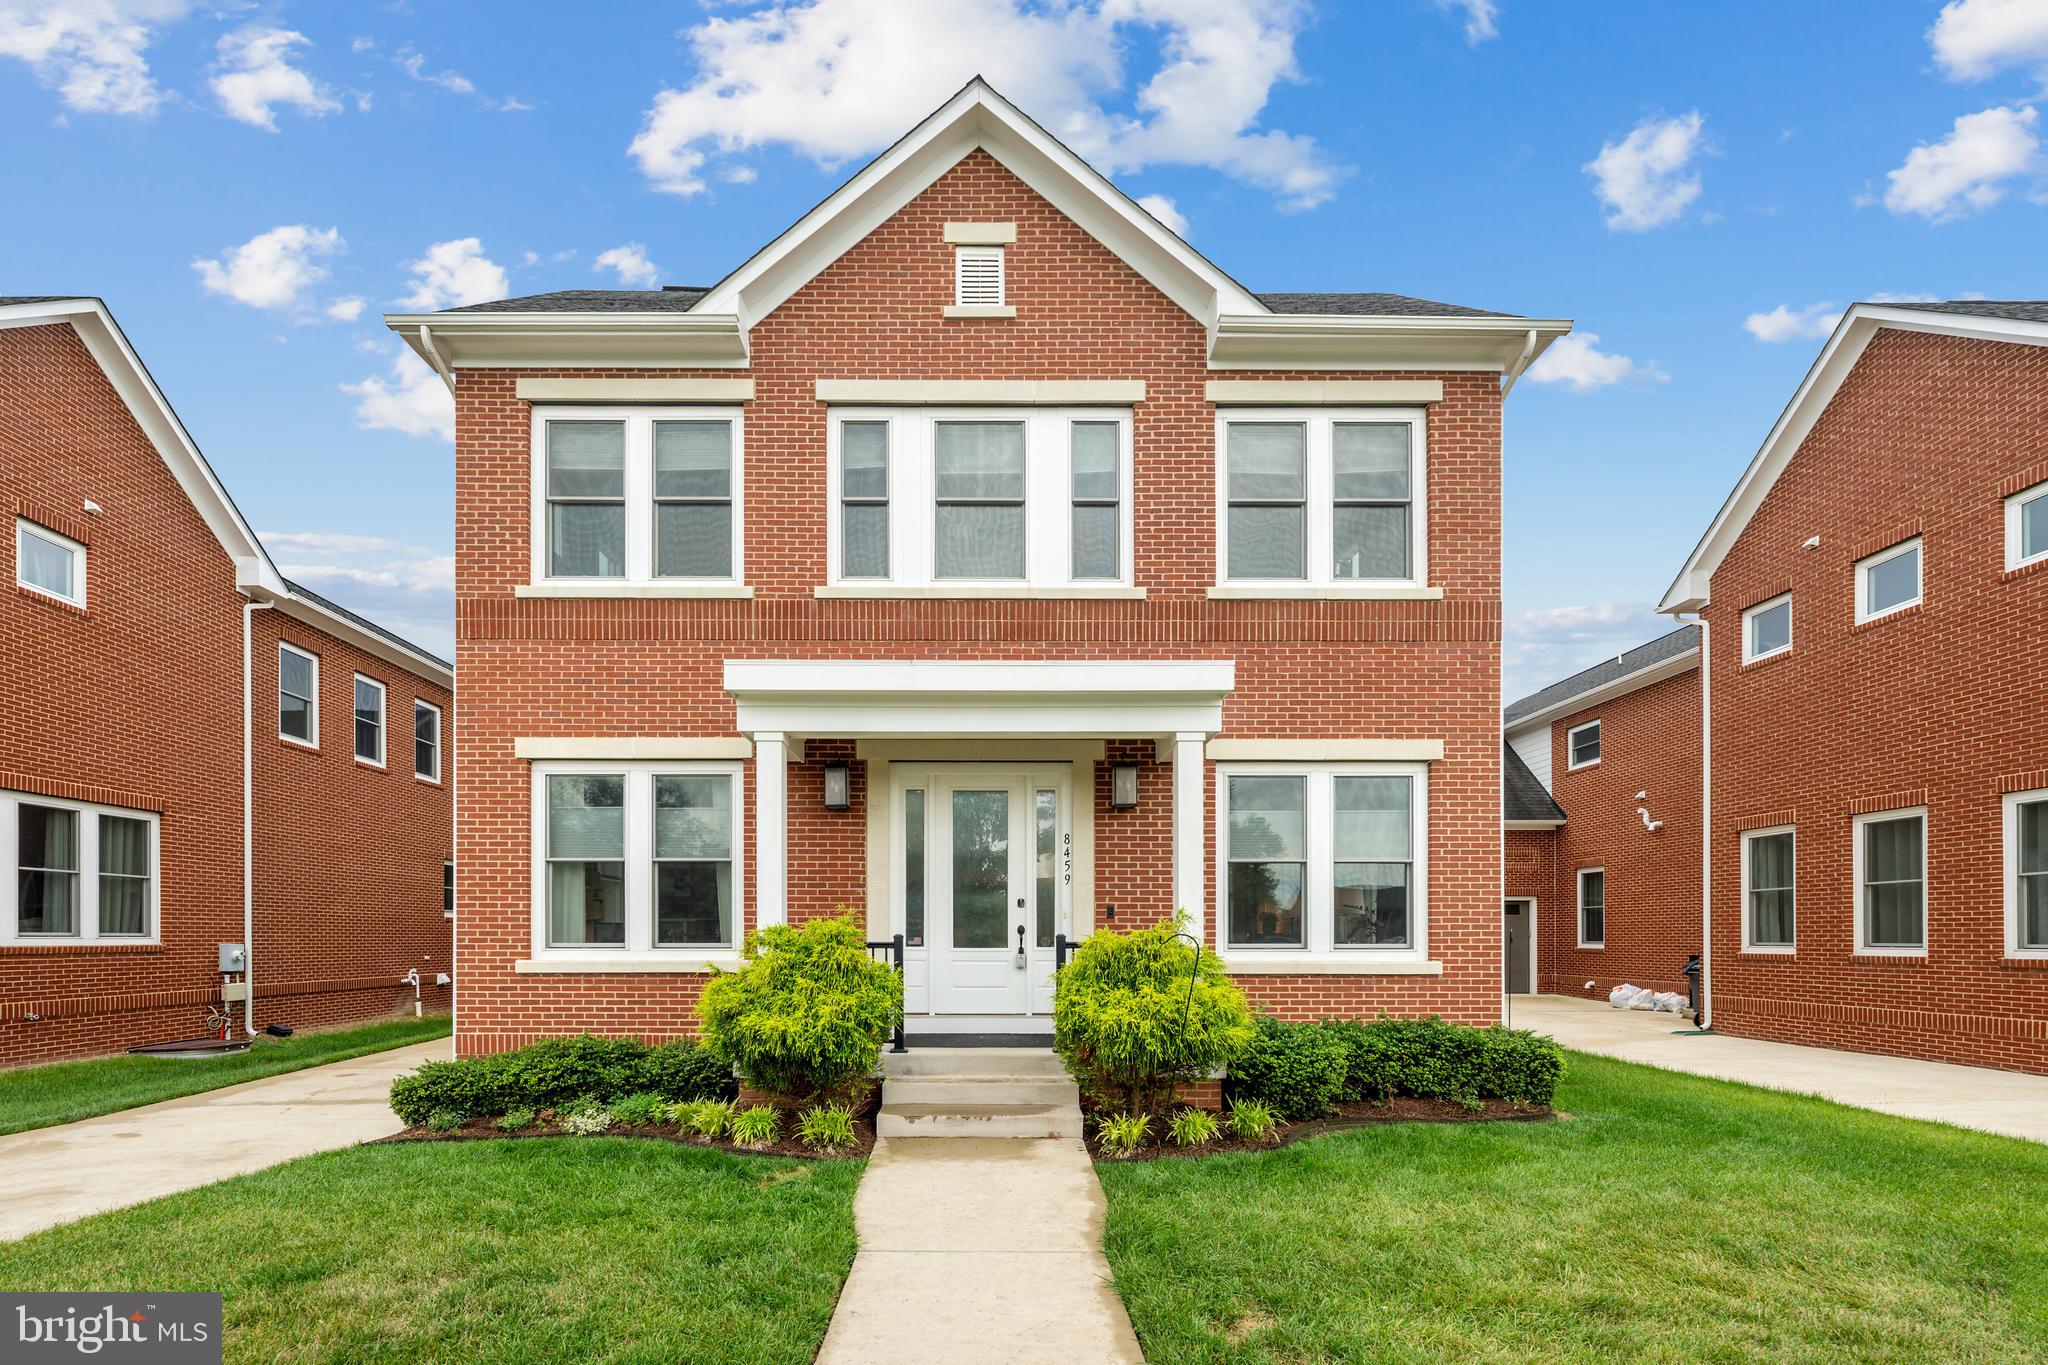
Assumable VA Loan with a 2.3% interest rate!!  Welcome home to Laurel Hill! This stunning five-bedroom home embodies modern elegance with luxurious upgrades and refined finishes at every turn. The main level opens with a formal living room and an elegant dining room featuring sophisticated wainscoting and crown molding, all illuminated by large windows and set on rich Ebony hardwood flooring that establishes the home's refined character. Anchoring the heart of the home, the chef's kitchen features an oversized island breakfast bar that flows seamlessly into the family room for effortless entertaining.  Built-ins surround the ventless ethanol gas fireplace, creating a cozy place to relax. Sleek granite countertops and a stylish tile backsplash set a sophisticated tone, while stainless steel appliances - including double smart ovens with built-in air fryer and voice control - complete this luxuriously appointed space. A dedicated home office rounds out the main level, ideal for working from home in style. Upstairs, the primary bedroom delivers a truly luxurious retreat, featuring a stunning tray ceiling, plush carpeting, a contemporary ceiling fan, and expansive proportions that easily accommodate a private sitting area - topped off by a massive walk-in closet with built-in custom shelving. Equally impressive, the en suite primary bathroom offers a lavishly appointed escape to refresh and unwind, with a soothing soaking tub and oversized frameless glass door shower. Three additional generously sized bedrooms and two full bathrooms complete the upper level. Head downstairs to discover a fully finished walk-up lower level designed for flexibility and versatile living. An expansive recreation room offers endless possibilities for relaxing and entertaining, while a fifth bedroom and fourth full bathroom create a private, welcoming retreat perfect for guests or extended family. Outside, the private deck is made for making memories - fire up the grill for summer cookouts, host al fresco dinner parties, or simply unwind as the evening winds down. Built-ins, custom blinds, and professionally curated Sherwin Williams paint throughout complete the picture of a truly move-in-ready home, with a two-car garage and long driveway providing abundant parking for residents and guests alike. Right across the street, the outdoor pool, fitness center, yoga room, and community room await, along with a playground and jogging path along the Cross County Trail, and a convenient commuter bus stop serving the neighborhood. Just minutes to Lidl, Giant, Laurel Hill Community Center, Workhouse Arts Center, INOVA Healthplex, and Fort Belvoir. Occoquan nearby with several riverfront restaurants and brewery options with live music every weekend, paddle boarding, kayaking, mountain bike riding I both Occoquan and Fountainhead park. One of the best disc golf courses in the are that starts here in the neighborhood! Quick access to I-95, Route 123, Route 1, and the Fairfax County Parkway. Don't wait to make this extraordinary home yours - schedule a private tour today!
#VAFX2315500

LORTON

8459 REFORMATORY WAY

5 Beds

4 Baths

4,443 Sq.Ft.

$1,250,000

MLS#: VAFX2315500
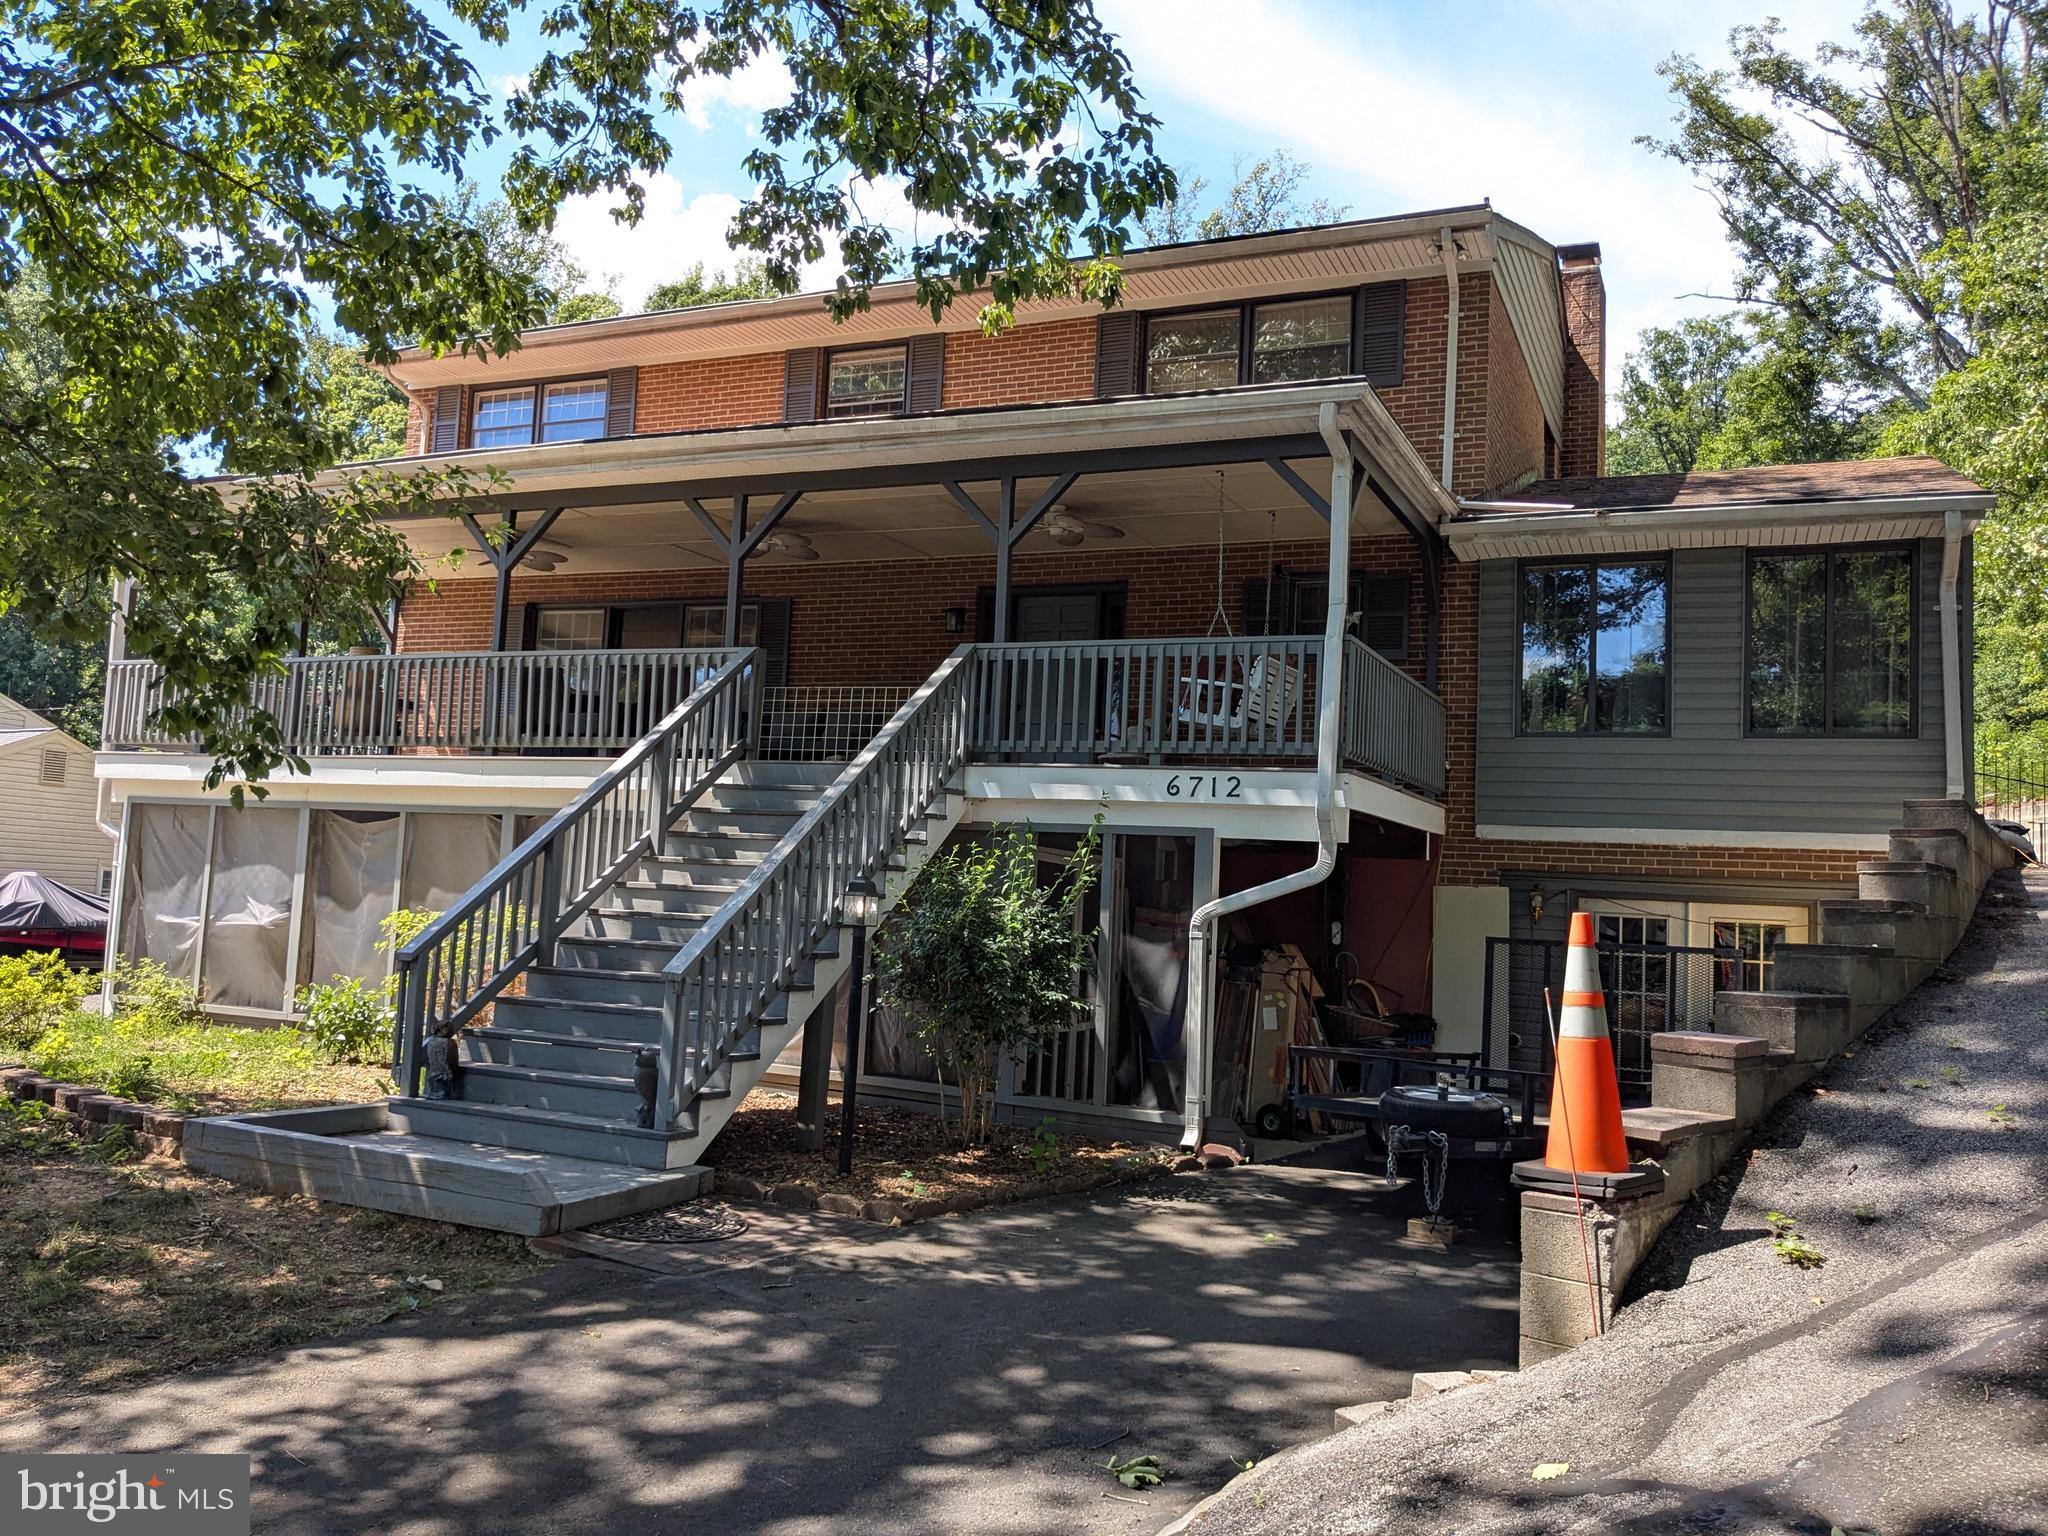
Excited to share the details of this “Highly” sought-after stunning colonial model located in Fairfax County Hunter Estates subdivision. Situated on a generous .95-acre lot, this Unique home offers a perfect blend of enduring quality and contemporary flair.

The main level features beautiful Hardwood flooring throughout and includes a large office space perfect for working from home. The gourmet kitchen flows seamlessly into a family room with a cozy fireplace. Additionally, a large sunroom with large windows provides an abundance of natural light, while the spacious living room connects directly to the formal dining area.

The upper level boasts four bedrooms, including a luxurious master suite with a large walk-in closet and private bath. The three additional bedrooms are well-sized with ample closet space and share a full hall bathroom. The property also includes a front-load five-car garage with a separate three-bedroom apartment located above it.

The partially unfinished basement offers endless potential for a home gym, recreation room, or even an in-law suite.

Located just minutes from Springfield Mall, the Springfield Metro Station, Quantico, and Fort Belvoir, this home offers easy access to I-95 and is close to Wegmans, Kingstowne Center, and numerous restaurants. Fairfax County Schools are one of the best-rated schools in the nation.

Please let me know if you would like to schedule a viewing or if you have any questions.
#VAFX2322920

LORTON

6712 BULKLEY ROAD

4 Beds

3 Baths

2,352 Sq.Ft.

$1,100,000

MLS#: VAFX2322920

New on site 1 day ago
Beautifully maintained by its original owners since it was built by NVHomes in 2004, 7785 Grace Church Ln is the kind of home that immediately reflects years of thoughtful care. Offering 4 bedrooms, 4.5 bathrooms, a finished walk-up lower level, and a 2-car garage, this brick-front Colonial combines a spacious traditional floor plan with the peace of mind of major recent improvements: including a new architectural shingle roof (2024), both HVAC systems replaced (2020), and a 75-gallon water heater (2023).
One of the first things you'll notice is the home's wide, substantial footprint. Rather than the narrower, deeper layouts commonly found throughout the area, this home stretches comfortably across the lot, creating generous room proportions and a classic Colonial feel from the moment you arrive.
Inside, beautiful Brazilian cherry hardwood floors bring warmth and character throughout the main level and continue up the staircase. The heart of the home is the open kitchen and family room, creating an easy flow for everyday living and entertaining.
Just beyond, the light-filled sunroom/breakfast room was selected as a builder option, expanding the rear of the home and creating an inviting space surrounded by windows. The builder extension also carries through to the lower level, providing additional finished living space below.
Upstairs are four bedrooms and three full bathrooms, including the spacious primary suite and a wonderful Junior Suite with its own private full bathroom. The Junior Suite offers an unexpected bonus: the owners finished portions of the sloped roofline above the garage to create two charming bonus alcoves, perfect for a reading nook, children's hideaway, pet retreat, hobby space, or creative additional storage.
Downstairs, the finished walk-up lower level adds another full bathroom and an entirely different dimension to the home. A built-in wet bar makes entertaining easy, while the dedicated home theater, complete with theater seating that conveys, is ready for movie nights, game days, and weekends at home.
Outside, the newly installed bluestone patio (2024) provides a beautiful setting for outdoor dining, entertaining, or simply unwinding at the end of the day.
Everyday convenience is another standout. The home offers parking for up to six vehicles, with space for four cars in the driveway plus two in the attached garage, ideal for larger households and guests. The community pool is located directly across the street, making summer days just a short walk from home, while a bus stop just outside the neighborhood provides an additional option for commuters and everyday transportation.
What truly sets this home apart is how completely move-in ready it is. The same owners have cared for it since new, the home has been lightly lived in, and many of the expensive items buyers worry about have already been addressed. With a 2024 architectural shingle roof, dual HVAC systems replaced in 2020, a 2023 75-gallon water heater, and a 2024 bluestone patio, you can move in and simply enjoy the home rather than inherit someone else's project.
Spacious, exceptionally well cared for, and thoughtfully designed from the beginning, 7785 Grace Church Ln offers the space and proportions of a traditional Colonial with the condition, flexibility, and major updates today's buyers are looking for.
#VAFX2341682

LORTON

7785 GRACE CHURCH LANE

4 Beds

4 Baths

5,539 Sq.Ft.

$1,170,000

MLS#: VAFX2341682

New on site today
Live the Laurel Hill lifestyle at 8164 American Holly Road—an exceptional home perfectly positioned for space, recreation, schools and everyday convenience. Tucked against a peaceful wooded common area and just one block from the community clubhouse and pool complex with tennis and pickleball courts, this beautifully maintained 5-bedroom, 3.5-bath home puts the best of the neighborhood right outside your door. Inside the bright, light-filled main level features gleaming wide plank hardwood floors and fresh paint. A gourmet kitchen at the center of the home boasts an island, 42” white cabinetry, newer appliances and a window overlooking the peaceful rear yard. The kitchen flows to the breakfast area with glass doors to the maintenance free deck and to the family room with remote controlled gas fireplace. French doors lead to a main level office for privacy on work at home days. The living room opens to an elegant dining room with large window and detailed crown molding and chair rail. The entire front of the home has brand new windows and high ceilings. On the upper level, the primary suite is a true retreat with a tray ceiling & a huge walk in closet. The spa like primary bathroom includes double vanities with quartz countertops, glass enclosed shower, soaking tub and private water closet. Three additional bedrooms, another full bathroom and a CONVENIENT laundry room are on the upper level (no more hauling laundry up & down steps). The FULLY finished lower level features a spacious 5th bedroom and full bathroom for overnight guest. The lower level also has excellent flexible space for recreation, fitness or movie nights, in addition to a storage room. Lower level walkout to the flat backyard with common area tot lot along the adjacent trail and mature trees. Laurel Hill Elementary School is just one block away and South County Middle and High School are just 3 blocks away. Fairfax Cross County Trail (CCT) multi-use trails are also nearby. With the VRE just minutes away and convenient I-95 and HOV access, this is an exceptional lifestyle home where recreation, community and convenience come together. A home ready to be enjoyed for years to come.  Don't miss it!  Open House Thursday, 9/24 from 5 - 7 pm and Saturday, 9/26 from 1-3 pm.
#VAFX2340398

LORTON

8164 AMERICAN HOLLY ROAD

5 Beds

3 Baths

4,206 Sq.Ft.

$1,149,000

MLS#: VAFX2340398

Send a message

Message successfully sent.

Preferred location

Click the map to place a marker, or drag the marker to adjust it.

Your message

What is 3 + 4 ?

Reason for contacting?

I agree to receive email communication and understand I can unsubscribe at any time.

I agree to be contacted by Charis Realty Group - Christine Issler, Broker via call, email, and text for real estate services. To opt out, you can reply 'stop' at any time or reply 'help' for assistance. You can also click the unsubscribe link in the emails. Message and data rates may apply. Message frequency may vary. Privacy Policy

Sign Out

Virtual Assistant

Would you like to take the next step with this property? We can help you schedule a showing or virtual tour, or send you more details.

Yes, I would like more information.

Thank You for Your Reply, One of Our Agents will contact you as soon as possible

No, maybe later.

Thank you, you can always contact me via email, phone number or through the contact form.

Realhub AI

Lucy - Your AI-Powered Realtor

Update Your Temporary Password

Personalize your search

Enter your email and we'll notify you immediately when new listings match what you're looking for.

or enter email address

Already have an account ? Login here

Continue your home search

Preferred Office

Preferred location

Click the map to place a marker, or drag the marker to adjust it.

I agree to receive communications and understand I can unsubscribe at any time.

I agree to be contacted by Charis Realty Group - Christine Issler, Broker via call, email, and text for real estate services. To opt out, you can reply 'stop' at any time or reply 'help' for assistance. You can also click the unsubscribe link in the emails. Message and data rates may apply. Message frequency may vary. Privacy Policy

Already have an account ? Login here

We use cookies

We use cookies primarily for analytics to enhance your experience. By accepting, you agree to our use of these cookies. You can manage your preferences or learn more about our cookies policy.