
- Properties
- Meet our agents
-
Communities
- FREDERICK
- MT AIRY
- ADAMSTOWN
- NEW MARKET
- THURMONT
- URBANA
- MIDDLETOWN
- BALTIMORE
- WALKERSVILLE
- CUMBERLAND
- LA VALE
- FROSTBURG
- HAGERSTOWN
- MARTINSBURG
- BEDFORD
- CHARLESTOWN
- SHEPHERDSTOWN
- ALTOONA
- BLUE KNOB RESORT
- HISTORIC HOMES (CENTRAL MD)
- CARROLL COUNTY
- WOODBINE
- HOWARD COUNTY
- ALLEGANY COUNTY
- MONTGOMERY COUNTY
- GARRETT COUNTY
- ANNE ARUNDEL COUNTY
- WESTMINSTER
- SYKESVILLE
- OWINGS MILLS
- CATONSVILLE
- LONACONING
- CRESAPTOWN
- BRUNSWICK
- GERMANTOWN
- GAITHERSBURG
- ELLICOTT CITY
- PASADENA
- DAMASCUS
- CLARKSBURG
- Market Report
- Home Value


Property
Beds
5
Full Baths
4
1/2 Baths
1
Year Built
1973
Sq.Footage
3,452
Tucked away in sought-after Balmacara inside the Beltway, this exceptional 5-bedroom, 4.5-bath contemporary residence with a private pool and hot tub sits on 1.30 private, wooded acres. Designed with an intelligent dual-wing floor plan, 6952 Kyleakin Court is an architectural home built for those who appreciate space, privacy, and seamless indoor-outdoor living, offering an ideal layout for multigenerational living, hosting frequent guests, and dedicated work-from-home suites. Passing through the private gated courtyard, expansive Pella casement windows fill the home with natural light and views of the surrounding canopy. The open main living area is anchored by a dramatic stone-column fireplace, balancing architectural definition with an airy flow for entertaining. At the heart of the home, a renovated kitchen features a generous center island, stainless-steel appliances, and abundant storage, flowing effortlessly into a window-lined sunroom, a refined office with floor-to-ceiling shelving opening to the deck, and a cozy den with extensive built-ins. Rather than a conventional layout, the home intentionally separates living and sleeping zones across distinct wings to offer peaceful spatial privacy: Primary Suite Retreat: Features a private balcony overlooking the grounds, a sitting area or office, and a spa-inspired bath with split quartz vanities. Secondary Wing: Bright and spacious bedrooms (two with sand-in-place hardwoods beneath carpet) and newly renovated full baths give household members their own dedicated living zone. Main-Level Suite: Includes an adjoining bath with built-in shower seating and support features, offering an effortless option for accessible main-floor living. Lower Level Guest Suite: A private, full guest bedroom complete with an en-suite bath, ideal for long-term visitors, live-in support, or an independent living suite. The massive walkout lower level offers endless opportunity and includes nearly 2,400 square feet of unfinished space in addition to the finished guest suite, with rough plumbing for a bath, exterior storage, and direct access to the pool deck. Ready for your vision, this area provides the ideal canvas for a custom home theater, private fitness center, media lounge, or an expanded living suite. Outside, an elevated wrap-around deck with sweeping views, in-ground pool, and hot tub create a secluded resort setting surrounded by mature trees, a peaceful creek, and visiting wildlife. An additional parcel across the creek conveys with the property, providing arboretum-like views and privacy. Yet despite this serene natural setting, you are just one stoplight from Maryland, the GW Parkway, and I-495, minutes to downtown McLean and Tysons, with convenient sidewalk access to Cooper Middle School and Langley High School, each less than a mile away. This distinctive property brings together privacy, natural beauty, and exceptional access. Schedule your private tour today.
Features & Amenities
Interior
-
Other Interior Features
Central Vacuum, Kitchen Island, Recessed Lighting, Walk-In Closet(s), Built-in Features, Bar, Open Floorplan
-
Total Bedrooms
5
-
Bathrooms
4
-
1/2 Bathrooms
1
-
Above Grade Finished Area
3246.0
-
Basement YN
YES
-
Cooling YN
YES
-
Cooling
Central Air, Electric, Attic Fan
-
Fireplace YN
YES
-
Heating YN
YES
-
Heating
Exhaust Fan, Fireplace Insert, Electric, Natural Gas, Forced Air, Zoned, Heat Pump
-
Main Level Bedrooms
3
-
Pet friendly
N/A
Exterior
-
Garage
Yes
-
Garage spaces
2
-
Construction Materials
Brick, Wood Siding
-
Other Exterior Features
Balcony, Lighting
-
Parking
Oversized, Garage Door Opener, Lighted, Garage, Driveway, Covered, Inside Entrance, Attached
-
Patio and Porch Features
Deck, Patio, Porch
-
Pool
Yes
-
Pool Features
Heated, In Ground, Private
-
Waterfront YN
NO
-
View
Water, Creek/Stream, Trees/Woods
Area & Lot
-
Lot Features
Wooded, Cul-De-Sac, Secluded, Back Yard
-
Lot Size(acres)
1.3
-
Lot Size(square feet)
56,844
-
Property Type
Residential
-
Property Sub Type
Single Family Residence
-
Architectural Style
Contemporary, Loft with Bedrooms
Price
-
Sales Price
$2,289,000
-
Tax Amount
$22,437
-
Sq. Footage
3,452
-
Price/SqFt
$663
HOA
-
Association
No
Property Resources
-
Horse Property
NO
School District
-
Elementary School
CHURCHILL ROAD
-
Middle School
COOPER
-
High School
LANGLEY
Property Features
-
Stories
3
-
New Construction
NO
-
Accessibility Features
Accessible Full Bath, Therapeutic Whirlpool, Grip-Accessible Features
-
Foundation Details
Block, Slab
-
Senior Community YN
NO
-
Sewer
Public Sewer
-
Tax Lot
37
-
Water Source
Public
Schedule a Showing
Showing scheduled successfully.
Mortgage calculator
Estimate your monthly mortgage payment, including the principal and interest, property taxes, and HOA. Adjust the values to generate a more accurate rate.
Your payment
Principal and Interest:
$
Property taxes:
$
HOA fees:
$
Total loan payment:
$
Total interest amount:
$
Location
County
FAIRFAX
Elementary School
CHURCHILL ROAD
Middle School
COOPER
High School
LANGLEY
Listing Courtesy of John R Stacey , Compass
RealHub Information is provided exclusively for consumers' personal, non-commercial use, and it may not be used for any purpose other than to identify prospective properties consumers may be interested in purchasing. All information deemed reliable but not guaranteed and should be independently verified. All properties are subject to prior sale, change or withdrawal. RealHub website owner shall not be responsible for any typographical errors, misinformation, misprints and shall be held totally harmless.

AGENT
Jessica Raborg
Call Jessica today to schedule a private showing.

* Listings on this website come from the FMLS IDX Compilation and may be held by brokerage firms other than the owner of this website. The listing brokerage is identified in any listing details. Information is deemed reliable but is not guaranteed. If you believe any FMLS listing contains material that infringes your copyrighted work please click here to review our DMCA policy and learn how to submit a takedown request.© 2024 FMLS.
Related Properties

MCLEAN
6900 FLEETWOOD ROAD 318
2 Beds
2 Baths
2,086 Sq.Ft.
$1,999,500
MLS#: VAFX2302910

MCLEAN
1622 CHAIN BRIDGE ROAD
3 Beds
2 Baths
4,159 Sq.Ft.
$2,599,000
MLS#: VAFX2274778
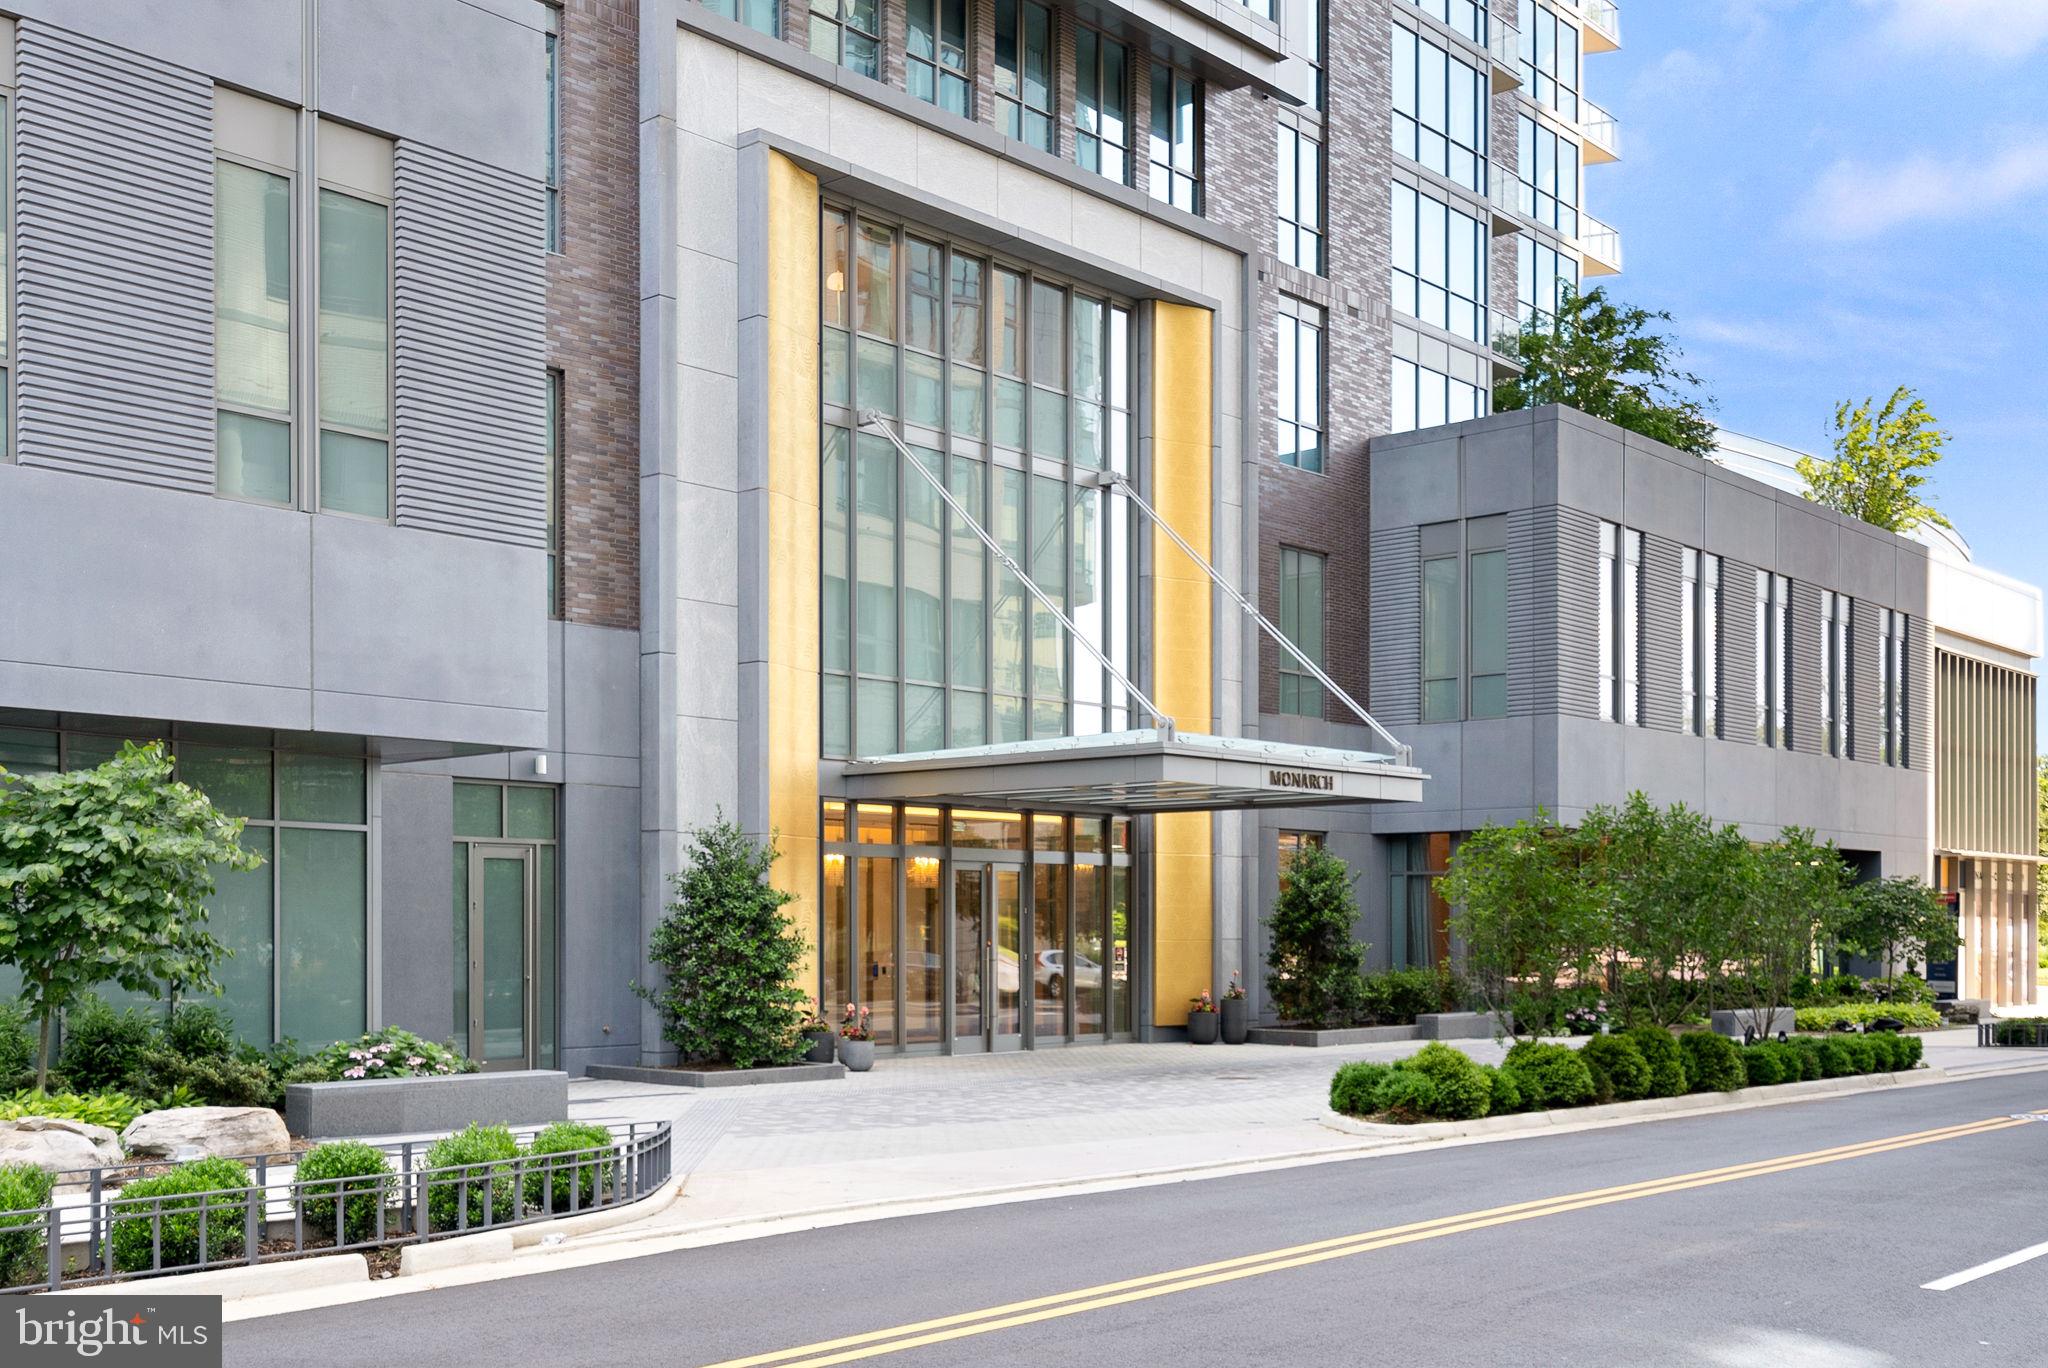
MCLEAN
7887 JONES BRANCH DRIVE 1701
2 Beds
2 Baths
2,284 Sq.Ft.
$2,550,000
MLS#: VAFX2294312

MCLEAN
1450 EMERSON AVENUE 317
2 Beds
2 Baths
2,410 Sq.Ft.
$2,195,000
MLS#: VAFX2328760
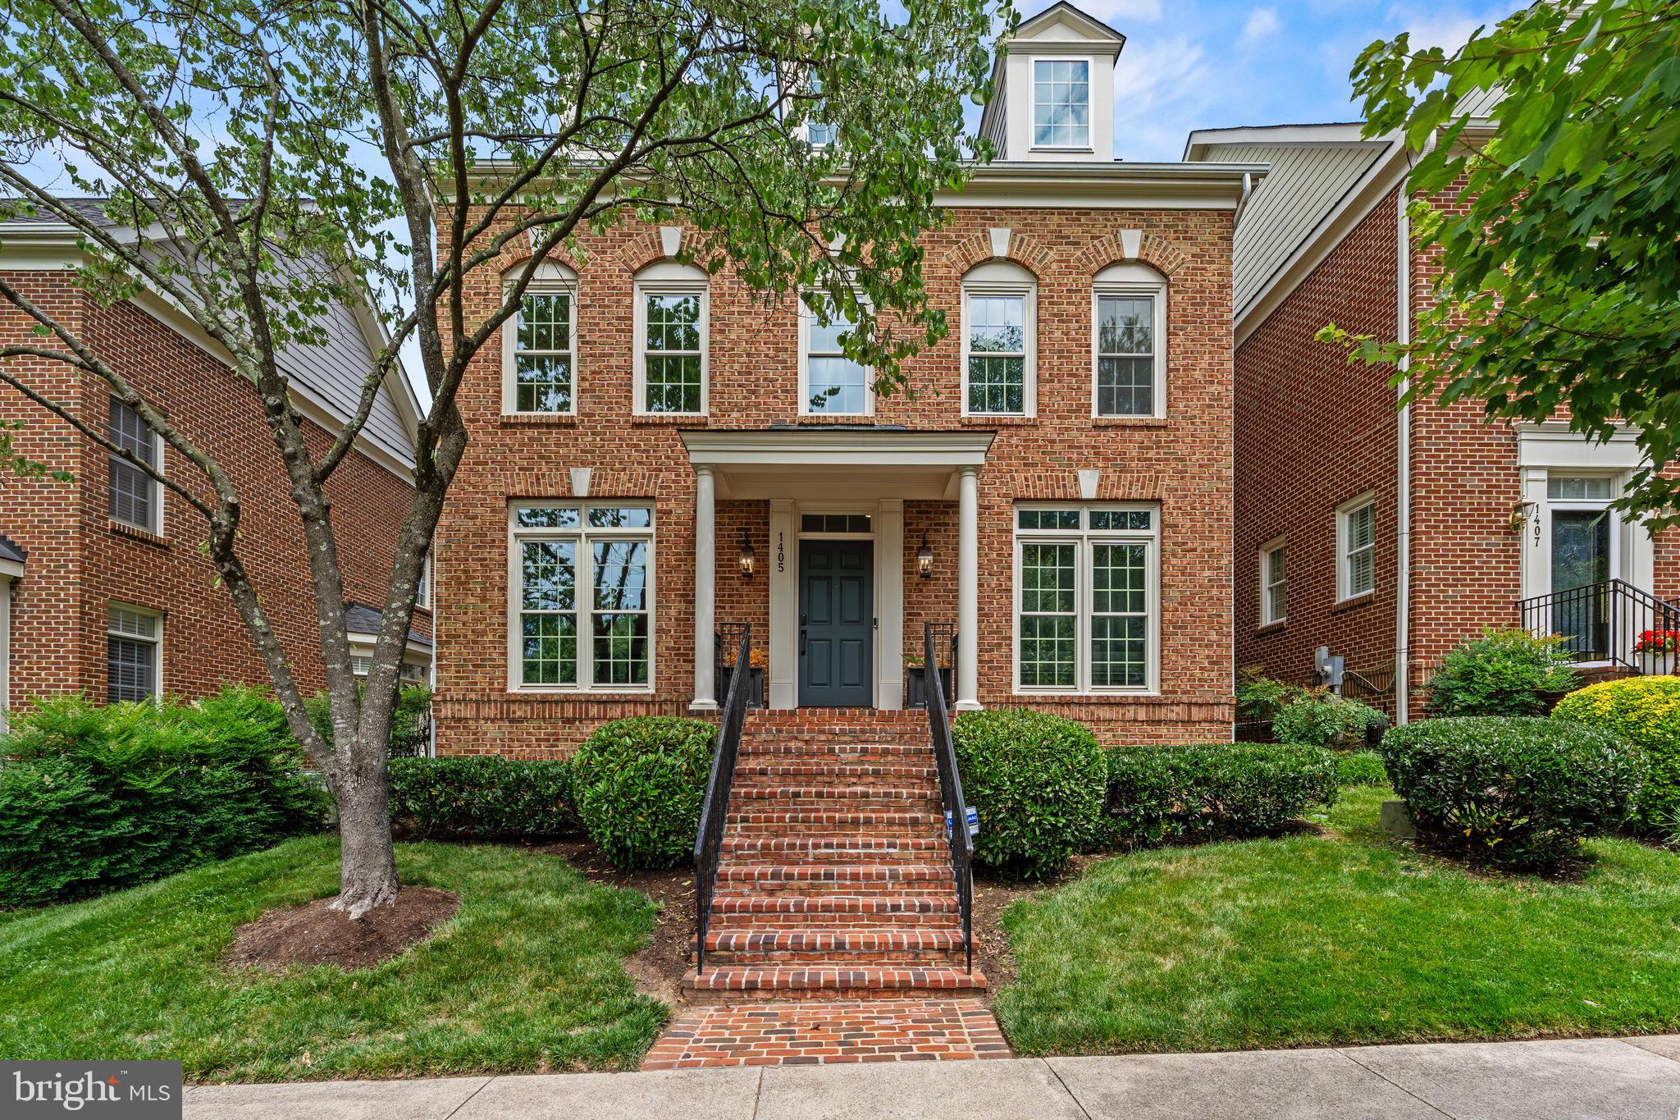
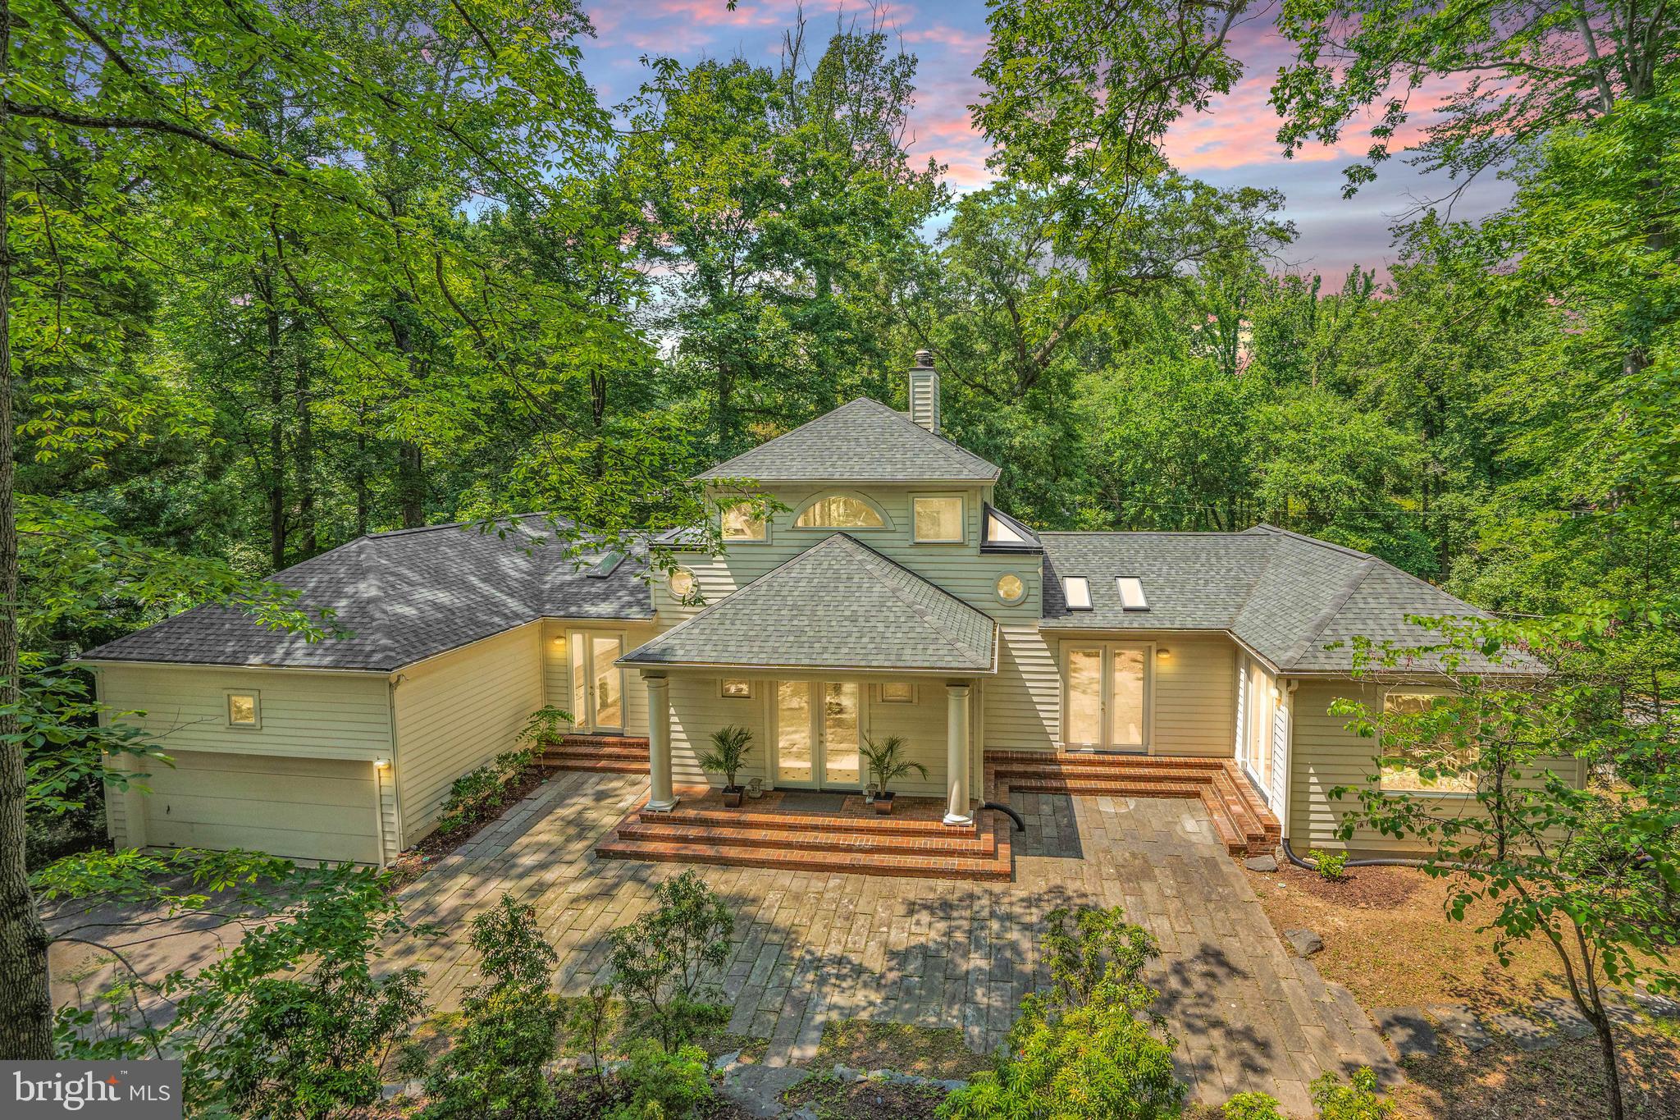
MCLEAN
1405 BUENA VISTA AVENUE
5 Beds
4 Baths
3,625 Sq.Ft.
$2,100,000
MLS#: VAFX2317716
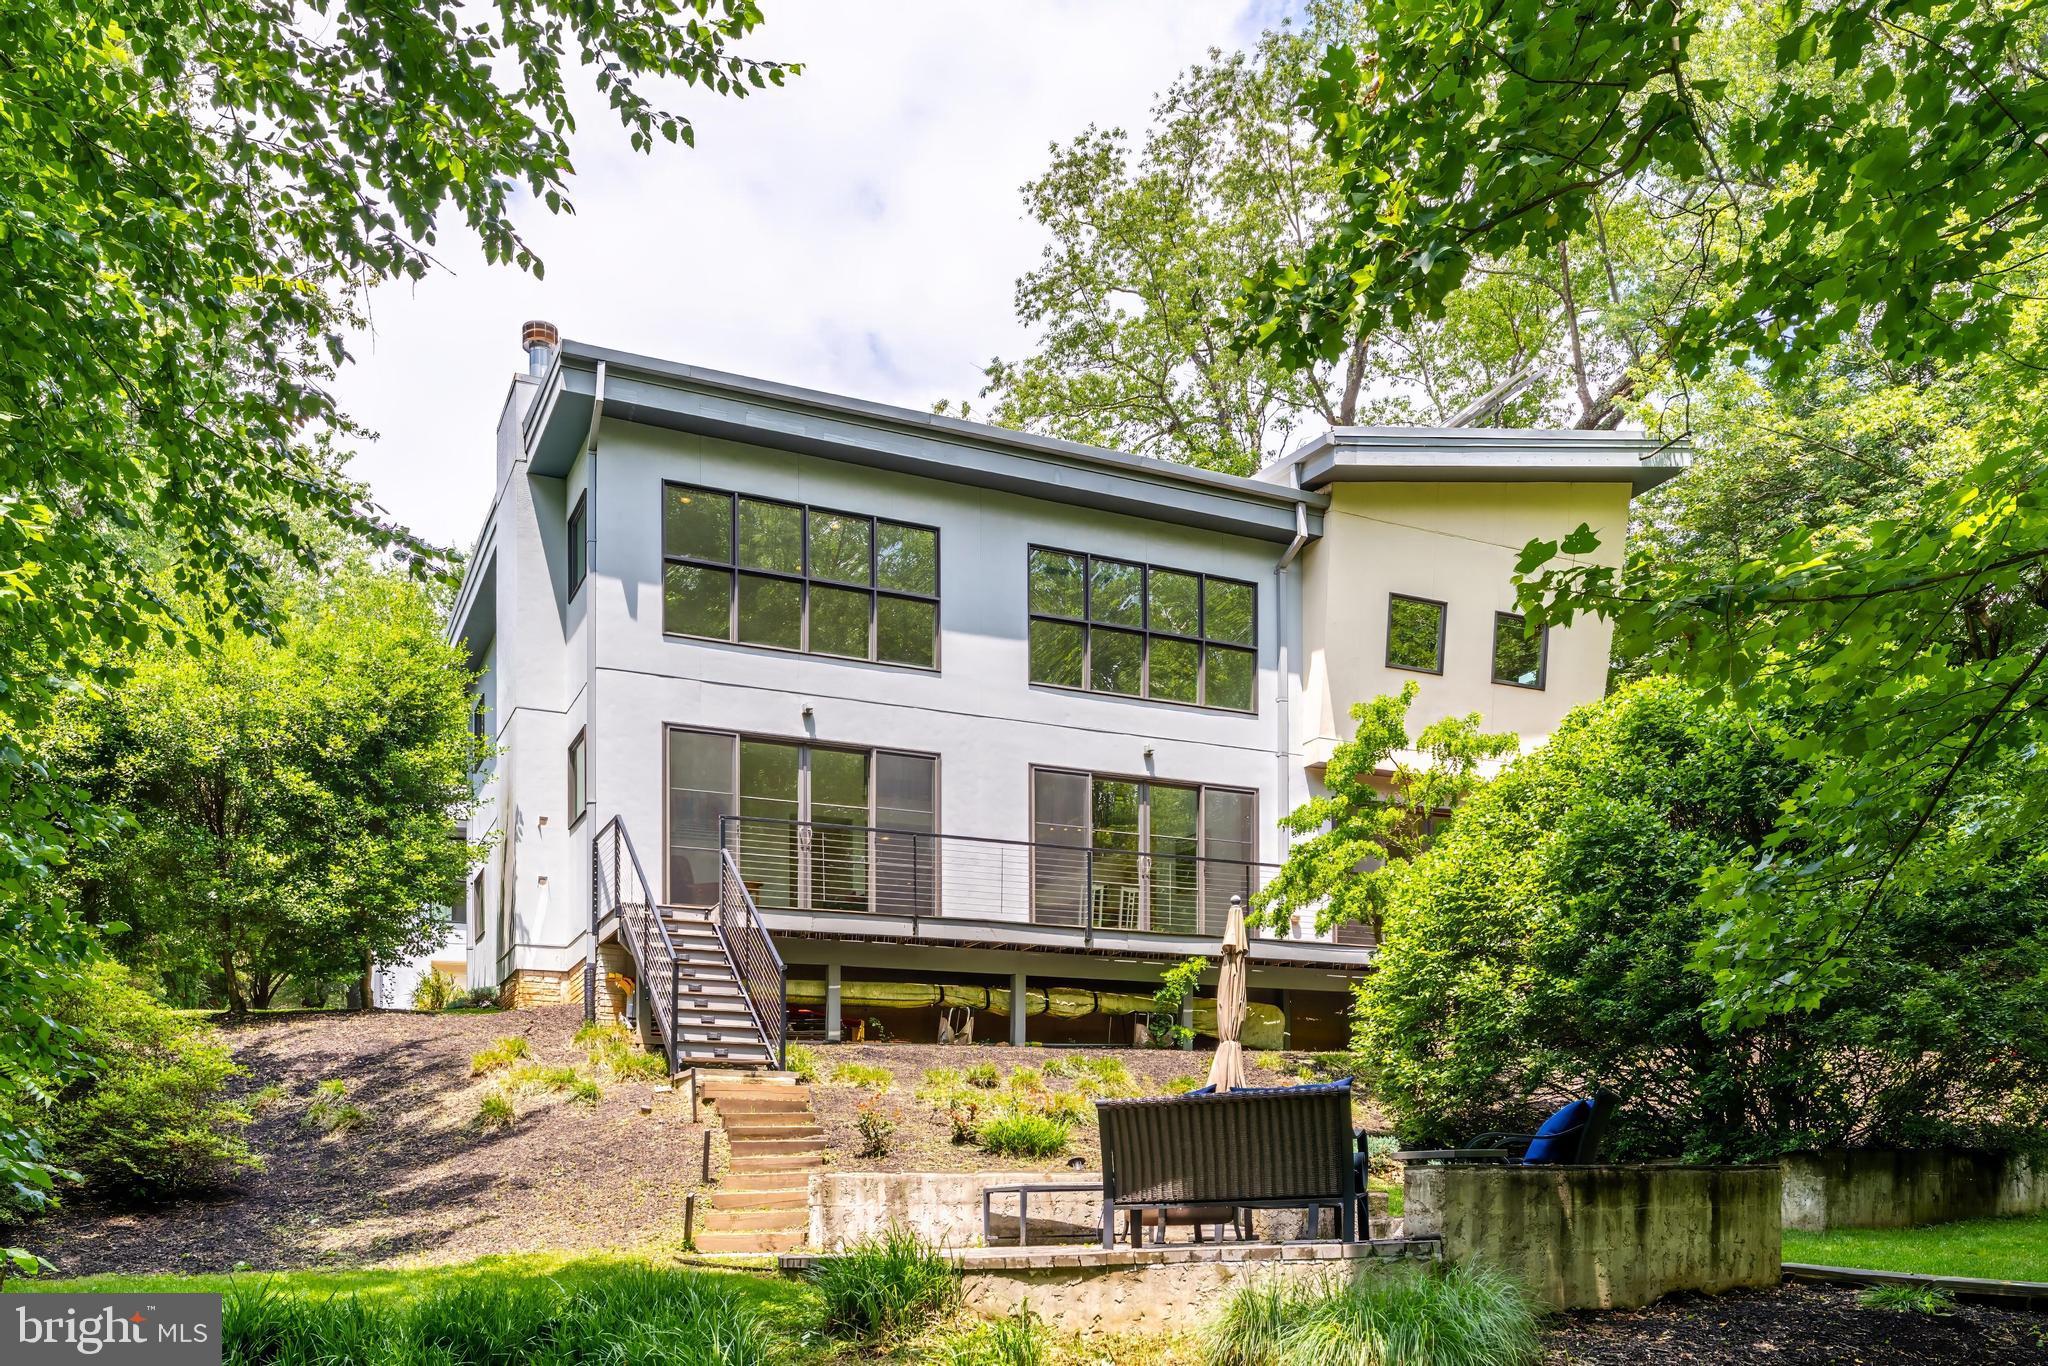
MCLEAN
926 SAIGON ROAD
5 Beds
5 Baths
5,478 Sq.Ft.
$1,950,000
MLS#: VAFX2303280
MCLEAN
1723 MELBOURNE DRIVE
5 Beds
3 Baths
4,534 Sq.Ft.
$2,195,000
MLS#: VAFX2314330
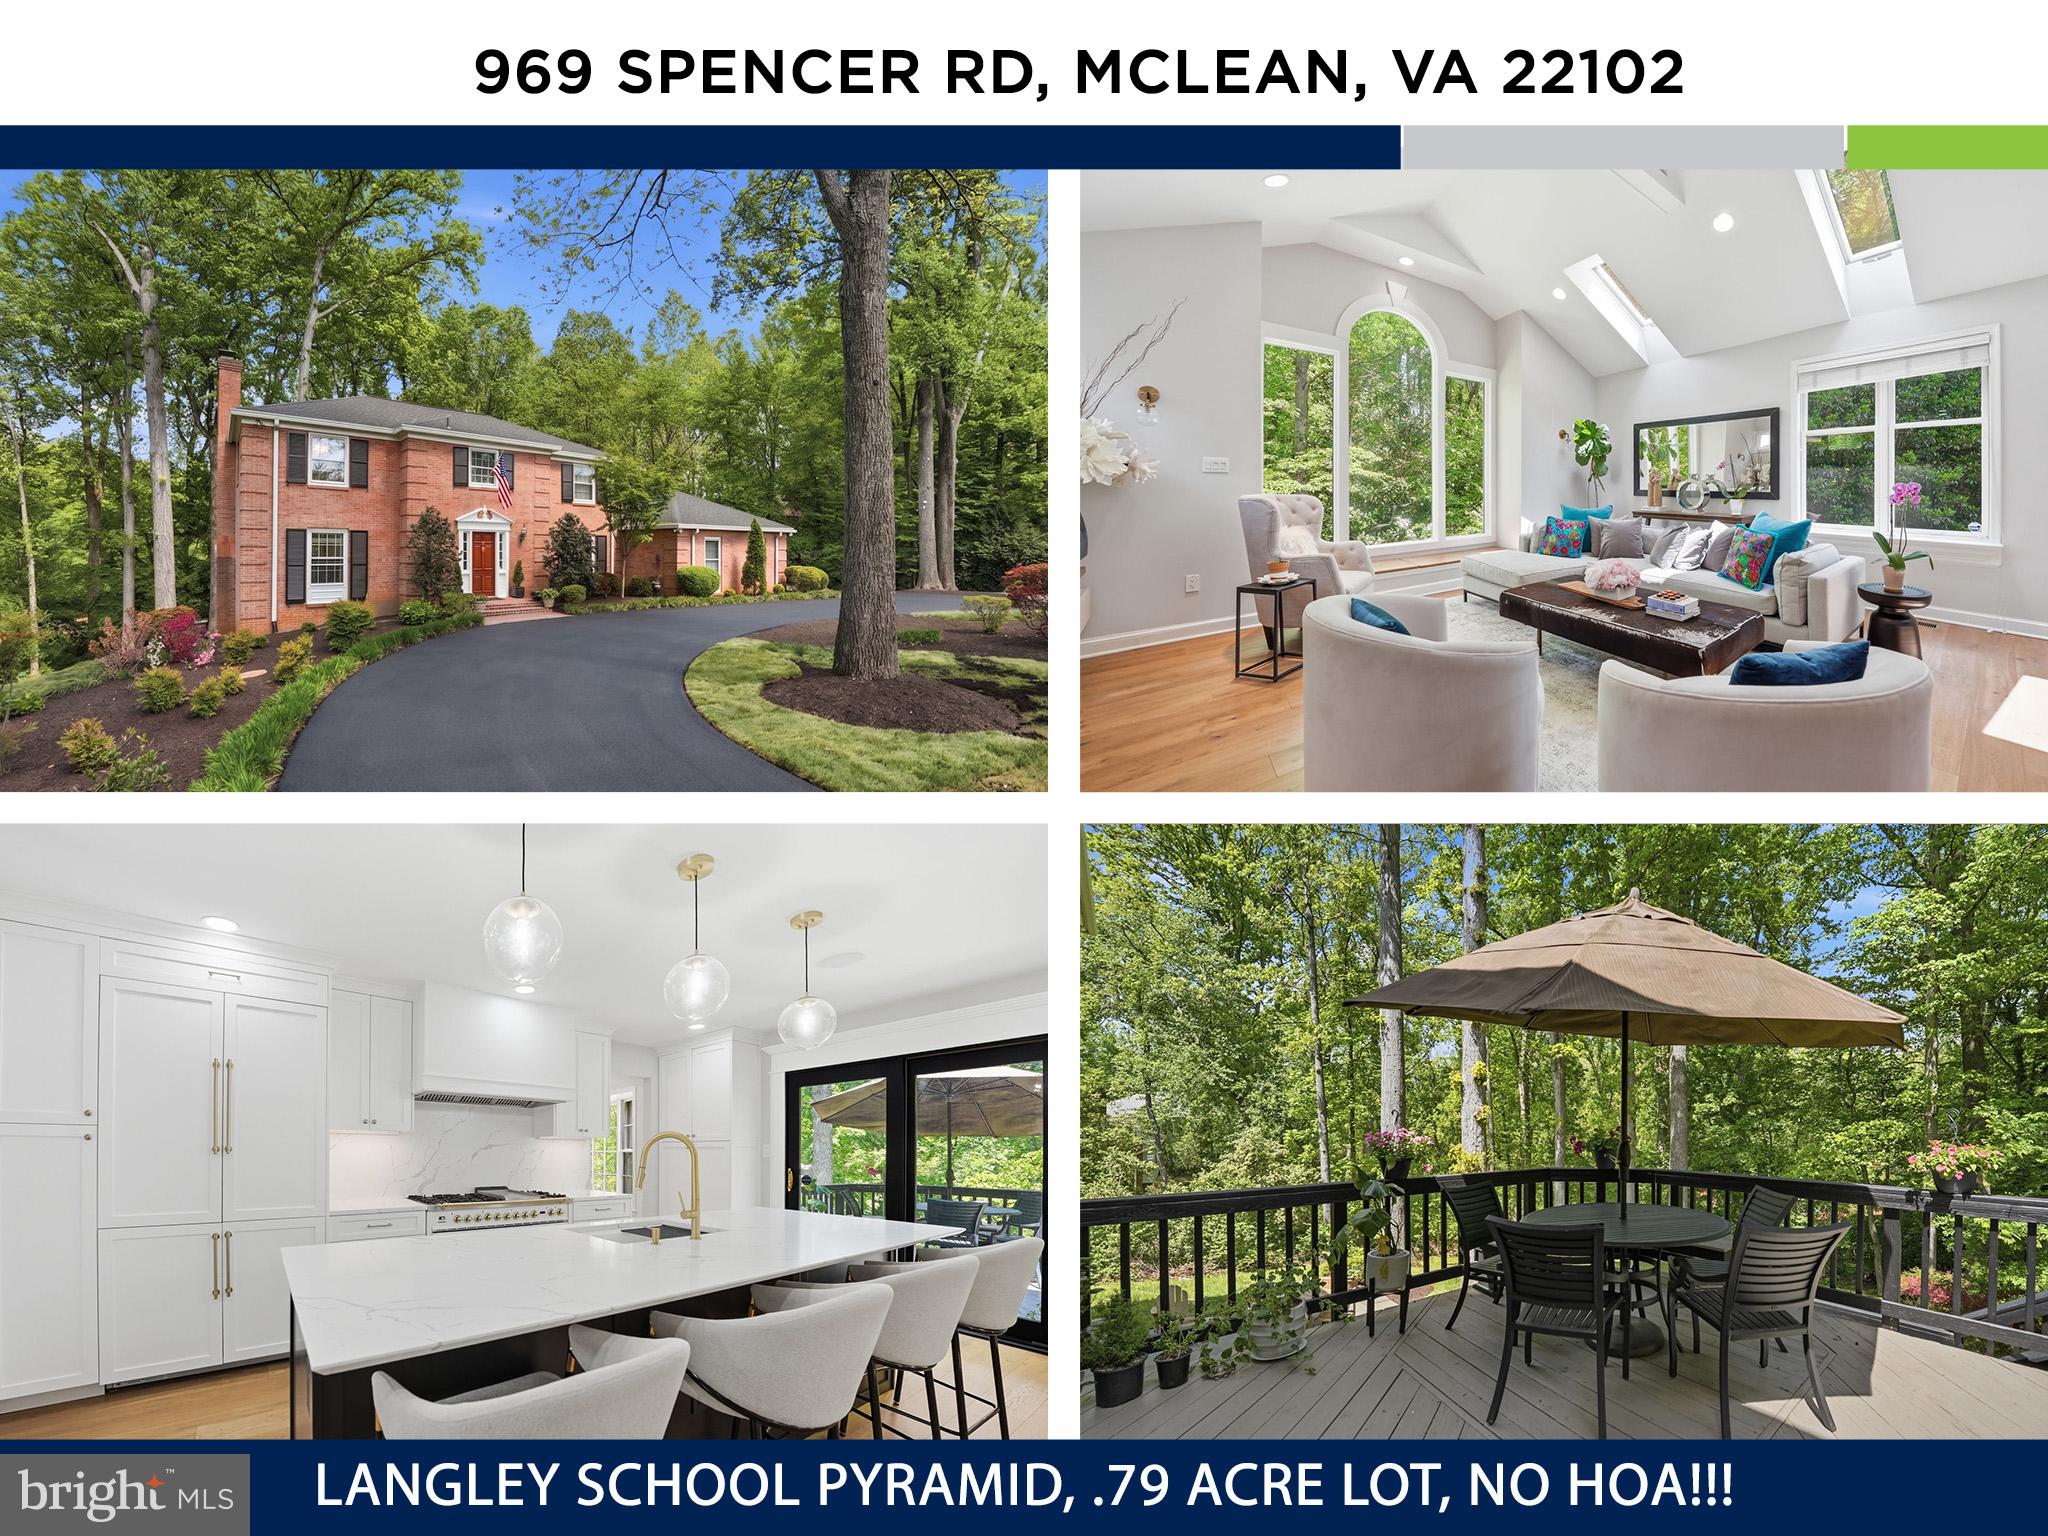
MCLEAN
969 SPENCER ROAD
6 Beds
3 Baths
4,503 Sq.Ft.
$1,950,000
MLS#: VAFX2307078
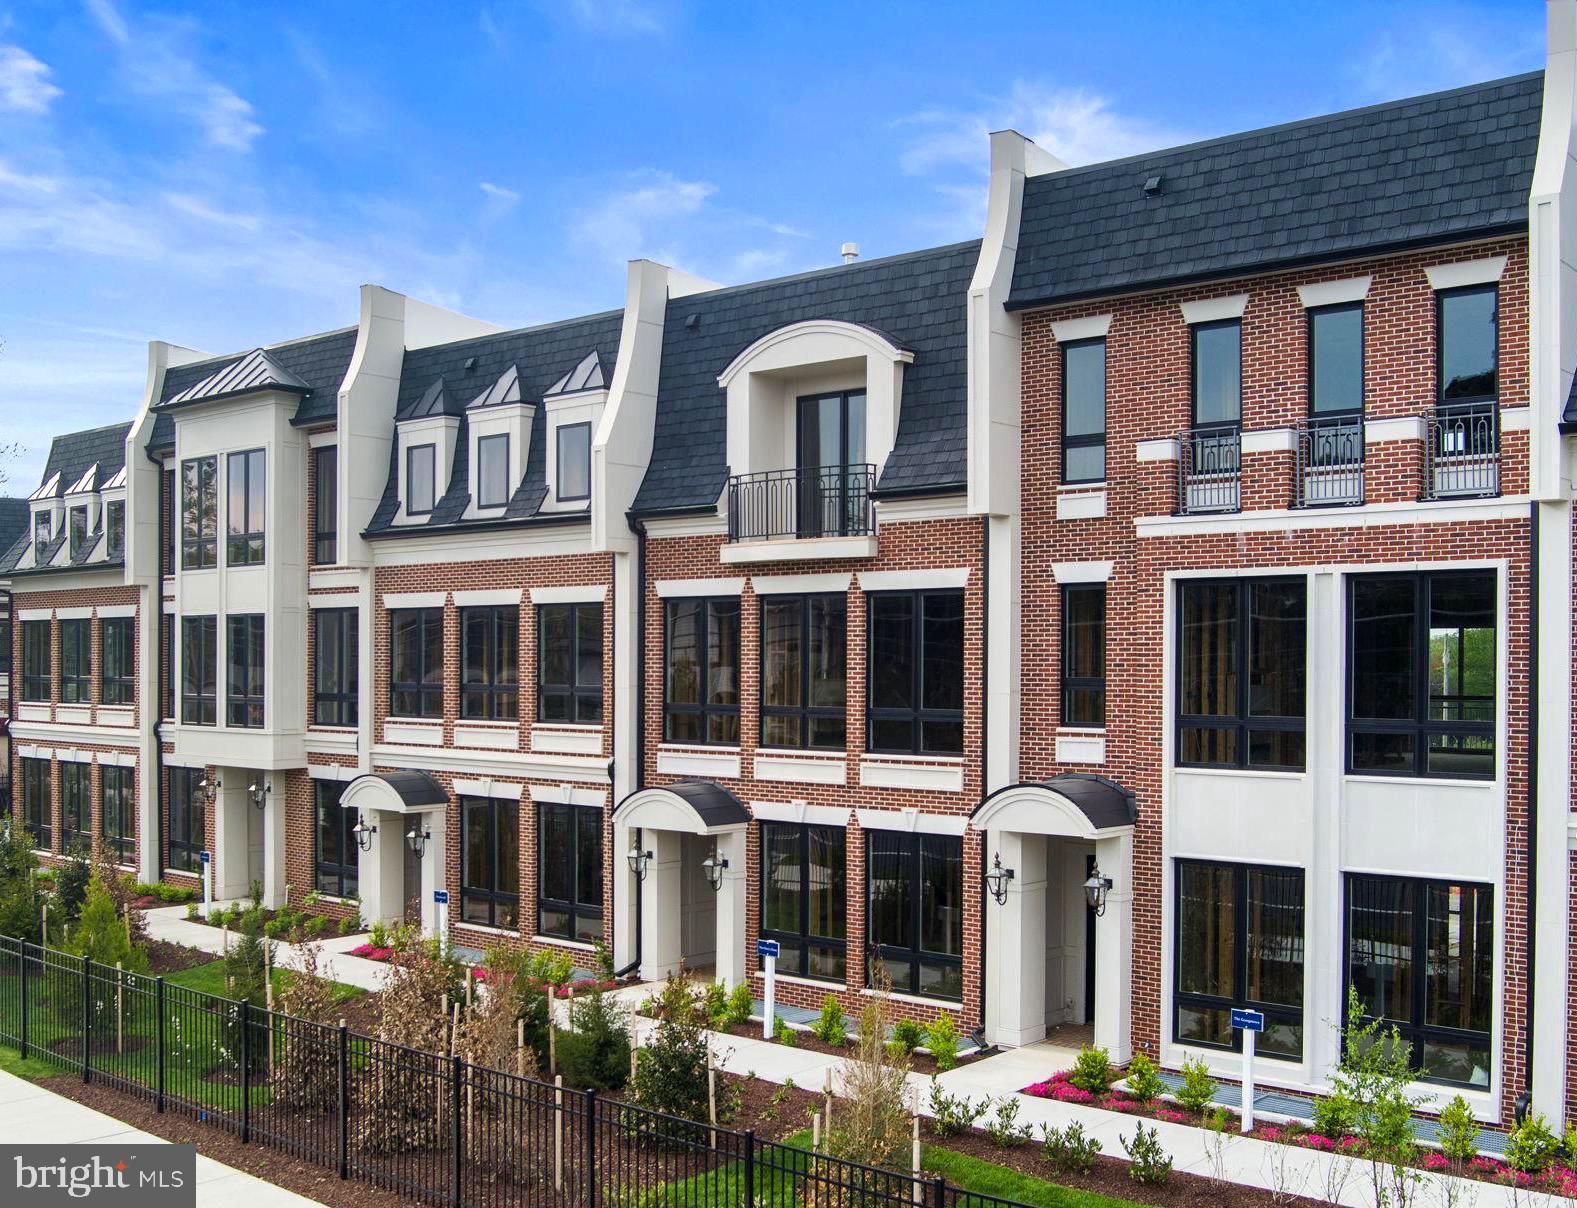
MCLEAN
7043 LIBERTY LANE
3 Beds
2 Baths
4,159 Sq.Ft.
$2,659,900
MLS#: VAFX2275106
.png)