
- Properties
- Meet our agents
-
Communities
- FREDERICK
- MT AIRY
- ADAMSTOWN
- NEW MARKET
- THURMONT
- URBANA
- MIDDLETOWN
- BALTIMORE
- WALKERSVILLE
- CUMBERLAND
- LA VALE
- FROSTBURG
- HAGERSTOWN
- MARTINSBURG
- BEDFORD
- CHARLESTOWN
- SHEPHERDSTOWN
- ALTOONA
- BLUE KNOB RESORT
- HISTORIC HOMES (CENTRAL MD)
- CARROLL COUNTY
- WOODBINE
- HOWARD COUNTY
- ALLEGANY COUNTY
- MONTGOMERY COUNTY
- GARRETT COUNTY
- ANNE ARUNDEL COUNTY
- WESTMINSTER
- SYKESVILLE
- OWINGS MILLS
- CATONSVILLE
- LONACONING
- CRESAPTOWN
- BRUNSWICK
- GERMANTOWN
- GAITHERSBURG
- ELLICOTT CITY
- PASADENA
- DAMASCUS
- CLARKSBURG
- Market Report
- Home Value


Property
Beds
3
Full Baths
2
1/2 Baths
1
Year Built
1998
Sq.Footage
4,450
Welcome to one of Limerick's most desirable residences, where elegant design, thoughtful updates, and exceptional main-level living come together in one of Wilmington's most sought-after communities. Perfectly positioned beside community open space with peaceful woods and creek views, this beautifully landscaped home offers a rare combination of privacy, convenience, and comfortable everyday single story living. Designed for today's lifestyle, the open floor plan is highlighted by soaring ceilings, abundant natural light, numerous skylights, and spacious gathering areas that create an inviting atmosphere for both everyday living and entertaining. The well-appointed kitchen with breakfast bar adjoining a causal dining area opens seamlessly to the family room with a charming gas fireplace, surrounded by built-in cabinetry, while multiple sliding glass doors provide easy access to an expansive deck overlooking the tranquil natural setting. The highly desirable first-floor primary suite with soaring ceilings also has a large sliding door with direct access to the rear deck for enjoying your morning coffee or unwinding at day's end and offers the comfort and convenience of one-level living. The considerable en-suite bath has a generous dual sink vanity, a step-in tiled shower, jetted garden tub, and an organized walk-in closet. A spacious main level laundry room with exceptional butler pantry storage and direct garage access further enhances the home's functional single story living design. Ascend the curved staircase to the dramatic loft with multiple windows and two skylights overlooking the main living spaces below which provides the perfect setting for a home office, reading area, or additional family room. Two generously sized bedrooms, each with walk-in closets and a well-appointed full bath with separate tub/shower area with natural lighting from another skylight comfortably accommodates your family and guests. The finished full daylight walk-out lower level significantly expands the living space with endless possibilities for recreation, entertainment, hobbies or fitness, while still offering substantial unfinished storage space and a large walk-in cedar closet. This exceptional home with hardwood floors on Main Level & 2nd Story offers the perfect blend of timeless elegance, flexible living spaces, and a comfortable lifestyle in an unbeatable location less than one mile from Barley Mill Plaza for shopping and dining, nearby shops of Greenville, close to parks, healthcare facilities, and major commuting routes. View the Property Special Features List for the many other thoughtful details, updates and numerous highlights this special home offers to live comfortably for years to come. (All room sizes and square footages are deemed reliable but not guaranteed and all photos have been edited for image enhancements.) Property is being SOLD AS-IS. Trustee will not consider making any further repairs to the Property. Any Buyer Inspections are for their Information Purposes Only.
Features & Amenities
Interior
-
Other Interior Features
Cedar Closet(s), Ceiling Fan(s), Walk-In Closet(s), Vaulted Ceiling(s), High Ceilings, Built-in Features, Crown Molding, Open Floorplan, Soaking Tub
-
Total Bedrooms
3
-
Bathrooms
2
-
1/2 Bathrooms
1
-
Above Grade Finished Area
3200.0
-
Basement YN
YES
-
Cooling YN
YES
-
Cooling
Central Air, Ceiling Fan(s), Electric
-
Fireplace YN
YES
-
Heating YN
YES
-
Heating
Natural Gas, Forced Air
-
Main Level Bedrooms
1
-
Pet friendly
N/A
Exterior
-
Garage
Yes
-
Garage spaces
2
-
Construction Materials
Frame, Brick, Wood Siding
-
Other Exterior Features
Lighting
-
Parking
Garage Door Opener, Concrete, Garage, Driveway, Inside Entrance, Attached
-
Patio and Porch Features
Deck, Patio, Porch
-
Pool
No
-
Waterfront YN
NO
-
View
Water, Creek/Stream, Trees/Woods
Area & Lot
-
Lot Features
Cleared
-
Lot Size(acres)
0.15
-
Lot Size(square feet)
6,534
-
Property Type
Residential
-
Property Sub Type
Townhouse
-
Architectural Style
Contemporary
Price
-
Sales Price
$735,000
-
Tax Amount
$4,846.55
-
Financing Options
Cash, Conventional, VA
-
Sq. Footage
4,450
-
Price/SqFt
$165
HOA
-
Association
YES
-
Association Fee
$325
-
Association Fee Frequency
Annually
-
Association Fee Includes
N/A
School District
-
Elementary School
N/A
-
Middle School
N/A
-
High School
N/A
Property Features
-
New Construction
NO
-
Foundation Details
Concrete Perimeter
-
Senior Community YN
NO
-
Sewer
Public Sewer
-
Tax Lot
115
-
Water Source
Public
Schedule a Showing
Showing scheduled successfully.
Mortgage calculator
Estimate your monthly mortgage payment, including the principal and interest, property taxes, and HOA. Adjust the values to generate a more accurate rate.
Your payment
Principal and Interest:
$
Property taxes:
$
HOA fees:
$
Total loan payment:
$
Total interest amount:
$
Location
County
NEW CASTLE
Elementary School
Middle School
High School
Listing Courtesy of Kathy Melcher , Coldwell Banker Rowley Realtors
RealHub Information is provided exclusively for consumers' personal, non-commercial use, and it may not be used for any purpose other than to identify prospective properties consumers may be interested in purchasing. All information deemed reliable but not guaranteed and should be independently verified. All properties are subject to prior sale, change or withdrawal. RealHub website owner shall not be responsible for any typographical errors, misinformation, misprints and shall be held totally harmless.

AGENT
Danielle Bender
Call Danielle today to schedule a private showing.

* Listings on this website come from the FMLS IDX Compilation and may be held by brokerage firms other than the owner of this website. The listing brokerage is identified in any listing details. Information is deemed reliable but is not guaranteed. If you believe any FMLS listing contains material that infringes your copyrighted work please click here to review our DMCA policy and learn how to submit a takedown request.© 2024 FMLS.
Related Properties
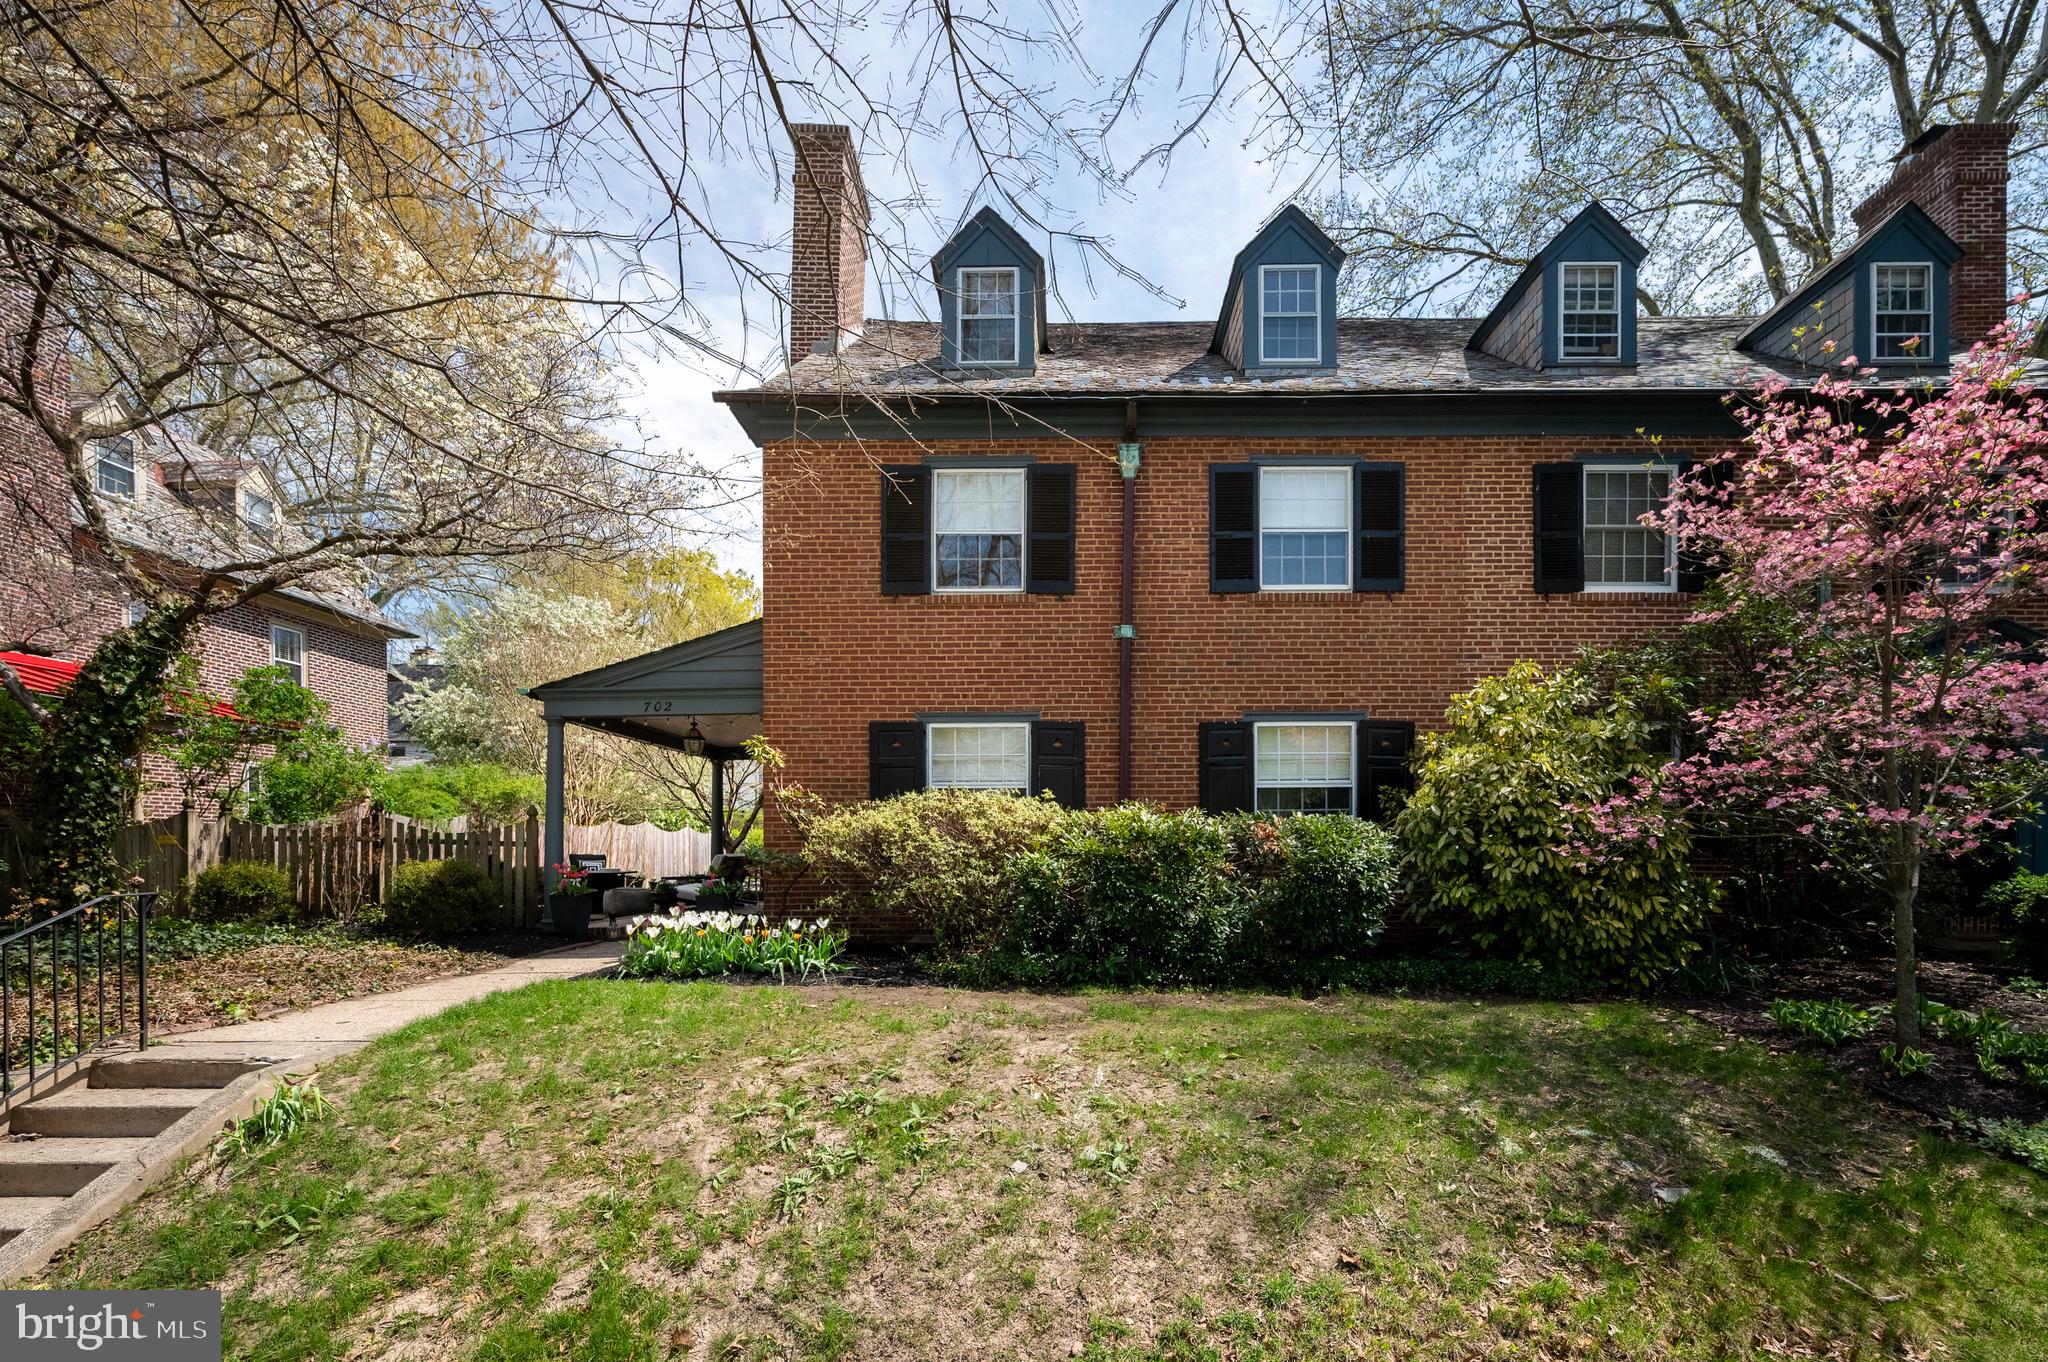
WILMINGTON
702 GREENHILL AVENUE
5 Beds
3 Baths
2,475 Sq.Ft.
$605,000
MLS#: DENC2100952
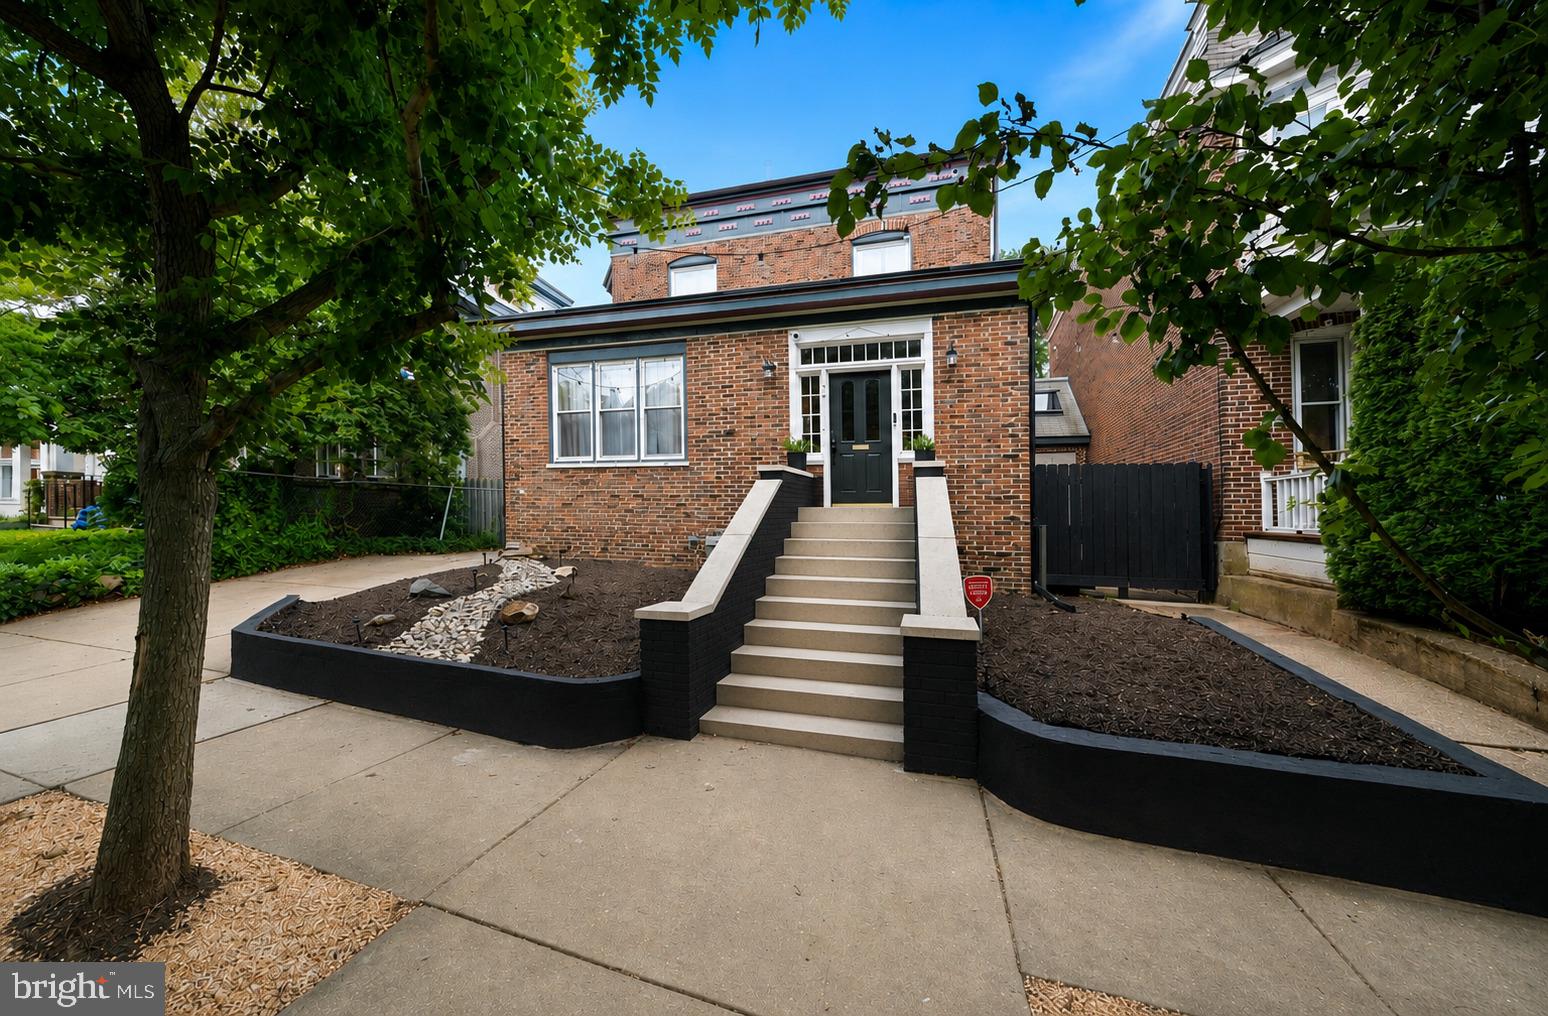
WILMINGTON
706 N RODNEY STREET
4 Beds
2 Baths
3,200 Sq.Ft.
$600,000
MLS#: DENC2106030

WILMINGTON
12 WESTOVER CIRCLE
3 Beds
2 Baths
1,625 Sq.Ft.
$859,900
MLS#: DENC2108024

WILMINGTON
1722 N SCOTT STREET
2 Beds
1 Baths
1,307 Sq.Ft.
$690,000
MLS#: DENC2107858
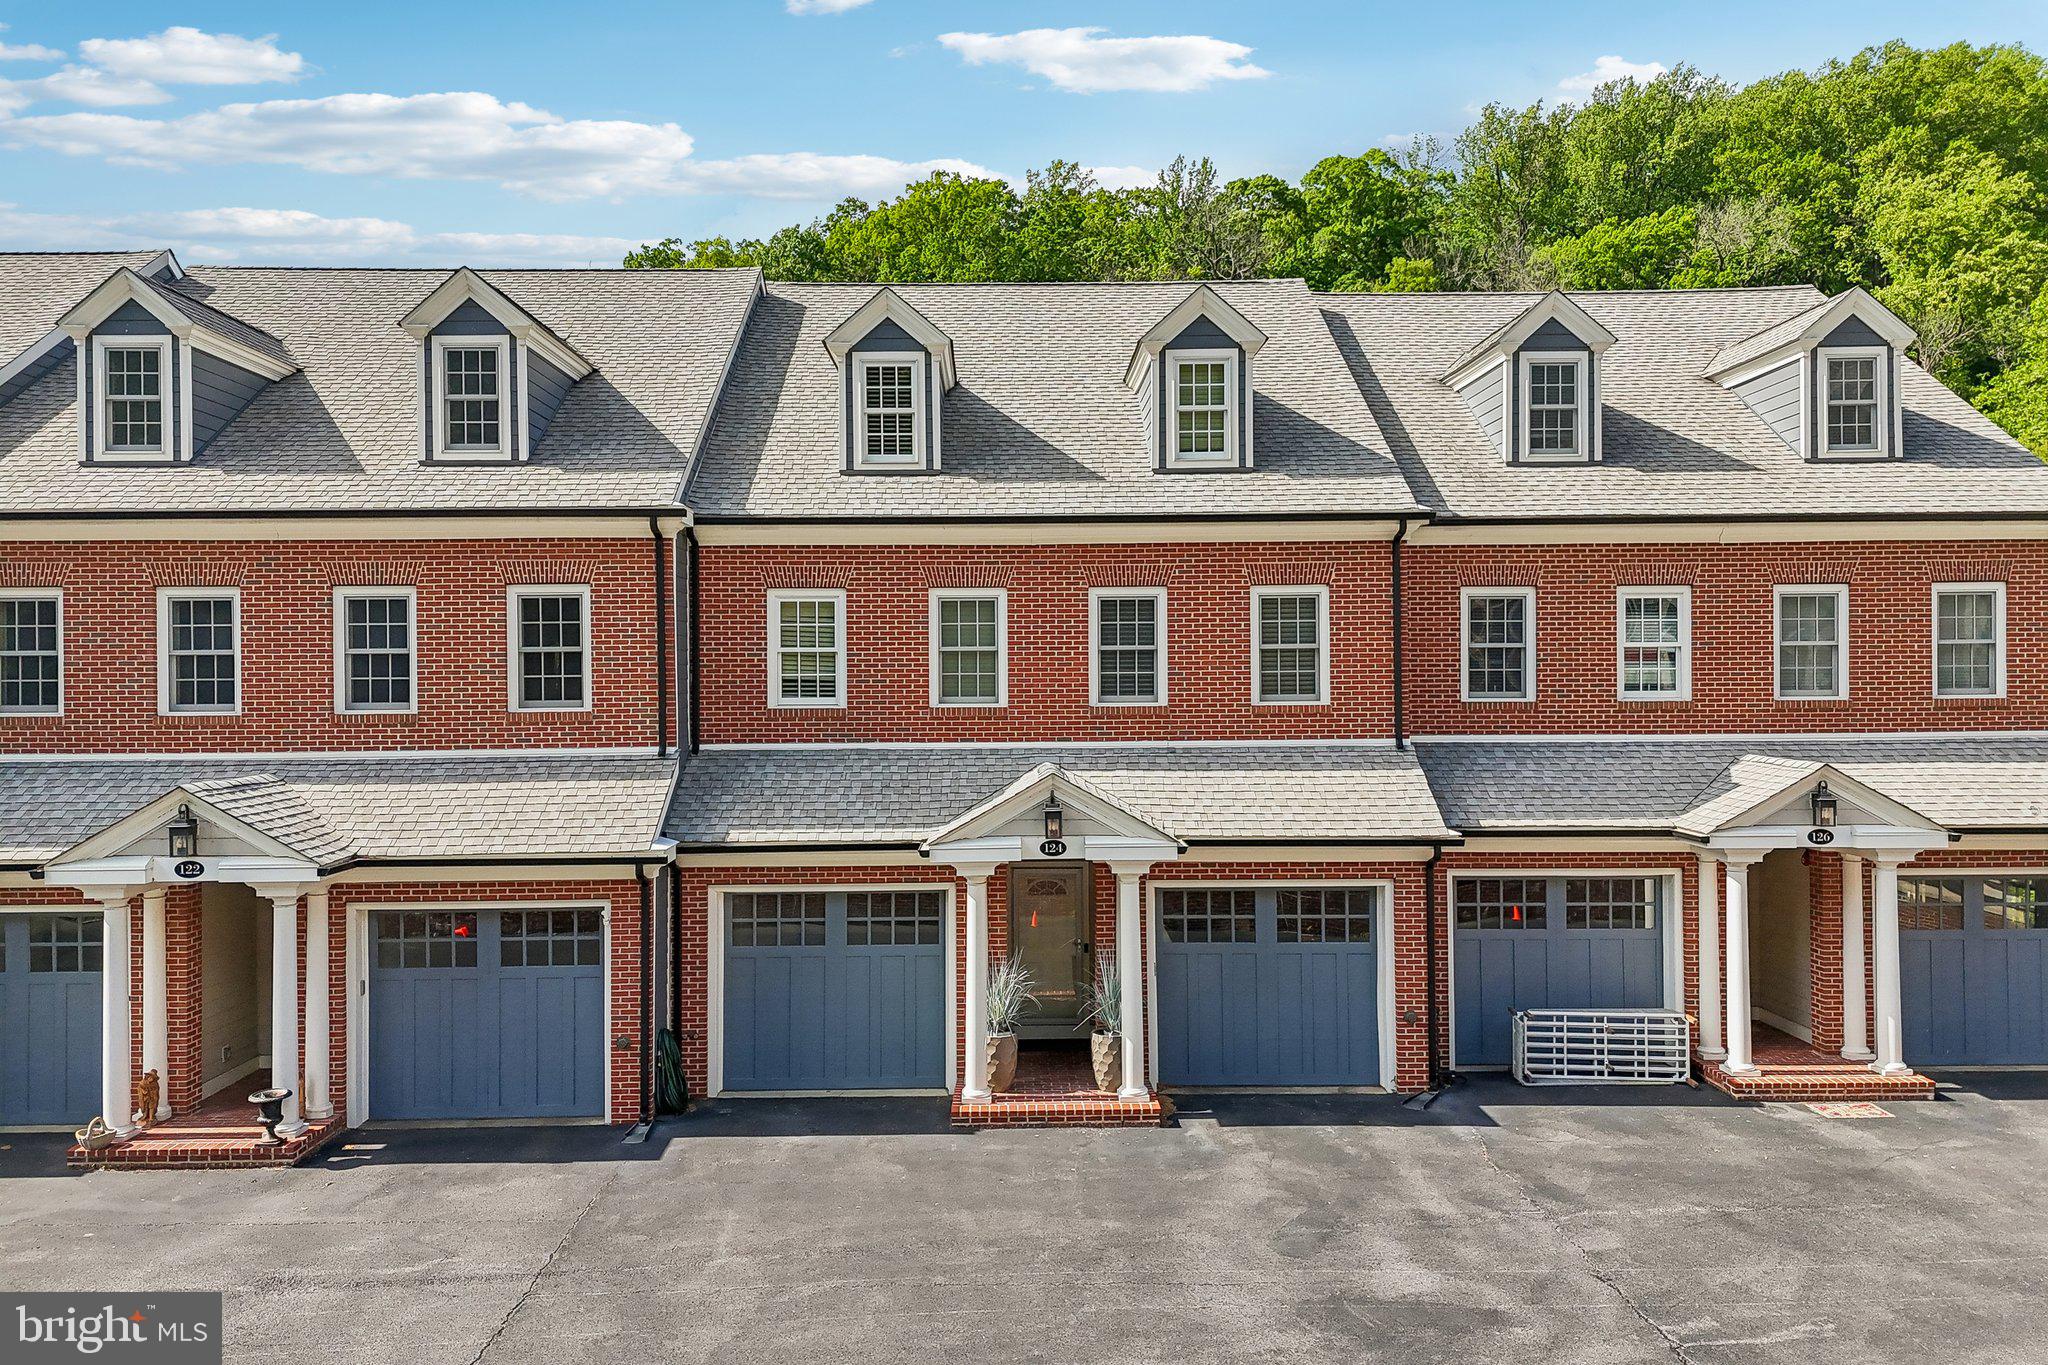
WILMINGTON
124 BANCROFT MILLS ROAD 13
3 Beds
3 Baths
3,875 Sq.Ft.
$849,000
MLS#: DENC2102688
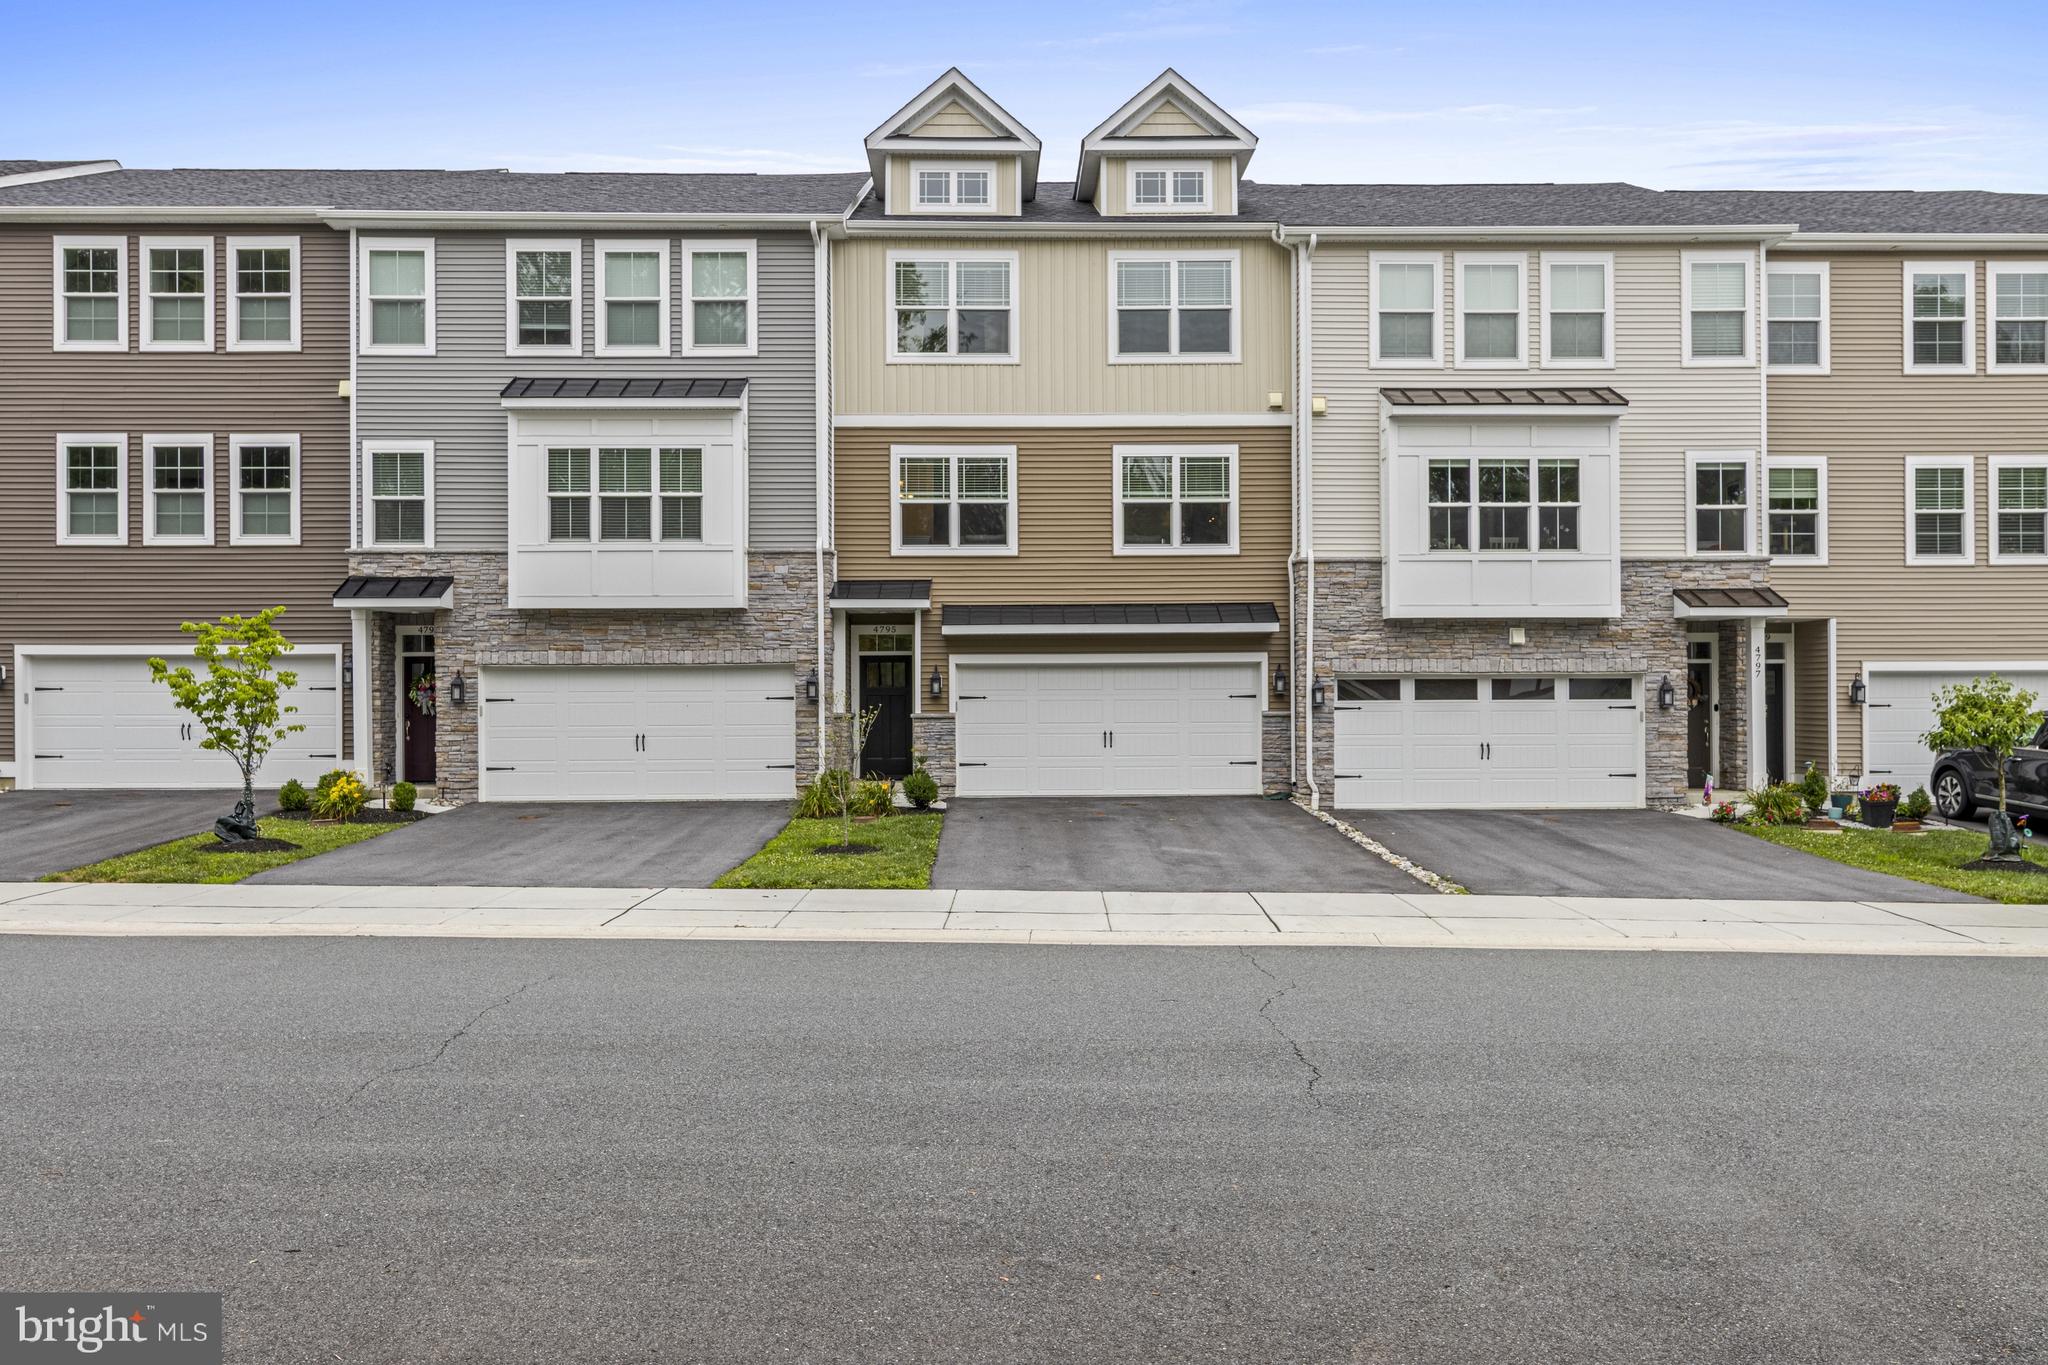
WILMINGTON
4795 HOGAN DRIVE
3 Beds
2 Baths
2,440 Sq.Ft.
$635,000
MLS#: DENC2106644
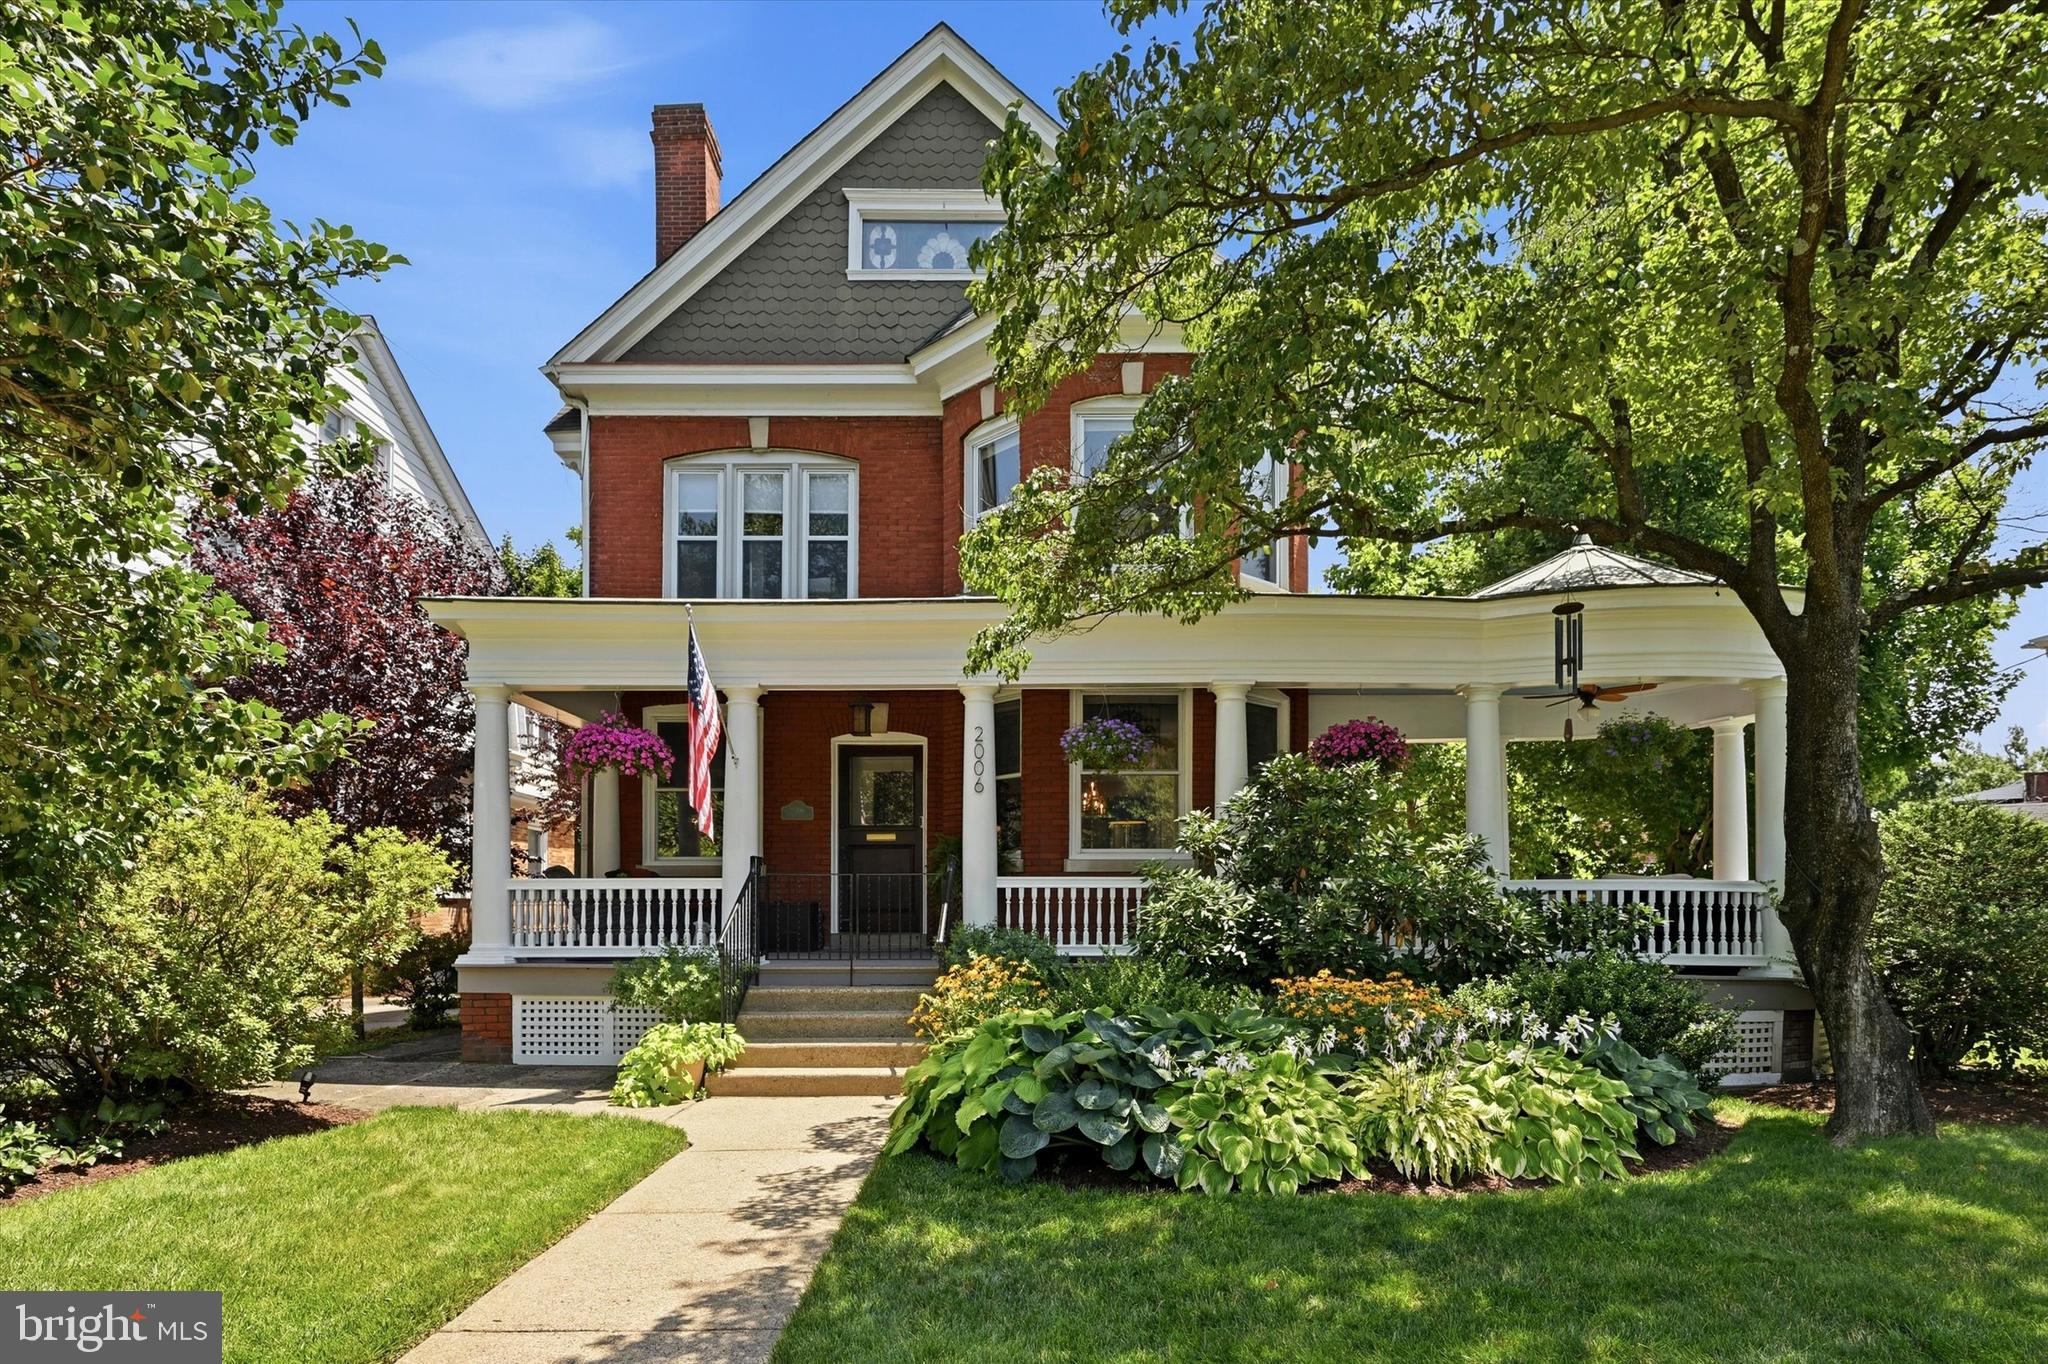
WILMINGTON
2006 BAYNARD BOULEVARD
5 Beds
4 Baths
3,350 Sq.Ft.
$775,000
MLS#: DENC2107410

WILMINGTON
11 KENDALL COURT
4 Beds
2 Baths
3,641 Sq.Ft.
$725,000
MLS#: DENC2109274
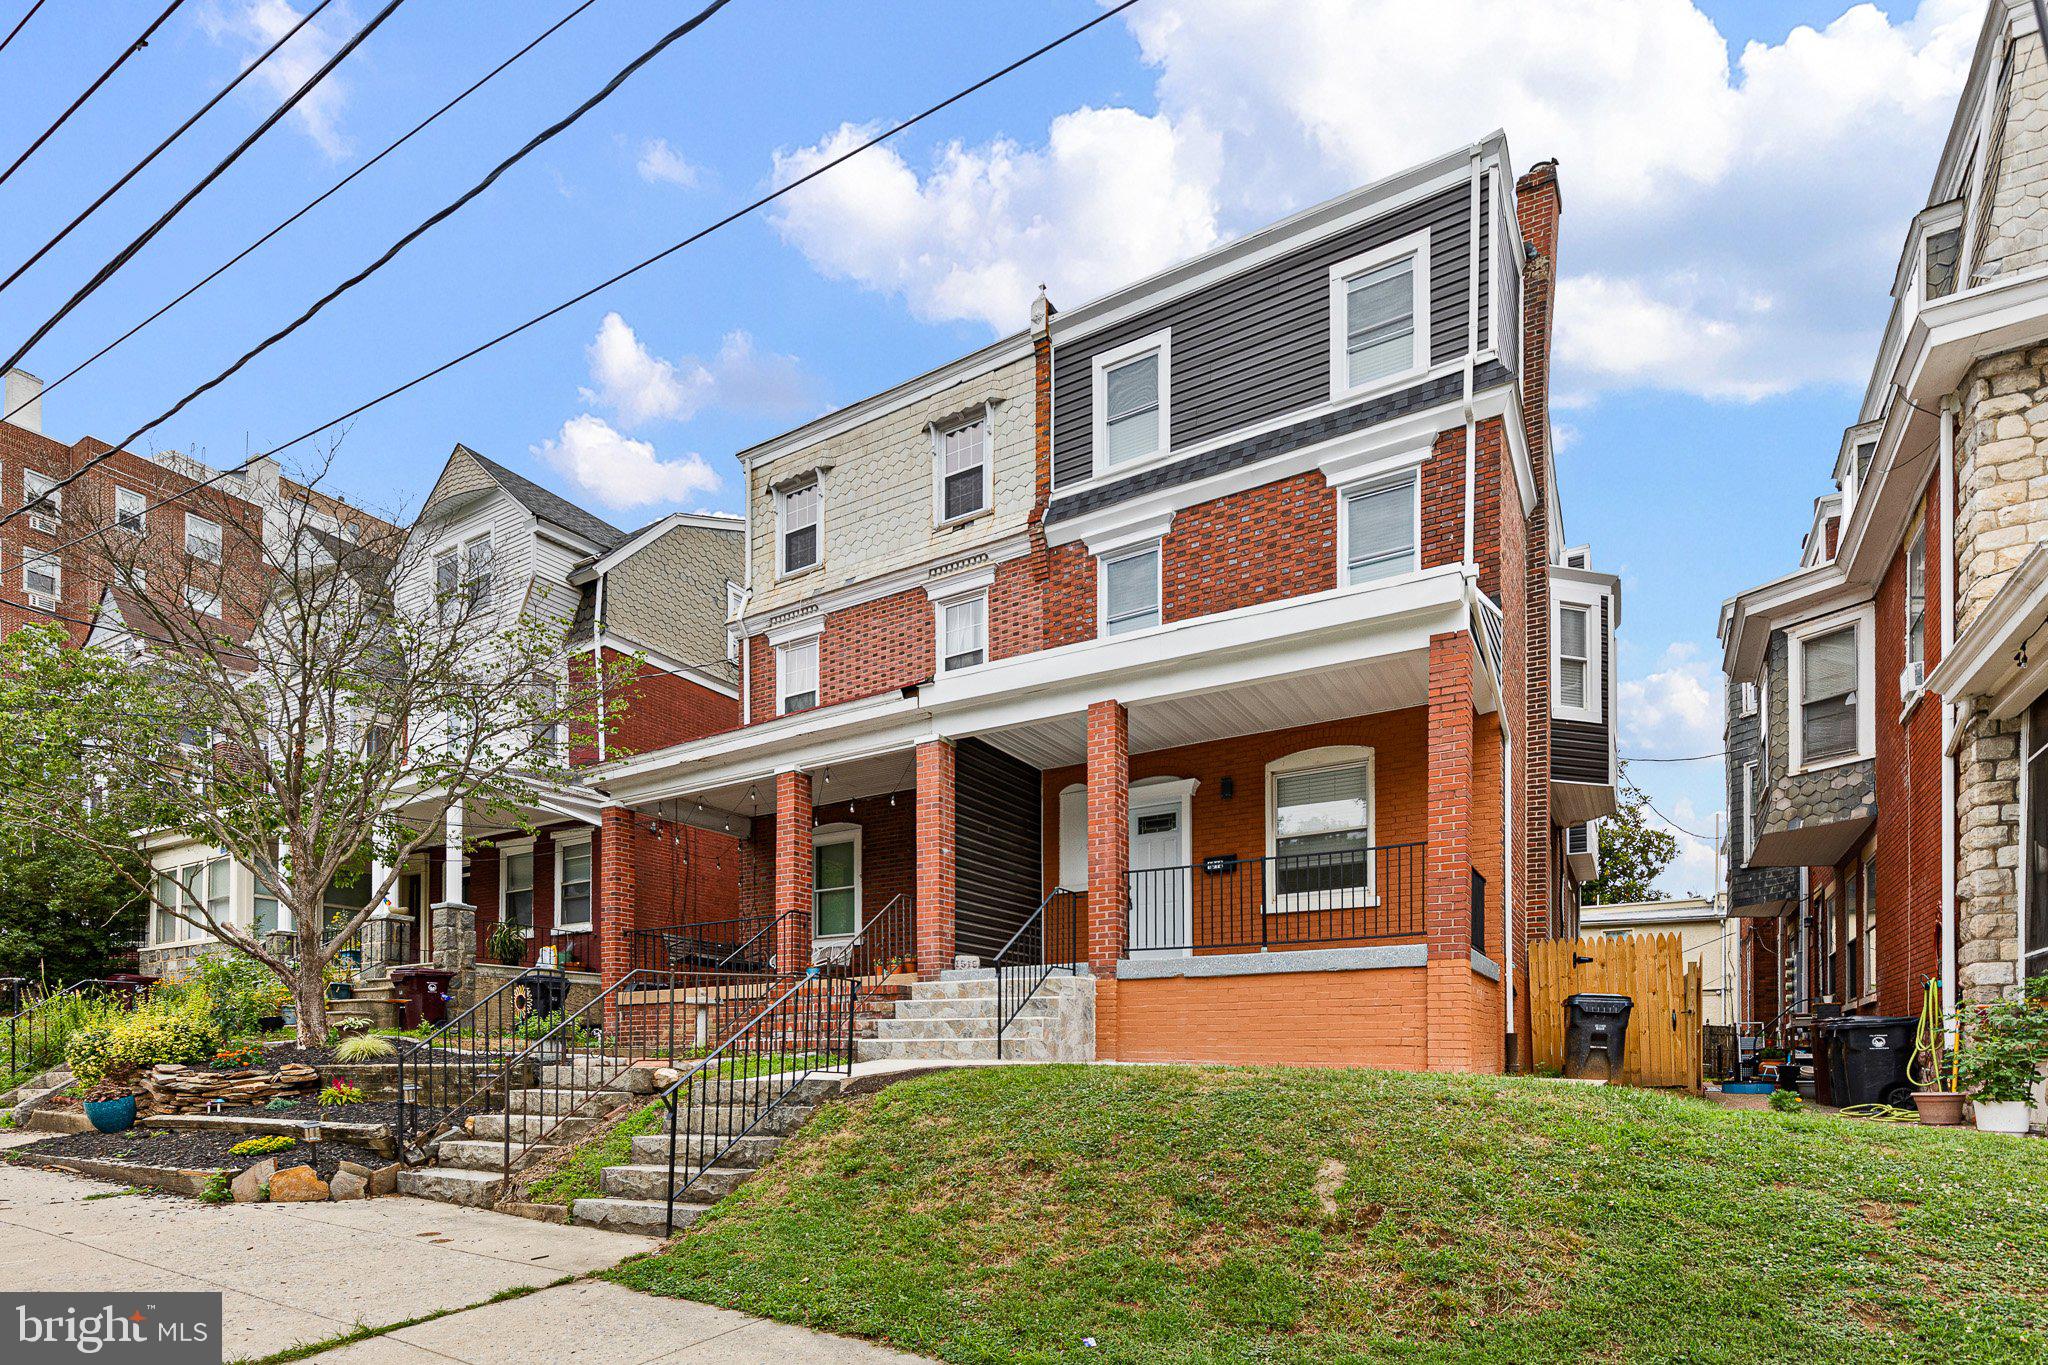
WILMINGTON
1515 N FRANKLIN STREET
5 Beds
3 Baths
2,725 Sq.Ft.
$649,900
MLS#: DENC2106682
.png)