Features & Amenities

Interior

  • Other Interior Features

    High Ceilings

  • Total Bedrooms

    2

  • Bathrooms

    2

  • Above Grade Finished Area

    1809.0

  • Basement YN

    NO

  • Cooling YN

    YES

  • Cooling

    Central Air, Ceiling Fan(s), Electric

  • Fireplace YN

    NO

  • Heating YN

    YES

  • Heating

    Electric, Central

  • Main Level Bedrooms

    2

  • Pet friendly

    Yes

Exterior

  • Garage

    Yes

  • Garage spaces

    1

  • Parking

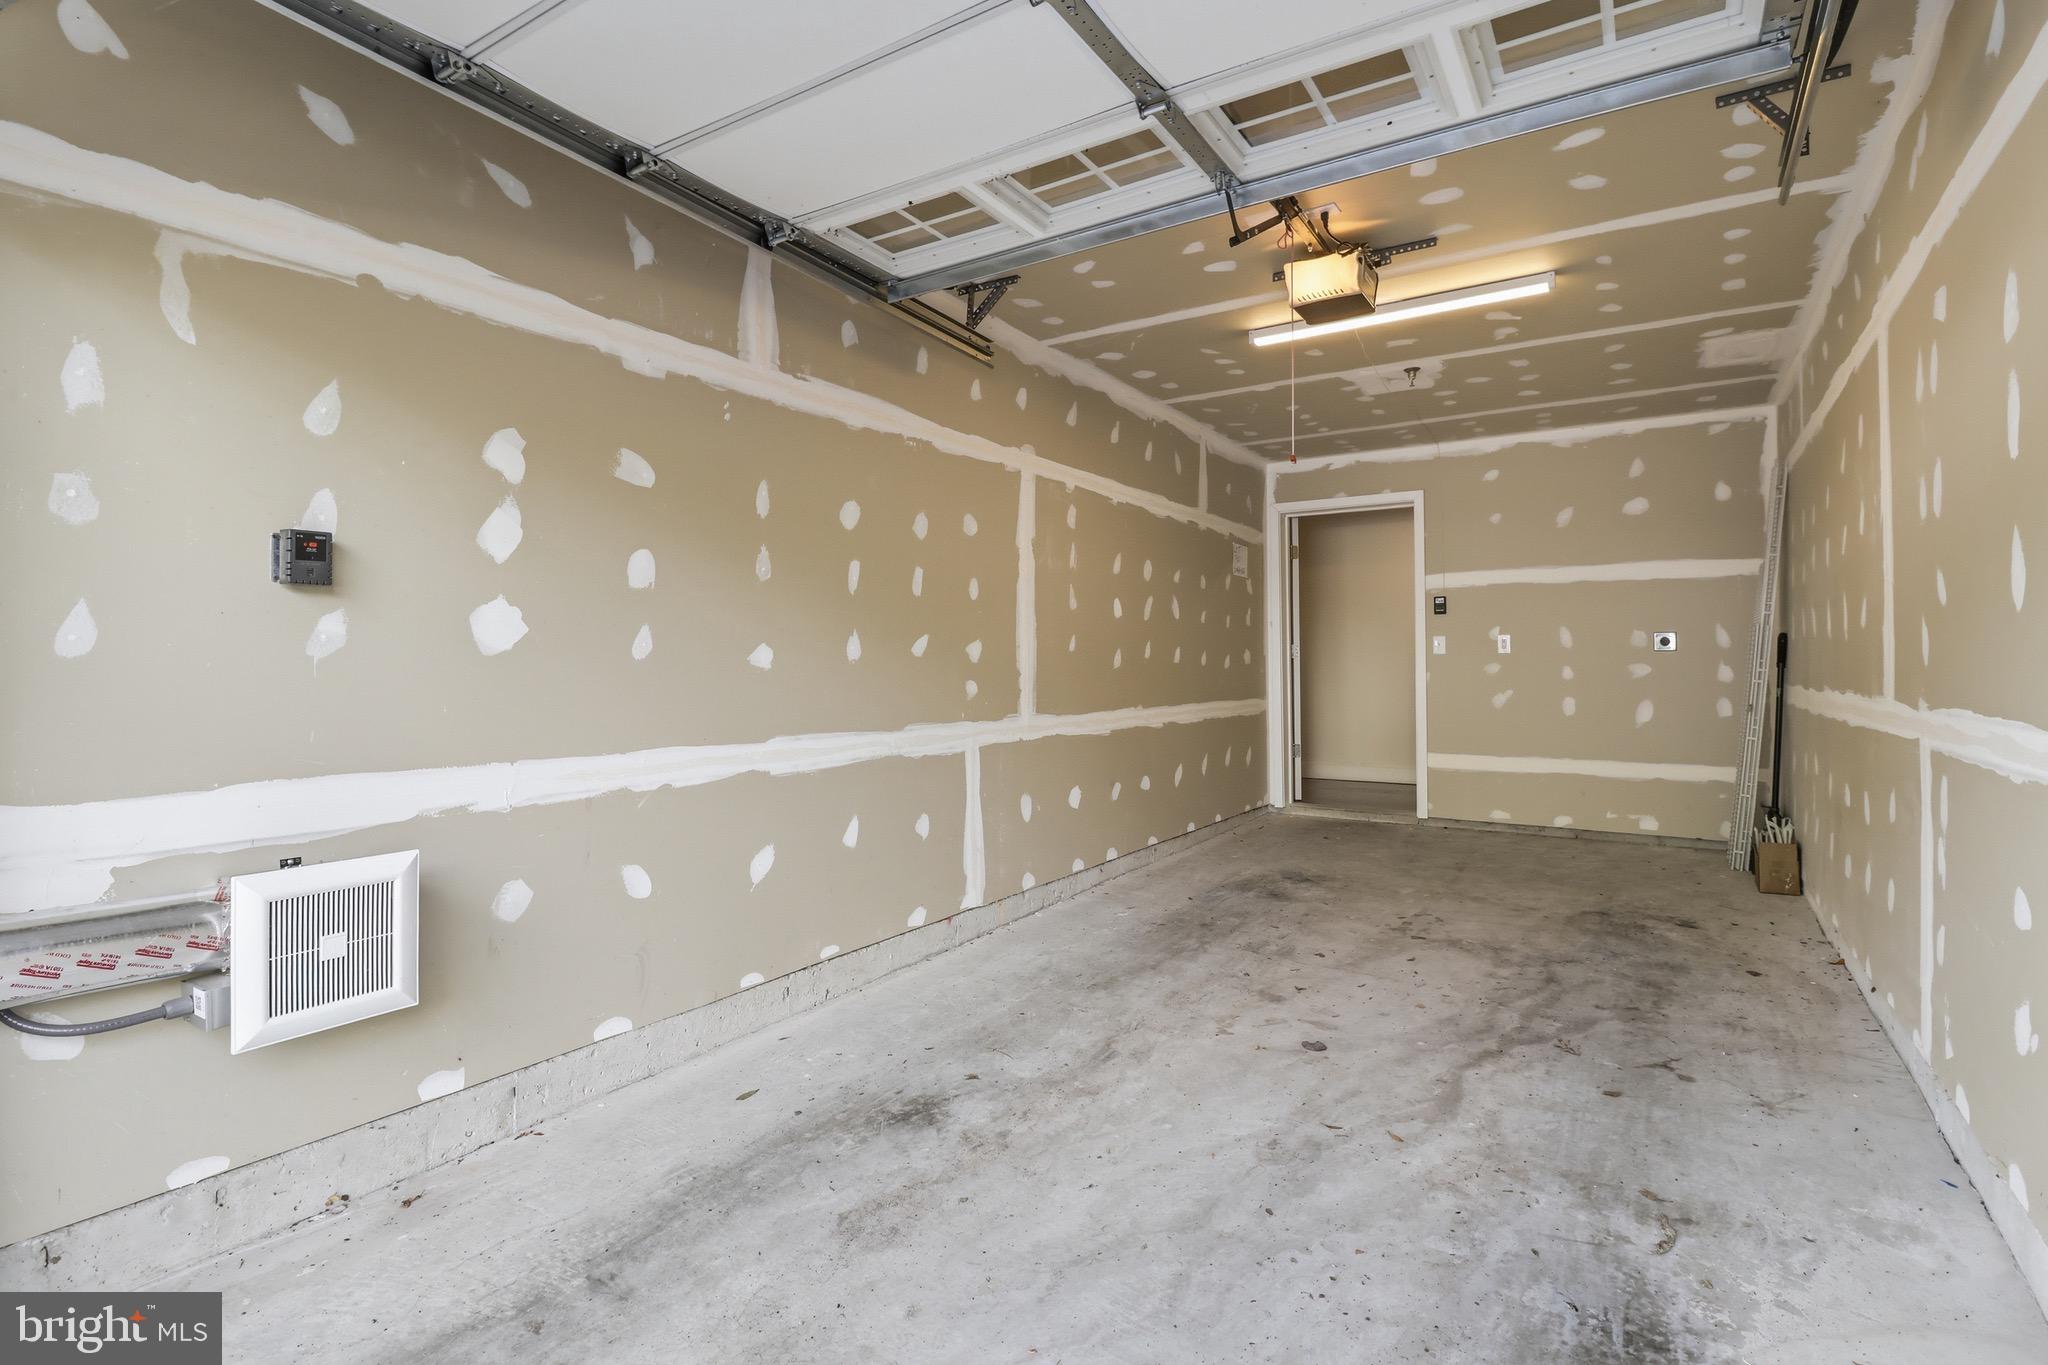
    Garage Door Opener, Garage, Inside Entrance, Attached

  • Pool

    No

  • Waterfront YN

    NO

Area & Lot

  • Property Type

    Residential

  • Property Sub Type

    Condominium

  • Architectural Style

    Other

Price

  • Sales Price

    $549,999
  • Tax Amount

    $5,444

  • Financing Options

    Cash, FHA, VA, Conventional

  • Sq. Footage

    1,809

  • Price/SqFt

    $304

HOA

  • Association

    YES

  • Association Fee 2

    $466

  • Association Fee

    $97

  • Association Fee Frequency

    Monthly

  • Association Fee 2 Frequency

    Monthly

  • Association Fee Includes

    N/A

Property Resources

  • Horse Property

    NO

School District

  • Elementary School

    N/A

  • Middle School

    HARPER PARK

  • High School

    HERITAGE

Property Features

  • Stories

    4

  • New Construction

    NO

  • Accessibility Features

    Accessible Doors

  • Association Amenities

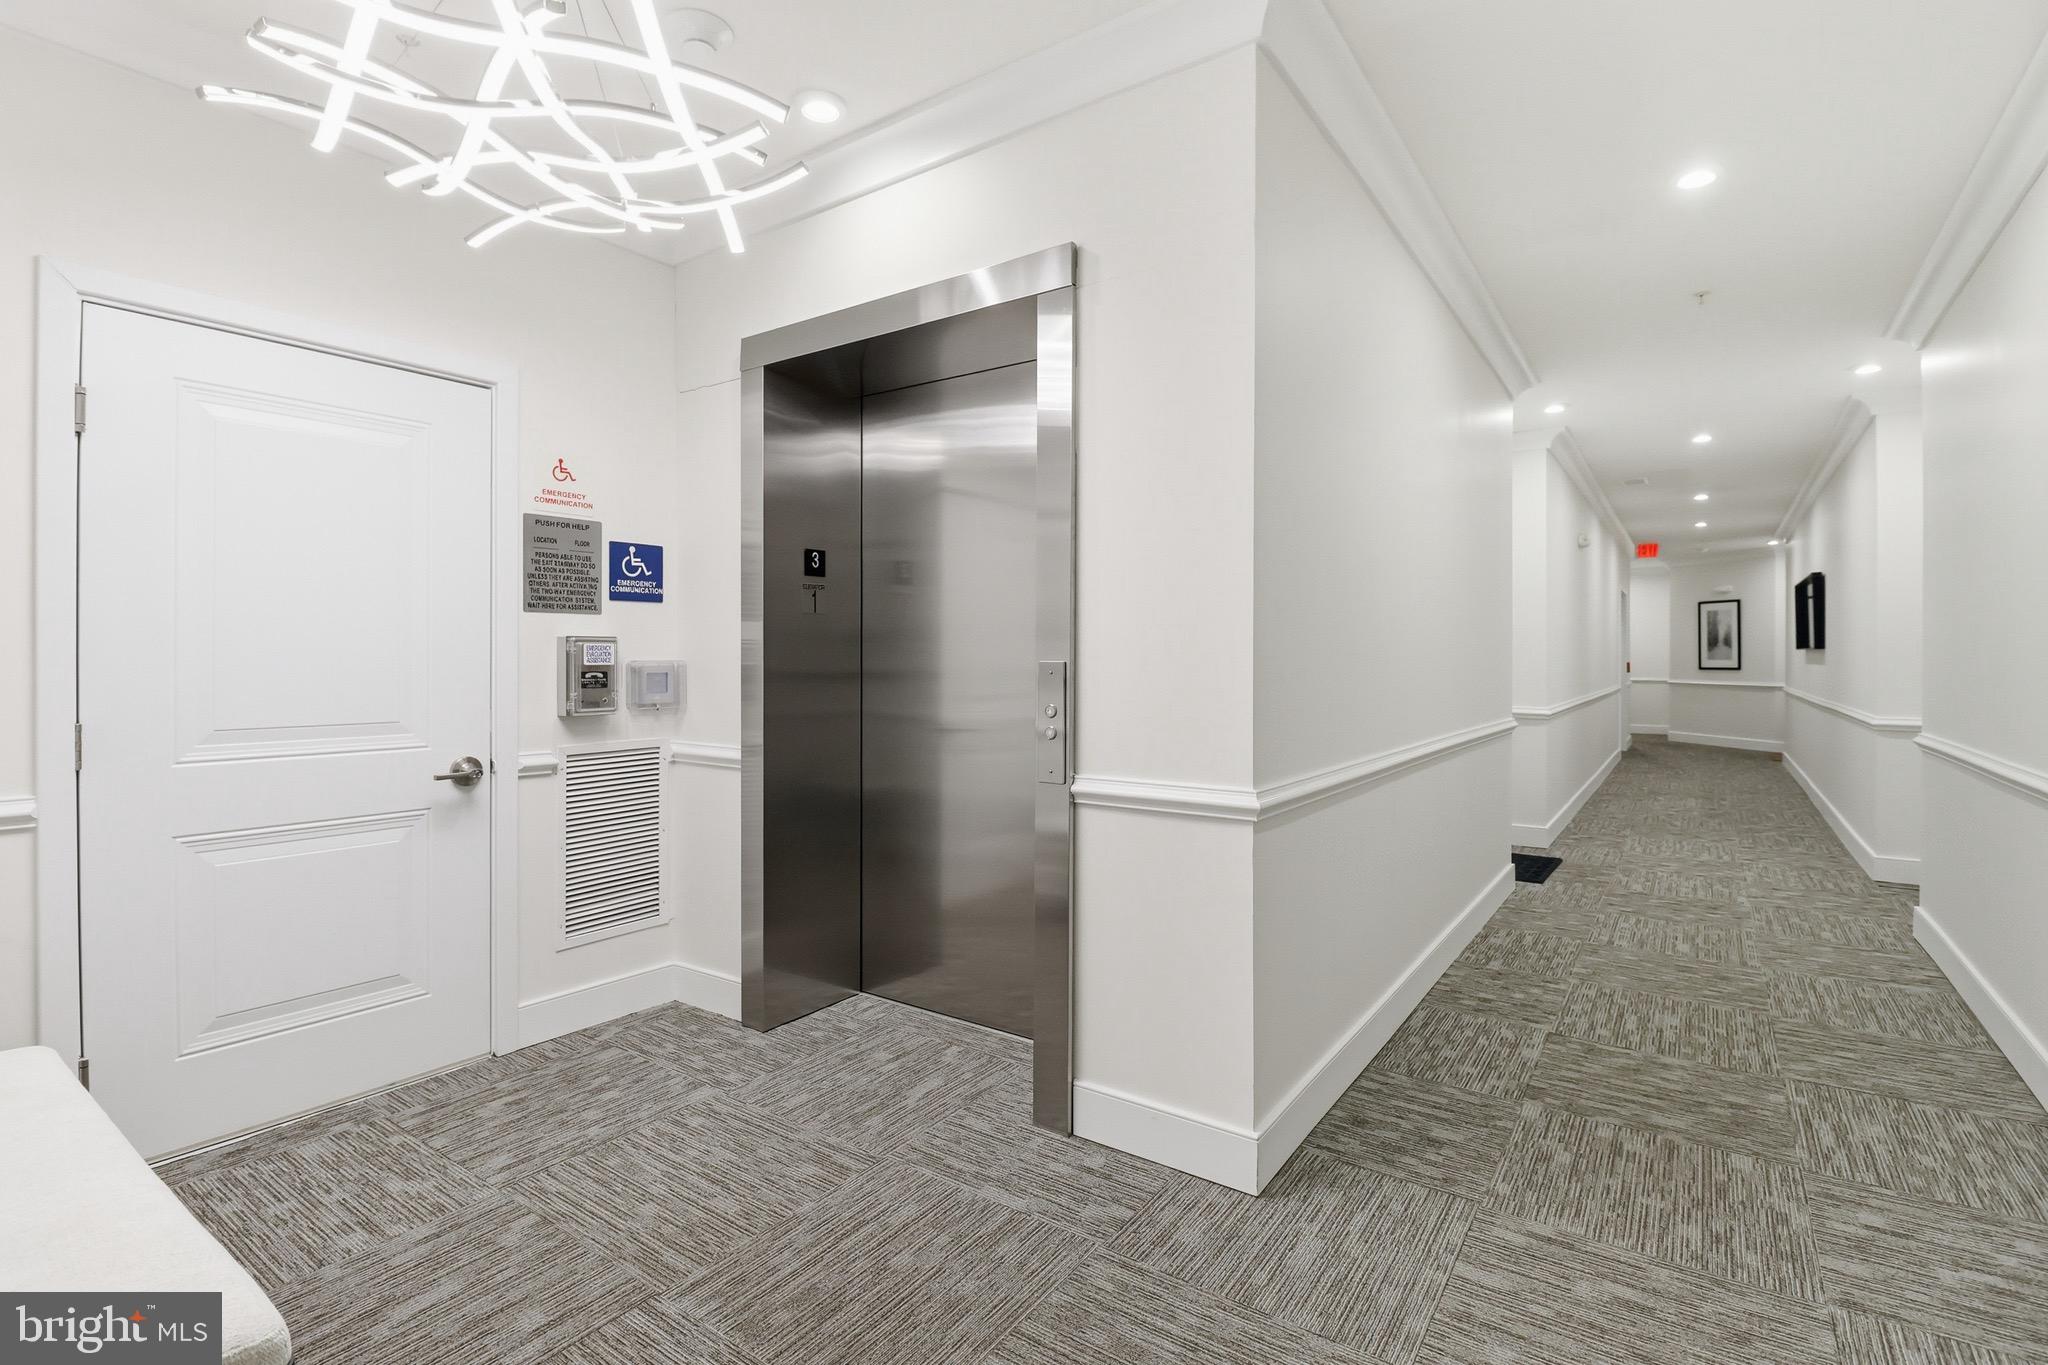
    Elevator(s)

  • Senior Community YN

    YES

  • Sewer

    Other

  • Water Source

    Other

Schedule a Showing

Showing scheduled successfully.

<
>
IN PERSON
VIA CHAT

What is 3 + 4 ?


Change time

Mortgage calculator

Estimate your monthly mortgage payment, including the principal and interest, property taxes, and HOA. Adjust the values to generate a more accurate rate.

Your payment

Principal and Interest:

$

Property taxes:

$

HOA fees:

$

Total loan payment:

$

Total interest amount:

$

Location

County

LOUDOUN

Elementary School

Middle School

HARPER PARK

High School

HERITAGE

Listing Courtesy of Christine A Dean, Hunt Country Sotheby's International Realty

RealHub Information is provided exclusively for consumers' personal, non-commercial use, and it may not be used for any purpose other than to identify prospective properties consumers may be interested in purchasing. All information deemed reliable but not guaranteed and should be independently verified. All properties are subject to prior sale, change or withdrawal. RealHub website owner shall not be responsible for any typographical errors, misinformation, misprints and shall be held totally harmless.

Agent Maisha Lewis-Ceaser

Salesperson, Realtor

Maisha Lewis-Ceaser

Call Maisha today to schedule a private showing.


* Listings on this website come from the FMLS IDX Compilation and may be held by brokerage firms other than the owner of this website. The listing brokerage is identified in any listing details. Information is deemed reliable but is not guaranteed. If you believe any FMLS listing contains material that infringes your copyrighted work please click here to review our DMCA policy and learn how to submit a takedown request.© 2024 FMLS.
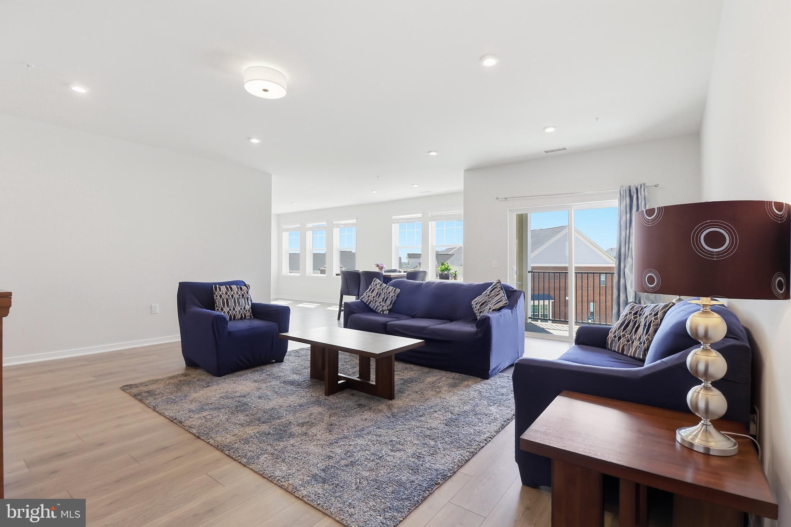
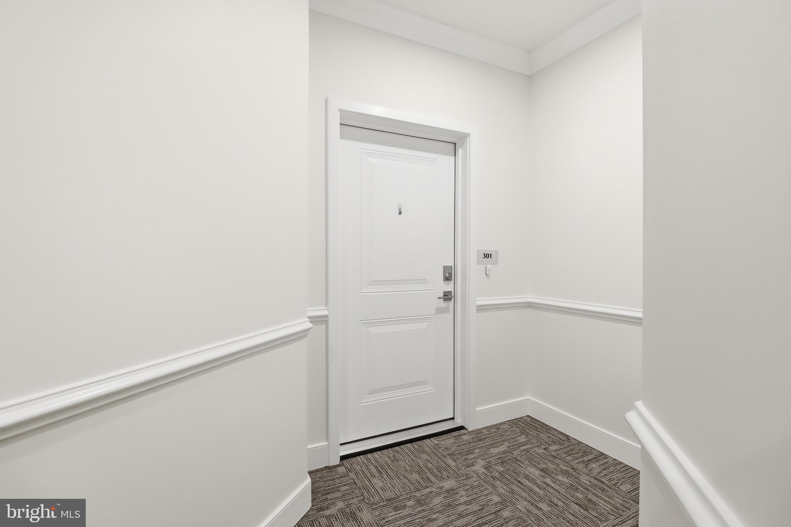
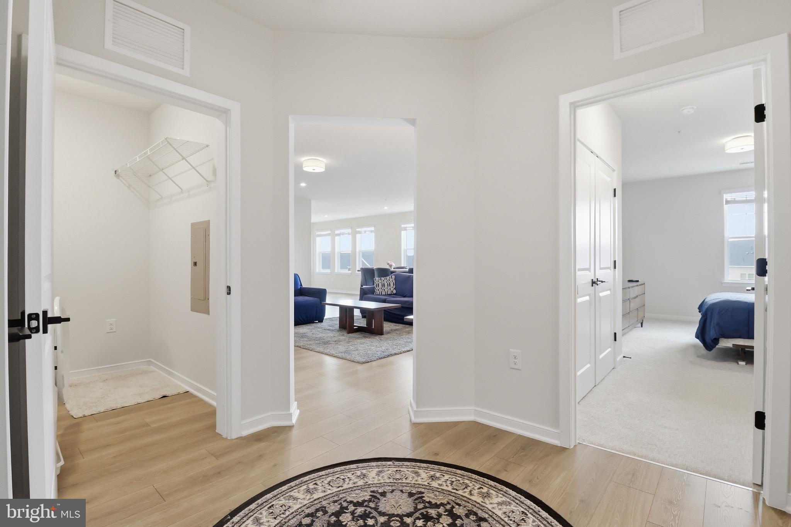
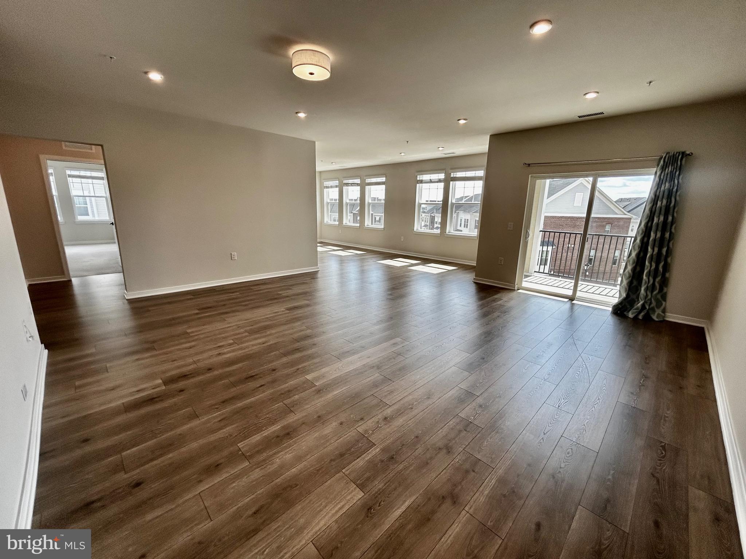
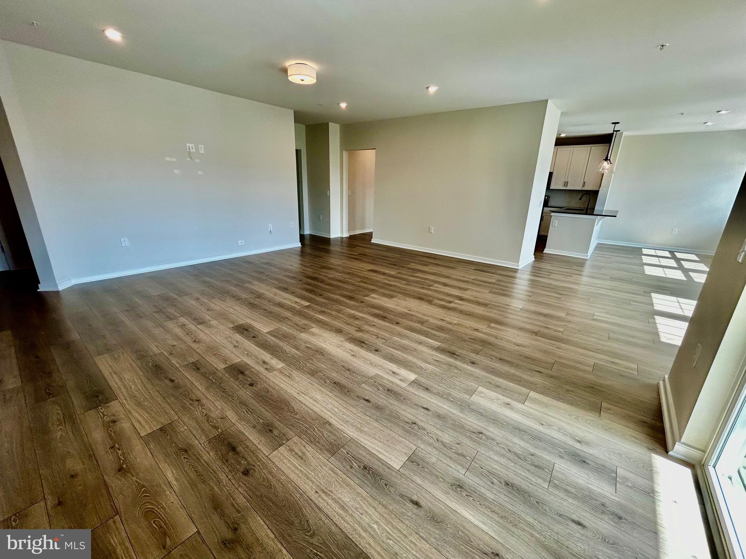
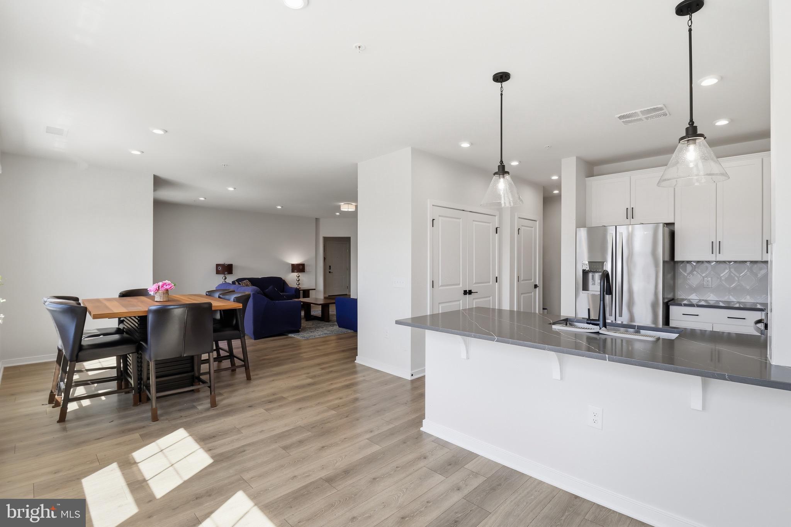
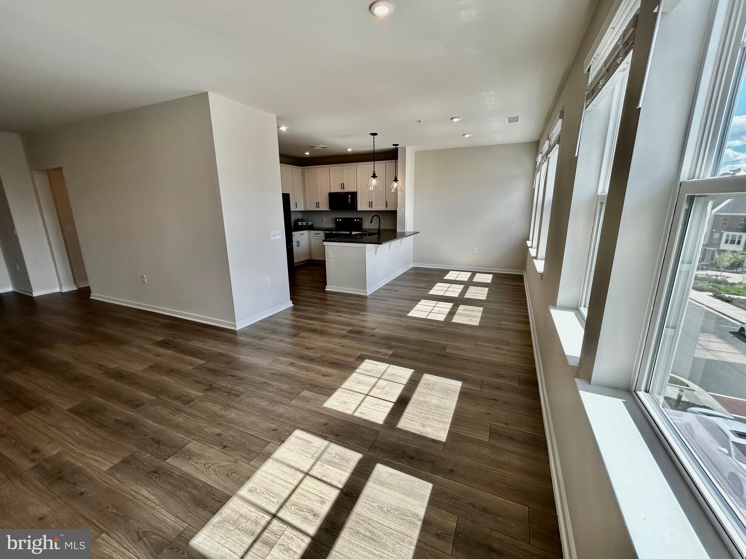
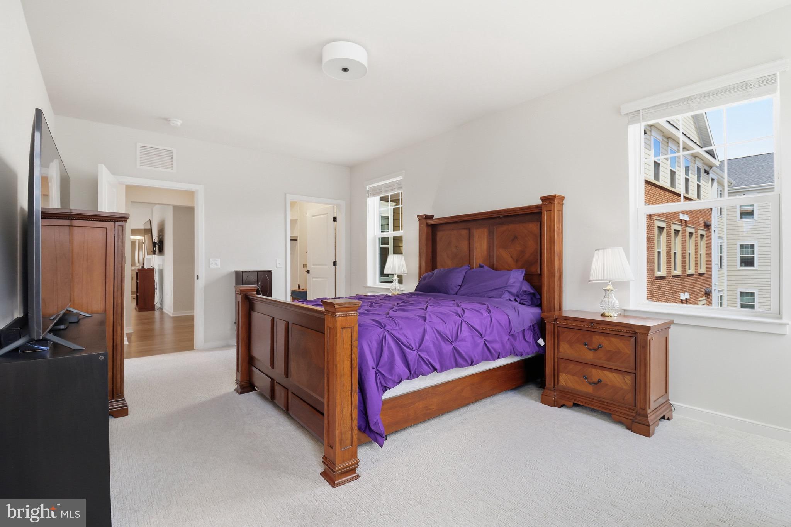
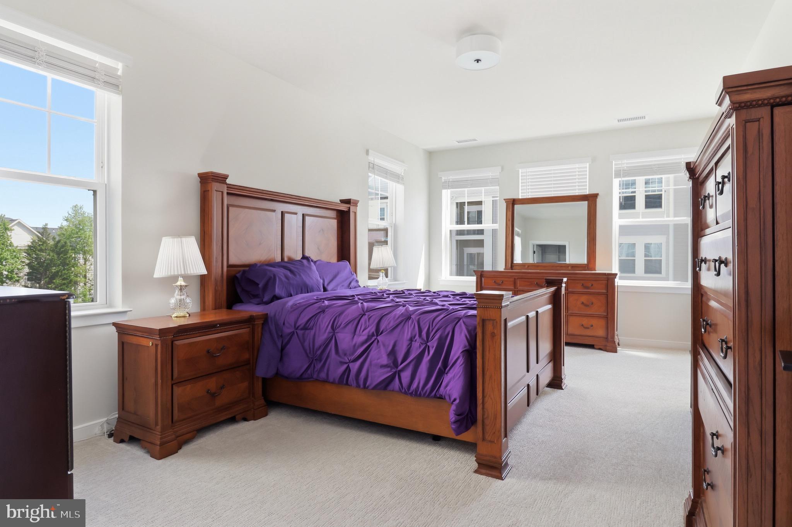
Price Improvement, below taxed assessed value!!!  The largest floor plan - 2 bedrooms + a DEN,  offering over 1,800 square feet of beautifully designed living space, this exceptional Dogwood model with GARAGE is located in one of the area’s most desirable 55+ luxury communities. Filled with natural light, the home creates an airy, elegant ambiance that feels both sophisticated and inviting.
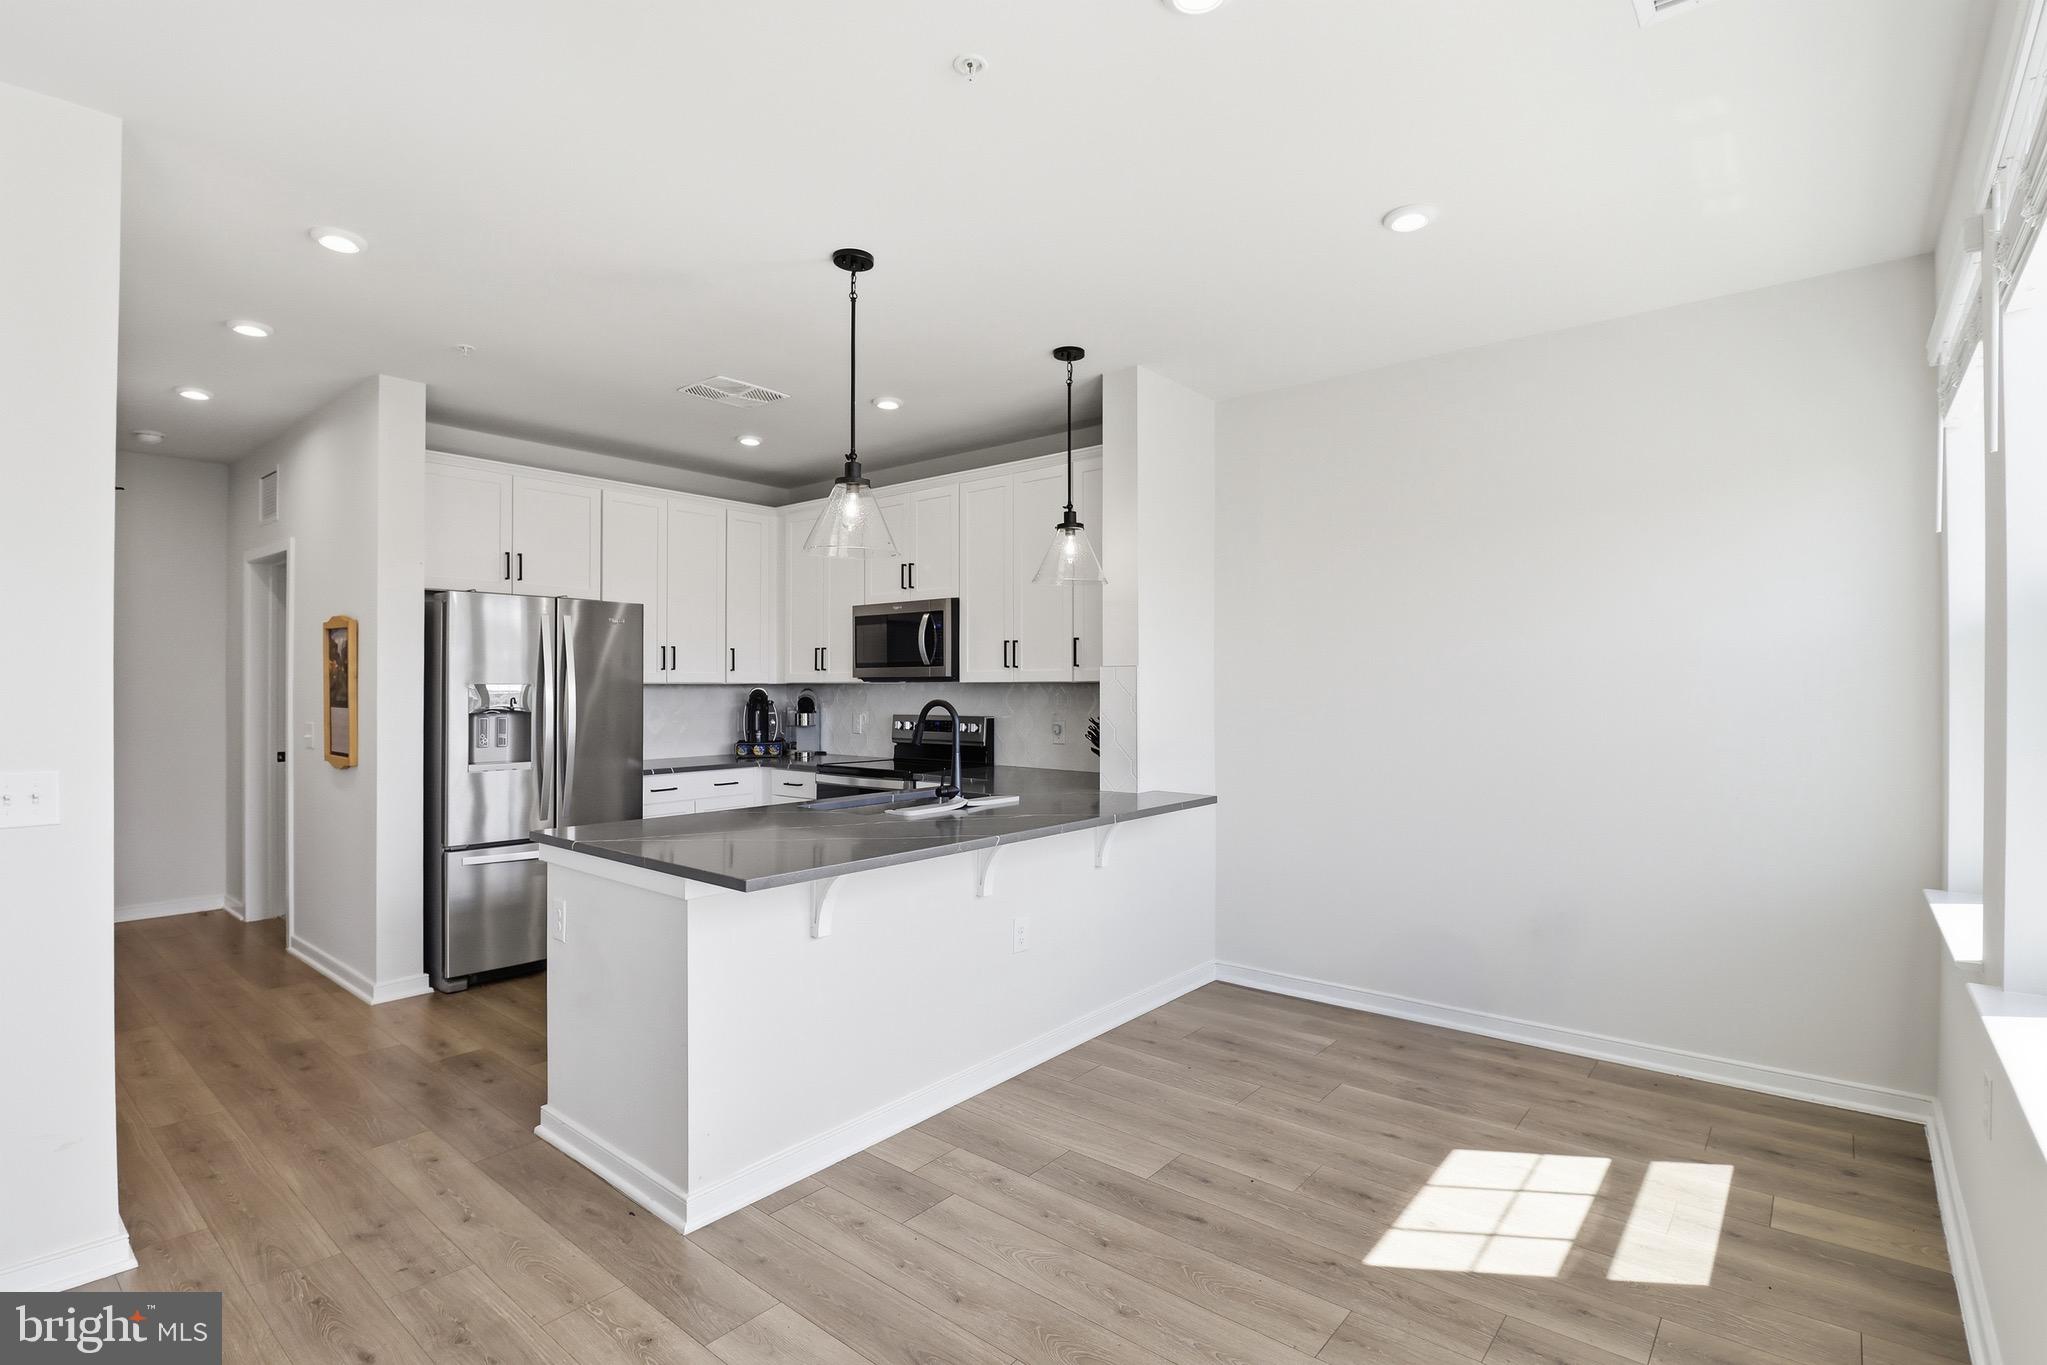
Every detail has been thought of in showcasing a seamless blend of comfort, style, and high-end finishes. The open-concept layout flows effortlessly, making it ideal for both everyday living and elegant entertaining.
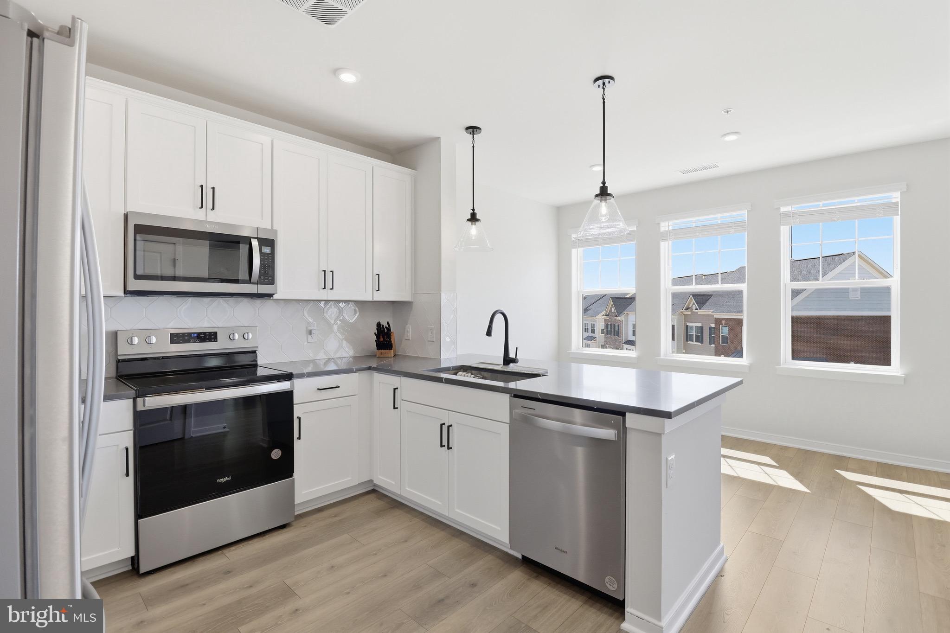
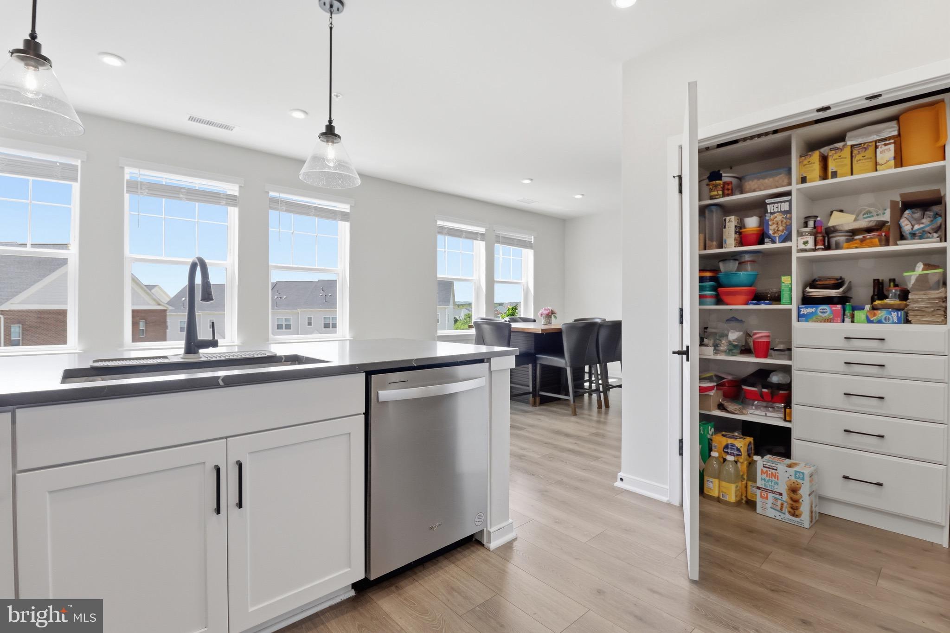
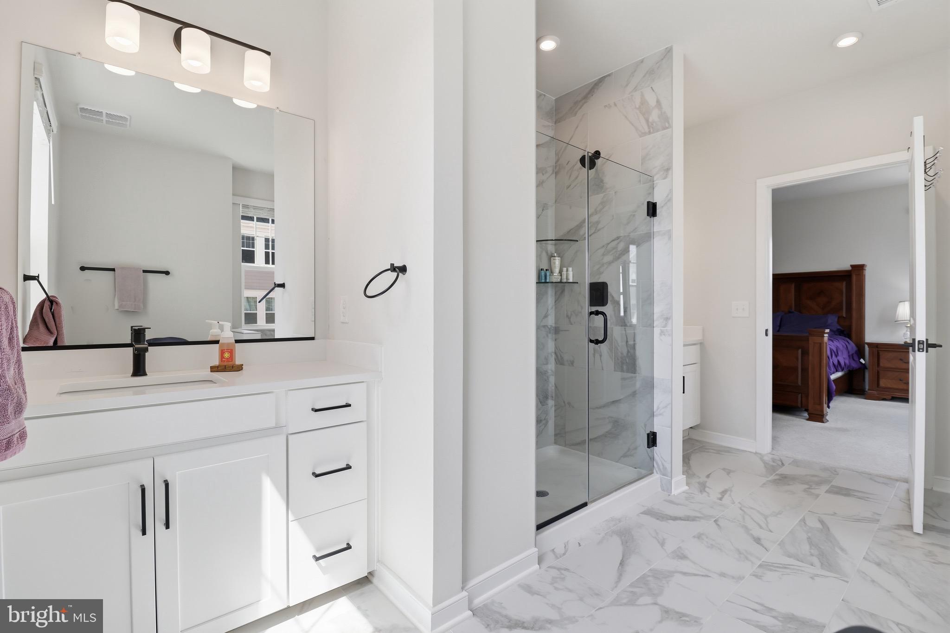
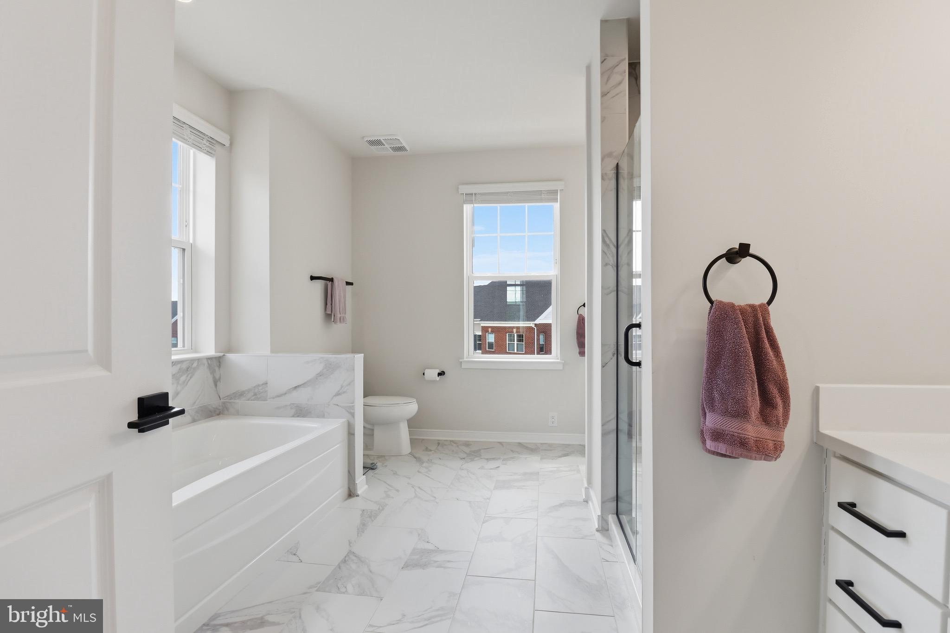
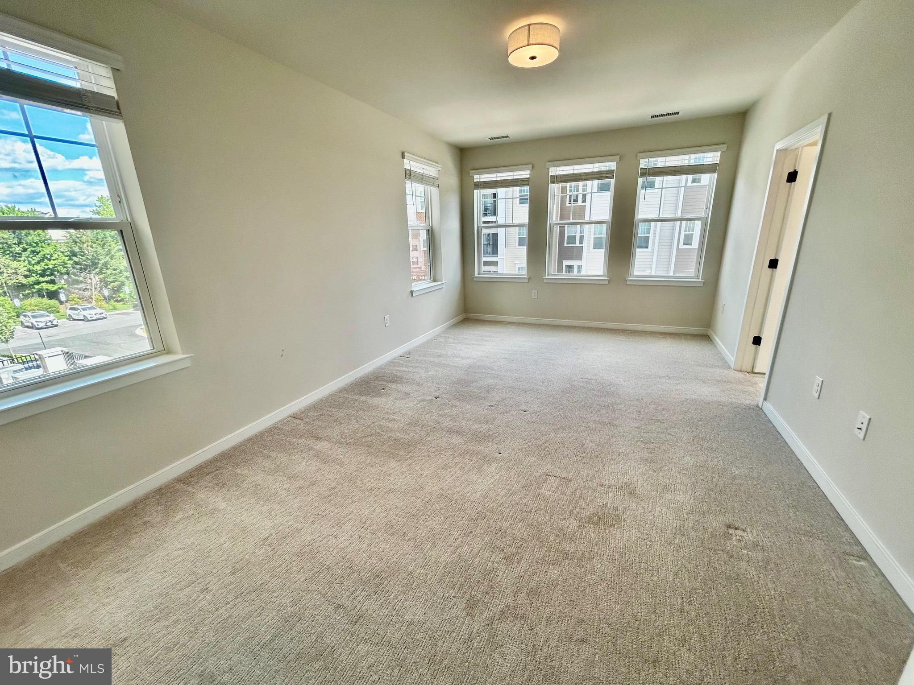
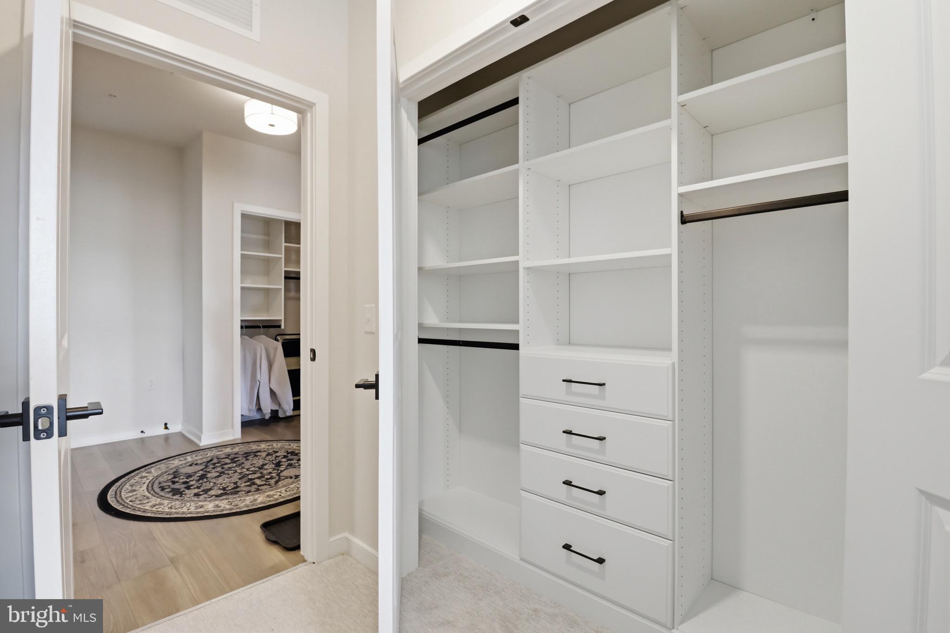
The gourmet kitchen features stainless steel appliances and a custom-designed pantry cabinetry system, combining functionality with refined design with upgraded tile backsplash and counter-tops. The spacious primary suite offers a serene retreat, complete with a custom walk-in closet system and a spa-inspired bath featuring dual vanities, a soaking tub, and a separate walk-in shower.  
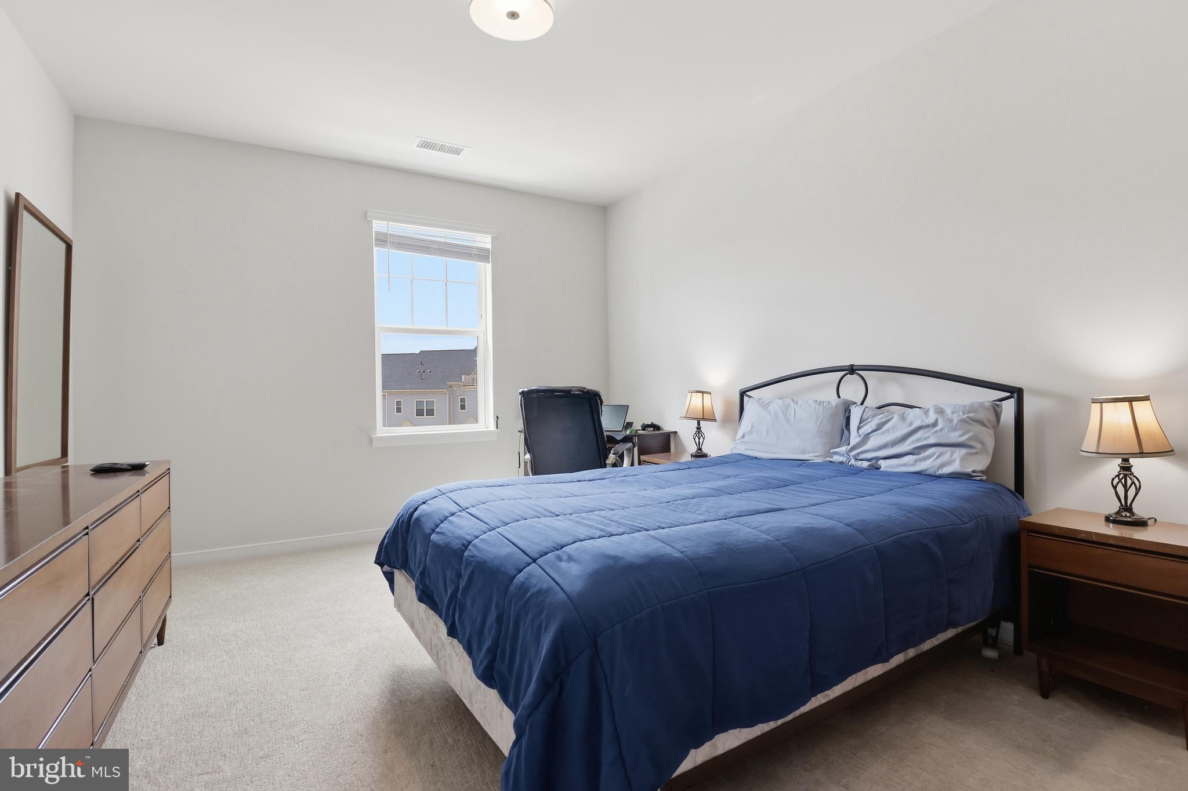
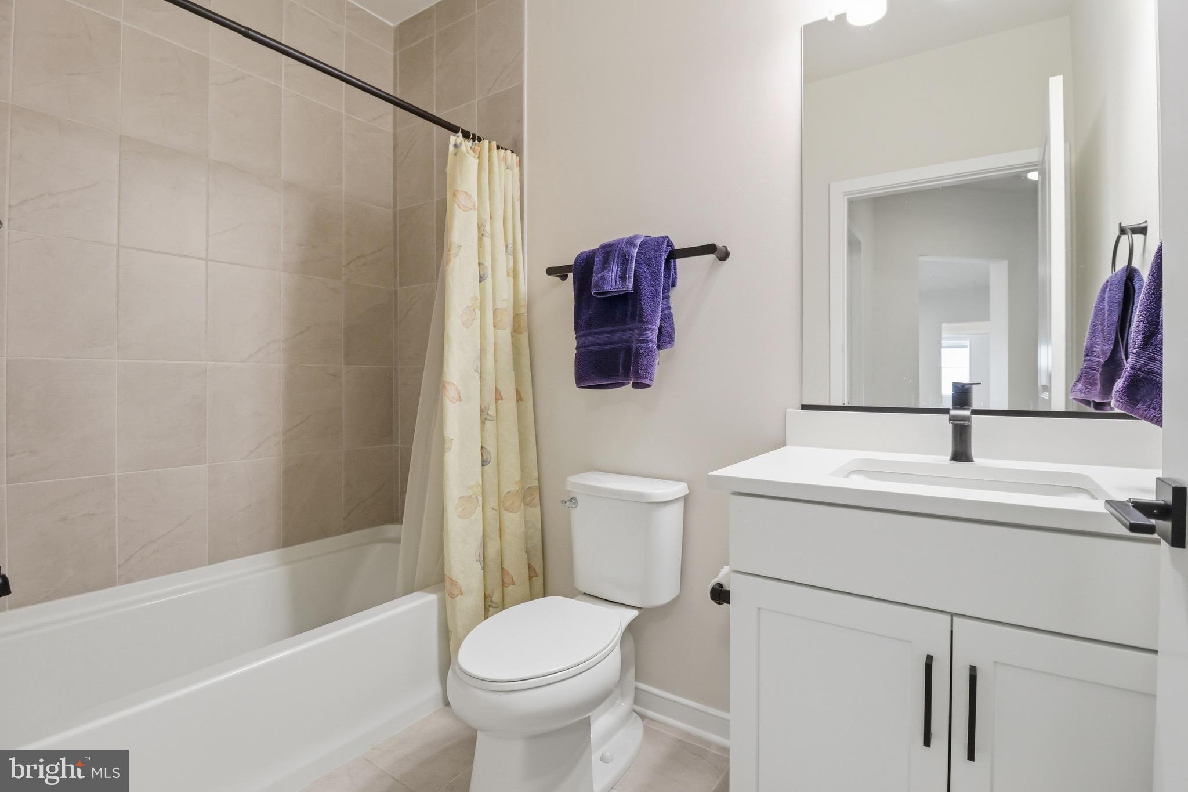
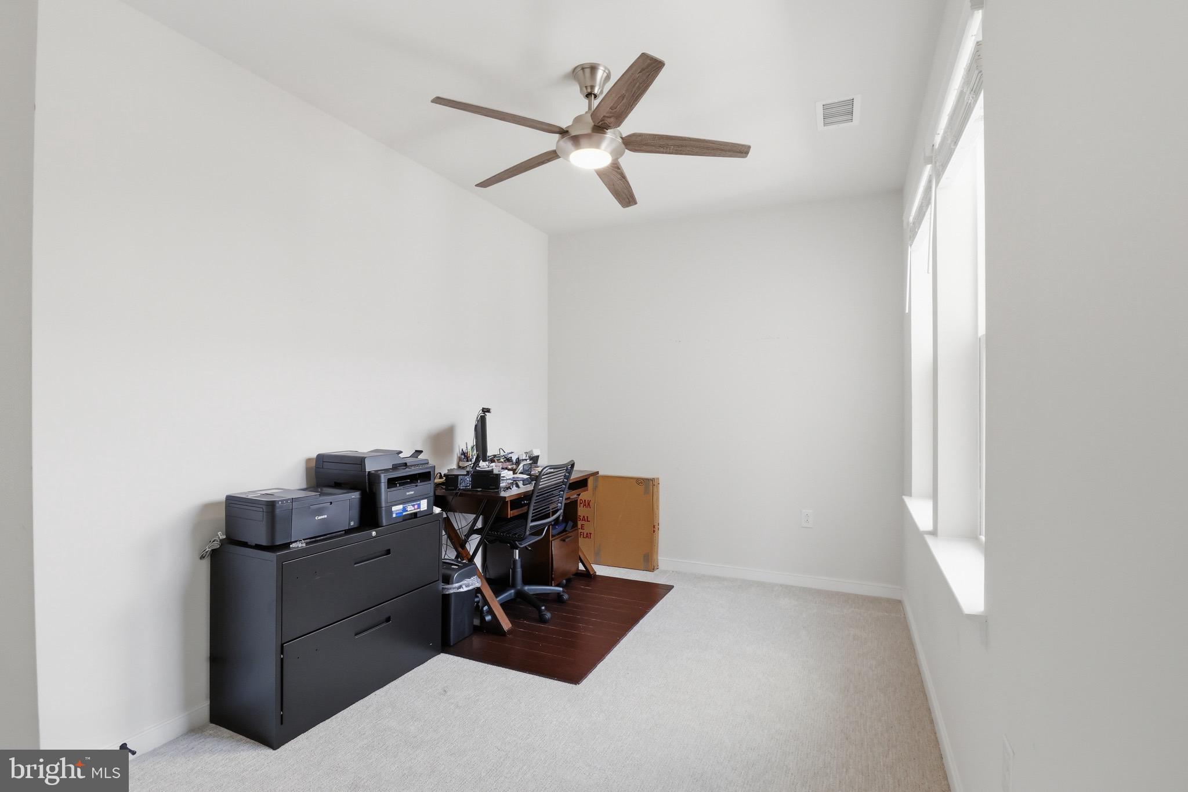
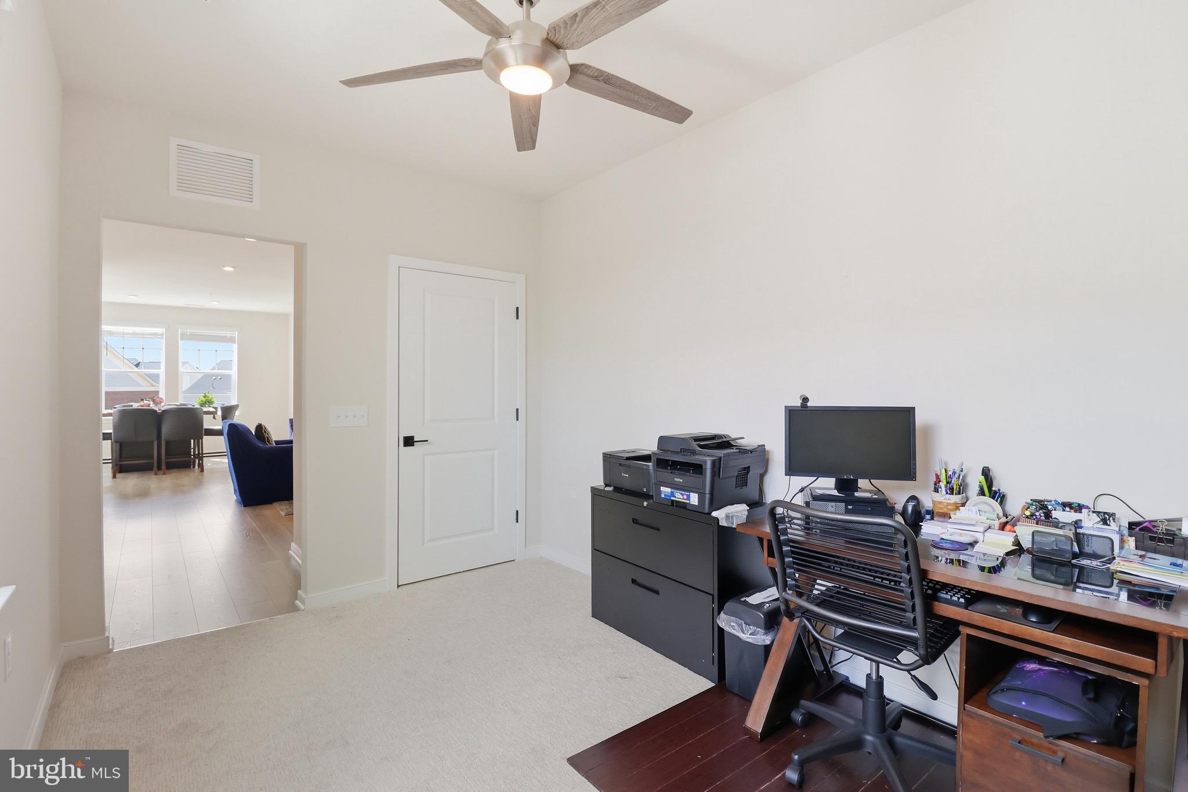
A well-appointed second bedroom provides flexibility for guests or a home office and also includes a custom closet system. The 2nd bathroom has a tasteful, with upgraded tile to ceiling in the shower.
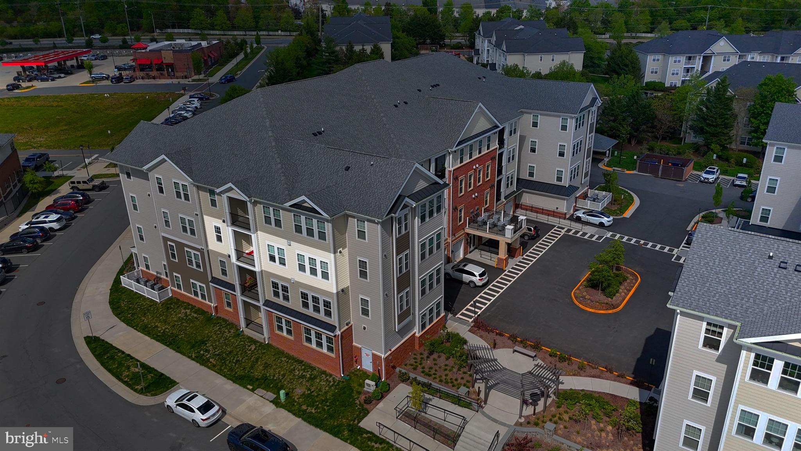
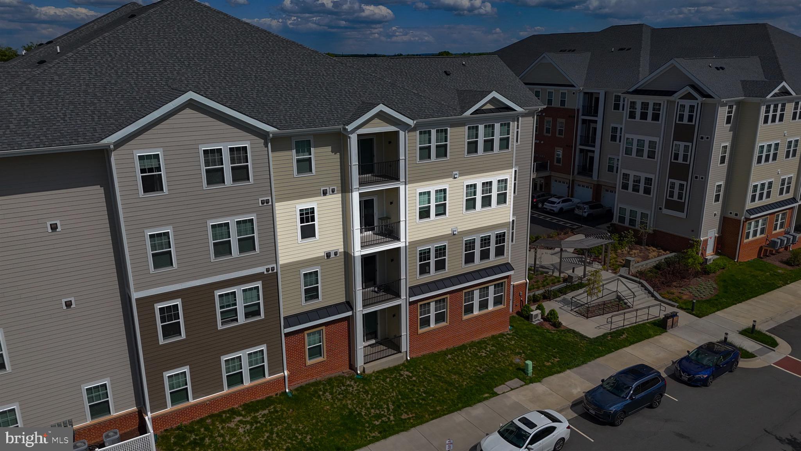
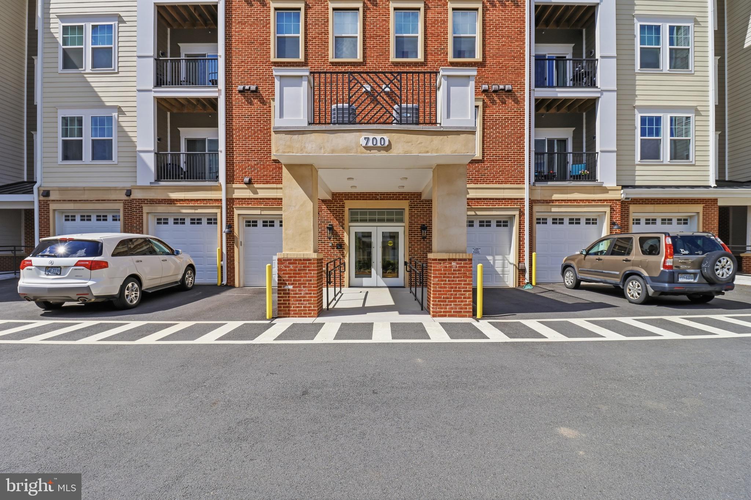
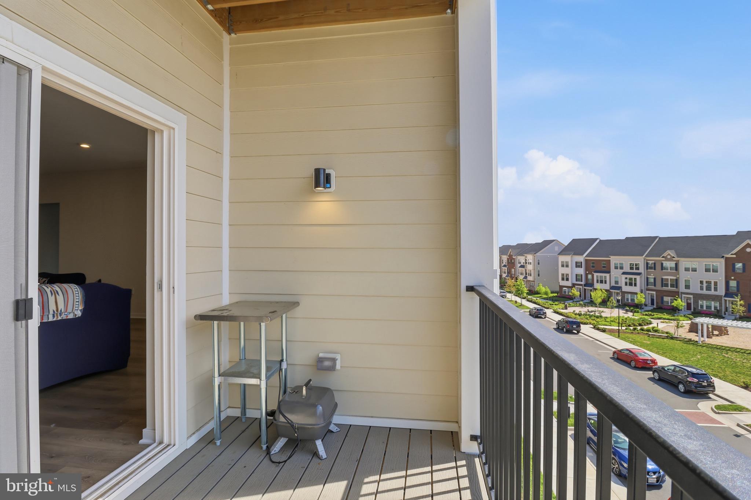
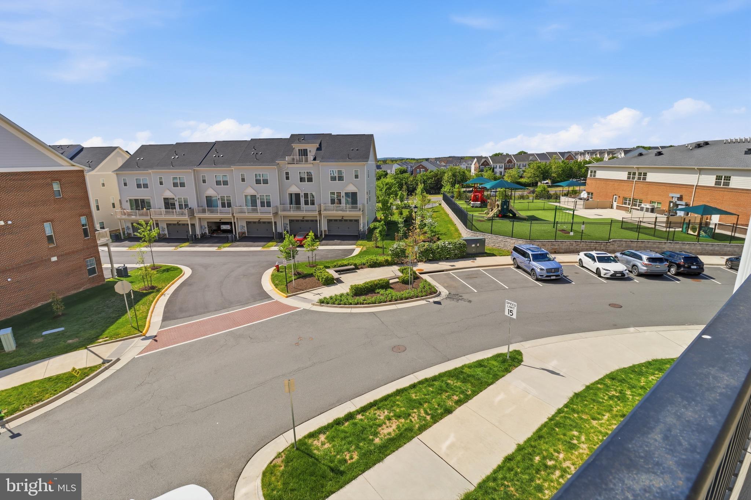
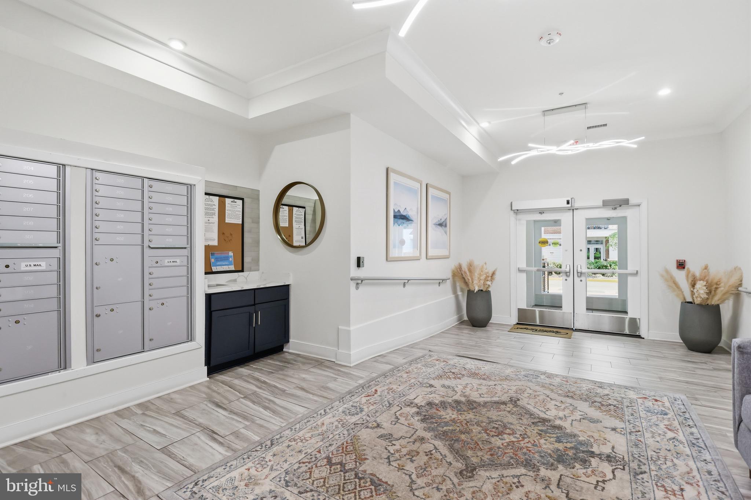
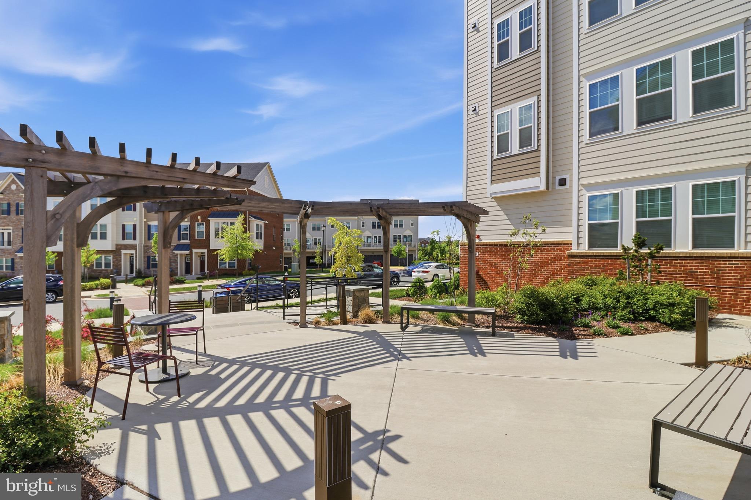
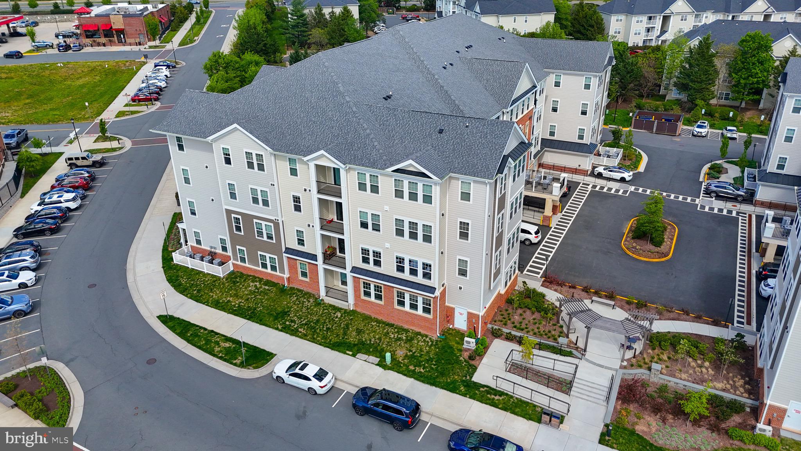
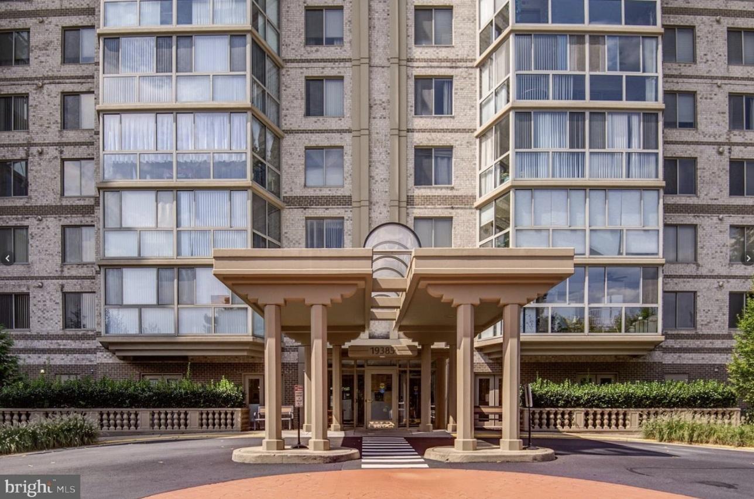
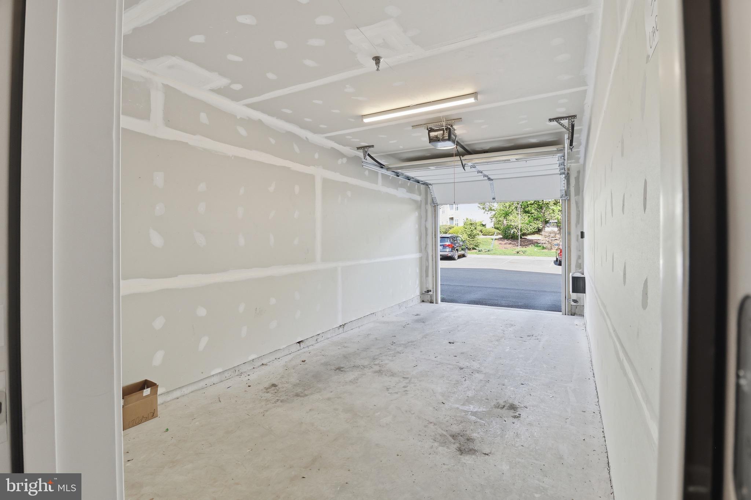
Step outside to a private balcony for morning coffee or evening sunsets. Additional highlights include ample guest parking along the main street adjacent to the building, a private one-car garage with secure interior building access. All the windows have upgraded blinds.
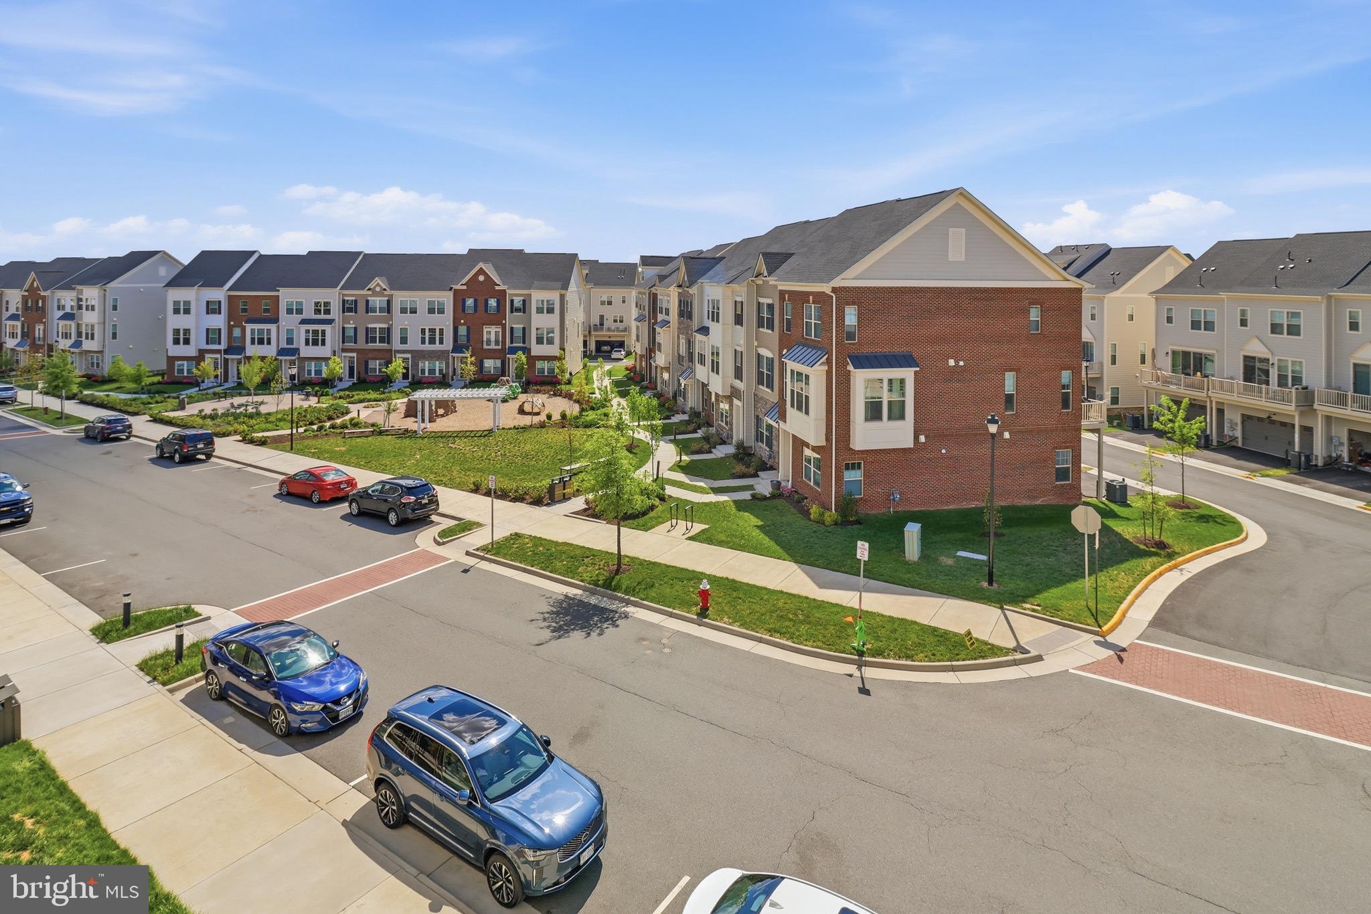
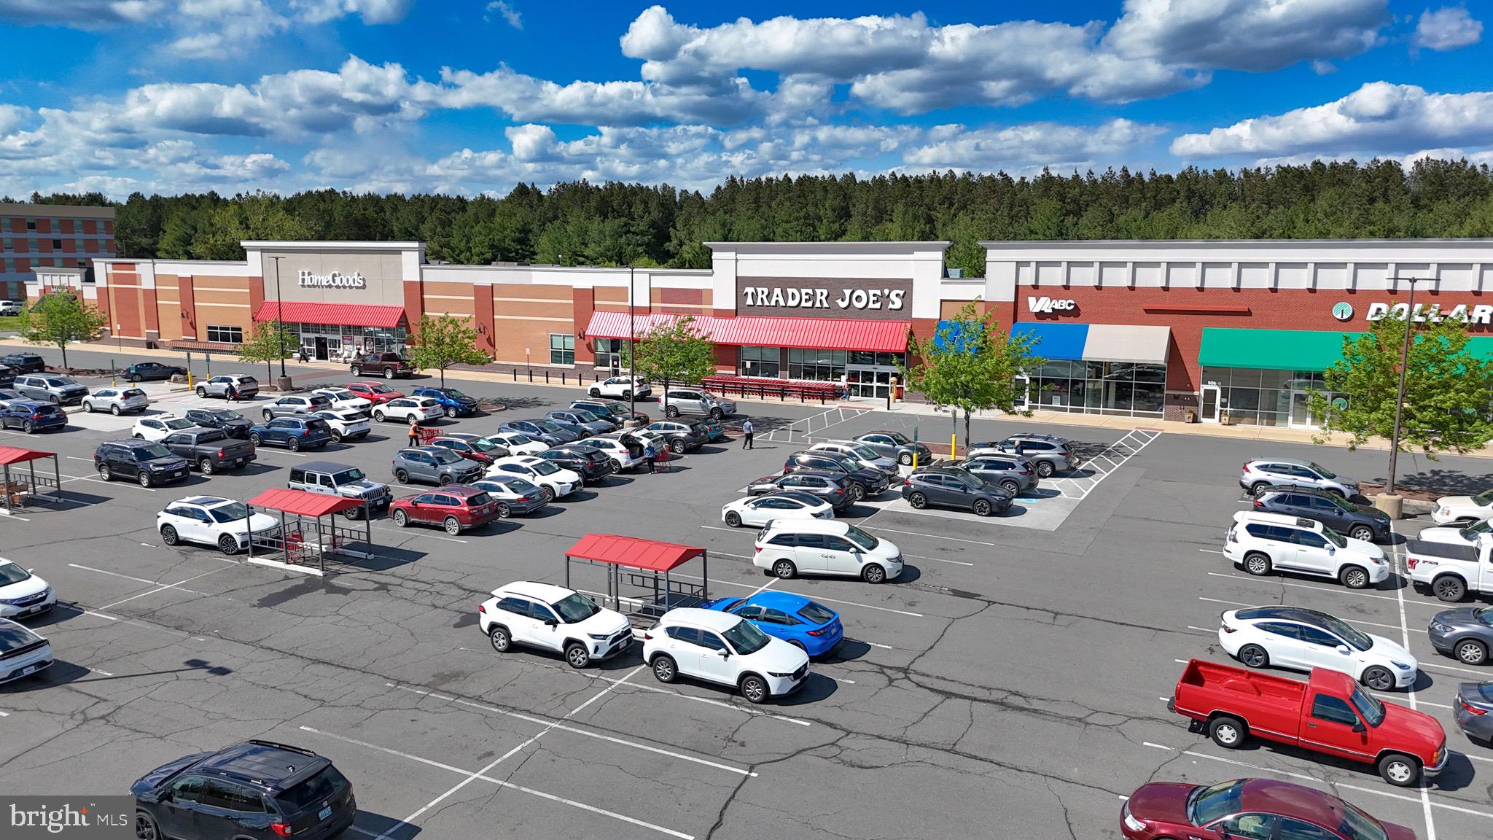
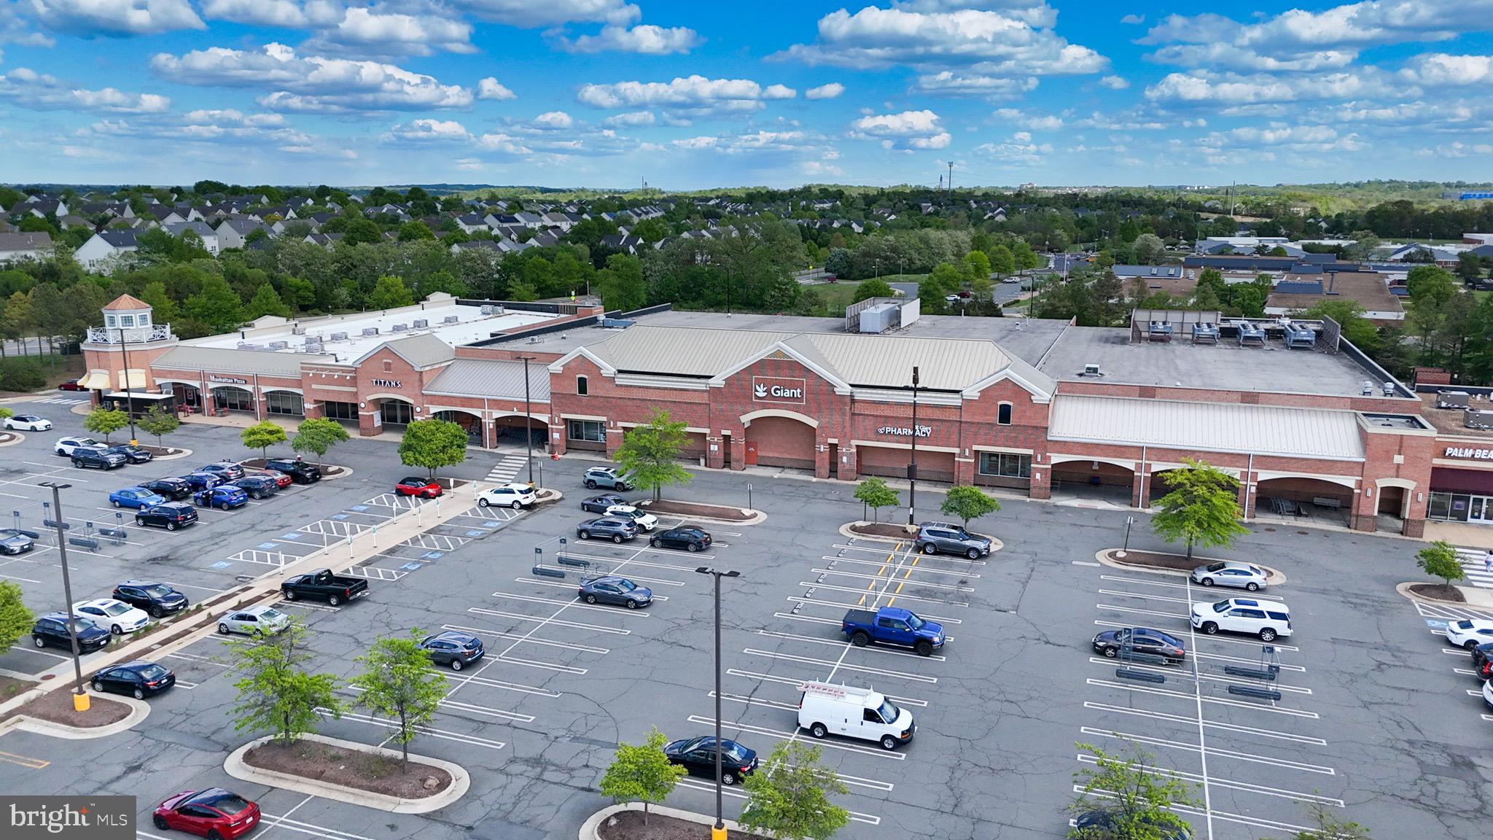
Ideally located just a short distance from shopping, dining, and everyday conveniences,  largest corner unit residence offers  low-maintenance  living.
A rare opportunity to experience refined luxury, effortless living, and a vibrant community lifestyle.

700 MOUNT AIRY TERRACE NE 301

Message successfully sent.

What would you like to know?

What is 3 + 4 ?

I agree to receive email communication and understand I can unsubscribe at any time.

I agree to be contacted by Charis Realty Group - Christine Issler, Broker via call, email, and text for real estate services. To opt out, you can reply 'stop' at any time or reply 'help' for assistance. You can also click the unsubscribe link in the emails. Message and data rates may apply. Message frequency may vary. Privacy Policy

Related Properties

Opportunity. Value. Momentum.

This beautifully updated 4-bedroom, 2.5-bath townhome is the kind of property that makes sense whether you’re looking for a place to call home or a smart long-term investment.

Step inside and you’ll find warm wood flooring, fresh neutral carpeting throughout the upper level, and thoughtful upgrades that create a move-in ready experience. The spacious kitchen features stainless steel appliances and opens to a bright eat-in area and sunroom, complete with a dedicated office nook that’s perfect for today’s flexible lifestyle.

Entertain with ease in the separate dining room highlighted by a stylish new chandelier, or unwind in the comfort of four generously sized bedrooms, each equipped with ceiling fans for year-round comfort.

The primary suite has been transformed with a new stall shower, sink and cabinetry, creating a clean and modern retreat. The hall bath has also been refreshed with a new  sink, cabinetry and toilet, while retaining the convenience of a tub-shower combination.

Rear yard is fully fenced with a patio for outdoor family fun and storage shed for tools and mower.

Behind the scenes, the big-ticket improvements are already done for you. Enjoy peace of mind with a brand-new HVAC system installed in June 2026 and a completely new electrical system installed in June 2026 also.

Location is everything, and this home delivers. Just minutes from the charm, restaurants, shops and events of historic Leesburg, with convenient access to major commuter routes, beautiful parks and some of Virginia’s most celebrated wineries.

A rare combination of updates, location, and value. Move in, build equity, and enjoy everything that makes Leesburg one of Northern Virginia’s most desirable places to live.
#VALO2135574

LEESBURG

204 SHENANDOAH STREET SE

4 Beds

2 Baths

1,440 Sq.Ft.

$474,000

MLS#: VALO2135574

$2000.00 towarlds closing.for a full price buyer! This unit offers the perfect blend of modern comfort and vibrant community living in the heart of Leesburg. This stylish 3-bedroom condo townhouse is ideal for young professionals and couples or Retirees seeking a low-maintenance lifestyle without sacrificing space or sophistication. Enjoy open-concept living, contemporary finishes, and thoughtfully designed spaces perfect for both relaxing and entertaining. Nestled in a welcoming neighborhood, residents benefit from a strong sense of community along with convenient access to shops, dining, commuter routes, and everything Northern Virginia has to offer. Whether you're hosting friends or unwinding after a busy day, this home delivers the lifestyle you've been looking for.
#VALO2123594

LEESBURG

2214 ABBOCCATO TERRACE SE

3 Beds

2 Baths

2,544 Sq.Ft.

$578,995

MLS#: VALO2123594

Welcome Home to this 1920 Classic Colonial in the heart of Downtown Leesburg!  A rare opportunity to own a piece of history. Location, Location, Location! This charming home has 2 bedrooms, 2 full baths and original Hardwood Pine Floors in the living room and freshly painted!! The back yard is fully fenced with a deck and spacious patio providing outdoor space for al-fresco dining and entertaining as you unwind & relax well into the evening! The deep lot allows room for expansion! The unbeatable location is just steps away from Leesburg’s vibrant historic downtown, you’re moments from award-winning restaurants, local shops, coffee spots, entertainment, W&OD trail, libraries and more! Outdoor enthusiasts will appreciate being just minutes from Ida Lee Park, offering miles of walking trails, athletic fields, tennis courts, a recreation center, pools, and year-round community activities. Shopping is just around the corner at the Leesburg Premium Outlets, while commuters will enjoy quick access to Route 7 and the Dulles Greenway, making travel throughout Northern Virginia a breeze. You're also only a short drive from One Loudoun, featuring premier shopping, dining, entertainment, and nightlife. And if you love Virginia wine country, you're in the heart of it all. Some of Loudoun County's most celebrated wineries, breweries, cideries, and farm breweries are just minutes away!
It’s not just a home, it’s a lifestyle! Opportunities like this don’t come often. Own a piece of Historic Leesburg and make it your own!
#VALO2136860

LEESBURG

221 SOUTH STREET SE

2 Beds

2 Baths

1,160 Sq.Ft.

$600,000

MLS#: VALO2136860

BRAND NEW HVAC & Mini Split just installed. New flooring. Tucked away at the end of a secluded pipe stem, this raised ranch-style home offers a sense of privacy that can be hard to find while still being close to the conveniences of everyday life. Imagine starting your morning with a cup of coffee on the spacious deck, surrounded by the peaceful setting of a quiet neighborhood, or unwinding there after a long day. Basement is a walkout with dedicated laundry room. Inside, the comfortable layout features two bedrooms and two full baths, creating a space that feels both practical and welcoming. Natural light fills the living areas, while the walk-out basement provides flexibility for the way you live, whether you envision a recreation room, home office, hobby space, or additional storage. With easy access to shopping, dining, and commuter routes, this home offers the perfect balance of tranquility and convenience. Come experience the setting and possibilities for yourself. **Photos may be virtually staged**
#VALO2125006

LEESBURG

544 ROCKBRIDGE DRIVE SE

2 Beds

2 Baths

1,296 Sq.Ft.

$475,000

MLS#: VALO2125006

SELLER CONCESSION OF $10,000 OFFERED TO BUYERS.  You can use the $10,000 Seller's Concession for Closing Costs, or to Buy Down an Interest Rate on a Mortgage, or for Updates in the Condo.  Welcome to an amazing 55+ community !  You will love resort living with all the amenities that you have available as you settle into your new home.  Your home is move-in ready!  The condo is very spacious 1,475 square feet featuring 3 bedrooms and 2 bathrooms. Enjoy the open living room and elegant dining room which flows into you beautiful sunroom with amazing sunset views from your 9th floor home.  You have 270 degree views of the Virginia landscape. Your well maintained condo includes your private primary suite, primary bedroom, walk-in closet with organizer, and two additional closets with organizers in your own space. Ensuite primary bathroom has separate shower, dual sink vanity, and tub.  Your second bedroom will accommodate your guests in style, large organizers in the closet with nearby second bathroom, and third bedroom can serve as an office, as well. Your home is move-in ready! Lansdowne Woods Amenities:  https://lwva.org/Page/20750 835065/Visitors  The Clubhouse is an impressive 48,000 square foot, two-story clubhouse sits in the center of our campus, surrounded by the condominium buildings. It is the heart of Lansdowne Woods around which the resort lifestyle evolves. It is important for prospective residents to understand that they are buying into an active lifestyle. Touring the clubhouse helps clients visualize the new lifestyle that is a part of living at Lansdowne Woods. The clubhouse is the site of musical performances, serious discussions, fundraisers, charity events, and happy hours. The clubhouse has a fully outfitted fitness center, a huge indoor pool, sun deck, saunas, restaurant, woodshop and art studio. And also a restaurant with summer patio, tennis courts, walking paths, and garden plots.
#VALO2107774

LEESBURG

19385 CYPRESS RIDGE TERRACE 920

3 Beds

2 Baths

1,475 Sq.Ft.

$450,000

MLS#: VALO2107774

Welcome to this one of a kind patio condo! Beautifully maintained Jefferson model in the highly sought-after Magnolias at Lansdowne Woods! Offering approximately 1,708 square feet, this spacious 2-bedroom plus Office/Den, 2-bath condo combines comfort, elegance, and low-maintenance living within Loudoun County's premier gated active adult community. The open floor plan features a generous living and dining area, an expansive kitchen with abundant cabinetry and counter space, and a bright sunroom—perfect for morning coffee, reading, or entertaining. The spacious primary suite offers two walk-in closets and an en-suite bath.  Enjoy secure building access, garage parking, elevators, and an abundance of community amenities including an indoor pool, fitness center, clubhouse, tennis courts, walking trails, library, art studio, woodworking shop, restaurant, theater, social clubs, and transportation services. Conveniently located near Lansdowne Town Center, One Loudoun, Inova Loudoun Hospital, golf courses, shopping, dining, and major commuter routes. Experience resort-style living at its finest!
#VALO2131688

LEESBURG

19370 MAGNOLIA GROVE SQUARE L04

2 Beds

2 Baths

1,708 Sq.Ft.

$589,900

MLS#: VALO2131688

Motivated seller! ASSUMABLE LOAN AT SIGNIFICANTLY LOWER THAN MARKET RATE! Welcome to a lovingly cared-for townhouse in the sought-after Potomac Station community of Leesburg, Virginia. With 3 bedrooms, 2 full bathrooms, 2 half bathrooms, and approximately 2,376 square feet, this spacious three-level home offers a winning mix of comfort, privacy, and convenience.

Step inside to a bright, open interior with impressive 10-foot ceilings. The generous layout provides plenty of room for entertaining, working, relaxing, and enjoying daily life.

The kitchen features stainless steel appliances, marble-style tile flooring, and a center island with useful space for preparing meals, serving snacks, or gathering over coffee. Just beyond the kitchen, the sunny bonus room creates a cheerful spot for dining, reading, or enjoying the outdoor view.

Open the door to the low-maintenance Trex deck and discover a private-feeling outdoor retreat. The property does not directly back to another row of townhouses, and an HOA easement buffer creates extra space between properties. Whether hosting a cookout or unwinding after a busy day, this deck is ready for memorable moments.

The finished walkout lower level brings even more flexibility. Create a media lounge, game room, fitness area, home office, or hobby space. A warm fireplace gives the room a cozy focal point, and a convenient half bathroom adds function. Upstairs, three comfortable bedrooms and two full bathrooms provide peaceful, well-planned spaces. In-unit laundry makes everyday tasks easier.

An attached garage, private driveway, and neighborhood street parking provide several parking options. The location is ideal for getting around, with easy access to major commuter routes and Loudoun County Transit.
Life in Potomac Station is packed with possibilities. Community amenities include pools, a clubhouse, tennis and basketball courts, picnic areas, playgrounds, tot lots, and scenic walking trails. Shopping, dining, parks, and historic downtown Leesburg are nearby, along with popular destinations such as Costco and Wegmans.

Comfortable, spacious, and wonderfully located, this Leesburg townhouse is ready to impress. Schedule a private tour of 18775 Trident Square and experience the space, convenience, and Potomac Station lifestyle for yourself.
#VALO2133656

LEESBURG

18775 TRIDENT SQUARE

3 Beds

2 Baths

2,376 Sq.Ft.

$649,000

MLS#: VALO2133656

This beautiful Colonial duplex home, built in 1974, seamlessly blends classic charm with modern comforts, offering an inviting atmosphere perfect for relaxation and entertaining. Step inside to discover a thoughtfully designed interior featuring plush carpeting and elegant laminated flooring that enhances the warmth of each room. The heart of the home is the spacious kitchen, complete with a cozy dining area and a pantry, ideal for culinary enthusiasts. Enjoy the convenience of high-end appliances, including a built-in microwave, electric oven/range, and a dishwasher, making meal preparation a delight. The family room, conveniently located off the kitchen, is perfect for gatherings, while the inviting fireplace with a brick mantel adds a touch of sophistication and warmth during cooler evenings. With three generous bedrooms and two and a half bathrooms, this home provides ample space for comfort and privacy. Venture outside to the rear yard, where a deck and patio await, perfect for outdoor dining or simply soaking in the sun. The attached garage and driveway offer convenient parking options, ensuring ease of access. This property, in very good condition, is a true gem, offering a lifestyle of comfort and elegance. Experience the perfect blend of luxury and homeliness in this delightful residence, where every detail has been curated for your enjoyment.
#VALO2132774

LEESBURG

706 EDWARDS FERRY ROAD NE

3 Beds

2 Baths

1,955 Sq.Ft.

$524,999
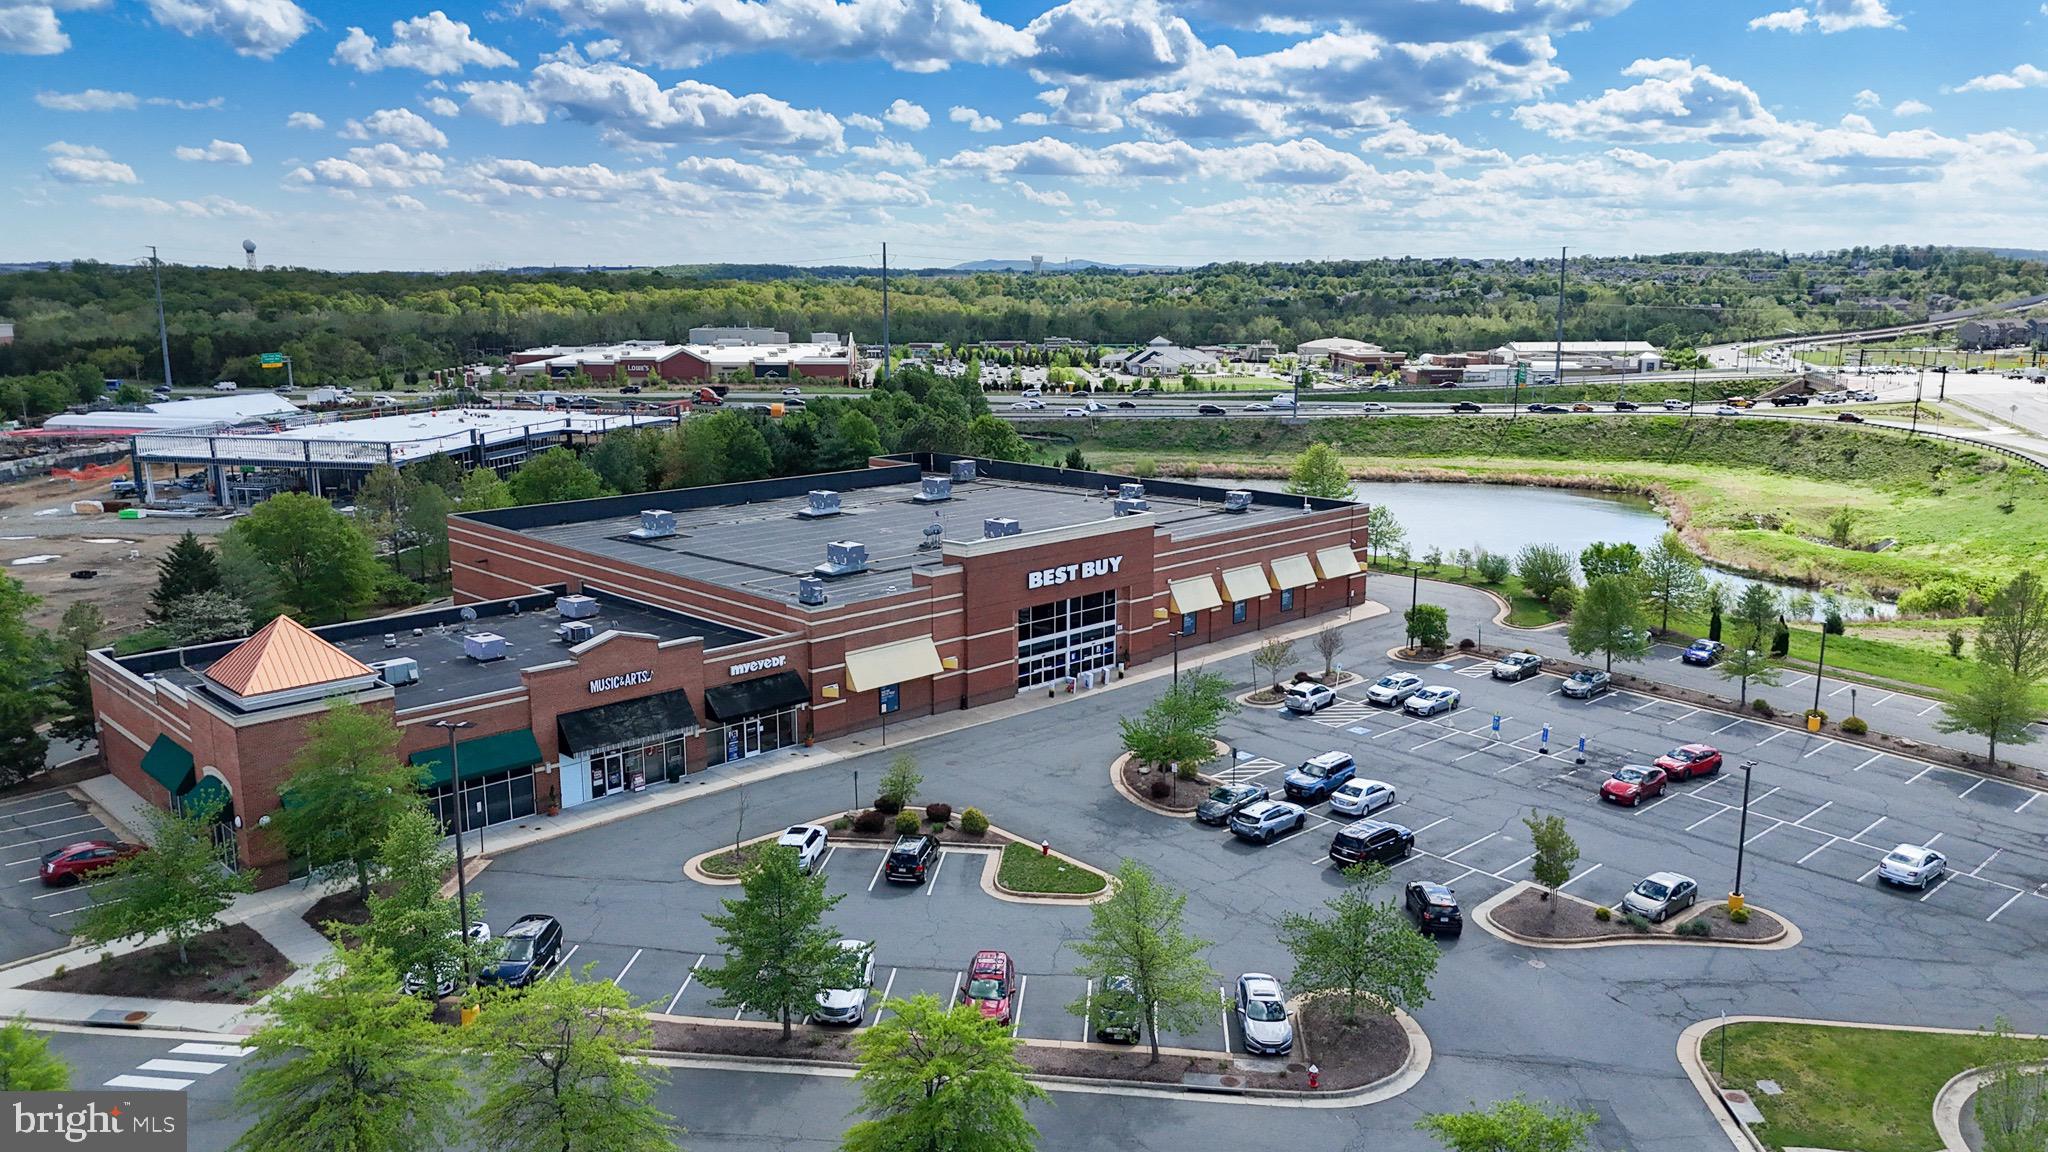
MLS#: VALO2132774

This exceptional end-unit townhome offers a unique blend of location, spaciousness, and privacy. Enjoy easy access to major routes while tucked into a quiet, tree-lined setting away from traffic noise. Key features include an oversized two-car garage, three finished levels, and a sizable screened in porch overlooking the rear yard and mature trees. Inside you find gas cooktop, ample cabinets and pantry shelving, two fireplaces, and spotless bathrooms.
The main level opens to a freshly carpeted living room flowing into a defined dining area and a powder room for guests. At the rear of the home, the kitchen features a large island, breakfast nook, and a comfortable family room with a gas fireplace. Just outside, the screened porch and deck overlook the large, tree-lined yard, an exceptional feature for a townhome and an added benefit of this end-unit setting.
Upstairs are three generous bedrooms. The primary suite includes a private bath and walk-in closet, while a full hall bath serves the additional bedrooms.
The finished walkout lower level offers flexible space for recreation, a home office, gym, or guests, along with a wood-burning fireplace and half bath. Laundry room is tucked away on this level, with direct access to the oversized two-car garage and a walkout to the lower deck and rear yard.
The community offers a clubhouse, pool, tennis courts, walking paths, and tot lots, creating plenty of opportunities for recreation and connection—all within this convenient, peaceful setting.
#VALO2137494

LEESBURG

660 BURNSIDE TERRACE SE

3 Beds

2 Baths

2,532 Sq.Ft.

$650,000

MLS#: VALO2137494

Welcome to 109 Mayfair Drive NE, a beautifully maintained 5-bedroom, 3.5-bath home in one of Leesburg's most established neighborhoods. Thoughtfully updated and filled with inviting living spaces, this home offers the perfect balance of comfort, style, and functionality.

The updated kitchen serves as the heart of the home, featuring modern finishes and ample space for both everyday living and entertaining. Bright, spacious living areas provide a warm and welcoming atmosphere, while the flexible floor plan offers room to grow, work from home, or host guests with ease.

Step outside to enjoy the private backyard—an ideal setting for relaxing, gardening, or gathering with family and friends throughout the year.

Located just minutes from historic downtown Leesburg, you'll enjoy convenient access to local shops, restaurants, parks, wineries, and major commuter routes, all while being part of a charming, established community.

Offering five spacious bedrooms, three and a half baths, an updated kitchen, no HOA, and an exceptional location, 109 Mayfair Drive NE is a wonderful place to call home. Come join us for our open house this Saturday September 19th from 12pm-2pm!
#VALO2131580

LEESBURG

109 MAYFAIR DRIVE NE

5 Beds

3 Baths

2,142 Sq.Ft.

$569,900

MLS#: VALO2131580

Send a message

Message successfully sent.

Preferred location

Click the map to place a marker, or drag the marker to adjust it.

Your message

What is 3 + 4 ?

Reason for contacting?

I agree to receive email communication and understand I can unsubscribe at any time.

I agree to be contacted by Charis Realty Group - Christine Issler, Broker via call, email, and text for real estate services. To opt out, you can reply 'stop' at any time or reply 'help' for assistance. You can also click the unsubscribe link in the emails. Message and data rates may apply. Message frequency may vary. Privacy Policy

Sign Out

Virtual Assistant

Would you like to take the next step with this property? We can help you schedule a showing or virtual tour, or send you more details.

Yes, I would like more information.

Thank You for Your Reply, One of Our Agents will contact you as soon as possible

No, maybe later.

Thank you, you can always contact me via email, phone number or through the contact form.

Realhub AI

Lucy - Your AI-Powered Realtor

Update Your Temporary Password

Personalize your search

Enter your email and we'll notify you immediately when new listings match what you're looking for.

or enter email address

Already have an account ? Login here

Continue your home search

Preferred Office

Preferred location

Click the map to place a marker, or drag the marker to adjust it.

I agree to receive communications and understand I can unsubscribe at any time.

I agree to be contacted by Charis Realty Group - Christine Issler, Broker via call, email, and text for real estate services. To opt out, you can reply 'stop' at any time or reply 'help' for assistance. You can also click the unsubscribe link in the emails. Message and data rates may apply. Message frequency may vary. Privacy Policy

Already have an account ? Login here

We use cookies

We use cookies primarily for analytics to enhance your experience. By accepting, you agree to our use of these cookies. You can manage your preferences or learn more about our cookies policy.