Features & Amenities

Interior

  • Other Interior Features

    Kitchen Island, Recessed Lighting, Bar, Ceiling Fan(s), Crown Molding, Open Floorplan, Soaking Tub

  • Total Bedrooms

    5

  • Bathrooms

    4

  • 1/2 Bathrooms

    1

  • Above Grade Finished Area

    4406.0

  • Basement YN

    YES

  • Cooling YN

    YES

  • Cooling

    Central Air, Ceiling Fan(s), Electric

  • Fireplace YN

    YES

  • Heating YN

    YES

  • Heating

    Exhaust Fan, Electric, Propane, Forced Air

  • Pet friendly

    N/A

Exterior

  • Garage

    Yes

  • Garage spaces

    2

  • Construction Materials

    HardiPlank Type, Stone

  • Parking

    Garage Door Opener, Garage, Driveway, Attached

  • Pool

    No

  • Waterfront YN

    NO

Area & Lot

  • Lot Size(acres)

    5.14

  • Lot Size(square feet)

    223,898

  • Property Type

    Residential

  • Property Sub Type

    Single Family Residence

  • Architectural Style

    Traditional

Price

  • Sales Price

    $1,150,000

  • Tax Amount

    $9,705

  • Sq. Footage

    6,170

  • Price/SqFt

    $186

HOA

  • Association

    No

School District

  • Elementary School

    N/A

  • Middle School

    N/A

  • High School

    N/A

Property Features

  • New Construction

    NO

  • Foundation Details

    Concrete Perimeter

  • Senior Community YN

    NO

  • Tax Lot

    06

  • Water Source

    Well

Schedule a Showing

Showing scheduled successfully.

<
>
IN PERSON
VIA CHAT

What is 3 + 4 ?


Change time

Mortgage calculator

Estimate your monthly mortgage payment, including the principal and interest, property taxes, and HOA. Adjust the values to generate a more accurate rate.

Your payment

Principal and Interest:

$

Property taxes:

$

HOA fees:

$

Total loan payment:

$

Total interest amount:

$

Location

County

PRINCE WILLIAM

Elementary School

Middle School

High School

Listing Courtesy of Stephanie D Johnson, Samson Properties

RealHub Information is provided exclusively for consumers' personal, non-commercial use, and it may not be used for any purpose other than to identify prospective properties consumers may be interested in purchasing. All information deemed reliable but not guaranteed and should be independently verified. All properties are subject to prior sale, change or withdrawal. RealHub website owner shall not be responsible for any typographical errors, misinformation, misprints and shall be held totally harmless.

Agent Sherry & Randy Rase

Salesperson, Realtor

Sherry & Randy Rase

Call Sherry & Randy today to schedule a private showing.


* Listings on this website come from the FMLS IDX Compilation and may be held by brokerage firms other than the owner of this website. The listing brokerage is identified in any listing details. Information is deemed reliable but is not guaranteed. If you believe any FMLS listing contains material that infringes your copyrighted work please click here to review our DMCA policy and learn how to submit a takedown request.© 2024 FMLS.
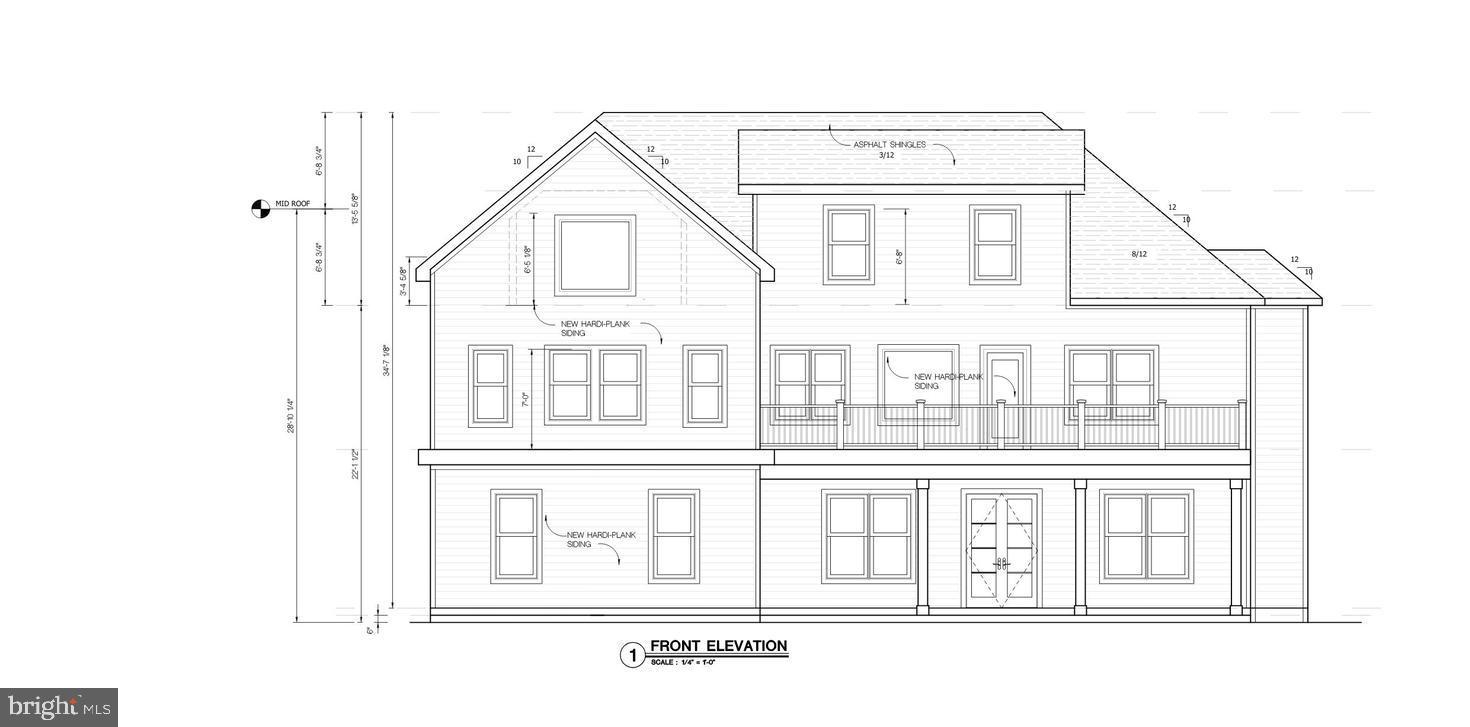
Searching for a luxury home in Manassas, VA with acreage, privacy, and no HOA? Welcome to 7000 Jacobs Grove Court, an extraordinary custom-built Craftsman estate offering approximately 6,170 total square feet, 5 bedrooms, 4.5 bathrooms, and 5 private, usable acres with no HOA. Built in 2013, this one-of-a-kind property combines timeless craftsmanship, high-end finishes, generous living spaces, and peaceful country surroundings while remaining convenient to shopping, dining, commuter routes, and everyday amenities.

Step inside to soaring 9-foot ceilings, custom-milled wide-plank hardwood flooring, elegant picture-frame molding, oversized windows, and abundant natural light. The impressive Great Room is anchored by a dramatic floor-to-ceiling stone fireplace, creating an inviting centerpiece for everyday living and entertaining.

The gourmet kitchen is designed for serious cooking and gathering, featuring Wolf and Sub-Zero appliances, a 6-burner gas cooktop, built-in steamer and warming oven, granite countertops, custom 42-inch maple cabinetry, stainless steel sink, oversized center island, and abundant storage. The main level also includes a formal dining room, private home office, mudroom, powder room, and access to an expansive rear deck overlooking the wooded property.

Upstairs are four spacious bedrooms, including a luxurious primary suite with dual walk-in closets and a spa-inspired ensuite bath featuring dual granite vanities, an oversized soaking tub, and a glass-enclosed multi-head shower. An upper-level laundry room adds convenience.

The fully finished walk-out lower level provides exceptional flexibility with a spacious recreation room, wet bar, fifth bedroom, full bathroom, and additional flex space perfect for a home gym, guest retreat, or movie room. The projector and projection screen convey, making it ready for movie nights and entertaining. French doors open directly to the beautiful stone patio and backyard.

Outside, enjoy a newly fully fenced backyard plus five usable acres offering space for recreation, gardening, outdoor entertaining, pets, or simply enjoying your own private wooded retreat.

Five acres. No HOA. Approximately 6,170 total square feet. Luxury finishes. Flexible living and entertaining spaces. This exceptional Manassas property delivers the privacy and space of country living without sacrificing everyday convenience. Welcome home to 7000 Jacobs Grove Court.

7000 JACOBS GROVE COURT

Message successfully sent.

What would you like to know?

What is 3 + 4 ?

I agree to receive email communication and understand I can unsubscribe at any time.

I agree to be contacted by Charis Realty Group - Christine Issler, Broker via call, email, and text for real estate services. To opt out, you can reply 'stop' at any time or reply 'help' for assistance. You can also click the unsubscribe link in the emails. Message and data rates may apply. Message frequency may vary. Privacy Policy

Related Properties

Discover this exquisite new construction home offering nearly 4,880 sqft of sophisticated living space on a .43 acre lot. Thoughtfully designed with luxury, comfort, and modern elegance, this home delivers exceptional craftsmanship and bright, open living areas. Built with 10’ ceilings on the main level, 9’ on the second, and 8’ in the attic, this transitional home is flooded with natural light and features illuminated mirrors, recessed lighting, and premium engineered hardwood floors. Main Level: Elegant living and dining rooms, a private office/bedroom, spacious family room with electric fireplace, breakfast area, and a designer kitchen that opens to a covered patio, perfect for indoor-outdoor living. Second Level: Four bedrooms, each with its own en-suite bath. The primary suite features a private balcony and expansive walk-in closet. Enjoy an additional family loft, laundry room, and a second balcony for relaxation. Third Level (Loft/Attic): A versatile entertainment space with a wet bar, playroom/bedroom, den, and full bath, ideal for guests or family fun. All new while part of concrete slab has been retained. Nestled minutes from Westfield Golf Club, Bull Run Regional Park, and Route 28, this location combines tranquility with convenience. Manassas is rapidly growing, with major investments from NVIDIA, Micron, and the expanding Innovation District, this area is emerging as a top destination for technology, business, and lifestyle. This is your opportunity to customize a one-of-a-kind luxury home in one of Northern Virginia’s fastest-growing markets. The completion date is estimated End of 2026/Beginning of 2027
#VAPW2107034

MANASSAS

7923 MAPLEWOOD DRIVE

6 Beds

6 Baths

4,880 Sq.Ft.

$1,095,000

MLS#: VAPW2107034

Nestled within the serene enclave of Fernbrook, this exquisite contemporary residence offers a luxurious lifestyle defined by elegance and comfort. Set on a sprawling 5-acre lot with an impressive 871 feet of river frontage along the Occoquan, this home is a true sanctuary for those seeking tranquility and natural beauty AND NO HOA!!  As you step inside, you are greeted by a warm and inviting atmosphere, accentuated by rich hardwood floors and tasteful crown moldings. The spacious floor plan seamlessly connects the formal dining room and gourmet kitchen, perfect for entertaining. The kitchen is a chef's dream, featuring stainless steel appliances, a six-burner stove, double ovens, and a generous island that invites culinary creativity. A cozy breakfast area bathed in natural light is ideal for casual meals. The living space is enhanced by a charming wood-burning fireplace, creating a focal point for gatherings during cooler months. Skylights and large windows throughout the home provide an abundance of natural light, while the additional stairway leads to a partially finished basement, offering endless possibilities for customization. Retreat to the primary suite, where luxury meets comfort. This spacious haven features a walk-in closet and a beautifully appointed en-suite bathroom with both a tub and stall shower, ensuring a spa-like experience at home. Three additional bedrooms provide ample space for guests or a home office. Step outside to discover an outdoor paradise. The extensive hardscape includes multiple decks and patios, perfect for al fresco dining or simply soaking in the breathtaking river views. The property also features secure storage and play equipment, making it a versatile space for leisure and recreation. For water enthusiasts, the private access to the Occoquan River offers opportunities for canoeing, kayaking, and fishing, allowing you to embrace the beauty of nature right at your doorstep. The peaceful surroundings and navigable waters create a perfect backdrop for a lifestyle of relaxation and adventure. With an attached garage and ample parking, convenience is at your fingertips. This home is not just a residence; it's a lifestyle choice that embodies luxury, comfort, and the beauty of nature. Experience the perfect blend of elegance and outdoor living in this remarkable property, where every detail has been thoughtfully curated for your enjoyment. Some photos have been virtually staged to showcase the home’s potential.
#VAPW2129404

MANASSAS

7492 DEVON LANE

4 Beds

2 Baths

4,746 Sq.Ft.

$989,000

MLS#: VAPW2129404

5.9 ACRE WOODED LOT IN A GREAT LOCATION. HOME IS "TO BE BUILT" - FLEXIBLE BUILDER ALLOWS CHANGES TO FLOOR PLANS. THE ADVERTISED MODEL IS THE BRUNSWICK - 2839 SQ FT. THIS HOME OFFERS 4 BR'S AND 3.5 BA'S, FULL UNFINISHED BASEMENT WITH RI PLUMBING FOR FUTURE EXPANSION AND 2 CAR GARAGE. KITCHEN BOASTS GRANITE COUNTER TOPS AND 42" MAPLE CABINETS, HUGE ISLAND, PANTRY, LVP FLOORING, FRONT PORCH, FORMAL DR AND MORE. PHOTOS MAY SHOW UPGRADES/OPTIONS NOT INCLUDED IN THE BASE PRICE. BUILDER OFFERS 5K TO BUYER IF THEY USE ONE OF THE BUILDER'S APPROVED LENDERS AND TITLE COMPANY. LOADS OF INFO IN VIEW DOCS-PLATS, FLOOR PLAN & LENDERS.
#VAPW2131196

MANASSAS

LOT 7 TALL TREES LANE

4 Beds

3 Baths

2,839 Sq.Ft.

$984,900

MLS#: VAPW2131196

Platinum Home Warranty

Welcome to a beautifully maintained, thoughtfully updated estate-style custom home situated in the Holly Forest Subdivision of PWC. Zoned for Colgan High School, Benton Middle, and Coles elementary schools, this 5-bedroom, 5-bath residence with 3-Car Garage and  6,800 square feet of total space set on 11.19 private, park-like acres with a creek offers prospective buyers a rare blend of privacy, comfort, and potential. The front door opens to a vaulted-ceiling foyer with a dual staircase and beautifully tiled entryway, setting the tone for an open-concept layout with neutral décor that feels both expansive and welcoming. Designed for everyday living and entertaining, the kitchen features stainless-steel appliances, granite countertops, tile floor/backsplash, casement windows, cabinetry with organizers, above-cabinet lighting, an ample pantry, 5-burner gas cooktop with fan, & double ovens. It also contains a see-through space that visually connects the kitchen to the family room, enhances the sense of openness in the open-concept floor plan, increases natural light, and provides a serving/eating area for entertaining or casual dining. The large, eat-in area of the connected kitchen has space for a large table, extra cabinets, additional countertops, and a bay window that enlarges the room and increases your views of the outside. The rest of the main level includes: a large family room, Bazilian Cherry hardwood floors, decorative columns, gas fireplace, wall-mounted TV, large ceiling fan, vaulted ceiling, & decorative trim work; formal dining room with hardwood floors, crown molding & trim work; formal living room with hardwood floors, decorative columns, crown molding & trim work; a sunroom with hardwood floors, wall to wall windows ( 8 casement) & ceiling fan; bedroom or study with hardwood floors, ceiling fan, & glass-paneled wood door with a transom-style window; full, updated bathroom; conservatory with hardwood floors, pass through doorway to the family room, wall to wall windows ( 8 casement), & ceiling fan; &, a remodeled laundry room with tile flooring, ample cabinets, folding space, & decorative wood shelving. Upstairs you will find four bedrooms & three bathrooms connected by a spacious, hardwood landing that visually connects you to the family room & open foyer below & the park-like yard outside. The master bedroom includes a generous primary suite with a remodeled bath with casement windows, glass shower enclosure, jetted soaking tub, double vanity, walk-in closet with cedar shelving inlays, tray ceiling, wall-mounted TV, sitting room, & covered porch. Bedroom 2 has carpet, an updated, private bathroom, ceiling fan, walk-in closet, & pull-down attic ladder. Bedroom 3 has carpet, a ceiling fan, large closet, & shares an updated Jack and Jill bathroom with Bedroom 4 – which has carpet, a new ceiling fan, & large closet.  The finished walkout basement with LVP flooring throughout expands the overall living space, adding a large recreation room, dedicated movie room (NTC BR), bedroom, office, & 3 unfinished storage rooms—ideal for hobbies, seasonal items, or future customization. Additional Features: Hard-wired alarm system & sound system; custom blinds; multi-level deck; large Pennsylvania-slate patio; flower beds; mature trees; landscaping & retaining walls; additional lighting; a large area of hidden fencing; buried downspouts/French drain; basketball hoop; county water; 3 additional driveway parking spaces; &, a dedicated natural gas line for outdoor appliances.  With national, international, & a general aviation airport (commercial flights  Spring 2027), multiple modes of public transportation, and a wide variety of shopping, dining, entertainment, recreation, and health care options located nearby, you should schedule your private showing today and experience the amenities, setting, and convenience this exceptional property has to offer.
#VAPW2125148

MANASSAS

6645 PASSAGE CREEK LANE

5 Beds

5 Baths

6,058 Sq.Ft.

$1,350,000

MLS#: VAPW2125148

**RARE OPPORTUNITY – THE LARGEST LOT IN THE COMMUNITY & APPROXIMATELY $55,000 TESLA SOLAR PANEL AND POWERWALL SYSTEM!**

Welcome to this beautifully maintained, move-in ready home located in one of Manassas' newer, upscale communities. **Situated on the largest lot in the community and featuring an approximately $55,000 Tesla Solar Panel system with Tesla Powerwall backup battery**, this exceptional home offers modern upgrades, energy efficiency, and an abundance of indoor and outdoor living space.

Freshly painted throughout, this spacious home offers modern finishes, flexible living spaces, and an exceptional floor plan designed for today's lifestyle.

The main level features a private home office, an additional bedroom, and a full bathroom—perfect for guests, extended family, or anyone needing convenient main-level living. The open-concept living area showcases a gourmet kitchen with an oversized center island, stainless steel appliances, abundant cabinetry, and a spacious dining area that flows seamlessly into the large family room.

Upstairs, you'll find a generous second family room/loft, providing the perfect space for a media room, playroom, or additional living area. Each bedroom is equipped with its own ceiling fan for year-round comfort.

The Tesla solar energy system helps reduce electricity costs while providing backup power during outages, offering added energy efficiency, reliability, and peace of mind.

Step outside to enjoy the covered composite deck with ceiling fan overlooking the expansive, fully fenced backyard. The professionally designed stamped concrete patio offers an ideal setting for entertaining, while the generous outdoor space provides plenty of room for relaxation and recreation.

Additional features include a walk-out basement, upgraded lighting, ample storage, and an oversized garage.

Conveniently located near shopping, dining, parks, major commuter routes, and top local amenities, this exceptional rental offers the space, comfort, and quality you've been looking for.

Don't miss this rare opportunity to lease a beautifully upgraded home in one of Manassas' most desirable newer neighborhoods!
#VAPW2126288

MANASSAS

7550 MINT SPRINGS COURT

5 Beds

4 Baths

4,057 Sq.Ft.

$999,000

MLS#: VAPW2126288

Welcome to this classic, custom built Cape Cod home in the heart of historic Manassas, with no HOA! Situated on a large, professionally landscaped corner lot of 0.65 acres, and sporting a brand-new roof with classic copper gutters and guards, this property has stunning curb appeal.  Step inside the two-story foyer with curved staircase to discover beautiful hardwood floors throughout the main living areas.  The main level offers a rare primary bedroom suite, and a home office.  The home flows beautifully for entertaining, with formal living and dining rooms featuring a gas fireplace, crown molding, chair rail molding, and a beautiful bay window; a large eat-in kitchen with walk-in pantry, Sub-Zero refrigerator, and gas stove; and a large main level laundry room.  The spacious family room with cozy wood-burning fireplace and stereo system leads to a beautiful, expansive all-weather sunroom with charming brick flooring.  This bright, inviting space is a highlight of the home, and is perfect  for morning coffee or entertaining guests while staying connected to the outdoors.  On the second floor, the home features three more bedrooms including a second primary bedroom suite, and an incredible amount of closet space throughout.  There is no shortage of storage space here!  The unfinished basement provides more storage space, and is a walkout for easy  access.  The oversized two-car garage offers ample space for vehicles, storage and hobbies.  The location is fabulous as it's only a short bike ride to charming Olde Town Manassas, with its boutiques, shops, restaurants, farmer's market and the VRE station for an easy commute to Washington, DC.  This rare combination of classic Cape Cod architecture, thoughtful updates , and idyllic setting in historic Manassas makes this home a true standout.  Schedule your private showing today and make this home your own!
#VAMN2011528

MANASSAS

9507 NELSON LANE

4 Beds

3 Baths

4,183 Sq.Ft.

$945,000

MLS#: VAMN2011528

Beautiful 5BR luxury home in sought-after Meadowbrook Woods. Situated on a premium lot backing to trees and at the end of a cul-de-sac. Three finished levels with 5BR on upper floor. Over $100K in renovations over the last few years to include upgrading the hardwood floors on main level, stair & upper hallway. Gourmet kitchen completely renovated with custom cabinets, granite counters, oversized island, and high-end stainless steel appliances. Main level office remodeled with custom built-in bookshelves. Flooring replaced in basement, bedrooms, and laundry room. Fixtures and trim upgraded throughout. Recently painted interior. Family room with double-sided fireplace. MBR features deluxe master bath. Finished basement includes spacious rec room and full bath. Private backyard. This highly-desirable neighborhood offers a clubhouse, outdoor pool with lap lanes, kiddie pool, swim team, tennis/pickleball courts, basketball courts, playgrounds, walking trails, and community events throughout the year. Located in the highly-rated Marshall ES, Benton MS, and Colgan HS school districts. Convenient to shopping, dining, and schools. Easy access to I-95, I-66, VRE train, Quantico, and Fort Belvoir. This is a must-see!
#VAPW2131254

MANASSAS

13109 LODI COURT

5 Beds

3 Baths

4,770 Sq.Ft.

$930,000

MLS#: VAPW2131254

Now this is room to live—in the Colgan High School district! Five bedrooms and 4 full bathrooms—all upstairs, including 3 bedrooms with their own en-suite baths! From the spacious gathering areas inside to the expansive screened-in porch and adjoining Trex deck outside, this White Oaks Estates home invites you to imagine holiday celebrations, dinners with friends, and quiet mornings overlooking the backyard. Freshly painted from top to bottom, with all-new carpet and new lighting, it’s ready for its next chapter—and yours!<br><br>

Hardwood floors extend through the main-level office, living room, dining room, and family room, offering plenty of space to gather while still giving everyone room to spread out. The kitchen features granite countertops, a double oven, and a smart refrigerator. A separate main-level office adds flexibility for working from home or potential bedroom use, and the front-load 3-car garage provides room for vehicles, storage, and hobbies.<br><br>

The outdoor space deserves a moment of its own! The screened-in porch feels like another living room, with nearly invisible screening that keeps the backyard views front and center. Two ceiling fans and 2 skylights create an inviting setting for outdoor dining, a good book, or an evening with friends. Step onto the adjoining Trex deck for even more entertaining space, with a fully fenced backyard beyond. The porch and deck feature Trex flooring, and the improvements, including the sliding doors, were completed in 2014.<br><br>

Upstairs, the primary suite offers a tray ceiling, sitting area, expansive windows, and a private bath with a separate tub and shower. Four additional bedrooms and 3 additional full bathrooms make the upstairs layout a standout, offering comfortable accommodations for guests and flexibility as your needs change.<br><br>

The large finished walk-up basement brings even more possibilities, with high ceilings and space for movie nights, games, fitness, or hobbies. Additional unfinished space leaves room for future expansion, while a bathroom rough-in provides the opportunity to add a lower-level bath.<br><br>

Updates include the roof, expanded gutters, and gutter guards in 2020; the HVAC system serving the main level and basement in 2016; and the upper-level HVAC system in 2019. The home also has 2 attic fans and a functioning whole-house intercom and music system.<br><br>

Shopping, dining, and entertainment at Potomac Mills and Stonebridge at Potomac Town Center are part of the surrounding area’s appeal, along with the future Quartz District at Prince William Parkway and Minnieville Road. Space to gather, space to recharge, and outdoor living you’ll want to use—there’s so much to love here!<br><br>
#VAPW2132122

MANASSAS

14009 BANEBERRY CIRCLE

5 Beds

4 Baths

4,839 Sq.Ft.

$970,000

MLS#: VAPW2132122

Motivated seller - will consider seller concessions with acceptable offer! 
Set on 2.76 wooded acres in Woodbine Woods, this custom-built five-bedroom, four-and-a-half-bath contemporary home offers exceptional privacy, while still being close to all the conveniences. White oak floors flow throughout the principal living areas, complementing the home’s natural surroundings. The remodeled kitchen features quartz countertops, custom cabinetry, stainless steel appliances, and an island with cooktop. It opens to a spacious family room with vaulted ceilings, skylights, and a wall of windows overlooking the wooded grounds. A front sitting room and dedicated office provide additional flexibility. A screened porch and expansive Trex deck extend the living space outdoors. The main-level addition includes a private sitting room/bedroom with built-ins, an adjacent full bath with a curbless shower, and access to a lift. Upstairs are four additional bedrooms, including a primary suite with a private bath and jetted tub. This layout is ideal for extended guests or multigenerational living! The walkout lower level offers a full bath, wood-burning stove, workbench, wet-bar rough-in, and generous unfinished space. A detached two-car garage provides additional room for vehicles, a workshop, or storage.

With no HOA, nearly three private acres, universal-design features, and a private residential lift connecting the driveway to the main level, this distinctive home offers comfort, privacy, and flexibility for the years ahead.
#VAPW2131018

MANASSAS

8109 COUNSELOR ROAD

5 Beds

4 Baths

3,834 Sq.Ft.

$949,950

MLS#: VAPW2131018

Welcome to this beautifully maintained Colonial, lovingly cared for by its original owners and situated on a 1+ acre lot in Manassas. Featuring durable HardiePlank siding and a **brand-new roof installed in 2026**, this spacious home offers room to grow, entertain, and make it your own.
The main level welcomes you with a gracious foyer, office, formal living and dining rooms, and a family room conveniently located off the large kitchen. The home currently offers three bedrooms with the potential for five! The primary suite includes an adjoining nursery that could easily serve as a sitting room, office, or additional bedroom. Walk-up attic access from the primary bedroom leads to a spacious attic that is already plumbed for HVAC, offering the opportunity to create a future study, or additional living space.
The finished walk-out basement adds even more versatility with a second kitchen, full bathroom, den, and recreation room. The bar does not convey. Step outside to a stone patio tucked beneath the large screened-in porch and enjoy the beautiful hardscaping throughout the property!
Outdoor living is a standout feature with an in-ground plaster pool measuring approximately 9 feet deep and an attached spa, providing the perfect setting for summer gatherings and relaxation.
For car enthusiasts, hobbyists, business owners, or anyone needing exceptional storage, the oversized detached garage is approximately 1,500 square feet and offers an impressive array of amenities, including heat and A/C, alarm system, bathroom, hot water, electric, and a large upper-level storage room with interior stair access. Two paved driveways provide ample parking for vehicles, trailers, guests, and more.
Additional features include an attached garage and whole-house generator. With its spacious floor plan, flexible living spaces, expansive detached garage, pool and spa, and beautiful 1+ acre setting, this property offers an exceptional opportunity to create the home you've always envisioned while enjoying the benefits of a home that has been thoughtfully maintained by its original owners.
#VAPW2129432

MANASSAS

9438 PETTERSON LANE

3 Beds

2 Baths

4,224 Sq.Ft.

$949,999

MLS#: VAPW2129432

Send a message

Message successfully sent.

Preferred location

Click the map to place a marker, or drag the marker to adjust it.

Your message

What is 3 + 4 ?

Reason for contacting?

I agree to receive email communication and understand I can unsubscribe at any time.

I agree to be contacted by Charis Realty Group - Christine Issler, Broker via call, email, and text for real estate services. To opt out, you can reply 'stop' at any time or reply 'help' for assistance. You can also click the unsubscribe link in the emails. Message and data rates may apply. Message frequency may vary. Privacy Policy

Sign Out

Virtual Assistant

Would you like to take the next step with this property? We can help you schedule a showing or virtual tour, or send you more details.

Yes, I would like more information.

Thank You for Your Reply, One of Our Agents will contact you as soon as possible

No, maybe later.

Thank you, you can always contact me via email, phone number or through the contact form.

Realhub AI

Lucy - Your AI-Powered Realtor

Update Your Temporary Password

Personalize your search

Enter your email and we'll notify you immediately when new listings match what you're looking for.

or enter email address

Already have an account ? Login here

Continue your home search

Preferred Office

Preferred location

Click the map to place a marker, or drag the marker to adjust it.

I agree to receive communications and understand I can unsubscribe at any time.

I agree to be contacted by Charis Realty Group - Christine Issler, Broker via call, email, and text for real estate services. To opt out, you can reply 'stop' at any time or reply 'help' for assistance. You can also click the unsubscribe link in the emails. Message and data rates may apply. Message frequency may vary. Privacy Policy

Already have an account ? Login here

We use cookies

We use cookies primarily for analytics to enhance your experience. By accepting, you agree to our use of these cookies. You can manage your preferences or learn more about our cookies policy.