
- Properties
- Meet our agents
-
Communities
- FREDERICK
- MT AIRY
- ADAMSTOWN
- NEW MARKET
- THURMONT
- URBANA
- MIDDLETOWN
- BALTIMORE
- WALKERSVILLE
- CUMBERLAND
- LA VALE
- FROSTBURG
- HAGERSTOWN
- MARTINSBURG
- BEDFORD
- CHARLESTOWN
- SHEPHERDSTOWN
- ALTOONA
- BLUE KNOB RESORT
- HISTORIC HOMES (CENTRAL MD)
- CARROLL COUNTY
- WOODBINE
- HOWARD COUNTY
- ALLEGANY COUNTY
- MONTGOMERY COUNTY
- GARRETT COUNTY
- ANNE ARUNDEL COUNTY
- WESTMINSTER
- SYKESVILLE
- OWINGS MILLS
- CATONSVILLE
- LONACONING
- CRESAPTOWN
- BRUNSWICK
- GERMANTOWN
- GAITHERSBURG
- ELLICOTT CITY
- PASADENA
- DAMASCUS
- CLARKSBURG
- Market Report
- Home Value


Property
Beds
4
Full Baths
2
1/2 Baths
1
Year Built
1927
Sq.Footage
2,428
A masterpiece on McKee! A College Heights treasure where character and convenience come together, this home is perfectly situated near Penn State campus and the Arboretum. Timeless details shine throughout with hardwood floors, rich wood trim, and elegant French doors that bring warmth to every room. The stunning kitchen steals the show with sleek modern cabinetry, premium Wolf appliances, skylights that bathe the space in natural light, and a cozy breakfast nook perfect for everyday living and entertaining. A mud room off the kitchen opens to a patio area, offering a peaceful outdoor retreat. The living room welcomes you with expansive windows and a beautiful stone fireplace that extends into the sunroom, where sunshine pours in and creates the perfect place to relax. A dining room and convenient half bath complete the main level. The second floor features a spacious primary suite with a private bathroom and walk-in closet. Three additional bedrooms with hardwood floors and a full bathroom provide plenty of room for family and guests. The third floor offers two separate, versatile spaces with ample closet storage and endless possibilities to suit your lifestyle. The unfinished basement provides abundant storage, a workshop or hobby area, and laundry. Thoughtful features continue with an energy-efficient geothermal heating system and a detached garage. This is a home designed to be loved for years to come!
Features & Amenities
Interior
-
Total Bedrooms
4
-
Bathrooms
2
-
1/2 Bathrooms
1
-
Above Grade Finished Area
2428.0
-
Basement YN
YES
-
Cooling YN
YES
-
Cooling
Central Air, Electric
-
Fireplace YN
YES
-
Heating YN
YES
-
Heating
Geothermal, Forced Air, Heat Pump
-
Pet friendly
Yes
Exterior
-
Garage
Yes
-
Garage spaces
1
-
Construction Materials
Cedar, Stone
-
Parking
Garage, Other, Detached
-
Patio and Porch Features
Patio
-
Pool
No
-
Waterfront YN
NO
Area & Lot
-
Lot Size(acres)
0.28
-
Lot Size(square feet)
12,197
-
Property Type
Residential
-
Property Sub Type
Single Family Residence
-
Architectural Style
Traditional
Price
-
Sales Price
$895,000
-
Tax Amount
$7,750
-
Sq. Footage
2,428
-
Price/SqFt
$368
HOA
-
Association
No
School District
-
Elementary School
N/A
-
Middle School
N/A
-
High School
N/A
Property Features
-
New Construction
NO
-
Foundation Details
Other
-
Senior Community YN
NO
-
Sewer
Public Sewer
-
Water Source
Public
Schedule a Showing
Showing scheduled successfully.
Mortgage calculator
Estimate your monthly mortgage payment, including the principal and interest, property taxes, and HOA. Adjust the values to generate a more accurate rate.
Your payment
Principal and Interest:
$
Property taxes:
$
HOA fees:
$
Total loan payment:
$
Total interest amount:
$
Location
County
CENTRE
Elementary School
Middle School
High School
Listing Courtesy of Sandra Stover , Kissinger, Bigatel & Brower
RealHub Information is provided exclusively for consumers' personal, non-commercial use, and it may not be used for any purpose other than to identify prospective properties consumers may be interested in purchasing. All information deemed reliable but not guaranteed and should be independently verified. All properties are subject to prior sale, change or withdrawal. RealHub website owner shall not be responsible for any typographical errors, misinformation, misprints and shall be held totally harmless.

AGENT
Mike Blakeslee
Call Mike today to schedule a private showing.

* Listings on this website come from the FMLS IDX Compilation and may be held by brokerage firms other than the owner of this website. The listing brokerage is identified in any listing details. Information is deemed reliable but is not guaranteed. If you believe any FMLS listing contains material that infringes your copyrighted work please click here to review our DMCA policy and learn how to submit a takedown request.© 2024 FMLS.
Related Properties
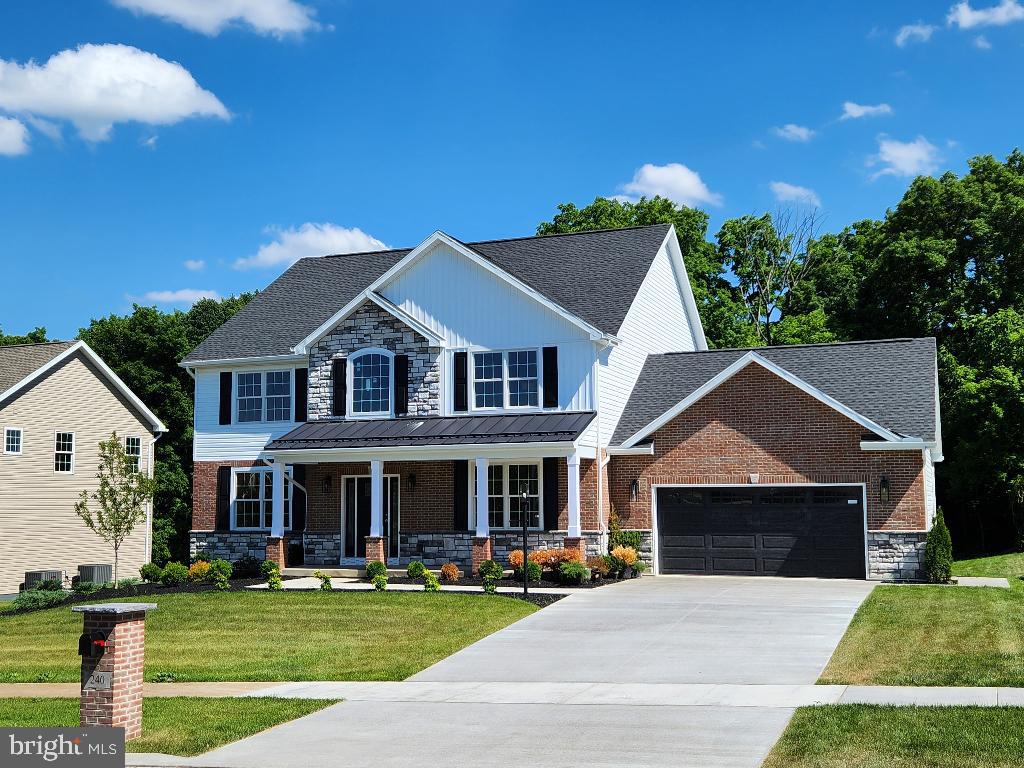
STATE COLLEGE
240 BANYAN DRIVE
4 Beds
3 Baths
3,264 Sq.Ft.
$979,900
MLS#: PACE2513760
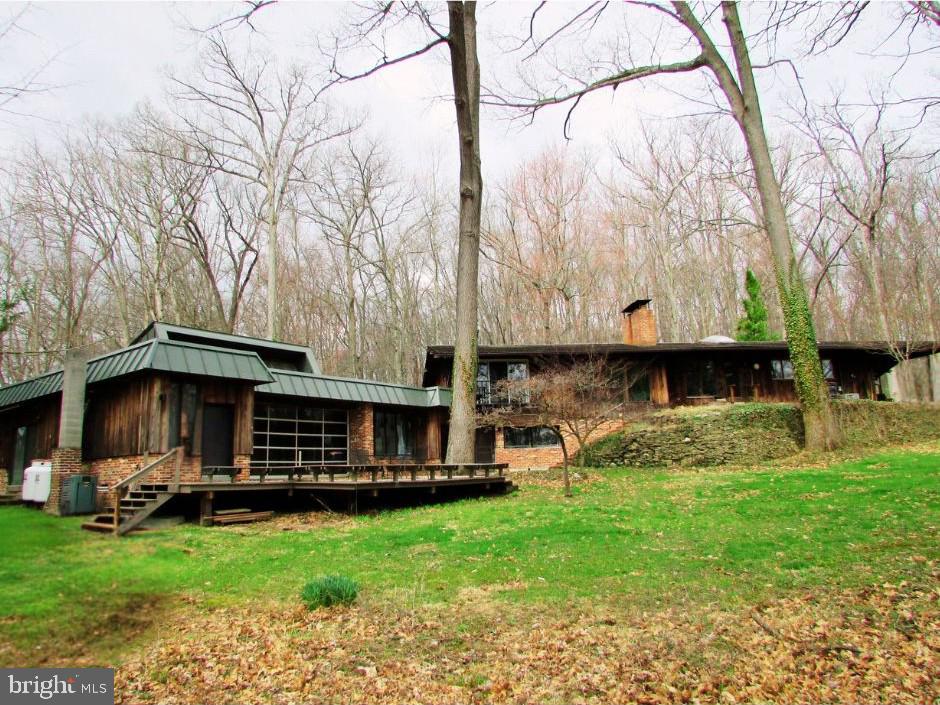
STATE COLLEGE
200 TALL OAKS DRIVE
5 Beds
3 Baths
4,993 Sq.Ft.
$799,000
MLS#: PACE2519382
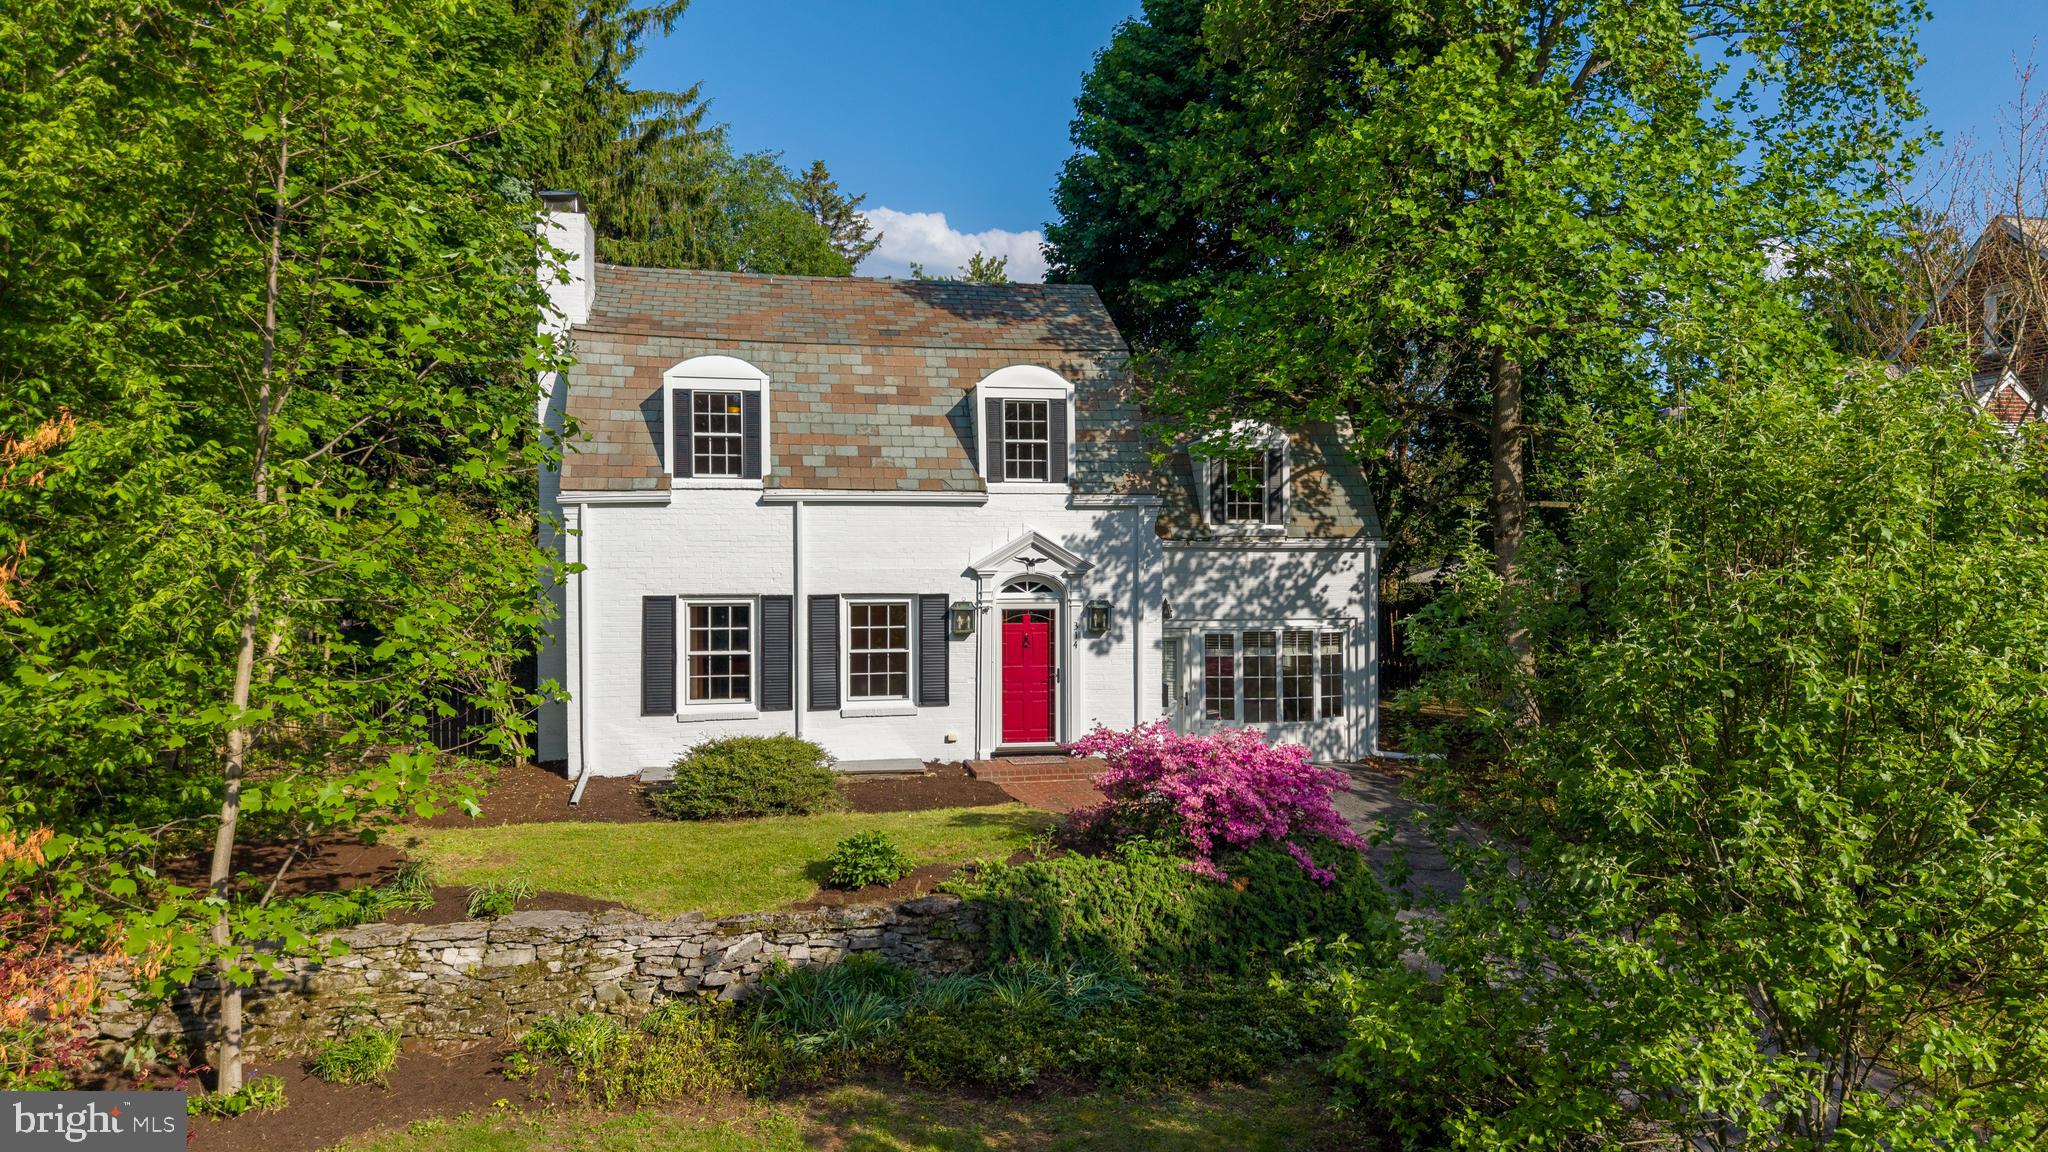
STATE COLLEGE
314 ADAMS AVENUE
5 Beds
3 Baths
3,149 Sq.Ft.
$899,000
MLS#: PACE2519062
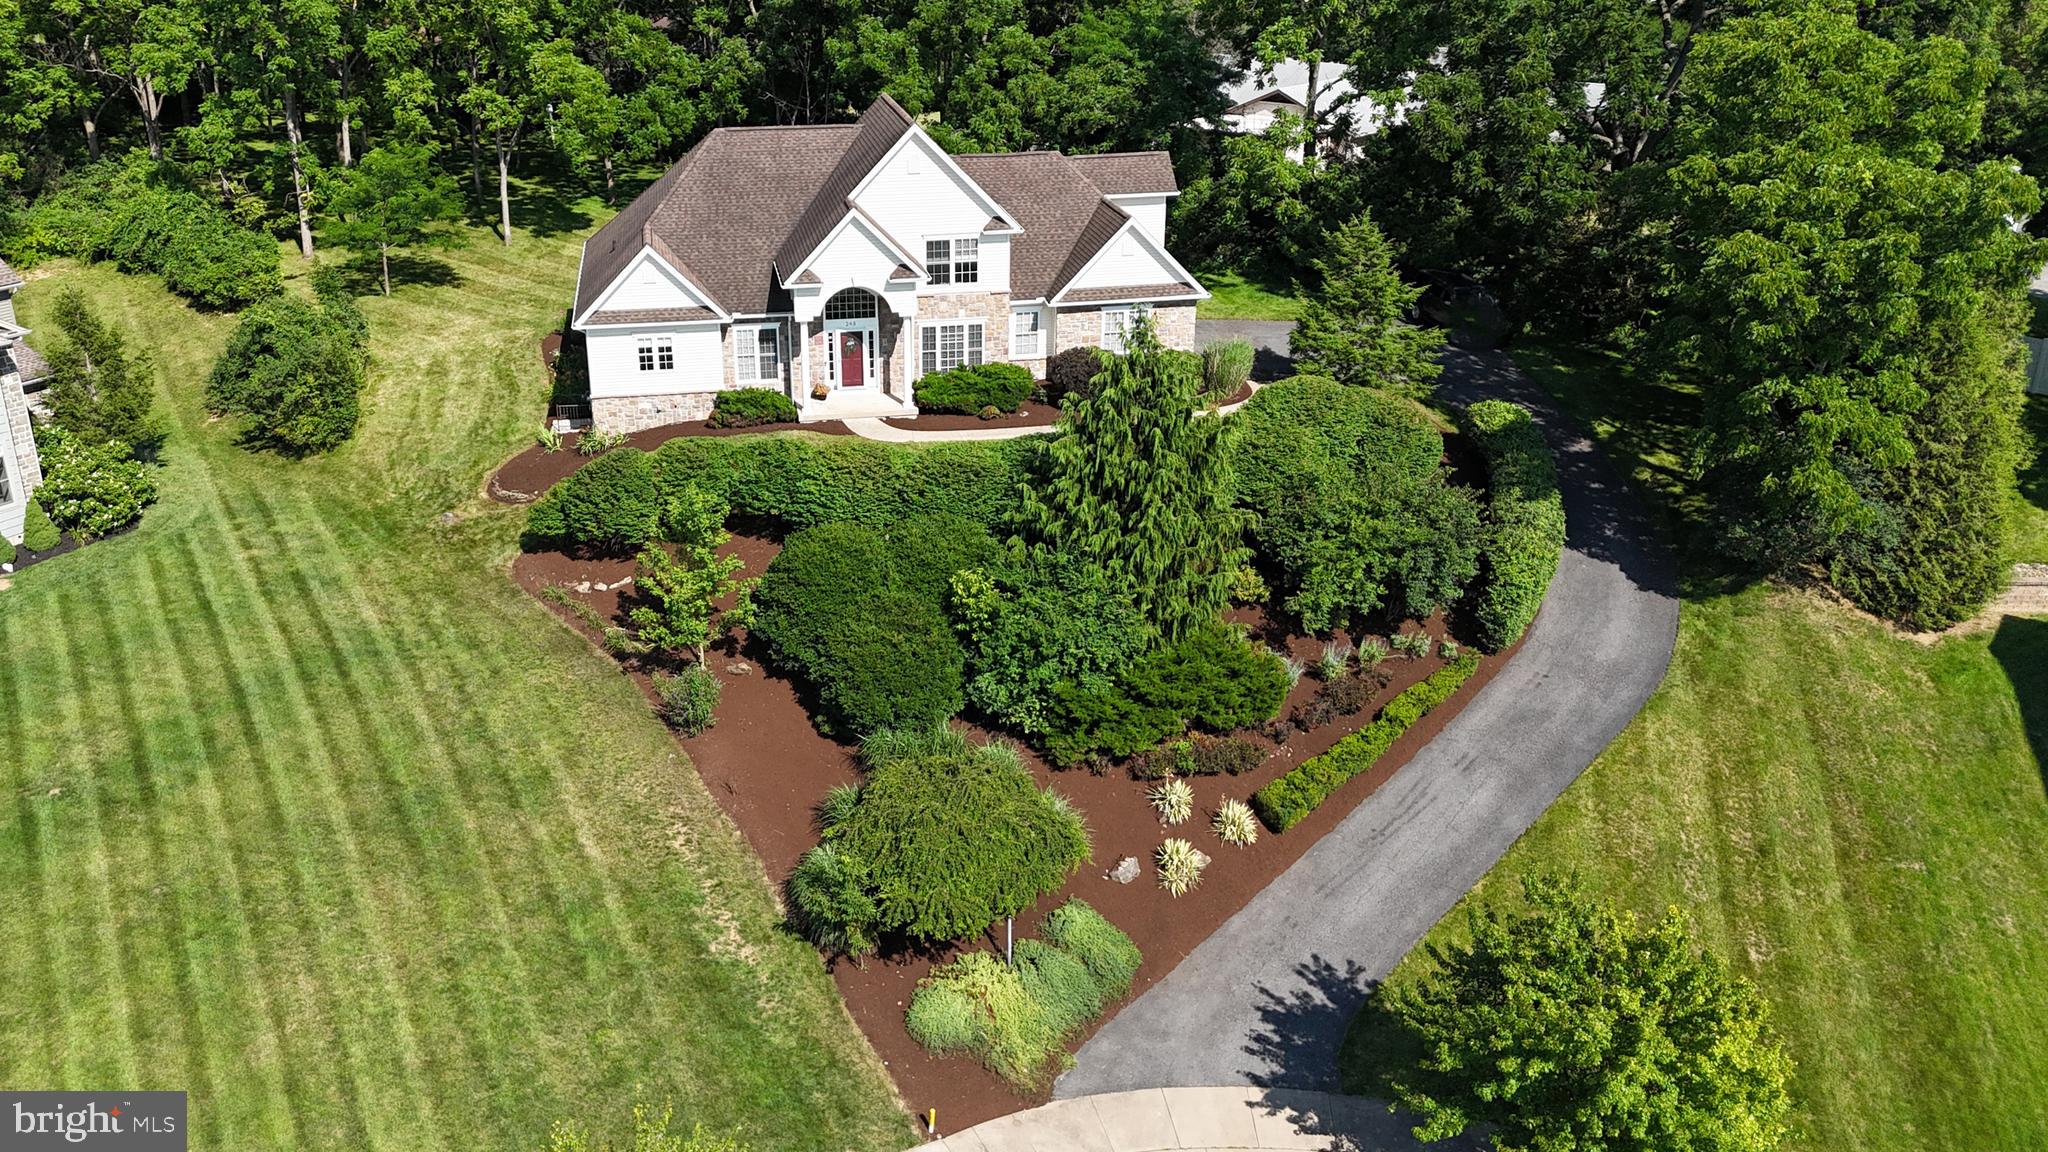
STATE COLLEGE
248 IVY HILL DRIVE
4 Beds
3 Baths
3,628 Sq.Ft.
$779,900
MLS#: PACE2519792
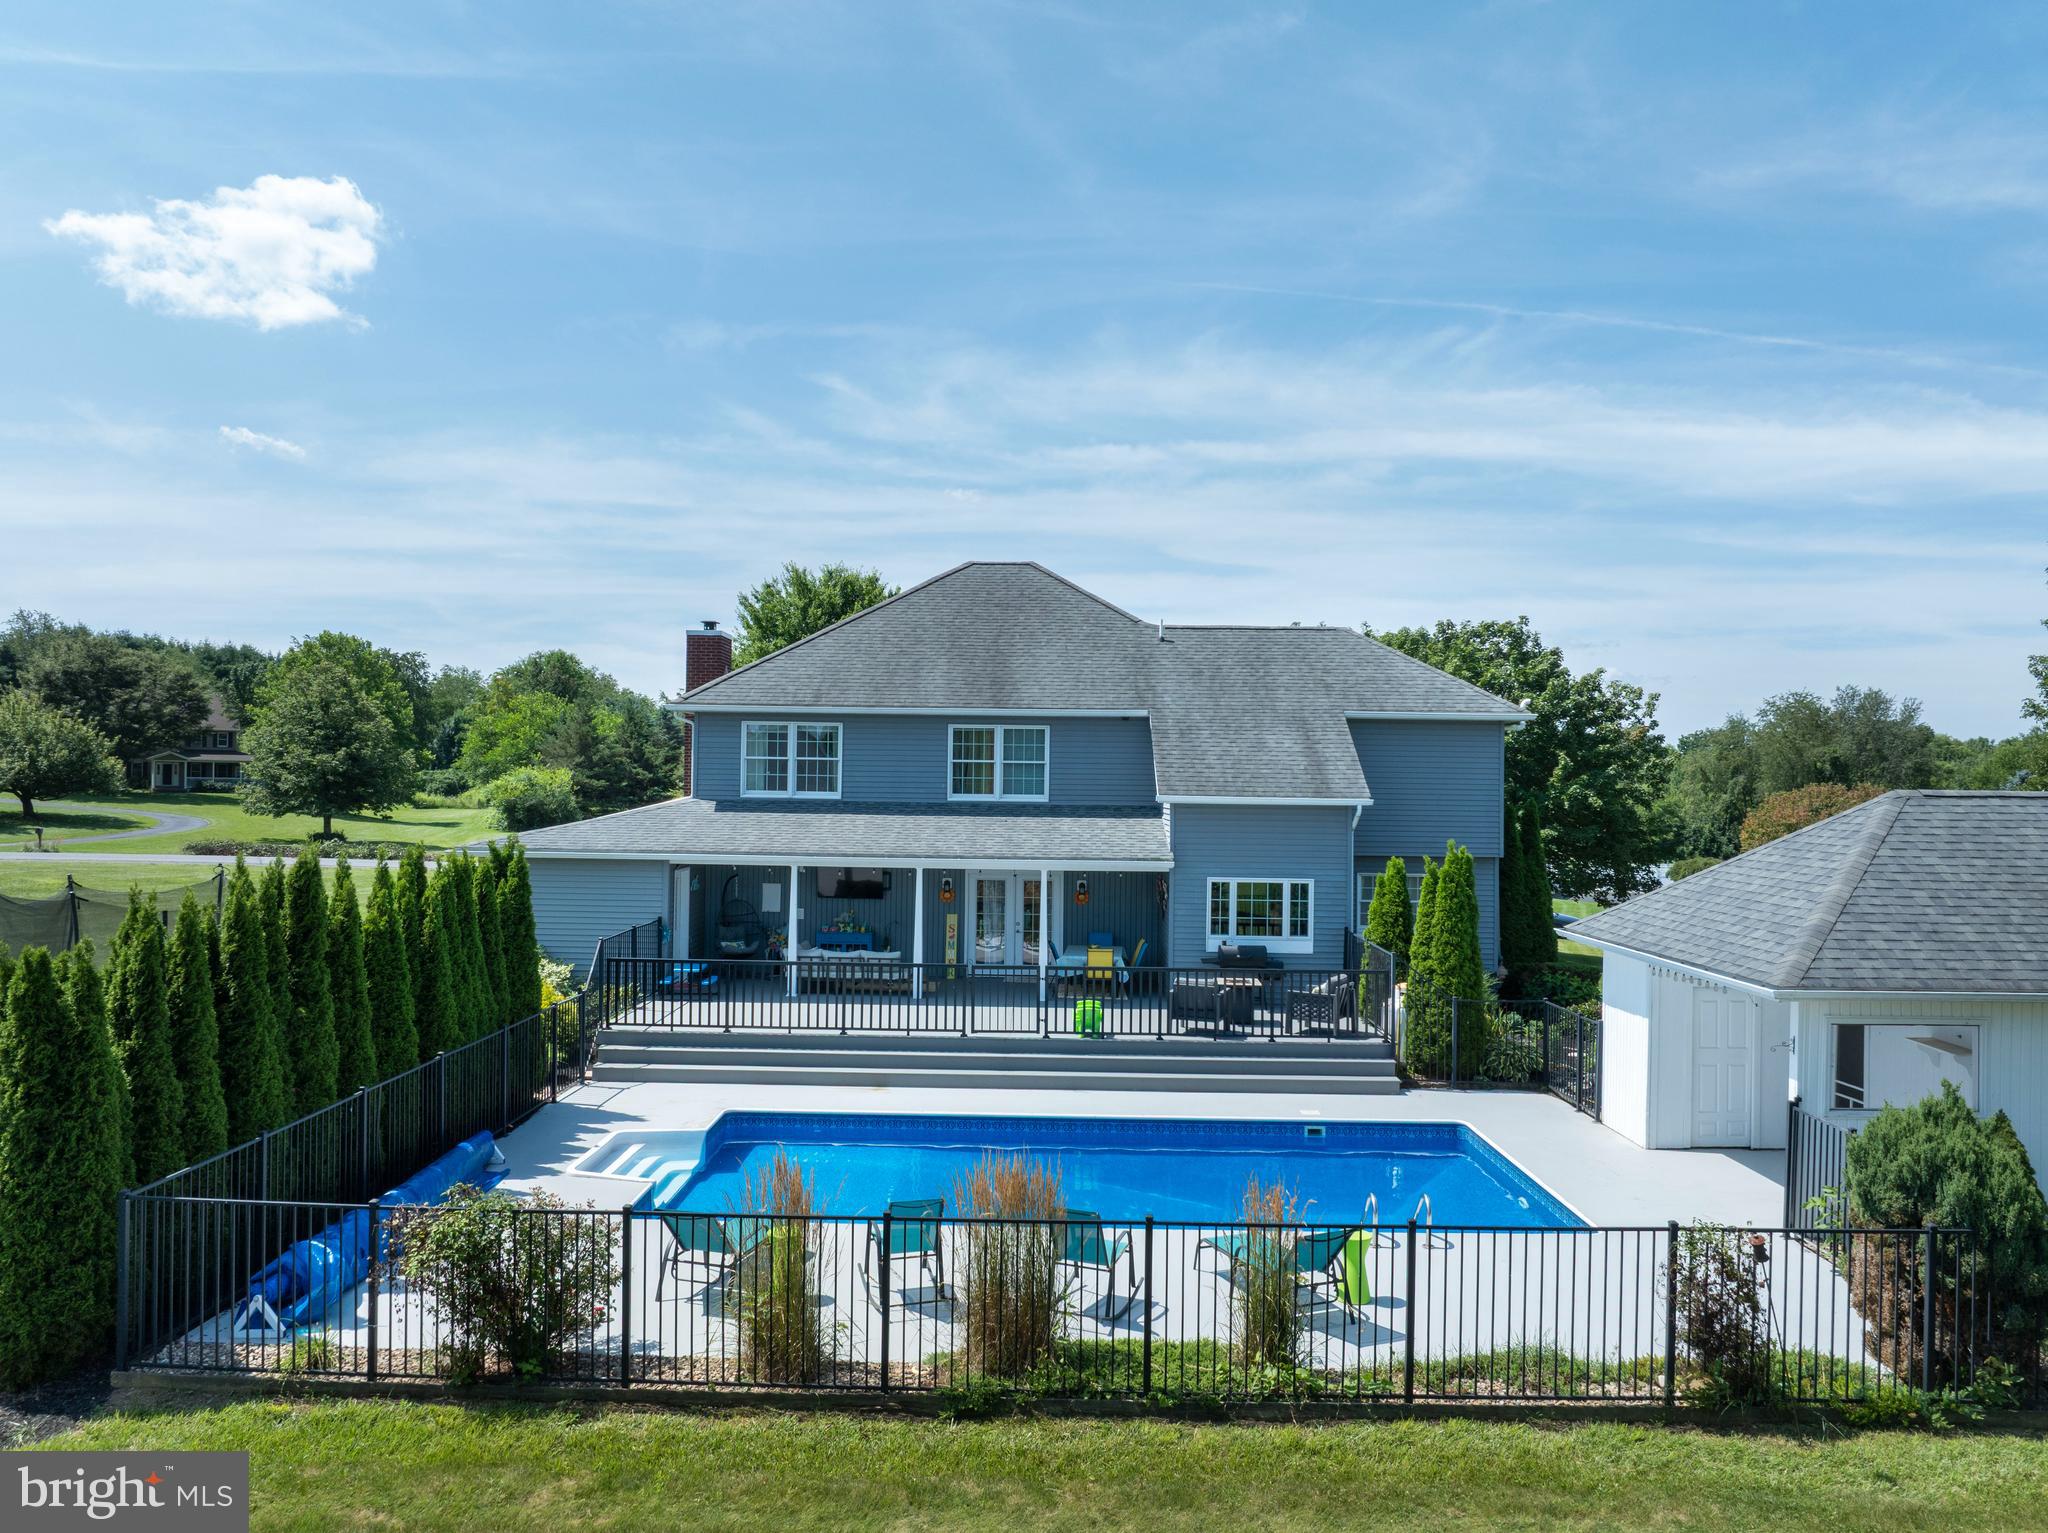
STATE COLLEGE
532 KRISTINA CIRCLE
4 Beds
3 Baths
3,398 Sq.Ft.
$850,000
MLS#: PACE2519994
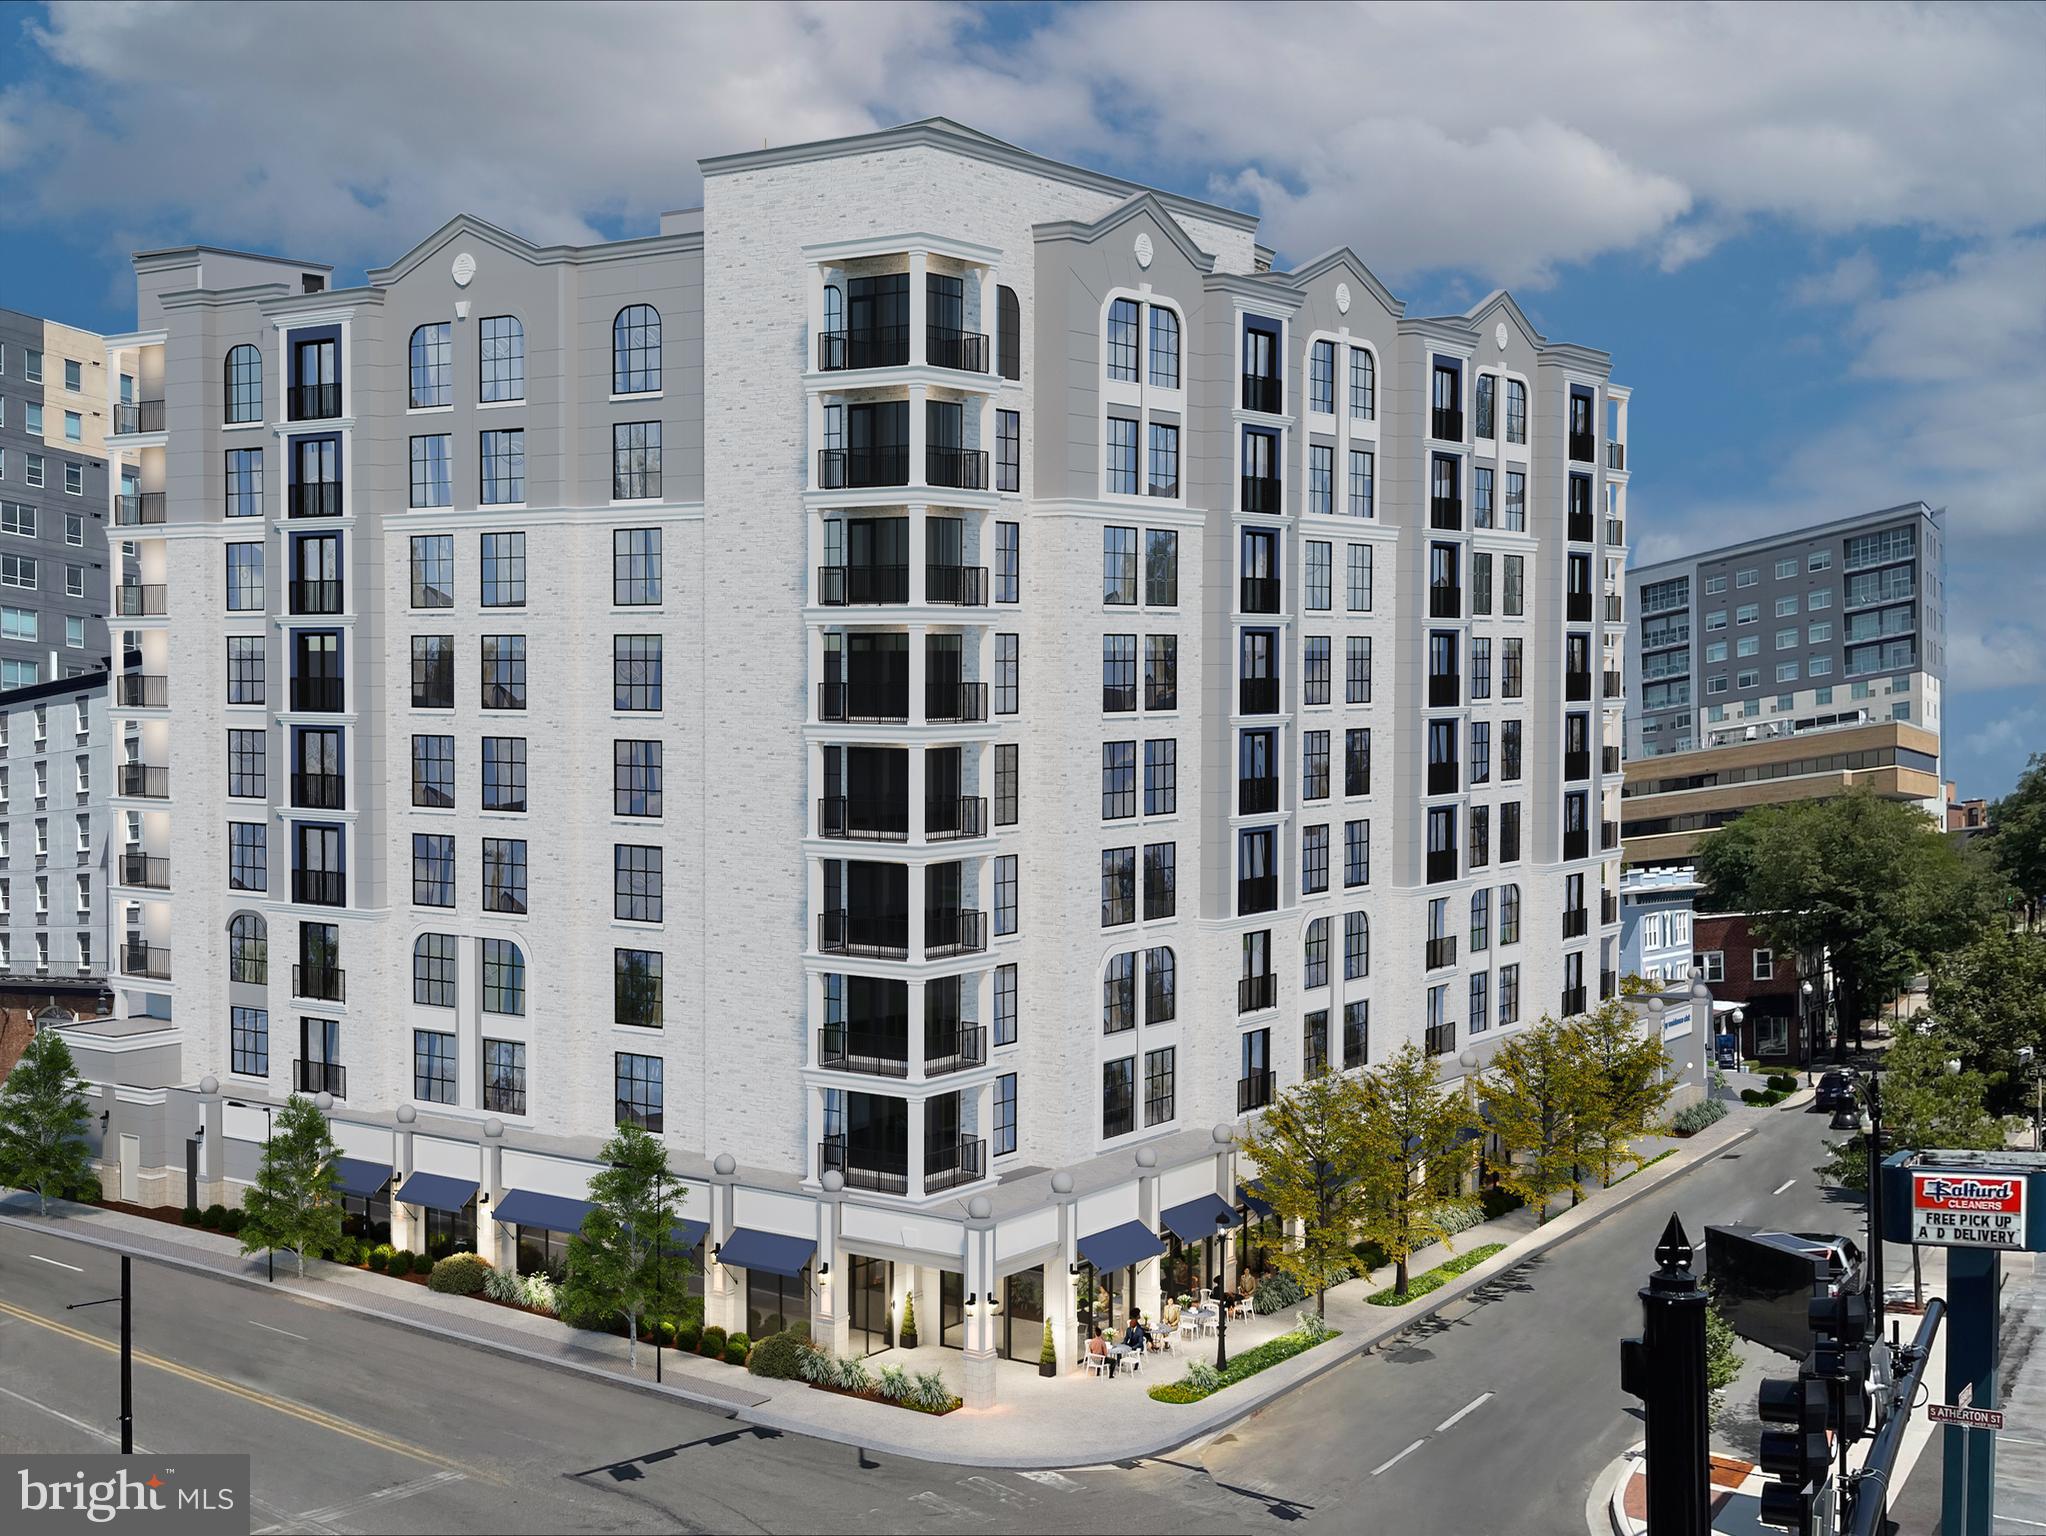
STATE COLLEGE
321 W BEAVER AVENUE 411
1 Beds
1 Baths
737 Sq.Ft.
$775,000
MLS#: PACE2515724
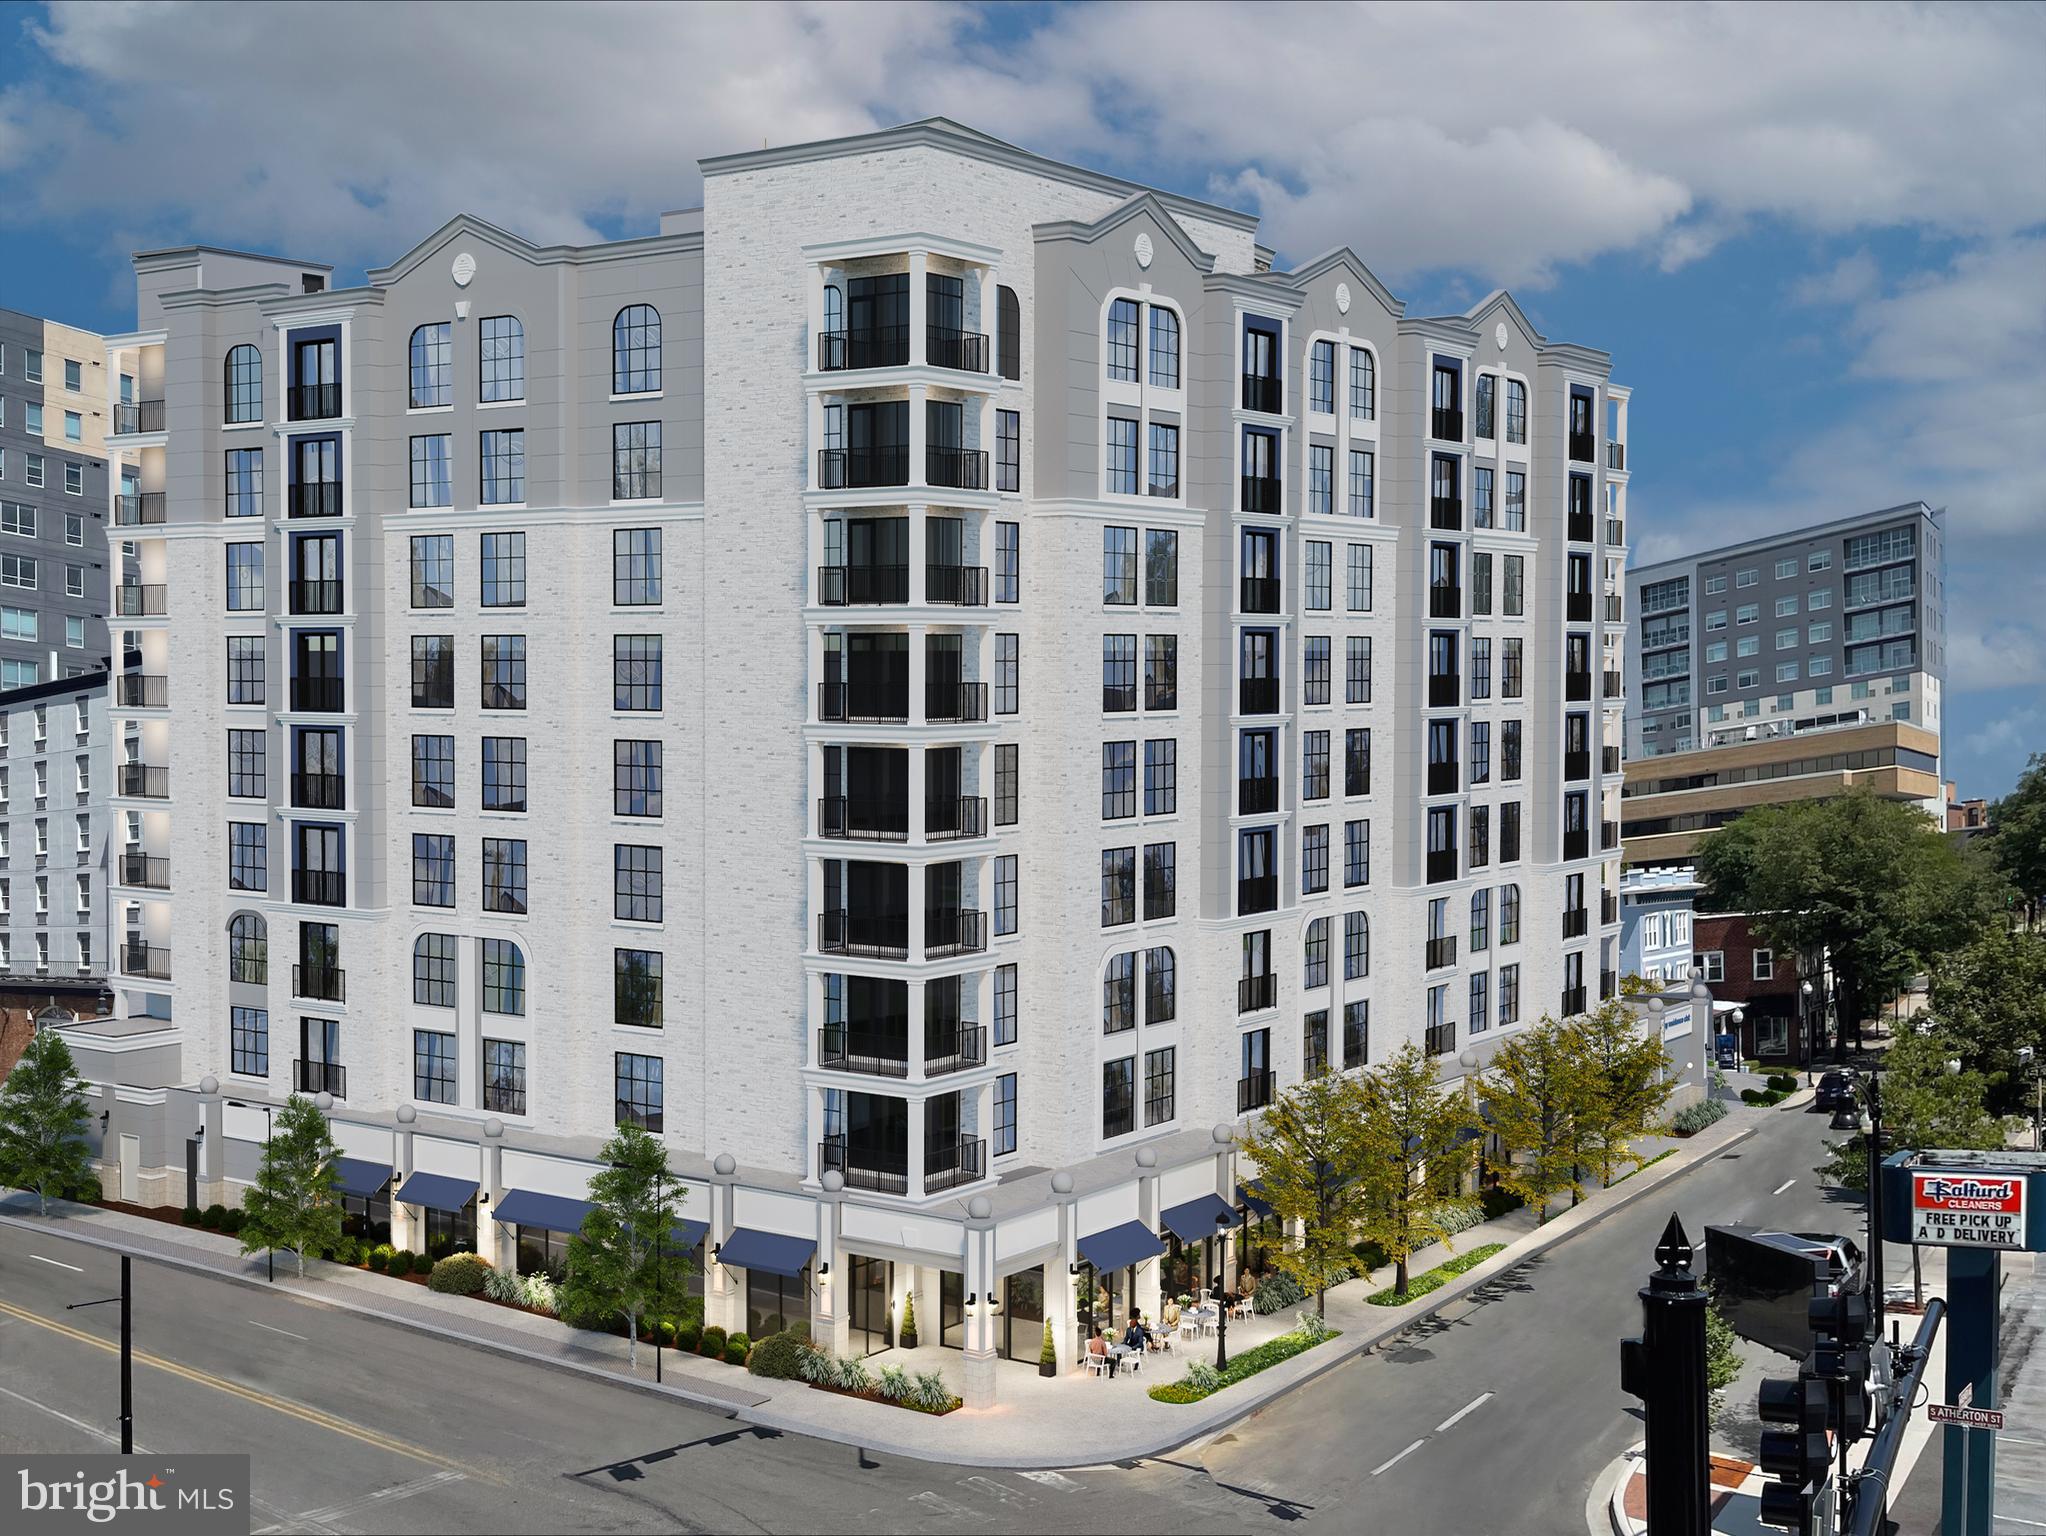
STATE COLLEGE
321 W BEAVER AVENUE 301
1 Beds
1 Baths
763 Sq.Ft.
$725,000
MLS#: PACE2517778
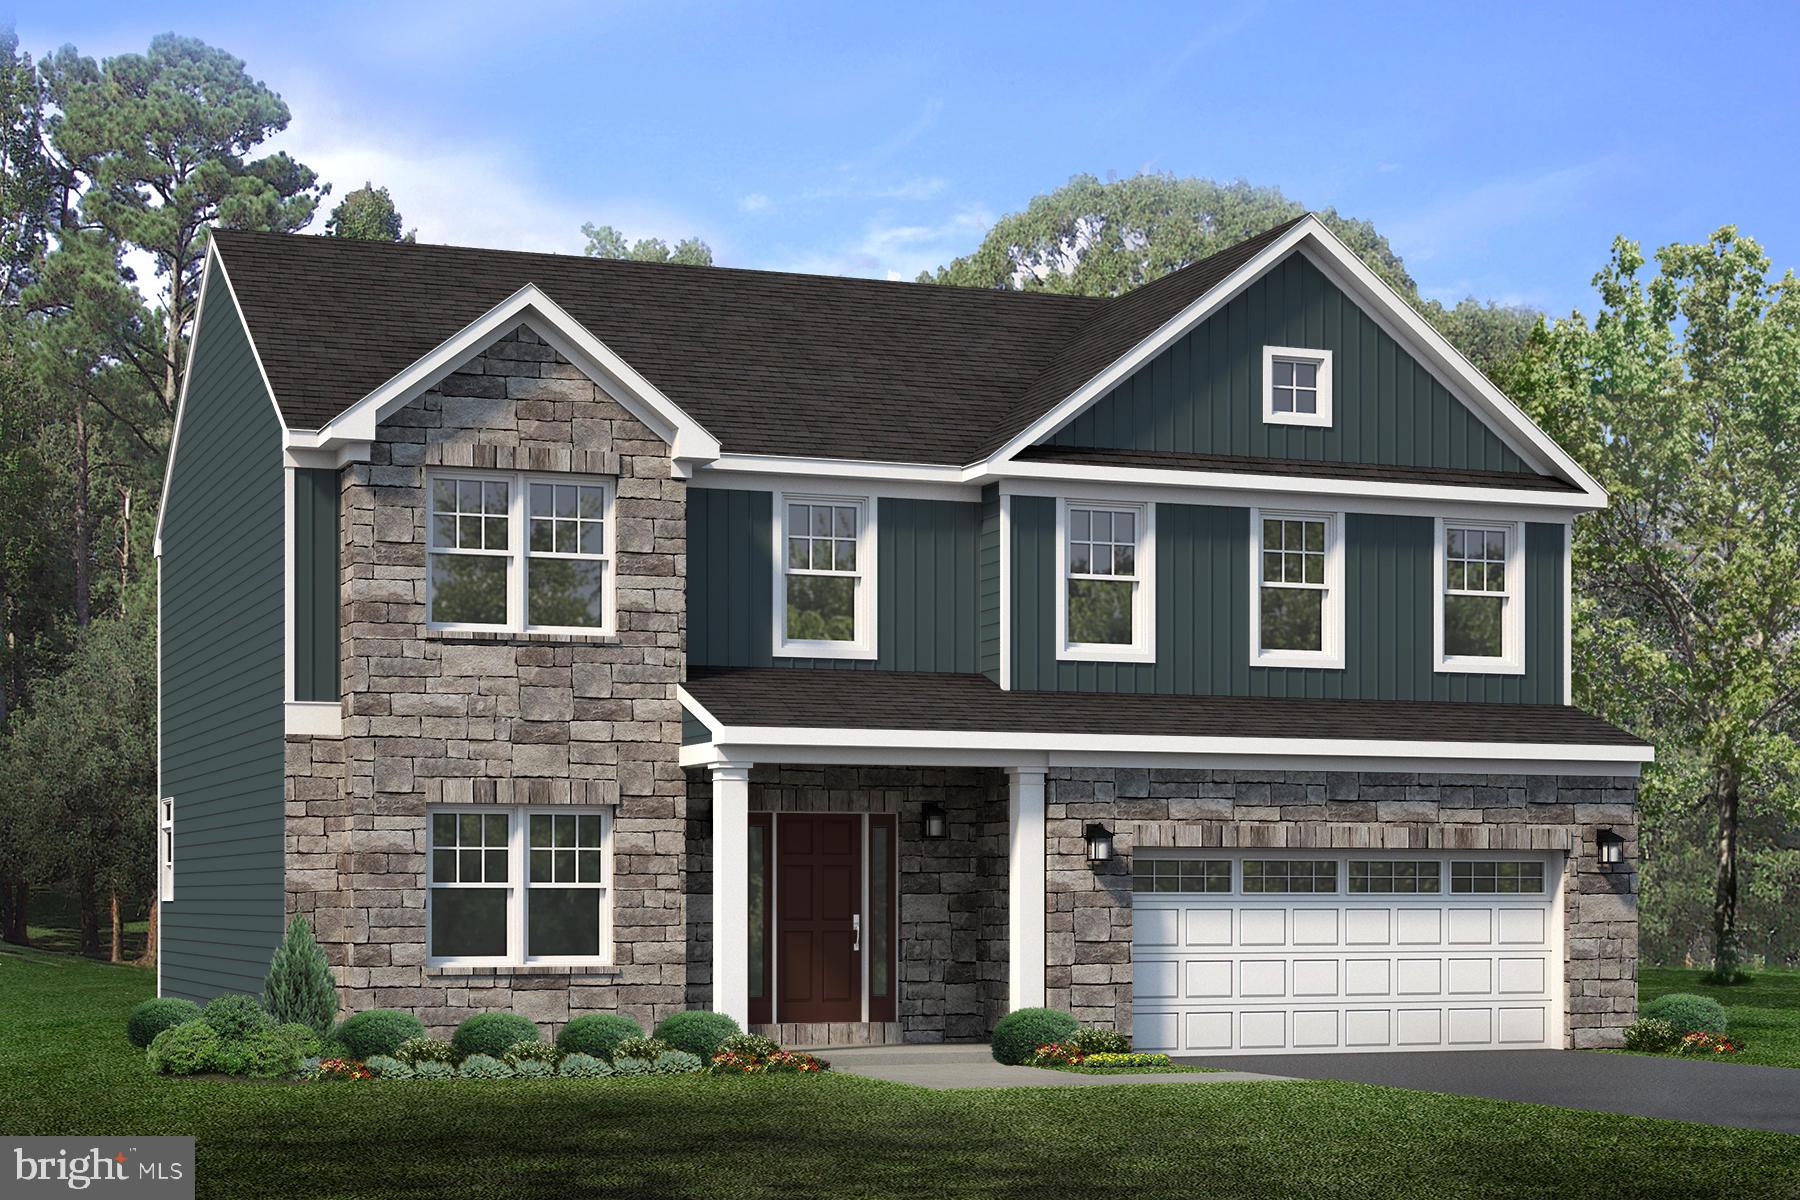
STATE COLLEGE
126 APPLE VIEW DRIVE
4 Beds
2 Baths
2,374 Sq.Ft.
$719,900
MLS#: PACE2518858
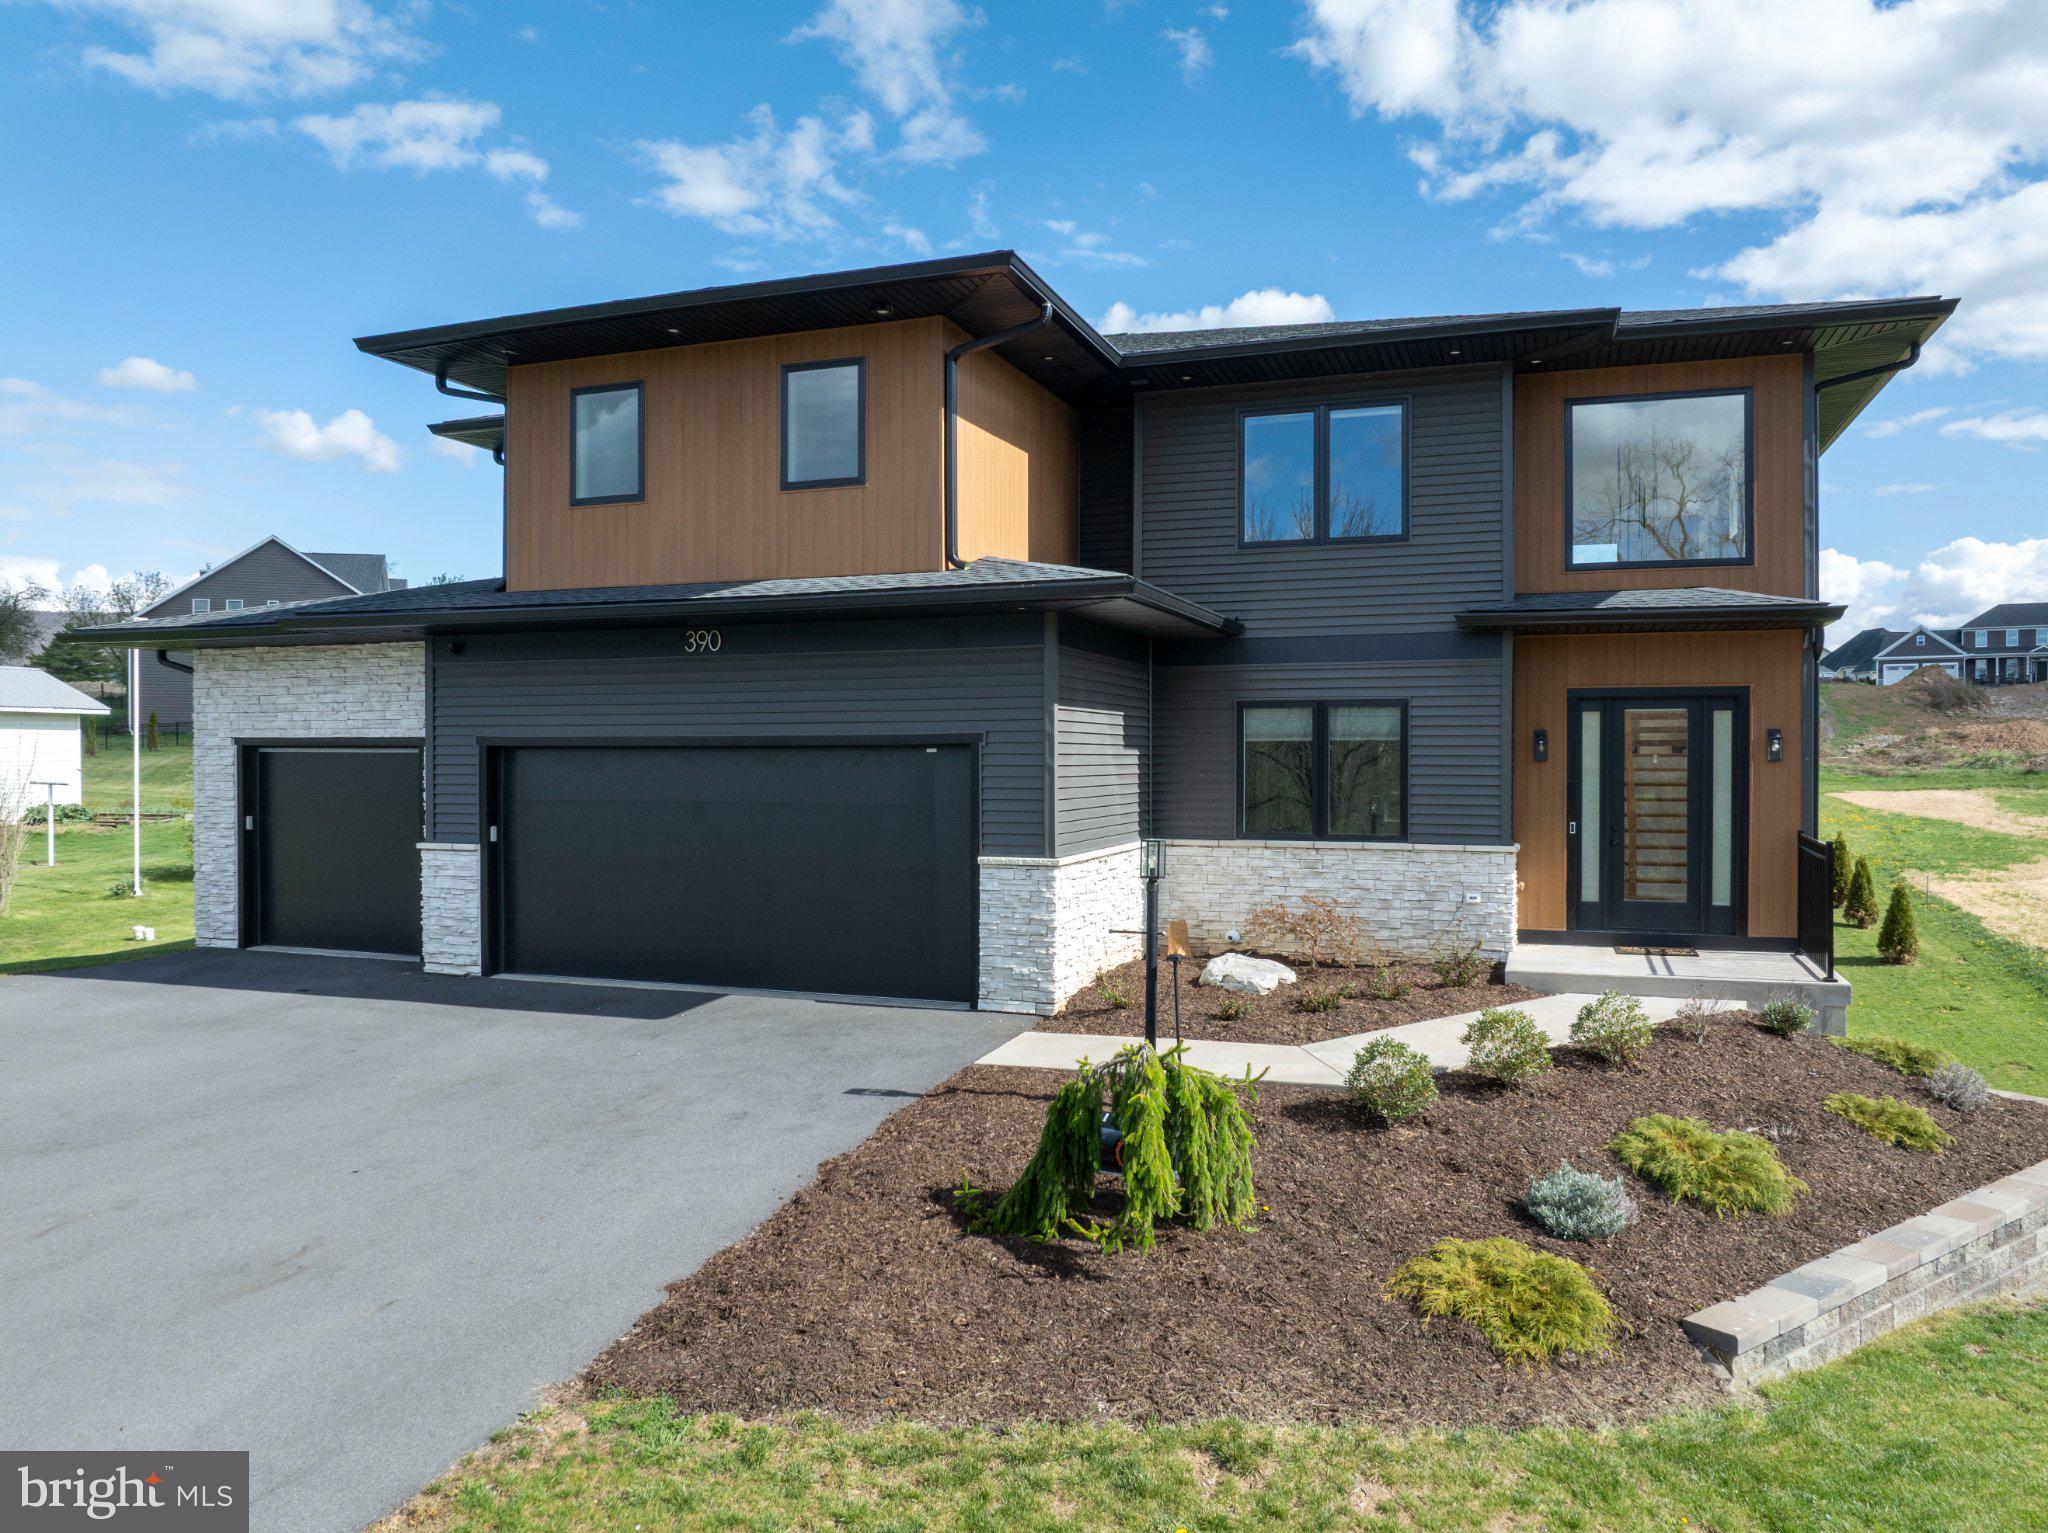
STATE COLLEGE
390 TROUT ROAD
4 Beds
4 Baths
3,061 Sq.Ft.
$1,025,000
MLS#: PACE2517426
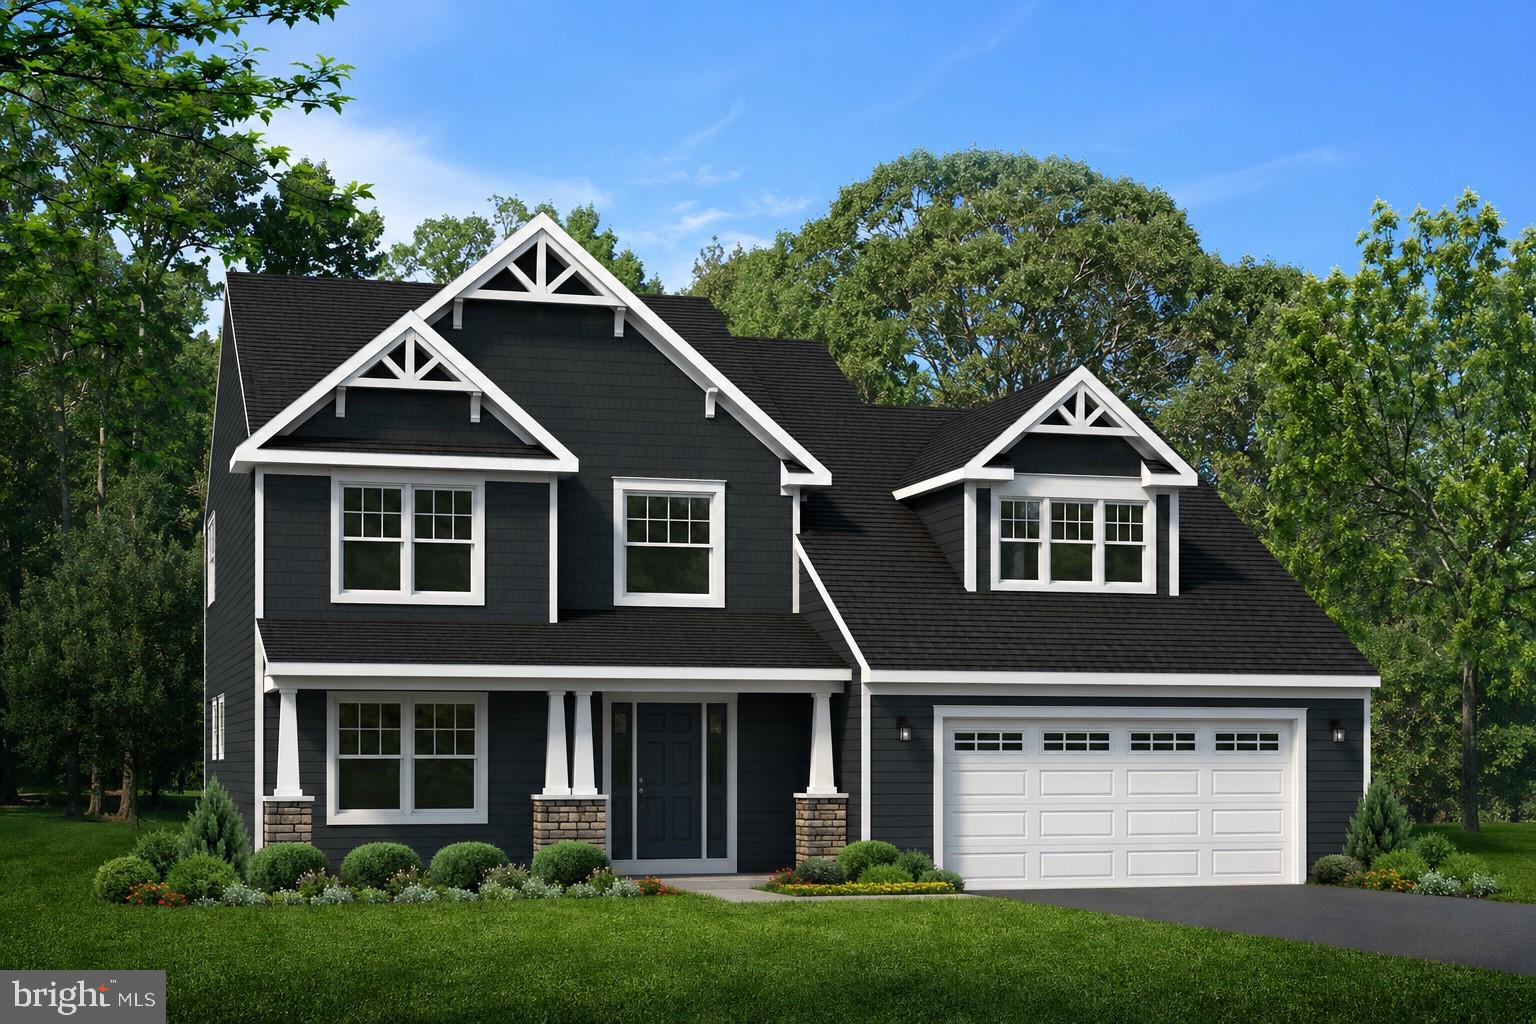
STATE COLLEGE
110 APPLE VIEW DRIVE
4 Beds
2 Baths
2,538 Sq.Ft.
$759,900
MLS#: PACE2519014
.png)