
- Properties
- Meet our agents
-
Communities
- FREDERICK
- MT AIRY
- ADAMSTOWN
- NEW MARKET
- THURMONT
- URBANA
- MIDDLETOWN
- BALTIMORE
- WALKERSVILLE
- CUMBERLAND
- LA VALE
- FROSTBURG
- HAGERSTOWN
- MARTINSBURG
- BEDFORD
- CHARLESTOWN
- SHEPHERDSTOWN
- ALTOONA
- BLUE KNOB RESORT
- HISTORIC HOMES (CENTRAL MD)
- CARROLL COUNTY
- WOODBINE
- HOWARD COUNTY
- ALLEGANY COUNTY
- MONTGOMERY COUNTY
- GARRETT COUNTY
- ANNE ARUNDEL COUNTY
- WESTMINSTER
- SYKESVILLE
- OWINGS MILLS
- CATONSVILLE
- LONACONING
- CRESAPTOWN
- BRUNSWICK
- GERMANTOWN
- GAITHERSBURG
- ELLICOTT CITY
- PASADENA
- DAMASCUS
- CLARKSBURG
- Market Report
- Home Value
Contemporary
7049 WESTERN AVENUE NW
WASHINGTON, DC 20015
MLS#: DCDC2273200
$2,195,000


Property
Beds
6
Full Baths
6
1/2 Baths
None
Year Built
1951
Sq.Footage
4,600
A masterfully curated renovation blends timeless elegance with cutting-edge technology in this exceptional 6-bedroom, 6-bath residence offering 4,600 square feet across four finished levels in the heart of coveted Chevy Chase, DC. Designed for modern living, the home is filled with natural light from dramatic floor-to-ceiling windows and showcases impeccable craftsmanship, sophisticated finishes, and seamless indoor-outdoor flow. At its heart is a stunning chef's kitchen featuring custom cabinetry with thoughtful built-ins, premium Bosch smart appliances, a professional 63,000 BTU six-burner range, workstation sink, and an expansive breakfast bar. The adjoining family room opens directly to a private patio, while elegant living spaces with custom built-ins create inviting areas for entertaining or quiet relaxation. Outdoor living is equally impressive, with nearly 1,000 square feet of beautifully landscaped entertaining space. A slate patio, pergola, outdoor kitchen, integrated speaker system, and lush, Wi-Fi irrigated grounds create the perfect setting for everything from intimate dinners to large gatherings. The luxurious primary suite is a true retreat, featuring a spacious walk-in closet and a spa-inspired bath with a soaking tub, oversized rainfall shower with body sprays, heated smart bidet toilet, designer LED mirrors, and premium finishes throughout. Two additional bedrooms share a beautifully appointed Jack-and-Jill bath, while a lounge with wet bar and beverage refrigerator offers an ideal gathering space. A finished loft provides exceptional flexibility as a home office, playroom, yoga studio, or creative retreat. Adding tremendous versatility, the home's legal one-bedroom accessory dwelling unit (ADU) enjoys its own private entrance, full kitchen, fireplace, laundry, and secluded patio. Perfect for multigenerational living, an au pair suite, professional office, long-term guests, or income-producing rental opportunities. Every detail has been thoughtfully elevated with today's most desirable smart-home amenities, including whole-home mesh Wi-Fi, integrated multi-room audio, connected security and irrigation systems, Ecobee climate control, tankless water heater, EV charger, and high-efficiency multi-zone HVAC. A rare offering that effortlessly combines luxury, flexibility, and intelligent design in one of Washington's most sought-after neighborhoods, just moments from neighborhood parks, premier schools, shopping, dining, and Metro access.
Features & Amenities
Interior
-
Other Interior Features
Eat-in Kitchen, Kitchen Island, Recessed Lighting, Walk-In Closet(s), Built-in Features, Beamed Ceilings, Soaking Tub
-
Total Bedrooms
6
-
Bathrooms
6
-
Above Grade Finished Area
3550.0
-
Basement YN
YES
-
Cooling YN
YES
-
Cooling
Central Air, Electric
-
Fireplace YN
YES
-
Heating YN
YES
-
Heating
Exhaust Fan, Natural Gas, Forced Air, Heat Pump
-
Main Level Bedrooms
2
-
Pet friendly
N/A
Exterior
-
Garage
Yes
-
Garage spaces
1
-
Construction Materials
Brick
-
Other Exterior Features
Barbecue, Lighting
-
Parking
Concrete, Off Street, On Street, Garage, Driveway, Inside Entrance, Attached
-
Patio and Porch Features
Patio, Deck
-
Pool
No
-
Waterfront YN
NO
Area & Lot
-
Lot Features
Back Yard
-
Lot Size(acres)
0.15
-
Lot Size(square feet)
6,651
-
Property Type
Residential
-
Property Sub Type
Single Family Residence
-
Architectural Style
Contemporary
Price
-
Sales Price
$2,195,000
-
Tax Amount
$10,462
-
Sq. Footage
4,600
-
Price/SqFt
$477
HOA
-
Association
No
School District
-
Elementary School
LAFAYETTE
-
Middle School
DEAL JUNIOR HIGH SCHOOL
-
High School
JACKSON-REED
Property Features
-
New Construction
NO
-
Foundation Details
Other
-
Senior Community YN
NO
-
Sewer
Public Sewer
-
Tax Lot
18
-
Water Source
Public
Schedule a Showing
Showing scheduled successfully.
Mortgage calculator
Estimate your monthly mortgage payment, including the principal and interest, property taxes, and HOA. Adjust the values to generate a more accurate rate.
Your payment
Principal and Interest:
$
Property taxes:
$
HOA fees:
$
Total loan payment:
$
Total interest amount:
$
Location
County
WASHINGTON
Elementary School
LAFAYETTE
Middle School
DEAL JUNIOR HIGH SCHOOL
High School
JACKSON-REED
Listing Courtesy of Kimberly A Cestari, Long & Foster Real Estate, Inc.
RealHub Information is provided exclusively for consumers' personal, non-commercial use, and it may not be used for any purpose other than to identify prospective properties consumers may be interested in purchasing. All information deemed reliable but not guaranteed and should be independently verified. All properties are subject to prior sale, change or withdrawal. RealHub website owner shall not be responsible for any typographical errors, misinformation, misprints and shall be held totally harmless.

Salesperson, Realtor
Joanne Grus
Call Joanne today to schedule a private showing.

* Listings on this website come from the FMLS IDX Compilation and may be held by brokerage firms other than the owner of this website. The listing brokerage is identified in any listing details. Information is deemed reliable but is not guaranteed. If you believe any FMLS listing contains material that infringes your copyrighted work please click here to review our DMCA policy and learn how to submit a takedown request.© 2024 FMLS.
Related Properties
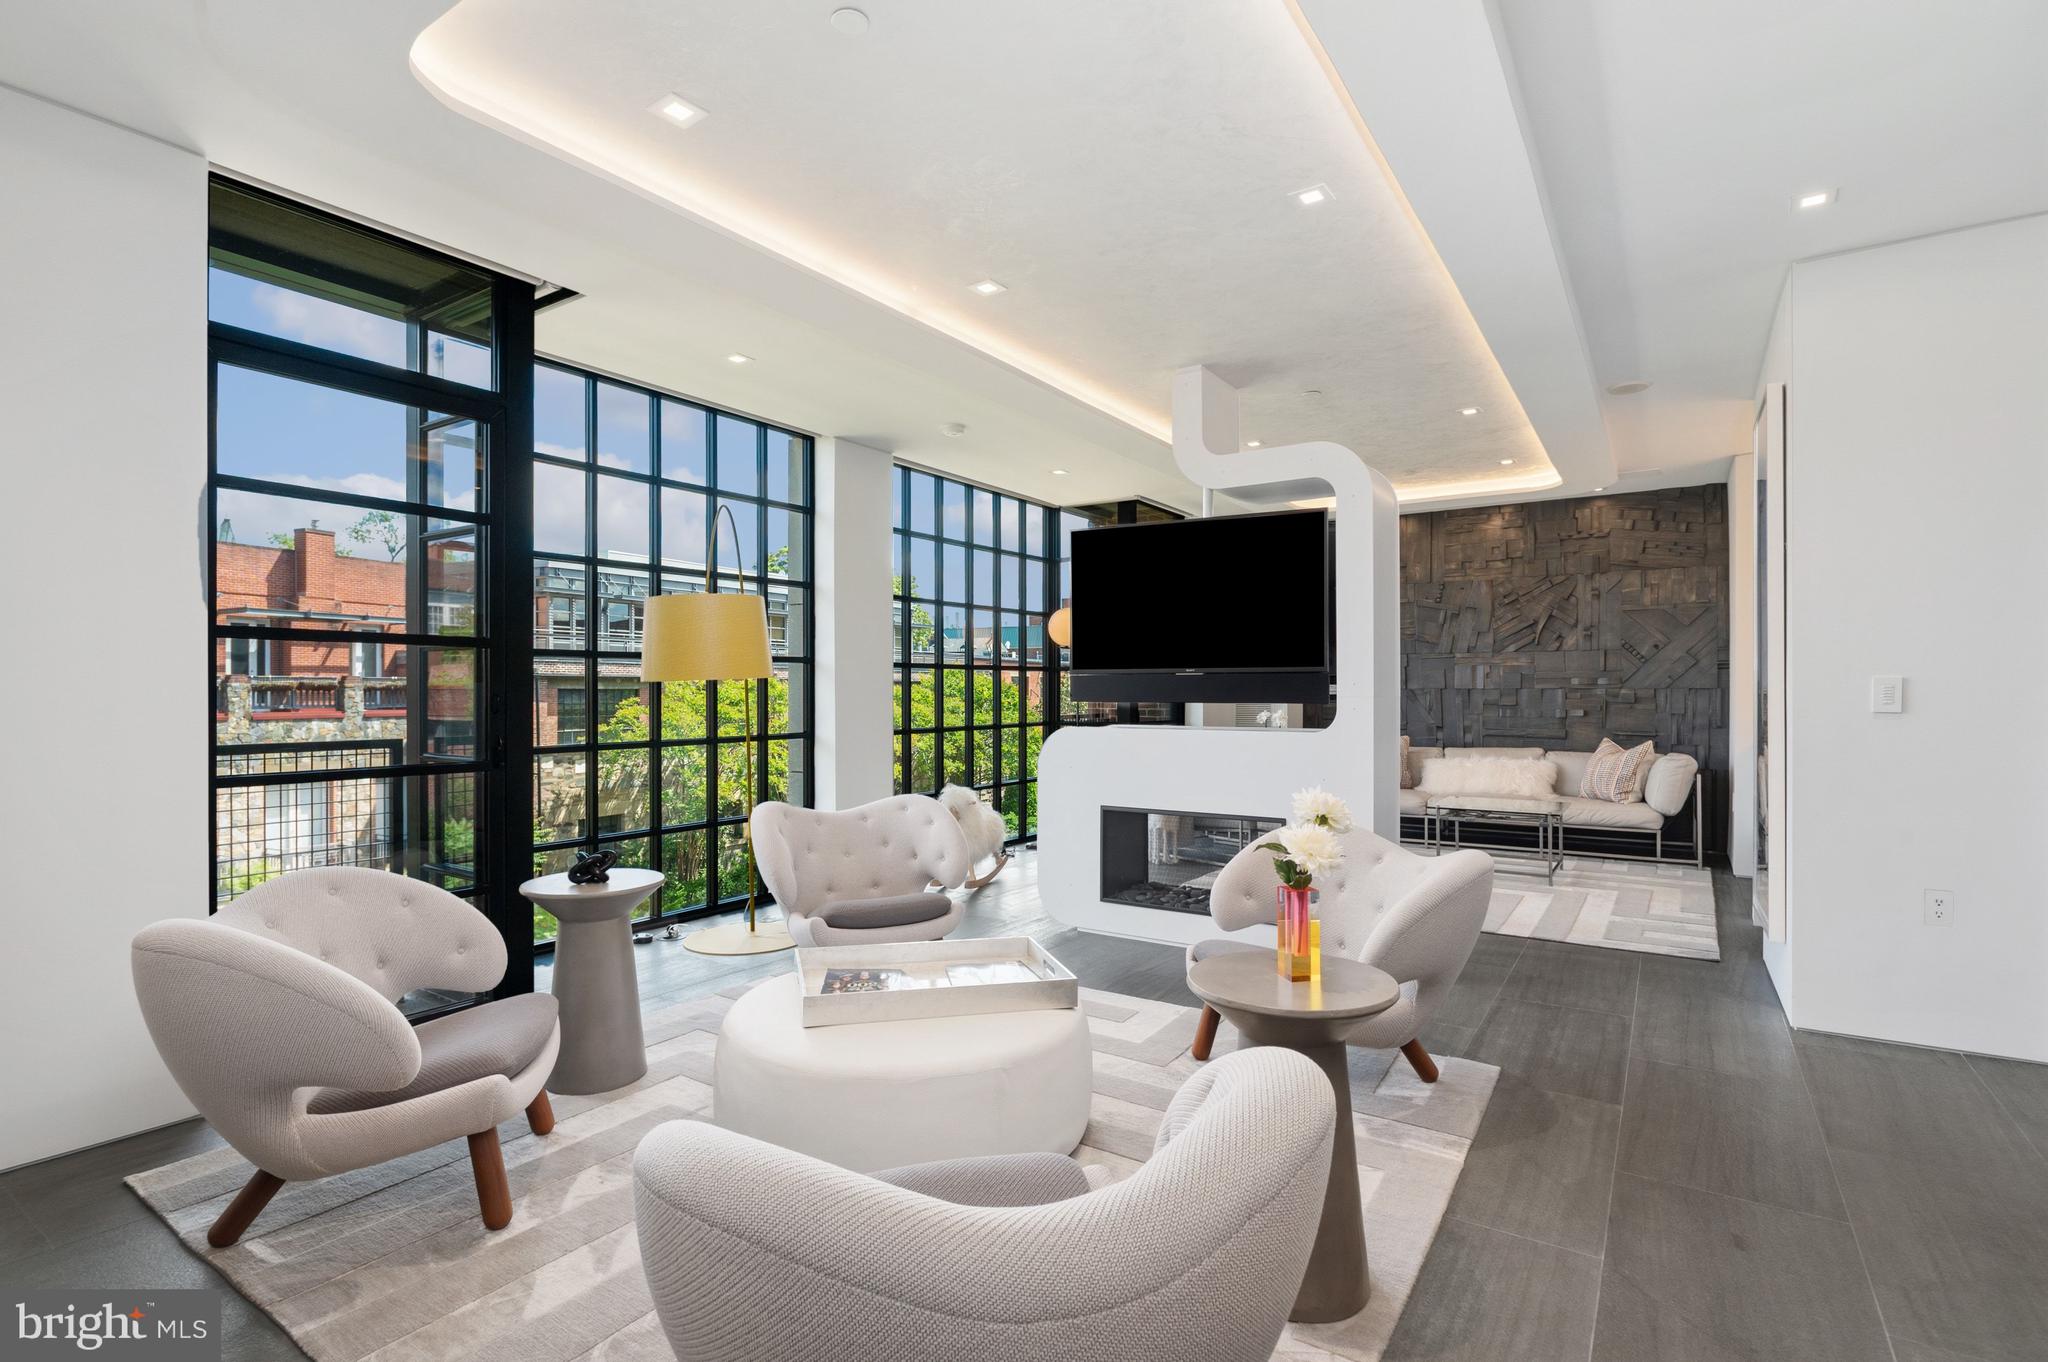
WASHINGTON
3303 WATER STREET NW 6C
2 Beds
2 Baths
1,420 Sq.Ft.
$2,099,000
MLS#: DCDC2261216
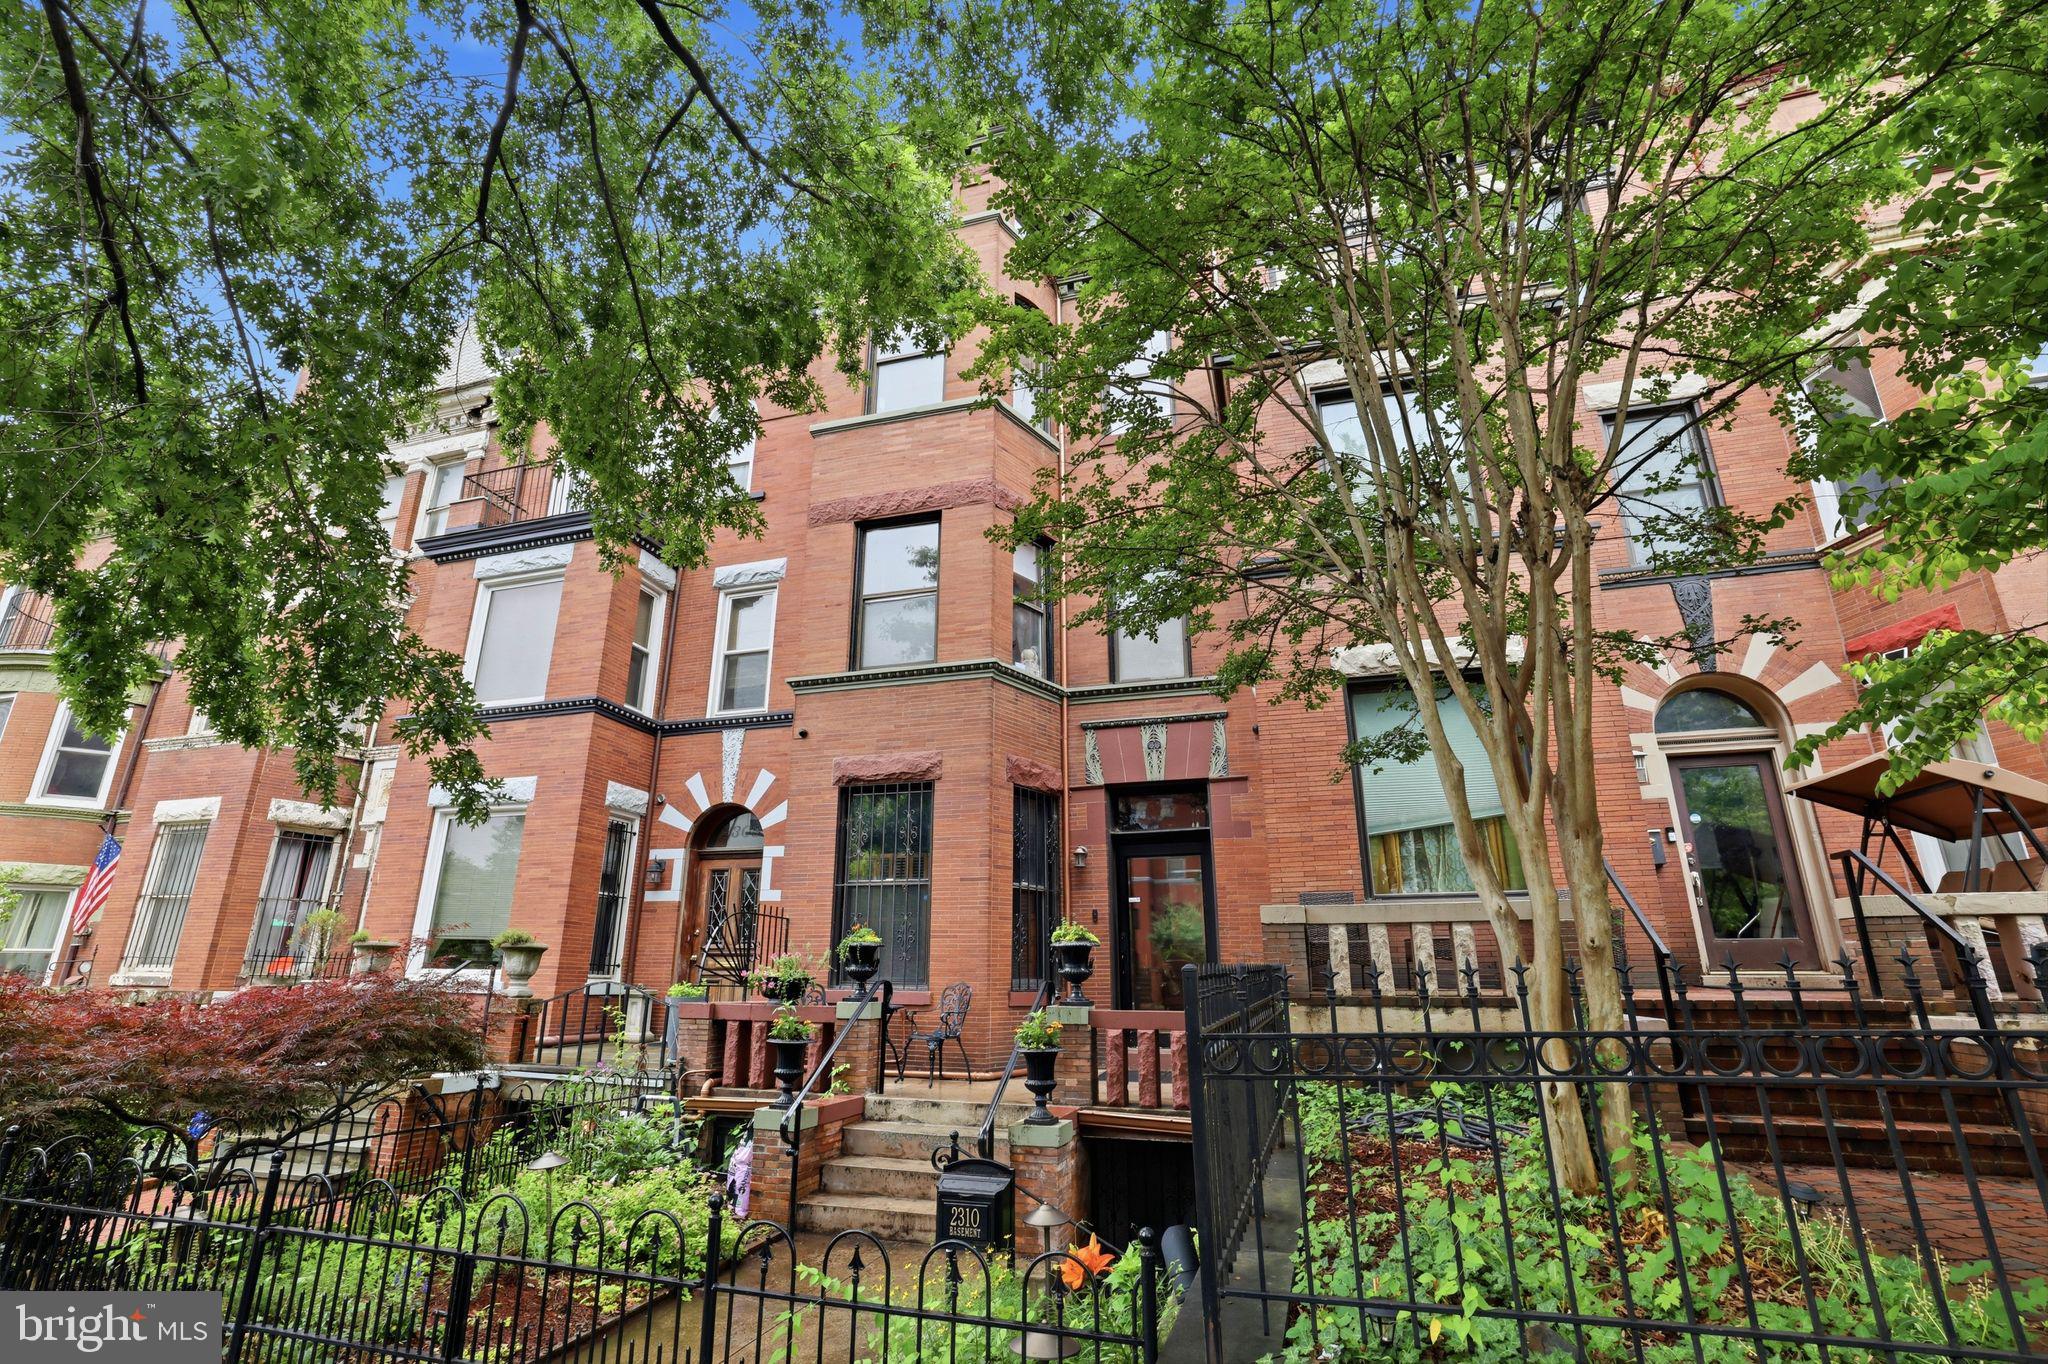
WASHINGTON
2310 1ST STREET NW
5 Beds
4 Baths
3,064 Sq.Ft.
$2,150,000
MLS#: DCDC2268212
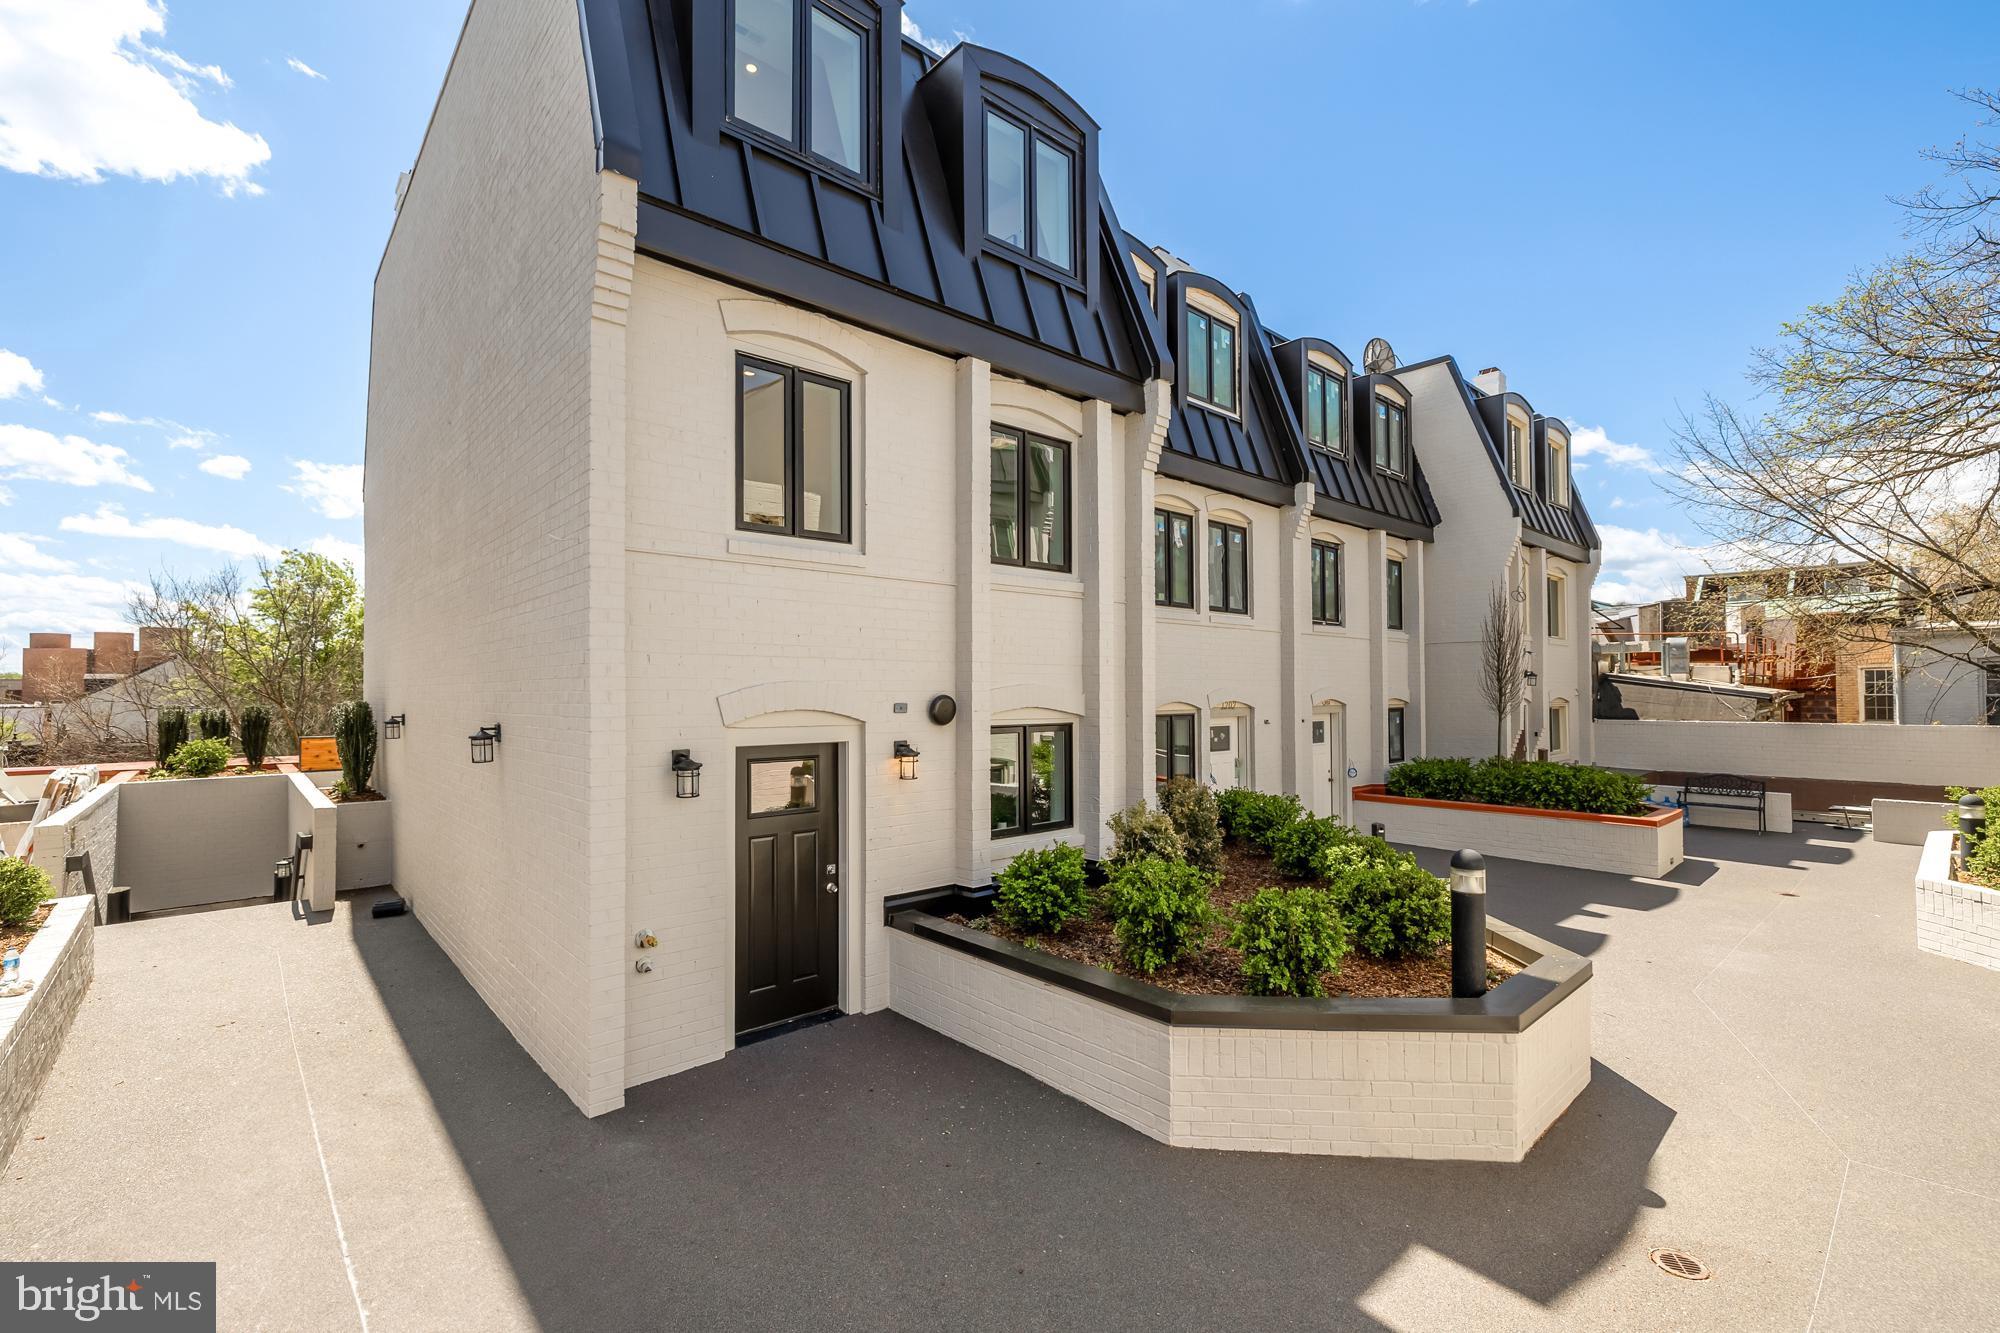
WASHINGTON
1200 POTOMAC STREET NW T5
3 Beds
2 Baths
1,900 Sq.Ft.
$2,100,000
MLS#: DCDC2248808

WASHINGTON
1204 ETON COURT NW T2
3 Beds
2 Baths
1,900 Sq.Ft.
$2,250,000
MLS#: DCDC2248794
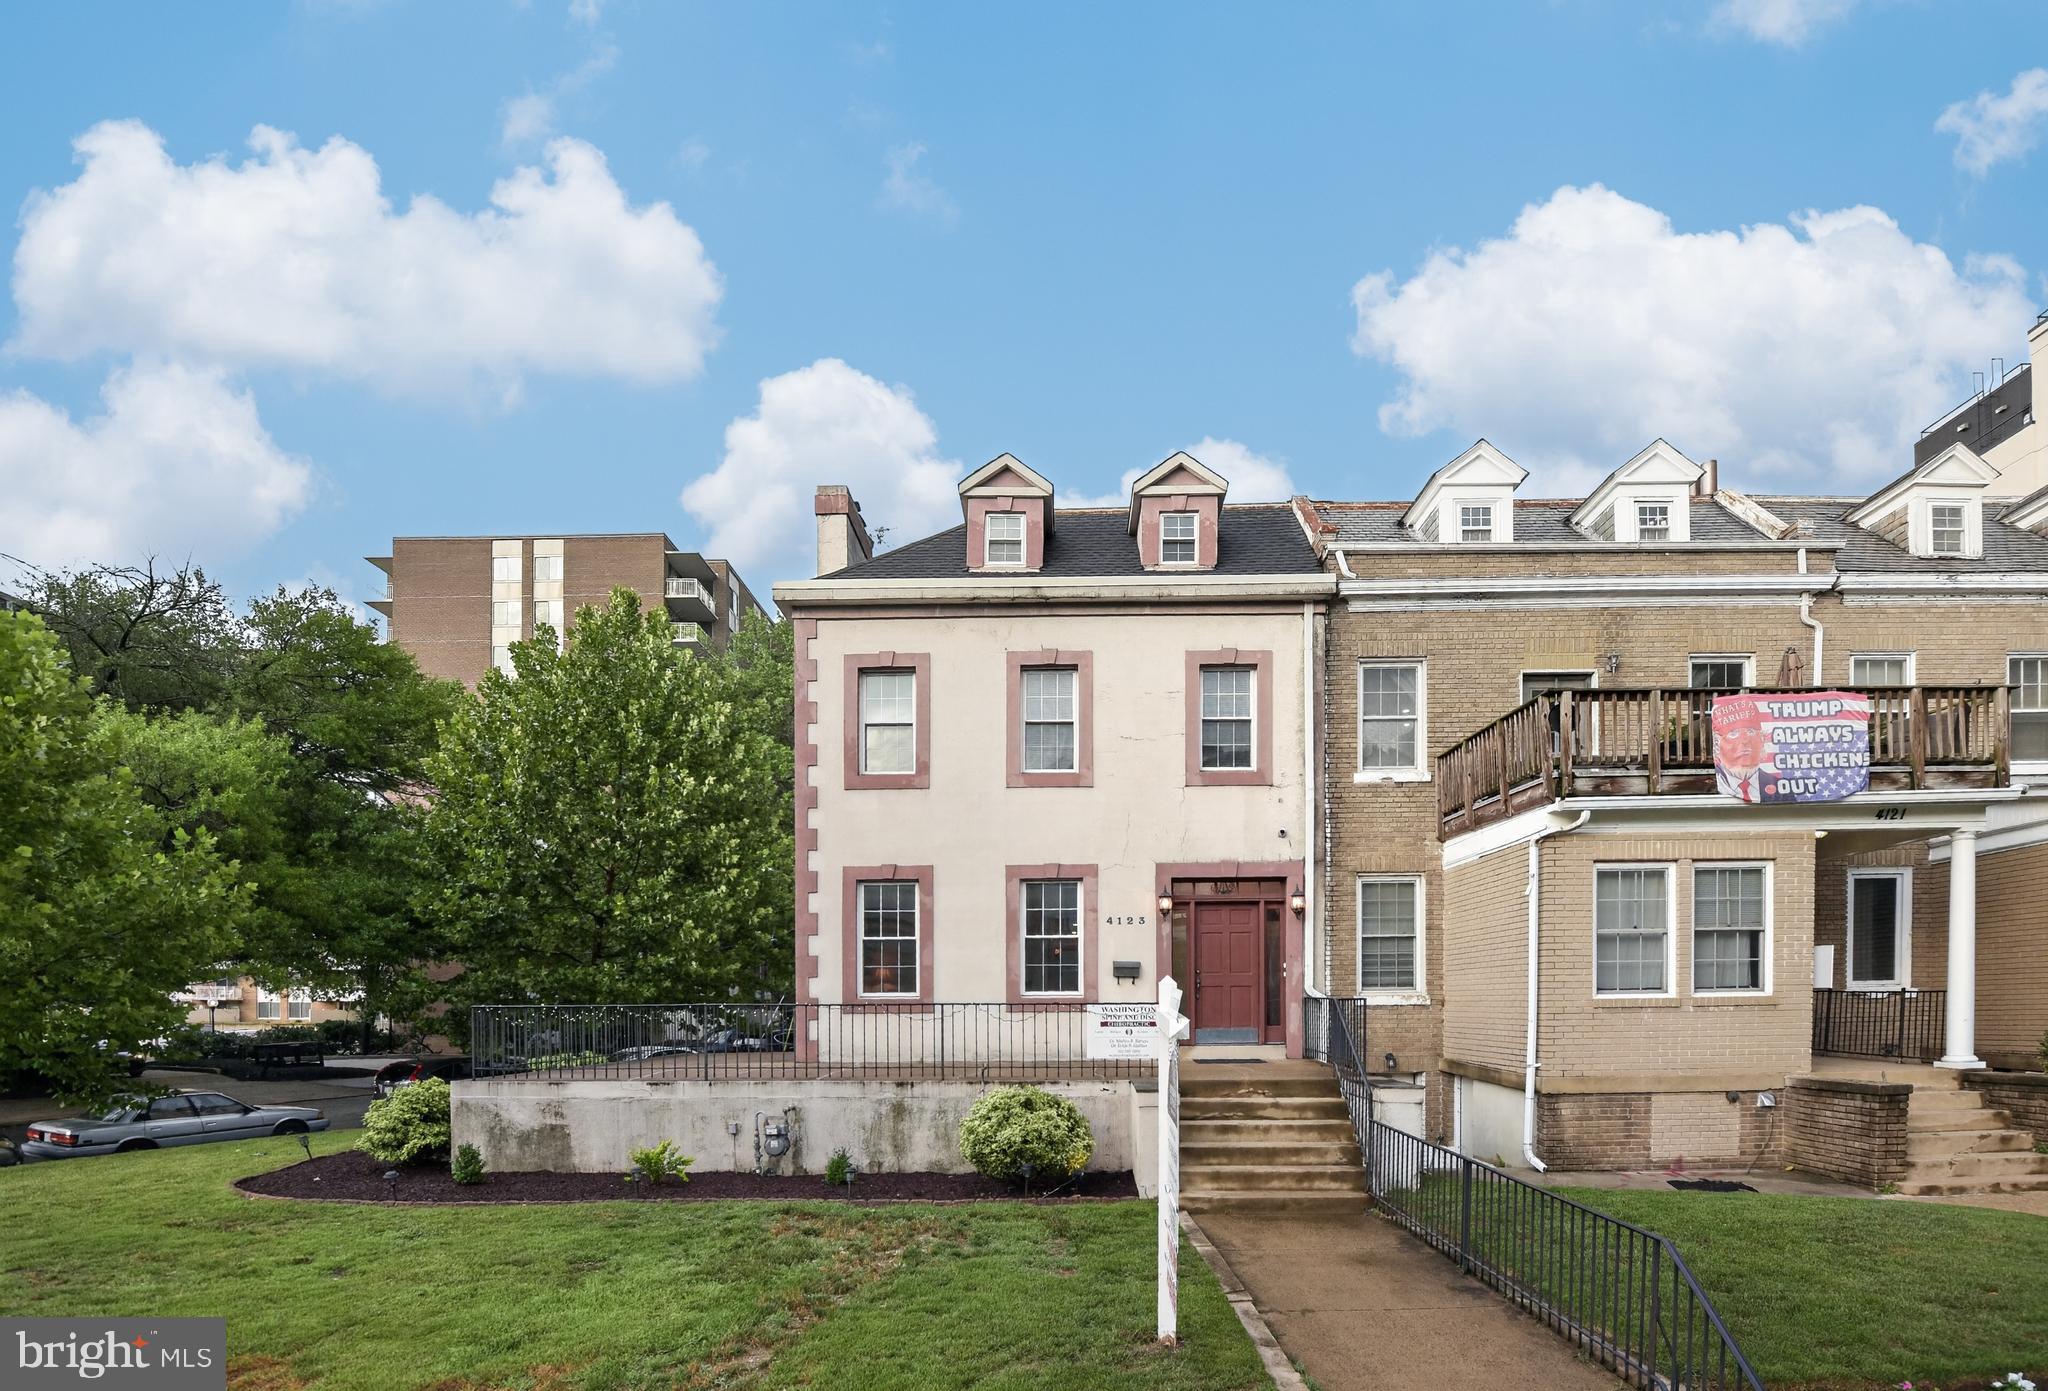
WASHINGTON
4123 CONNECTICUT AVENUE NW
3 Beds
3 Baths
3,504 Sq.Ft.
$2,495,000
MLS#: DCDC2273184
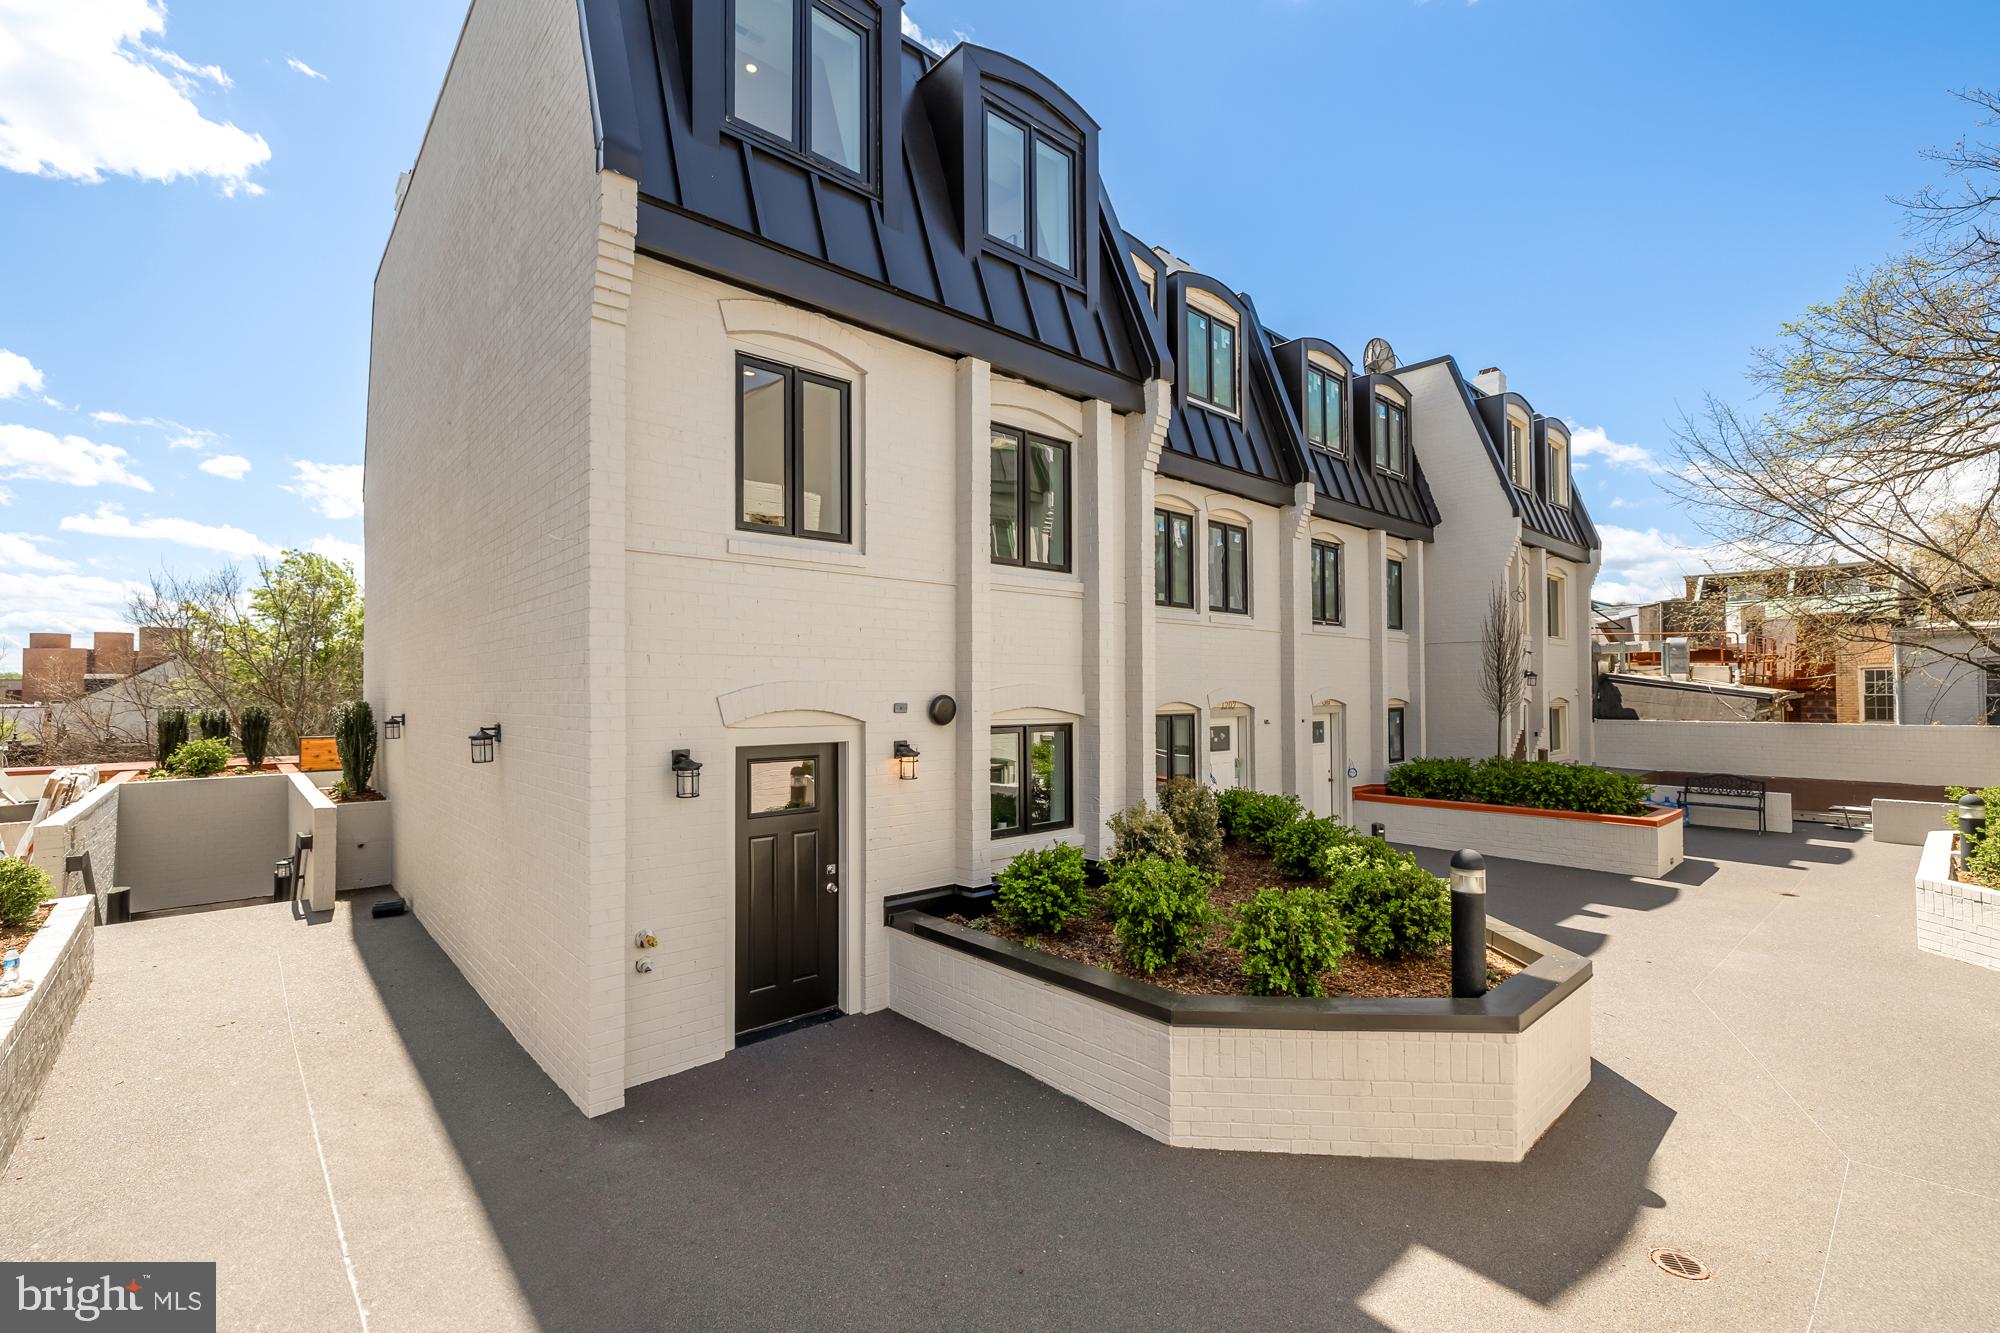
WASHINGTON
1202 ETON COURT NW T3
3 Beds
2 Baths
1,900 Sq.Ft.
$2,099,000
MLS#: DCDC2248802
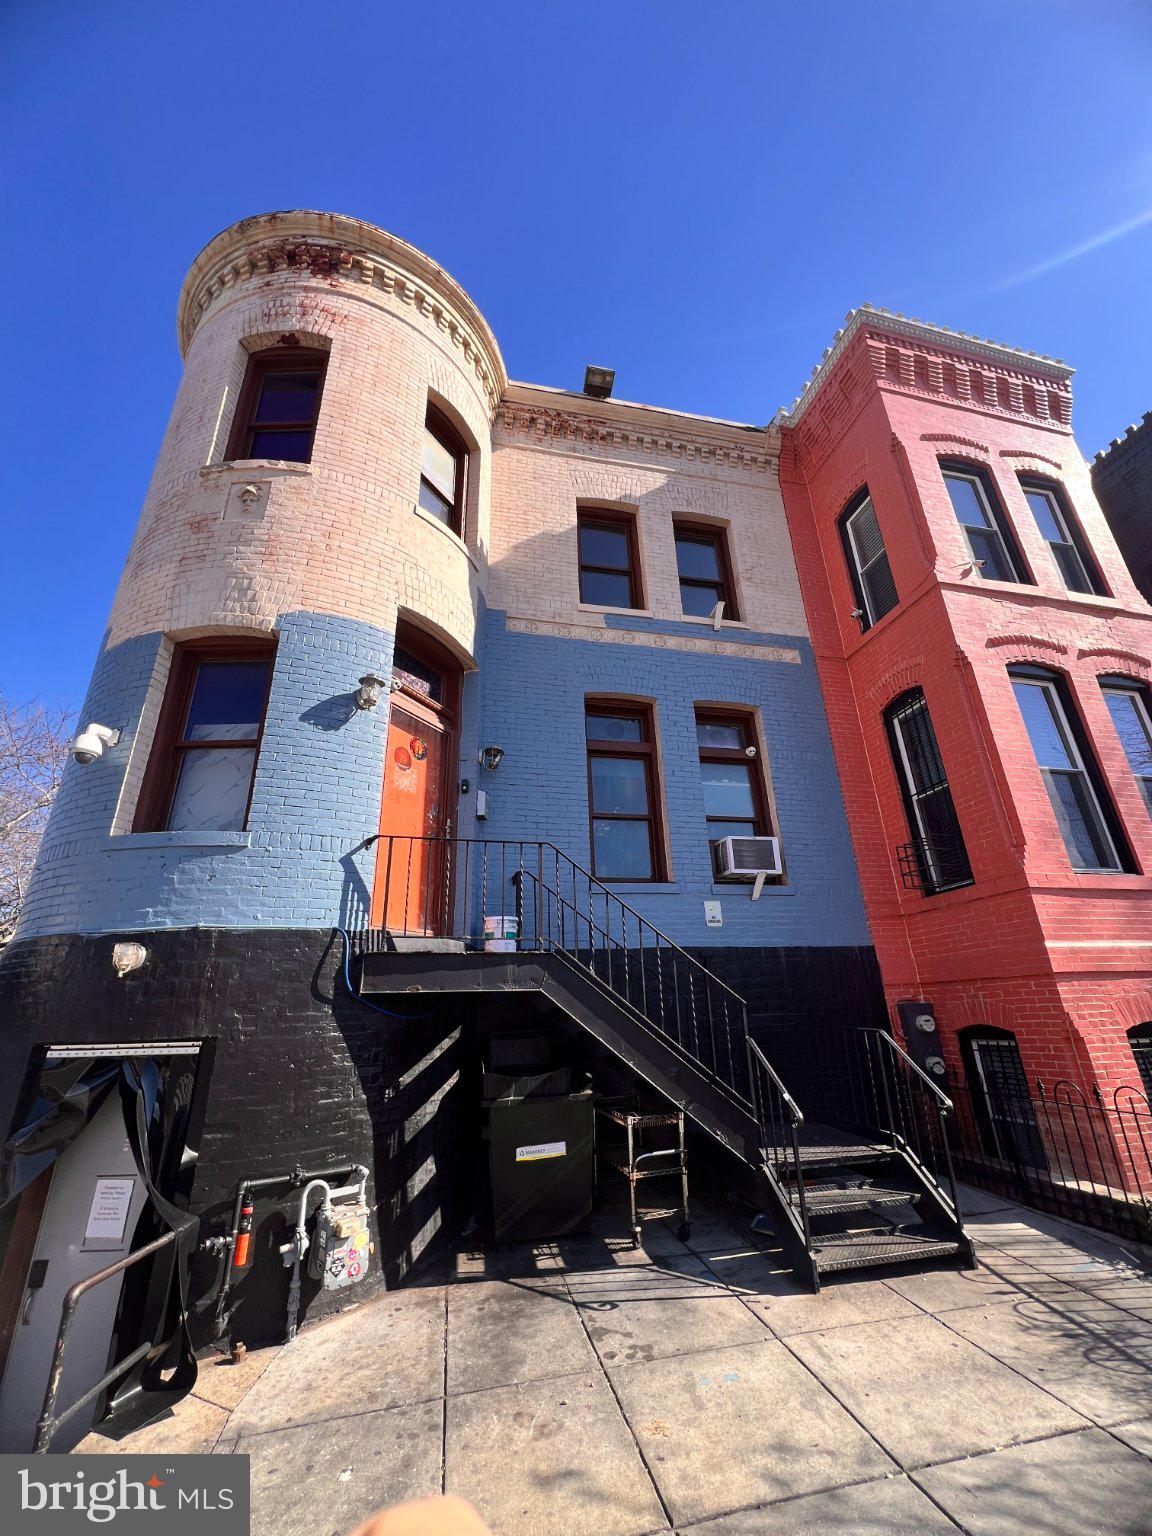
WASHINGTON
1949 VERMONT AVENUE NW
2 Beds
3 Baths
N/A
$2,100,000
MLS#: DCDC2260528

WASHINGTON
88 V STREET SW PH1
2 Beds
2 Baths
1,395 Sq.Ft.
$1,799,000
MLS#: DCDC2225026

WASHINGTON
5211 MACARTHUR TERRACE NW
4 Beds
2 Baths
4,390 Sq.Ft.
$1,950,000
MLS#: DCDC2253920
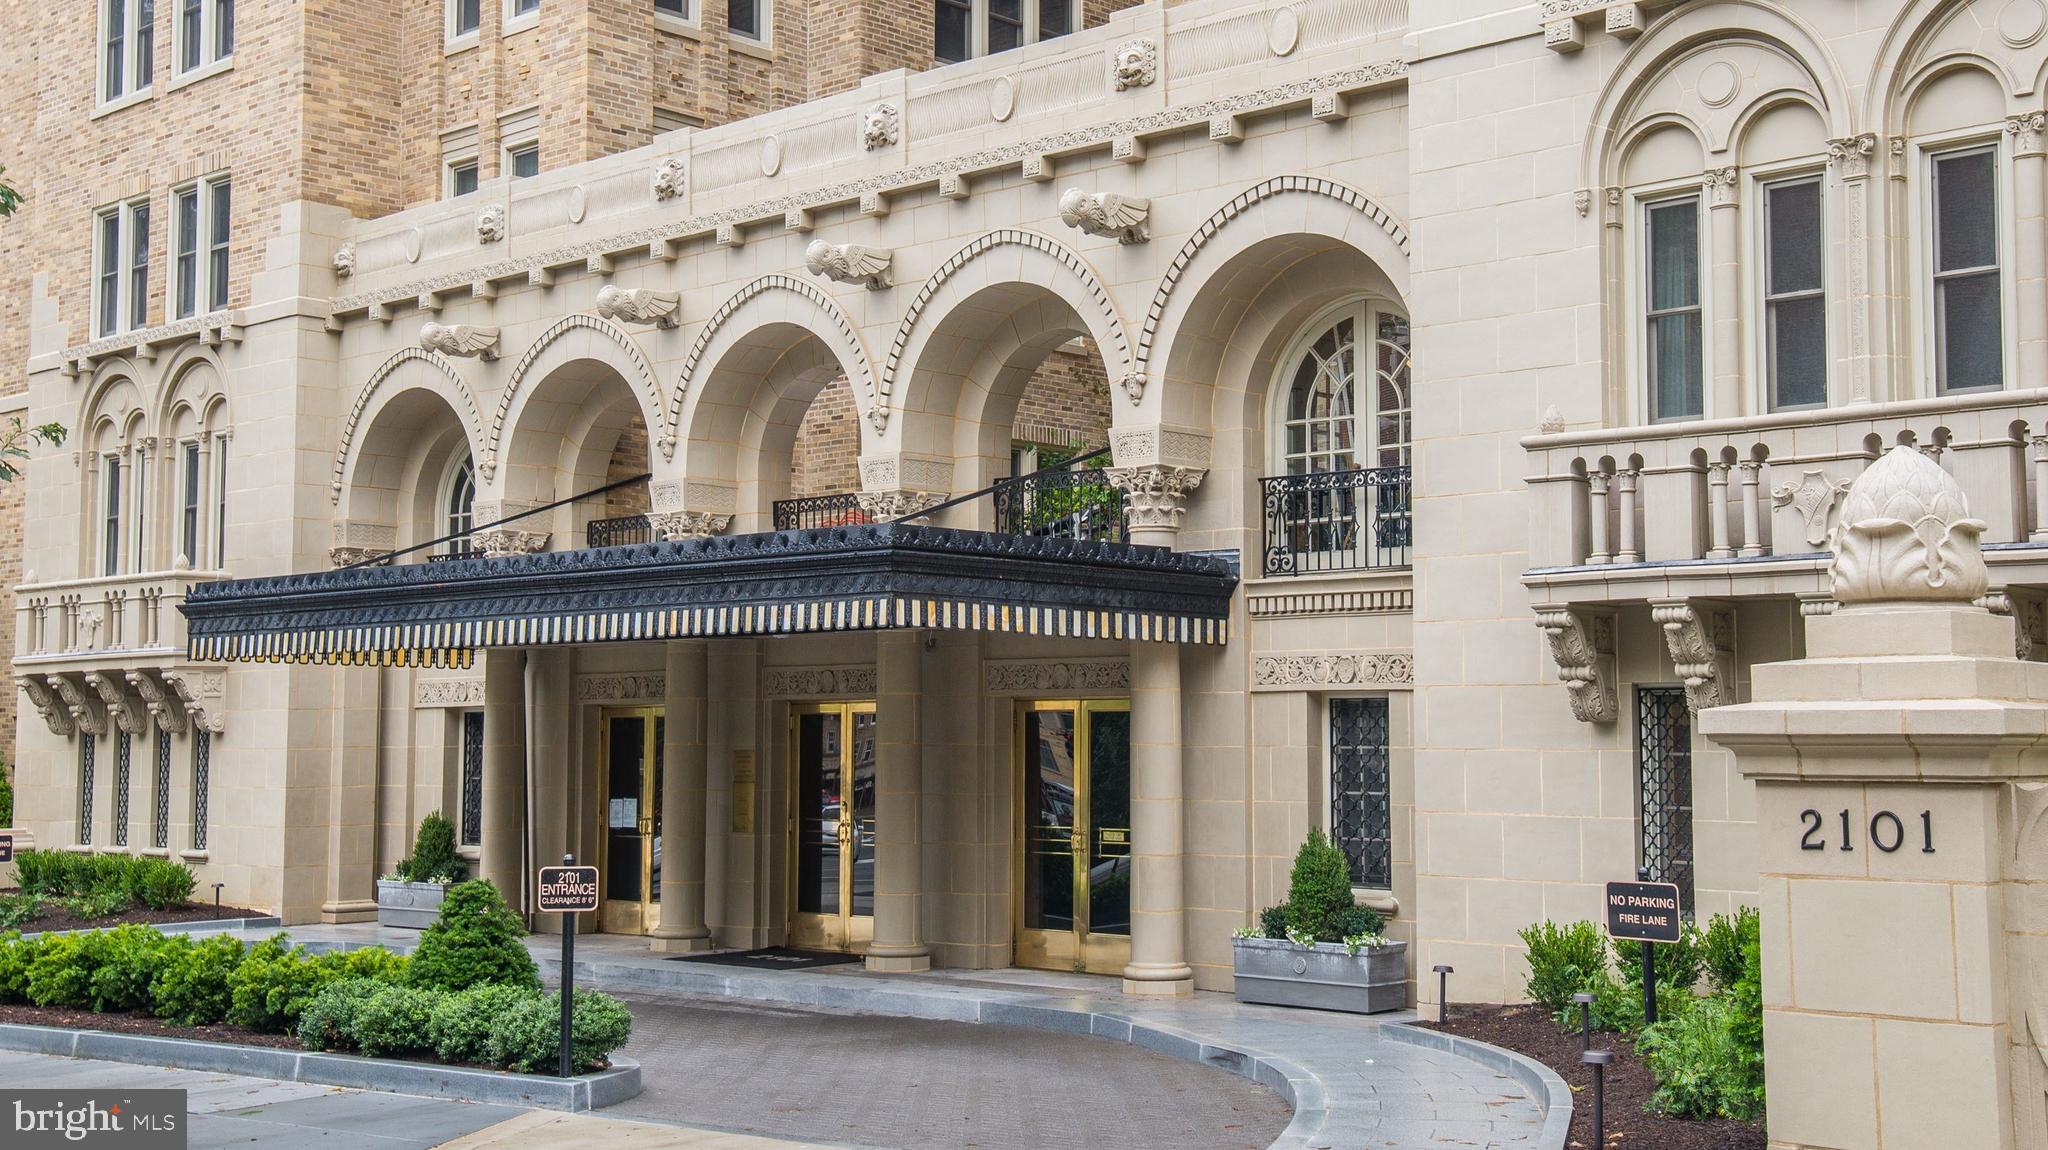
WASHINGTON
2101 CONNECTICUT AVENUE NW 53
3 Beds
2 Baths
2,700 Sq.Ft.
$2,375,000
MLS#: DCDC2228408
.png)