
- Properties
- Meet our agents
-
Communities
- FREDERICK
- MT AIRY
- ADAMSTOWN
- NEW MARKET
- THURMONT
- URBANA
- MIDDLETOWN
- BALTIMORE
- WALKERSVILLE
- CUMBERLAND
- LA VALE
- FROSTBURG
- HAGERSTOWN
- MARTINSBURG
- BEDFORD
- CHARLESTOWN
- SHEPHERDSTOWN
- ALTOONA
- BLUE KNOB RESORT
- HISTORIC HOMES (CENTRAL MD)
- CARROLL COUNTY
- WOODBINE
- HOWARD COUNTY
- ALLEGANY COUNTY
- MONTGOMERY COUNTY
- GARRETT COUNTY
- ANNE ARUNDEL COUNTY
- WESTMINSTER
- SYKESVILLE
- OWINGS MILLS
- CATONSVILLE
- LONACONING
- CRESAPTOWN
- BRUNSWICK
- GERMANTOWN
- GAITHERSBURG
- ELLICOTT CITY
- PASADENA
- DAMASCUS
- CLARKSBURG
- 55+ Communities in Central & Western MD
- Market Report
- Home Value


Property
Beds
3
Full Baths
2
1/2 Baths
None
Year Built
2007
Sq.Footage
1,424
RARELY AVAILABLE 3-Bedroom End Unit Condo! Discover effortless resort-style living in Heritage Hunt, Gainesville's premier 55+ gated golf course community! This beautifully refreshed 1,424 sq. ft., 3 Bedroom, 2 Bath, first-floor corner unit offers the perfect combination of comfort, convenience and low-maintenance living—all with NO STAIRS! Ideally located directly across from the main clubhouse, outdoor pool and fitness center, you'll have some of the community's most popular amenities practically at your doorstep! Freshly updated and move-in ready, this home features brand-new carpet (2026), fresh paint throughout (2026) and a new hot water heater (2026). Step inside to a generously sized dining area, perfect for hosting family gatherings and entertaining friends. The inviting eat-in kitchen features hardwood floors, 42-inch cherry cabinetry, stainless steel appliances, Corian countertops and a convenient stackable washer and dryer. The spacious living room is enhanced by elegant crown molding and a cozy fireplace, creating a warm and welcoming place to relax or gather with guests. Just beyond, step outside to your private patio, the perfect spot to enjoy morning coffee or unwind after a busy day. The thoughtfully designed split-bedroom floor plan provides both privacy and versatility. The spacious primary suite is tucked away on one side of the home and offers abundant natural light, a walk-in closet and an en-suite bathroom featuring a walk-in shower with glass doors and grab bars. On the opposite side, you'll find two generously sized secondary bedrooms and a full hallway bathroom with a tub/shower combination. One bedroom features custom built-in shelving, making it an ideal home office, library, craft room or hobby space. Additional conveniences include assigned covered parking (#17) and a separate climate-controlled storage room (#110), both located on the garage level and easily accessible by elevator. Residents enjoy an exceptional array of amenities, including an 18-hole golf course (optional membership at an additional cost), two clubhouses, indoor and outdoor swimming pools, a fitness center, library, game room, on-site restaurant, tennis, pickleball, bocce, and scenic walking paths. With over 100 clubs, activities and social opportunities, there's always something to enjoy and new friends to meet! Conveniently located near I-66, Route 29, shopping, restaurants, wineries and entertainment, Heritage Hunt offers the ideal balance of peaceful community living and easy access to everything Gainesville and the surrounding area have to offer. Welcome Home!
Open Houses
Open house times are shown in the property’s local time.
Features & Amenities
Interior
-
Other Interior Features
Eat-in Kitchen, Ceiling Fan(s), Pantry, Walk-In Closet(s), Built-in Features
-
Total Bedrooms
3
-
Bathrooms
2
-
Above Grade Finished Area
1424.0
-
Basement YN
NO
-
Cooling YN
YES
-
Cooling
Central Air, Ceiling Fan(s), Electric
-
Fireplace YN
YES
-
Heating YN
YES
-
Heating
Natural Gas, Forced Air
-
Main Level Bedrooms
3
-
Pet friendly
Yes
Exterior
-
Garage
Yes
-
Garage spaces
1
-
Other Exterior Features
Balcony, Storage
-
Parking
Assigned, Lighted, Garage, Parking Lot, Underground, Covered, Inside Entrance, Community Structure
-
Pool
Yes
-
Pool Features
Community, Lap
-
Waterfront YN
NO
-
View
Trees/Woods
Area & Lot
-
Property Type
Residential
-
Property Sub Type
Condominium
-
Architectural Style
Unit/Flat
Price
-
Sales Price
$415,000
-
Tax Amount
$3,913
-
Sq. Footage
1,424
-
Price/SqFt
$291
HOA
-
Association
YES
-
Association Fee 2
$400
-
Association Fee
$420
-
Association Fee Frequency
Monthly
-
Association Fee 2 Frequency
Monthly
-
Association Fee Includes
N/A
-
Total Monthly Fees
true
Property Resources
-
Horse Property
NO
School District
-
Elementary School
N/A
-
Middle School
N/A
-
High School
N/A
Property Features
-
Stories
3
-
New Construction
NO
-
Accessibility Features
Accessible Doors
-
Association Amenities
Billiard Room, Clubhouse, Fitness Center, Game Room, Golf Course, Meeting Room, Party Room, Tennis Court(s), Elevator(s), Gated, Jogging Path, Recreation Facilities
-
Senior Community YN
YES
-
Sewer
Public Sewer
-
Water Source
Public
Schedule a Showing
Showing scheduled successfully.
Mortgage calculator
Estimate your monthly mortgage payment, including the principal and interest, property taxes, and HOA. Adjust the values to generate a more accurate rate.
Your payment
Principal and Interest:
$
Property taxes:
$
HOA fees:
$
Total loan payment:
$
Total interest amount:
$
Location
County
PRINCE WILLIAM
Elementary School
Middle School
High School
Listing Courtesy of Jennifer L Gessner, Samson Properties
RealHub Information is provided exclusively for consumers' personal, non-commercial use, and it may not be used for any purpose other than to identify prospective properties consumers may be interested in purchasing. All information deemed reliable but not guaranteed and should be independently verified. All properties are subject to prior sale, change or withdrawal. RealHub website owner shall not be responsible for any typographical errors, misinformation, misprints and shall be held totally harmless.

Salesperson, Realtor
Lynn Rambler
Call Lynn today to schedule a private showing.

* Listings on this website come from the FMLS IDX Compilation and may be held by brokerage firms other than the owner of this website. The listing brokerage is identified in any listing details. Information is deemed reliable but is not guaranteed. If you believe any FMLS listing contains material that infringes your copyrighted work please review our DMCA policy and learn how to submit a takedown request.© 2024 FMLS.
Related Properties

GAINESVILLE
7947 CRESCENT PARK DRIVE
2 Beds
2 Baths
2,440 Sq.Ft.
$440,000
MLS#: VAPW2133402

GAINESVILLE
6803 HAMPTON BAY LANE
3 Beds
2 Baths
1,775 Sq.Ft.
$395,000
MLS#: VAPW2131624

GAINESVILLE
6821 HAMPTON BAY LANE
3 Beds
2 Baths
1,825 Sq.Ft.
$373,999
MLS#: VAPW2129712

GAINESVILLE
14500 KYLEWOOD WAY
3 Beds
2 Baths
1,805 Sq.Ft.
$409,000
MLS#: VAPW2118156

GAINESVILLE
14586 KYLEWOOD WAY
3 Beds
2 Baths
1,805 Sq.Ft.
$387,900
MLS#: VAPW2127936

GAINESVILLE
7094 LITTLE THAMES DRIVE
3 Beds
2 Baths
1,339 Sq.Ft.
$375,000
MLS#: VAPW2132586
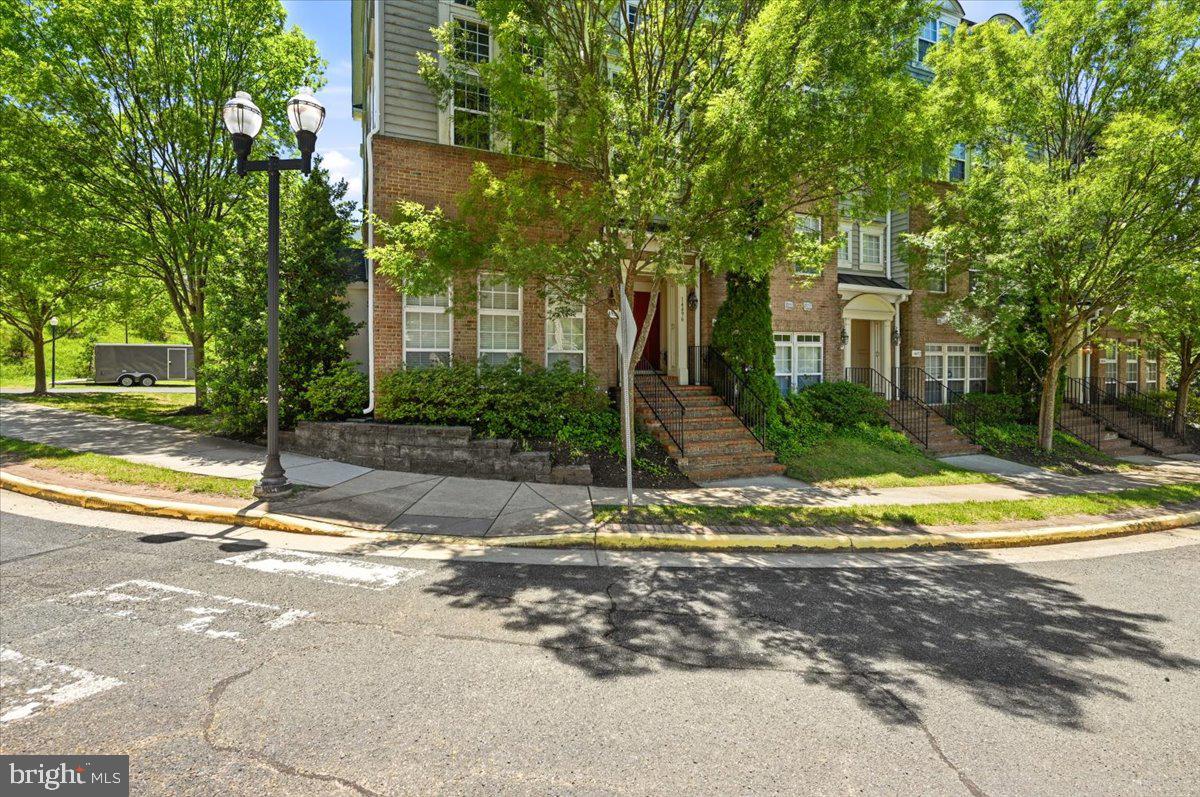
GAINESVILLE
14498 VILLAGE HIGH STREET
2 Beds
2 Baths
1,247 Sq.Ft.
$344,999
MLS#: VAPW2121040

GAINESVILLE
7168 LITTLE THAMES DRIVE
3 Beds
2 Baths
1,788 Sq.Ft.
$425,000
MLS#: VAPW2129760

GAINESVILLE
13890 CHELMSFORD DRIVE 305
2 Beds
2 Baths
1,388 Sq.Ft.
$425,000
MLS#: VAPW2126016
