Features & Amenities

Interior

  • Other Interior Features

    Kitchen Island, Walk-In Closet(s), Open Floorplan

  • Total Bedrooms

    4

  • Bathrooms

    2

  • 1/2 Bathrooms

    1

  • Above Grade Finished Area

    2845.0

  • Basement YN

    YES

  • Cooling YN

    YES

  • Cooling

    Central Air, Geothermal

  • Fireplace YN

    YES

  • Heating YN

    YES

  • Heating

    Geothermal, Forced Air

  • Pet friendly

    N/A

Exterior

  • Garage

    Yes

  • Garage spaces

    2

  • Construction Materials

    Frame, Vinyl Siding

  • Parking

    Garage Door Opener, Asphalt, On Street, Garage, Driveway, Inside Entrance, Attached

  • Patio and Porch Features

    Deck

  • Pool

    No

  • Waterfront YN

    NO

Area & Lot

  • Lot Size(acres)

    0.23

  • Lot Size(square feet)

    10,019

  • Property Type

    Residential

  • Property Sub Type

    Single Family Residence

  • Architectural Style

    Colonial

Price

  • Sales Price

    $550,000

  • Tax Amount

    $7,859

  • Financing Options

    Cash, Conventional

  • Sq. Footage

    2,845

  • Price/SqFt

    $193

HOA

  • Association

    No

School District

  • Elementary School

    EPHRATA

  • Middle School

    EPHRATA

  • High School

    EPHRATA

Property Features

  • New Construction

    NO

  • Foundation Details

    Other

  • Senior Community YN

    NO

  • Sewer

    Public Sewer

  • Water Source

    Public

Schedule a Showing

Showing scheduled successfully.

<
>
IN PERSON
VIA CHAT

What is 3 + 4 ?


Change time

Mortgage calculator

Estimate your monthly mortgage payment, including the principal and interest, property taxes, and HOA. Adjust the values to generate a more accurate rate.

Your payment

Principal and Interest:

$

Property taxes:

$

HOA fees:

$

Total loan payment:

$

Total interest amount:

$

Location

County

LANCASTER

Elementary School

EPHRATA

Middle School

EPHRATA

High School

EPHRATA

Listing Courtesy of Jeremy Ganse, RE/MAX SmartHub Realty

RealHub Information is provided exclusively for consumers' personal, non-commercial use, and it may not be used for any purpose other than to identify prospective properties consumers may be interested in purchasing. All information deemed reliable but not guaranteed and should be independently verified. All properties are subject to prior sale, change or withdrawal. RealHub website owner shall not be responsible for any typographical errors, misinformation, misprints and shall be held totally harmless.

Agent Chris Bollman

Salesperson, Realtor

Chris Bollman

Call Chris today to schedule a private showing.


* Listings on this website come from the FMLS IDX Compilation and may be held by brokerage firms other than the owner of this website. The listing brokerage is identified in any listing details. Information is deemed reliable but is not guaranteed. If you believe any FMLS listing contains material that infringes your copyrighted work please click here to review our DMCA policy and learn how to submit a takedown request.© 2024 FMLS.
Set in one of Ephrata's most sought-after neighborhoods, this 4-bedroom, 2.5-bath Colonial delivers space, quality, and a move-in-ready feel throughout. A dramatic two-story foyer with wood-laminate flooring opens to a bright, open main level. The heart of the home is the kitchen: granite countertops, tile backsplash, a center island, stainless appliances, and a sunny dining area with sliders to the deck. The adjoining family room is anchored by a stone propane gas fireplace. Efficient geothermal HVAC keeps year-round comfort costs remarkably low, a rare find at this price point. Upstairs you will find four generous bedrooms, a private primary suite with double-vanity bath and walk-in closet, and the convenience of second-floor laundry. Fresh paint and carpet give the entire home a clean, current feel. Outside, enjoy a low-maintenance composite deck overlooking the rear yard, plus a side-entry two-car garage for added curb appeal. Don't Delay...Schedule your Showing Today!

71 SUMMERLYN DRIVE

Message successfully sent.

What would you like to know?

What is 3 + 4 ?

I agree to receive email communication and understand I can unsubscribe at any time.

I agree to be contacted by Charis Realty Group - Christine Issler, Broker via call, email, and text for real estate services. To opt out, you can reply 'stop' at any time or reply 'help' for assistance. You can also click the unsubscribe link in the emails. Message and data rates may apply. Message frequency may vary. Privacy Policy

Related Properties

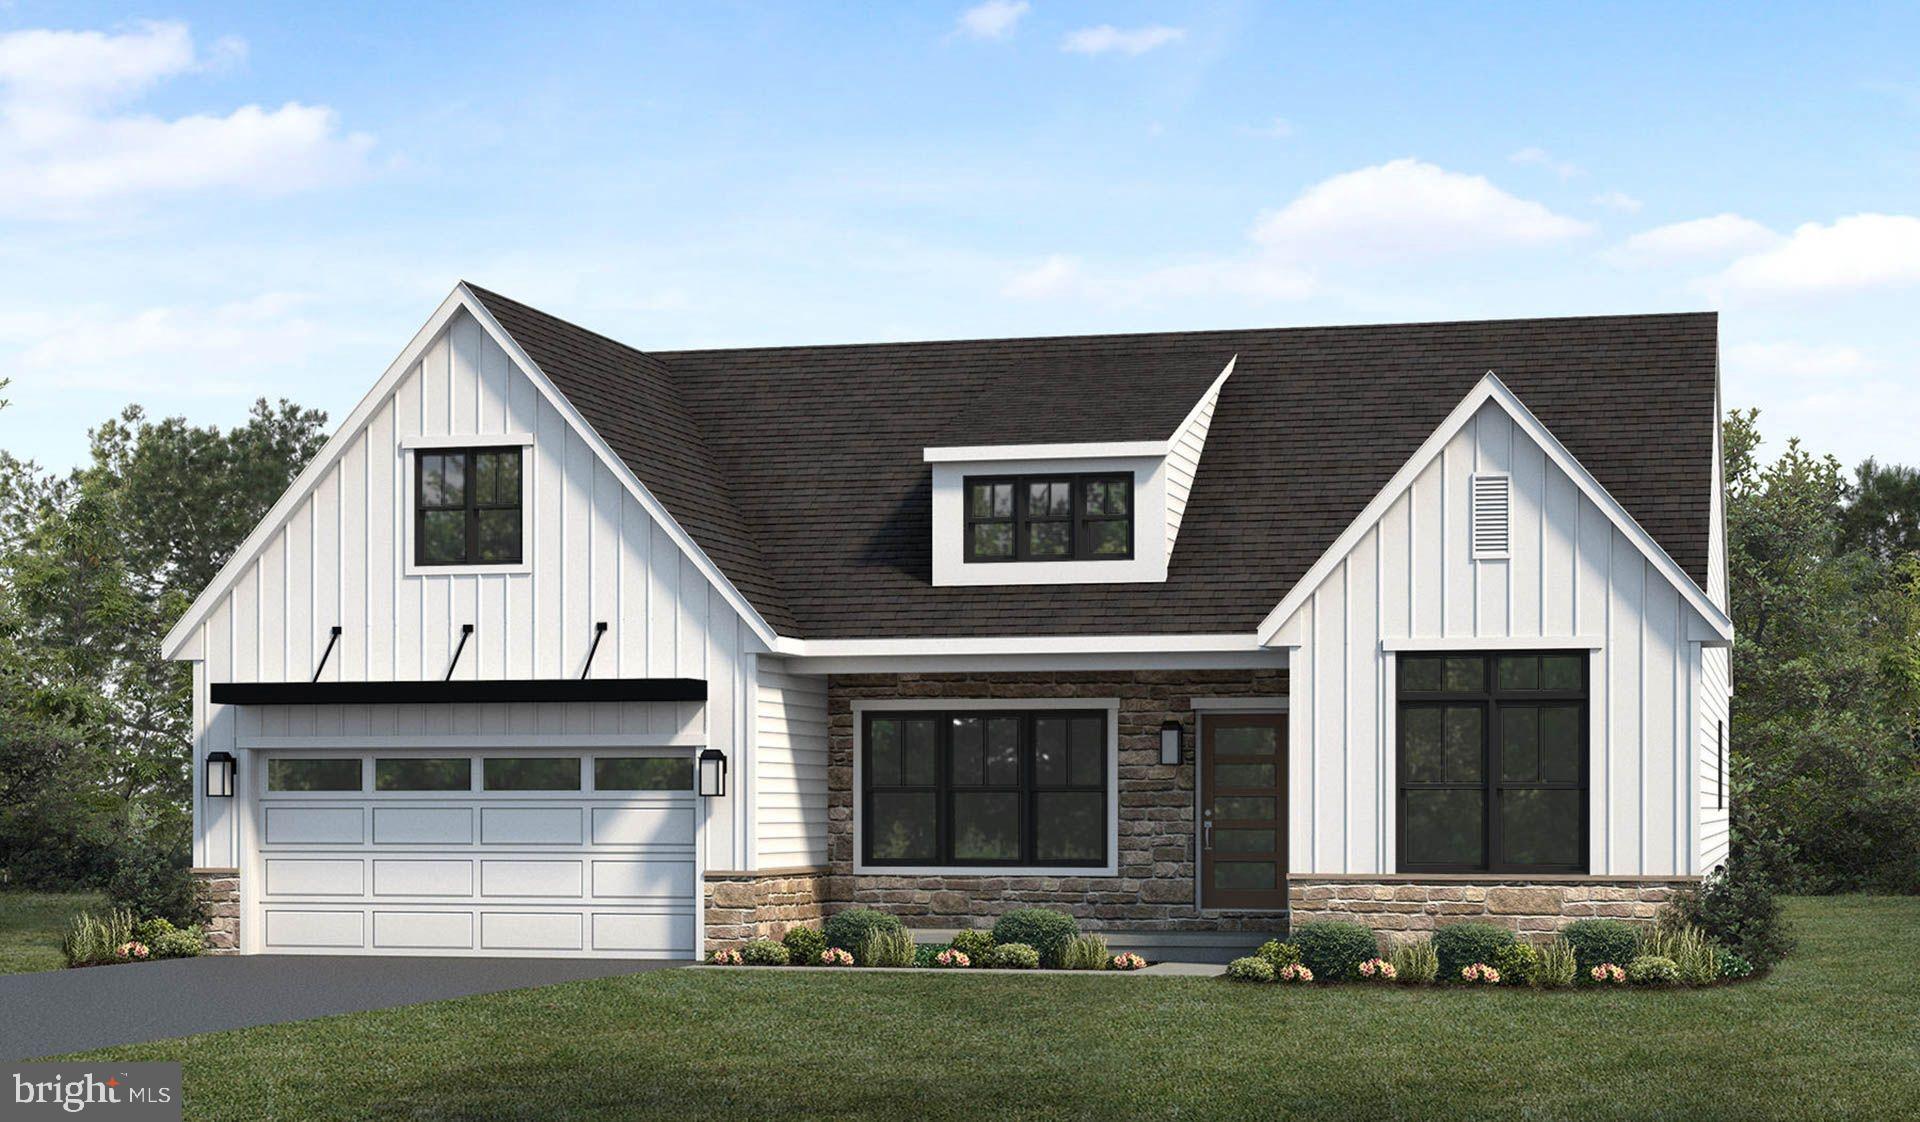
To be built Northfield model by Landmark Homes. Ideal first-floor living with private owner's suite tucked away in its own corner of the home with over 1,800 square feet, 2 bedrooms, and 2 full baths, plus open living areas, this is a perfect home for entertaining guests. The kitchen is open to a spacious family room and the sunny dining area. Off of the 2-car garage is a convenient mudroom entry.
*This listing is a representation of what can be built in this community.* *Price includes base lot cost and base home price only.*
#PALA2029688

EPHRATA

00 MORNING DRIVE

2 Beds

2 Baths

1,839 Sq.Ft.

$519,200

MLS#: PALA2029688

UNDER CONSTRUCTION - AVAILABLE THIS WINTER: Located in Wyndale in Ephrata, this Fulton quick move-in home offers 2,491 square feet of thoughtfully designed living space with four bedrooms, a private office, and stylish upgrades throughout. The welcoming foyer opens to an airy, open-concept living room, dining area, and kitchen with 9-foot ceilings and luxury vinyl plank flooring throughout the entire first floor. The kitchen features quartz countertops, a tile backsplash, and stainless steel appliances, while the adjoining living room is warmed by a gas fireplace with a stone surround and painted mantel. The rear patio is conveniently accessible from sliding glass doors in the kitchen. 
Just off the 2-car garage, the mudroom includes a built-in bench and lockers and leads to a private office. An unfinished basement provides additional storage and flexible space.
Upstairs, the owner’s suite features an expanded closet and a private bathroom with a double-bowl vanity and tile shower. Three additional bedrooms, a full bathroom, and a conveniently located laundry room complete the second floor. 
Wyndale offers scenic walking trails and a community playground. Located in Ephrata, PA, residents are close to downtown shops and dining, the Warwick-Ephrata Rail Trail, local parks, farmers markets, theaters, and historic Lancaster County attractions.
#PALA2095508

EPHRATA

165 MORNING DRIVE

4 Beds

2 Baths

2,452 Sq.Ft.

$628,900

MLS#: PALA2095508

Like-new Landmark-built home completed in 2024, offering 4 bedrooms, 2.5 baths, and over 2,700 square feet of living space in Ephrata’s Wyndale community. This home features approximately $76,000 in upgrades compared to Landmark Homes’ current base Charlotte model, offering an impressive collection of finishes and features already in place. Step inside to a welcoming foyer and 9-foot ceilings throughout the main level. The open-concept kitchen features a large center island with seating, quartz countertops, tile backsplash, gas cooking, and stainless steel appliances. The kitchen flows seamlessly into the great room, highlighted by a gas fireplace with stone surround and mantel. The adjoining dining area features sliding glass doors that open to the rear composite deck and fully fenced backyard with black aluminum fencing. A first-floor office/flex space provides added versatility, while a mudroom with built-in cubbies, walk-in pantry, and powder room add everyday convenience. Upstairs, the spacious primary suite features a walk-in closet with custom shelving and drawer organizers, plus a private bath with dual-sink vanity and tiled walk-in shower with built-in bench. Three additional bedrooms, a convenient second-floor laundry room, and a full bath with tub/shower complete the upper level. The full basement features Superior Walls construction and an egress window, providing excellent potential for future finished living space or an additional bedroom. Ask about the option for a free 1-year 1% rate buydown. VA assumable loan at 5.5% for eligible VA buyers. Schedule your private showing today!
#PALA2093986

EPHRATA

187 MORNING DRIVE

4 Beds

2 Baths

2,714 Sq.Ft.

$599,900

MLS#: PALA2093986

This Ephrata ranch offers 1,756 square feet of living space with four bedrooms, three and a half bathrooms, a partially finished basement, and an attached two-car garage. Inside, the redesigned kitchen features quartz countertops, updated cabinetry, a quartz sink, new flooring, and more. The home also offers a spacious living room and a family room just off the kitchen with a wood-burning fireplace, along with built-ins, cedar closets, ceiling fans, and a primary bedroom with its own private bath.

The partially finished basement provides additional usable space for a rec room, home office, or storage. Out back, a large Trex deck provides plenty of space for entertaining while overlooking the creek and backyard. A storage shed offers additional room for lawn equipment and outdoor gear.

With plenty of living space inside and out, this home is conveniently located in Ephrata with easy access to shopping, dining, and major routes.
#PALA2095528

EPHRATA

130 MARTIN AVENUE

4 Beds

3 Baths

2,456 Sq.Ft.

$485,000

MLS#: PALA2095528

New contemporary home features a welcoming front porch, stylish modern exterior, and open living spaces. The garage opens to a mudroom complete with a large pantry, powder room, and a built-in bench with coat hooks above. The first floor boasts durable vinyl plank flooring and 9’ ceilings. To the front of the home is a flex room that can be used as a study, living room, or other versatile space. The kitchen is well-appointed with quartz countertops, a tile backsplash, and enhanced cabinetry, and stainless steel appliances. Adjacent to the kitchen is a sunny dining area with access to the rear patio, perfect for entertainment or relaxation. The comfortable family room is warmed by an electric fireplace with floor-to-ceiling stone and has plenty of natural light. On the 2nd floor, the owner’s suite features an expansive closet and a private bathroom with a tile shower and double bowl vanity. Down the hall there are 3 additional bedrooms, a full bathroom, and a convenient laundry room. Images may include virtual furnishings for illustrative purposes only.
#PALA2094876

EPHRATA

154 SUNRISE LANE

4 Beds

2 Baths

2,739 Sq.Ft.

$653,100

MLS#: PALA2094876

New on site 2 days ago
Coming Soon | 690 W Church Road, Ephrata

This 4 bedroom, 2.5 bath home offers plenty of room to enjoy, from the welcoming main level to the fully finished basement rec room. A new roof and fresh paint are two notable recent updates.

The kitchen features quartz countertops, a tile backsplash, and stainless steel appliances. Just a step away, the family room’s fireplace creates a comfortable place to unwind. Upstairs, the spacious primary suite includes a walk-in closet and a private bath with a double vanity, soaking tub, and separate shower.

Outside, enjoy the backyard from the patio, with an attached garage adding everyday convenience. Come see what this Ephrata home has to offer... showings begin Friday, October 2!
#PALA2096244

EPHRATA

690 W CHURCH ROAD

4 Beds

2 Baths

2,693 Sq.Ft.

$454,900

MLS#: PALA2096244

New on site 4 days ago
Welcome to effortless 55+ living at 321 Freedom Drive! Completely vacant, pristine, and ready for immediate occupancy, this stunning Landmark Homes Craftsman model offers the perfect blend of main-level convenience and rich architectural detail. 
 
Step onto the welcoming front porch and inside to 9-foot ceilings and stylish main-level flooring. The front dining room makes a lasting impression with its custom coffered ceiling. At the heart of the home, the open-concept kitchen boasts quartz countertops, tile backsplash, upgraded cabinetry with crown molding, and a light-filled breakfast area. The dramatic two-story great room features a cozy gas fireplace with stone surround and beam mantel, opening directly to the rear patio for seamless indoor-outdoor living. 
 
The expansive main-floor owner’s suite serves as a private retreat, complete with a double-bowl vanity, tile shower, and oversized walk-in closet. Upstairs, a flexible loft area and two additional generous bedrooms offer ideal space for guests, hobbies, or a home office. 
 
Located in the highly desirable Home Towne Square community, residents enjoy low-maintenance living, clubhouse amenities, walking paths, and quick access to local shopping, dining, and healthcare. Don't miss this rare, truly turn-key opportunity!
#PALA2095962

EPHRATA

321 FREEDOM DRIVE

3 Beds

2 Baths

3,260 Sq.Ft.

$595,000

MLS#: PALA2095962

Send a message

Message successfully sent.

Preferred location

Click the map to place a marker, or drag the marker to adjust it.

Your message

What is 3 + 4 ?

Reason for contacting?

I agree to receive email communication and understand I can unsubscribe at any time.

I agree to be contacted by Charis Realty Group - Christine Issler, Broker via call, email, and text for real estate services. To opt out, you can reply 'stop' at any time or reply 'help' for assistance. You can also click the unsubscribe link in the emails. Message and data rates may apply. Message frequency may vary. Privacy Policy

Sign Out

Virtual Assistant

Would you like to take the next step with this property? We can help you schedule a showing or virtual tour, or send you more details.

Yes, I would like more information.

Thank You for Your Reply, One of Our Agents will contact you as soon as possible

No, maybe later.

Thank you, you can always contact me via email, phone number or through the contact form.

Realhub AI

Lucy - Your AI-Powered Realtor

Update Your Temporary Password

Personalize your search

Enter your email and we'll notify you immediately when new listings match what you're looking for.

or enter email address

Already have an account ? Login here

Continue your home search

Preferred Office

Preferred location

Click the map to place a marker, or drag the marker to adjust it.

I agree to receive communications and understand I can unsubscribe at any time.

I agree to be contacted by Charis Realty Group - Christine Issler, Broker via call, email, and text for real estate services. To opt out, you can reply 'stop' at any time or reply 'help' for assistance. You can also click the unsubscribe link in the emails. Message and data rates may apply. Message frequency may vary. Privacy Policy

Already have an account ? Login here

We use cookies

We use cookies primarily for analytics to enhance your experience. By accepting, you agree to our use of these cookies. You can manage your preferences or learn more about our cookies policy.