
- Properties
- Meet our agents
-
Communities
- FREDERICK
- MT AIRY
- ADAMSTOWN
- NEW MARKET
- THURMONT
- URBANA
- MIDDLETOWN
- BALTIMORE
- WALKERSVILLE
- CUMBERLAND
- LA VALE
- FROSTBURG
- HAGERSTOWN
- MARTINSBURG
- BEDFORD
- CHARLESTOWN
- SHEPHERDSTOWN
- ALTOONA
- BLUE KNOB RESORT
- HISTORIC HOMES (CENTRAL MD)
- CARROLL COUNTY
- WOODBINE
- HOWARD COUNTY
- ALLEGANY COUNTY
- MONTGOMERY COUNTY
- GARRETT COUNTY
- ANNE ARUNDEL COUNTY
- WESTMINSTER
- SYKESVILLE
- OWINGS MILLS
- CATONSVILLE
- LONACONING
- CRESAPTOWN
- BRUNSWICK
- GERMANTOWN
- GAITHERSBURG
- ELLICOTT CITY
- PASADENA
- DAMASCUS
- CLARKSBURG
- 55+ Communities in Central & Western MD
- Market Report
- Home Value


Property
Beds
7
Full Baths
4
1/2 Baths
1
Year Built
1913
Sq.Footage
3,104
Main house is rented at $7000/month, tenant pays all utilities. 2 bedroom 1 bath lower-level unit is vacant. As you step inside the main house you'll be greeted by an open and airy floor plan, accentuated by high ceilings, designer LED lighting fixtures, bamboo flooring that spans throughout the property. The living room features an elegant gas fireplace and abundant natural light, the adjacent dining area seamlessly connects to the gourmet kitchen, boasting 42-inch cabinetry, top-of-the-line stainless steel appliances and center island with quartz countertops. The upper levels of the home feature an impressive layout, with a total of five well-appointed bedrooms and three full baths. The primary suite is a private retreat, offering it’s own private deck, walk-in closet and an en-suite bathroom featuring a double floating vanity and soaking tub. The second bedroom on this level spans across the width of the entire building with multiple oversized south facing windows. There is a convenient full bath down the hall with rain shower and gleaming porcelain tiles. Three more bedrooms on the top floor and walk-out deck with city views. There is a fully finished lower-level apartment with private front and rear entrances featuring two bedrooms, full kitchen and a modern bathroom. A rear deck provides an idyllic setting for outdoor dining, relaxation, or hosting summer barbecues. The two private parking spaces offer convenient access home from the rear. This residence benefits from its prime location in Columbia Heights/Petworth neighborhoods which offer an array of amenities, including trendy restaurants, boutique shops, vibrant nightlife and easy access to public transportation (Just one short block to the Petworth metro station). With nearby parks, green spaces and community attractions, you'll enjoy a balanced urban lifestyle.
Features & Amenities
Interior
-
Other Interior Features
Ceiling Fan(s), Kitchen Island, Pantry, Recessed Lighting, Walk-In Closet(s), High Ceilings, Built-in Features, Open Floorplan
-
Total Bedrooms
7
-
Bathrooms
4
-
1/2 Bathrooms
1
-
Above Grade Finished Area
3104.0
-
Basement YN
YES
-
Cooling YN
YES
-
Cooling
Central Air, Ceiling Fan(s), Electric
-
Fireplace YN
YES
-
Heating YN
YES
-
Heating
Natural Gas, Central
-
Pet friendly
Yes
Exterior
-
Garage
No
-
Construction Materials
Brick, Stucco
-
Other Exterior Features
Balcony, Lighting
-
Parking
Off Street, Secured
-
Patio and Porch Features
Porch, Patio, Deck
-
Pool
No
-
Waterfront YN
NO
Area & Lot
-
Lot Size(acres)
0.04
-
Lot Size(square feet)
1,753
-
Property Type
Residential
-
Property Sub Type
Townhouse
-
Architectural Style
Victorian
Price
-
Sales Price
$1,249,000
-
Tax Amount
$9,457.1
-
Sq. Footage
3,104
-
Price/SqFt
$402
HOA
-
Association
No
School District
-
Elementary School
N/A
-
Middle School
N/A
-
High School
N/A
Property Features
-
New Construction
NO
-
Foundation Details
Block
-
Senior Community YN
NO
-
Sewer
Public Sewer
-
Water Source
Public
Schedule a Showing
Showing scheduled successfully.
Mortgage calculator
Estimate your monthly mortgage payment, including the principal and interest, property taxes, and HOA. Adjust the values to generate a more accurate rate.
Your payment
Principal and Interest:
$
Property taxes:
$
HOA fees:
$
Total loan payment:
$
Total interest amount:
$
Location
County
WASHINGTON
Elementary School
Middle School
High School
Listing Courtesy of Gulnaz Abdullina, BUYSELLDC
RealHub Information is provided exclusively for consumers' personal, non-commercial use, and it may not be used for any purpose other than to identify prospective properties consumers may be interested in purchasing. All information deemed reliable but not guaranteed and should be independently verified. All properties are subject to prior sale, change or withdrawal. RealHub website owner shall not be responsible for any typographical errors, misinformation, misprints and shall be held totally harmless.

Salesperson, Realtor
Lauren Seaton
Call Lauren today to schedule a private showing.

* Listings on this website come from the FMLS IDX Compilation and may be held by brokerage firms other than the owner of this website. The listing brokerage is identified in any listing details. Information is deemed reliable but is not guaranteed. If you believe any FMLS listing contains material that infringes your copyrighted work please click here to review our DMCA policy and learn how to submit a takedown request.© 2024 FMLS.
Related Properties
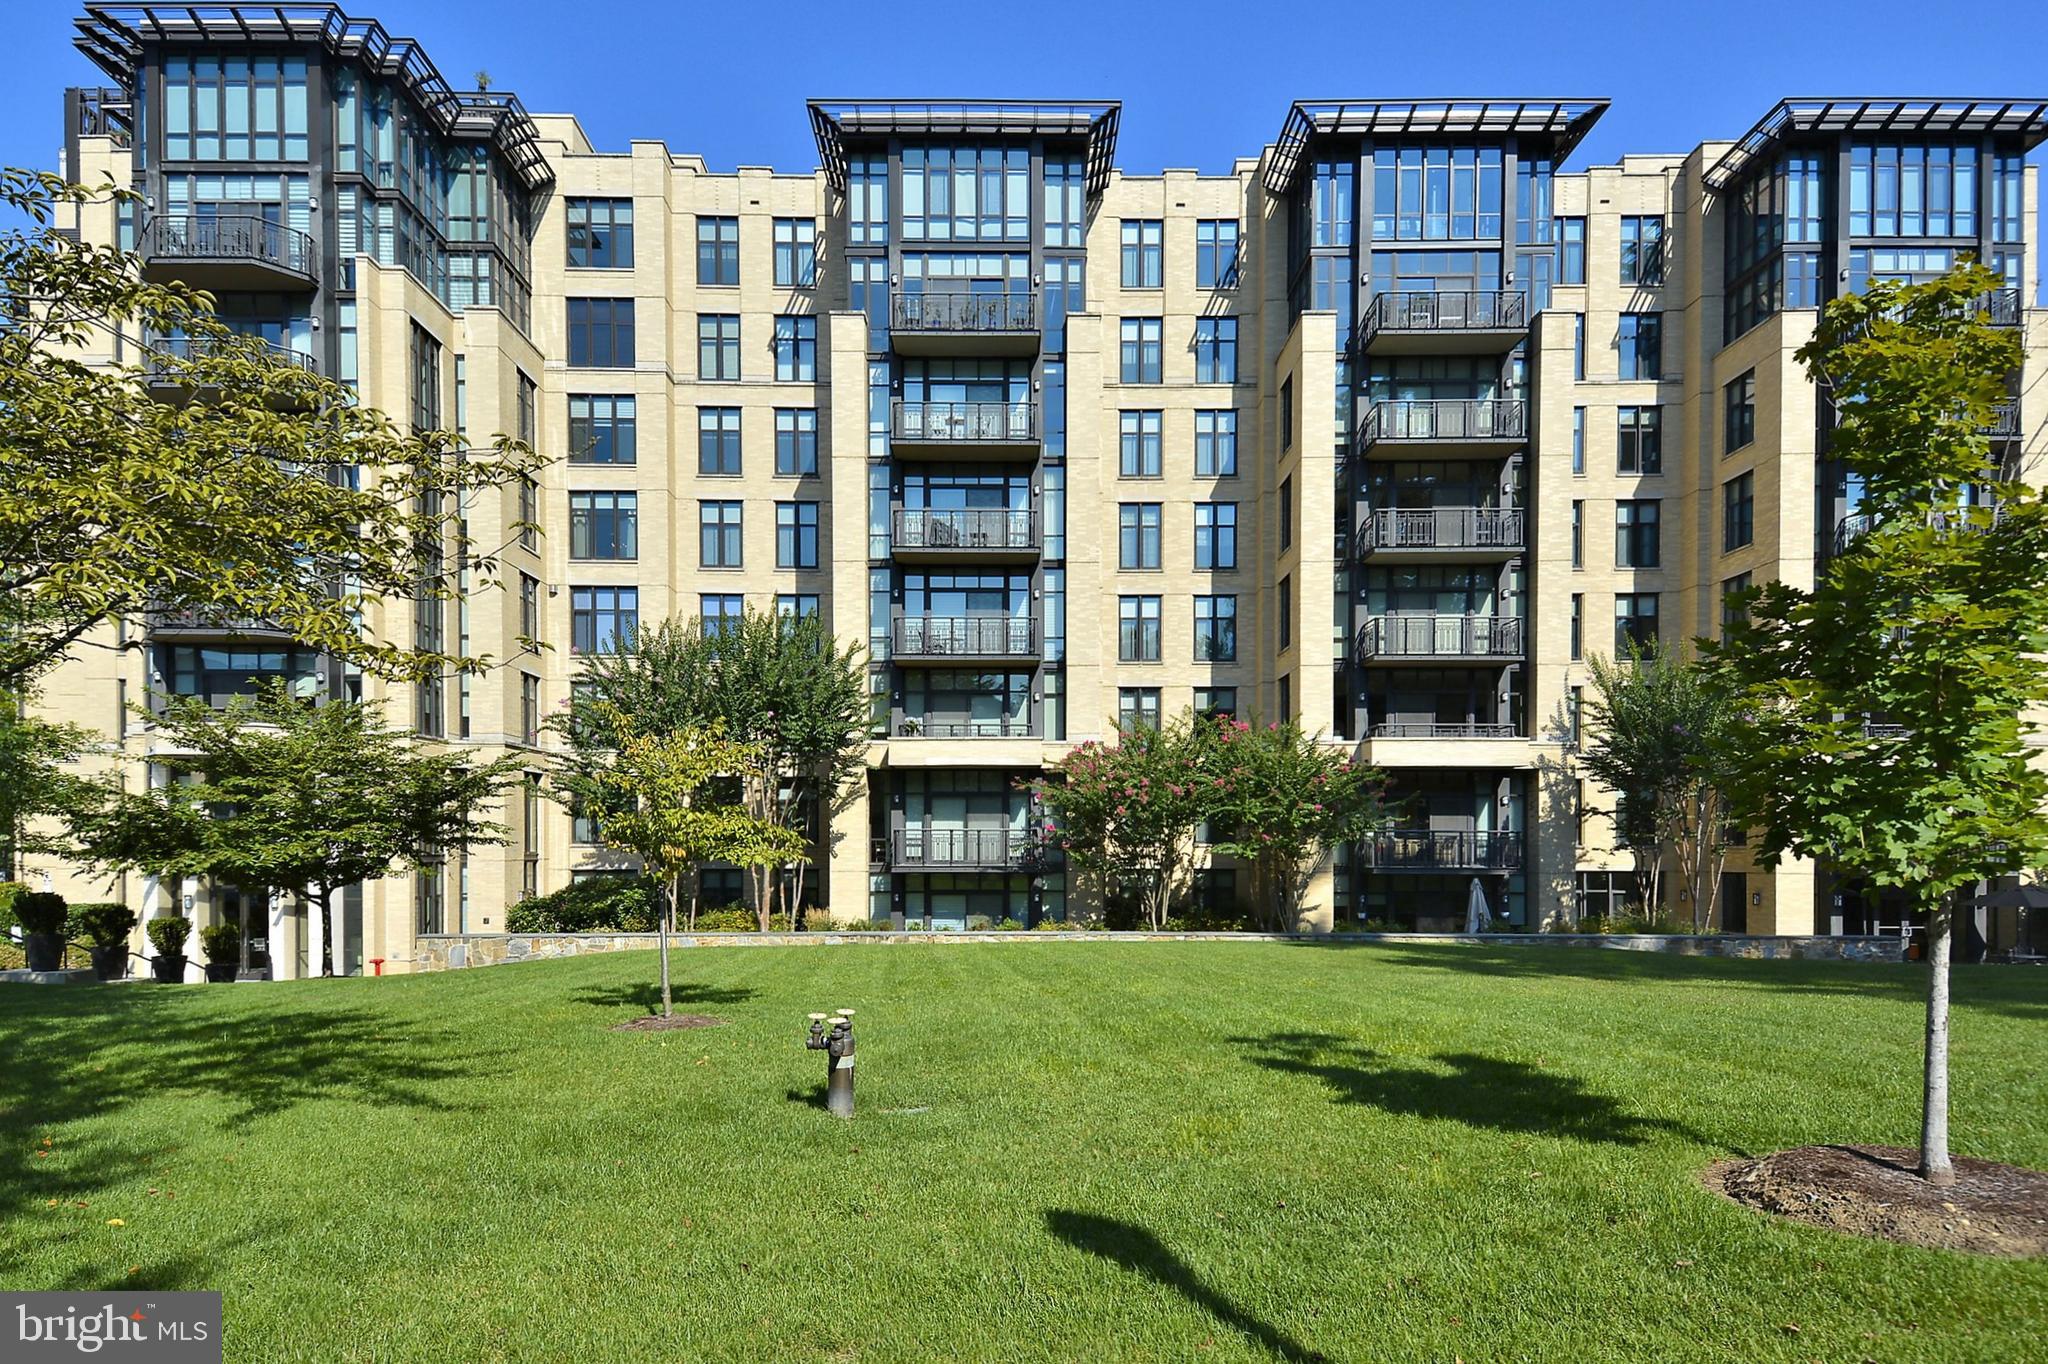
WASHINGTON
4301 MILITARY ROAD NW PH5
2 Beds
2 Baths
1,880 Sq.Ft.
$1,295,000
MLS#: DCDC2256722

WASHINGTON
1413 P STREET NW 301
2 Beds
2 Baths
1,177 Sq.Ft.
$999,500
MLS#: DCDC2279740
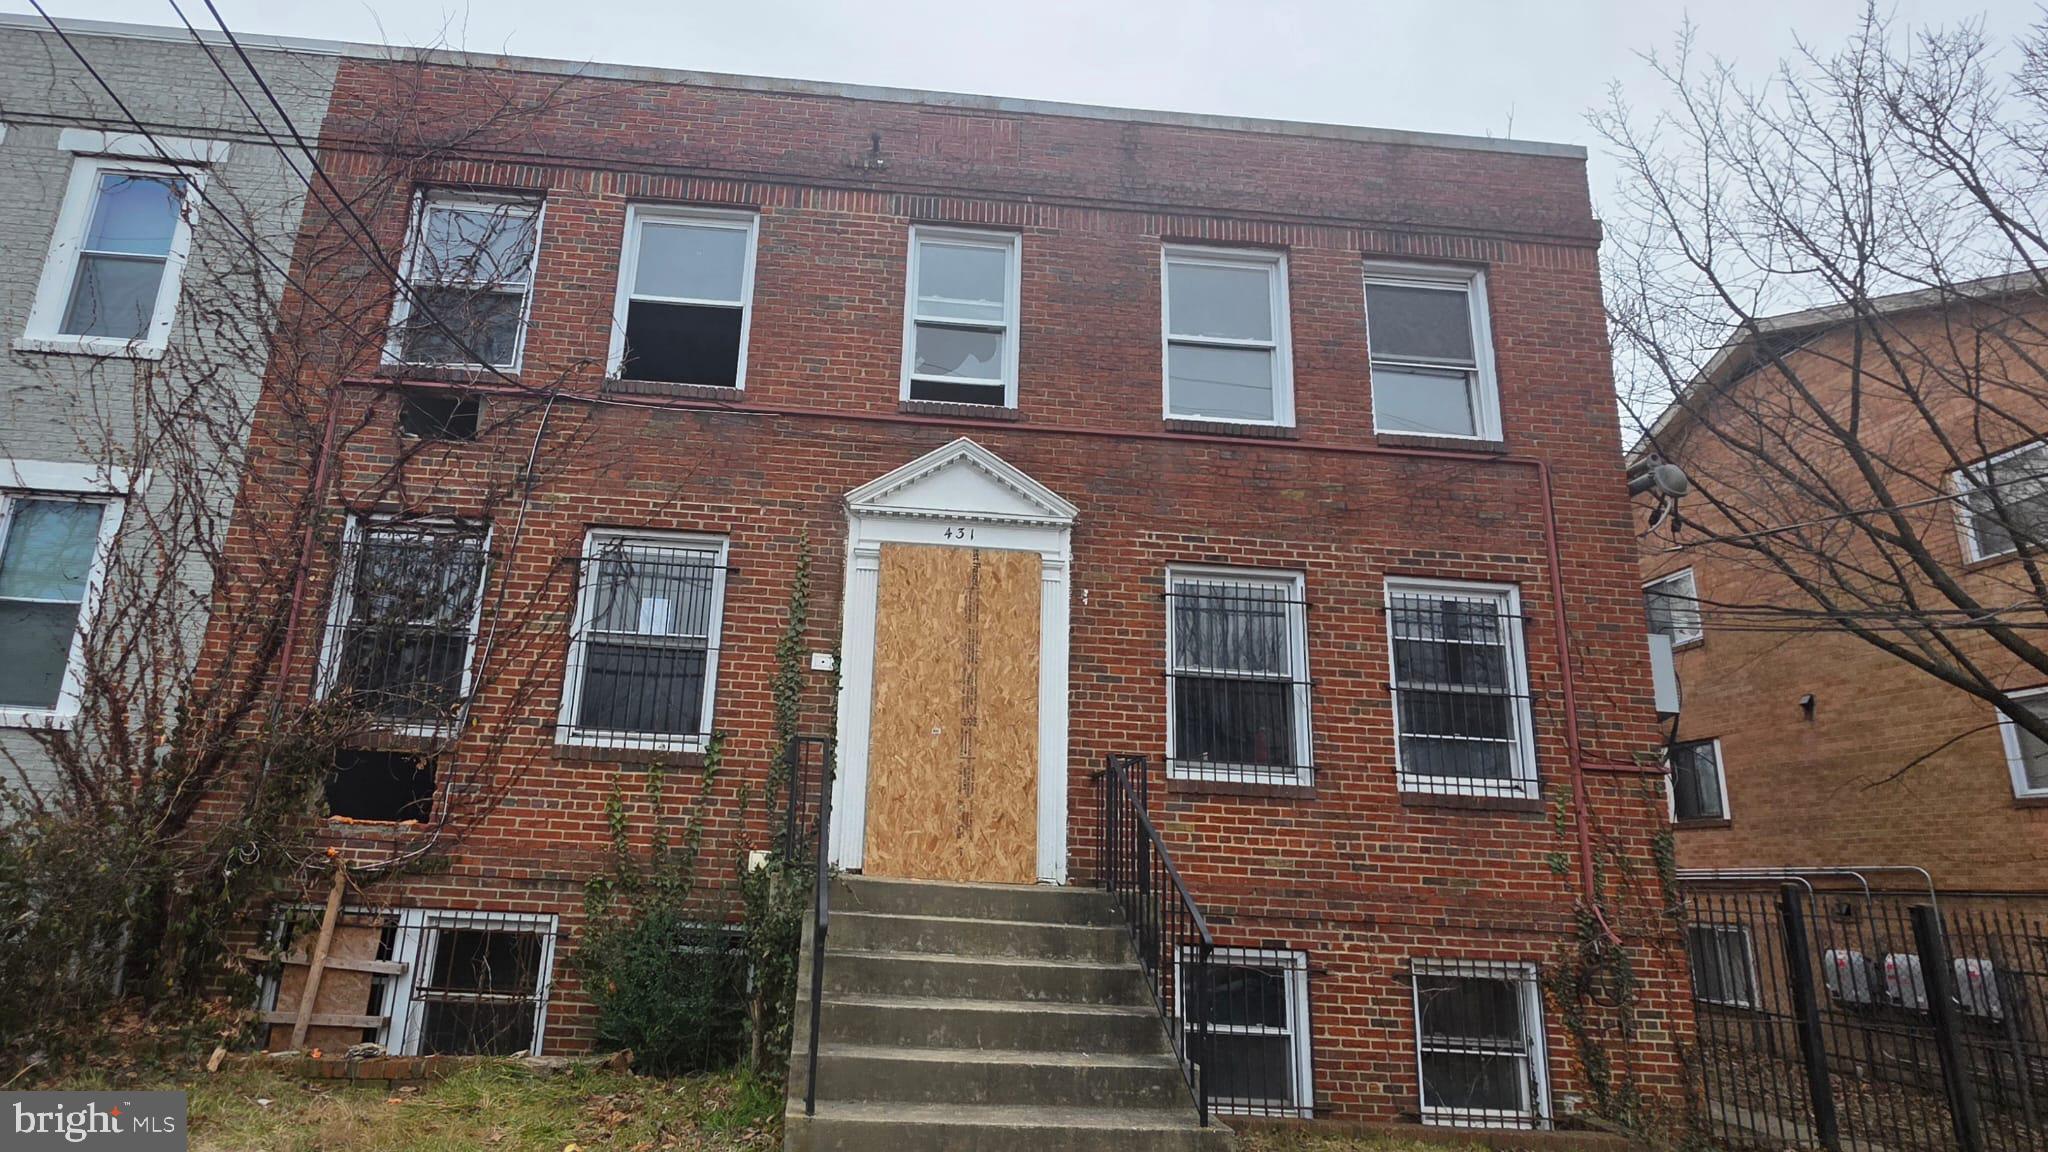
WASHINGTON
431 ATLANTIC STREET SE
8 Beds
4 Baths
4,200 Sq.Ft.
$1,000,000
MLS#: DCDC2253006
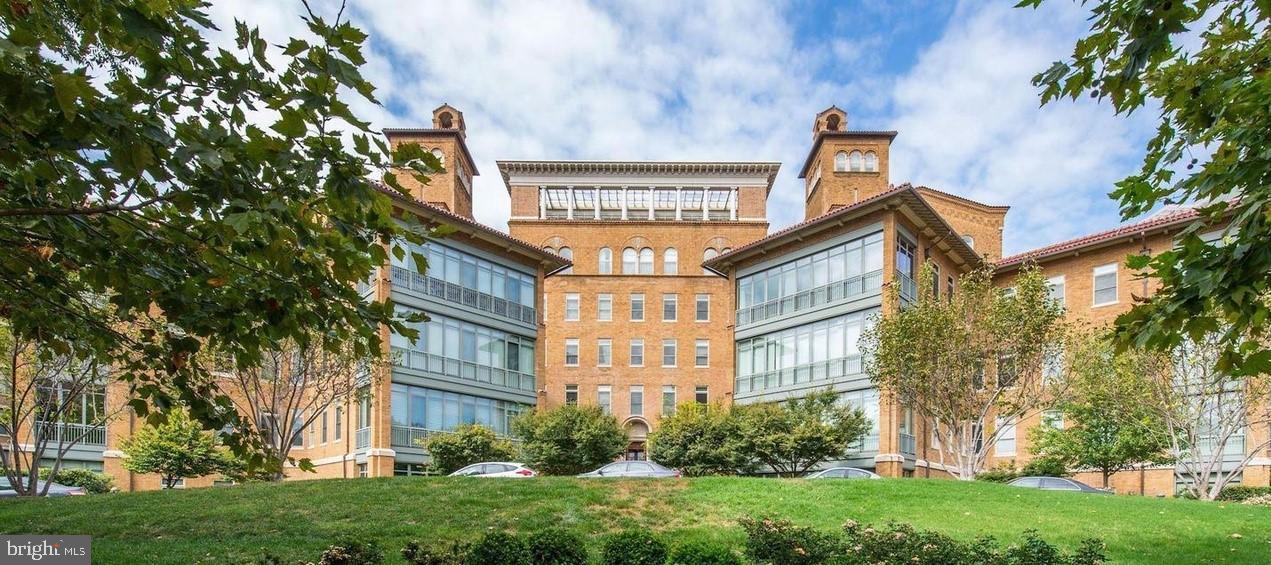
WASHINGTON
2425 L STREET NW 730
2 Beds
2 Baths
1,405 Sq.Ft.
$1,290,000
MLS#: DCDC2251018
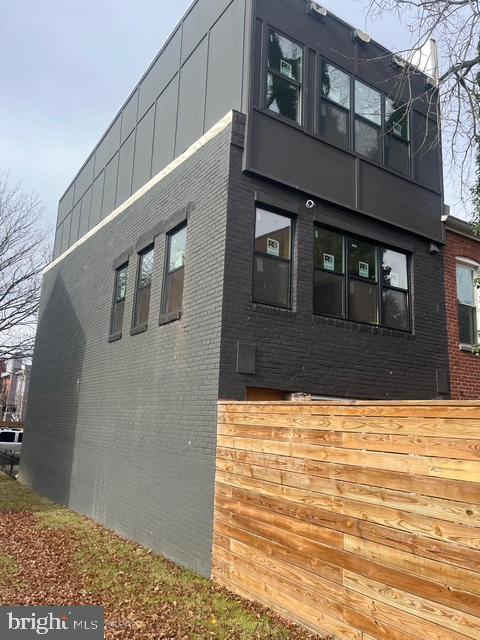
WASHINGTON
1404 1ST STREET SW
4 Beds
4 Baths
2,200 Sq.Ft.
$1,250,000
MLS#: DCDC2224328

WASHINGTON
3522 SOUTH DAKOTA AVENUE NE
5 Beds
4 Baths
3,091 Sq.Ft.
$1,249,900
MLS#: DCDC2278364

WASHINGTON
1414 SWANN STREET NW
3 Beds
2 Baths
1,935 Sq.Ft.
$1,449,000
MLS#: DCDC2278012

WASHINGTON
2410 20TH STREET NE
4 Beds
3 Baths
2,840 Sq.Ft.
$1,099,000
MLS#: DCDC2267878
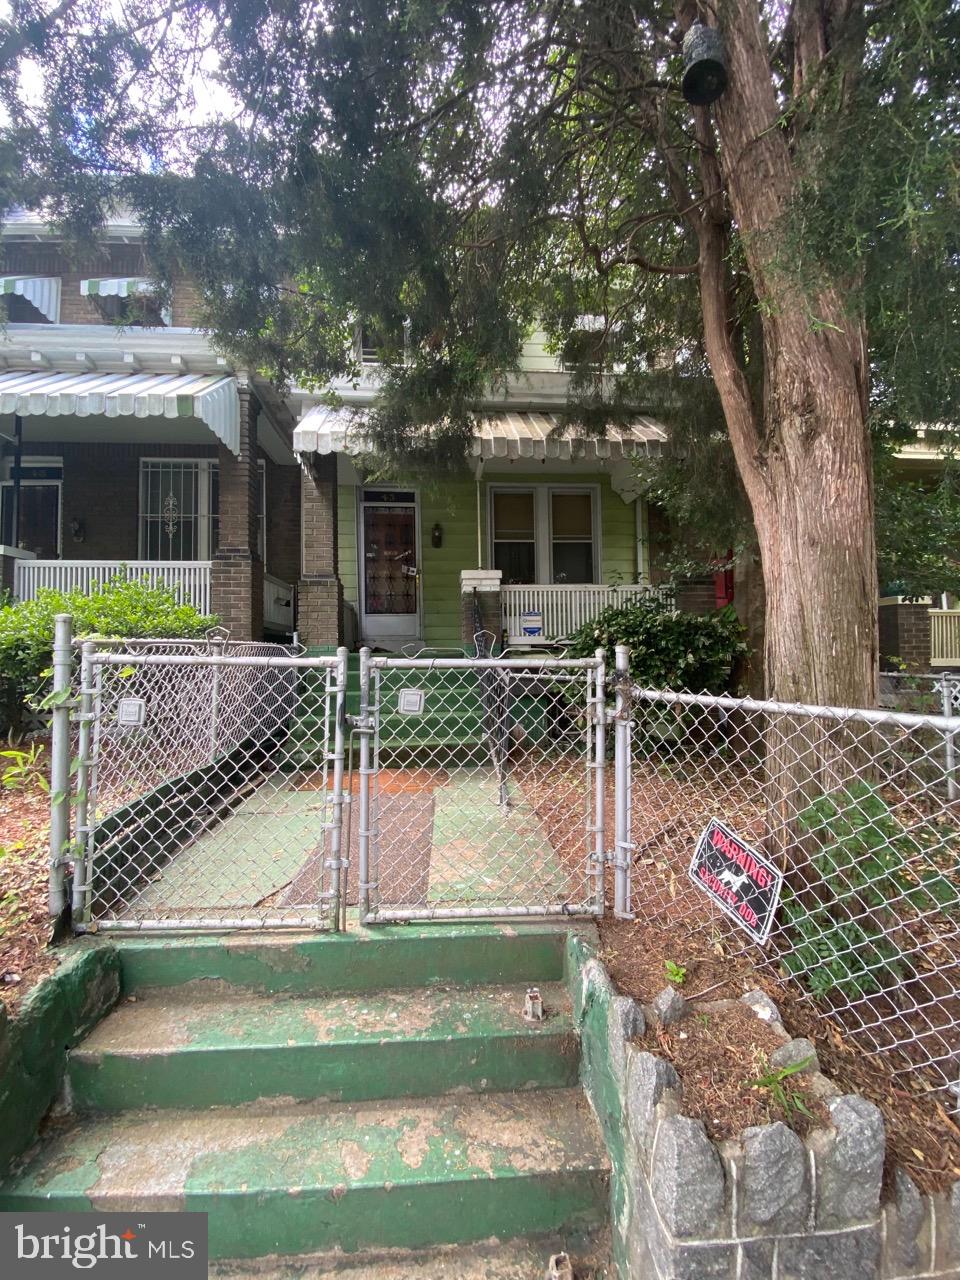
WASHINGTON
43 T STREET NE
4 Beds
1 Baths
1,360 Sq.Ft.
$999,999
MLS#: DCDC2008890

WASHINGTON
88 V STREET SW 808
2 Beds
2 Baths
1,332 Sq.Ft.
$1,150,000
MLS#: DCDC2259308
.png)