
- Properties
- Meet our agents
-
Communities
- FREDERICK
- MT AIRY
- ADAMSTOWN
- NEW MARKET
- THURMONT
- URBANA
- MIDDLETOWN
- BALTIMORE
- WALKERSVILLE
- CUMBERLAND
- LA VALE
- FROSTBURG
- HAGERSTOWN
- MARTINSBURG
- CHARLESTOWN
- SHEPHERDSTOWN
- BEDFORD
- ALTOONA
- BLUE KNOB RESORT
- HISTORIC HOMES (CENTRAL MD)
- CARROLL COUNTY
- WOODBINE
- HOWARD COUNTY
- ALLEGANY COUNTY
- MONTGOMERY COUNTY
- GARRETT COUNTY
- ANNE ARUNDEL COUNTY
- WESTMINSTER
- SYKESVILLE
- OWINGS MILLS
- CATONSVILLE
- LONACONING
- CRESAPTOWN
- Market Report
- Home Value

Property
Beds
3
Full Baths
2
1/2 Baths
None
Year Built
2022
Sq.Footage
1,556
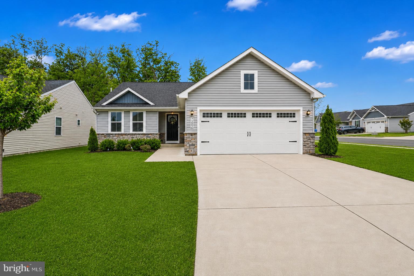
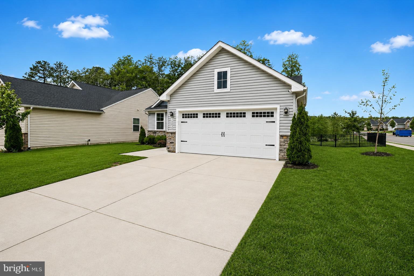
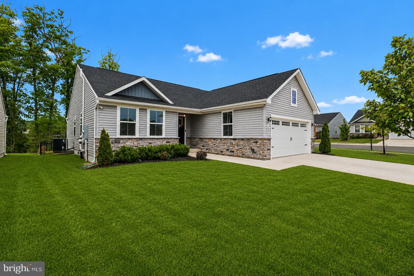
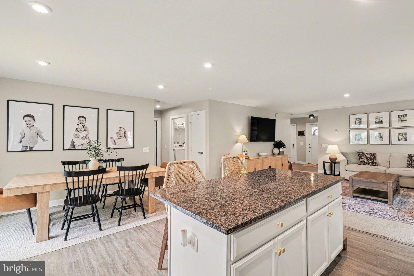
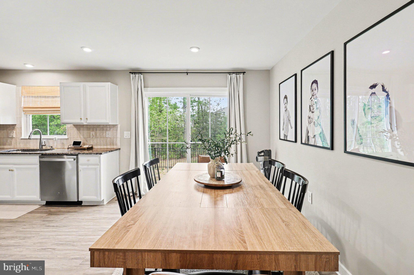
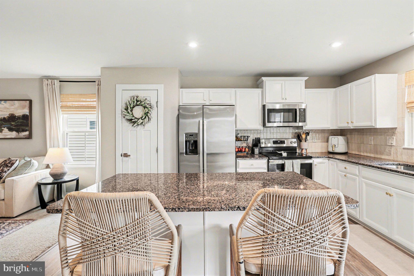
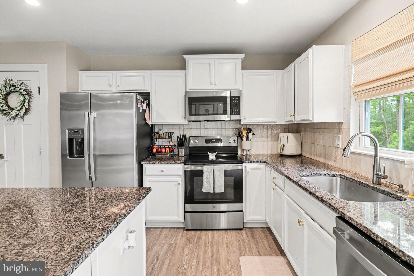
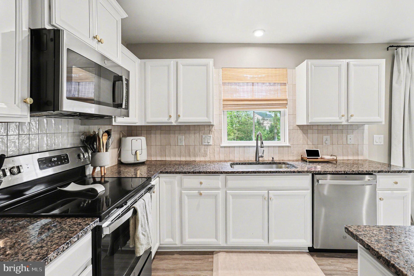
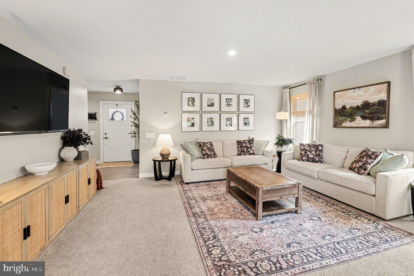
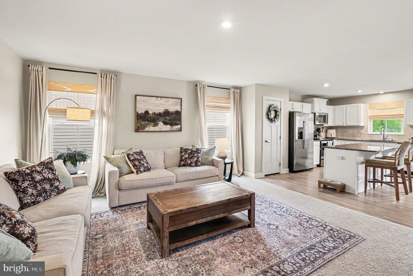
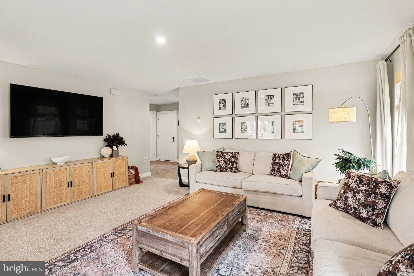
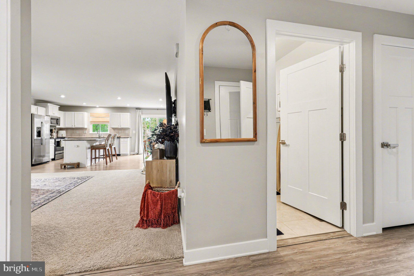
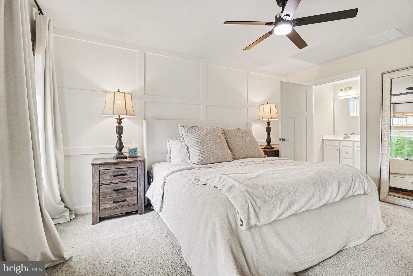
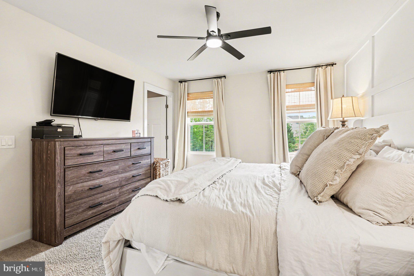
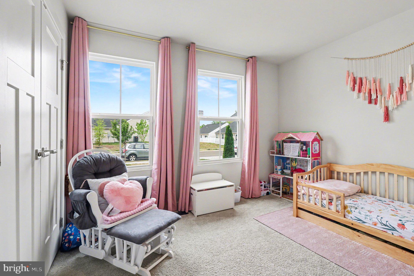
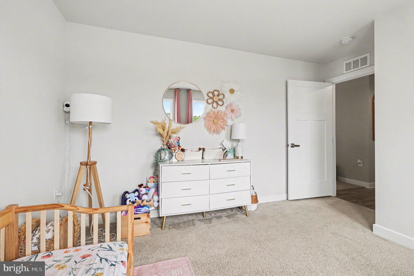
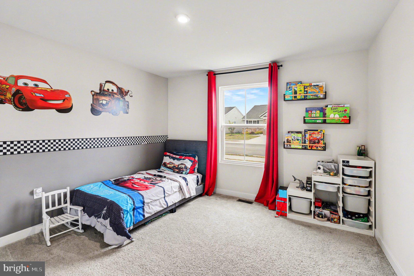
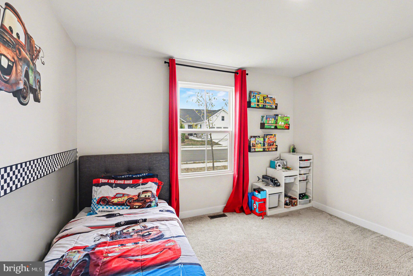
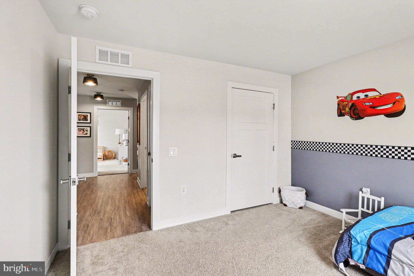
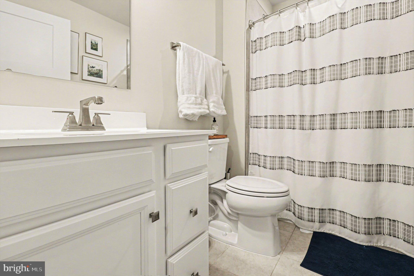
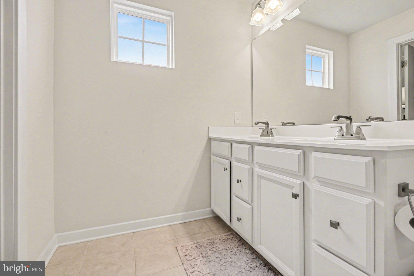
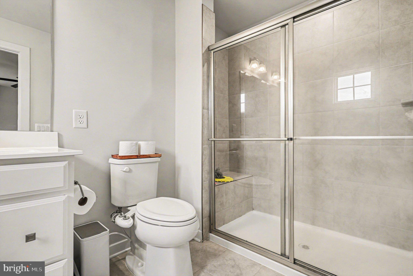
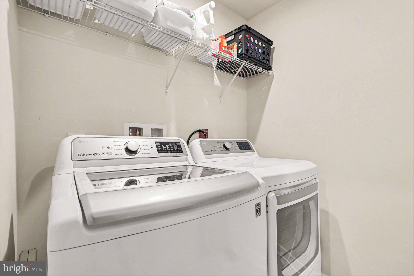
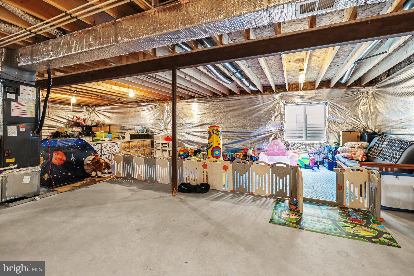
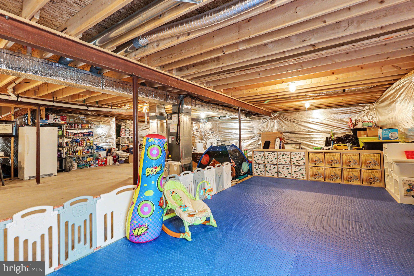
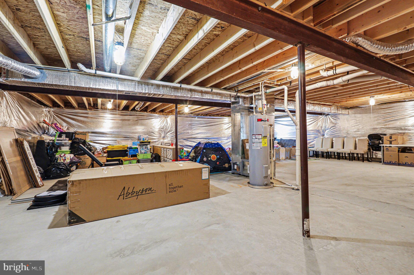
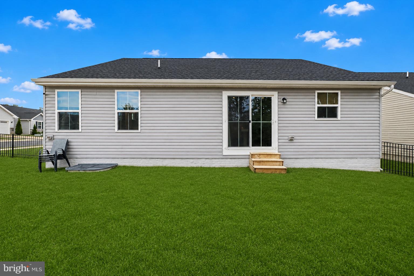
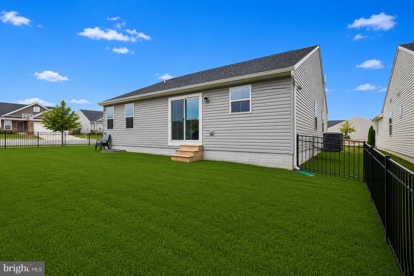
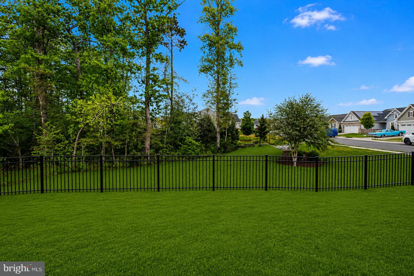
Why wait and pay more for new construction when you can have this like-new 2022 ranch-style home that’s been meticulously maintained and is completely move-in ready? Perfectly situated on a premium corner lot, this home offers added privacy with no direct neighbor to one side and a more open, spacious setting. Step inside to an open-concept floor plan that seamlessly connects the kitchen, dining, and living areas—ideal for both everyday living and entertaining. The kitchen is the heart of the home, featuring granite countertops, a large center island, stainless steel appliances, and ample cabinet space, all designed with modern living in mind. The main-level living layout provides both comfort and convenience, highlighted by a spacious owner’s suite with a walk-in closet and an en-suite bath featuring an oversized walk-in shower. Additional bedrooms are generously sized and versatile for guests, office space, or hobbies. Downstairs, the full unfinished basement (1,556 sqft) with bathroom rough-in offers incredible flexibility perfect for storage now or future expansion, wherever your imagination can take you. With over 3,100 total square feet, this home provides room to grow without the upfront cost of finishing everything today. One of the standout features is the backyard setting, which backs to peaceful wooded views instead of neighboring homes—a true premium lot benefit that enhances both privacy and tranquility. The fully fenced yard adds functionality for pets, entertaining, or relaxing outdoors. Located in the sought-after Pendleton community, residents enjoy access to an 18-hole golf course (membership included in HOA), walking trails, parks, and more, all just minutes from I-95 for an easy commute. This home delivers the ideal combination of modern construction, privacy, and value—offering a like-new feel without the new-build price or wait. Don’t miss this opportunity. *Some photos are digitally edited* ** OPEN HOUSE: SATURDAY 05/02 12-230pm**
Features & Amenities
Interior
-
Other Interior Features
Ceiling Fan(s), Kitchen Island, Pantry, Recessed Lighting, Open Floorplan
-
Total Bedrooms
3
-
Bathrooms
2
-
Above Grade Finished Area
1556.0
-
Basement YN
YES
-
Cooling YN
YES
-
Cooling
Central Air, Ceiling Fan(s), Electric
-
Heating YN
YES
-
Heating
Electric, Heat Pump
-
Main Level Bedrooms
3
-
Pet friendly
N/A
Exterior
-
Garage
Yes
-
Garage spaces
2
-
Construction Materials
Vinyl Siding
-
Parking
Garage Door Opener, Garage, Driveway, Attached
-
Pool
Yes
-
Pool Features
Community
-
Waterfront YN
NO
Area & Lot
-
Lot Size(acres)
0.17
-
Lot Size(square feet)
7436.0
-
Property Type
Residential
-
Property Sub Type
Single Family Residence
-
Architectural Style
Ranch/Rambler
Price
-
Sales Price
$420,000
-
Tax Amount
$2,111
-
Sq. Footage
1, 556
-
Price/SqFt
$269
HOA
-
Association
Yes
-
Association Fee
$212
-
Association Fee Frequency
Quarterly
-
Association Fee Includes
N/A
School District
-
Elementary School
LEWIS AND CLARK
-
Middle School
CAROLINE
-
High School
CAROLINE
Property Features
-
New Construction
NO
-
Foundation Details
Concrete Perimeter
-
Senior Community YN
NO
-
Sewer
Public Sewer
-
Tax Lot
215
-
Water Source
Public
Schedule a Showing
Showing scheduled successfully.
Mortgage calculator
Estimate your monthly mortgage payment, including the principal and interest, property taxes, and HOA. Adjust the values to generate a more accurate rate.
Your payment
Principal and Interest:
$
Property taxes:
$
HOA fees:
$
Total loan payment:
$
Total interest amount:
$
Location
County
CAROLINE
Elementary School
LEWIS AND CLARK
Middle School
CAROLINE
High School
CAROLINE
Listing Courtesy of Tse Kin Shing , At Your Service Realty
RealHub Information is provided exclusively for consumers' personal, non-commercial use, and it may not be used for any purpose other than to identify prospective properties consumers may be interested in purchasing. All information deemed reliable but not guaranteed and should be independently verified. All properties are subject to prior sale, change or withdrawal. RealHub website owner shall not be responsible for any typographical errors, misinformation, misprints and shall be held totally harmless.

AGENT
David Ayala
Call David today to schedule a private showing.

* Listings on this website come from the FMLS IDX Compilation and may be held by brokerage firms other than the owner of this website. The listing brokerage is identified in any listing details. Information is deemed reliable but is not guaranteed. If you believe any FMLS listing contains material that infringes your copyrighted work please click here to review our DMCA policy and learn how to submit a takedown request.© 2024 FMLS.
Related Properties
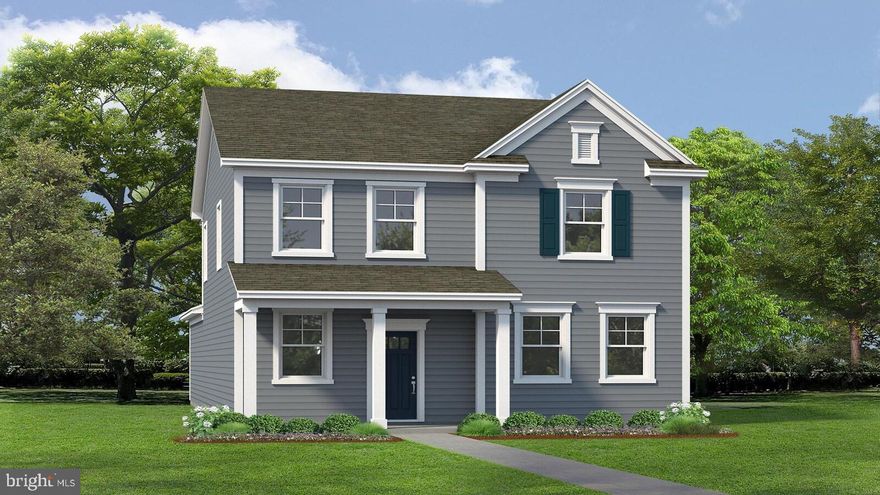
RUTHER GLEN
17490 CLARK & YORK BOULEVARD
4 Beds
2 Baths
1,849 Sq.Ft.
$447,740
MLS#: VACV2009772

RUTHER GLEN
6329 STERLING WAY
4 Beds
2 Baths
1,841 Sq.Ft.
$447,740
MLS#: VACV2010024
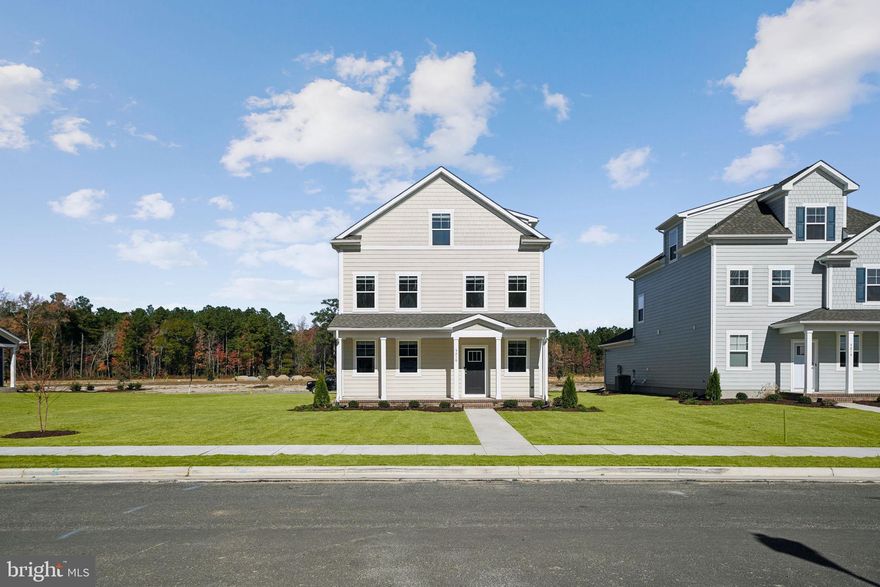
RUTHER GLEN
6289 STERLING WAY
5 Beds
3 Baths
2,199 Sq.Ft.
$477,740
MLS#: VACV2009990
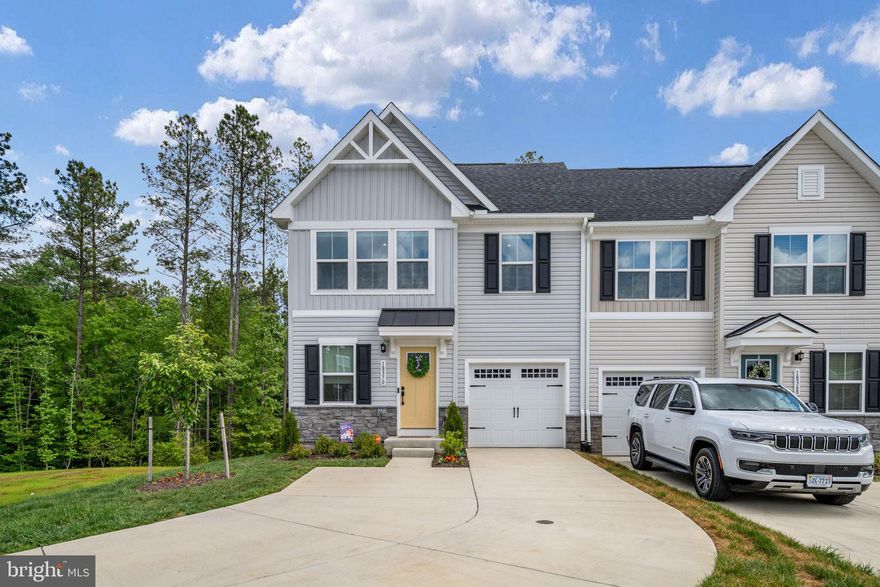
RUTHER GLEN
18370 CENTENNIAL CIRCLE
4 Beds
3 Baths
2,327 Sq.Ft.
$430,000
MLS#: VACV2010120
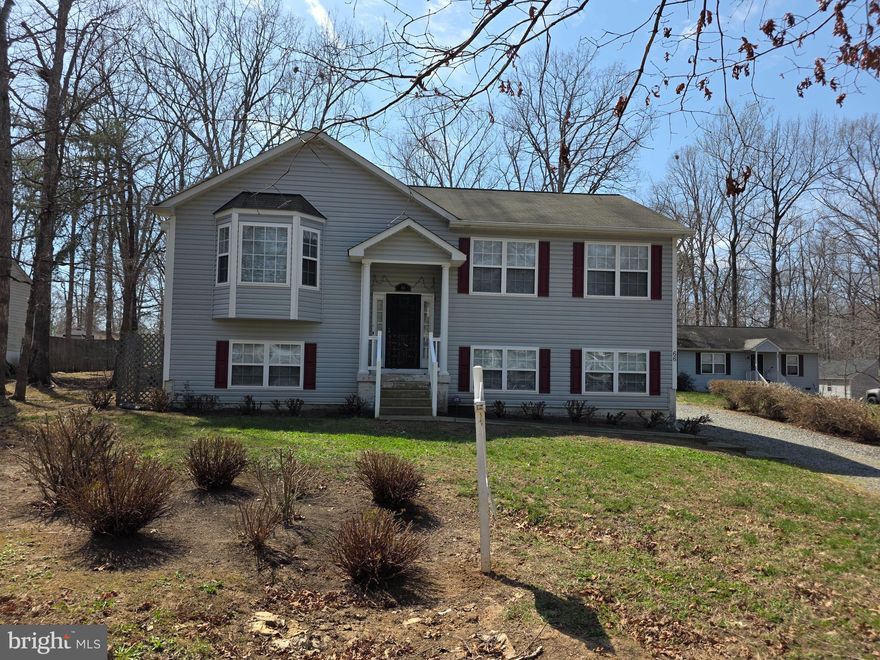
RUTHER GLEN
66 ALBERTSON COURT
5 Beds
3 Baths
1,398 Sq.Ft.
$499,500
MLS#: VACV2009946
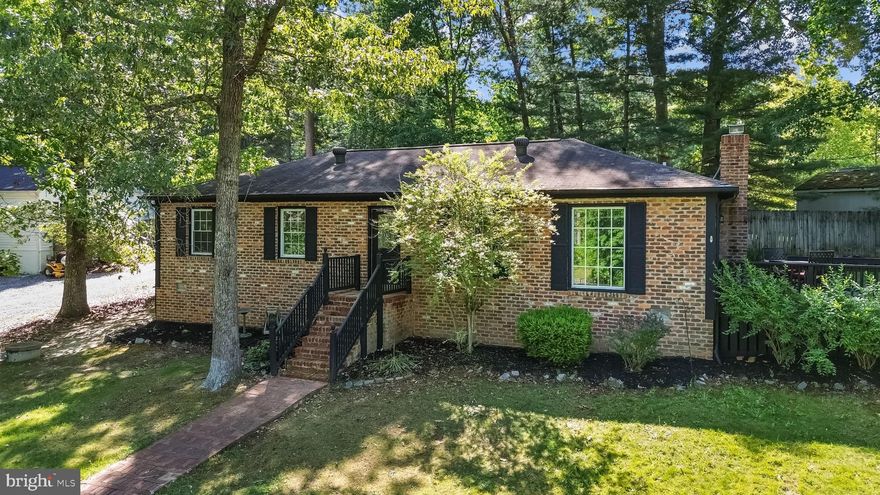
RUTHER GLEN
3 BOSTON COVE
3 Beds
1 Baths
1,300 Sq.Ft.
$355,000
MLS#: VACV2010230
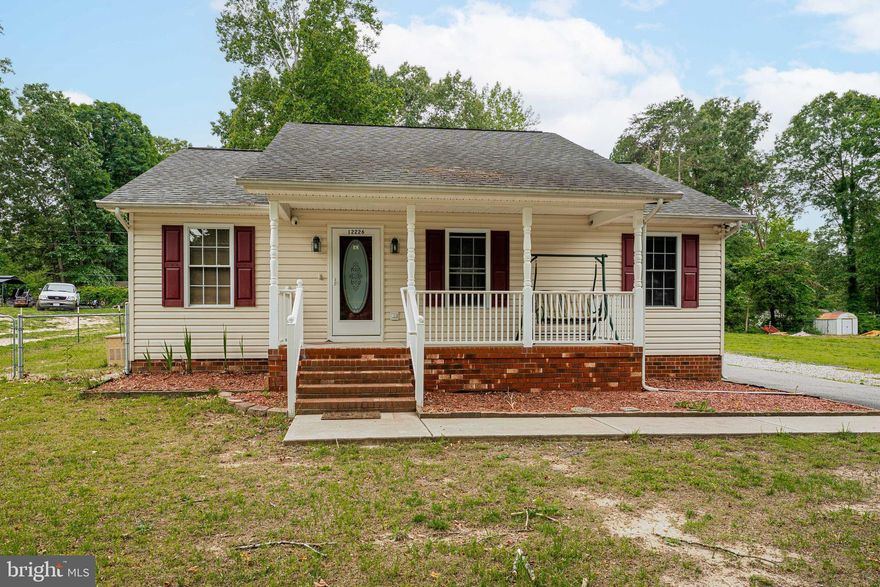
RUTHER GLEN
12226 BRISTLE CONE LANE
3 Beds
2 Baths
1,064 Sq.Ft.
$355,000
MLS#: VACV2009578
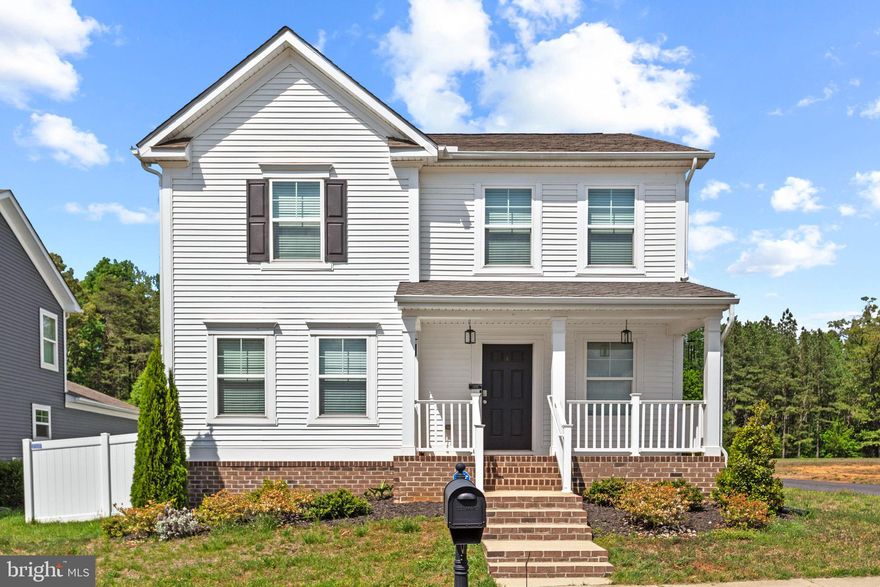
RUTHER GLEN
6659 SACAGAWEA STREET
4 Beds
2 Baths
2,387 Sq.Ft.
$474,900
MLS#: VACV2010176

RUTHER GLEN
17480 CLARK AND YORK BOULEVARD
4 Beds
3 Baths
2,300 Sq.Ft.
$494,740
MLS#: VACV2009822
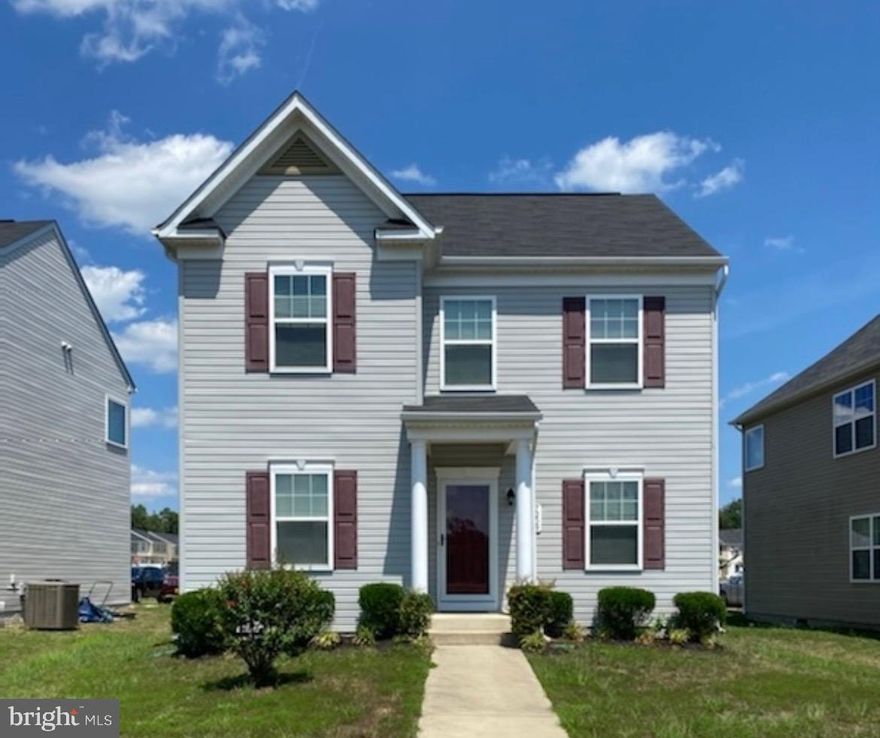
RUTHER GLEN
7209 EDMUND PENDLETON DRIVE
4 Beds
3 Baths
1,664 Sq.Ft.
$388,500
MLS#: VACV2009984
.png)