
- Properties
- Meet our agents
-
Communities
- FREDERICK
- MT AIRY
- ADAMSTOWN
- NEW MARKET
- THURMONT
- URBANA
- MIDDLETOWN
- BALTIMORE
- WALKERSVILLE
- CUMBERLAND
- LA VALE
- FROSTBURG
- HAGERSTOWN
- MARTINSBURG
- BEDFORD
- CHARLESTOWN
- SHEPHERDSTOWN
- ALTOONA
- BLUE KNOB RESORT
- HISTORIC HOMES (CENTRAL MD)
- CARROLL COUNTY
- WOODBINE
- HOWARD COUNTY
- ALLEGANY COUNTY
- MONTGOMERY COUNTY
- GARRETT COUNTY
- ANNE ARUNDEL COUNTY
- WESTMINSTER
- SYKESVILLE
- OWINGS MILLS
- CATONSVILLE
- LONACONING
- CRESAPTOWN
- BRUNSWICK
- GERMANTOWN
- GAITHERSBURG
- ELLICOTT CITY
- PASADENA
- DAMASCUS
- CLARKSBURG
- Market Report
- Home Value


Property
Beds
2
Full Baths
1
1/2 Baths
1
Year Built
1977
Sq.Footage
1,026
Tucked away in the Village of Green Tree lies a rarely offered, modernized end unit with a feature that is unique to this home: a fenced courtyard at the entrance that serves as both a private outdoor retreat and a welcoming entry to this well loved home. Whether you are BBQing and gathering with friends or simply relaxing and enjoying the sounds of nature, this space is an extension of the home itself. Right outside your door, you are just steps from Woodlot Park, Ridley Creek and nearby walking trails, creating a serene backdrop for this move in ready townhome.Inside, you will find a plethora of updates completed over the years, including fresh paint throughout both levels, vinyl plank flooring on the main level and in the primary bedroom, upgraded light fixtures including a beautiful dining room chandelier, ceiling fans and an impressive bathroom renovation completed in 2024. Enter into the living room, a cozy and inviting space anchored by a decorative fireplace that serves as the focal point of the room. Additional windows, a benefit only found in an end unit, bring in added natural light and are finished with stylish Roman shades. The dining and kitchen areas are connected by an opening in the wall, creating a more open feel between the two spaces. An updated powder room (remodeled in 2022) and utility closet with custom storage for kitchen items complete this level. Upstairs, you will find updated neutral carpeting along with a primary bedroom that is as functional as it is cozy. A ceiling fan keeps the room comfortable during those spring nights when you want to sleep with the windows open, while added recessed lighting, a double closet and vinyl plank flooring make the space feel inviting and polished. The second bedroom includes access to the spacious 18' x 14' walk up attic, providing an incredible amount of easily accessible storage for everything you would prefer to keep tucked away but close at hand. One of the true “wow” features of this home is the newly renovated hall bathroom, completed in 2024. Thoughtfully designed with a white vanity with drawer storage and quartz top, and warm toned tile flooring that provides a pleasant contrast to the cooler colors throughout the space, this bathroom feels both current and inviting. The spa inspired shower features classic subway tile, an oversized niche for all of your shower essentials and a dual shower system with an oversized rainfall showerhead and adjustable handheld sprayer. Even the laundry area was designed with intention, with a washer and dryer, plenty of overhead cabinet storage and a floating shelf that adds both function and style. Notable updates include a New Courtyard Fence installed in August 2026, New Carpet installed in April, 2026, HW Heater (see disclosure), and a Roof and HVAC certification that is available for added peace of mind. With a setting that feels tucked away, peaceful and surrounded by nature, yet is just minutes from major routes, public transportation, shopping and dining in downtown Brookhaven and Media Borough, this home offers the perfect blend of low maintenance townhome living and proximity to everything you could possibly need or want. Low taxes and HOA fees are just another bonus! Rarely offered end unit. Private fenced courtyard. Beautifully updated interior. Abundant storage. Nature just outside your door. And a location that manages to feel tucked away while keeping everything close by. Welcome home to the Village of Green Tree.
Features & Amenities
Interior
-
Other Interior Features
Ceiling Fan(s), Recessed Lighting
-
Total Bedrooms
2
-
Bathrooms
1
-
1/2 Bathrooms
1
-
Above Grade Finished Area
1026.0
-
Basement YN
NO
-
Cooling YN
YES
-
Cooling
Central Air, Ceiling Fan(s), Electric
-
Fireplace YN
YES
-
Heating YN
YES
-
Heating
Electric, Forced Air
-
Pet friendly
N/A
Exterior
-
Garage
No
-
Construction Materials
Brick
-
Parking
Assigned, Parking Lot
-
Pool
No
-
Waterfront YN
NO
Area & Lot
-
Lot Size(acres)
0.02
-
Lot Size(square feet)
871
-
Property Type
Residential
-
Property Sub Type
Townhouse
-
Architectural Style
Traditional
Price
-
Sales Price
$225,000
-
Tax Amount
$3,317
-
Financing Options
Conventional, FHA, VA
-
Sq. Footage
1,026
-
Price/SqFt
$219
HOA
-
Association
YES
-
Association Fee
$251
-
Association Fee Frequency
Monthly
-
Association Fee Includes
N/A
School District
-
Elementary School
N/A
-
Middle School
NORTHLEY
-
High School
SUN VALLEY
Property Features
-
New Construction
NO
-
Foundation Details
Slab
-
Senior Community YN
NO
-
Sewer
Public Sewer
-
Tax Lot
064-000
-
Water Source
Public
Schedule a Showing
Showing scheduled successfully.
Mortgage calculator
Estimate your monthly mortgage payment, including the principal and interest, property taxes, and HOA. Adjust the values to generate a more accurate rate.
Your payment
Principal and Interest:
$
Property taxes:
$
HOA fees:
$
Total loan payment:
$
Total interest amount:
$
Location
County
DELAWARE
Elementary School
Middle School
NORTHLEY
High School
SUN VALLEY
Listing Courtesy of Kristin Ciarmella, Keller Williams Realty Devon-Wayne
RealHub Information is provided exclusively for consumers' personal, non-commercial use, and it may not be used for any purpose other than to identify prospective properties consumers may be interested in purchasing. All information deemed reliable but not guaranteed and should be independently verified. All properties are subject to prior sale, change or withdrawal. RealHub website owner shall not be responsible for any typographical errors, misinformation, misprints and shall be held totally harmless.

Salesperson, Realtor
Maisha Lewis-Ceaser
Call Maisha today to schedule a private showing.

* Listings on this website come from the FMLS IDX Compilation and may be held by brokerage firms other than the owner of this website. The listing brokerage is identified in any listing details. Information is deemed reliable but is not guaranteed. If you believe any FMLS listing contains material that infringes your copyrighted work please click here to review our DMCA policy and learn how to submit a takedown request.© 2024 FMLS.
Related Properties

BROOKHAVEN
5200 HILLTOP DRIVE A-13
1 Beds
1 Baths
625 Sq.Ft.
$185,000
MLS#: PADE2123078

BROOKHAVEN
1547 RAINER ROAD
3 Beds
2 Baths
1,260 Sq.Ft.
$211,000
MLS#: PADE2122782
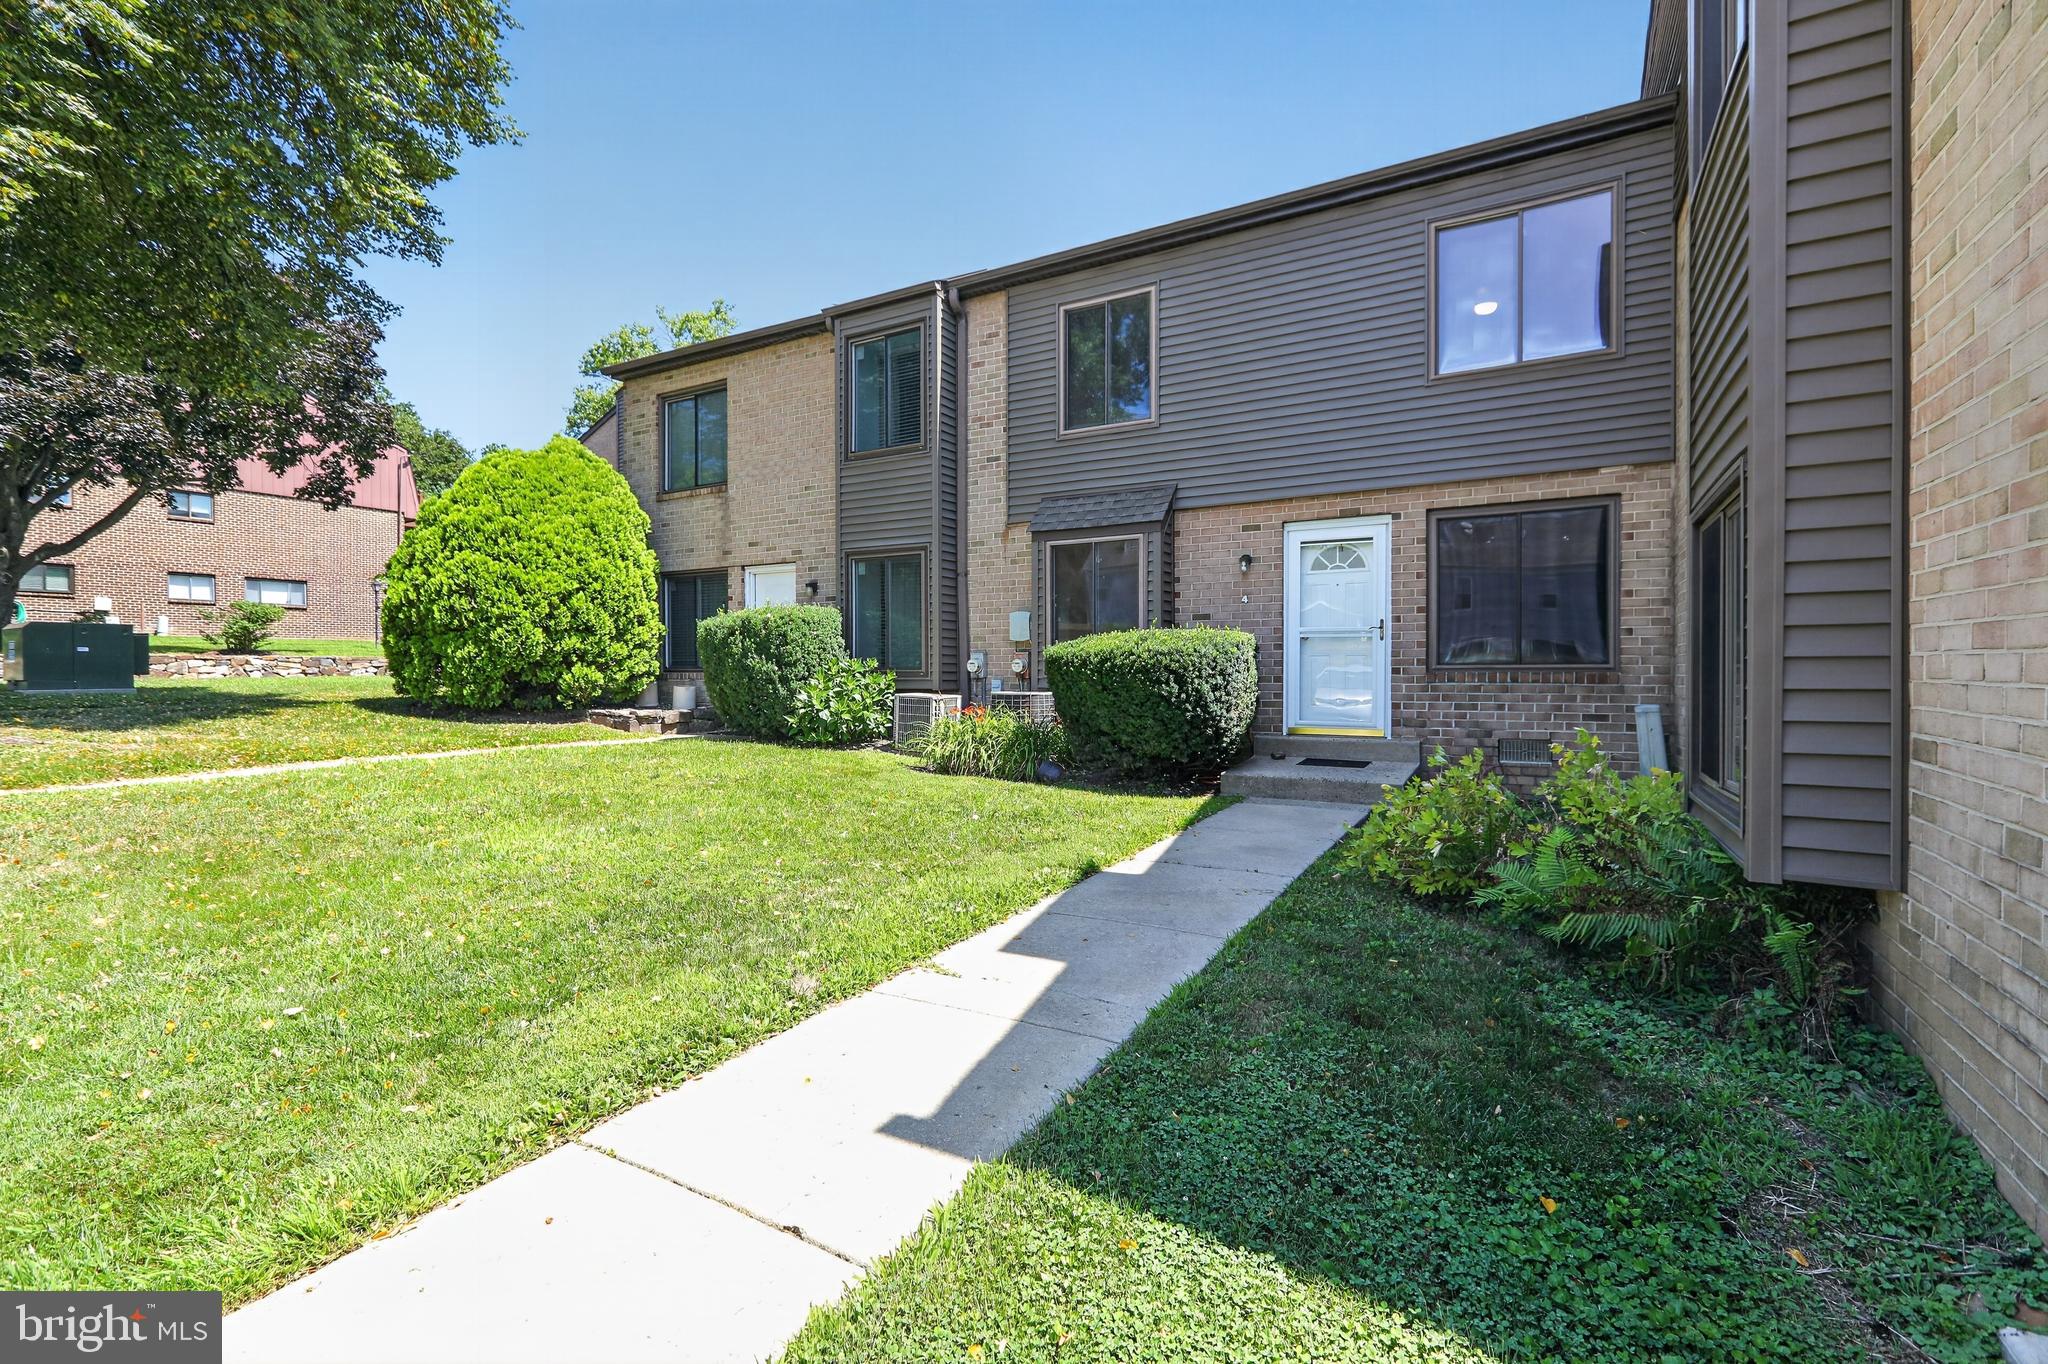
BROOKHAVEN
5200 HILLTOP DRIVE H-4 139
2 Beds
1 Baths
968 Sq.Ft.
$200,000
MLS#: PADE2120214

BROOKHAVEN
3819 POWELL ROAD
2 Beds
1 Baths
1,111 Sq.Ft.
$265,000
MLS#: PADE2123364

BROOKHAVEN
5200 HILLTOP DRIVE J11
2 Beds
1 Baths
968 Sq.Ft.
$224,900
MLS#: PADE2123220

BROOKHAVEN
5200 HILLTOP DRIVE AA17
2 Beds
1 Baths
968 Sq.Ft.
$220,000
MLS#: PADE2122234

BROOKHAVEN
1335 ELSON ROAD
3 Beds
1 Baths
1,152 Sq.Ft.
$225,000
MLS#: PADE2122192

BROOKHAVEN
5200 HILLTOP DR GG 26 504
1 Beds
1 Baths
625 Sq.Ft.
$190,000
MLS#: PADE2123714
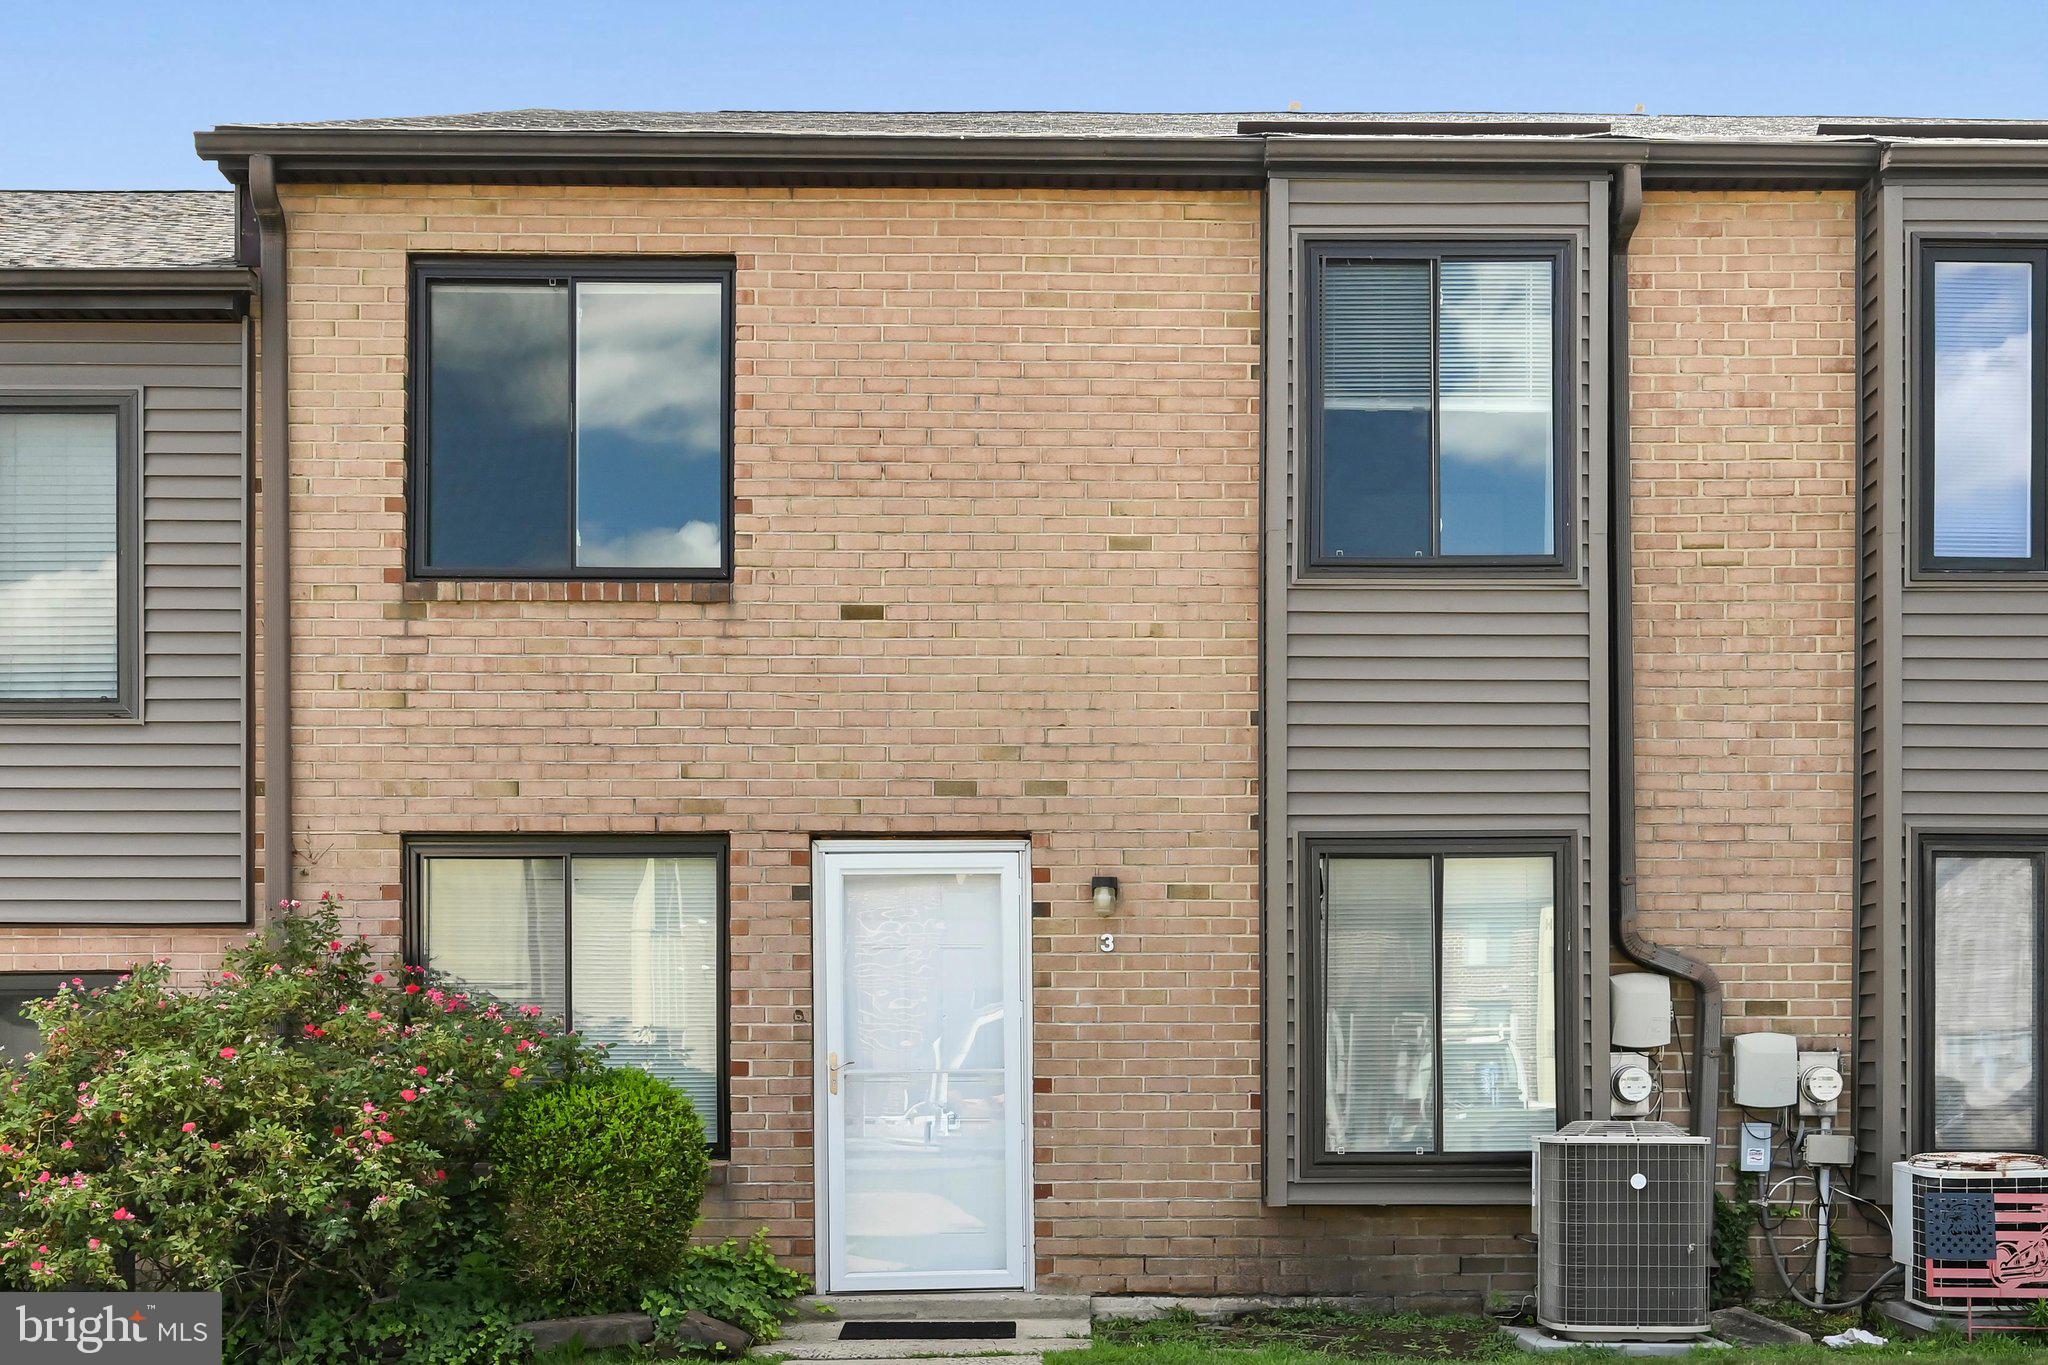
BROOKHAVEN
5200 HILLTOP DRIVE 75
2 Beds
1 Baths
968 Sq.Ft.
$225,000
MLS#: PADE2120364
.png)