Features & Amenities

Interior

  • Other Interior Features

    Ceiling Fan(s), Kitchen Island, Recessed Lighting, Walk-In Closet(s), High Ceilings, Open Floorplan

  • Total Bedrooms

    4

  • Bathrooms

    3

  • Above Grade Finished Area

    3755.0

  • Basement YN

    YES

  • Cooling YN

    YES

  • Cooling

    Central Air, Heat Pump, Ceiling Fan(s), Zoned, Electric

  • Fireplace YN

    YES

  • Heating YN

    YES

  • Heating

    Propane, Central, Zoned, Heat Pump

  • Main Level Bedrooms

    2

  • Pet friendly

    N/A

Exterior

  • Garage

    Yes

  • Garage spaces

    2

  • Construction Materials

    Frame, Stone, Vinyl Siding

  • Other Exterior Features

    Lighting

  • Parking

    Garage Door Opener, Concrete, Private, Garage, Inside Entrance, Attached

  • Pool

    No

  • Waterfront YN

    NO

Area & Lot

  • Lot Size(acres)

    0.28

  • Lot Size(square feet)

    12,150

  • Property Type

    Residential

  • Property Sub Type

    Single Family Residence

  • Architectural Style

    Ranch/Rambler

Price

  • Sales Price

    $599,900

  • Tax Amount

    $4,427

  • Sq. Footage

    3,755

  • Price/SqFt

    $159

HOA

  • Association

    YES

  • Association Fee

    $175

  • Association Fee Frequency

    Monthly

  • Association Fee Includes

    N/A

  • Total Monthly Fees

    true

Property Resources

  • Horse Property

    NO

School District

  • Elementary School

    N/A

  • Middle School

    SPOTSYLVANIA

  • High School

    SPOTSYLVANIA

Property Features

  • New Construction

    NO

  • Foundation Details

    Slab

  • Senior Community YN

    NO

  • Sewer

    Public Sewer

  • Tax Lot

    84

  • Water Source

    Public

Schedule a Showing

Showing scheduled successfully.

<
>
IN PERSON
VIA CHAT

What is 3 + 4 ?


Mortgage calculator

Estimate your monthly mortgage payment, including the principal and interest, property taxes, and HOA. Adjust the values to generate a more accurate rate.

Your payment

Principal and Interest:

$

Property taxes:

$

HOA fees:

$

Total loan payment:

$

Total interest amount:

$

Location

County

SPOTSYLVANIA

Elementary School

Middle School

SPOTSYLVANIA

High School

SPOTSYLVANIA

Listing Courtesy of Michelle Caldwell Thompson, CTI Real Estate

RealHub Information is provided exclusively for consumers' personal, non-commercial use, and it may not be used for any purpose other than to identify prospective properties consumers may be interested in purchasing. All information deemed reliable but not guaranteed and should be independently verified. All properties are subject to prior sale, change or withdrawal. RealHub website owner shall not be responsible for any typographical errors, misinformation, misprints and shall be held totally harmless.

Agent Tamara Warrenfeltz

Salesperson, Realtor

Tamara Warrenfeltz

Call Tamara today to schedule a private showing.


* Listings on this website come from the FMLS IDX Compilation and may be held by brokerage firms other than the owner of this website. The listing brokerage is identified in any listing details. Information is deemed reliable but is not guaranteed. If you believe any FMLS listing contains material that infringes your copyrighted work please review our DMCA policy and learn how to submit a takedown request.© 2024 FMLS.
New low price. Stunning single-family residence offering more than 3,500 square feet of thoughtfully designed living space in the desirable Keswick subdivision of Spotsylvania. Completed in 2023, this nearly new home sits on a quiet cul-de-sac and blends modern style, quality finishes, and everyday functionality. This home features 4 bedrooms & 3 full baths. At the heart of the home, the gourmet kitchen meets the needs of today’s home chef. It features a large center island with ample workspace and seating, generous cabinetry, a convenient pantry, gas cooking, and ENERGY STAR-qualified appliances. The kitchen opens to the main living areas, keeping the cook connected to family and guests. The main-level primary suite offers a private retreat with a spacious walk-in closet and a luxurious en-suite bathroom. The bathroom includes an oversized shower, dual sinks, and a well-appointed layout designed to provide comfort and convenience. An additional main-level bedroom and full bathroom offer flexibility for guests, a home office, multigenerational living, or those seeking convenient one-level accessibility. The finished basement expands the home’s living and entertaining possibilities, with two additional bedrooms and ample space for recreation, relaxation, hobbies, or a home theater. This versatile lower level can easily be tailored to suit a variety of needs while providing privacy for family members or overnight guests. Keswick residents enjoy access to a range of community amenities, including a welcoming clubhouse, fitness center, jogging path, and outdoor pool. With its spacious layout, modern construction, desirable features, and convenient community offerings, this exceptional home offers a comfortable, stylish setting for today’s lifestyle. This property may qualify for Seller Financing (Vendee).

7515 OAKHAM DRIVE

Message successfully sent.

What would you like to know?

What is 3 + 4 ?

I agree to receive email communication and understand I can unsubscribe at any time.

I agree to be contacted by Charis Realty Group - Christine Issler, Broker via call, email, and text for real estate services. To opt out, you can reply 'stop' at any time or reply 'help' for assistance. You can also click the unsubscribe link in the emails. Message and data rates may apply. Message frequency may vary. Privacy Policy

Related Properties

Some homes are defined by their updates. Others are defined by their setting. 12009 Sawhill Blvd offers both — along with a rare one-level layout that is increasingly difficult to find.

Set on a beautiful, nearly level lot in the established Sawhill community of Spotsylvania, this spacious home features four bedrooms on the main level, providing true one-level living without sacrificing space. An additional upper-level loft creates even more flexibility for a home office, guest area, media room, hobby space, or whatever best fits your lifestyle.

Inside, the home feels bright, clean, and ready for its next chapter. The interior has been freshly painted in a crisp white throughout, allowing the hardwood floors and generous room sizes to stand out while giving new owners a neutral canvas to personalize.

At the heart of the home is an inviting main living space highlighted by a gas fireplace and two built-in bookcases with lower cabinet storage, creating a comfortable gathering area with both character and function.

Important improvements have already been completed, including a roof less than five years old, a professionally encapsulated crawl space by JES, and LeafFilter gutter protection installed less than three years ago.

But what truly separates this property is the backyard.

The nearly flat lot backs directly to preserved land within Fredericksburg and Spotsylvania National Military Park at the Chancellorsville Battlefield, creating an incredibly private backdrop with no future development directly behind the property. A gate from the backyard provides direct access to the park, putting miles of preserved landscape, walking opportunities, and American history just steps from home.

A large storage shed adds plenty of room for lawn equipment, tools, bikes, and outdoor gear while helping keep the garage and home organized.

Sawhill itself is one of Spotsylvania’s distinctive established communities, offering wooded surroundings and neighborhood amenities that encourage you to get outside. Residents enjoy a scenic pond, walking and running paths, a soccer field, and a newly constructed pavilion, all within the community.

Four main-level bedrooms. Flexible additional living space. A nearly level lot. Direct access to protected National Park land. Major improvements already completed.

12009 Sawhill Blvd offers a combination of space, setting, and one-level living that is difficult to recreate. Come see what makes this property different.
#VASP2045582

SPOTSYLVANIA

12009 SAWHILL BOULEVARD

4 Beds

2 Baths

3,097 Sq.Ft.

$679,900

MLS#: VASP2045582
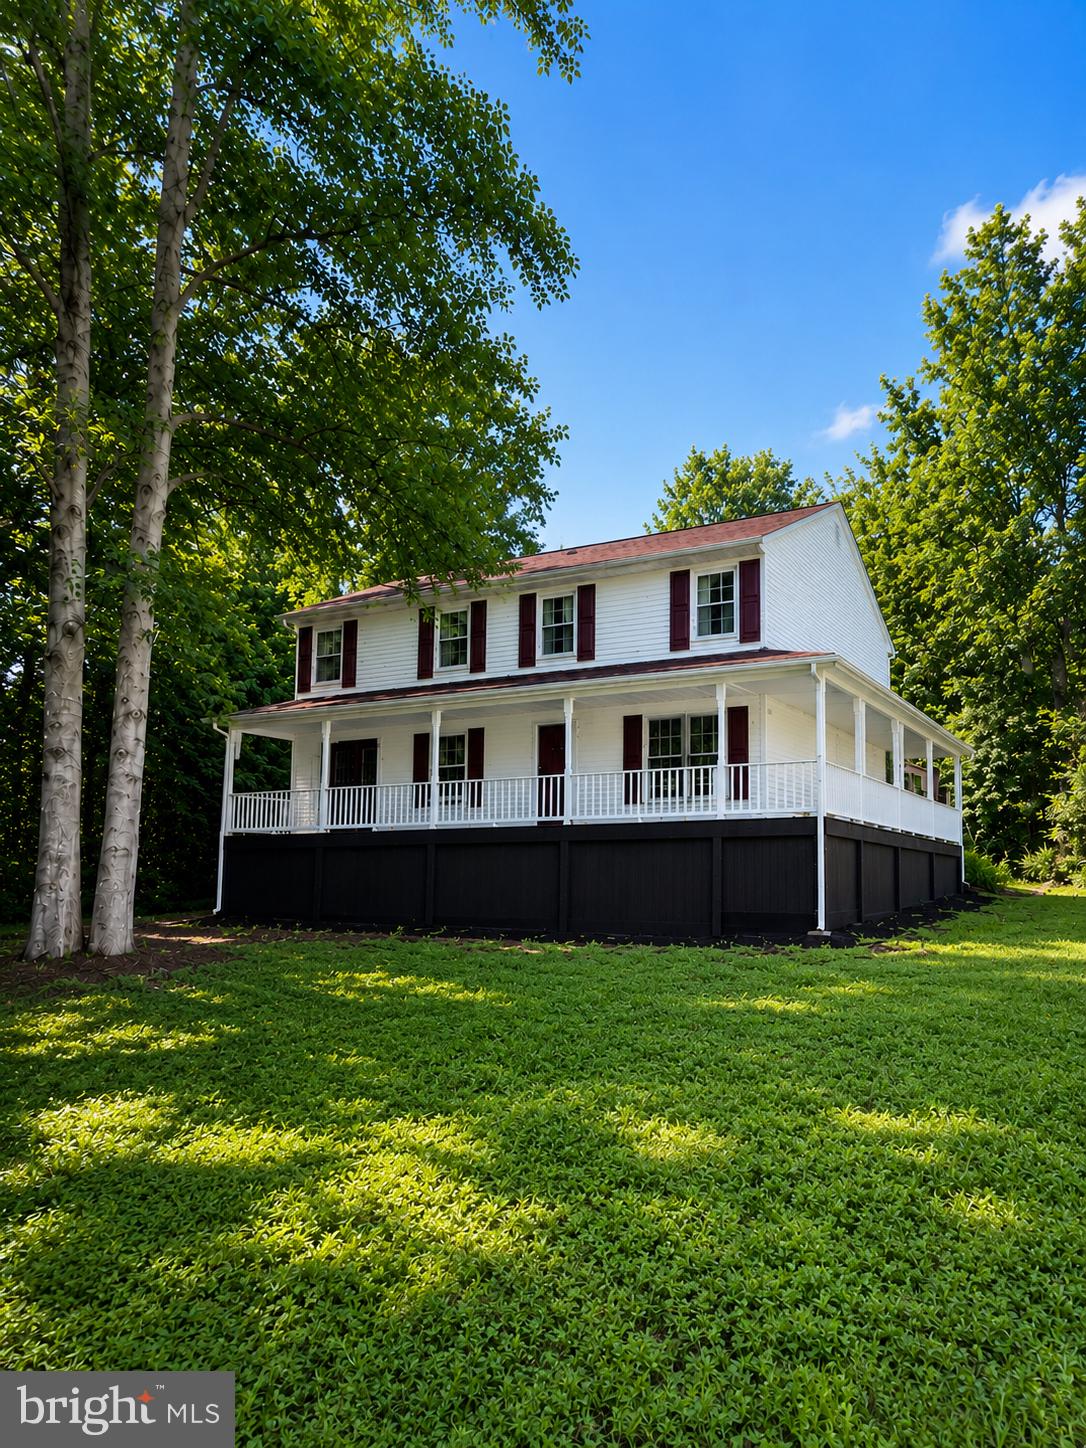
Nestled on 2.41 private acres, this beautifully updated home offers over 3,200 square feet of thoughtfully designed living space with 6 bedrooms, 3 full bathrooms, and two additional finished flex rooms perfect for a home office, gym, playroom, homeschool room, hobby space, or guest accommodations. A desirable main-level bedroom and full bath provide added flexibility for guests, multigenerational living, or those seeking one-level convenience.

Completely refreshed and truly move-in ready, you'll appreciate the extensive updates including fresh paint throughout (walls, ceilings, and trim), brand-new carpet and newly refinished hardwood floors. The spacious kitchen features granite countertops, abundant cabinetry, and a large center island that naturally becomes the heart of the home for everyday living and entertaining.

Step outside to the inviting wraparound porch overlooking your own private acreage—perfect for morning coffee, evening sunsets, family gatherings, or simply enjoying the peace and quiet of country living. With 2.41 acres, you'll have the freedom and space to create the lifestyle you've been dreaming of, whether that's gardens, outdoor recreation, entertaining, or simply enjoying the privacy that is becoming harder to find.

Conveniently located just minutes from Lake Anna, Lake Anna State Park, shopping, dining, schools, and commuter routes, you'll enjoy the perfect balance of peaceful country living and everyday convenience.

Whether you're accommodating a growing or multigenerational family, working from home, or simply looking for room to breathe, this home offers the flexibility to fit your lifestyle today and for years to come.

It's not often you find over 3,200 square feet, 6 bedrooms, over 2 acres, and move-in-ready condition at this price point. Schedule your private showing before someone else calls it home.
#VASP2043644

SPOTSYLVANIA

6117 TOWLES MILL ROAD

6 Beds

3 Baths

3,200 Sq.Ft.

$529,900

MLS#: VASP2043644

None
#VASP2045890

SPOTSYLVANIA

9872 RED HILL

4 Beds

3 Baths

2,529 Sq.Ft.

$499,000

MLS#: VASP2045890

Wonderful 4 bedroom 2.5 bath home.  If you're looking for a home with large rooms, this is it!!!  New LVP flooring on the main level, new carpet upstairs, new stainless steel appliances.  Lots of updates have been completed: windows in 2008 with transferrable warranty to new owner, front door 2019, Leaf Guard system in 2021, Garage doors in 2024, HVAC Trane Dual zone replaced in 2016.  Spacious rooms throughout the home.  Large formal living room, a dining room for all your family entertaining, family room with wood burning fireplace, kitchen with breakfast area, rear deck. Four bedrooms upstairs with two full baths.  Great community with pool and tot lots.
#VASP2044624

SPOTSYLVANIA

10703 BRADFORD STREET

4 Beds

2 Baths

2,182 Sq.Ft.

$495,000

MLS#: VASP2044624

UNDER CONSTRUCTION– AVAILABLE MID APRIL, 2027:  Welcome to the under-construction Reese model, to be completed April 2027. Step onto the welcoming front porch into a bright foyer featuring a private office with French doors, perfect for working or studying from home. Continue past the powder room into the open-concept living area with 9-foot ceilings, durable luxury vinyl plank flooring, a stylish electric fireplace, and a shiplap accent wall. The gourmet kitchen is designed for gathering and includes quartz countertops, stainless steel appliances, a large island, and two pantries. Upstairs, all 4 bedrooms and the laundry room are conveniently located (1 BR NTC- septic). The spacious primary suite features quartz countertops, a soaking tub, a large walk-in shower, a private water closet, and a generous walk-in closet. Step outside to a low-maintenance composite deck, while the unfinished walkup lower level offers ample storage and a bathroom rough-in for future expansion.  Conveniently located just minutes from Lake Anna, several marinas, restaurants, shopping and dining, with easy access to Orange, Spotsylvania, Culpeper, and Charlottesville,  this home checks all the boxes and will not last long. Photos are of a similar home; selections may vary; see Documents for exact choices.
#VASP2046552

SPOTSYLVANIA

16365 DAYS BRIDGE ROAD

4 Beds

2 Baths

2,206 Sq.Ft.

$574,900

MLS#: VASP2046552

Like-new, turnkey, and loaded with upgrades! Welcome to 8709 Greenway Drive, a beautifully maintained home offering over 3,000 square feet of finished living space in the desirable Woodberry Manor community of Spotsylvania.

Featuring 4 bedrooms, 3 bathrooms, a finished basement, and a 3-car garage, this home offers an ideal combination of space, style, and functionality. Step inside to find a bright and polished interior highlighted by hardwood flooring, crown molding, wainscoting, custom window trim, and upgraded window coverings.

At the heart of the home, enjoy a welcoming fireplace and a well-appointed kitchen featuring gas cooking, perfect for everyday meals and entertaining. The finished basement provides even more flexible living space for a recreation room, home office, gym, or guest area.

Additional features include an alarm system, smart-home features, supplemental basement A/C, and epoxy-coated garage flooring.

Outside, the property continues to impress with a fully fenced backyard, deck, patio, sidewalk, and in-ground irrigation system, creating a private and functional outdoor space that is ready to enjoy from day one.

Located in Woodberry Manor, the home offers a peaceful residential setting while remaining conveniently located to Fredericksburg, shopping, dining, commuter routes, the Spotsylvania VRE, parks, and area medical facilities.

Meticulously maintained, thoughtfully upgraded, and truly move-in ready, 8709 Greenway Drive delivers the feel of a nearly new home with many of the upgrades and finishing touches already completed. Simply move in and enjoy!
#VASP2045698

SPOTSYLVANIA

8709 GREENWAY DRIVE

4 Beds

3 Baths

3,474 Sq.Ft.

$685,000

MLS#: VASP2045698

FALL IN LOVE WITH MORE SPACE, MORE COMFORT & MORE POSSIBILITIES! Welcome to 10511 Holleybrooke Drive, where beautiful seasonal surroundings and versatile living spaces come together in the established Holleybrooke community! Nestled among mature trees, this inviting home features a spacious, open floor plan with plenty of room to relax, entertain, and make lasting memories.

JUST IMAGINE THE POSSIBILITIES! One of this home's standout features is the oversized converted garage, offering an expansive additional living area perfect for hosting holiday gatherings, creating the ultimate home theater, game room, recreation space, or a comfortable home office. With so much flexibility, this space can easily adapt to your needs throughout the seasons!

Step outside to the fully fenced backyard, surrounded by mature trees that create a beautiful backdrop as the leaves change colors. Whether you're enjoying crisp fall afternoons, gathering around a fire pit, gardening, or simply relaxing outdoors, this space offers plenty of opportunities to make it your own.

LOCATION & COMMUNITY AMENITIES! Conveniently situated right next to the community center, pool, and playground, this home provides easy access to neighborhood recreation and gathering spaces. The tree-lined surroundings and established Holleybrooke community add even more charm to this inviting property.

FIND THE HOME THAT FITS YOUR LIFESTYLE! From cozy winter evenings and holiday celebrations to warm-weather backyard gatherings, 10511 Holleybrooke Drive offers the space and flexibility to enjoy every season.

BUYER INCENTIVE! Receive a 1% lender credit when financing through our preferred lender and closing with our preferred title company. Ask for details; terms and conditions apply.

A NEW SEASON, A FRESH START, AND A PLACE TO CALL HOME! Schedule your private showing today and discover everything this property has to offer!
#VASP2045948

SPOTSYLVANIA

10511 HOLLEYBROOKE DRIVE

4 Beds

3 Baths

3,061 Sq.Ft.

$499,900

MLS#: VASP2045948

Luxury Country Living Meets Modern Convenience!  

Welcome to 9825 Valley Po Road, a beautifully renovated private estate nestled on nearly 8 picturesque acres in the heart of Spotsylvania County. Offering the perfect blend of refined living, exceptional functionality, and peaceful privacy, this one-of-a-kind property is just minutes from Fredericksburg while feeling worlds away.

From the moment you arrive, the long private drive and stately brick exterior set the tone for what awaits inside. This move-in-ready home has been thoughtfully renovated with quality finishes throughout, featuring spacious living areas, an updated designer kitchen, beautifully appointed bathrooms, and inviting spaces designed for both everyday living and entertaining.

Step outside and discover what truly sets this property apart. The expansive grounds provide endless possibilities for recreation, gardening, outdoor entertaining, or simply enjoying the tranquility of your own private retreat. Whether you're hosting family gatherings, watching wildlife from your backyard, or relaxing around an evening fire, this property offers a lifestyle that's increasingly hard to find.

A standout feature is the impressive three-level detached garage/workshop, offering incredible flexibility for car collectors, hobbyists, contractors, entrepreneurs, or anyone needing exceptional storage and workspace. With room for vehicles, equipment, recreational toys, and future customization, it's a rare amenity that adds tremendous value and versatility.

Whether you're searching for a private family estate, a home-based business opportunity, or simply more room to live, work, and play, this exceptional property delivers.

Property Highlights: Nearly 8 private acres, Beautifully renovated and move-in ready, Spacious floor plan with quality finishes throughout, Stunning updated kitchen and bathrooms, Exceptional three-level detached garage/workshop with
Plenty of room for RVs, boats, trailers, and recreational vehicles, Ideal for hobbyists, business owners, and car enthusiasts,  

Peaceful country setting with convenient access to shopping, dining, I-95, and downtown Fredericksburg
Properties offering this combination of acreage, privacy, extensive improvements, and unmatched workspace are exceptionally rare. Don't miss your opportunity to own one of Spotsylvania County's most unique and versatile estates.
#VASP2045628

SPOTSYLVANIA

9825 VALLEY PO ROAD

5 Beds

3 Baths

3,516 Sq.Ft.

$639,900

MLS#: VASP2045628

IMPROVED PRICE AND Seller is open to concessions / closing cost assistance. Welcome to this beautiful 2021 built home on over half an acre (think room for a pool) with over 3,700 sq ft of finished living area and almost 500 SQ ft of outdoor living space screened and unscreened.  All of this tucked away on a quiet cul-de-sac in the highly sought-after Woodberry Manor community of Spotsylvania Courthouse. Over $56K in additional upgrades between the deck, porch, and privacy fencing! Offering 5 bedrooms, 3.5 baths, and a finished walkout basement, this home delivers the space, style, and flexibility today's buyers are looking for. Located 18 minutes from the new Kalahari resort and 25 minutes from Lake Anna!
Step inside and be greeted by a bright, open floor plan designed for both comfortable everyday living and effortless entertaining. Just off the foyer, a 2 versatile flex rooms that provide the perfect space for a home office, study, playroom, or formal sitting area. The showstopping kitchen serves as the heart of the home, featuring a massive center island, solid wood dovetailed cabinetry, abundant storage, and generous workspace for gathering with family and friends. The kitchen flows seamlessly into the spacious living and dining areas, creating an inviting atmosphere throughout the main level.
Upstairs, you'll find generously sized bedrooms and the convenience of upper level laundry. The expansive primary suite offers a true retreat with two walk-in closets and a spacious en suite bath designed for relaxation. The additional bedrooms provide plenty of room for family, guests, hobbies, or work-from-home needs.
The finished walkout basement significantly expands the living space and includes a full bath, creating endless possibilities for a recreation room, media room, home gym, guest suite, or multi-generational living arrangement.
Outdoor living is equally impressive. Enjoy your morning coffee or unwind after a long day from the screened porch, offering a comfortable space to enjoy the outdoors in every season. The adjoining Trex deck provides additional room for grilling, entertaining, and soaking in the peaceful surroundings. The fully fenced backyard features low-maintenance vinyl privacy fencing, creating a secure and private outdoor retreat with plenty of space for pets, play, gardening, or gatherings with family and friends.
Perfectly situated in a cul de sac, this home offers a peaceful setting while remaining convenient to shopping, dining, parks, schools, Spotsylvania Courthouse Village, and major commuter routes. Combining modern construction, thoughtful upgrades, generous room sizes, exceptional outdoor living spaces, and a finished walkout basement, this home truly checks all the boxes.
Why wait for new construction when you can move right into a beautifully maintained, nearly new home loaded with upgrades and ready for its next chapter? Welcome home to Woodberry Manor.
#VASP2047310

SPOTSYLVANIA

8402 CHISWELL COURT

5 Beds

3 Baths

3,718 Sq.Ft.

$634,999

MLS#: VASP2047310

Send a message

Message successfully sent.

Preferred location

Click the map to place a marker, or drag the marker to adjust it.

Your message

What is 3 + 4 ?

Reason for contacting?

I agree to receive email communication and understand I can unsubscribe at any time.

I agree to be contacted by Charis Realty Group - Christine Issler, Broker via call, email, and text for real estate services. To opt out, you can reply 'stop' at any time or reply 'help' for assistance. You can also click the unsubscribe link in the emails. Message and data rates may apply. Message frequency may vary. Privacy Policy

Sign Out

Virtual Assistant

Would you like to take the next step with this property? We can help you schedule a showing or virtual tour, or send you more details.

Yes, I would like more information.

Thank You for Your Reply, One of Our Agents will contact you as soon as possible

No, maybe later.

Thank you, you can always contact me via email, phone number or through the contact form.

Realhub AI

Lucy - Your AI-Powered Realtor

Update Your Temporary Password

Personalize your search

Enter your email and we'll notify you immediately when new listings match what you're looking for.

or enter email address

Already have an account ? Login here

Continue your home search

Preferred Office

Preferred location

Click the map to place a marker, or drag the marker to adjust it.

I agree to receive communications and understand I can unsubscribe at any time.

I agree to be contacted by Charis Realty Group - Christine Issler, Broker via call, email, and text for real estate services. To opt out, you can reply 'stop' at any time or reply 'help' for assistance. You can also click the unsubscribe link in the emails. Message and data rates may apply. Message frequency may vary. Privacy Policy

Already have an account ? Login here

We use cookies

We use cookies for analytics and to enhance your experience. By accepting, you agree to analytics and marketing cookies. Small functional cookies that count viewed properties and time on site are used regardless of your choice. You can manage your preferences or learn more about our cookies policy.