
- Properties
- Meet our agents
-
Communities
- FREDERICK
- MT AIRY
- ADAMSTOWN
- NEW MARKET
- THURMONT
- URBANA
- MIDDLETOWN
- BALTIMORE
- WALKERSVILLE
- CUMBERLAND
- LA VALE
- FROSTBURG
- HAGERSTOWN
- MARTINSBURG
- BEDFORD
- CHARLESTOWN
- SHEPHERDSTOWN
- ALTOONA
- BLUE KNOB RESORT
- HISTORIC HOMES (CENTRAL MD)
- CARROLL COUNTY
- WOODBINE
- HOWARD COUNTY
- ALLEGANY COUNTY
- MONTGOMERY COUNTY
- GARRETT COUNTY
- ANNE ARUNDEL COUNTY
- WESTMINSTER
- SYKESVILLE
- OWINGS MILLS
- CATONSVILLE
- LONACONING
- CRESAPTOWN
- BRUNSWICK
- GERMANTOWN
- GAITHERSBURG
- ELLICOTT CITY
- PASADENA
- DAMASCUS
- CLARKSBURG
- 55+ Communities in Central & Western MD
- Market Report
- Home Value
Traditional
7652 MAPLE LAWN BOULEVARD 35
FULTON, MD 20759
MLS#: MDHW2070978
$550,000
Property
Beds
3
Full Baths
3
1/2 Baths
None
Year Built
2009
Sq.Footage
2,230
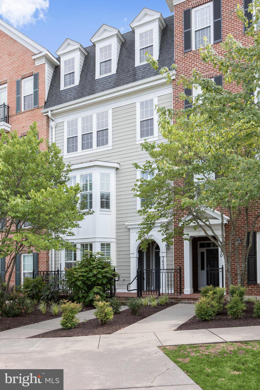
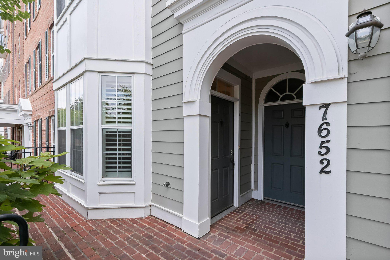
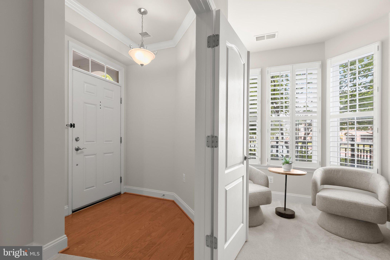
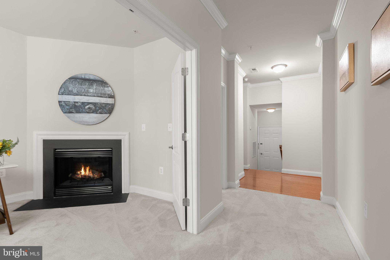
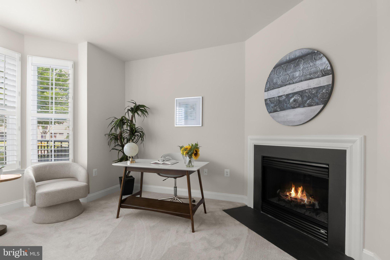
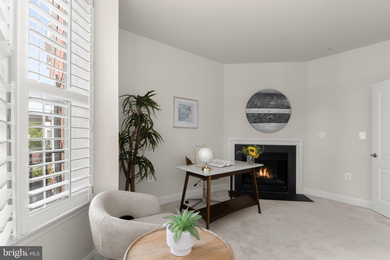
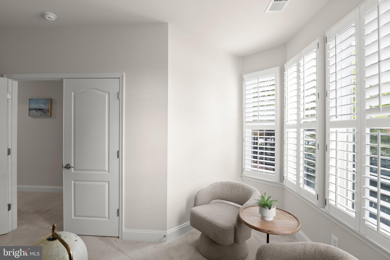
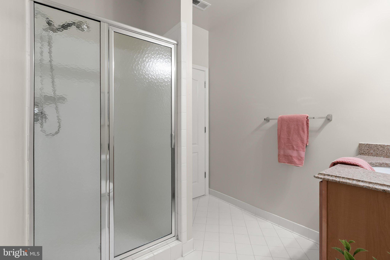
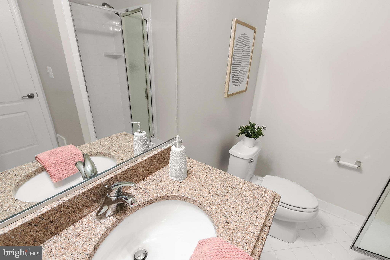
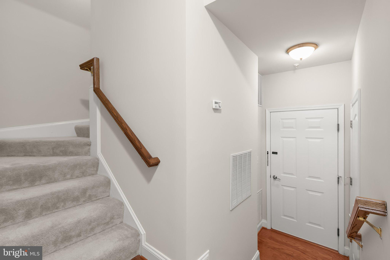
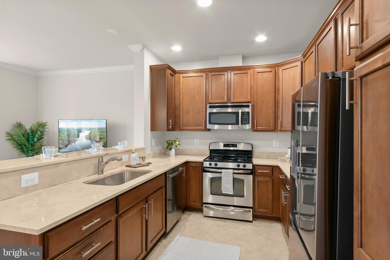
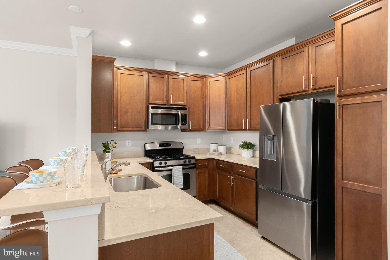
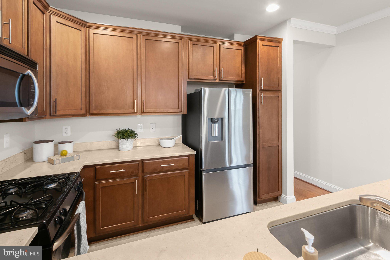
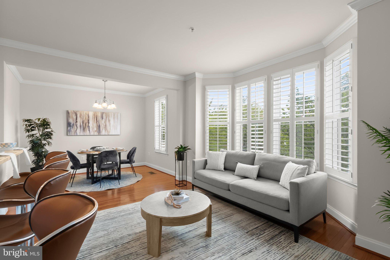
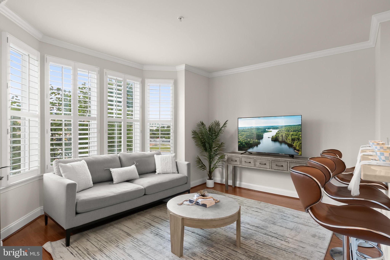
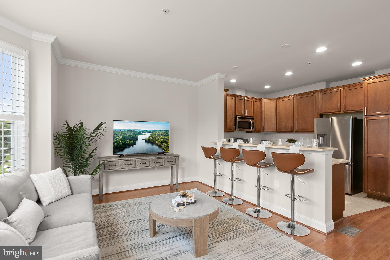
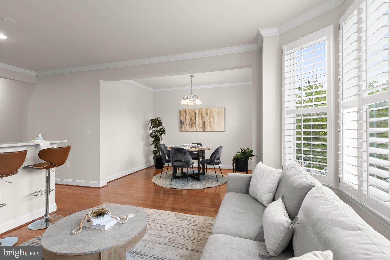
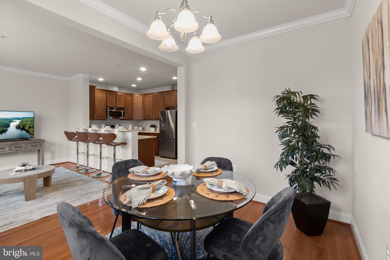
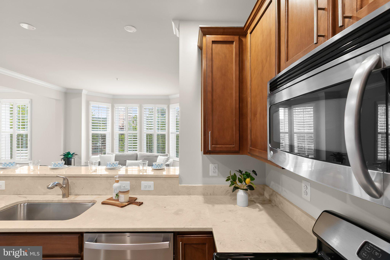
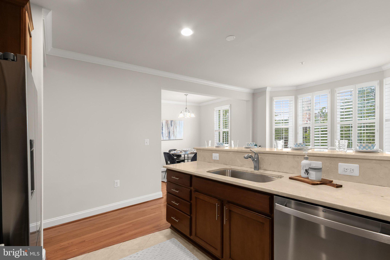
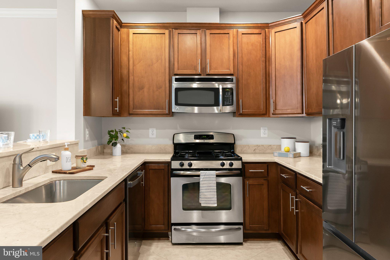
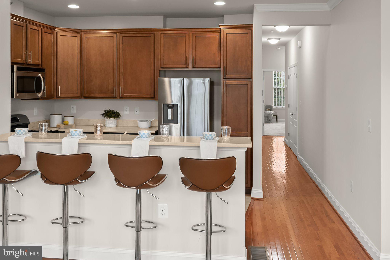
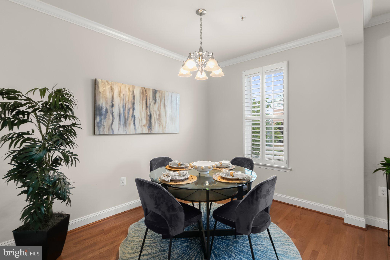
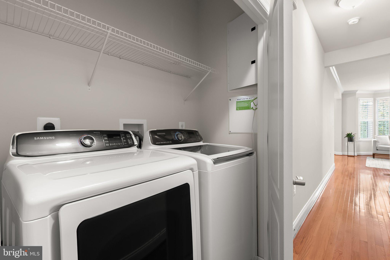
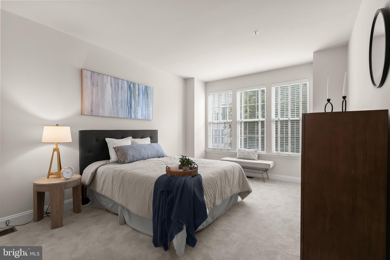
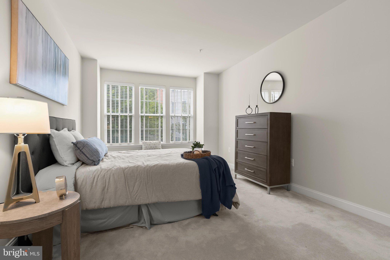
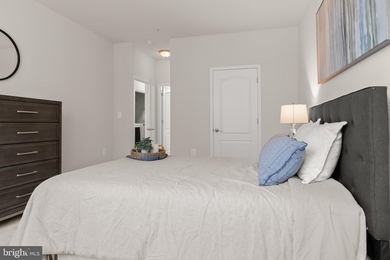
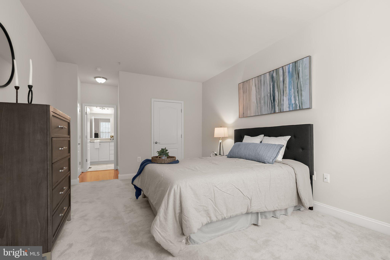
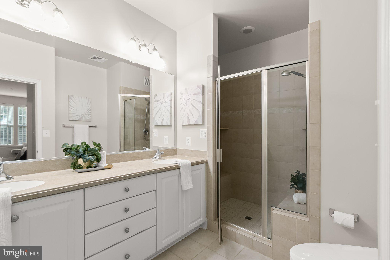
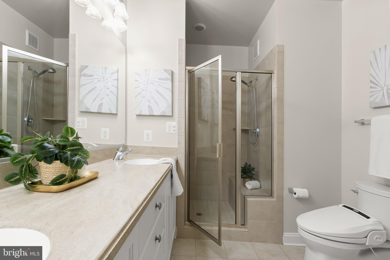
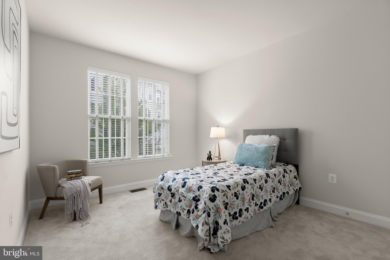
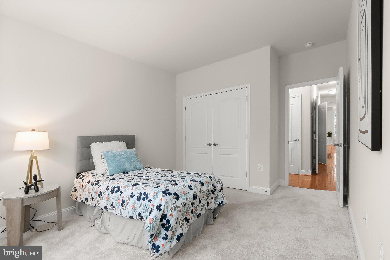
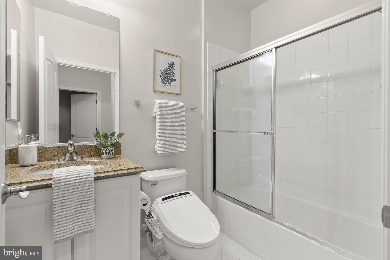
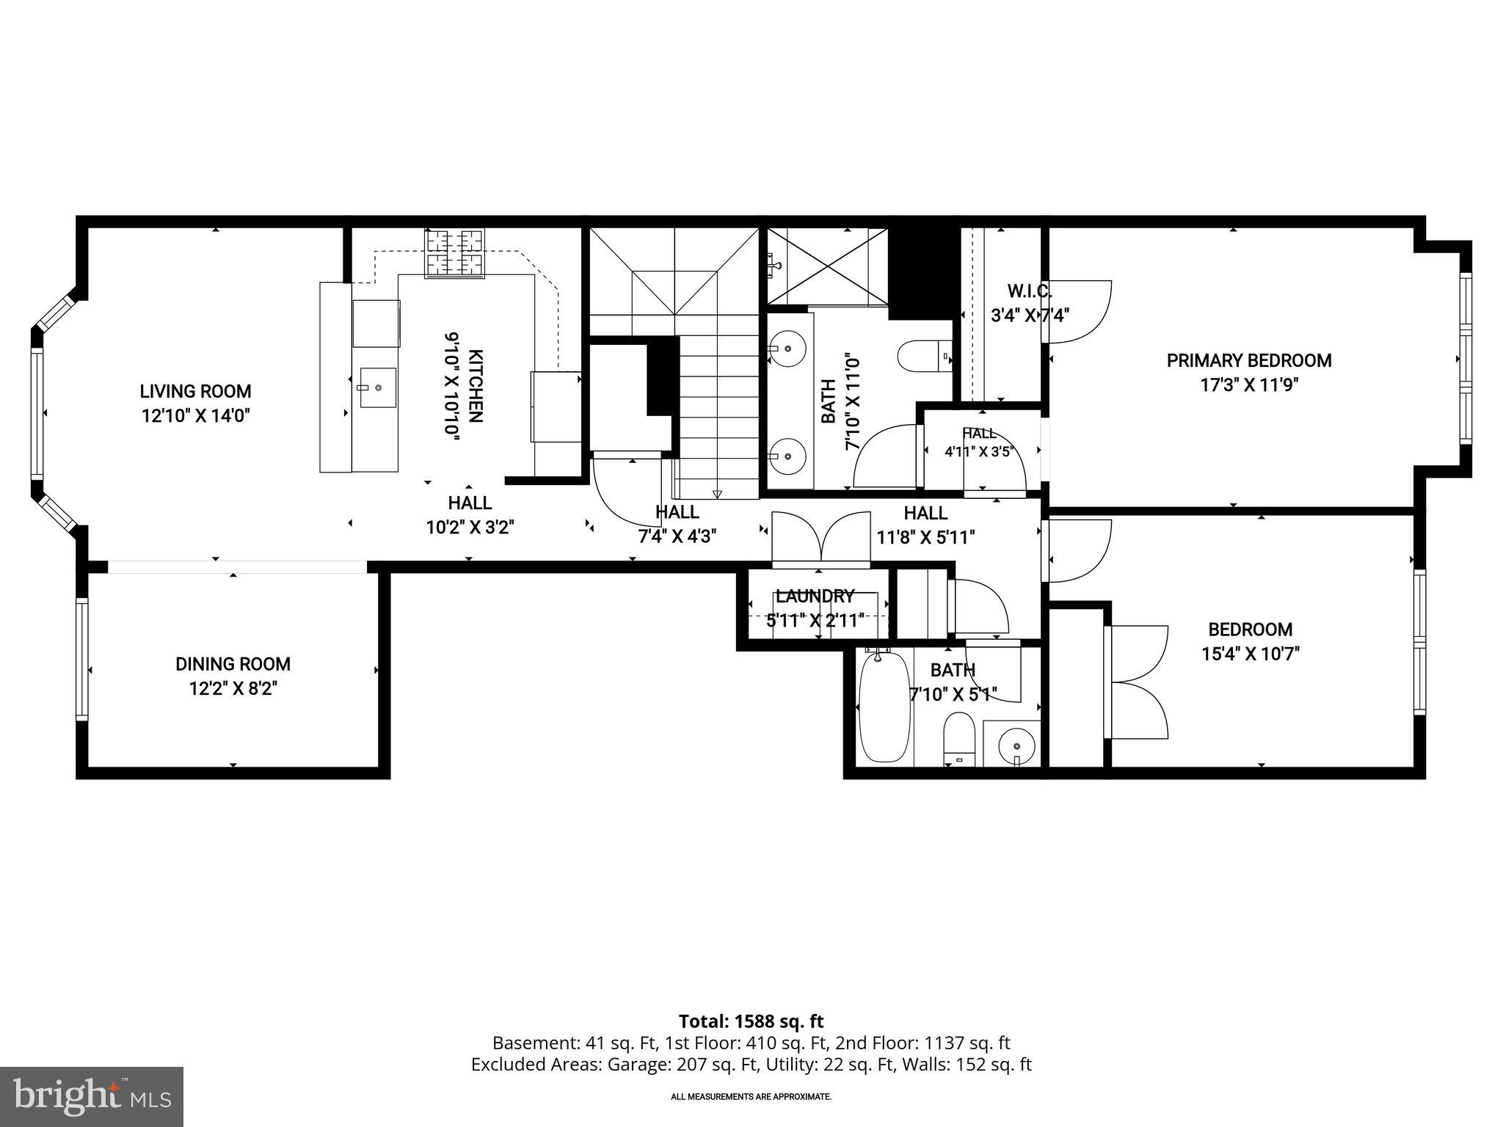
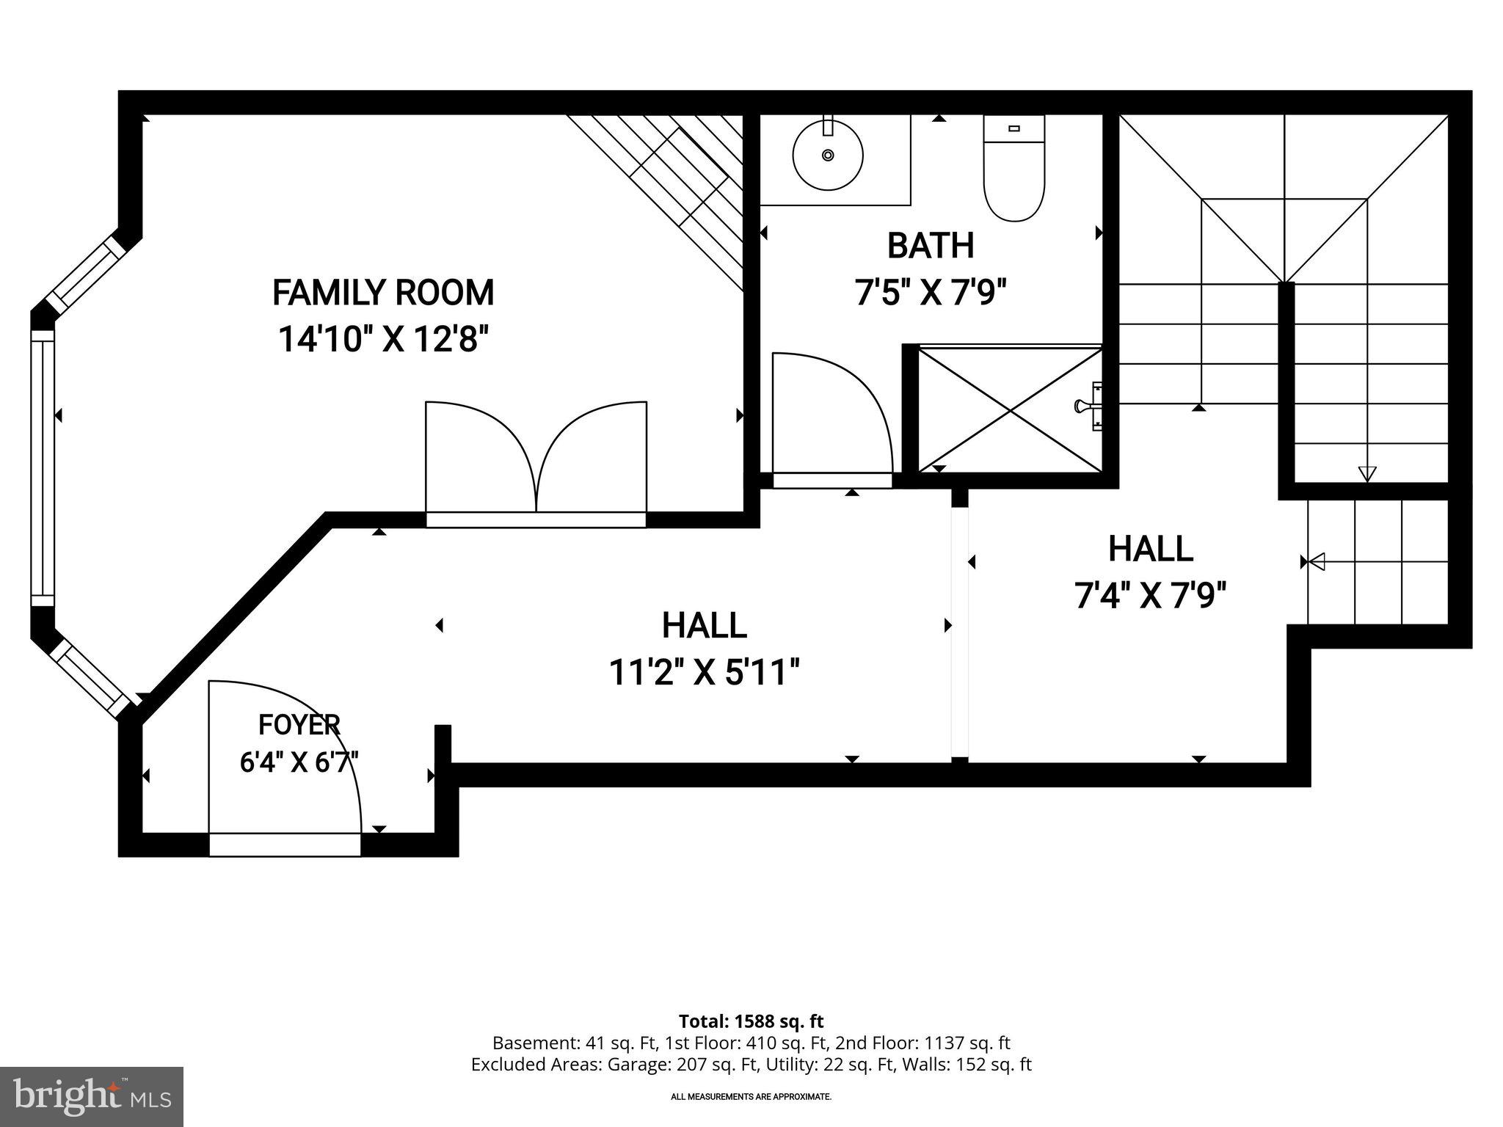
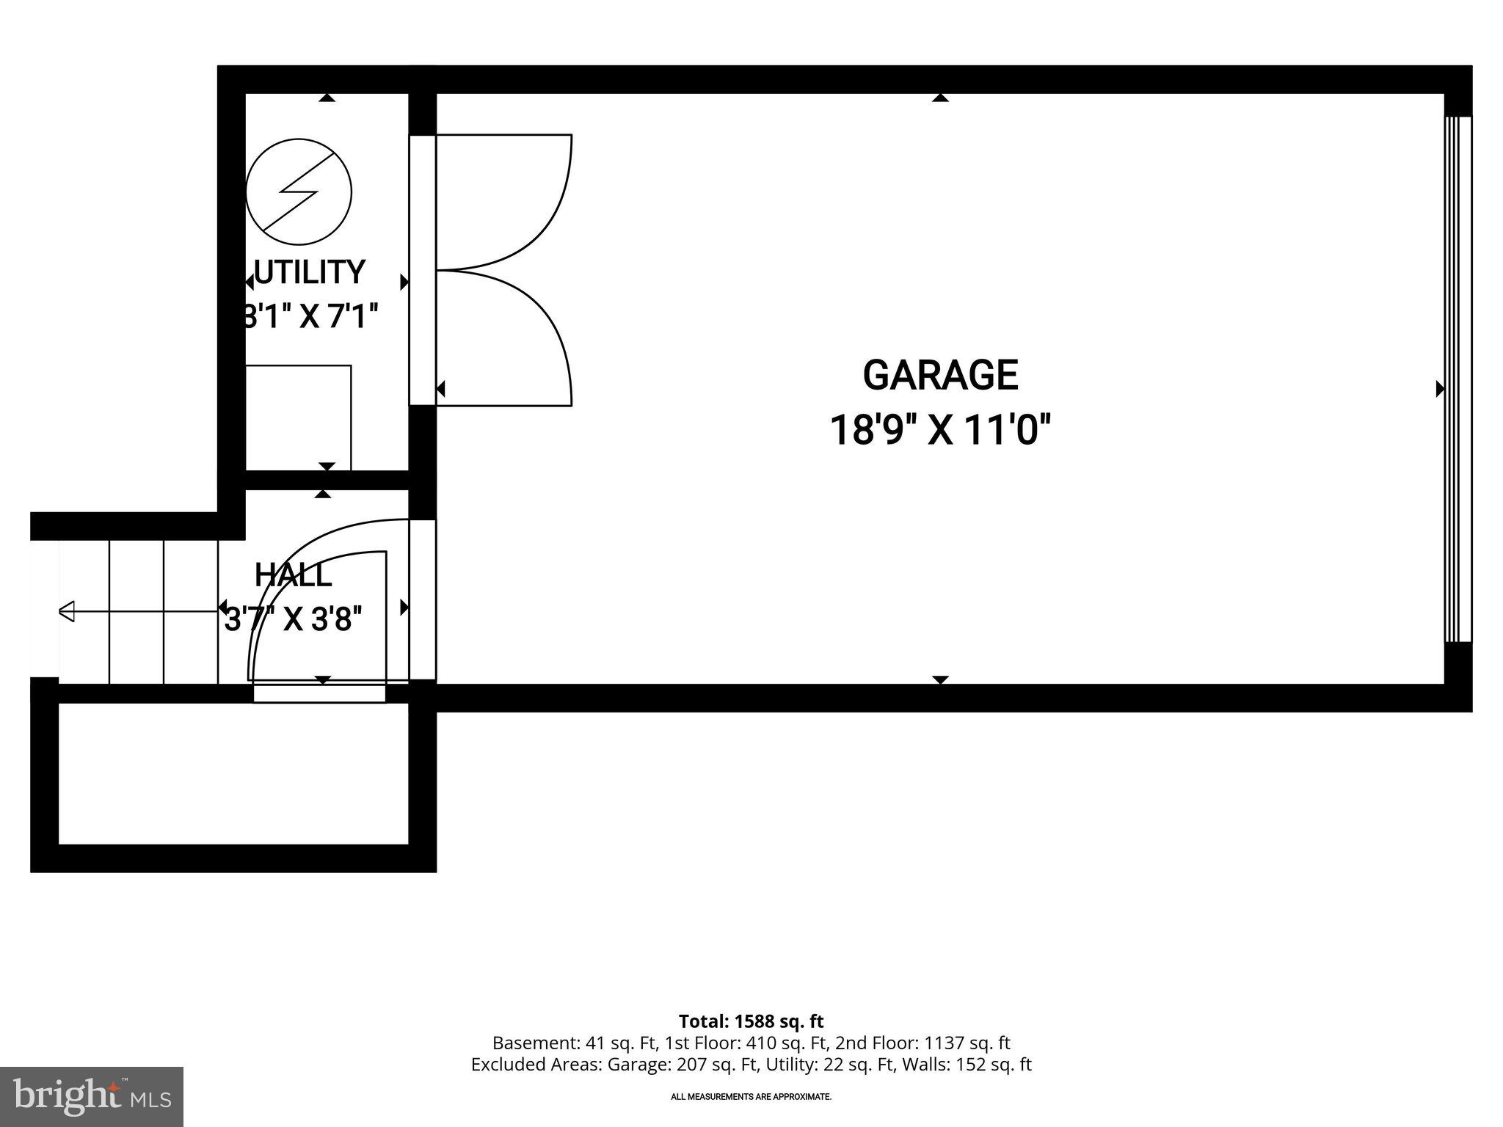
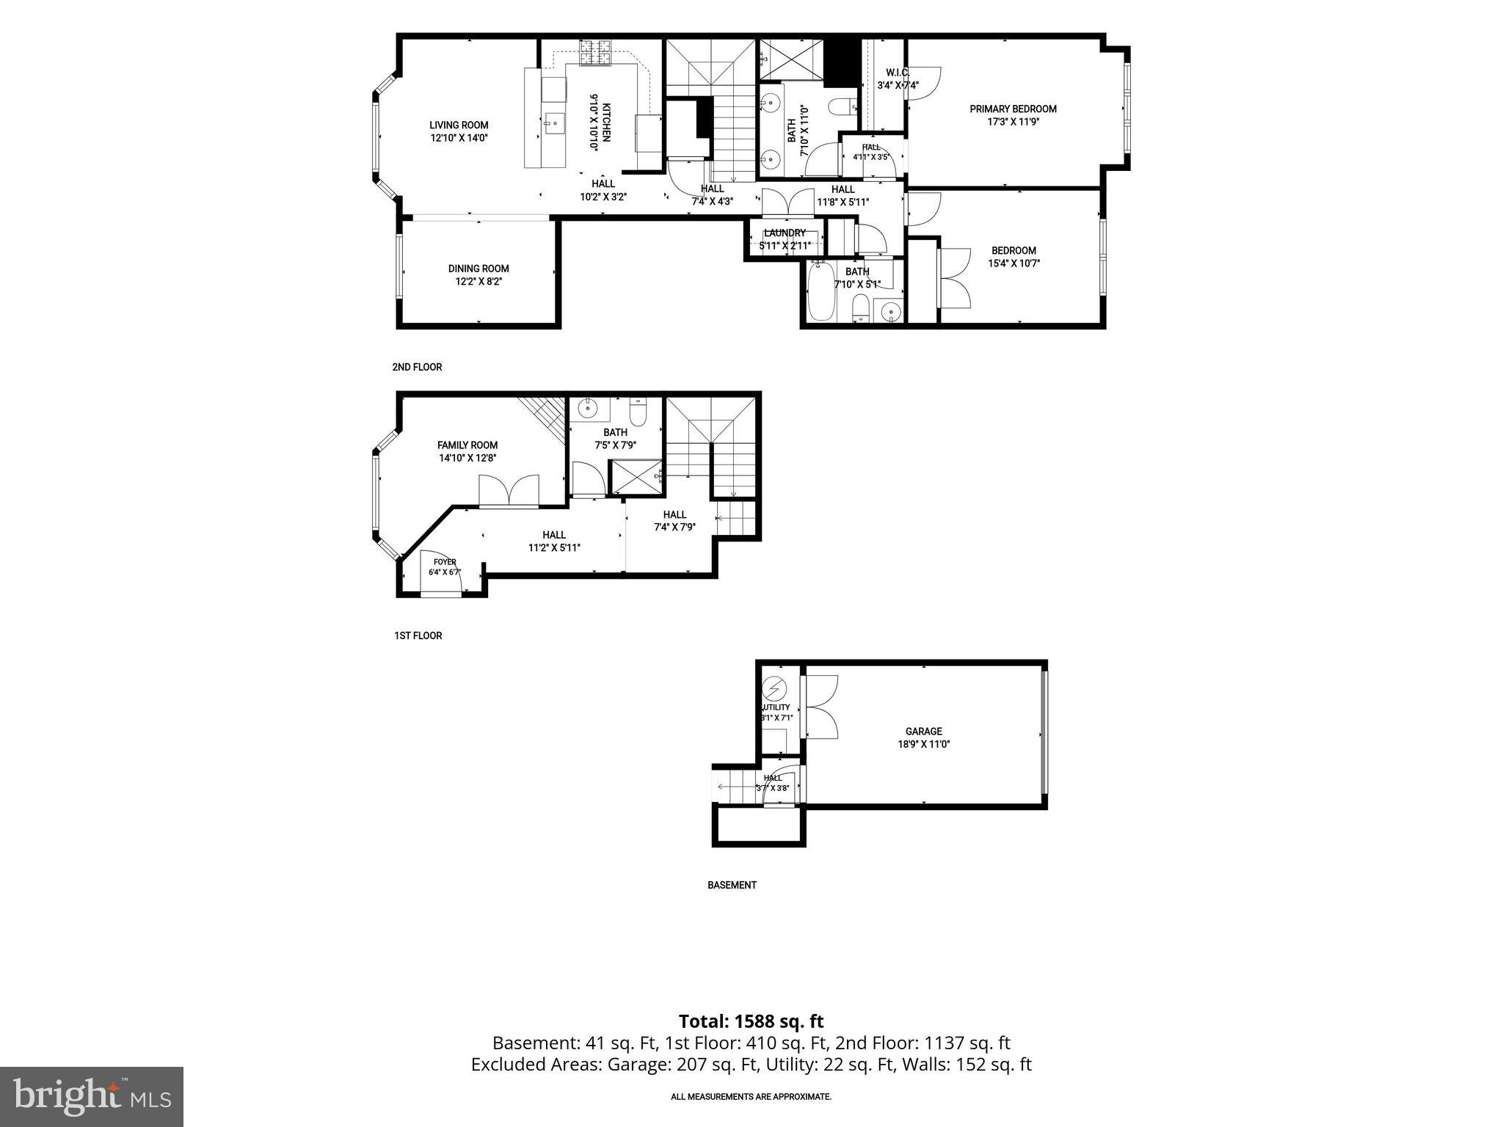
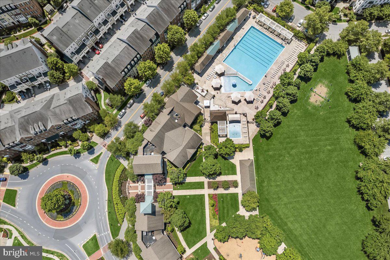
Welcome to this beautifully appointed two-story condominium in the highly sought-after Maple Lawn community — ideally situated directly across from the acclaimed community center, pool, and gym. The versatile first level greets you with a hardwood foyer and a stunning den or third bedroom featuring a double-door entry, cozy fireplace, and an elegant bay window with plantation shutters. A full bathroom and generous coat closet are also found on the first level, along with convenient access to the one-car garage. The expansive second level is designed for both everyday living and effortless entertaining, with hardwood floors flowing through the living room, dining room, and hallway — both adorned with crown moulding and plantation shutters. A bay window bump-out fills the living room with natural light, while the kitchen offers oak shaker-style cabinetry, light granite countertops, and stainless steel appliances. The spacious primary suite boasts a wall of windows and a large closet, complemented by a spa-inspired en-suite bath with a dual-sink vanity and a shower stall with dual shower heads. A secondary bedroom and an updated shared bath with granite countertops round out this exceptional home. Discover why Maple Lawn is an award-winning planned community unlike any other in the area — schedule your tour today.
Features & Amenities
Interior
-
Total Bedrooms
3
-
Bathrooms
3
-
Above Grade Finished Area
2230.0
-
Basement YN
NO
-
Cooling YN
YES
-
Cooling
Central Air, Electric
-
Fireplace YN
YES
-
Heating YN
YES
-
Heating
Exhaust Fan, Natural Gas, Forced Air
-
Main Level Bedrooms
1
-
Pet friendly
Cats OK, Dogs OK, Yes
Exterior
-
Garage
Yes
-
Garage spaces
1
-
Construction Materials
HardiPlank Type
-
Parking
Garage Door Opener, Garage, Driveway, Attached
-
Pool
Yes
-
Pool Features
Community, Infinity, Lap
-
Waterfront YN
NO
Area & Lot
-
Lot Size(acres)
0.42
-
Lot Size(square feet)
18,228
-
Property Type
Residential
-
Property Sub Type
Townhouse
-
Architectural Style
Traditional
Price
-
Sales Price
$550,000
-
Tax Amount
$6,181
-
Sq. Footage
2,230
-
Price/SqFt
$246
HOA
-
Association
YES
-
Association Fee 2
$437
-
Association Fee
$76
-
Association Fee Frequency
Monthly
-
Association Fee 2 Frequency
Monthly
-
Association Fee Includes
N/A
School District
-
Elementary School
FULTON
-
Middle School
LIME KILN
-
High School
RESERVOIR
Property Features
-
New Construction
NO
-
Association Amenities
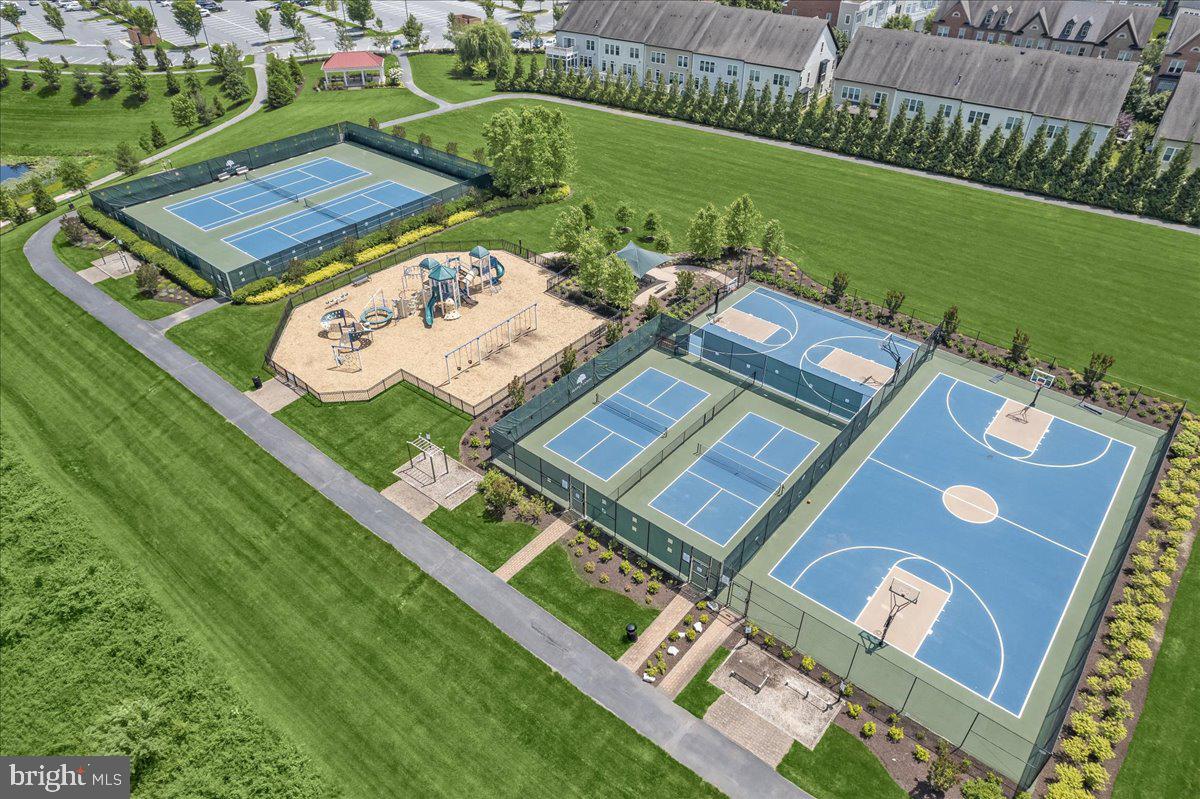
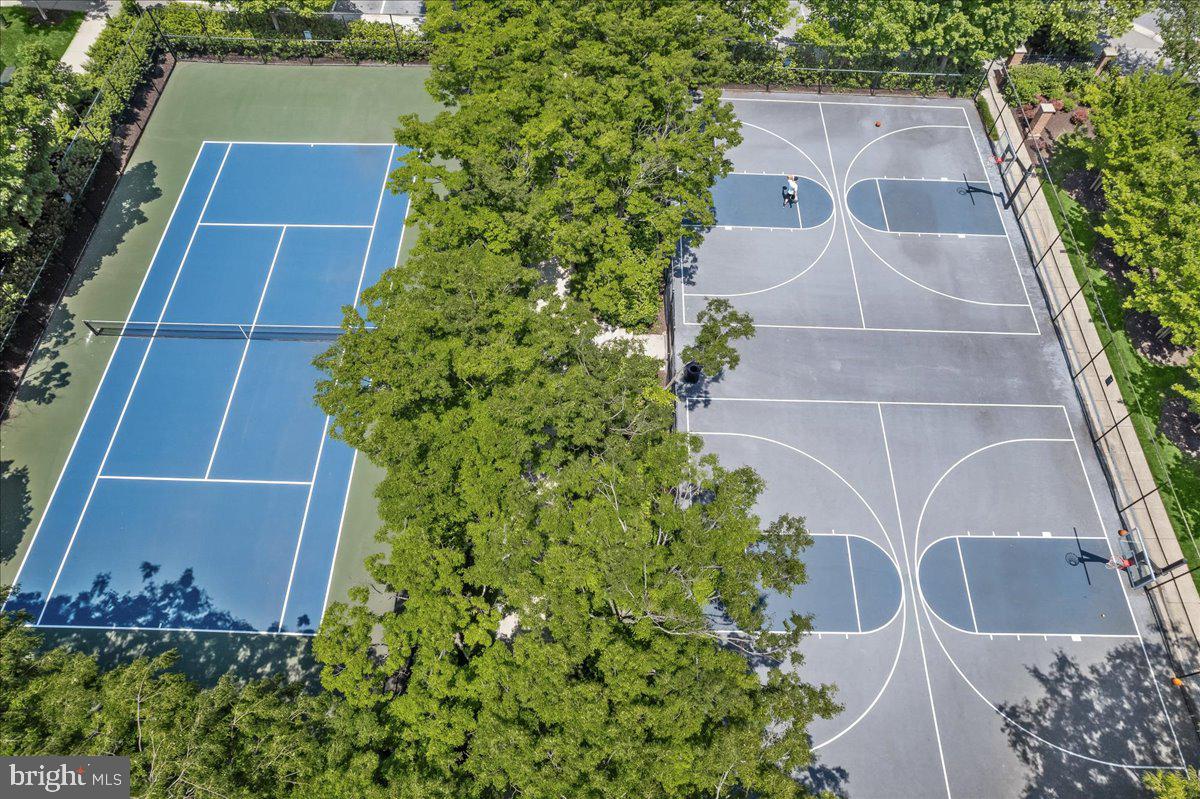
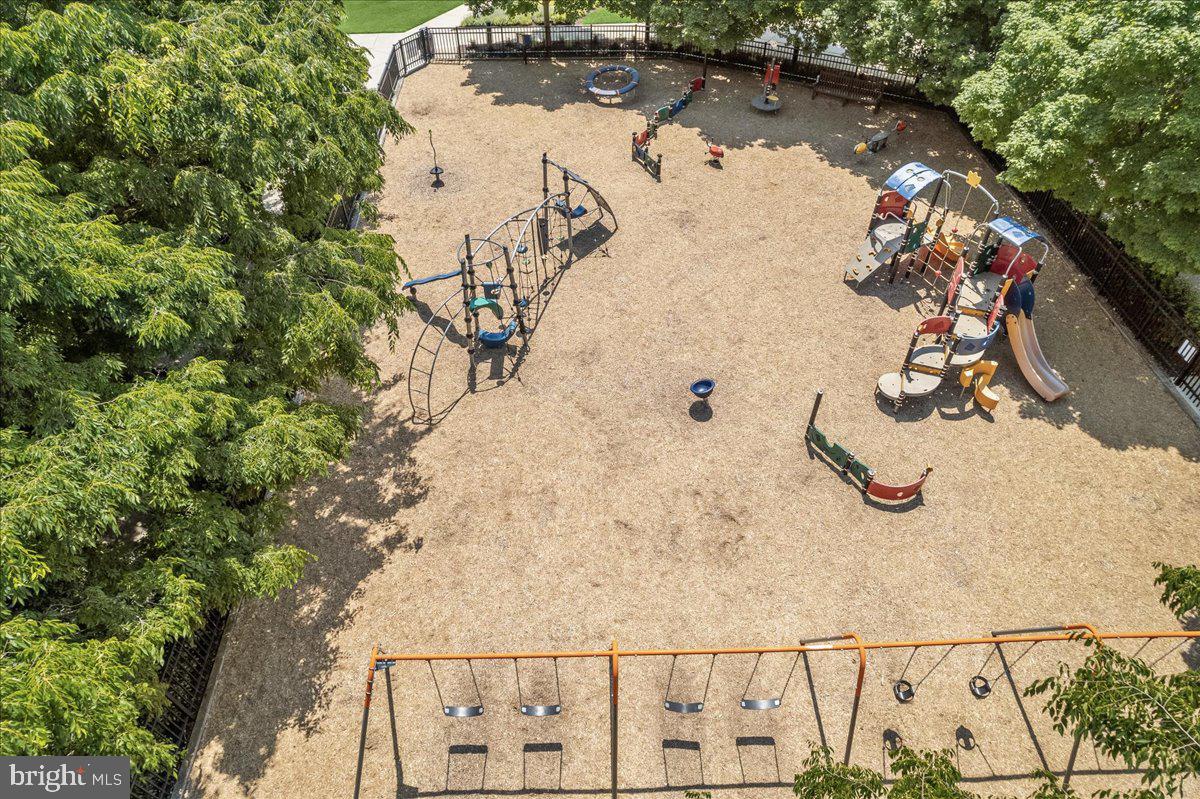
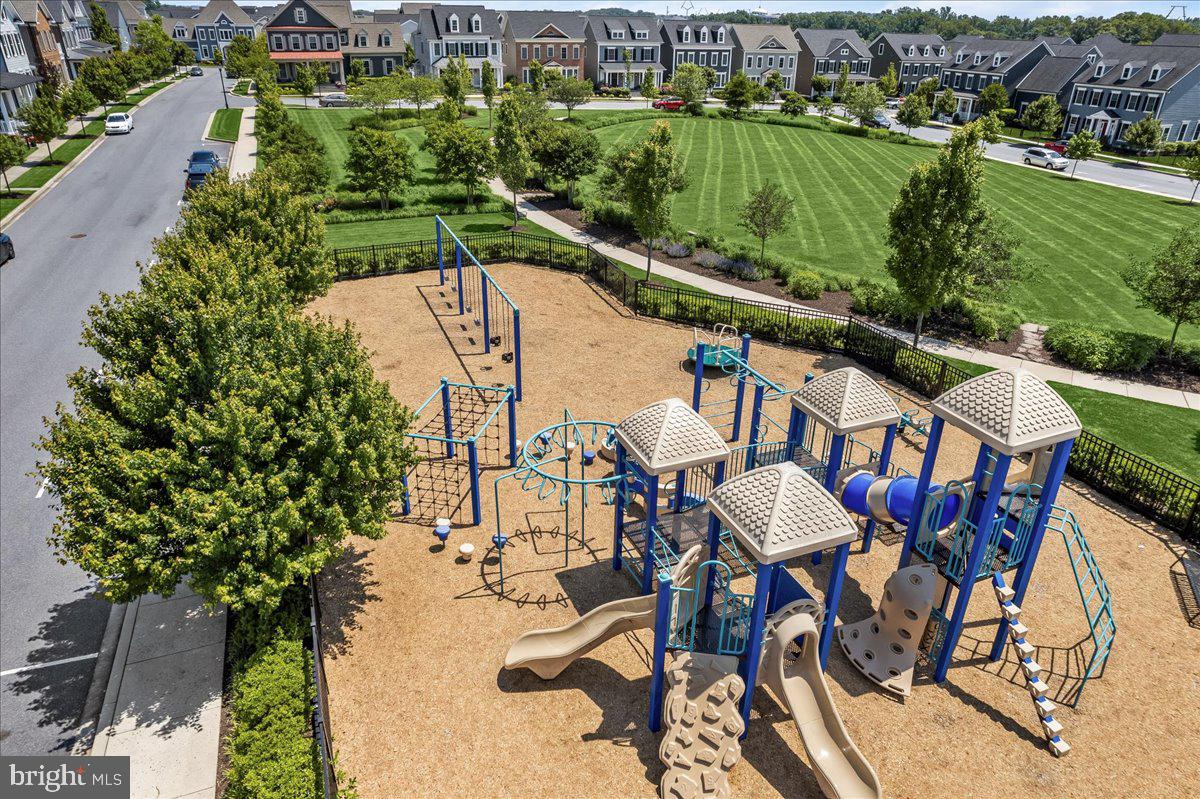
Fitness Center, Picnic Area, Tennis Court(s), Basketball Court, Jogging Path, Playground
-
Foundation Details
Slab
-
Senior Community YN
NO
-
Sewer
Public Sewer
-
Tax Lot
U 35
-
Water Source
Public
Schedule a Showing
Showing scheduled successfully.
Mortgage calculator
Estimate your monthly mortgage payment, including the principal and interest, property taxes, and HOA. Adjust the values to generate a more accurate rate.
Your payment
Principal and Interest:
$
Property taxes:
$
HOA fees:
$
Total loan payment:
$
Total interest amount:
$
Location
County
HOWARD
Elementary School
FULTON
Middle School
LIME KILN
High School
RESERVOIR
Listing Courtesy of Brian D Saver, Long & Foster Real Estate, Inc.
RealHub Information is provided exclusively for consumers' personal, non-commercial use, and it may not be used for any purpose other than to identify prospective properties consumers may be interested in purchasing. All information deemed reliable but not guaranteed and should be independently verified. All properties are subject to prior sale, change or withdrawal. RealHub website owner shall not be responsible for any typographical errors, misinformation, misprints and shall be held totally harmless.

Salesperson, Realtor
Jenny Jackson
Call Jenny today to schedule a private showing.

* Listings on this website come from the FMLS IDX Compilation and may be held by brokerage firms other than the owner of this website. The listing brokerage is identified in any listing details. Information is deemed reliable but is not guaranteed. If you believe any FMLS listing contains material that infringes your copyrighted work please click here to review our DMCA policy and learn how to submit a takedown request.© 2024 FMLS.
Related Properties

FULTON
11243 CHASE STREET 1
2 Beds
2 Baths
2,180 Sq.Ft.
$540,000
MLS#: MDHW2074014
.png)