
- Properties
- Meet our agents
-
Communities
- FREDERICK
- MT AIRY
- ADAMSTOWN
- NEW MARKET
- THURMONT
- URBANA
- MIDDLETOWN
- BALTIMORE
- WALKERSVILLE
- CUMBERLAND
- LA VALE
- FROSTBURG
- HAGERSTOWN
- MARTINSBURG
- BEDFORD
- CHARLESTOWN
- SHEPHERDSTOWN
- ALTOONA
- BLUE KNOB RESORT
- HISTORIC HOMES (CENTRAL MD)
- CARROLL COUNTY
- WOODBINE
- HOWARD COUNTY
- ALLEGANY COUNTY
- MONTGOMERY COUNTY
- GARRETT COUNTY
- ANNE ARUNDEL COUNTY
- WESTMINSTER
- SYKESVILLE
- OWINGS MILLS
- CATONSVILLE
- LONACONING
- CRESAPTOWN
- BRUNSWICK
- GERMANTOWN
- GAITHERSBURG
- ELLICOTT CITY
- PASADENA
- DAMASCUS
- CLARKSBURG
- Market Report
- Home Value


Property
Beds
4
Full Baths
4
1/2 Baths
1
Year Built
2004
Sq.Footage
3,126
Location, Location, Location Enjoy the luxury of McLean living with all the conveniences of Tysons at your doorstep, including Metro access. This Bashier/Edgemore three-level townhome offers 3,126 square feet of interior space, plus a two-car front-load garage and the added security of a gated community. Instantly appealing, from the exterior portico to the gracious interior spiral staircase, this beautiful four-bedroom, four-and-a-half-bath home offers every amenity for comfortable living. The entry level leads to a generously sized room with a gas fireplace and en suite bathroom that can double as a guest room, family room, workout room, or office, depending on your needs. Large windows provide an abundance of natural light, while a French door offers access to the covered patio for outdoor grilling and entertaining. The convenient laundry room includes a full-size washer and dryer, as well as a storage closet. The open main level, with nine-foot ceilings, features a defined space for formal dining while remaining open to the living area, which includes bay windows and built-in bookcases. Classic black granite and white cabinetry in the chef’s kitchen are complemented by a cozy breakfast bay and a family room beyond with Juliet balconies. One level above is the exquisite owner’s suite, featuring 20-foot cathedral ceilings, a very large spa-like bathroom with an oversized soaking tub, separate shower, separate water closet, double vanities, and his-and-hers closets. A second spacious bedroom on the same level also includes an en suite bathroom. The second upper level offers a finished bedroom, an en suite bathroom, generous closet space, and a storage room under the eaves. The monthly HOA fee covers exterior repairs and maintenance, including the roof, landscaping, and more.
Features & Amenities
Interior
-
Total Bedrooms
4
-
Bathrooms
4
-
1/2 Bathrooms
1
-
Above Grade Finished Area
2532.0
-
Basement YN
YES
-
Cooling YN
YES
-
Cooling
Central Air, Electric
-
Fireplace YN
YES
-
Heating YN
YES
-
Heating
Natural Gas, Central
-
Pet friendly
Yes
Exterior
-
Garage
Yes
-
Garage spaces
2
-
Construction Materials
Brick Veneer, Brick
-
Parking
Garage Door Opener, Garage, Attached
-
Pool
No
-
Waterfront YN
NO
Area & Lot
-
Property Type
Residential
-
Property Sub Type
Condominium
-
Architectural Style
Colonial
Price
-
Sales Price
$1,125,000
-
Sq. Footage
3,126
-
Price/SqFt
$359
HOA
-
Association
No
School District
-
Elementary School
WESTGATE
-
Middle School
KILMER
-
High School
MARSHALL
Property Features
-
New Construction
NO
-
Association Amenities
Gated
-
Foundation Details
Slab
-
Senior Community YN
NO
-
Sewer
Public Sewer
-
Water Source
Public
Schedule a Showing
Showing scheduled successfully.
Mortgage calculator
Estimate your monthly mortgage payment, including the principal and interest, property taxes, and HOA. Adjust the values to generate a more accurate rate.
Your payment
Principal and Interest:
$
Property taxes:
$
HOA fees:
$
Total loan payment:
$
Total interest amount:
$
Location
County
FAIRFAX
Elementary School
WESTGATE
Middle School
KILMER
High School
MARSHALL
Listing Courtesy of Fouad Talout, Long & Foster Real Estate, Inc.
RealHub Information is provided exclusively for consumers' personal, non-commercial use, and it may not be used for any purpose other than to identify prospective properties consumers may be interested in purchasing. All information deemed reliable but not guaranteed and should be independently verified. All properties are subject to prior sale, change or withdrawal. RealHub website owner shall not be responsible for any typographical errors, misinformation, misprints and shall be held totally harmless.

Salesperson, Realtor
Lisa Hildebrandt
Call Lisa today to schedule a private showing.

* Listings on this website come from the FMLS IDX Compilation and may be held by brokerage firms other than the owner of this website. The listing brokerage is identified in any listing details. Information is deemed reliable but is not guaranteed. If you believe any FMLS listing contains material that infringes your copyrighted work please click here to review our DMCA policy and learn how to submit a takedown request.© 2024 FMLS.
Related Properties

MCLEAN
7555 SAWYER FARM WAY 1102
3 Beds
2 Baths
2,764 Sq.Ft.
$1,329,990
MLS#: VAFX2329158

MCLEAN
1537 CEDAR AVENUE
4 Beds
4 Baths
3,512 Sq.Ft.
$1,125,000
MLS#: VAFX2217812
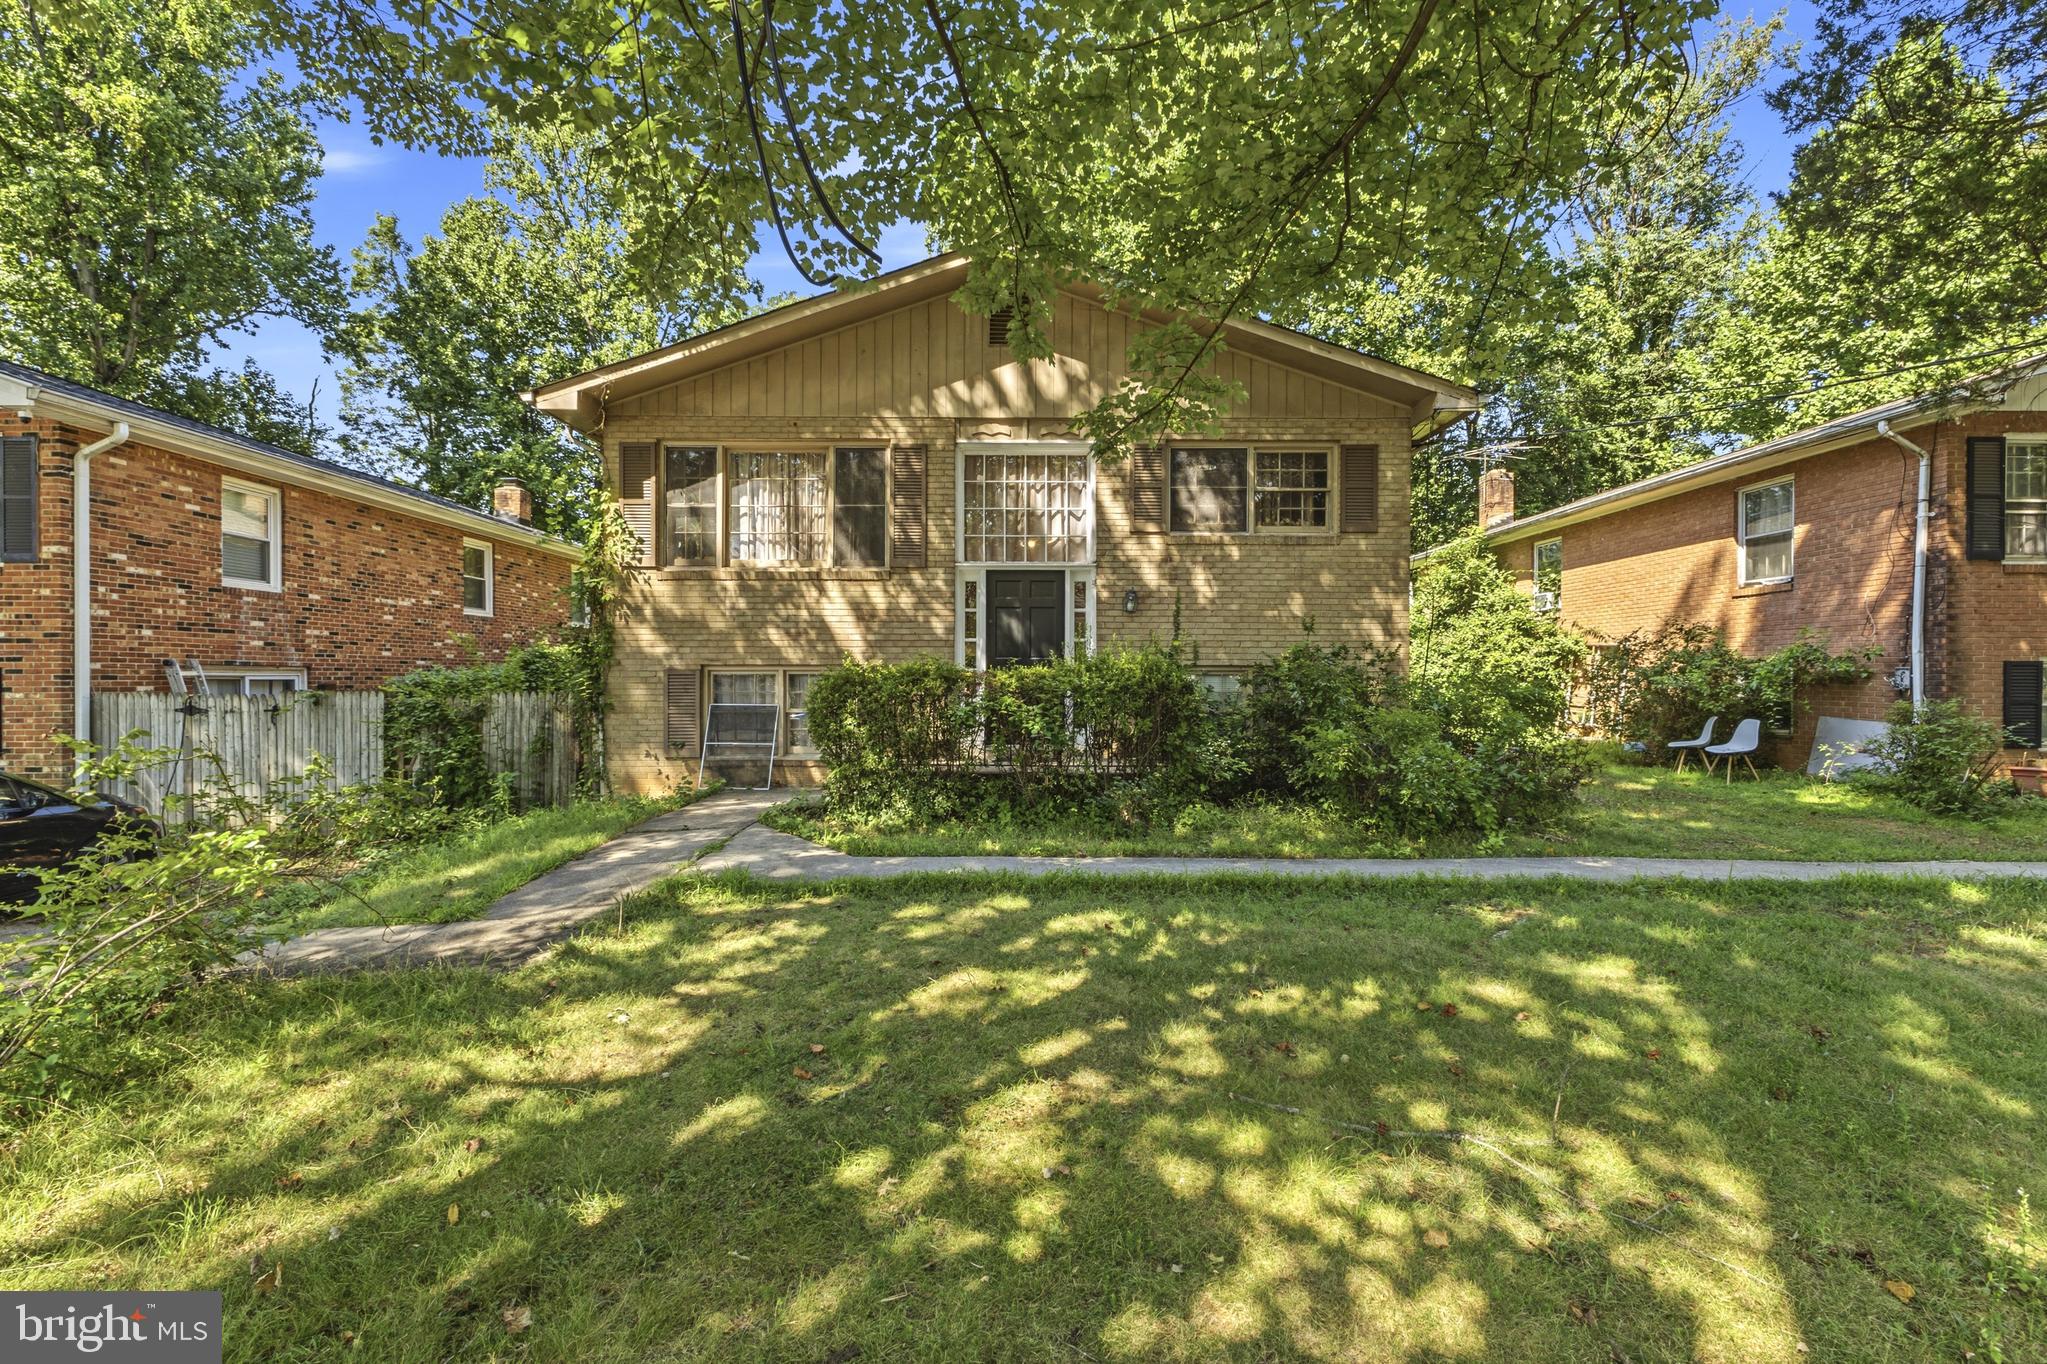
MCLEAN
1646 LA SALLE AVENUE
4 Beds
3 Baths
2,640 Sq.Ft.
$950,000
MLS#: VAFX2323256
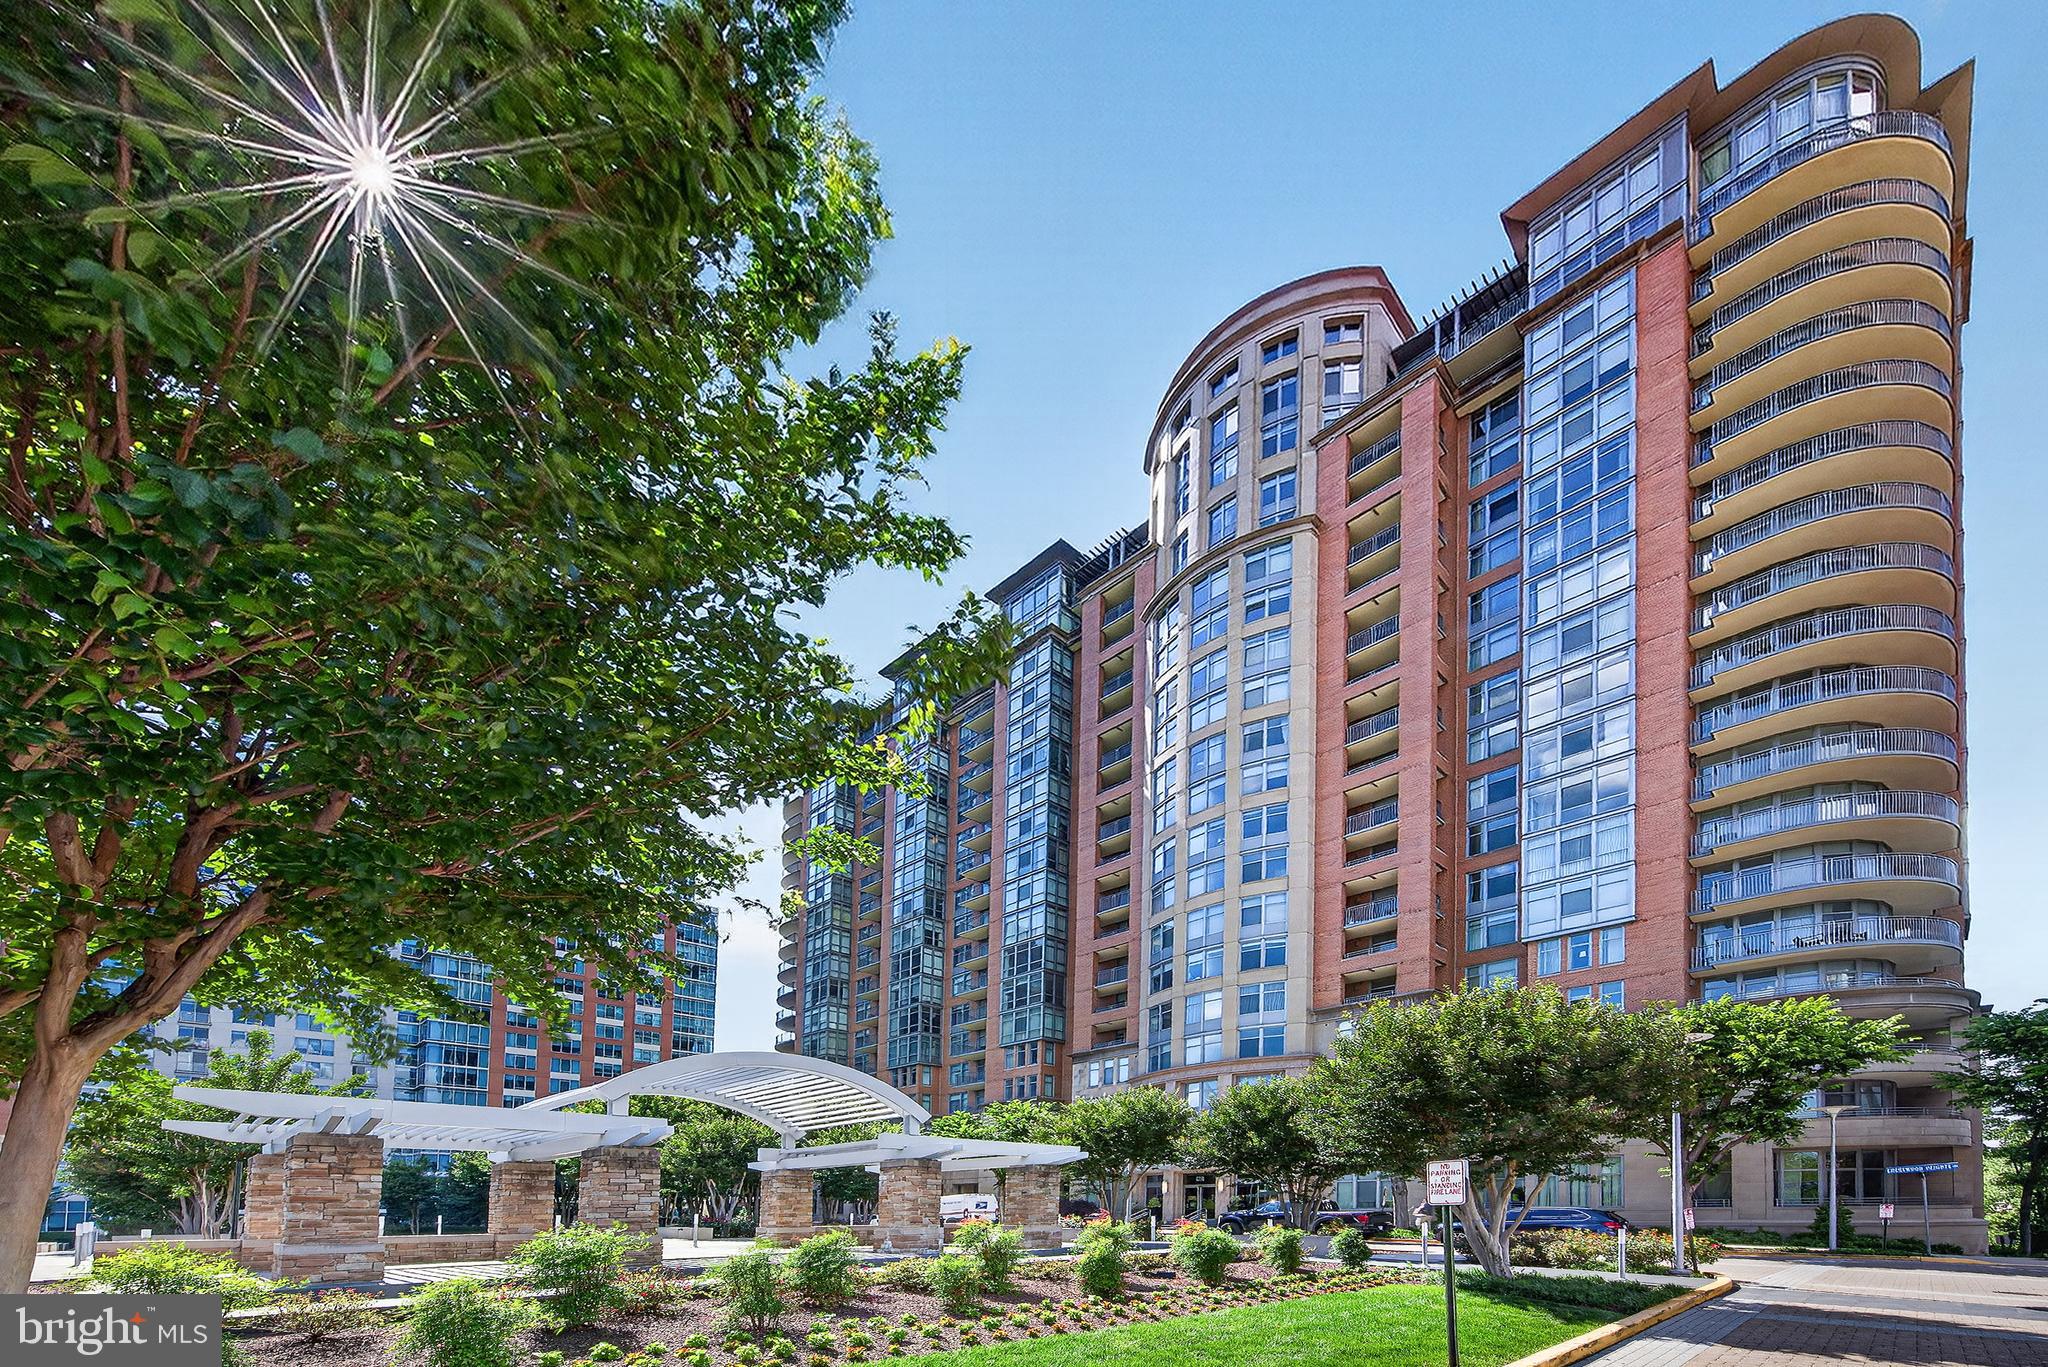
MCLEAN
8220 CRESTWOOD HEIGHTS DRIVE 407
2 Beds
2 Baths
1,739 Sq.Ft.
$949,900
MLS#: VAFX2315302

MCLEAN
1138 RANDOLPH ROAD
3 Beds
3 Baths
1,924 Sq.Ft.
$1,350,000
MLS#: VAFX2336140

MCLEAN
1403 MCLEAN MEWS COURT
3 Beds
3 Baths
2,332 Sq.Ft.
$1,180,000
MLS#: VAFX2331170

MCLEAN
7384 HALLCREST DRIVE
3 Beds
3 Baths
2,442 Sq.Ft.
$947,500
MLS#: VAFX2336078
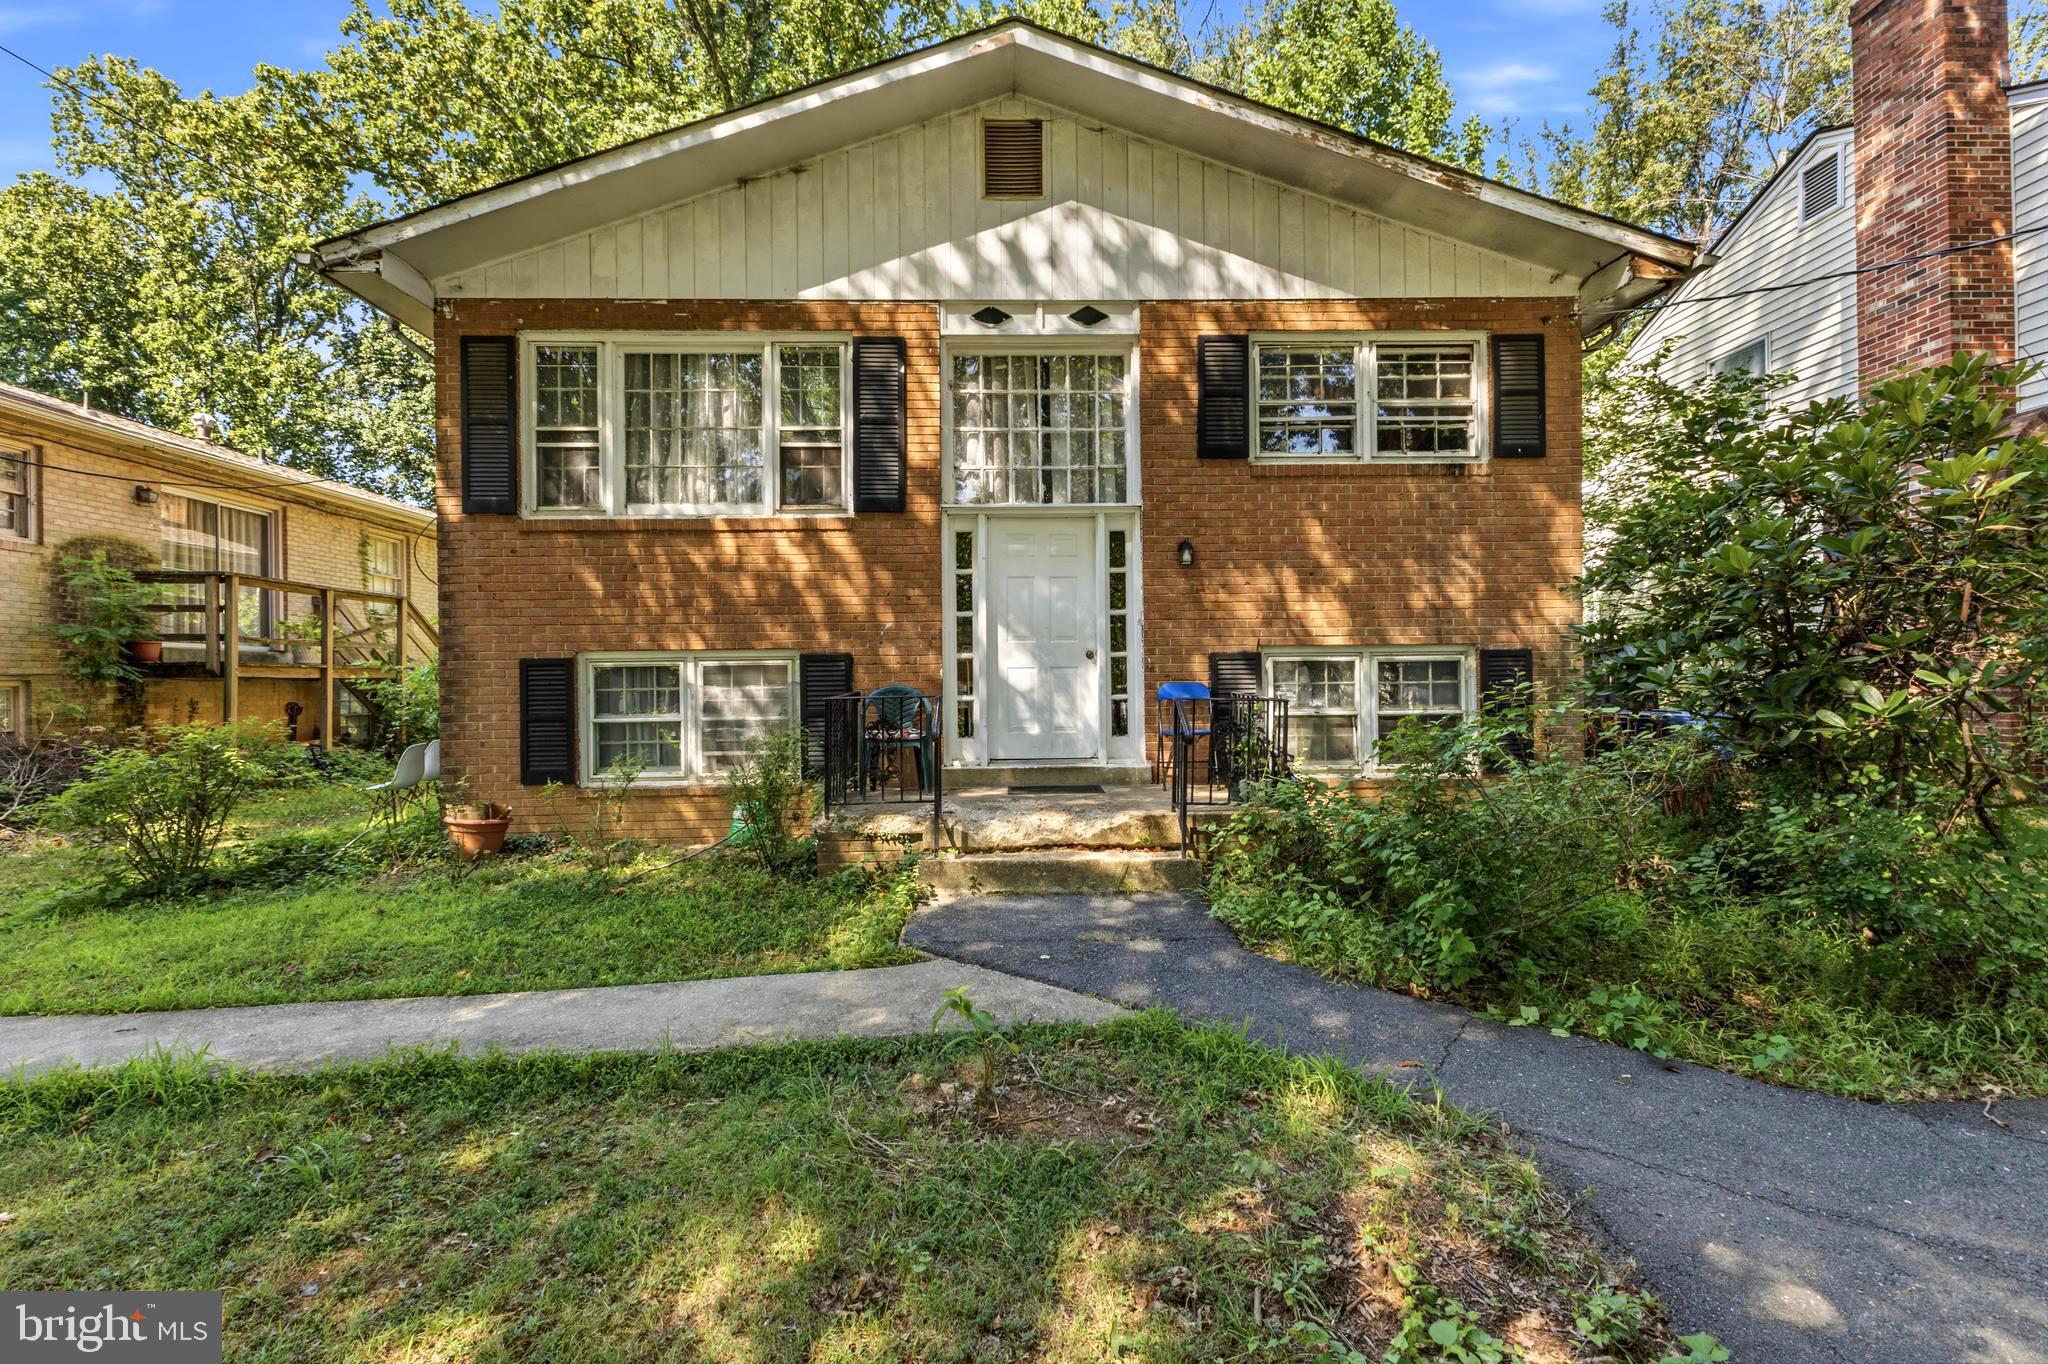
MCLEAN
1644 LA SALLE AVENUE
4 Beds
3 Baths
2,640 Sq.Ft.
$950,000
MLS#: VAFX2323200
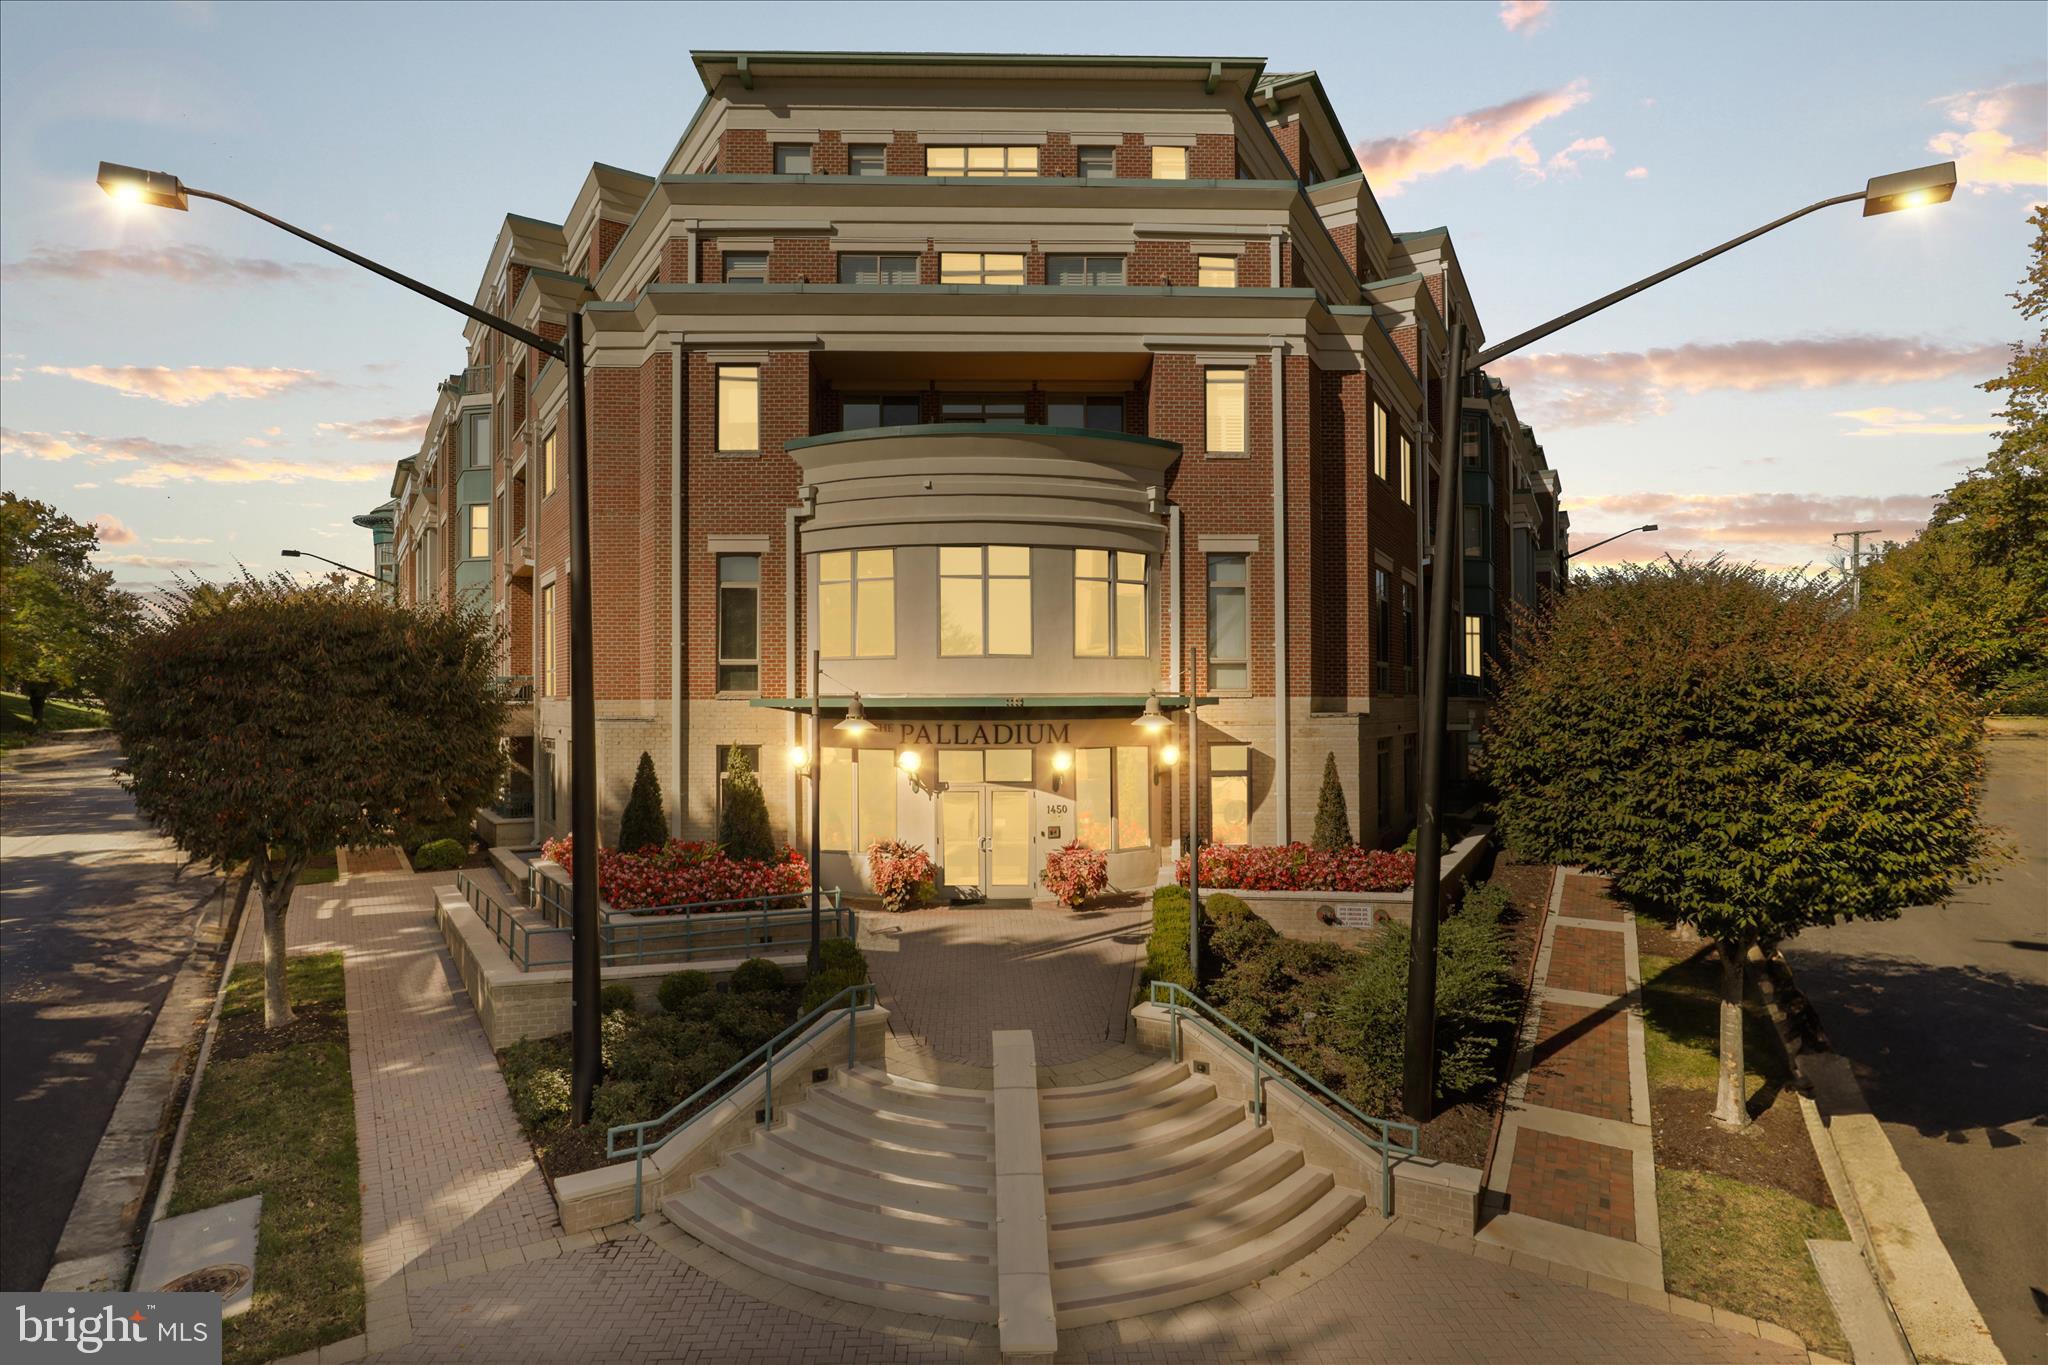
MCLEAN
1450 EMERSON AVENUE G05
2 Beds
2 Baths
1,696 Sq.Ft.
$1,199,000
MLS#: VAFX2298430
.png)