Features & Amenities

Interior

  • Other Interior Features

    Ceiling Fan(s), Recessed Lighting, High Ceilings, Bar, Open Floorplan

  • Total Bedrooms

    2

  • Bathrooms

    2

  • Above Grade Finished Area

    1200.0

  • Basement YN

    NO

  • Cooling YN

    YES

  • Cooling

    Central Air, Ceiling Fan(s), Electric

  • Fireplace YN

    YES

  • Heating YN

    YES

  • Heating

    Electric, Heat Pump

  • Pet friendly

    Cats OK, Dogs OK, Yes

Exterior

  • Garage

    No

  • Other Exterior Features

    Lighting

  • Parking

    Off Street

  • Patio and Porch Features

    Deck

  • Pool

    Yes

  • Pool Features

    Community

  • Waterfront YN

    YES

  • View

    Water, Pond, Trees/Woods, Scenic

Area & Lot

  • Lot Features

    Wooded, Cul-De-Sac, Waterfront

  • Property Type

    Residential

  • Property Sub Type

    Condominium

  • Architectural Style

    Coastal

Price

  • Sales Price

    $549,000

  • Tax Amount

    $1,803

  • Financing Options

    Cash, Conventional

  • Sq. Footage

    1,200

  • Price/SqFt

    $457

HOA

  • Association

    No

School District

  • Elementary School

    N/A

  • Middle School

    N/A

  • High School

    N/A

Property Features

  • New Construction

    NO

  • Association Amenities

    Tennis Court(s), Basketball Court, Boat Dock

  • Senior Community YN

    NO

  • Sewer

    Public Sewer

  • Water Source

    Public

Schedule a Showing

Showing scheduled successfully.

<
>
IN PERSON
VIA CHAT

What is 3 + 4 ?


Change time

Mortgage calculator

Estimate your monthly mortgage payment, including the principal and interest, property taxes, and HOA. Adjust the values to generate a more accurate rate.

Your payment

Principal and Interest:

$

Property taxes:

$

HOA fees:

$

Total loan payment:

$

Total interest amount:

$

Location

County

SUSSEX

Elementary School

Middle School

High School

Listing Courtesy of LESLIE KOPP, Long & Foster Real Estate, Inc.

RealHub Information is provided exclusively for consumers' personal, non-commercial use, and it may not be used for any purpose other than to identify prospective properties consumers may be interested in purchasing. All information deemed reliable but not guaranteed and should be independently verified. All properties are subject to prior sale, change or withdrawal. RealHub website owner shall not be responsible for any typographical errors, misinformation, misprints and shall be held totally harmless.

Agent Julie DeGiorgio

Graphic Designer

Julie DeGiorgio

Call Julie today to schedule a private showing.


* Listings on this website come from the FMLS IDX Compilation and may be held by brokerage firms other than the owner of this website. The listing brokerage is identified in any listing details. Information is deemed reliable but is not guaranteed. If you believe any FMLS listing contains material that infringes your copyrighted work please click here to review our DMCA policy and learn how to submit a takedown request.© 2024 FMLS.
Beautifully renovated waterfront townhome overlooking the Salt Pond, ideally located less than one mile from the beach and downtown Bethany. Tucked among mature pines in the desirable community of Villas of Bethany West, this fully furnished home pairs a peaceful pond-front setting with extensive updates and effortless coastal living. Enjoy tranquil water and marsh views from the expansive private deck, all while being just minutes from the beach, dining, shopping, and everything downtown Bethany has to offer. From the moment you enter, you’ll appreciate the attention to detail and extensive updates throughout. The bright, open living and dining area features a soft coastal color palette, crown molding, and a cozy electric fireplace framed by a whitewashed brick surround. Brand-new deck sliders fill the space with natural light and open seamlessly to the expansive pond-front deck, creating an inviting extension of the living space for outdoor dining, relaxing, and enjoying the peaceful waterfront setting. The beautifully redesigned kitchen features a sophisticated black-and-white aesthetic with quartz countertops, white cottage-style cabinetry, stainless steel appliances, abundant natural light, and generous counter space. Natural-tone luxury vinyl plank flooring flows throughout the main living areas, creating a warm backdrop that complements the home’s coastal style. Upstairs, the spacious primary suite offers a king-size bedroom with new plush carpeting and an updated en-suite bathroom featuring an upgraded vanity, stylish lighting, and an accent mirror. The additional guest bedroom enjoys beautiful views of the Salt Pond and surrounding natural landscape, while a second full bathroom completes the upper level. Extensive improvements include a new HVAC system, new appliances, and numerous updates throughout, offering the convenience of a renovated home without the need to take on projects. Offered fully furnished and ready to enjoy, this home makes it easy to settle in and start enjoying life at the beach. An outdoor shower offers added convenience after a day spent on the sand. Villas of Bethany West offers a community swimming pool, tennis courts, kayak storage, and a launch area providing direct access to the Salt Pond. Take the nearby trolley to the beach and downtown, or enjoy the convenience of Town of Bethany parking permits for easy access to downtown parking. With its waterfront setting, extensive renovations, inviting outdoor living space, and convenient location less than a mile from the beach and downtown, this Bethany Beach townhome is an ideal coastal retreat, vacation getaway, or investment opportunity.

771B SALT POND CIRCLE

Message successfully sent.

What would you like to know?

What is 3 + 4 ?

I agree to receive email communication and understand I can unsubscribe at any time.

I agree to be contacted by Charis Realty Group - Christine Issler, Broker via call, email, and text for real estate services. To opt out, you can reply 'stop' at any time or reply 'help' for assistance. You can also click the unsubscribe link in the emails. Message and data rates may apply. Message frequency may vary. Privacy Policy

Related Properties

Welcome to this beautifully maintained one-level duplex in the premier beach and tennis community of Sea Colony, ideally positioned to enjoy a beautifully landscaped courtyard and peaceful pond setting. Offering the privacy of a single-level retreat with no one living above or below, this inviting home also comes with the valuable advantage of no ground lease! The thoughtfully designed interior features an open-concept layout enhanced by striking vaulted ceilings and a dramatic wall of sliders that fills the living space with natural light and opens to a spacious, Trek floored deck overlooking the beautifully landscaped courtyard and pond. The updated kitchen is both stylish and functional, featuring an oversized island, gorgeous Quartz countertops, and stunning gray coastal cabinetry. Luxury vinyl plank flooring flows throughout the main living areas and bedrooms, complemented by attractive plank tile in the primary bath. The spacious primary suite offers double-door entry and a beautifully refreshed bath with an updated vanity and newly tiled walk-in shower. The guest bath also features an updated vanity, while a comfortable guest bedroom and newer stacked laundry closet complete the interior. Offered fully furnished, this turnkey beach retreat is ready to enjoy from day one. Additional conveniences include two storage lockers and an outside shower—ideal after relaxing days at the beach or pool. As a Sea Colony owner, enjoy an extraordinary array of amenities, including the renowned Racquet Sports Center with tennis and pickleball, 12 heated pools including two indoor pools, a ½-mile private guarded beach, fitness centers, beach shuttles, and so much more. Whether seeking a weekend getaway, investment opportunity, or carefree coastal escape, this exceptional home offers the perfect combination of comfort, privacy, and resort-style beach living.
#DESU2117916

BETHANY BEACH

39428 PRIVATE PLACE CENTER 5501

2 Beds

2 Baths

900 Sq.Ft.

$479,000

MLS#: DESU2117916

Welcome to Spinnaker Village, a charming, peaceful enclave of townhomes tucked away in The Salt Pond in Bethany!  Only a 15 minute bike ride to the beach, this 3 bdrm, 2.5 bath end unit features lots of space, natural light, a screened porch, patio, gas fireplace, outdoor storage and more!  Tastefully furnished and beautifully landscaped, this townhome has never been rented and has been lovingly cared for by one family since the day it was built!  The Salt Pond is an amazing community, close to so much and chock full of amenities: 18 hole Executive golf course with driving range, indoor AND outdoor pools, several tennis and pickleball courts, sand volleyball and basketball courts, shuffleboard and fitness center!  Plus, several clubs and classes!  At the Salt Pond you'll never be at a lack of activities!  Wondering what's nearby?  Bethany Beach is only 2 miles away, the Delaware Seashore State Park is a 10 minute or less drive as is the James Farm Ecological Preserve!  Hockers Supermarket, the Big Bean coffee shop, Bluecoast Seafood Grill, Cedar Land & Sea Kitchen, Munchies and soon, 1776 Steakhouse are all mere minutes away!
#DESU2118520

BETHANY BEACH

38946 SPINNAKER VILLAGE LANE 18

3 Beds

2 Baths

1,652 Sq.Ft.

$650,000

MLS#: DESU2118520

FEE SIMPLE—NO GROUND RENT! Unlike many comparable Sea Colony West properties, the land lease for #8903 has been paid off, eliminating $2,000 in annual ground rent. Welcome to 39240 Timberlake Court #8903, a warm and inviting coastal retreat featuring an exceptionally large private deck and a peaceful wooded setting in the highly sought-after Sea Colony West community.  This beautifully maintained, fully furnished 2-bedroom, 2-bath condo offers approximately 950 square feet of bright, comfortable living space with decorative tile flooring throughout the main living areas, carpeting in the bedrooms, and an easy-flowing floor plan designed for carefree coastal living. The second bedroom is larger than those found in many Sea Colony West 2-bedroom units, while the home's extra width also provides a valuable third storage closet on the front porch.  One of the home's standout features is the unusually large private deck, surrounded by mature trees and offering a wonderful extension of the living space. Start the morning with coffee and a good book, relax in the afternoon sunshine, or enjoy dinner and drinks under the stars. The wooded setting provides a wonderful sense of privacy while keeping Sea Colony's incredible array of resort amenities right at your fingertips.  Owning in Sea Colony means enjoying one of the Delaware coast's premier resort communities. Residents and guests have access to a half-mile of private guarded beach, numerous indoor and outdoor swimming pools, two fitness centers, championship-caliber tennis and pickleball facilities, basketball courts, playgrounds, walking and biking paths, and seasonal transportation throughout the community and to the beach. Sea Colony's extensive recreational and fitness programs offer something for virtually everyone, whether you're looking for an active coastal lifestyle or simply want to relax by the pool or spend the day with your toes in the sand.  Whether you're searching for a full-time residence at the beach, a relaxing second-home getaway, or an investment property with rental potential, #8903 offers an outstanding opportunity to own in one of Bethany Beach's most established and amenity-rich communities. Best of all, the property is offered furnished and equipped as shown, with only a few personal-item exceptions, making it easy to begin enjoying your Bethany Beach escape from day one.  Fee-simple ownership, no ground rent, exceptional outdoor living space, a private wooded setting and all the amenities of Sea Colony—come discover what makes #8903 such a special opportunity.  (MAP SHOWING DIRECTIONS TO THIS UNIT IS INCLUDED IN THE PHOTOS.)
#DESU2117972

BETHANY BEACH

39240 TIMBERLAKE COURT 8903

2 Beds

2 Baths

950 Sq.Ft.

$470,000

MLS#: DESU2117972

New on site 3 days ago
Set among the trees in Topsail Village of Salt Pond, this spacious three-level townhome offers four bedrooms, three-and-a-half baths, multiple outdoor living spaces, and a versatile layout well suited for year-round living, a coastal getaway, or an investment property. Backing to a wooded setting, the home enjoys peaceful tree-lined views from each level and a wonderful sense of privacy. The entry level features a private bedroom suite with an en suite full bath and direct access to the rear patio, creating an ideal retreat with lovely, wooded views. A conveniently located laundry area and an extra-deep garage provide excellent functionality, with generous space for beach gear, bikes, golf equipment, and additional household storage. Upstairs, the main living level opens into a bright, spacious floor plan designed for easy everyday living and entertaining. The kitchen offers abundant workspace and breakfast-bar seating and flows naturally into the dining area and generous family room, where a fireplace creates an inviting focal point. Large windows frame the surrounding trees, while the family room opens directly to the screened porch, an especially appealing outdoor living space that feels tucked among the treetops. 
The top floor provides three additional bedrooms, including a second primary suite with a private en suite bath and a phenomenal balcony overlooking the wooded surroundings. Two additional bedrooms share a full hall bath, providing comfortable accommodations for family and guests. Topsail Village is part of the established Salt Pond community in Bethany Beach, known for its mature, tree-filled setting and impressive collection of amenities. Residents enjoy an 18-hole executive golf course, recreation center, indoor and outdoor pools, tennis and pickleball courts, playgrounds, and more. All of this is just minutes from Bethany Beach, with convenient access to the beach, restaurants, shopping, recreation, and everything that makes the Delaware coast such a sought-after destination.
#DESU2120764

BETHANY BEACH

31962 TOPSAIL COURT 7

4 Beds

3 Baths

1,899 Sq.Ft.

$550,000

MLS#: DESU2120764

Beautiful end-unit townhome tucked within the community of Westwood, approximately one mile from the beach and downtown Bethany. Inside, the bright and expansive main level features wood flooring throughout and an open, inviting layout. The beautifully updated kitchen is finished with white cabinetry, granite countertops, a subway tile backsplash, stainless steel appliances, and stylish designer lighting. The adjoining dining and living areas offer plenty of room to gather and are enhanced by impressive custom built-ins featuring illuminated glass shelving, storage cabinetry, and a shiplap accent wall. A cozy space beneath the open staircase creates the perfect reading nook, while glass doors lead to a charming screened porch with a vaulted planked ceiling, creating a wonderful extension of the living space. The porch also offers an oversized storage closet for beach essentials and the added convenience of an outdoor shower. A half bathroom completes the main level. Upstairs, the spacious primary bedroom features a private en-suite bathroom, while two additional guest bedrooms share a second full bathroom. A conveniently located laundry area, abundant closet space, and access to a floored attic provide exceptional storage throughout the home. Westwood offers a saltwater swimming pool, tennis and pickleball courts, and a convenient location within walking distance of popular restaurants, shops, and mini golf. Situated within the Town of Bethany Beach, this home also offers the added convenience of riding the town trolley or utilizing Town of Bethany parking permits for trips downtown. With the beach and boardwalk just a short bike ride away, this charming coastal home makes it easy to enjoy everything Bethany Beach has to offer.
#DESU2119358

BETHANY BEACH

828D WESTWOOD AVENUE D

3 Beds

2 Baths

1,596 Sq.Ft.

$595,000

MLS#: DESU2119358

Discover a prime investment opportunity or vacation home. in the sought-after Sea Colony East community. This contemporary 2-bedroom, 2-bathroom unit in the Sea Colony Annapolis building offers direct water access, enhancing its appeal for
short-term rentals. With a spacious 1,097 sq. ft. layout, this hi-rise apartment is designed for modern living. The property boasts a range of amenities, including indoor and outdoor pools, fitness center, tennis and pickleball courts, and beach access, making it attractive to a wide array of renters. The association fee covers essential services such as cable, water, and maintenance, ensuring low management costs for investors. With a strong rental market and desirable location, this property presents an excellent opportunity for generating consistent returns. 
Community amenities, and low maintenance makes this unit a smart addition to any investment portfolio. Don't miss out on this chance to capitalize on coastal living! Average rental income is $21,000-$22,000 per year.
#DESU2120444

BETHANY BEACH

206 ANNAPOLIS HOUSE ROAD

2 Beds

2 Baths

1,097 Sq.Ft.

$575,000

MLS#: DESU2120444
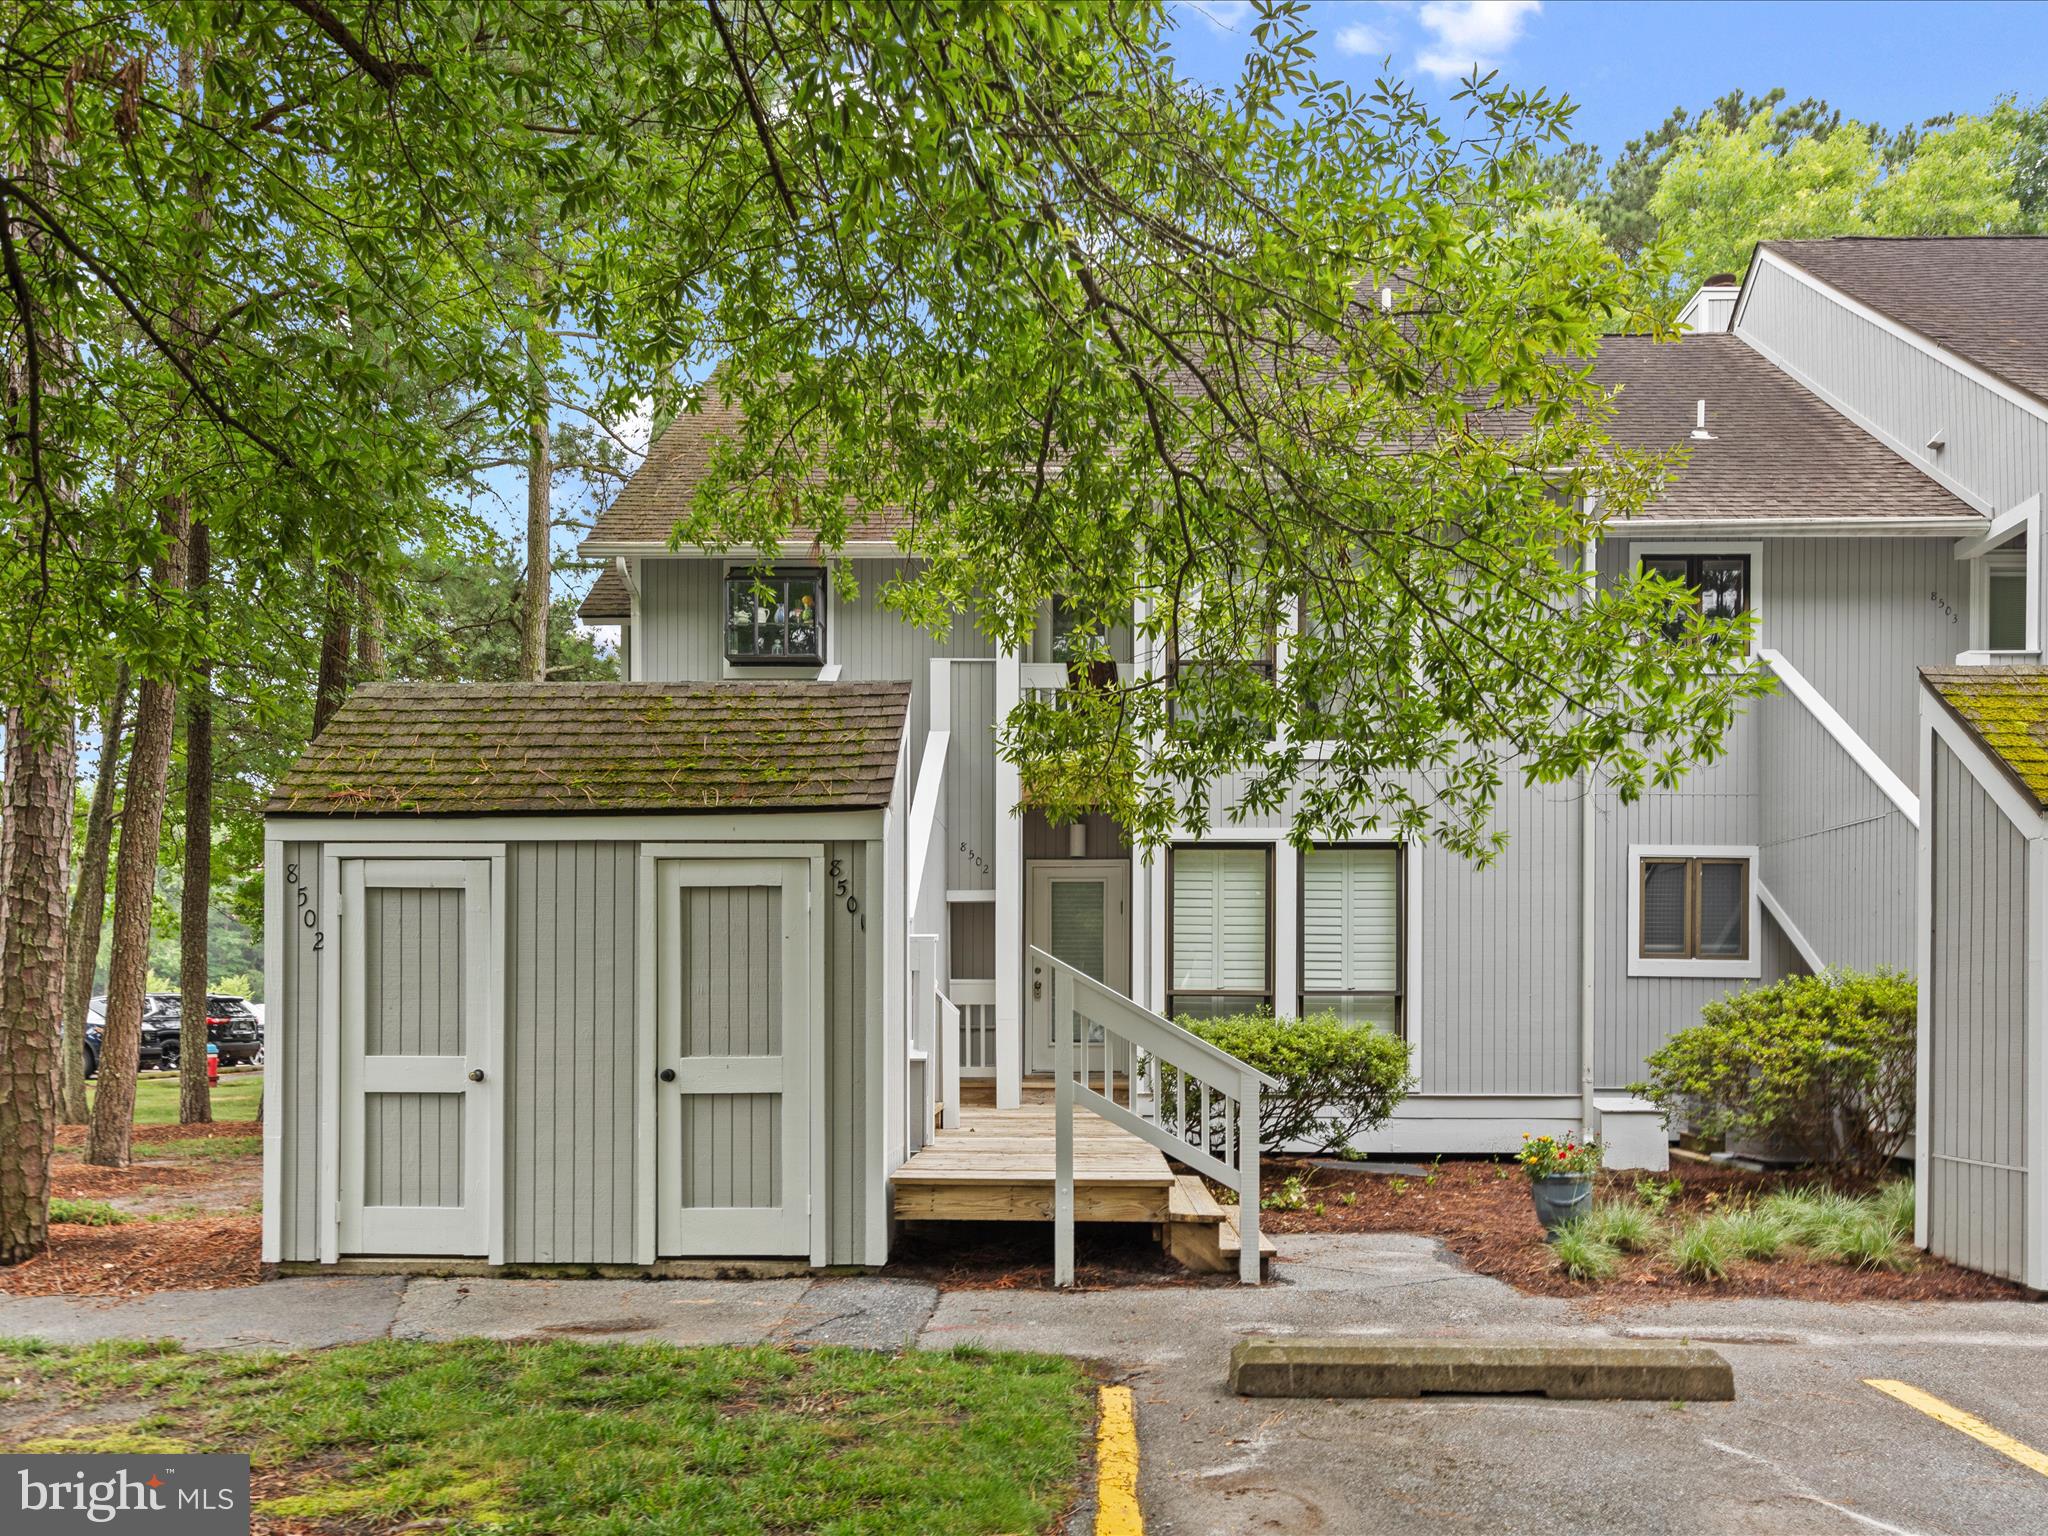
Welcome to this nicely maintained 2-bedroom, 2-bath end unit in the heart of Sea Colony. Located just steps from indoor and outdoor tennis courts, an outdoor pool, and a short walk to the private oceanfront beach, this home offers the perfect blend of convenience and tranquility.
Natural light fills the oversized dining area thanks to extra windows exclusive to this end-unit layout. The home is pleasantly furnished with comfort in mind and has been lovingly enjoyed by the same family for many years, offering a warm and inviting atmosphere.  Recent updates include new carpet throughout, plantation shutters in both bedrooms and an updated vanity in the primary bath.
Enjoy outdoor living on the private and cozy oversized rear deck, ideal for relaxing, dining or entertaining after a day at the beach or on the courts.   Being sold furnished and ready to move right in and start enjoying all the world-class amenities Sea Colony offers.
Rare opportunity:  neighboring condo is also on the market.  Whether you're looking to create the ultimate multi-generational retreat or invest with friends, this setup is ideal. Enjoy shared beach adventures with the convenience of separate spaces—all within Sea Colony’s world-class resort community.
#DESU2089430

BETHANY BEACH

39346 RACQUET LANE 8502

2 Beds

2 Baths

950 Sq.Ft.

$495,000

MLS#: DESU2089430

Welcome to the "Salt Ponderosa"—a beautifully updated and lovingly maintained townhome in the highly sought-after Salt Pond community, where peaceful pond views, wooded privacy and resort-style amenities come together just minutes from downtown Bethany Beach.
This rare floor plan features two oversized primary suites, each with its own private en-suite bathroom and generous sized closets, making it ideal for hosting family and guests. The spacious first floor offers an open and inviting layout with a modern kitchen featuring beautiful granite countertops, an adjoining breakfast bar next to the dining table, a comfortable living room, convenient powder room and laundry room with additional storage space. Step into the expansive screened porch, complete with its own storage closet, where you'll enjoy tranquil views of the wooded backdrop, pond, and the 16th tee box of The Salt Pond Golf Club. A second exterior storage closet provides the perfect space for bikes, beach chairs and all of your coastal gear.
As you make your way upstairs, a illuminating skylight fills the soaring ceilings and open staircase with natural light, creating an airy, welcoming feel that leads to the home's two spacious primary suites. The rear suite enjoys peaceful views of the pond and surrounding woods, offering a private retreat after a day at the beach. The second dual primary comforably fits a king bed and a bunk bed with a weight limit of 600 lbs for each of its full beds and one twin bed in the trundle underneath, plus a walk-in closet. 
Extensively renovated since 2020, this home showcases thoughtful upgrades throughout, including luxury flooring, fresh interior paint, designer wallpaper, updated lighting and fixtures, refinished cabinetry, gorgeous granite countertops, stainless steel appliances, a redesigned kitchen with an improved layout, updated bathrooms, new hardware throughout, HVAC improvements with an air purification system, newer washer, screened porch ceiling fan, freshly stained deck, and countless additional enhancements that make this home truly move-in ready.
Offered mostly furnished (with only a few exclusions), the Salt Ponderosa is truly turnkey—simply unpack and begin enjoying the coastal lifestyle from day one.
Perfectly positioned within Schooner Village, one of the closest sections of Salt Pond to Bethany Beach, you'll also enjoy easy access to the community's scenic walking and running paths while being just so close to Hocker's grocery store, local restaurants, coffee shops, the Fresh Pond Trail and everything the Bethany Beach area has to offer. 
Salt Pond is known for its exceptional amenities, including indoor and outdoor swimming pools, an indoor hot tub, outdoor baby pool, tennis and pickleball courts, basketball court, volleyball court, shuffleboard, playground, clubhouse with year-round social events and gathering space, an active HOA social club and recreational leagues, a championship golf course, putting green, snack bar with seasonal happy hours and live music, kayak launch, and a private bay beach—providing endless opportunities to relax, stay active, and connect with neighbors.
Lovingly nicknamed the "Salt Ponderosa," this exceptional home combines timeless coastal charm, extensive updates, a rare dual-primary layout, abundant storage, serene golf course and pond views and an unbeatable location—all within one of Bethany Beach's most sought-after resort communities.
#DESU2117686

BETHANY BEACH

31870 SCHOONER DRIVE 43

2 Beds

2 Baths

1,275 Sq.Ft.

$574,000

MLS#: DESU2117686
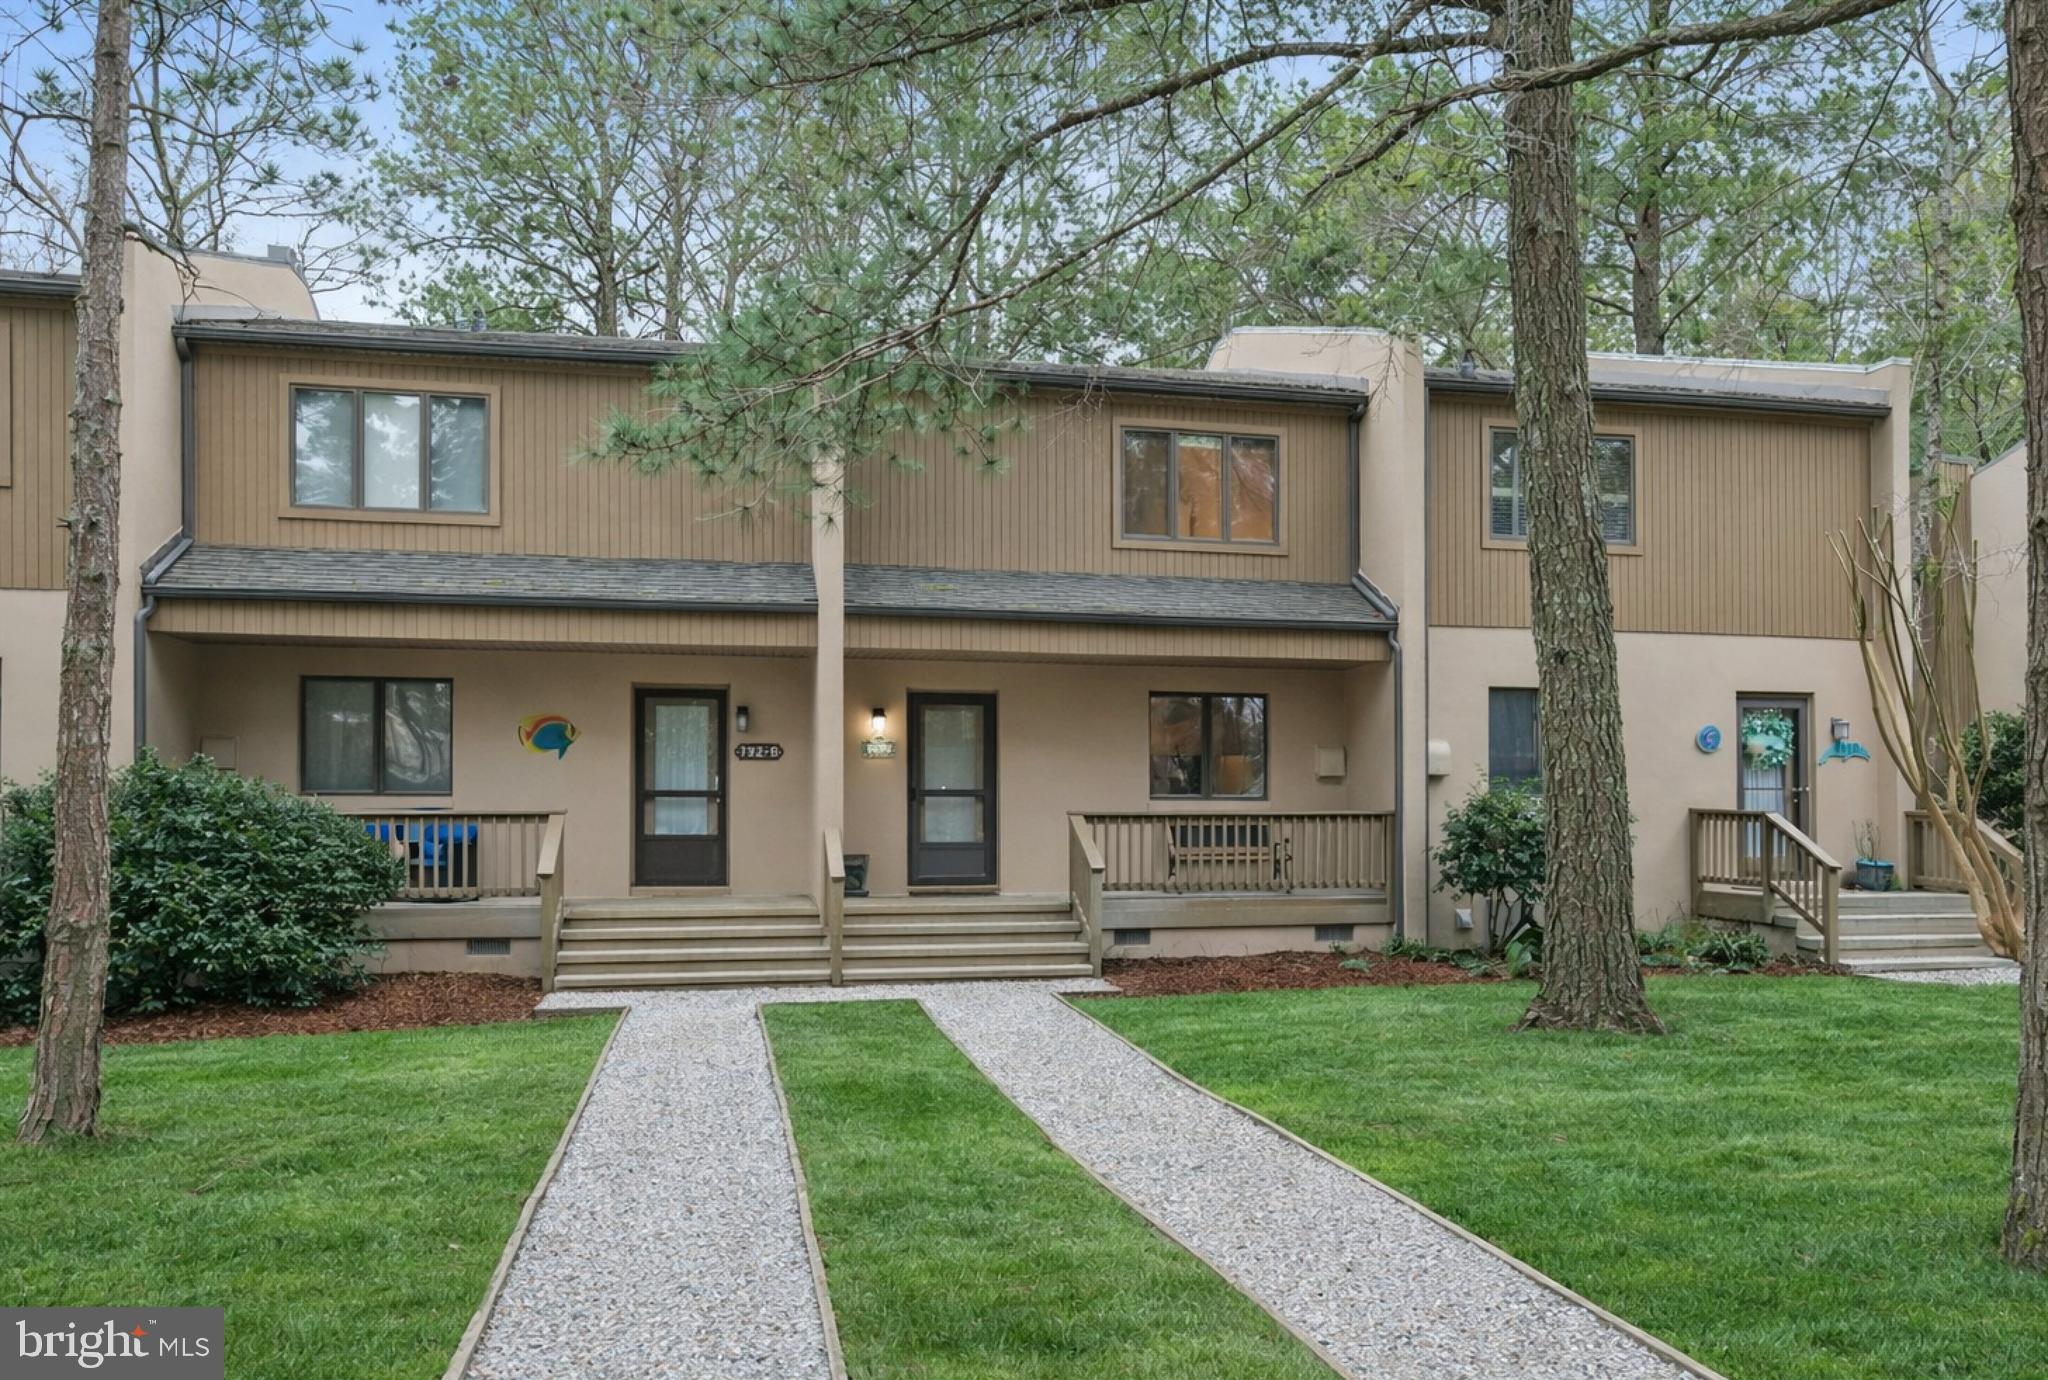
Welcome to this inviting two-story contemporary villa nestled in the well located coastal community of Villas of Bethany West, just minutes from the sandy shores of Bethany Beach. Being sold furnished and turnkey, this home is ready for immediate enjoyment as a beach getaway, full-time residence, or rental investment.

The first floor offers a bright and functional layout designed for easy coastal living. The kitchen features LVP flooring, ample workspace, and a convenient pass-through to the living area, creating an open and connected feel. There is also space for a cozy table and chair set, perfect for casual meals. A washer and dryer are thoughtfully tucked away for added convenience.

The dining area flows seamlessly into the living room, where a large sliding glass door fills the space with natural light and leads to the rear patio. This outdoor space is ideal for grilling, dining al fresco, or simply relaxing while enjoying tranquil views of the nearby pond and surrounding nature. The living room is warm and welcoming creating the perfect setting for cozy evenings. Additional storage can be found beneath the stairs, adding practicality to the space.

Upstairs, you will find two comfortable bedrooms, including a guest bedroom with peaceful views of the pond. The primary suite features its own private bath, while a full hall bath serves the additional bedroom.

After a day at the beach, rinse off in the convenient outdoor shower located on the rear patio, a perfect coastal touch.

Residents of Villas of Bethany West enjoy a variety of amenities, including a playground, in-ground swimming pool, tennis courts, as well as acres of natural surroundings. With its close proximity to Bethany Beach, local shops, and dining, this home offers an ideal opportunity for a beach getaway, full-time residence, or a lucrative rental investment.
(Front  Exterior Photo has been digitally enhanced for presentation purposes)
#DESU2107694

BETHANY BEACH

792C SALT POND CIRCLE C

2 Beds

2 Baths

941 Sq.Ft.

$449,500

MLS#: DESU2107694

Send a message

Message successfully sent.

Preferred location

Click the map to place a marker, or drag the marker to adjust it.

Your message

What is 3 + 4 ?

Reason for contacting?

I agree to receive email communication and understand I can unsubscribe at any time.

I agree to be contacted by Charis Realty Group - Christine Issler, Broker via call, email, and text for real estate services. To opt out, you can reply 'stop' at any time or reply 'help' for assistance. You can also click the unsubscribe link in the emails. Message and data rates may apply. Message frequency may vary. Privacy Policy

Sign Out

Virtual Assistant

Would you like to take the next step with this property? We can help you schedule a showing or virtual tour, or send you more details.

Yes, I would like more information.

Thank You for Your Reply, One of Our Agents will contact you as soon as possible

No, maybe later.

Thank you, you can always contact me via email, phone number or through the contact form.

Realhub AI

Lucy - Your AI-Powered Realtor

Update Your Temporary Password

Personalize your search

Enter your email and we'll notify you immediately when new listings match what you're looking for.

or enter email address

Already have an account ? Login here

Continue your home search

Preferred Office

Preferred location

Click the map to place a marker, or drag the marker to adjust it.

I agree to receive communications and understand I can unsubscribe at any time.

I agree to be contacted by Charis Realty Group - Christine Issler, Broker via call, email, and text for real estate services. To opt out, you can reply 'stop' at any time or reply 'help' for assistance. You can also click the unsubscribe link in the emails. Message and data rates may apply. Message frequency may vary. Privacy Policy

Already have an account ? Login here

We use cookies

We use cookies primarily for analytics to enhance your experience. By accepting, you agree to our use of these cookies. You can manage your preferences or learn more about our cookies policy.