
- Properties
- Meet our agents
-
Communities
- FREDERICK
- MT AIRY
- ADAMSTOWN
- NEW MARKET
- THURMONT
- URBANA
- MIDDLETOWN
- BALTIMORE
- WALKERSVILLE
- CUMBERLAND
- LA VALE
- FROSTBURG
- HAGERSTOWN
- MARTINSBURG
- BEDFORD
- CHARLESTOWN
- SHEPHERDSTOWN
- ALTOONA
- BLUE KNOB RESORT
- HISTORIC HOMES (CENTRAL MD)
- CARROLL COUNTY
- WOODBINE
- HOWARD COUNTY
- ALLEGANY COUNTY
- MONTGOMERY COUNTY
- GARRETT COUNTY
- ANNE ARUNDEL COUNTY
- WESTMINSTER
- SYKESVILLE
- OWINGS MILLS
- CATONSVILLE
- LONACONING
- CRESAPTOWN
- BRUNSWICK
- GERMANTOWN
- GAITHERSBURG
- ELLICOTT CITY
- PASADENA
- DAMASCUS
- CLARKSBURG
- Market Report
- Home Value
Property
Beds
5
Full Baths
3
1/2 Baths
1
Year Built
2011
Sq.Footage
3,199
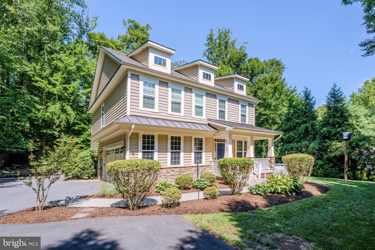
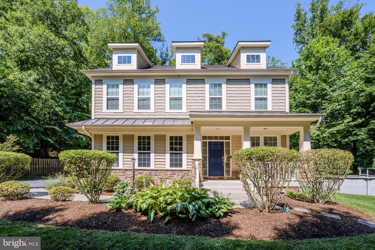
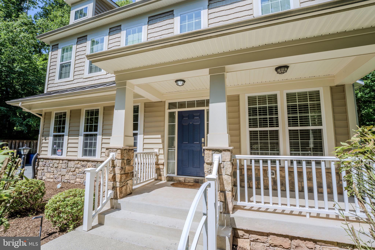
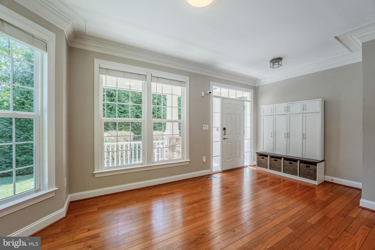
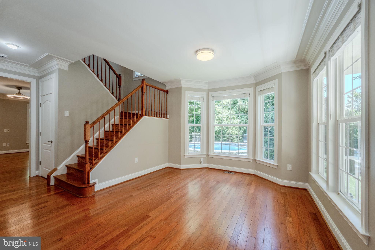
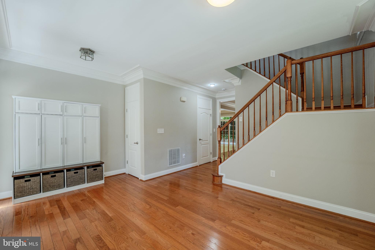
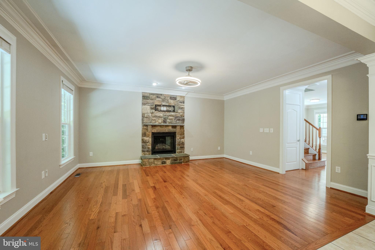
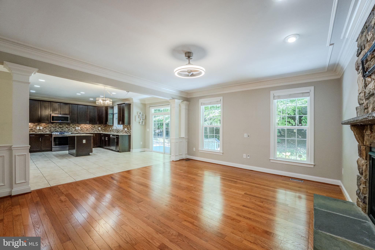
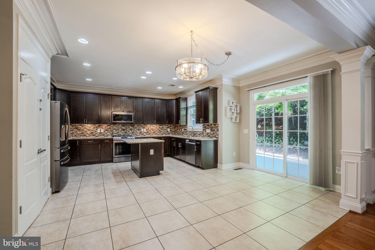
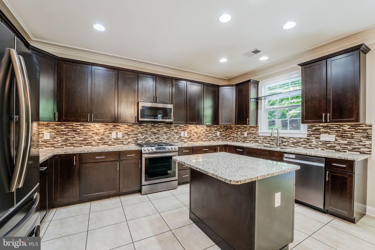
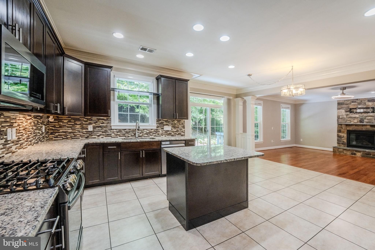
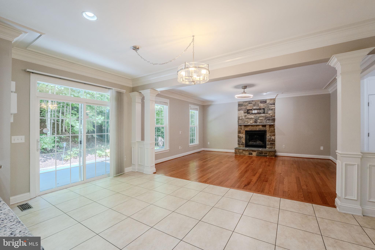
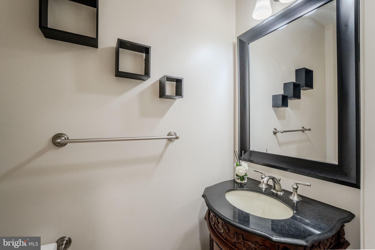
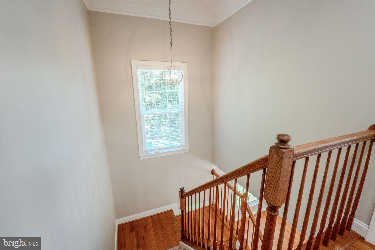
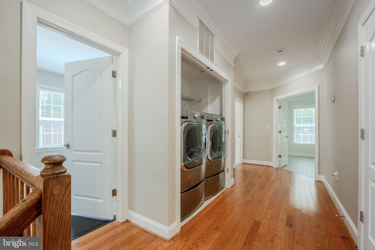
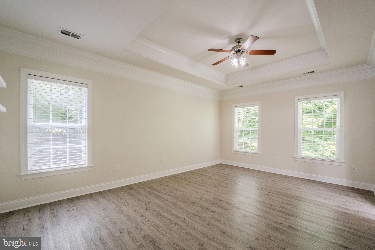
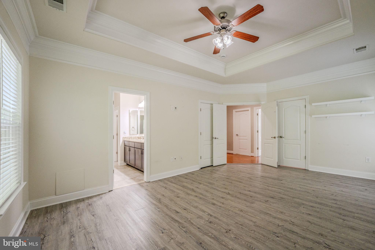
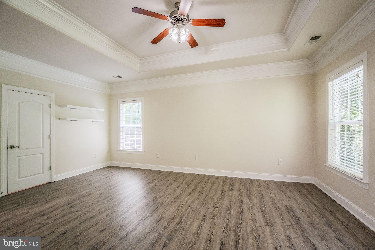
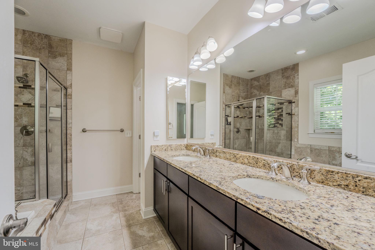
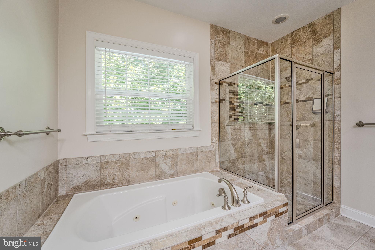
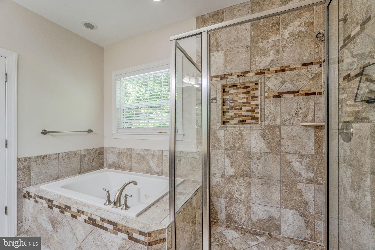
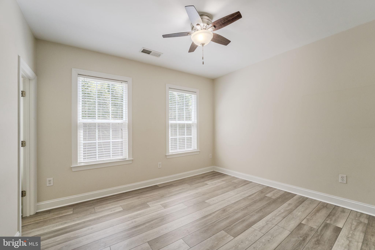
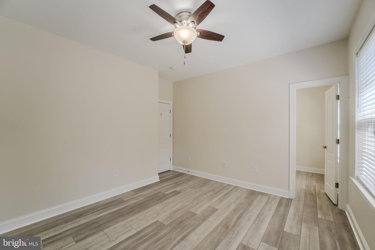
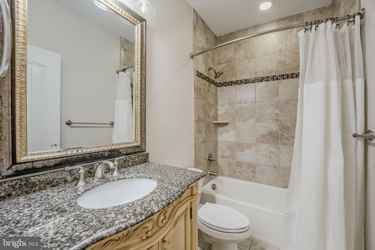
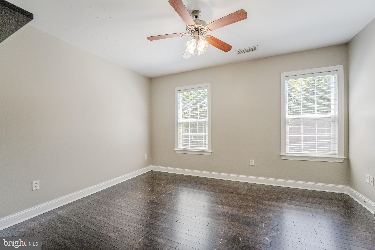
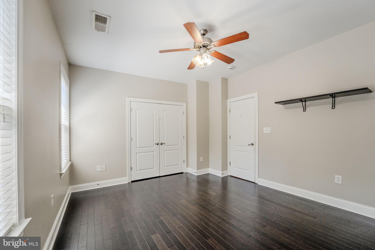
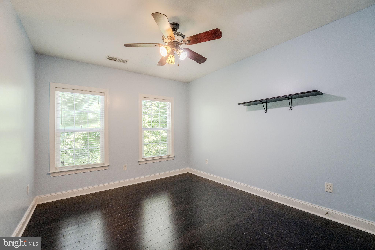
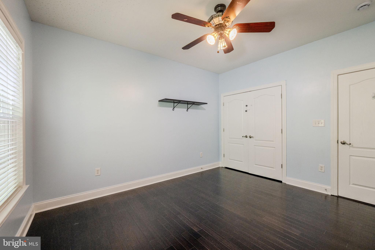
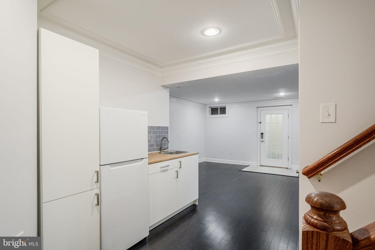
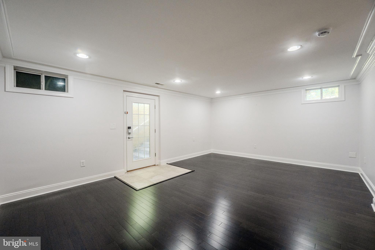
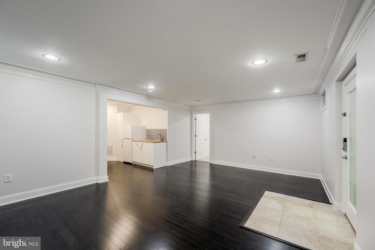
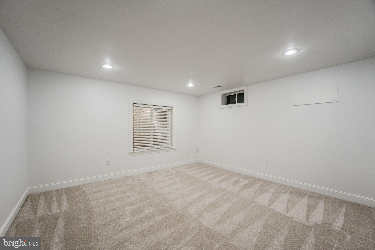
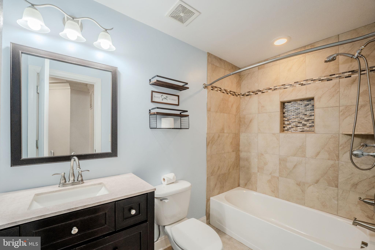
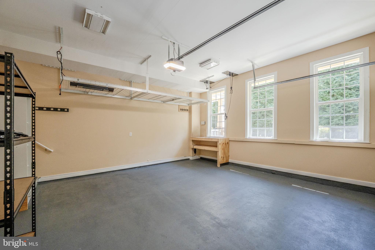
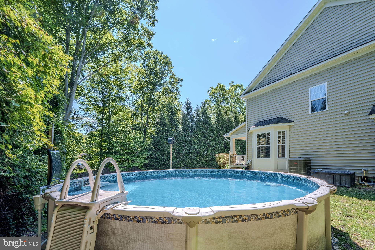
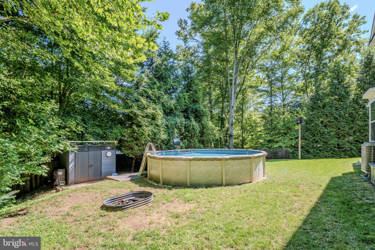
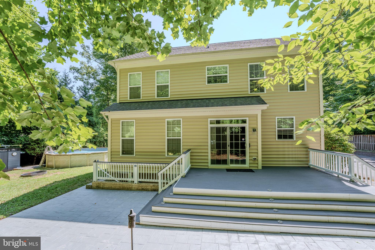
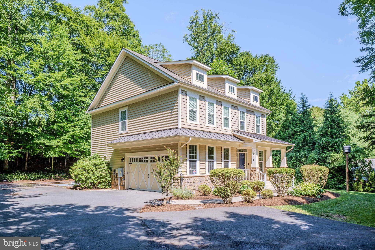
Welcome Home to this Hidden gem in the desirable Yorkshire Acres with NO HOA! You will not find a better piece of paradise in this area! Cruise down your private drive to enter this completely peaceful, secluded, fenced, and secure half+ acre lot nestled in a prime location. From relaxing on the front porch or large deck/patio, to playing in the yard or frolicking in the completely permitted and beautifully kept pool (21 ft round x 54" deep), you will find so many ways to enjoy this amazing home and this is just on the outside! This home provides high ceilings, hardwood floors throughout all three levels, and an open floor plan. Enjoy a large family room with fireplace right off the beautiful and well-appointed tiled kitchen and dining area with granite counters, backsplash, stainless steel appliances, plenty of cabinet and counter space, and a handy island. The upper level introduces an oversized hall to an owner’s bedroom with tray ceiling, dual walk in closets and a beautiful en suite bath complete with granite counters, dual sinks, walk-in shower, jacuzzi tub and separate throne room. The owner’s suite is complemented by three sizable secondary bedrooms, a hall bath and bedroom-level laundry. But that is not all, this 3100+ square foot home also has a finished basement, containing a fifth bedroom, full bath, and family room complete with kitchenette for fun and entertaining. If that is not enough, check out the oversized 2 car garage and extended driveway . Upgraded in 2019 and again in 2023 this home has a great roof, new grinder pump, french drains, and many more upgrades. From top to bottom and all around outside, this home does not disappoint in any way. Make sure to make an appointment to come see it today and jump on this rare opportunity!! Homeowner is an active agent in VA.
Features & Amenities
Interior
-
Other Interior Features
Eat-in Kitchen, Ceiling Fan(s), Kitchen Island, Pantry, Recessed Lighting, Walk-In Closet(s), Built-in Features, Bar, Crown Molding, Open Floorplan
-
Total Bedrooms
5
-
Bathrooms
3
-
1/2 Bathrooms
1
-
Above Grade Finished Area
2310.0
-
Basement YN
YES
-
Cooling YN
YES
-
Cooling
Central Air, Ceiling Fan(s), Electric
-
Fireplace YN
YES
-
Heating YN
YES
-
Heating
Propane, Forced Air
-
Pet friendly
Yes
Exterior
-
Garage
Yes
-
Garage spaces
2
-
Construction Materials
Vinyl Siding, Stone
-
Parking
Asphalt, Off Street, Garage, Attached
-
Patio and Porch Features
Deck, Patio, Porch
-
Pool
Yes
-
Pool Features
Above Ground, Private
-
Waterfront YN
NO
Area & Lot
-
Lot Features
Front Yard, Back Yard
-
Lot Size(acres)
0.53
-
Lot Size(square feet)
23,178
-
Property Type
Residential
-
Property Sub Type
Single Family Residence
-
Architectural Style
Colonial
Price
-
Sales Price
$769,000
-
Tax Amount
$6,798
-
Financing Options
Cash, Conventional, FHA, VA
-
Sq. Footage
3,199
-
Price/SqFt
$240
HOA
-
Association
No
Property Resources
-
Horse Property
NO
School District
-
Elementary School
N/A
-
Middle School
N/A
-
High School
N/A
Property Features
-
Stories
3
-
New Construction
NO
-
Association Amenities
Playground
-
Foundation Details
Concrete Perimeter
-
Senior Community YN
NO
-
Sewer
Public Sewer
-
Tax Lot
113A
-
Water Source
Public
Schedule a Showing
Showing scheduled successfully.
Mortgage calculator
Estimate your monthly mortgage payment, including the principal and interest, property taxes, and HOA. Adjust the values to generate a more accurate rate.
Your payment
Principal and Interest:
$
Property taxes:
$
HOA fees:
$
Total loan payment:
$
Total interest amount:
$
Location
County
PRINCE WILLIAM
Elementary School
Middle School
High School
Listing Courtesy of Hope Coleman , Pearson Smith Realty, LLC
RealHub Information is provided exclusively for consumers' personal, non-commercial use, and it may not be used for any purpose other than to identify prospective properties consumers may be interested in purchasing. All information deemed reliable but not guaranteed and should be independently verified. All properties are subject to prior sale, change or withdrawal. RealHub website owner shall not be responsible for any typographical errors, misinformation, misprints and shall be held totally harmless.

AGENT
Albert Ranney
Call Albert today to schedule a private showing.

* Listings on this website come from the FMLS IDX Compilation and may be held by brokerage firms other than the owner of this website. The listing brokerage is identified in any listing details. Information is deemed reliable but is not guaranteed. If you believe any FMLS listing contains material that infringes your copyrighted work please click here to review our DMCA policy and learn how to submit a takedown request.© 2024 FMLS.
Related Properties
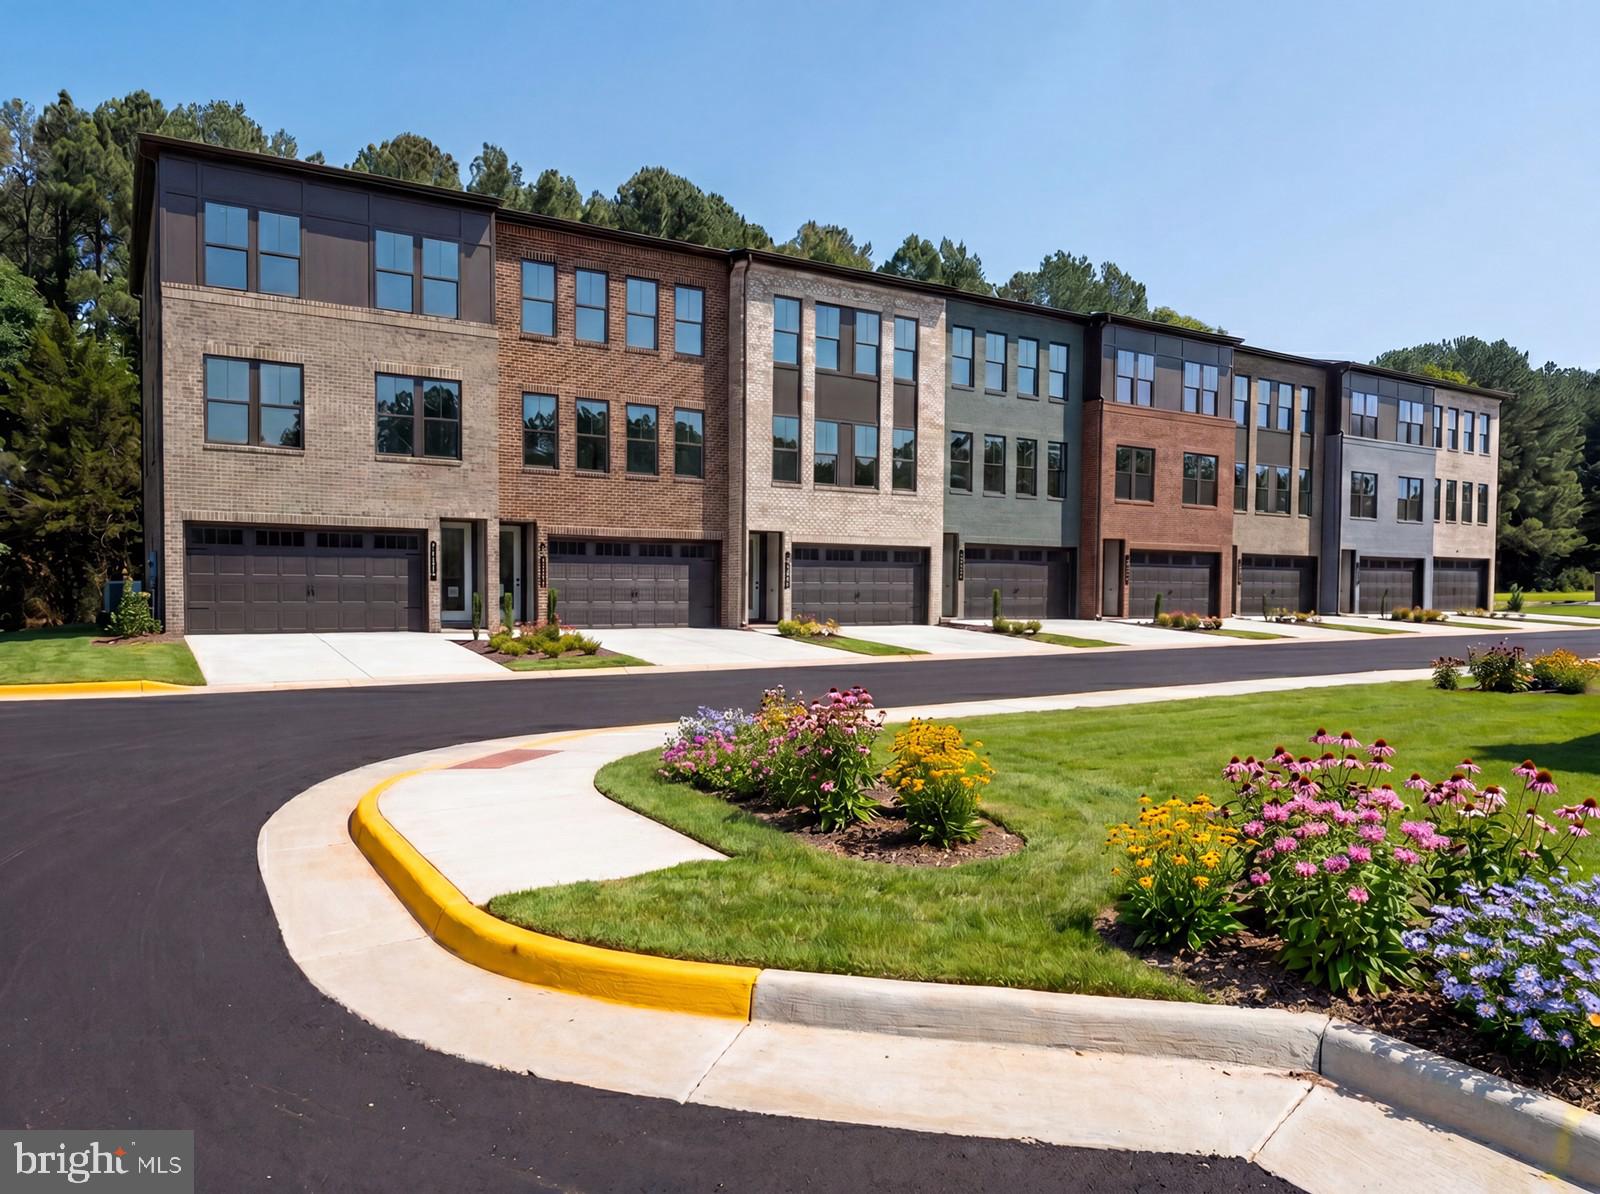
MANASSAS
11152 LANIER FARM LOOP 1002A
4 Beds
3 Baths
2,269 Sq.Ft.
$699,990
MLS#: VAPW2123552
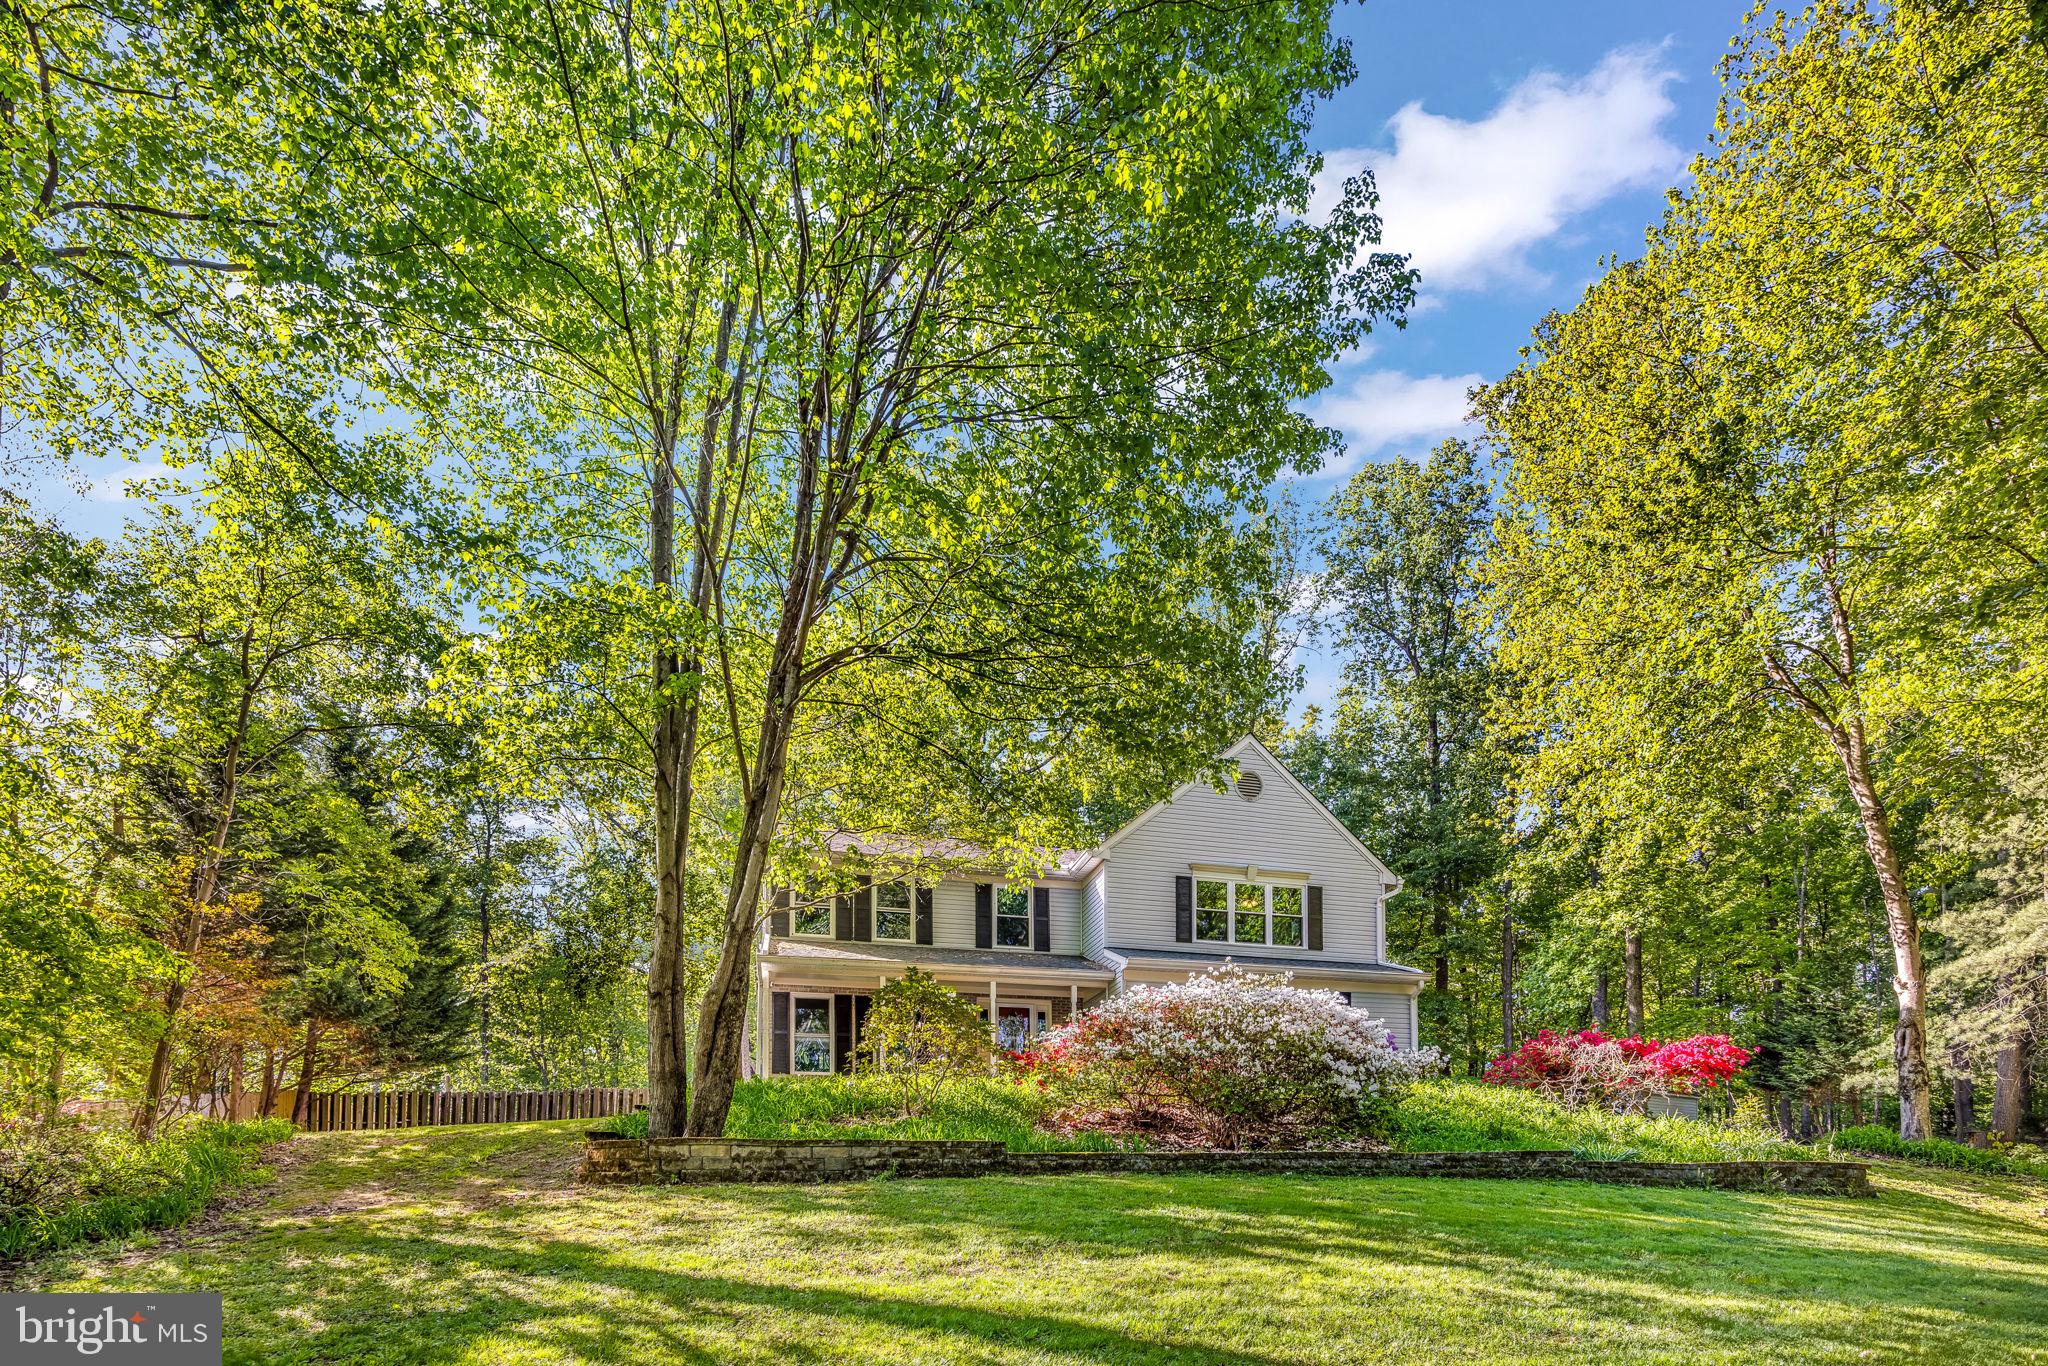
MANASSAS
13187 TRAILS END COURT
4 Beds
3 Baths
3,504 Sq.Ft.
$840,000
MLS#: VAPW2123354
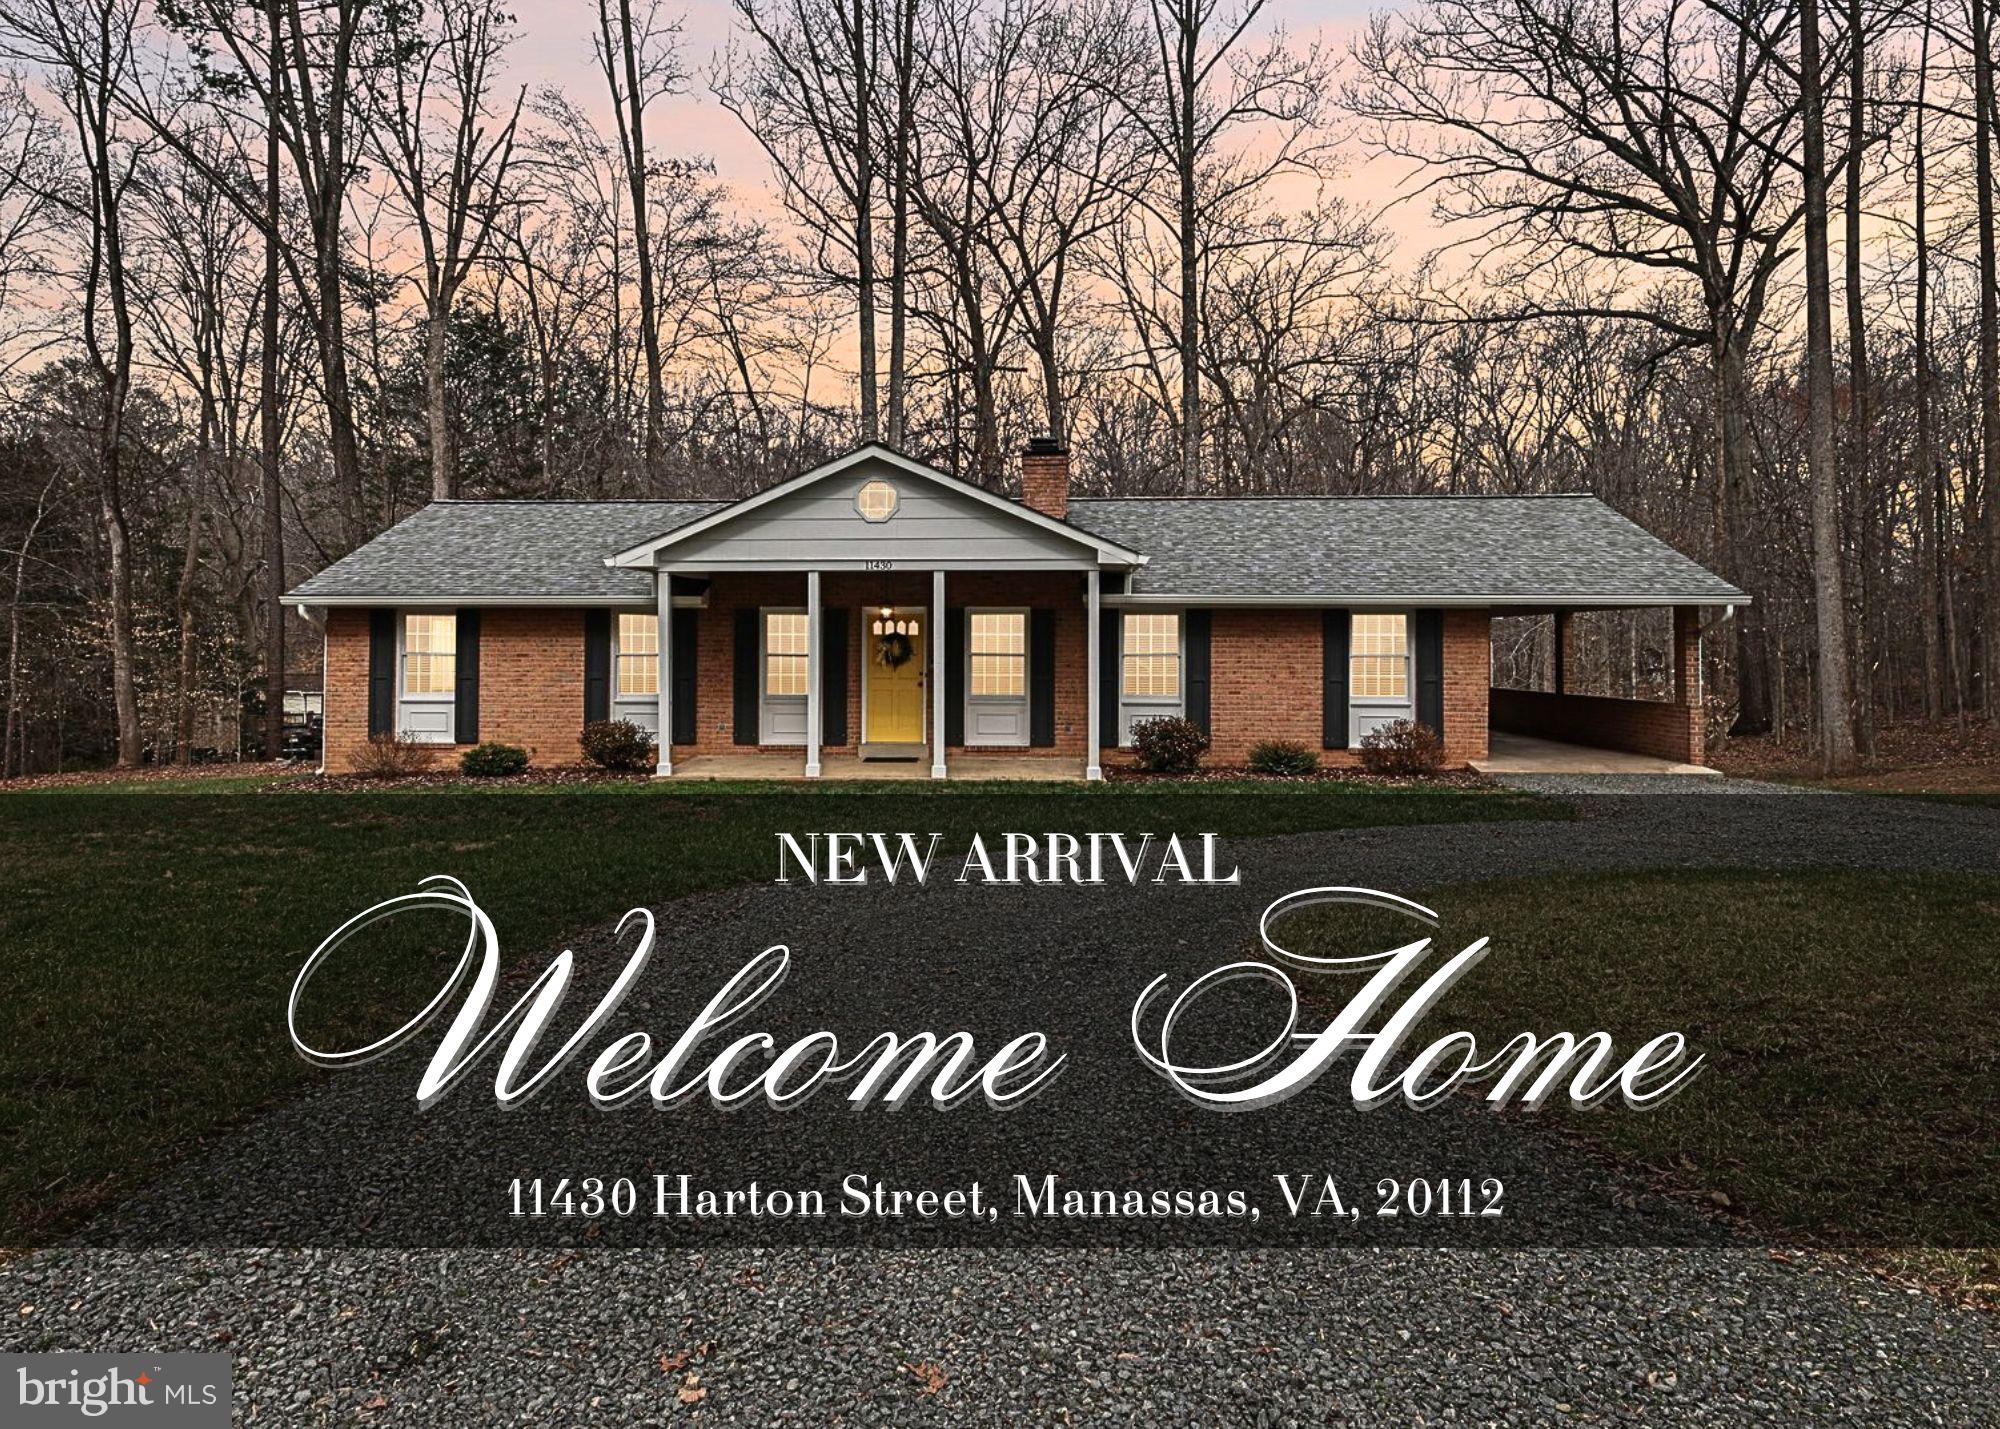
MANASSAS
11430 HARTON STREET
3 Beds
2 Baths
3,304 Sq.Ft.
$629,900
MLS#: VAPW2114532
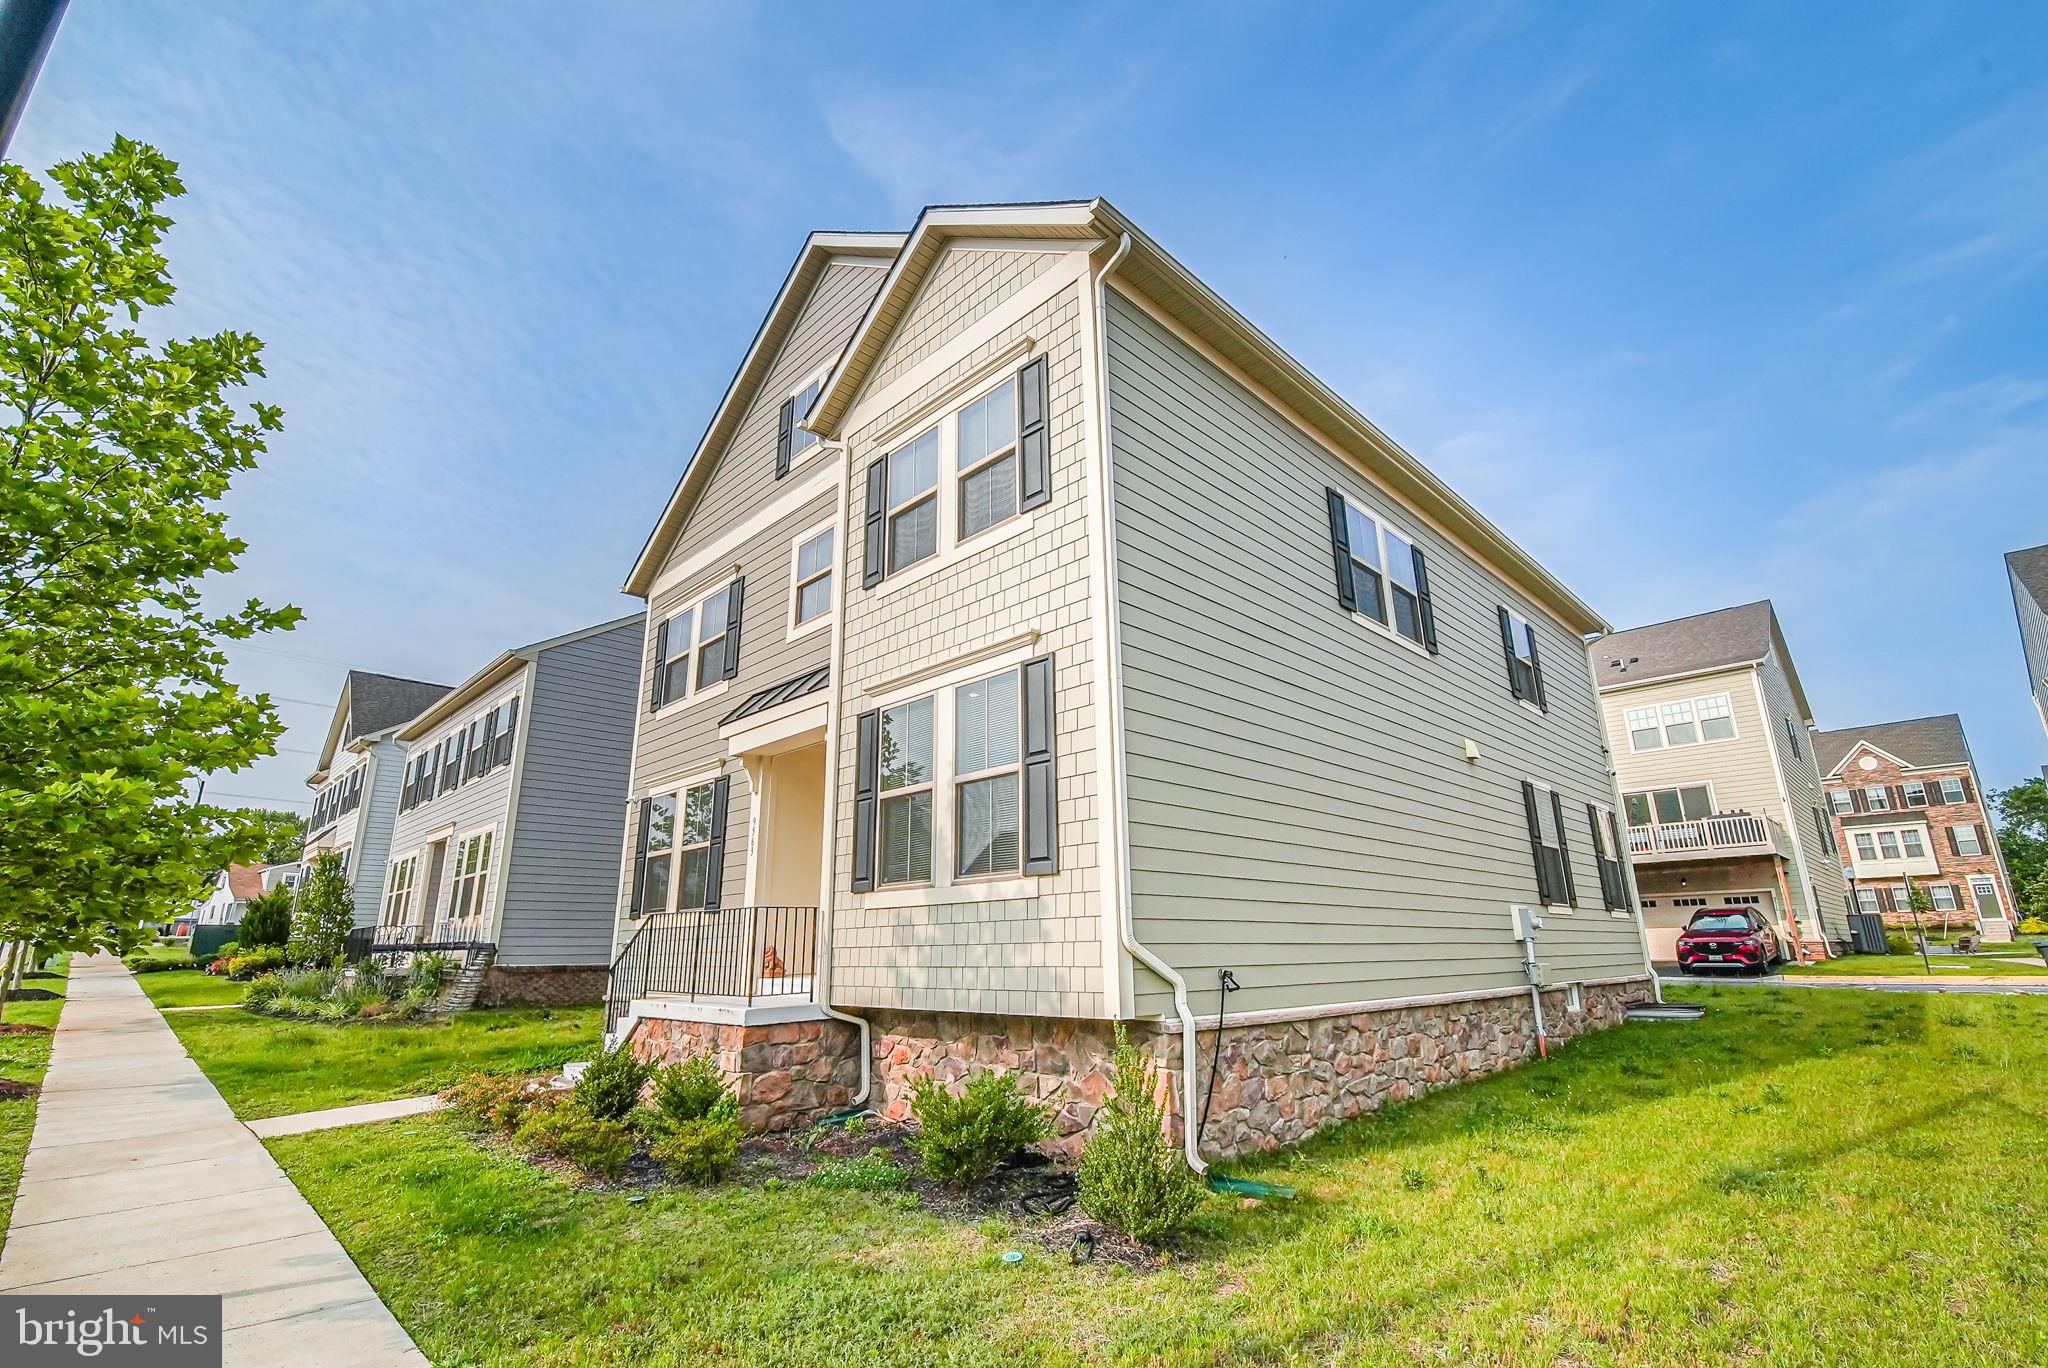
MANASSAS
9563 JEFFERSON STREET
4 Beds
2 Baths
3,020 Sq.Ft.
$717,000
MLS#: VAMN2010402
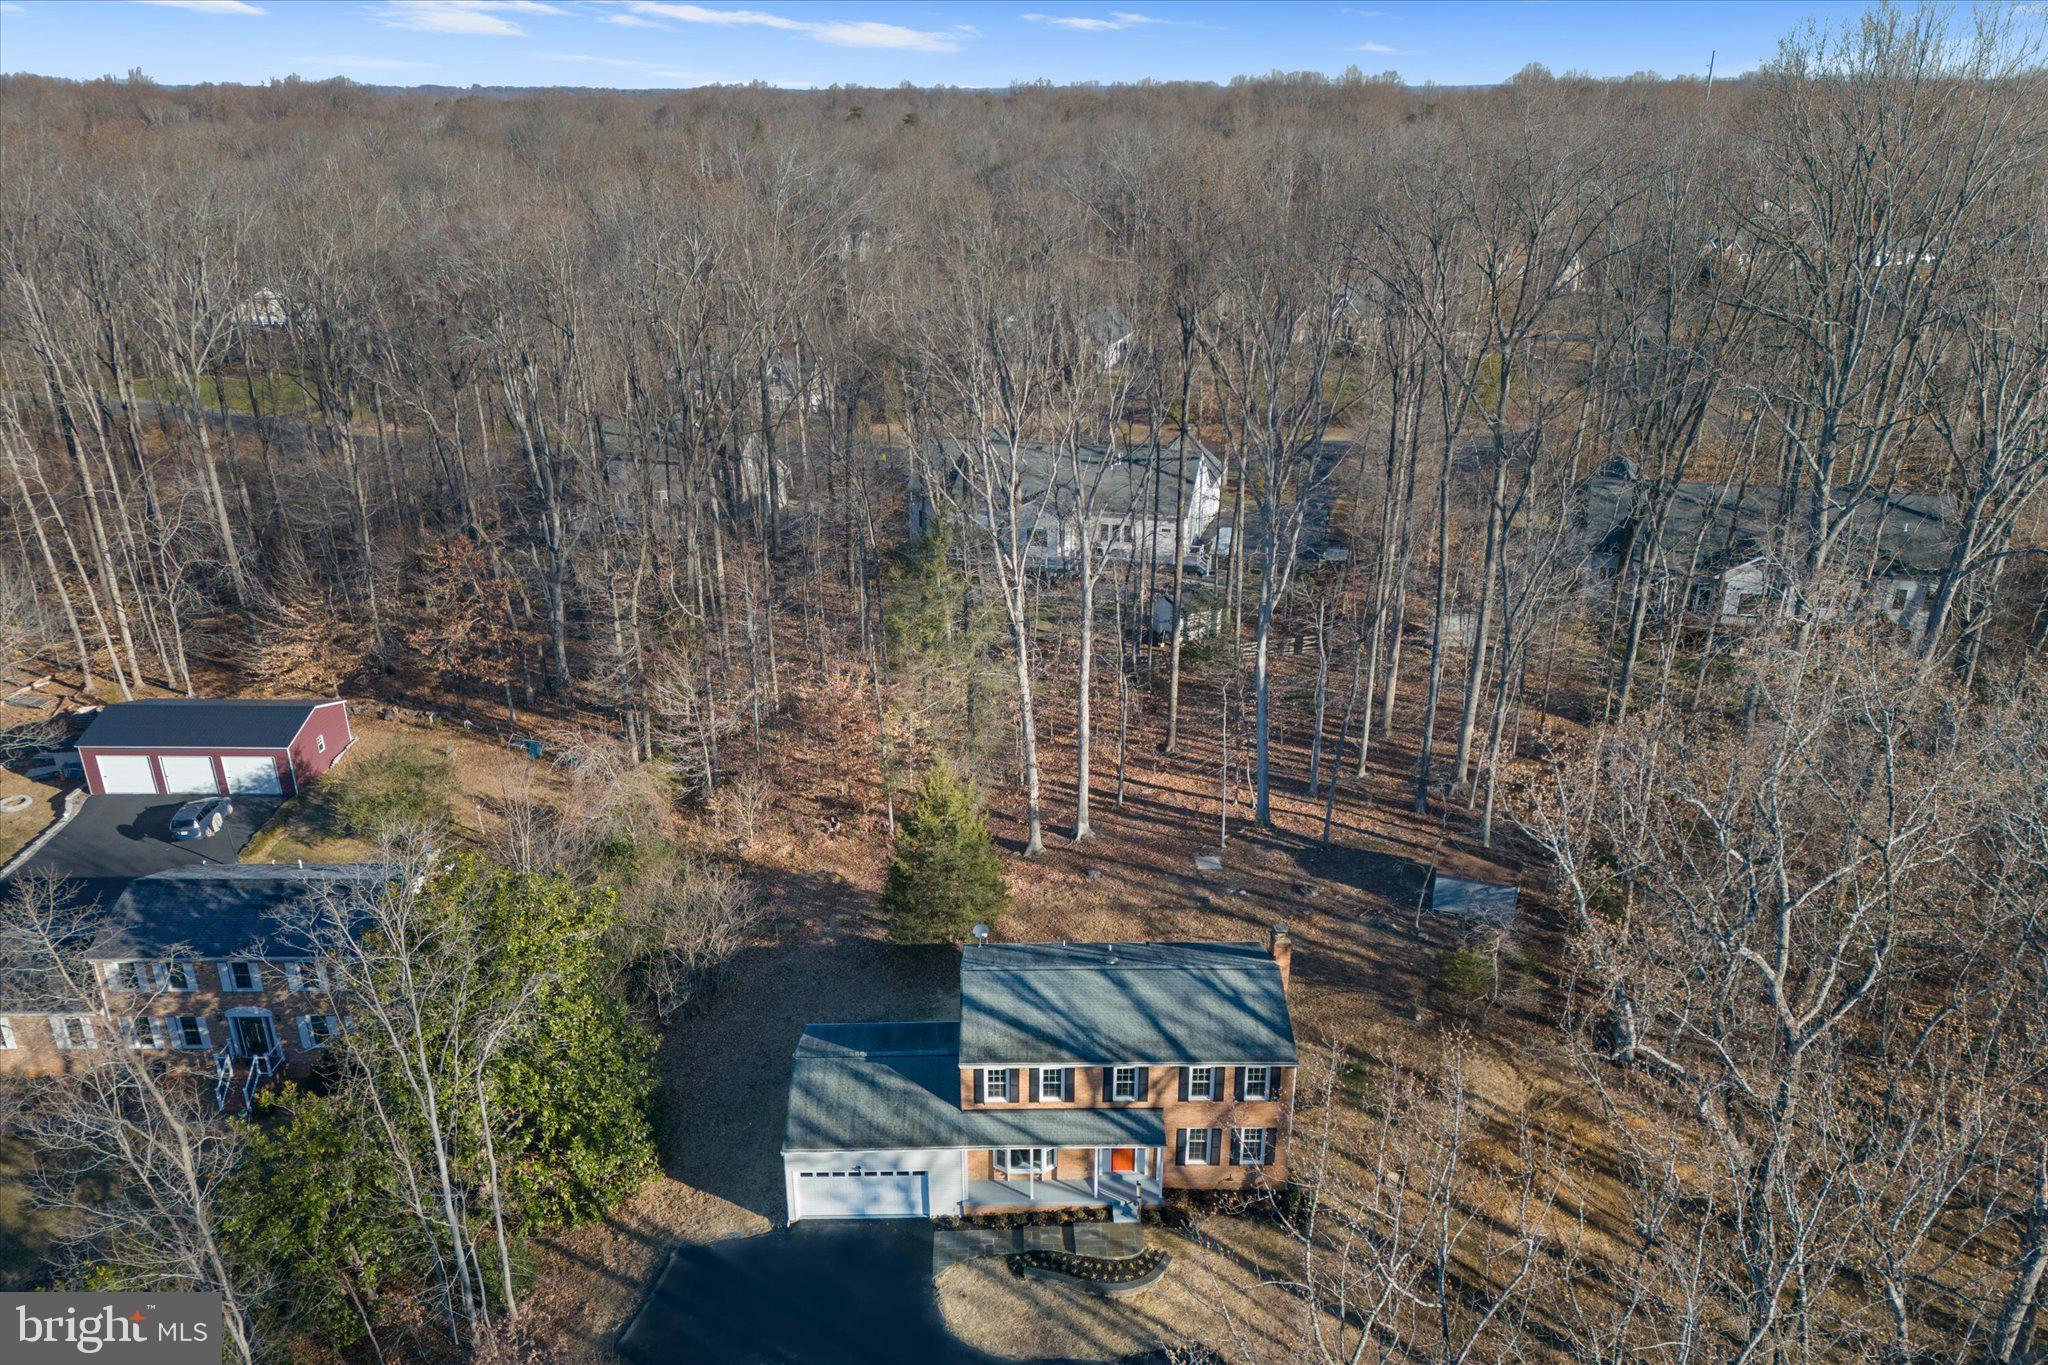
MANASSAS
8016 STILLBROOKE ROAD
4 Beds
2 Baths
2,032 Sq.Ft.
$649,000
MLS#: VAPW2110250
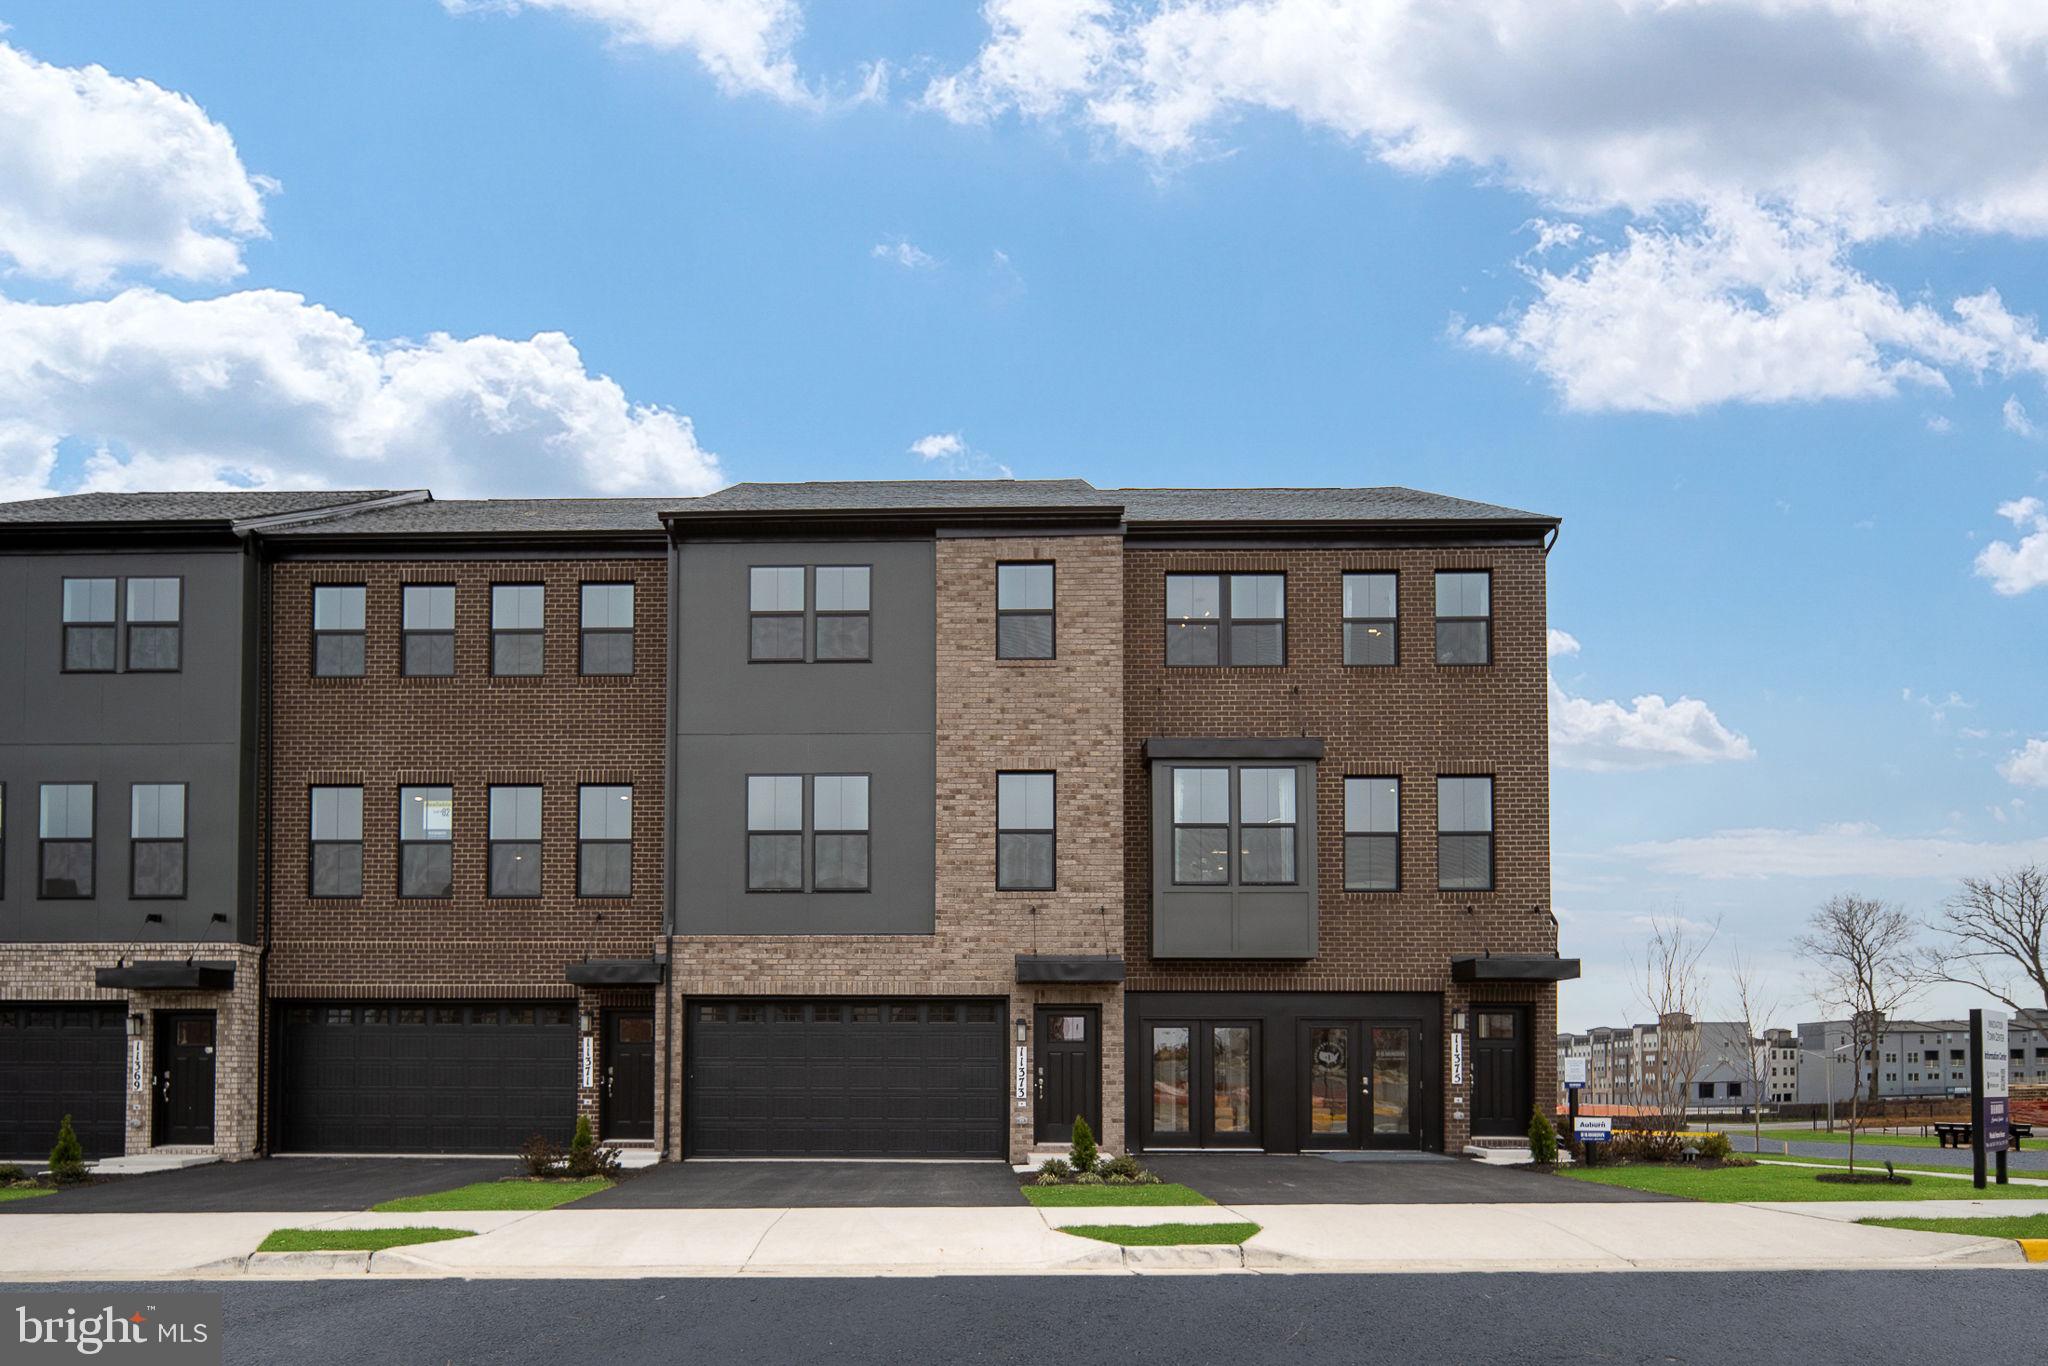
MANASSAS
11322 HYPATIA LOOP
4 Beds
3 Baths
2,270 Sq.Ft.
$684,990
MLS#: VAPW2125458
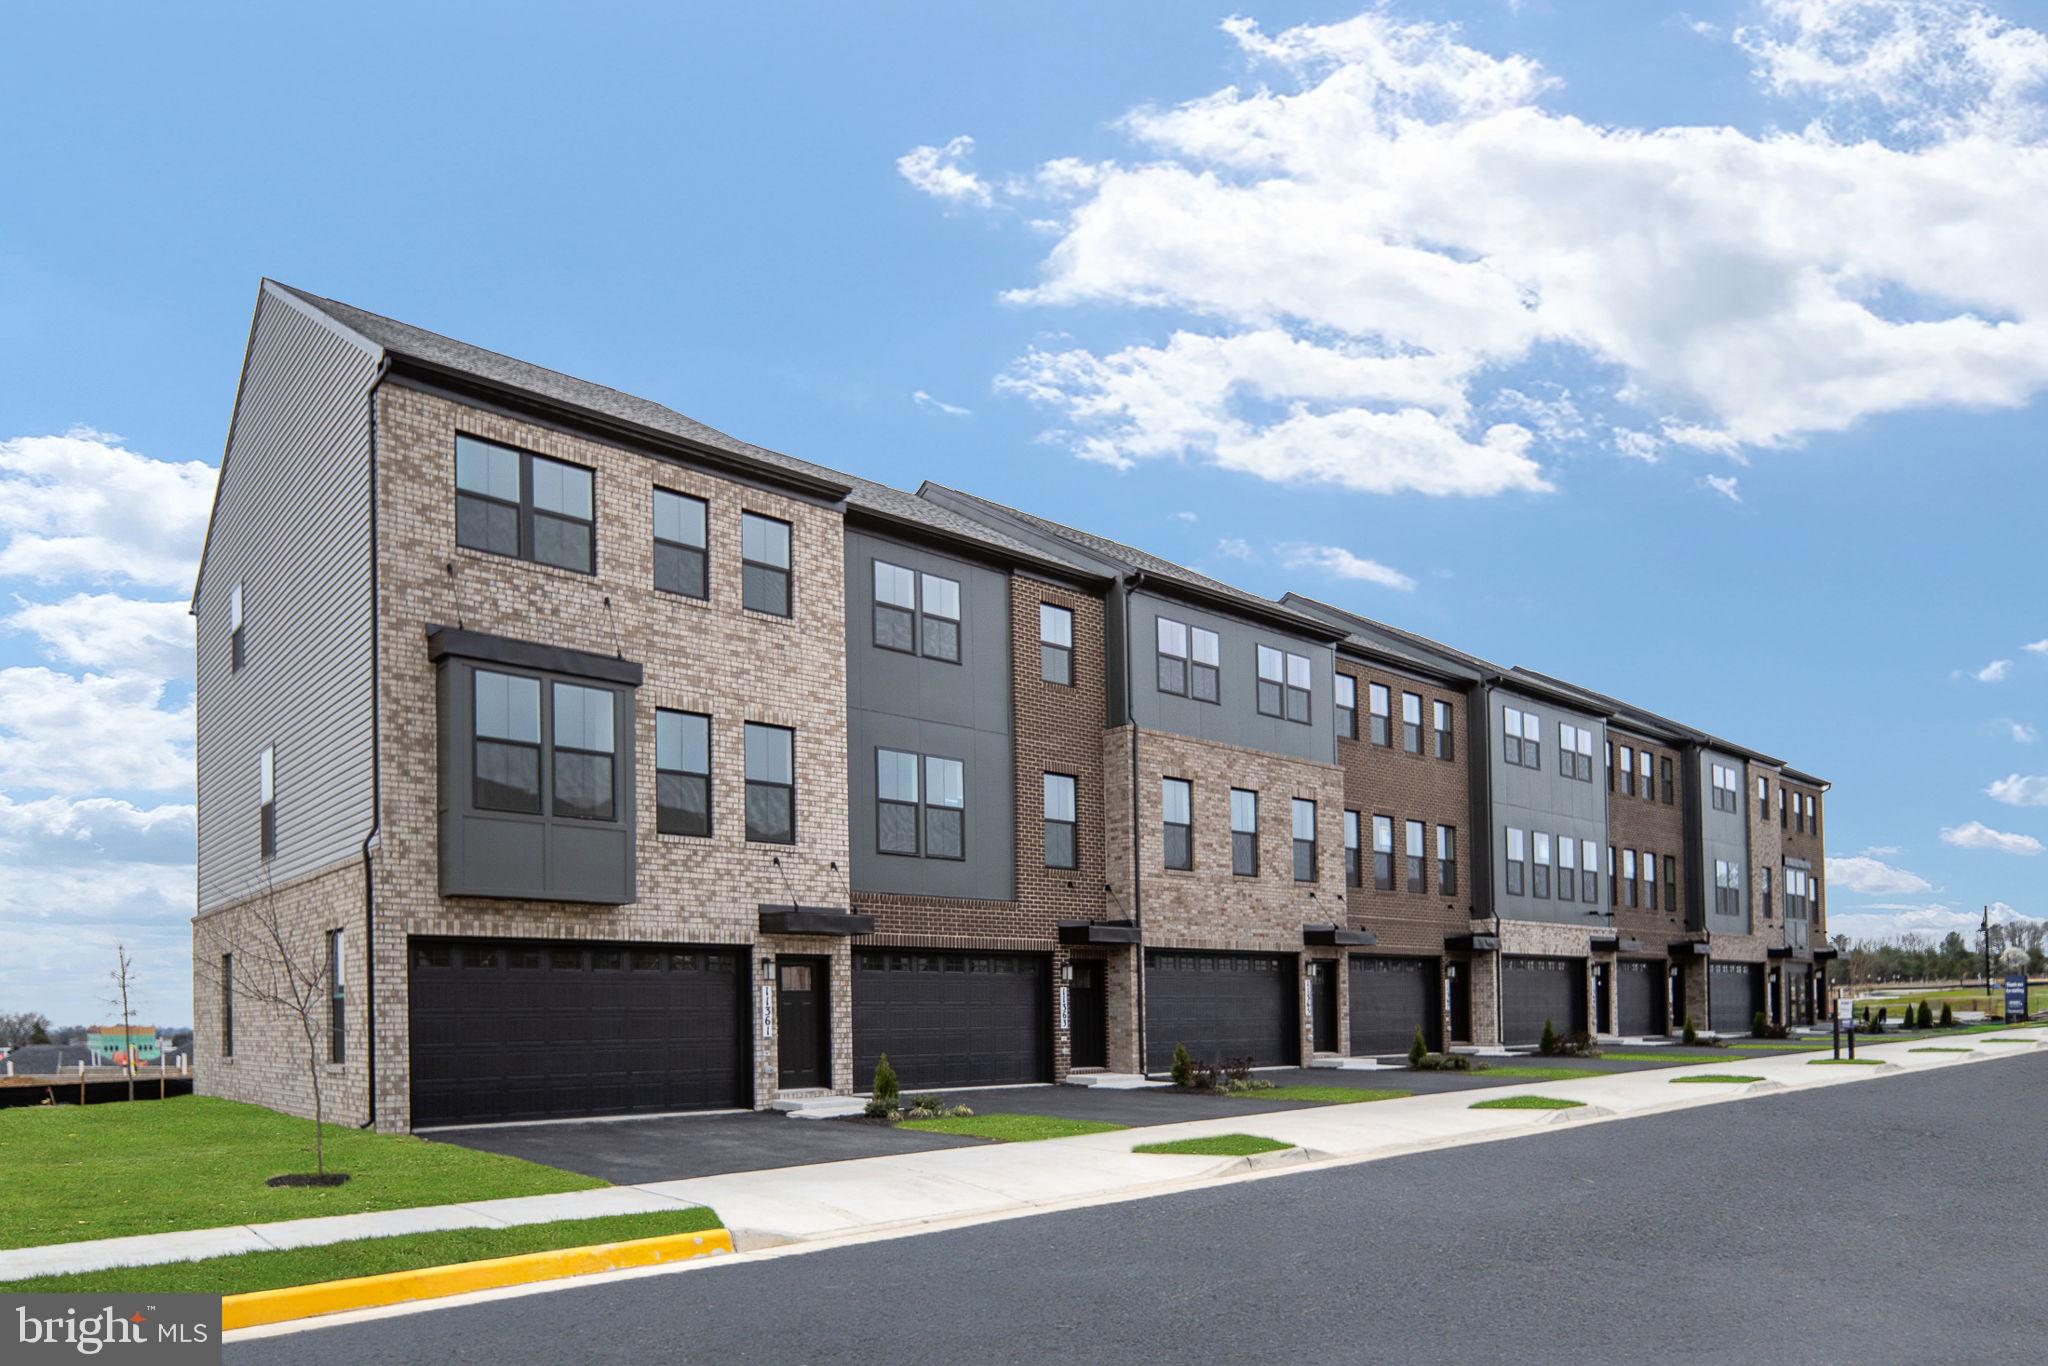
MANASSAS
11338 HYPATIA LOOP
4 Beds
3 Baths
2,270 Sq.Ft.
$704,990
MLS#: VAPW2125496
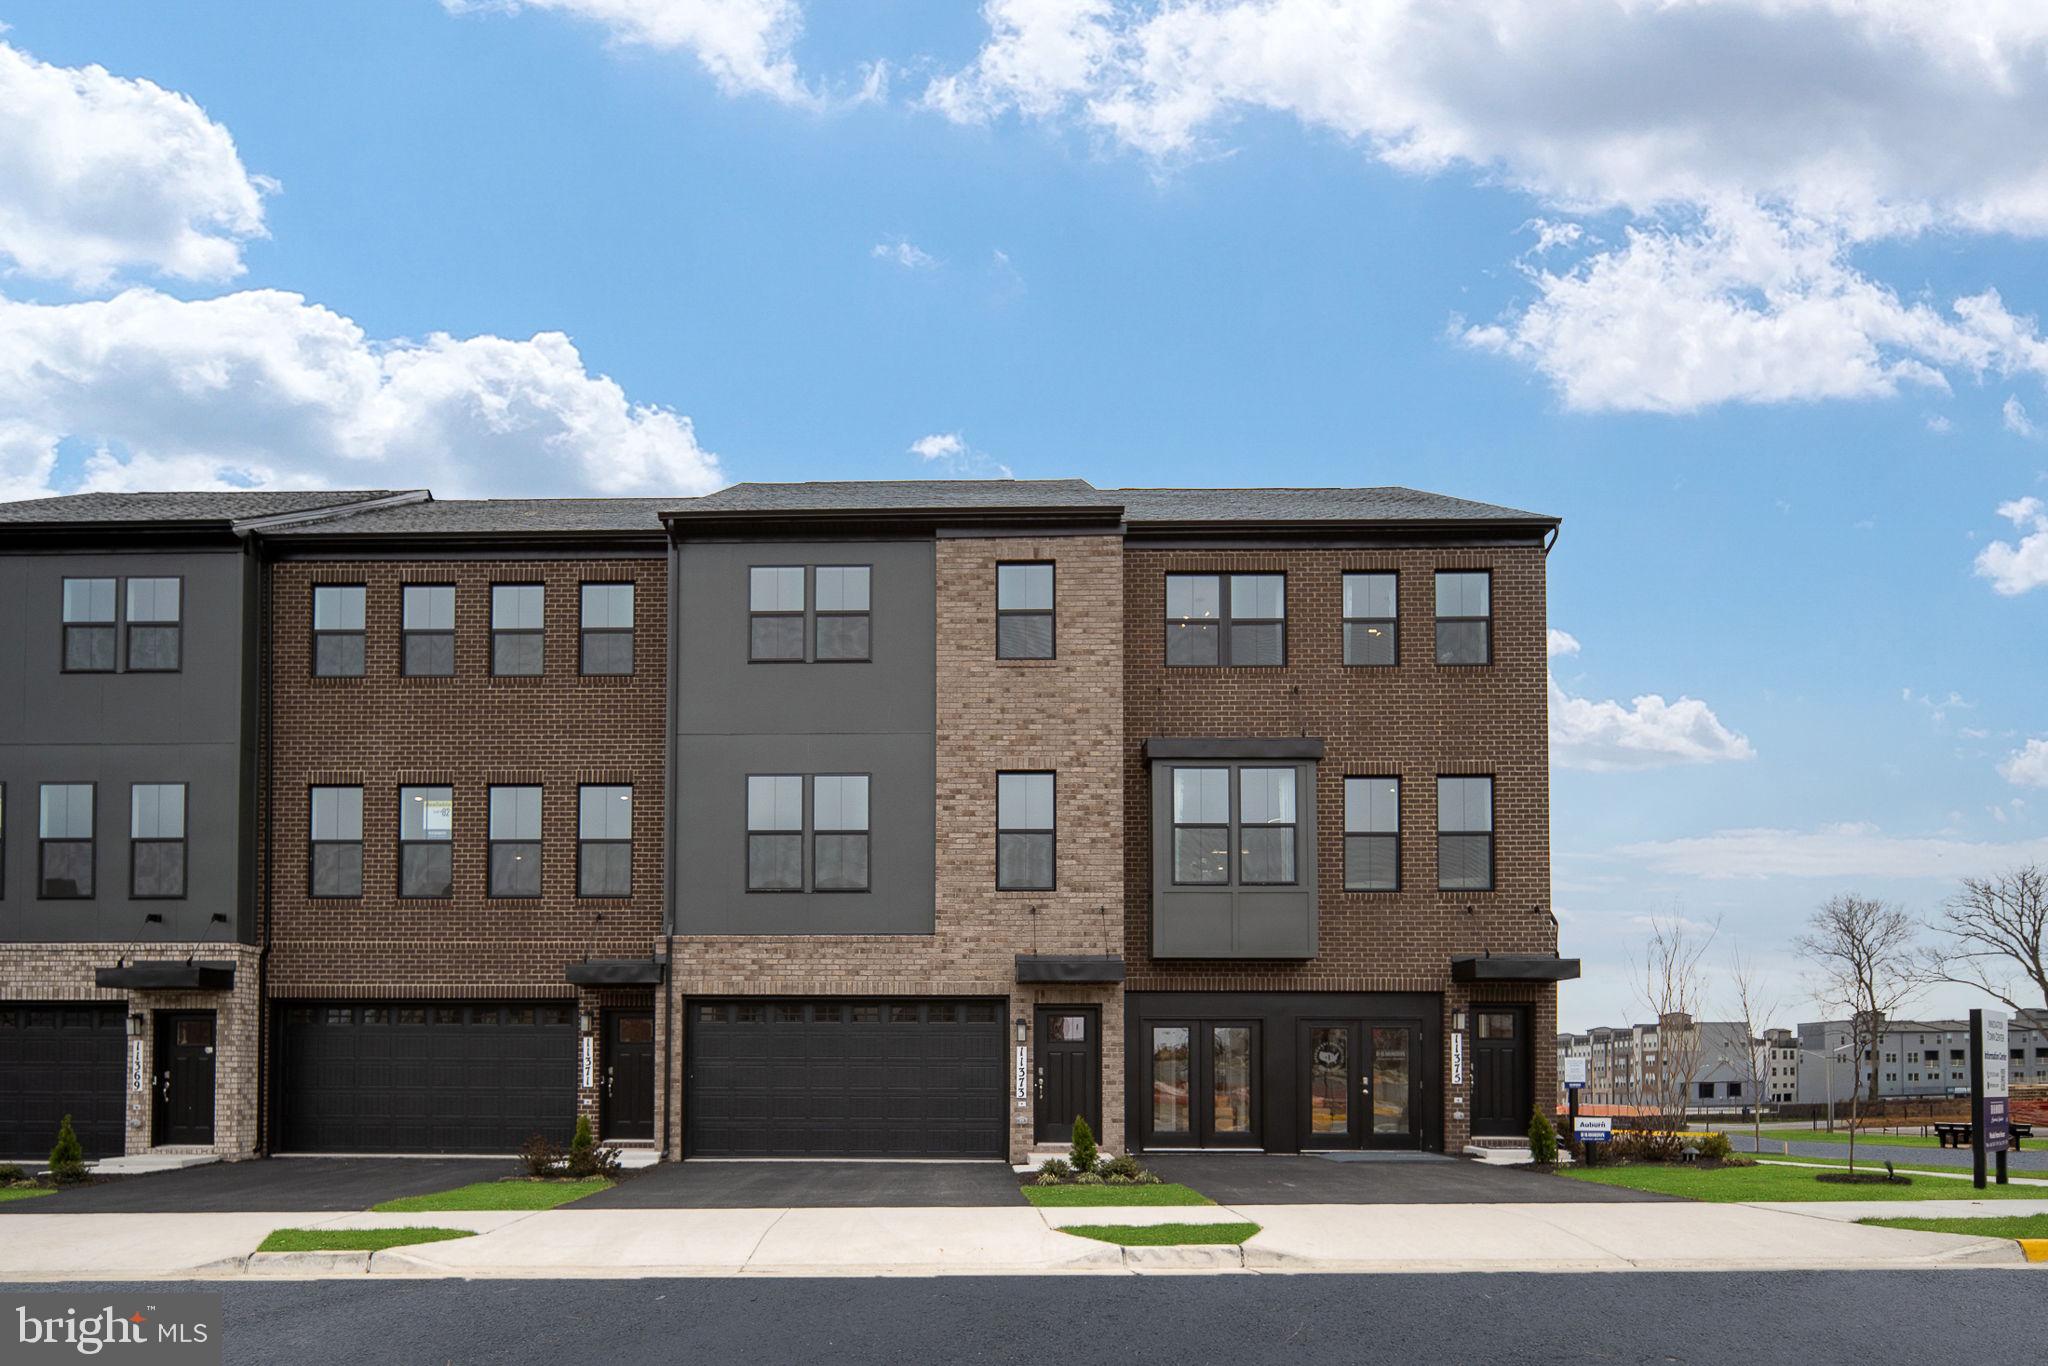
MANASSAS
11324 HYPATIA LOOP
4 Beds
3 Baths
2,270 Sq.Ft.
$684,990
MLS#: VAPW2125456
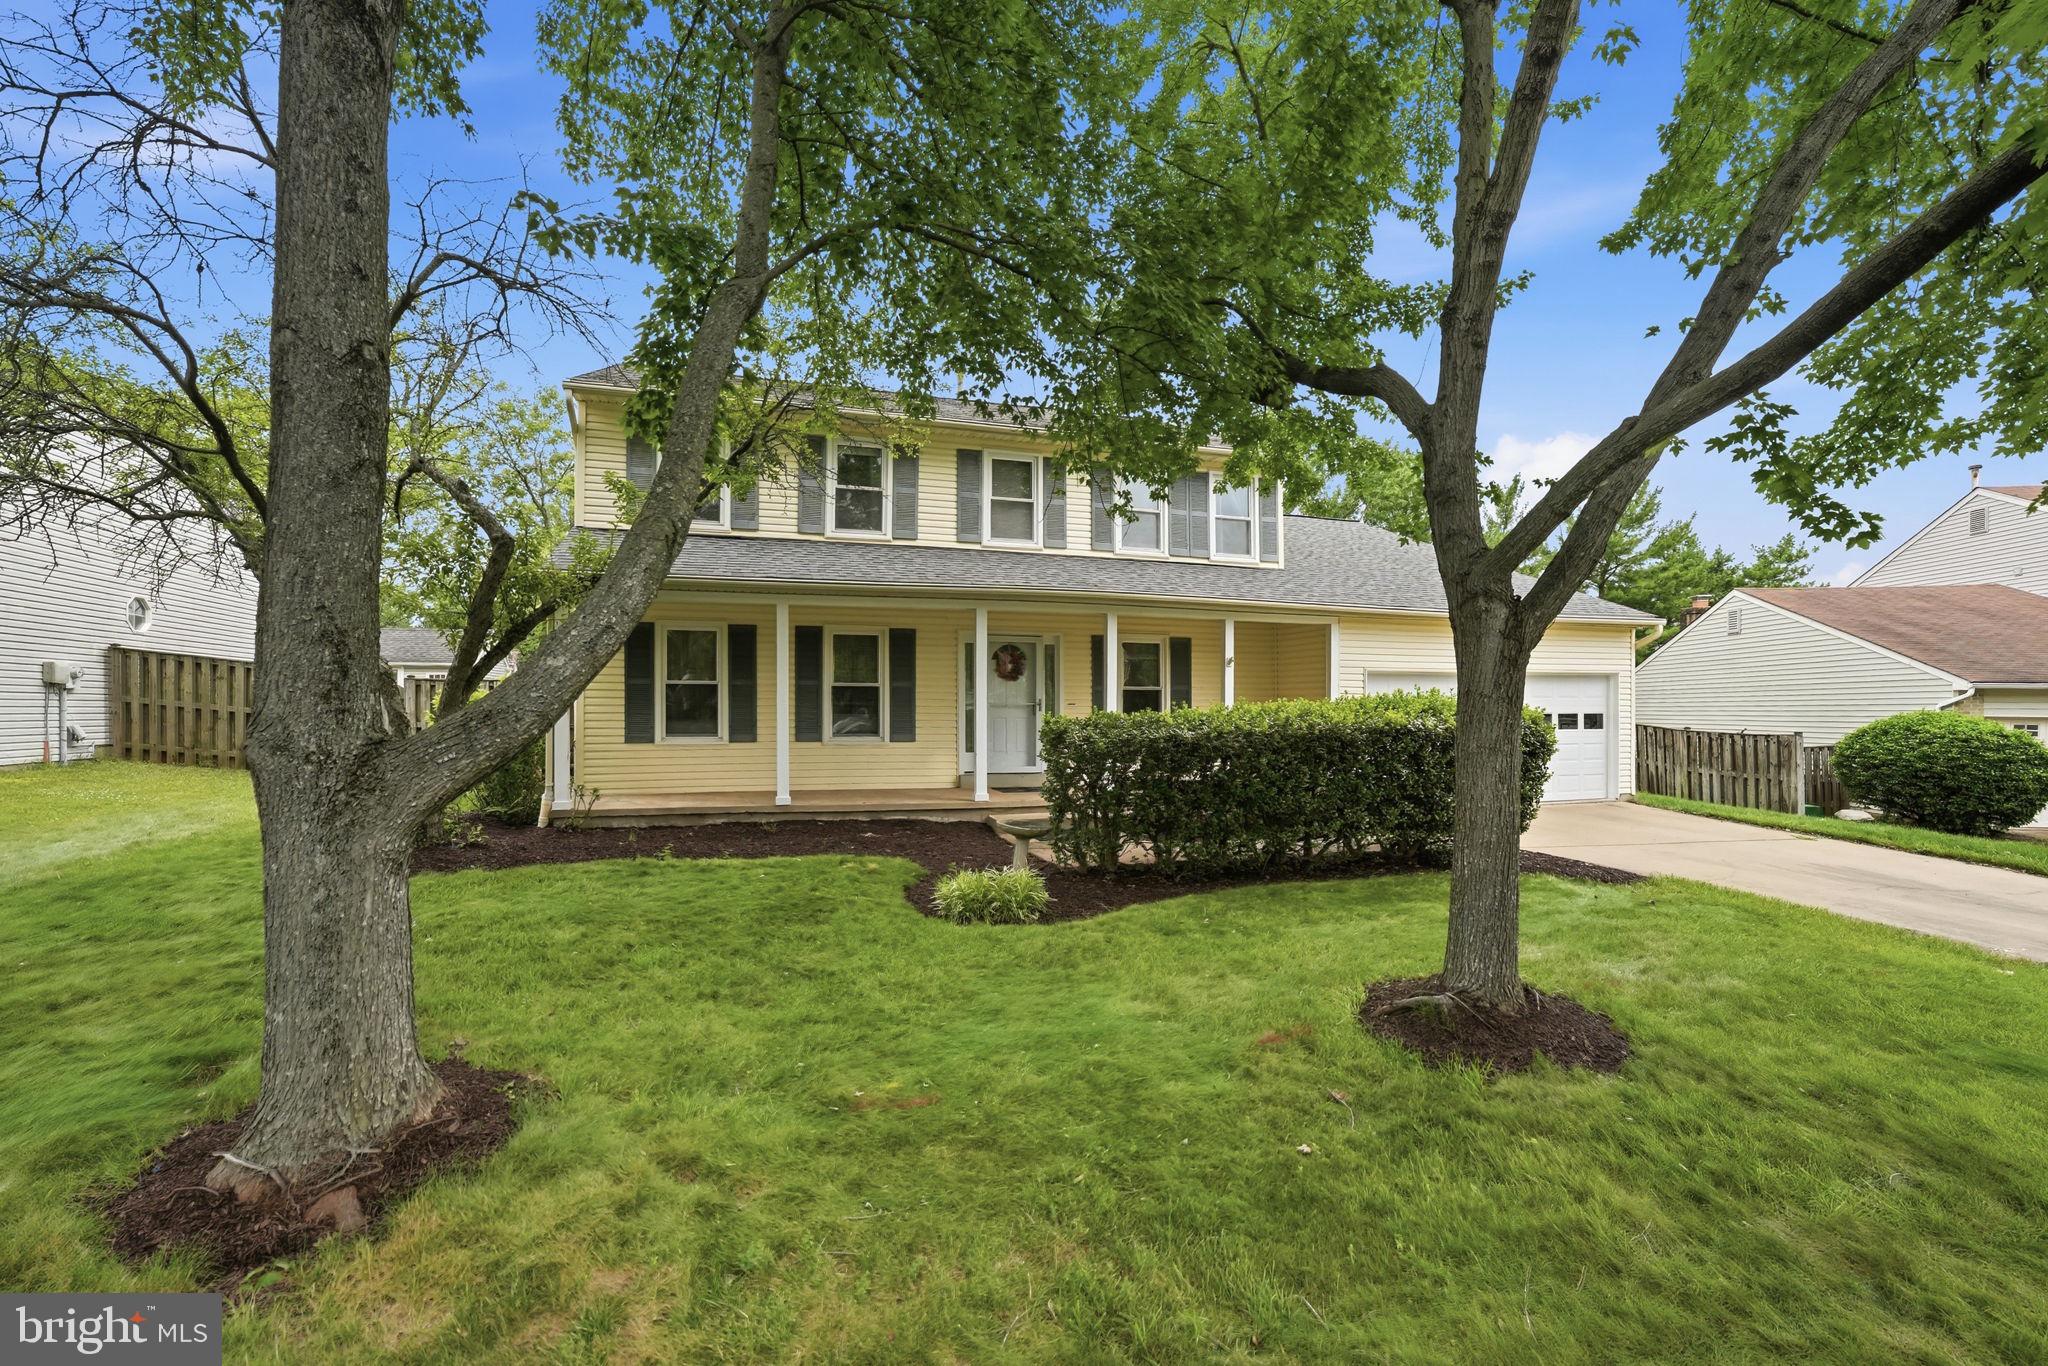
MANASSAS
8878 SWEETBRIAR STREET
4 Beds
2 Baths
2,500 Sq.Ft.
$635,000
MLS#: VAMN2011356
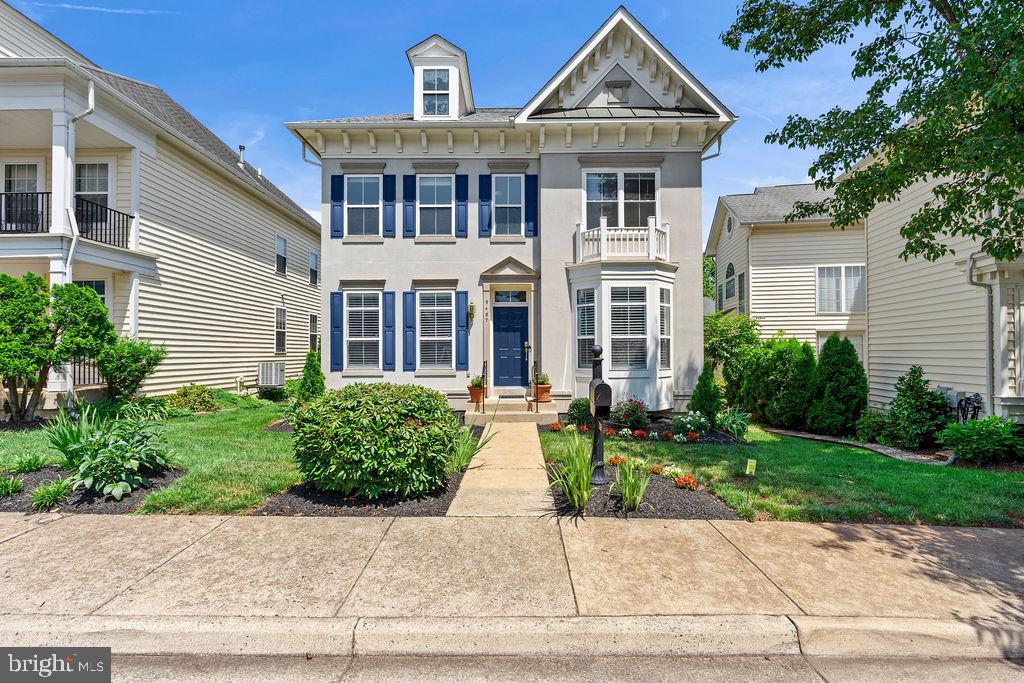
MANASSAS
9487 BANKHEAD DRIVE
4 Beds
2 Baths
2,586 Sq.Ft.
$650,000
MLS#: VAMN2011196
.png)