
- Properties
- Meet our agents
-
Communities
- FREDERICK
- MT AIRY
- ADAMSTOWN
- NEW MARKET
- THURMONT
- URBANA
- MIDDLETOWN
- BALTIMORE
- WALKERSVILLE
- CUMBERLAND
- LA VALE
- FROSTBURG
- HAGERSTOWN
- MARTINSBURG
- BEDFORD
- CHARLESTOWN
- SHEPHERDSTOWN
- ALTOONA
- BLUE KNOB RESORT
- HISTORIC HOMES (CENTRAL MD)
- CARROLL COUNTY
- WOODBINE
- HOWARD COUNTY
- ALLEGANY COUNTY
- MONTGOMERY COUNTY
- GARRETT COUNTY
- ANNE ARUNDEL COUNTY
- WESTMINSTER
- SYKESVILLE
- OWINGS MILLS
- CATONSVILLE
- LONACONING
- CRESAPTOWN
- BRUNSWICK
- GERMANTOWN
- GAITHERSBURG
- ELLICOTT CITY
- PASADENA
- DAMASCUS
- CLARKSBURG
- 55+ Communities in Central & Western MD
- Market Report
- Home Value
Colonial, Transitional
7946 GOLF VISTA DRIVE
GREENCASTLE, PA 17225
MLS#: PAFL2036604
$584,900


Property
Beds
5
Full Baths
3
1/2 Baths
2
Year Built
2003
Sq.Footage
4,318
If you've been dreaming of golf course living without giving up privacy, space or everyday comfort, this exceptional home in Greencastle Greens delivers the best of both worlds! Located within the highly sought-after Greencastle Golf Club community and the Greencastle-Antrim School District, you'll enjoy the convenience of spending the day on the course before meeting friends for lunch or dinner at the Fireside Pub—all just moments from home. Offering over 4,300 finished square feet, this beautifully maintained 5-bedroom, 3 full bath, 2 half bath home was designed with both everyday living and entertaining in mind. A transitional floor plan, 9-foot ceilings, hardwood and ceramic tile flooring and abundant natural light create a welcoming atmosphere from the moment you walk through the front door. The kitchen serves as the heart of the home, featuring granite countertops, under cabinet accent lighting, a center island with built-in gas cooktop, tile backsplash, corner pantry and hardwood flooring. Just beyond the kitchen, sliding glass doors lead to the upper deck overlooking the beautifully landscaped backyard, making it easy to enjoy your morning coffee or host friends while taking in the peaceful surroundings. The adjoining 16' x 20' family room features vaulted ceilings, a gas fireplace and windows that fill the space with natural light. For more formal occasions, there's a beautifully decorated formal living room across the foyer from the dining room which provides the perfect setting, while the private office with French doors offers an ideal work-from-home space. Upstairs, the spacious 15' x 20' primary suite provides a true retreat with a large walk-in closet and an impressive private bath featuring separate vanities, a jetted soaking tub and a walk-in tile shower. Two additional bedrooms also include walk-in closets, providing exceptional storage throughout the home. And the fourth upstairs bedroom is located just at the top of the stairs beside the second full bathroom. A convenient double staircase connects both the foyer and family room to the second level, adding both character and functionality. The finished lower level expands your living space even further with a large family room featuring built-in bookcases, dedicated wine storage and sliding glass doors leading directly to the backyard. One of the home's most unique features is the heated and cooled 26' x 20' studio/workshop, complete with a workbench and easel, making it an ideal space for woodworking, painting, crafting, hobbies or a private creative studio. Outside, the backyard feels like your own private retreat. Multi-tiered decks, retaining walls, paver stairways, mature landscaping and a tranquil garden fountain create multiple places to relax or entertain. The property backs to mature woods with a small bridge crossing a peaceful stream, creating a setting where the sounds of nature replace the noise of everyday life. And just beyond the woods is the fairway of hole #8 at the Greencastle Greens Golf Club. Additional highlights include a newer architectural shingle roof (2019), dual-zone heating and cooling, reverse osmosis water treatment system, UV light filtration, intercom system, laundry room with utility sink and built-in storage, two-car attached garage, covered front porch, storage shed and many other upgrades that have been completed by the owners since 2019 (a full list will be provided for all tours). Move-in ready and meticulously maintained, this is a rare opportunity to own a home that combines generous living space, exceptional craftsmanship, a peaceful outdoor setting and one of Greencastle's most desirable communities. Schedule your private tour today and experience everything this remarkable property has to offer!
Features & Amenities
Interior
-
Other Interior Features
Kitchen Island, Pantry, Recessed Lighting, Walk-In Closet(s), Ceiling Fan(s), Built-in Features
-
Total Bedrooms
5
-
Bathrooms
3
-
1/2 Bathrooms
2
-
Above Grade Finished Area
3468.0
-
Basement YN
YES
-
Cooling YN
YES
-
Cooling
Central Air, Ceiling Fan(s), Zoned, Electric
-
Fireplace YN
YES
-
Heating YN
YES
-
Heating
Electric, Forced Air, Zoned, Heat Pump
-
Pet friendly
N/A
Exterior
-
Garage
Yes
-
Garage spaces
2
-
Construction Materials
Brick, Vinyl Siding
-
Other Exterior Features
Lighting
-
Parking
Garage Door Opener, Garage, Driveway, Inside Entrance, Attached
-
Patio and Porch Features
Patio, Deck, Porch
-
Pool
No
-
Waterfront YN
NO
Area & Lot
-
Lot Size(acres)
0.35
-
Lot Size(square feet)
15,246
-
Property Type
Residential
-
Property Sub Type
Single Family Residence
-
Architectural Style
Colonial, Transitional
Price
-
Sales Price
$584,900
-
Tax Amount
$8,364
-
Financing Options
Cash, Conventional, FHA, VA, USDA
-
Sq. Footage
4,318
-
Price/SqFt
$135
HOA
-
Association
YES
-
Association Fee
$95
-
Association Fee Frequency
Annually
-
Association Fee Includes
N/A
School District
-
Elementary School
N/A
-
Middle School
N/A
-
High School
GREENCASTLE-ANTRIM
Property Features
-
New Construction
NO
-
Foundation Details
Block
-
Senior Community YN
NO
-
Sewer
Public Sewer
-
Tax Lot
118
-
Water Source
Well
Schedule a Showing
Showing scheduled successfully.
Mortgage calculator
Estimate your monthly mortgage payment, including the principal and interest, property taxes, and HOA. Adjust the values to generate a more accurate rate.
Your payment
Principal and Interest:
$
Property taxes:
$
HOA fees:
$
Total loan payment:
$
Total interest amount:
$
Location
County
FRANKLIN
Elementary School
Middle School
High School
GREENCASTLE-ANTRIM
Listing Courtesy of Jacob R Statler, Coldwell Banker Realty
RealHub Information is provided exclusively for consumers' personal, non-commercial use, and it may not be used for any purpose other than to identify prospective properties consumers may be interested in purchasing. All information deemed reliable but not guaranteed and should be independently verified. All properties are subject to prior sale, change or withdrawal. RealHub website owner shall not be responsible for any typographical errors, misinformation, misprints and shall be held totally harmless.

Salesperson, Realtor
Derek Benjamin
Call Derek today to schedule a private showing.

* Listings on this website come from the FMLS IDX Compilation and may be held by brokerage firms other than the owner of this website. The listing brokerage is identified in any listing details. Information is deemed reliable but is not guaranteed. If you believe any FMLS listing contains material that infringes your copyrighted work please click here to review our DMCA policy and learn how to submit a takedown request.© 2024 FMLS.
Related Properties
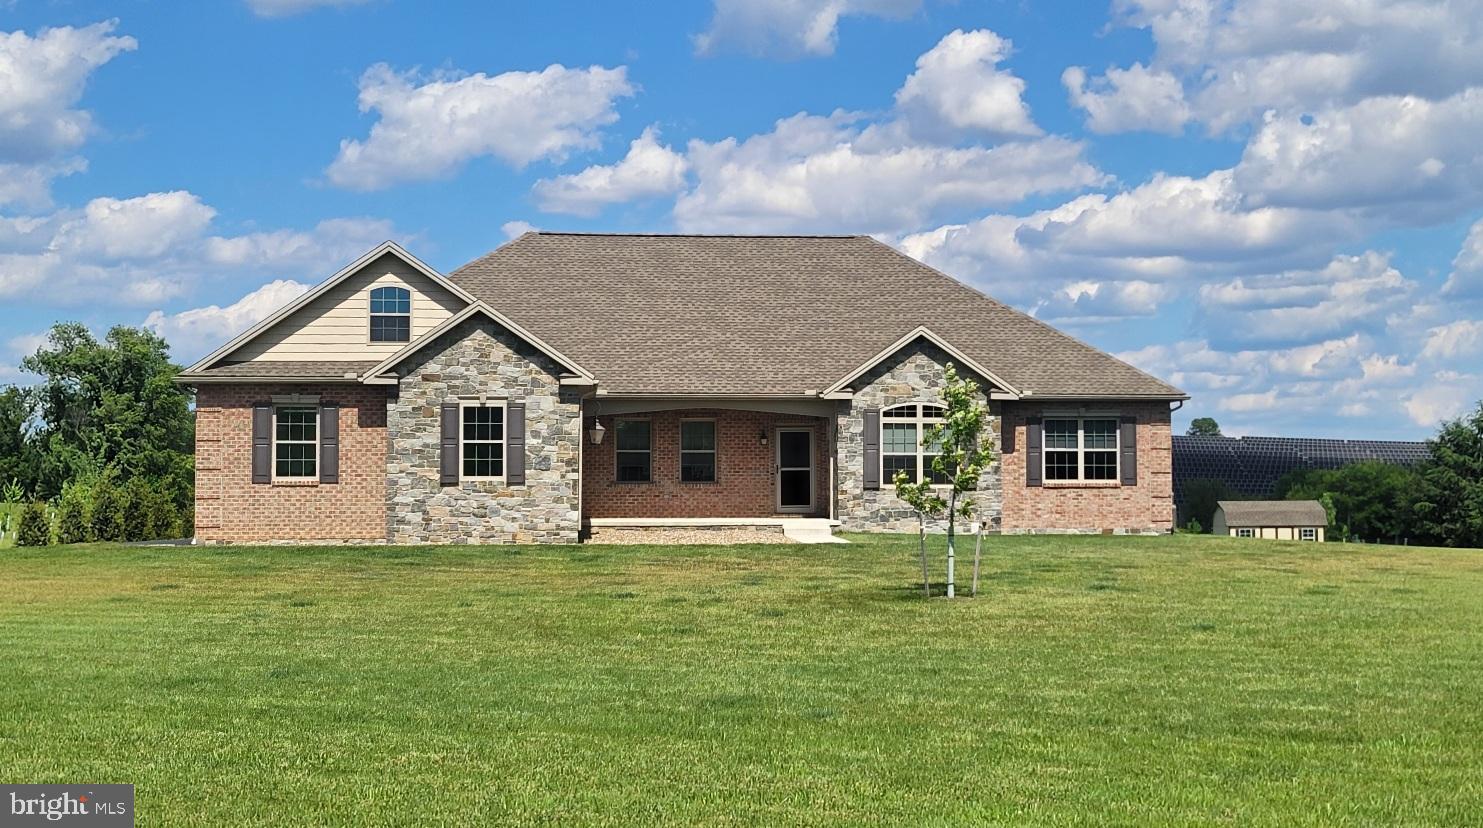
GREENCASTLE
7654 WINDMILL ROAD
3 Beds
2 Baths
3,132 Sq.Ft.
$675,000
MLS#: PAFL2032562
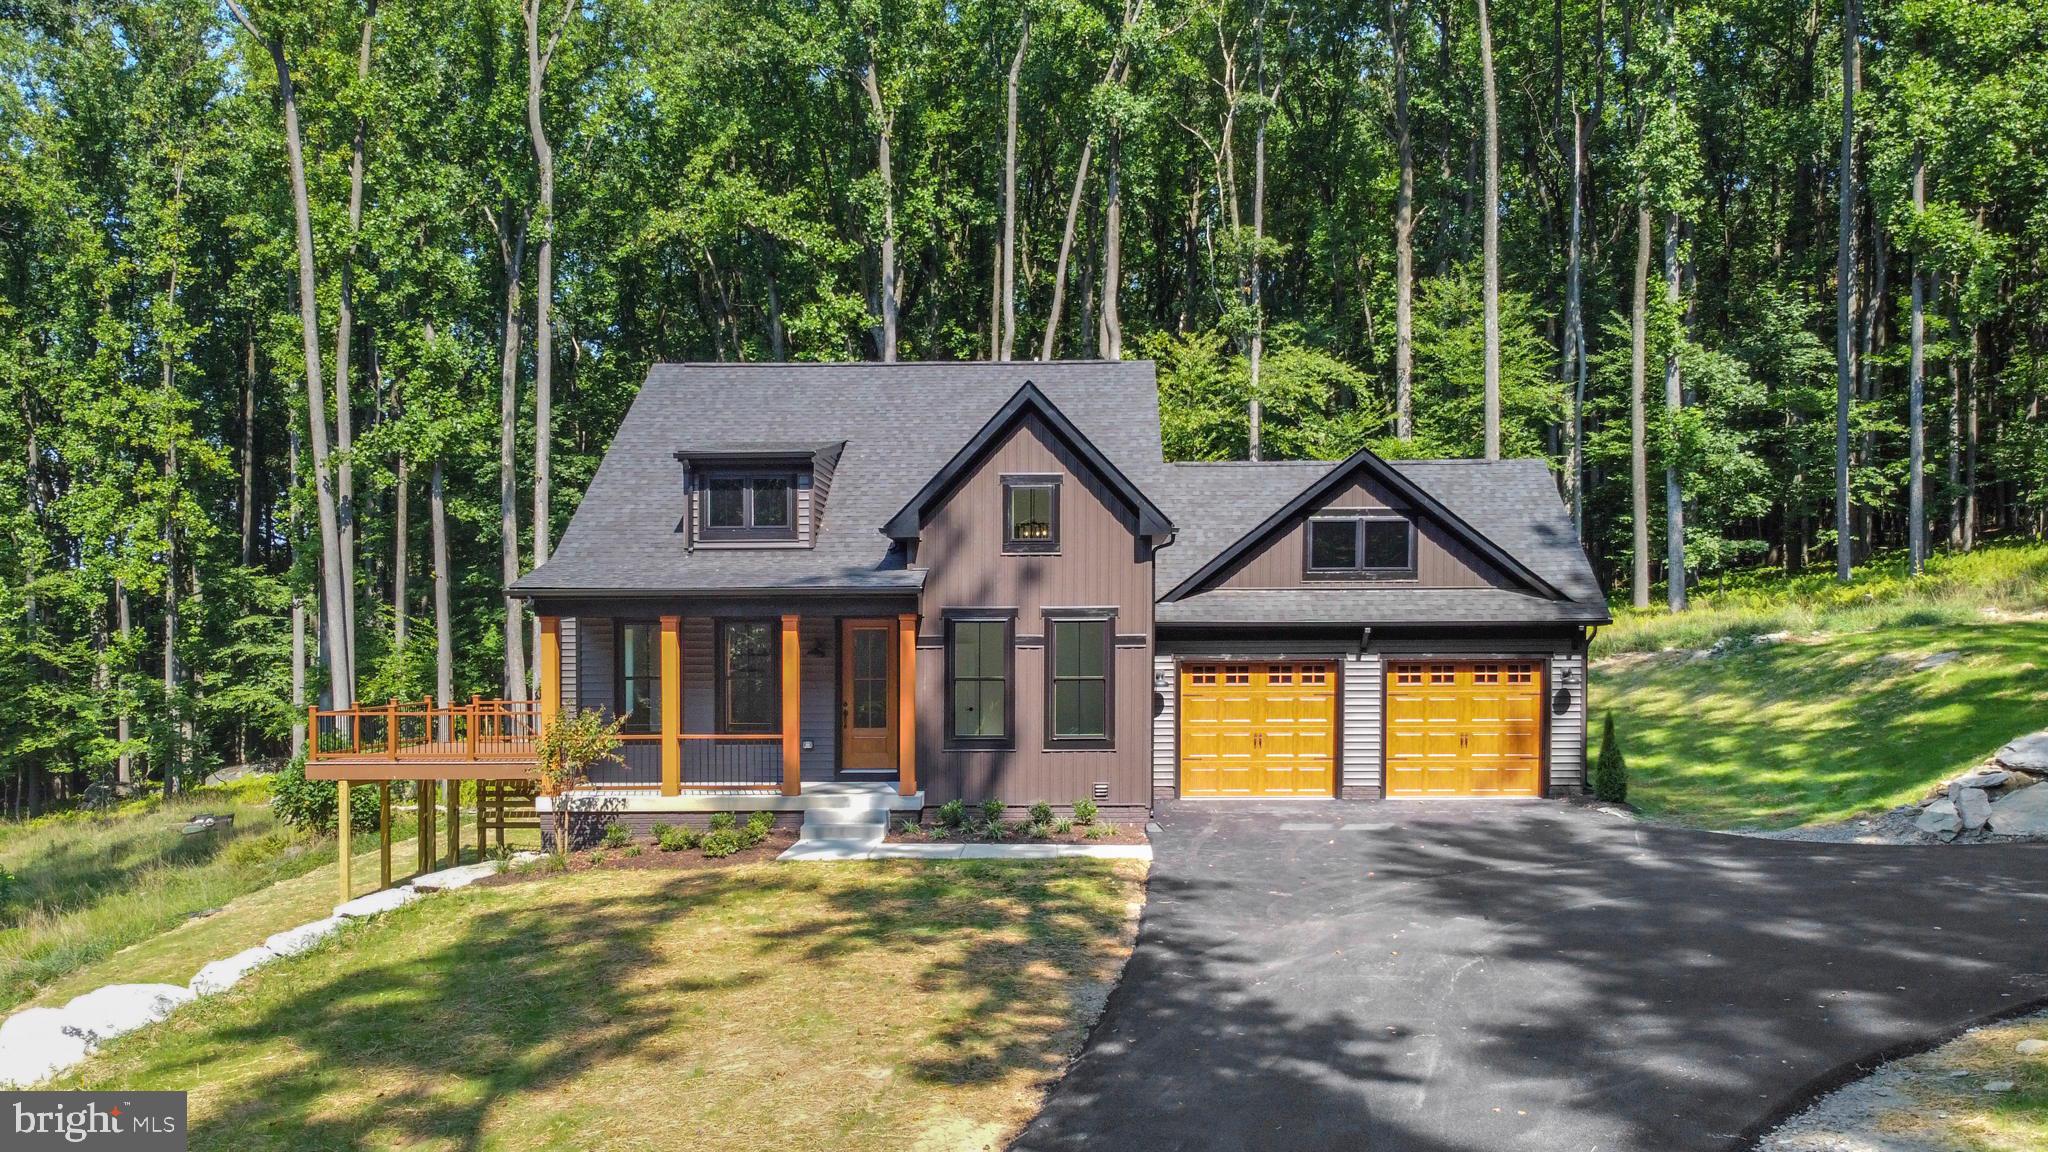
GREENCASTLE
1401 SHANNON DRIVE S
3 Beds
2 Baths
2,000 Sq.Ft.
$470,871
MLS#: PAFL2031282

GREENCASTLE
697 SHINHAM ROAD
3 Beds
1 Baths
2,392 Sq.Ft.
$699,900
MLS#: PAFL2037166

GREENCASTLE
7980 GOLF VISTA DRIVE
5 Beds
3 Baths
4,304 Sq.Ft.
$529,900
MLS#: PAFL2036758

GREENCASTLE
3617 BUCHANAN TRAIL W
4 Beds
2 Baths
2,470 Sq.Ft.
$489,900
MLS#: PAFL2036358

GREENCASTLE
2384 CASTLEGREEN DRIVE
4 Beds
3 Baths
4,657 Sq.Ft.
$599,900
MLS#: PAFL2034834

GREENCASTLE
158 PLEASANT WATERS ROAD
4 Beds
2 Baths
2,657 Sq.Ft.
$514,900
MLS#: PAFL2037046

GREENCASTLE
1881 SHANNON DRIVE SOUTH
3 Beds
3 Baths
2,642 Sq.Ft.
$495,000
MLS#: PAFL2037030
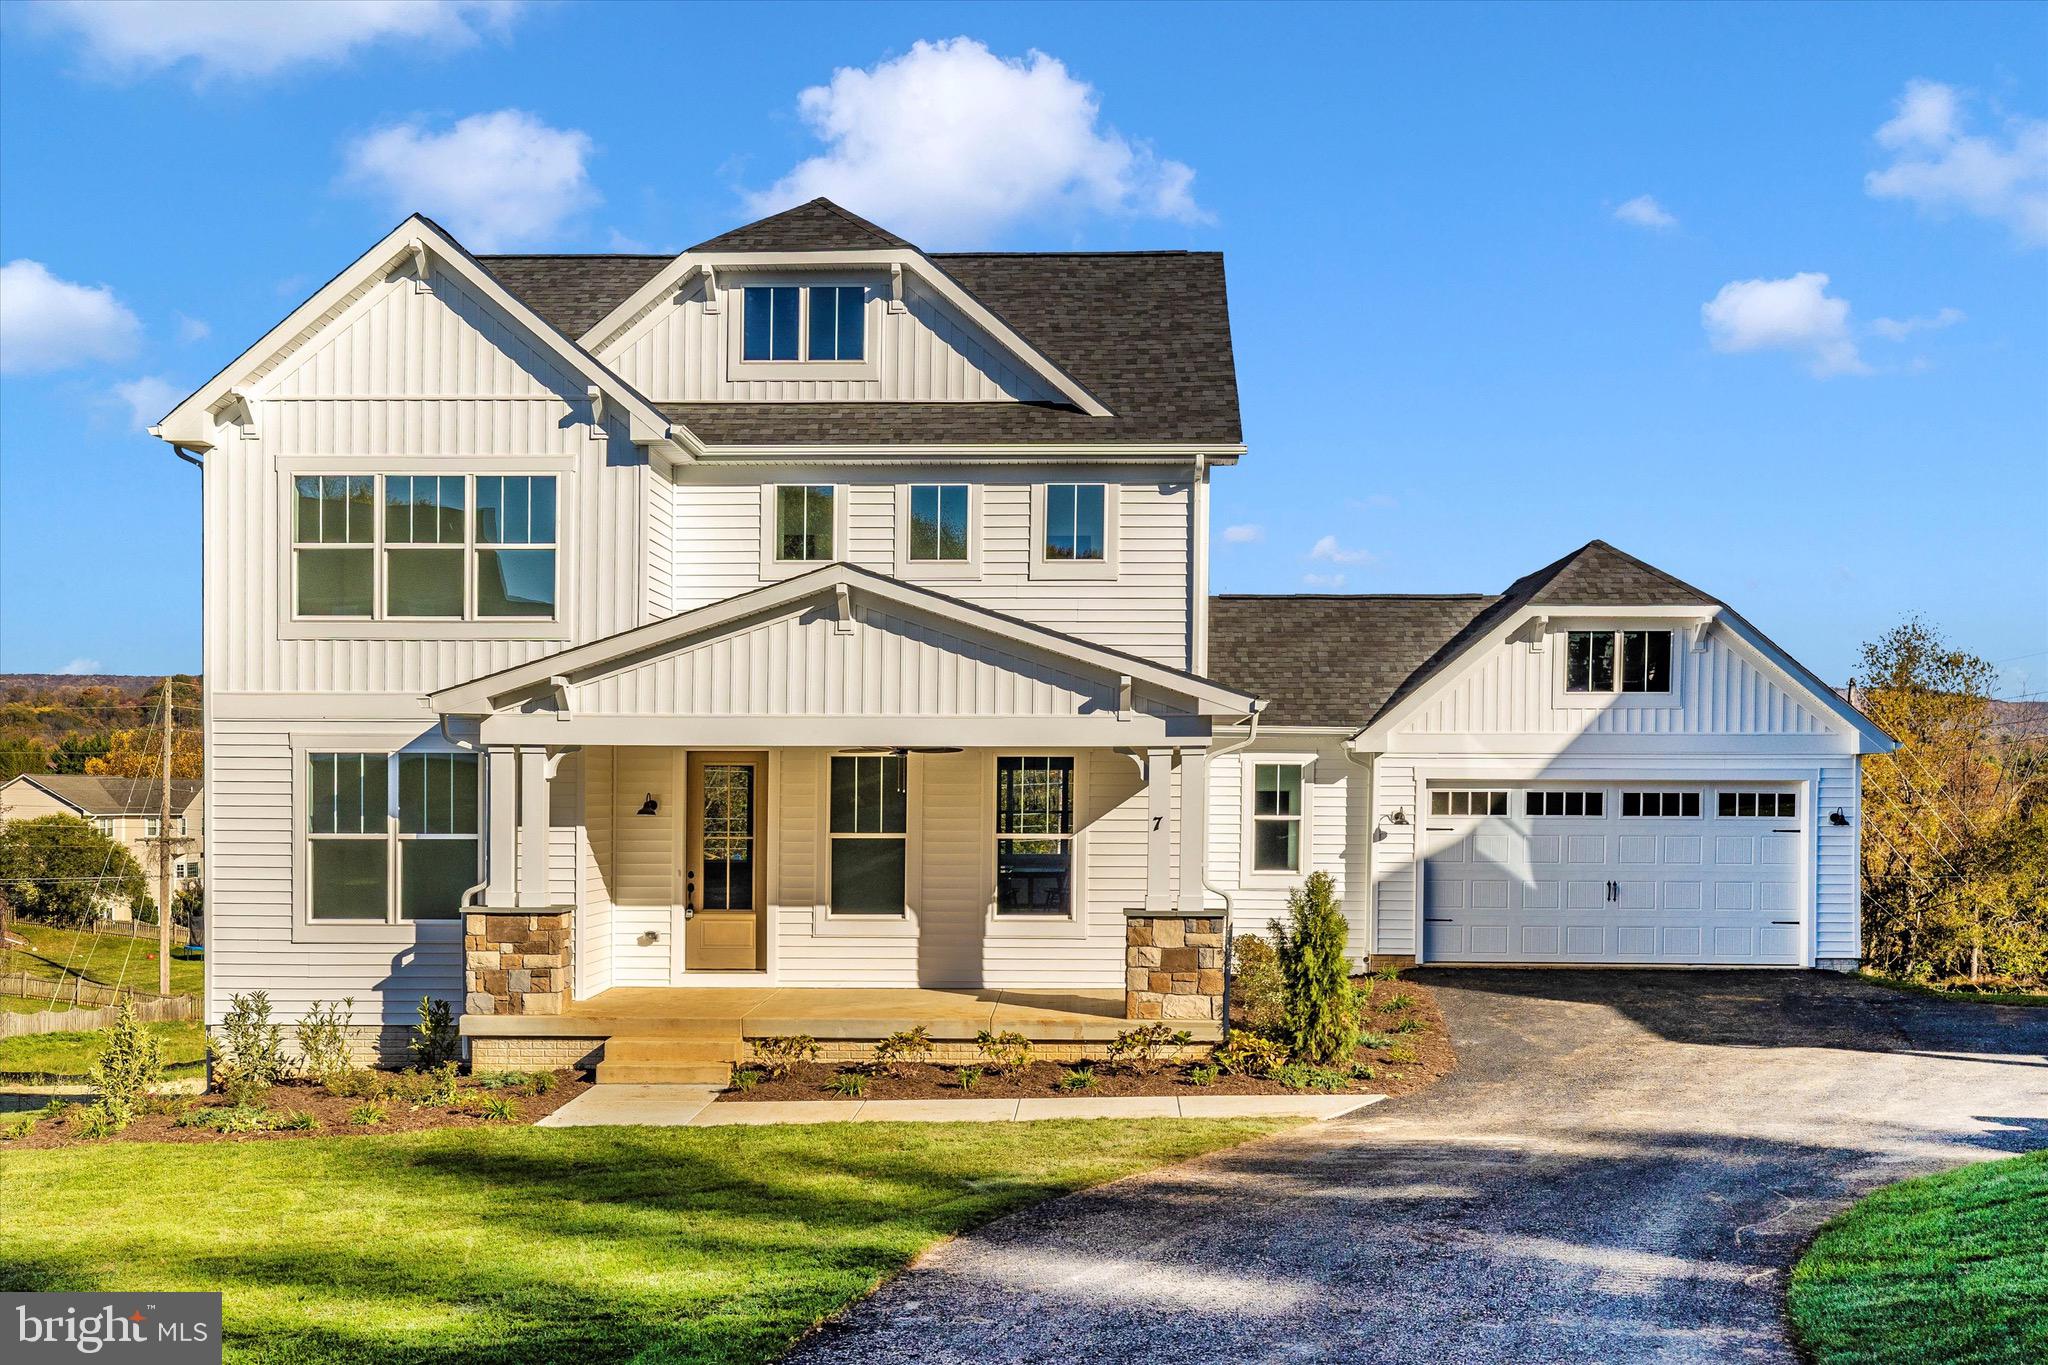
GREENCASTLE
1383 SHANNON DRIVE S
4 Beds
2 Baths
2,337 Sq.Ft.
$472,907
MLS#: PAFL2031920

GREENCASTLE
900 JOY DRIVE
4 Beds
2 Baths
3,400 Sq.Ft.
$487,900
MLS#: PAFL2037730
.png)