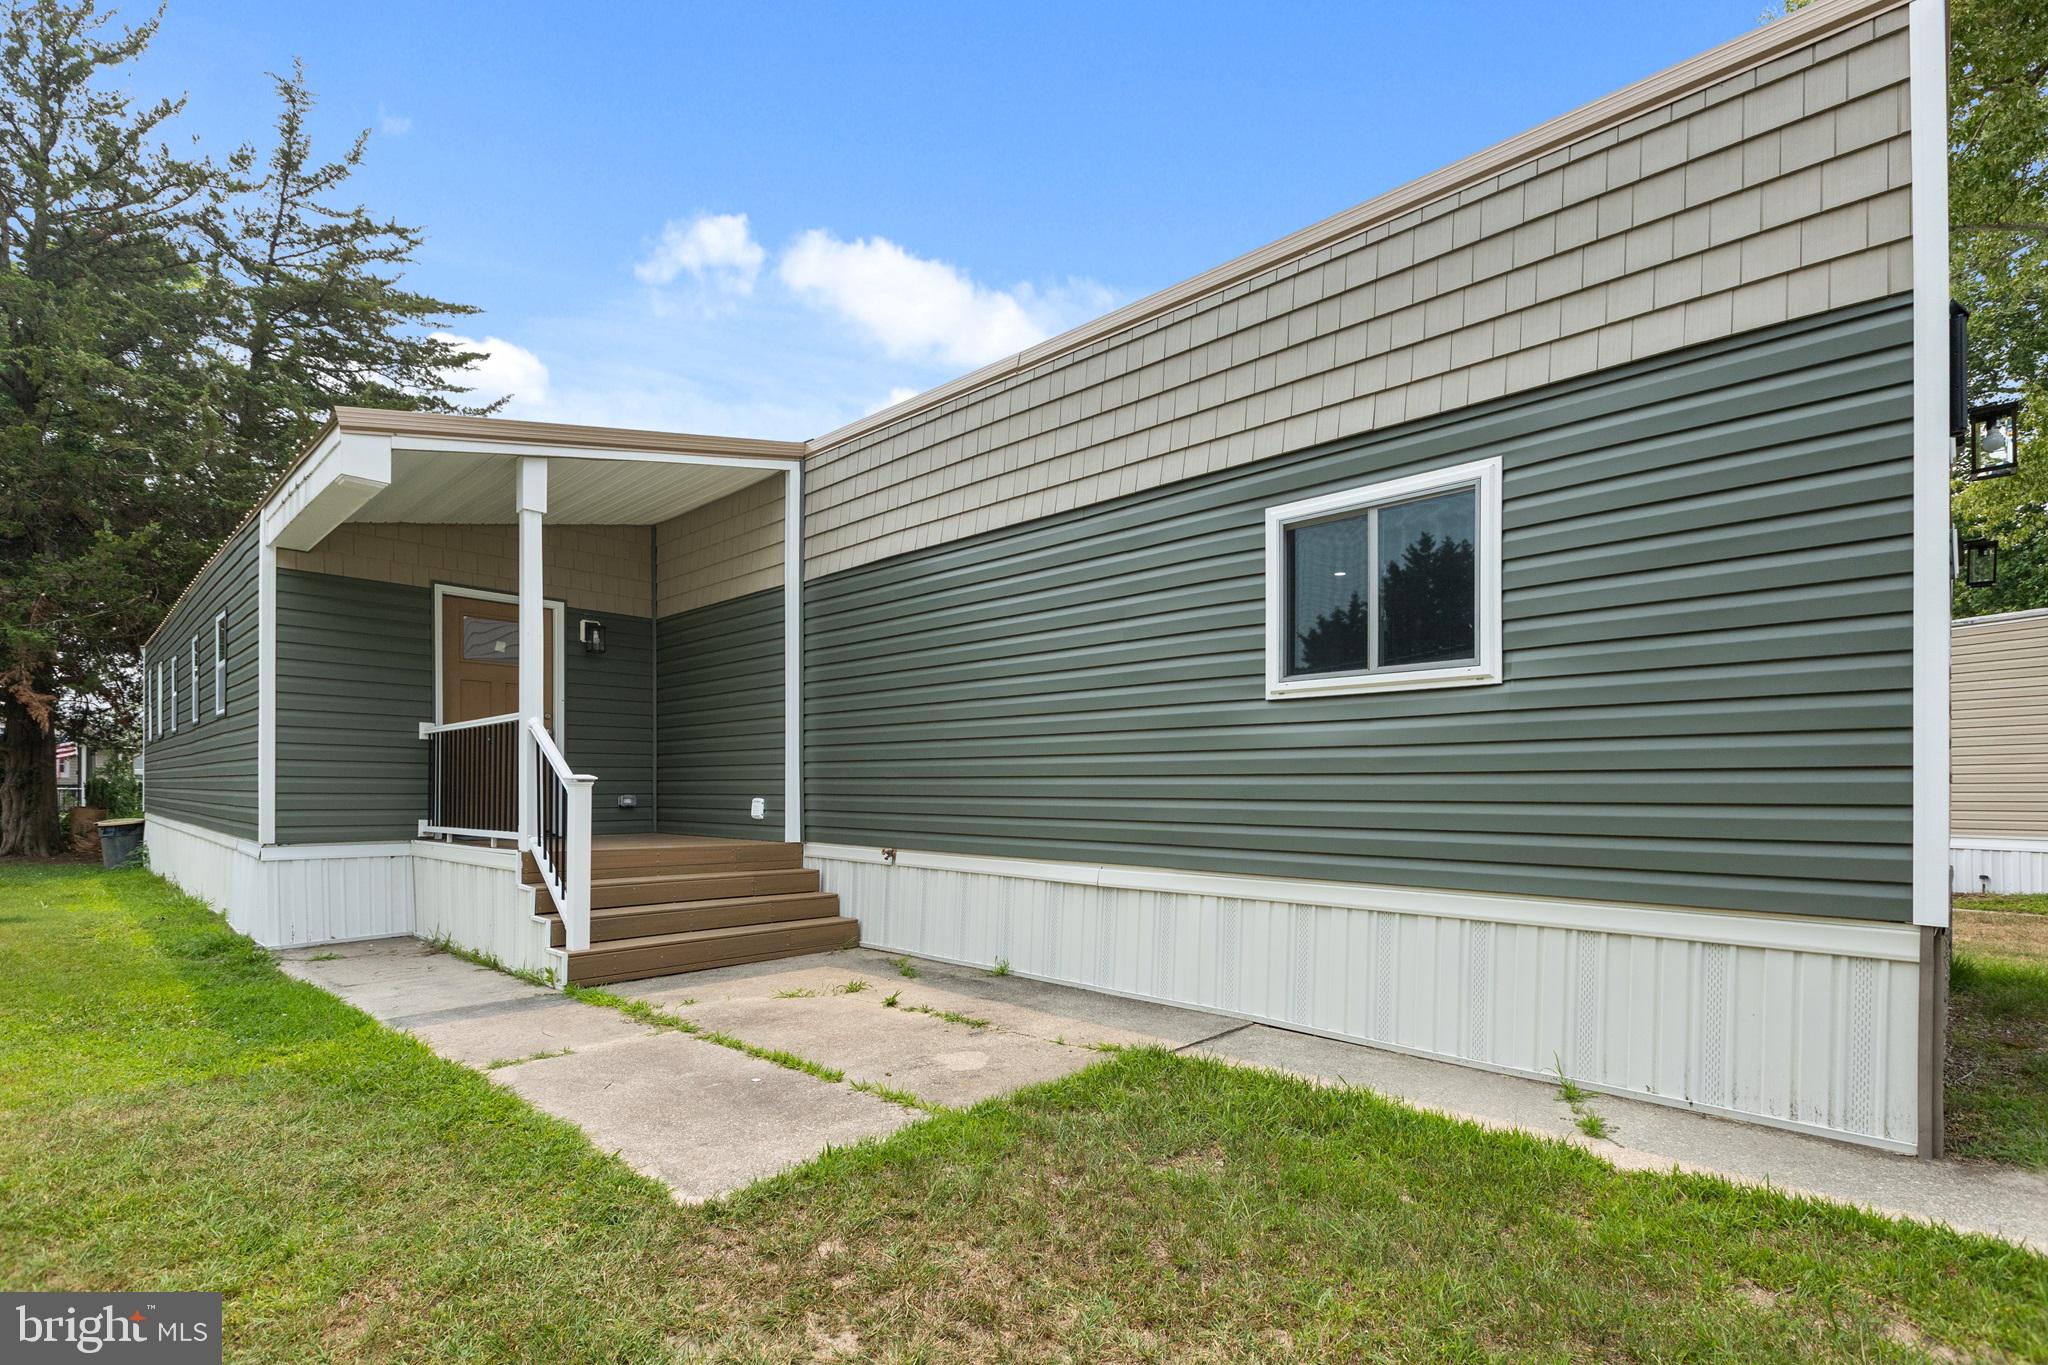
Features & Amenities

Interior

  • Total Bedrooms

    2

  • Bathrooms

    2

  • Above Grade Finished Area

    1064.0

  • Basement YN

    NO

  • Cooling YN

    YES

  • Cooling

    Central Air, Electric

  • Heating YN

    YES

  • Heating

    Propane, Forced Air

  • Main Level Bedrooms

    2

  • Pet friendly

    N/A

Exterior

  • Garage

    No

  • Construction Materials

    Vinyl Siding

  • Parking

    Driveway

  • Pool

    Yes

  • Pool Features

    Community

  • Waterfront YN

    NO

Area & Lot

  • Property Type

    Residential

  • Property Sub Type

    Manufactured Home

  • Architectural Style

    Modular/Pre-Fabricated

Price

  • Sales Price

    $120,000

  • Tax Amount

    $159

  • Sq. Footage

    1,064

  • Price/SqFt

    $112

HOA

  • Association

    No

School District

  • Elementary School

    N/A

  • Middle School

    N/A

  • High School

    CAPE HENLOPEN

Property Features

  • New Construction

    NO

  • Association Amenities

    Clubhouse, Recreation Facilities

  • Senior Community YN

    YES

  • Sewer

    Public Sewer

  • Water Source

    Public

Schedule a Showing

Showing scheduled successfully.

<
>
IN PERSON
VIA CHAT

What is 3 + 4 ?


Mortgage calculator

Estimate your monthly mortgage payment, including the principal and interest, property taxes, and HOA. Adjust the values to generate a more accurate rate.

Your payment

Principal and Interest:

$

Property taxes:

$

HOA fees:

$

Total loan payment:

$

Total interest amount:

$

Location

County

SUSSEX

Elementary School

Middle School

High School

CAPE HENLOPEN

Listing Courtesy of KARA BRASURE, Patterson-Schwartz-Rehoboth

RealHub Information is provided exclusively for consumers' personal, non-commercial use, and it may not be used for any purpose other than to identify prospective properties consumers may be interested in purchasing. All information deemed reliable but not guaranteed and should be independently verified. All properties are subject to prior sale, change or withdrawal. RealHub website owner shall not be responsible for any typographical errors, misinformation, misprints and shall be held totally harmless.

Agent Summer Burton

Salesperson, Realtor

Summer Burton

Call Summer today to schedule a private showing.


* Listings on this website come from the FMLS IDX Compilation and may be held by brokerage firms other than the owner of this website. The listing brokerage is identified in any listing details. Information is deemed reliable but is not guaranteed. If you believe any FMLS listing contains material that infringes your copyrighted work please review our DMCA policy and learn how to submit a takedown request.© 2024 FMLS.
Discover comfortable coastal living in the Sussex East community of Lewes!  This inviting two bedroom two bath home offers spacious, functional floor plan designed for everyday comfort and easy living.  Generously sized bedrooms provide flexibility, while the welcoming living spaces create an ideal setting for relaxing or entertaining.  Step outside onto the spacious deck, perfect for enjoying your morning coffee, dining outdoors, or gathering with friends.  Conveniently located just minutes from historic downtown Lewes, Lewes Beach, Cape Henlopen State Park, shopping, dining, and the area's scenic walking and biking trails, this property offers an opportunity to enjoy the Coastal Delaware lifestyle.  Sussex East is a land lease community featuring a clubhouse and indoor saltwater pool, pickleball courts, bocce ball, and dog park. Whether you're looking for a full-time residences or a coastal getaway, this home offers a wonderful opportunity to make Lewes your own.  Schedule your private showing today.

8 COVENTRY LANE

Message successfully sent.

What would you like to know?

What is 3 + 4 ?

I agree to receive email communication and understand I can unsubscribe at any time.

I agree to be contacted by Charis Realty Group - Christine Issler, Broker via call, email, and text for real estate services. To opt out, you can reply 'stop' at any time or reply 'help' for assistance. You can also click the unsubscribe link in the emails. Message and data rates may apply. Message frequency may vary. Privacy Policy

Related Properties

Coastal living meets modern comfort in this beautifully modified Marshfield Aquarius home in the sought-after waterfront community of Angola Beach & Estates. Extensively remodeled and thoughtfully expanded, this exceptional residence offers 3 bedrooms, 2 full bathrooms, and approximately 980 square feet of stylish, move-in-ready living space.  Designed for today's lifestyle, the home features a spacious, open layout enhanced by the addition of the third bedroom and second full bathroom, providing added flexibility for guests, a home office, or multigenerational living. Quality updates throughout create a fresh, contemporary feel, while major system improvements offer lasting peace of mind, including a new metal roof (2024) and HVAC system and water heater, both approximately two years old. Step outside and embrace the coastal lifestyle that makes Angola Beach & Estates one of the area's most desirable waterfront communities. Residents enjoy an impressive collection of amenities, including two swimming pools, two playgrounds, tennis and basketball courts, and a private kayak/canoe launch, perfect for exploring the scenic waters of Herring Creek and Rehoboth Bay.  Ideally located within the Cape Henlopen School District and just minutes from historic Lewes, Rehoboth Beach, Cape Henlopen State Park, marinas, shopping, dining, and Delaware's award-winning beaches, this property offers the perfect balance of tranquility and convenience. Whether you're searching for a full-time residence or weekend retreat, this turnkey home delivers exceptional value, modern updates, and an outstanding location. With its thoughtful updates, functional layout, low-maintenance living, and move-in-ready condition, it's also an ideal choice for first-time homebuyers looking to begin their homeownership journey without sacrificing style or location. Schedule your showing today and discover everything this beautifully renovated home has to offer!
#DESU2116640

LEWES

33308 LIGHTHOUSE COURT #D-18

3 Beds

2 Baths

980 Sq.Ft.

$129,900

MLS#: DESU2116640

Welcome to 35 Nottingham Drive in Sussex East, where an ideal coastal location meets a thoughtfully updated and inviting home. Perfectly positioned for enjoying the best of the Delaware beaches, Sussex East offers convenient access to both Lewes and Rehoboth Beach, along with shopping, dining, entertainment, and everyday conveniences along the Route 1 corridor.

Updated throughout since 2023, this charming home offers a fresh, move-in-ready feel with new luxury vinyl plank flooring and tile, updated interior paint, stainless steel appliances, refreshed bathrooms, a new HVAC system, and a new front porch.

Step inside through the enclosed family room, a wonderful extension of the home’s living space featuring its own mini-split system for added comfort. This inviting bonus living area provides plenty of flexibility for relaxing, entertaining, or gathering with family and friends before flowing into the main living room and eat-in kitchen.

The primary bedroom provides a private retreat with its own updated en-suite bath. An additional bedroom is conveniently located near the living area and is complemented by a second full bath featuring a tiled tub/shower. A dedicated laundry area with a full-size washer and dryer adds everyday convenience.

Outside, a storage shed provides additional space for beach gear, bicycles, tools, and seasonal belongings. The home is being offered furnished as seen, making it an appealing option for those looking for a full-time residence or an easy coastal getaway.

Sussex East places you within easy reach of both the Rehoboth Beach Boardwalk and Lewes beaches, while nearby Route 1 offers an abundance of restaurants, shopping, entertainment, a movie theater, fitness facilities, and other attractions. Adding to the appeal, the community is located very close to an entrance to the Lewes-Georgetown Trail, making it easy to walk or bike into charming Downtown Lewes to enjoy its shops, restaurants, parks, and small-town coastal atmosphere.
#DESU2119568

LEWES

35 NOTTINGHAM DRIVE

2 Beds

2 Baths

1,230 Sq.Ft.

$98,500

MLS#: DESU2119568

Vacation or year-round living! This home is just around the corner from the community pool and playground. And you’re only 5 miles from the Lewes public beach, with the Cape Henlopen State Park beaches just a little farther away. And the Rehoboth Beach boardwalk is approx. 10 miles away. Whispering Pines also has access to the State Park’s hiking/biking trail so you can travel to downtown, historic Lewes and its beaches without having to get in a car! This 2019 Skyline is larger than most singlewides at 16’x70’ for approx. 1,100 sq. ft. of living space. Open concept in the main living area with the living room opening to the dining room and kitchen. Popular split bedroom plan. The kitchen features bright white cabinetry and a white appliance package including a fridge, electric range, built-in microwave, and a dishwasher. There’s a laundry area in the hall near the main bedroom. The main bedroom is en Suite with a double-sink vanity and a walk-in shower. The other two bedrooms and second full bath are down the hallway off of the living room. The second full bath has a tub/shower combo and a single-sink vanity. Electric forced air heat and central AC. Nice side deck for a relaxing outdoor living space. Whispering Pines rules allow two (2) pets, but no fences. Current leasehold interest is approx. $932.32/mt. beginning Nov. 1 (renews again November 1, 2027, with any increase capped as per 25 Del. C. Sec. 7050-7054). Lot rent includes trash/recycle, seasonal lawn service, and pool membership. Homeowner pays electric, water, sewer, and cable/Internet. Equity LifeStyle Properties, Inc., the community owner, requires an Application from the Buyer, with acceptance based on the following criteria: 1.)income verification, 2.)credit bureau score, plus evaluation of debt-to-income ratio, and 3.)criminal background check. (Note: Family & friends may always visit, but rentals are NOT permitted in this community.) Financing may be available to qualified borrowers from only a few Lenders that specialize in installment/chattel loans for manufactured homes on leased land. Closing costs will include a Delaware real estate transfer tax (3.75% DMV Doc Fee) & a Settlement Agent fee.
#DESU2118382

LEWES

31597 OAK COURT H-103

3 Beds

2 Baths

1,120 Sq.Ft.

$117,900

MLS#: DESU2118382

Send a message

Message successfully sent.

Preferred location

Click the map to place a marker, or drag the marker to adjust it.

Your message

What is 3 + 4 ?

Reason for contacting?

I agree to receive email communication and understand I can unsubscribe at any time.

I agree to be contacted by Charis Realty Group - Christine Issler, Broker via call, email, and text for real estate services. To opt out, you can reply 'stop' at any time or reply 'help' for assistance. You can also click the unsubscribe link in the emails. Message and data rates may apply. Message frequency may vary. Privacy Policy

Sign Out

Virtual Assistant

Would you like to take the next step with this property? We can help you schedule a showing or virtual tour, or send you more details.

Yes, I would like more information.

Thank You for Your Reply, One of Our Agents will contact you as soon as possible

No, maybe later.

Thank you, you can always contact me via email, phone number or through the contact form.

Realhub AI

Lucy - Your AI-Powered Realtor

Update Your Temporary Password

Personalize your search

Enter your email and we'll notify you immediately when new listings match what you're looking for.

or enter email address

Already have an account ? Login here

Continue your home search

Preferred Office

Preferred location

Click the map to place a marker, or drag the marker to adjust it.

I agree to receive communications and understand I can unsubscribe at any time.

I agree to be contacted by Charis Realty Group - Christine Issler, Broker via call, email, and text for real estate services. To opt out, you can reply 'stop' at any time or reply 'help' for assistance. You can also click the unsubscribe link in the emails. Message and data rates may apply. Message frequency may vary. Privacy Policy

Already have an account ? Login here

We use cookies

We use cookies for analytics and to enhance your experience. By accepting, you agree to analytics and marketing cookies. Small functional cookies that count viewed properties and time on site are used regardless of your choice. You can manage your preferences or learn more about our cookies policy.