Features & Amenities

Interior

  • Other Interior Features

    Ceiling Fan(s), Open Floorplan

  • Total Bedrooms

    2

  • Bathrooms

    1

  • Above Grade Finished Area

    750.0

  • Basement YN

    NO

  • Cooling YN

    YES

  • Cooling

    Central Air, Ceiling Fan(s), Electric

  • Fireplace YN

    NO

  • Heating YN

    YES

  • Heating

    Electric, Forced Air, Heat Pump

  • Main Level Bedrooms

    2

  • Pet friendly

    Cats OK, Dogs OK, Yes

Exterior

  • Garage

    Yes

  • Garage spaces

    1

  • Construction Materials

    Brick Veneer, Concrete

  • Other Exterior Features

    Balcony

  • Parking

    Garage Door Opener, Secured, Garage, Other, Underground, Community Structure

  • Pool

    Yes

  • Pool Features

    Community

  • Waterfront YN

    NO

  • View

    City

Area & Lot

  • Property Type

    Residential

  • Property Sub Type

    Condominium

  • Architectural Style

    Coastal

Price

  • Sales Price

    $845,000

  • Tax Amount

    $2,179

  • Sq. Footage

    750

  • Price/SqFt

    $1,126

HOA

  • Association

    No

School District

  • Elementary School

    N/A

  • Middle School

    N/A

  • High School

    N/A

Property Features

  • New Construction

    NO

  • Accessibility Features

    Accessible Elevator Installed

  • Association Amenities

    Elevator(s), Laundry

  • Senior Community YN

    NO

  • Sewer

    Public Sewer

  • Water Source

    Public

Schedule a Showing

Showing scheduled successfully.

<
>
IN PERSON
VIA CHAT

What is 3 + 4 ?


Change time

Mortgage calculator

Estimate your monthly mortgage payment, including the principal and interest, property taxes, and HOA. Adjust the values to generate a more accurate rate.

Your payment

Principal and Interest:

$

Property taxes:

$

HOA fees:

$

Total loan payment:

$

Total interest amount:

$

Location

County

SUSSEX

Elementary School

Middle School

High School

Listing Courtesy of Debbie Reed, RE/MAX Realty Group Rehoboth

RealHub Information is provided exclusively for consumers' personal, non-commercial use, and it may not be used for any purpose other than to identify prospective properties consumers may be interested in purchasing. All information deemed reliable but not guaranteed and should be independently verified. All properties are subject to prior sale, change or withdrawal. RealHub website owner shall not be responsible for any typographical errors, misinformation, misprints and shall be held totally harmless.

Agent Lauren Seaton

Salesperson, Realtor

Lauren Seaton

Call Lauren today to schedule a private showing.


* Listings on this website come from the FMLS IDX Compilation and may be held by brokerage firms other than the owner of this website. The listing brokerage is identified in any listing details. Information is deemed reliable but is not guaranteed. If you believe any FMLS listing contains material that infringes your copyrighted work please click here to review our DMCA policy and learn how to submit a takedown request.© 2024 FMLS.
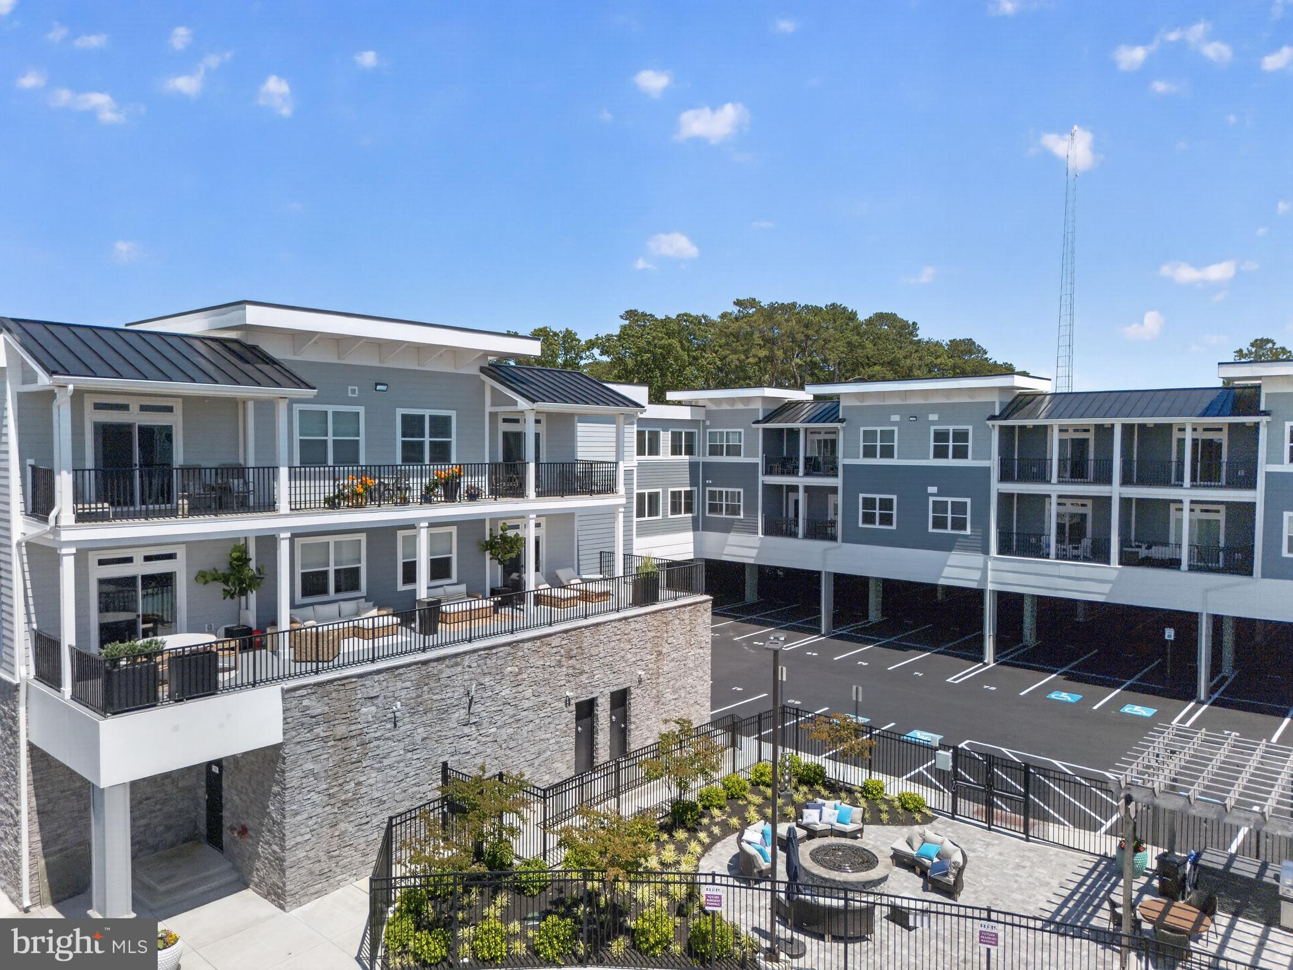
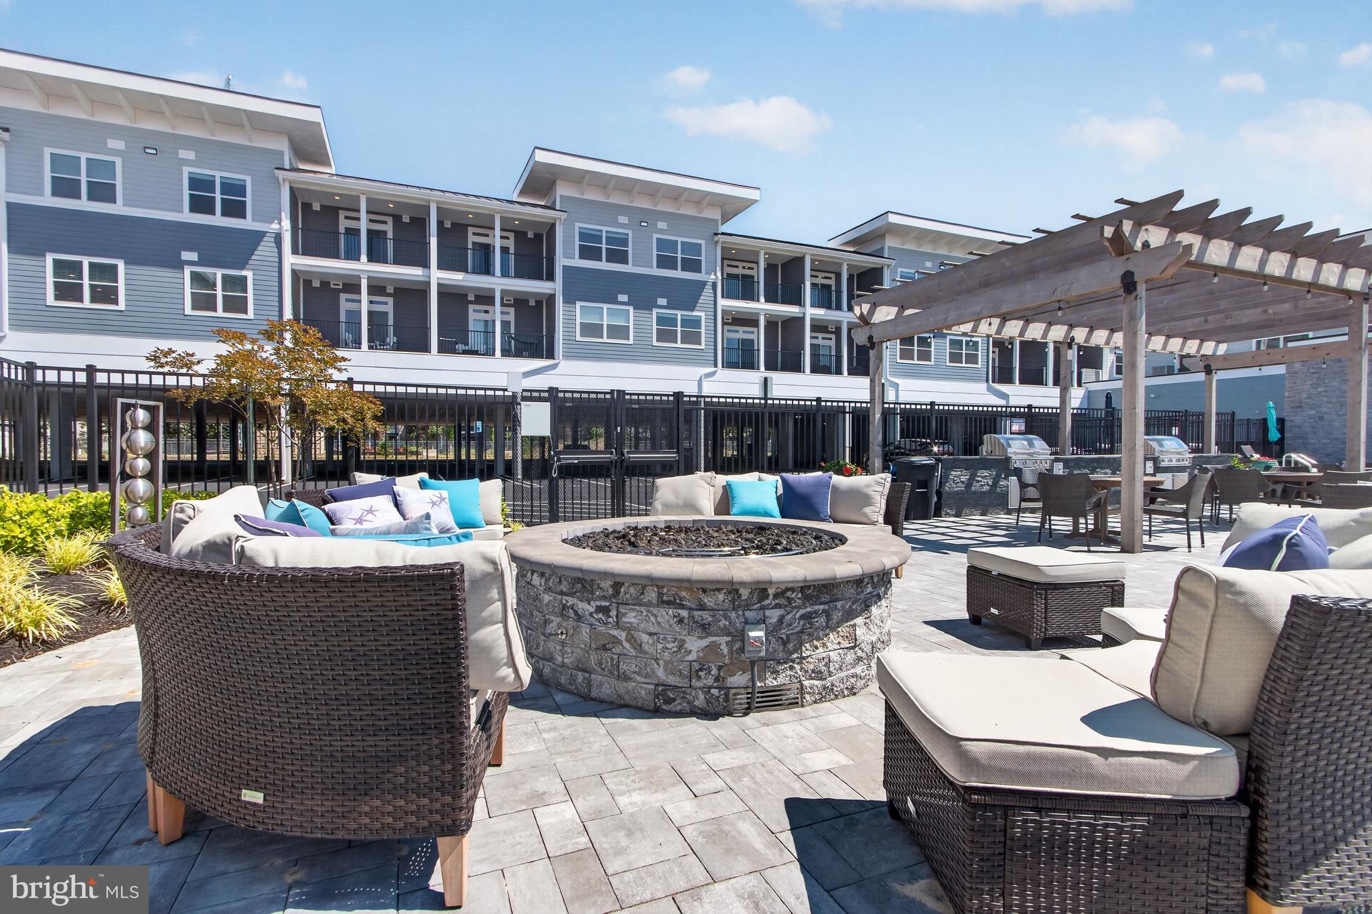
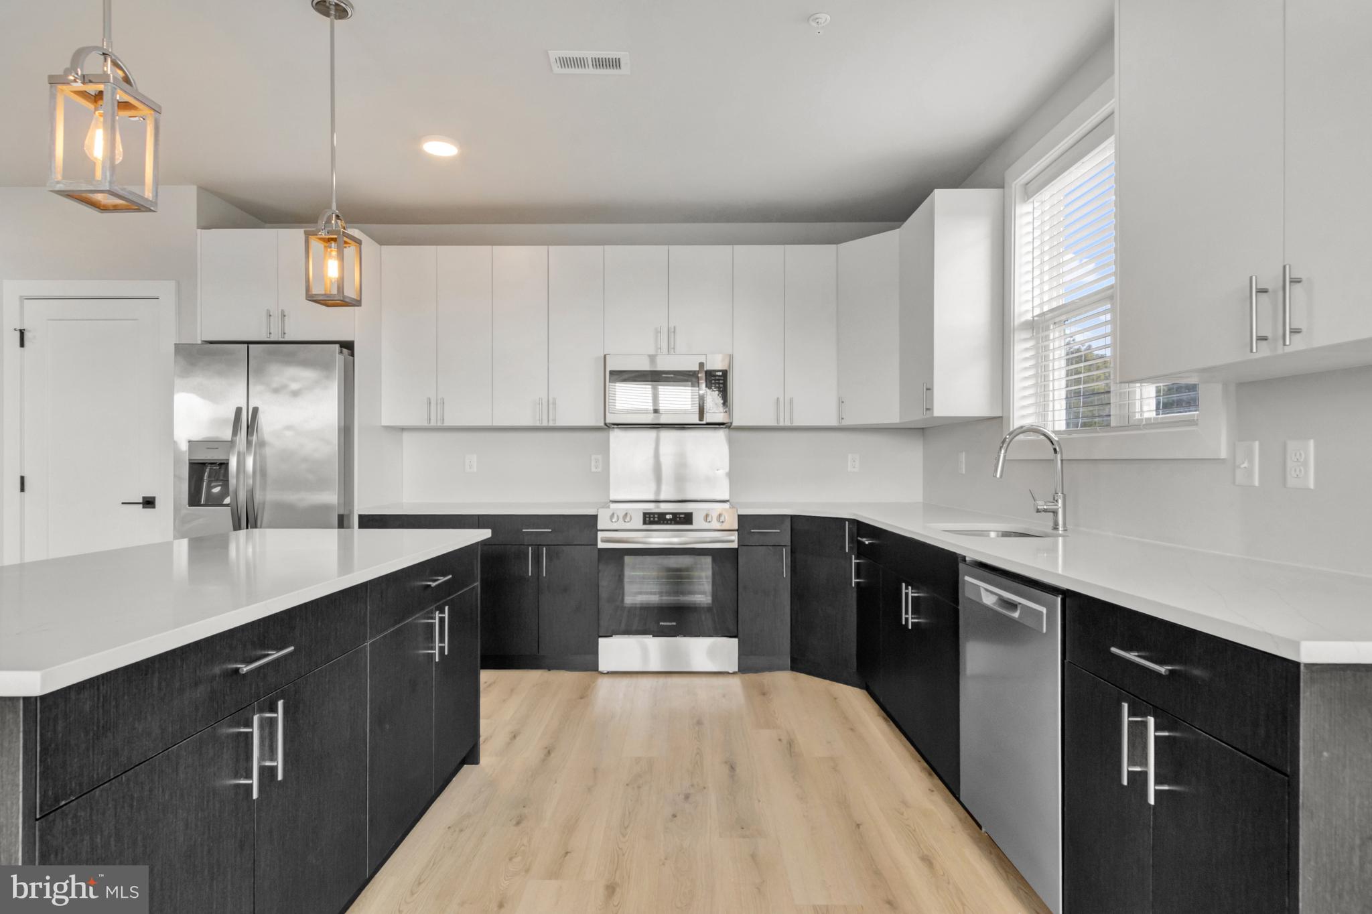
Ocean Block 2 bedroom luxury condo!  Discover the Patrician Towers located in the heart of downtown Rehoboth on picturesque Olive Avenue.  This charming beach retreat was updated in 2020 with LVP flooring, new interior/exterior doors, a stylish white shaker kitchen with quartz counters, stainless steel appliances, updated bath with new vanity, tile floors and tub/shower with glass surround, new water heater and HVAC in 2025. Sold fully furnished and ready for immediate enjoyment or continued summer rental income.  Premium building amenities elevate your lifestyle: a panoramic rooftop pool and sun deck, a serene courtyard, elevator access, secure parking in the underground garage, and dedicated bike storage. Walk to the beach, boardwalk, award-winning restaurants, and local shops in seconds!

8 OLIVE AVENUE 211

Message successfully sent.

What would you like to know?

What is 3 + 4 ?

I agree to receive email communication and understand I can unsubscribe at any time.

I agree to be contacted by Charis Realty Group - Christine Issler, Broker via call, email, and text for real estate services. To opt out, you can reply 'stop' at any time or reply 'help' for assistance. You can also click the unsubscribe link in the emails. Message and data rates may apply. Message frequency may vary. Privacy Policy

Related Properties

Enjoy low-maintenance coastal living in this spacious 3-bedroom, 2.5-bath end-unit home in Cattail Villas. The main level features LVP flooring, a dramatic two-story great room with 12 foot slider and large transom windows that lets so much light into the space. Featuring a cool electric fireplace, upgraded light fixtures, and an open-concept layout designed for everyday living and entertaining. The gourmet kitchen stands out with a large center island, quartz countertops, pantry, stainless steel appliances, and beadboard-style shaker cabinetry with crown molding. A versatile first-floor flex room provides space for a home office, sitting room, or additional dining area. The main-level primary suite offers a spacious bedroom, private bath, and walk-in closet.  Upstairs, two additional bedrooms are joined by a loft, with one bedroom offering access to a private balcony. Outside, an outdoor shower adds extra convenience after a day at the beach.  With an expanded floor plan, two-car garage, generous storage, and a convenient Rehoboth Beach location, this home offers comfort, style, and an easy coastal lifestyle. Call or your personal tour.
#DESU2120118

REHOBOTH BEACH

21526 CATTAIL DRIVE

3 Beds

2 Baths

2,456 Sq.Ft.

$819,900

MLS#: DESU2120118

Welcome to 19322 Loblolly Cir, a charming coastal retreat located in the beautiful Rehoboth Beach, DE. This delightful property offers the perfect blend of comfort and convenience, making it an ideal choice for those seeking a serene beach lifestyle. 
As you enter the home, you are greeted by an inviting open floor plan that combines the living, dining, and kitchen areas, providing a great space for entertaining family and friends. The living area features ample natural light and offers a cozy atmosphere for relaxation. 
A standout feature of this home is the first-floor primary suite, which provides privacy and convenience with easy access to all the main living areas. This suite offers a comfortable space with an ensuite bathroom, making it a perfect retreat at the end of the day. 
The kitchen is equipped with modern appliances, providing everything you need to prepare meals, and includes plenty of cabinet and counter space to satisfy your culinary needs. 
On the second floor, you'll find a second primary suite, which offers additional luxury and privacy. This spacious suite includes its own ensuite bathroom, making it ideal for guests or as a personal sanctuary. Additionally, the second floor features two more bedrooms that share a full bathroom, offering ample space for family or visitors. An exciting feature on the second floor is a huge unfinished room that presents endless possibilities. This space could be easily transformed into an additional finished bedroom, providing even more flexibility and accommodation options. 
The property also features a conditioned basement, which can be easily finished according to your needs. With plumbing already in place for adding a bathroom, this space offers tremendous potential for expansion, whether you envision a home theater, gym, or additional living area. 
Outside, the back of the house features a beautiful stone courtyard, perfect for outdoor gatherings and barbecues on warm afternoons. This charming area offers a lovely setting to enjoy the tranquility of your surroundings. 
Residents of Arbor Lyn enjoy access to community amenities, including a clubhouse and swimming pool. The clubhouse serves as a welcoming gathering space for social events and activities, while the swimming pool offers a refreshing escape on hot summer days. 
One of the added benefits of living in this community is the low-maintenance lifestyle. The HOA takes care of lawn maintenance and snow removal, giving you more time to relax and enjoy your home. 
Situated in the well-loved Rehoboth Beach, you are just minutes away from stunning beaches, local dining, shopping, and entertainment. This location provides easy access to all that the Delaware coastline has to offer. 
Don't miss the opportunity to make 19322 Loblolly Cir your new home or vacation getaway. With its prime location, dual primary suites, potential for further customization, versatile basement space, and community amenities, this property is ready for your personal touch. Schedule your showing today!
#DESU2117580

REHOBOTH BEACH

19322 LOBLOLLY CIR

4 Beds

3 Baths

2,900 Sq.Ft.

$825,000

MLS#: DESU2117580

Unique and limited opportunity to own one level new construction East of Route 1 in Rehoboth Beach, Delaware. These elegant upscale condos feature Quartz countertops, stainless steel appliances, 42 inch kitchen cabinets, butler's pantry and dry bar, led downlighting, walk in closets, coastal luxury flooring, nine foot ceilings, tile showers with glass enclosure, custom interior molding and doors, full size stacked washer and dryers and private balconies. The community amenities include a beautiful fenced in pool, outside grill, gazebo and firepit, gated covered parking spots, and an enclosed dog run. Residents also have private access to co-working spaces, conference rooms, a beautiful lounge space, a fitness center, a coffee station, storage lockers and a bike storage room. The building has two convenient elevators and common spaces for mail delivery and trash pick up.  Sales center on site, open Wednesday through Sunday, 10:00 am - 4:00 pm. The community is located within a quick walk or bike ride to the outlet center and Breakwater bike trails as well as a quick car ride to the beautiful coastal beaches and State Parks of both Rehoboth and Lewes. Unit 324 is a  Sanctuary Floor Plan. Limited time incentives - inquire for details. 
This unit is tenant occupied until 7/31/2026 and requires 48 hour notice.
#DESU2073026

REHOBOTH BEACH

19805 COASTAL HIGHWAY 324

3 Beds

2 Baths

1,925 Sq.Ft.

$850,000

MLS#: DESU2073026

SPACIOUS COASTAL RETREAT! Ideally situated just one property off the bay in the established community of Old Landing, this impeccably kept home offers 3,654 total square feet of living space, glimpses of the sparkling waters of The Rehoboth Bay, and extensive capital upgrades throughout. Step inside to discover a versatile floor plan with fresh interior paint, updated flooring across both levels, updated lighting, and stylish barn doors. The main level features a sunlit living room with a cozy fireplace, an open dining area, open to the country kitchen, and a primary bedroom suite complete with a walk-in closet and private bath. Additional main-level spaces include flex room options, with direct access through new sliding glass doors to the expansive backyard as well as loft access to the dedicated pool/game room equipped with its own mini-split unit. Upstairs, you will find massive secondary bedrooms with spacious closets & dedicated storage areas. Major exterior and system enhancements provide complete peace of mind, including a fully wrapped exterior, new windows, new front and garage doors, a new driveway, updated electric, new ceiling fans, and a fully encapsulated crawlspace with sump pump. Complete with a classic front porch perfect for taking in the bay breeze, this property delivers an unbeatable combination of size, location, and turn-key value just minutes from the beach. Call and schedule your showing today!
#DESU2118892

REHOBOTH BEACH

24 ARNELL ROAD

4 Beds

3 Baths

2,986 Sq.Ft.

$815,000

MLS#: DESU2118892

**Photos shown are of furnished sales model with the same floor plan.**Unique and limited opportunity to own one level new construction East of Route 1 in Rehoboth Beach, Delaware. These elegant upscale condos feature Quartz countertops, stainless steel appliances, 42 inch kitchen cabinets, butler's pantry and dry bar, led downlighting, walk in closets, coastal luxury flooring, nine foot ceilings, tile showers with glass enclosure, custom interior molding and doors, full size stacked washer and dryers and private balconies. The community amenities include a beautiful fenced in pool, outside grill, gazebo and firepit, gated covered parking spots, and an enclosed dog run. Residents also have private access to co-working spaces, conference rooms, a beautiful lounge space, a fitness center, a coffee station, storage lockers and a bike storage room. The building has two convenient elevators and common spaces for mail delivery and trash pick up.  Sales center on site Wednesday - Sunday   10:00 am - 4:00 pm.  The community is located within a quick walk or bike ride to the outlet center and Breakwater bike trails as well as a quick car ride to the beautiful coastal beaches and State Parks of both Rehoboth and Lewes. Unit 327 is the Retreat Floor Plan.
#DESU2114926

REHOBOTH BEACH

19805 COASTAL HIGHWAY 327

3 Beds

2 Baths

1,522 Sq.Ft.

$790,000

MLS#: DESU2114926

Exceptional opportunity to own 1.22 acres comprised of two parcels (334-12.00-73.00 and 334-12.00-74.00) in a prime Rehoboth Beach location. This unique property offers outstanding flexibility for homeowners, investors, and developers seeking space and future potential.

With its generous size and strategic location, the property may be well-suited for a variety of Conditional Use opportunities, subject to Sussex County approval. Buyers are encouraged to explore the property's development and land use possibilities with Sussex County Planning & Zoning.

Conveniently located just minutes from downtown Rehoboth Beach, Lewes, Route 1, shopping, dining, golf, and Delaware's award-winning beaches, this property offers the ideal combination of accessibility and privacy.

Whether you're looking to hold as an investment, or pursue future development opportunities, this rare two-parcel offering presents endless possibilities in one of coastal Delaware's most desirable markets.
#DESU2117138

REHOBOTH BEACH

19234 PLANTATION ROAD

3 Beds

2 Baths

1,176 Sq.Ft.

$949,900

MLS#: DESU2117138

Discover refined coastal living in this 4‑bedroom end‑unit townhome, perfectly positioned along a mature, tree‑lined lot that provides exceptional privacy and a serene natural backdrop. Spanning three levels of luxury, this residence offers thoughtful design, flexible living spaces, and premium finishes throughout. The first floor features a true in‑law suite, complete with its own living area, spacious bedroom, full bath, and a private patio—ideal for guests, extended family, or a quiet retreat. Ascending to the main level, you’re welcomed into an open, light‑filled living space anchored by a gourmet kitchen with an extra‑long island perfect for entertaining. The living room is both elegant and inviting, featuring a cozy fireplace and a screened‑in porch dressed with beautiful draperies for added privacy. A generous dining area sits just off the kitchen and includes a charming front balcony overlooking the community. The third floor is home to a sprawling primary suite, complete with a spa‑inspired bath featuring a soaking tub and separate walk‑in shower. Two additional bedrooms, a stylish hall bath, and a convenient laundry room complete the upper level. For ultimate ease, the home includes a three‑stop elevator, making it effortless to bring groceries to the kitchen or enjoy stair‑free access to every floor.  The home is being sold practically turnkey with all furniture included, artwork, and most accessory items. Located in the sought‑after, resort‑style community of Sawgrass, residents enjoy proximity to the beaches of Southern Delaware or take a short stroll and soak in the sights of the Rehoboth Bay. The community boasts an impressive array of amenities including multiple pools and clubhouses, tennis courts, and a fitness center. This is coastal living at its finest—private, polished, and perfectly situated. Professional photos and floor plan coming on Thursday.
#DESU2114338

REHOBOTH BEACH

35708 CARMEL TERRACE

4 Beds

3 Baths

3,350 Sq.Ft.

$709,900

MLS#: DESU2114338

19805 Coastal Highway #308 | Sanctuary Floor Plan | 3BR | 2BA | 1,925 Sq Ft
Discover nearly 2,000 square feet of refined coastal living in this new construction condo in Rehoboth Beach, located East of Route 1 at The Flats at Coastal Station. The Sanctuary floor plan is thoughtfully designed to maximize space, light, and livability, offering an ideal layout for primary residence, second home, or beach retreat.
The open-concept kitchen features quartz countertops, stainless steel appliances, 42-inch cabinetry, a butler’s pantry with dry bar, and ample storage. Nine-foot ceilings, LED downlighting, luxury plank flooring, custom millwork, and spa-style tile showers with glass enclosures elevate the interior aesthetic. A private balcony extends the living space outdoors, while the full-size stacked washer and dryer provide everyday convenience.
Residents enjoy access to a resort-style pool, outdoor kitchen and grilling areas, firepit gathering space, gated covered parking, enclosed dog run, bike storage, and secure building access with elevators. Interior amenities include a fitness center, co-working lounge, conference rooms, coffee station, and resident gathering areas.
Located within walking or biking distance to Breakwater Trail and outlet shopping, and just minutes from Rehoboth Beach and Lewes.
Low Delaware property taxes. Limited time incentives - inquire for details.  Five-year American Home Shield home warranty available.
Low Delaware property taxes an added value - $1505.86 annually. Sales center open Wednesday - Sunday 10:00 - 4:00 pm , appointments encouraged.
#DESU2072150

REHOBOTH BEACH

19805 COASTAL HIGHWAY 308

3 Beds

2 Baths

1,925 Sq.Ft.

$825,000

MLS#: DESU2072150

Offering 4 bedrooms, 3 bathrooms, and den with approximately 2,182 square feet.  This beautifully maintained home delivers the perfect blend of space, natural light, and effortless living.

Upon entry, you’re welcomed by two spacious front rooms filled with natural light from oversized windows, and a flex space that can be used for home office, guest space, or additional bedrooms. The main living area continues this bright and inviting feel, seamlessly flowing into the dining area and kitchen, creating a layout designed for both everyday living and entertaining. The kitchen features generous cabinetry, ample counter space, and a functional design perfect for gathering.

The home offers multiple well-appointed bedrooms, including a bright and serene primary suite with large windows, a private full bath, and a walk-in closet. Additional bedrooms provide flexibility for guests, work-from-home needs, or growing households, including a bunk room setup that maximizes space and functionality. Upstairs, a versatile loft area serves as the perfect secondary living space, media room, or private retreat.

Ideally located just a short bike ride or walk into town, the boardwalk is approximately 1.7 miles away. The community features scenic ponds and convenient overflow parking, making it easy to host family and friends.

The Grande at Canal Pointe offers a variety of amenities, including two pools, tennis and basketball courts, a playground, and sidewalks throughout. Residents also enjoy kayak access from the canal-front nature area, along with direct access to the Breakwater Trail just a block from the community entrance. Known as the “Nation’s Summer Capital,” this location captures the best of coastal living. Whether you’re seeking a full-time residence, vacation retreat, or investment opportunity, this home delivers. Lovingly enjoyed as a year-round residence, it is equally well-suited for seasonal living.
#DESU2107378

REHOBOTH BEACH

19379 MERSEY DRIVE

4 Beds

3 Baths

2,650 Sq.Ft.

$995,000

MLS#: DESU2107378

Send a message

Message successfully sent.

Preferred location

Click the map to place a marker, or drag the marker to adjust it.

Your message

What is 3 + 4 ?

Reason for contacting?

I agree to receive email communication and understand I can unsubscribe at any time.

I agree to be contacted by Charis Realty Group - Christine Issler, Broker via call, email, and text for real estate services. To opt out, you can reply 'stop' at any time or reply 'help' for assistance. You can also click the unsubscribe link in the emails. Message and data rates may apply. Message frequency may vary. Privacy Policy

Sign Out

Virtual Assistant

Would you like to take the next step with this property? We can help you schedule a showing or virtual tour, or send you more details.

Yes, I would like more information.

Thank You for Your Reply, One of Our Agents will contact you as soon as possible

No, maybe later.

Thank you, you can always contact me via email, phone number or through the contact form.

Realhub AI

Lucy - Your AI-Powered Realtor

Update Your Temporary Password

Personalize your search

Enter your email and we'll notify you immediately when new listings match what you're looking for.

or enter email address

Already have an account ? Login here

Continue your home search

Preferred Office

Preferred location

Click the map to place a marker, or drag the marker to adjust it.

I agree to receive communications and understand I can unsubscribe at any time.

I agree to be contacted by Charis Realty Group - Christine Issler, Broker via call, email, and text for real estate services. To opt out, you can reply 'stop' at any time or reply 'help' for assistance. You can also click the unsubscribe link in the emails. Message and data rates may apply. Message frequency may vary. Privacy Policy

Already have an account ? Login here

We use cookies

We use cookies primarily for analytics to enhance your experience. By accepting, you agree to our use of these cookies. You can manage your preferences or learn more about our cookies policy.