
- Properties
- Meet our agents
-
Communities
- FREDERICK
- MT AIRY
- ADAMSTOWN
- NEW MARKET
- THURMONT
- URBANA
- MIDDLETOWN
- BALTIMORE
- WALKERSVILLE
- CUMBERLAND
- LA VALE
- FROSTBURG
- HAGERSTOWN
- MARTINSBURG
- BEDFORD
- CHARLESTOWN
- SHEPHERDSTOWN
- ALTOONA
- BLUE KNOB RESORT
- HISTORIC HOMES (CENTRAL MD)
- CARROLL COUNTY
- WOODBINE
- HOWARD COUNTY
- ALLEGANY COUNTY
- MONTGOMERY COUNTY
- GARRETT COUNTY
- ANNE ARUNDEL COUNTY
- WESTMINSTER
- SYKESVILLE
- OWINGS MILLS
- CATONSVILLE
- LONACONING
- CRESAPTOWN
- BRUNSWICK
- GERMANTOWN
- GAITHERSBURG
- ELLICOTT CITY
- PASADENA
- DAMASCUS
- CLARKSBURG
- Market Report
- Home Value


Property
Beds
4
Full Baths
2
1/2 Baths
1
Year Built
1971
Sq.Footage
3,886
Welcome to 80 Mendenhall Drive, a spacious 4-bedroom, 2.5-bath home tucked away on a beautifully private lot in the highly regarded Garnet Valley School District. Surrounded by mature trees and lush landscaping, this property offers a rare combination of privacy, generous indoor living space, and resort-style outdoor amenities. Inside, the home offers multiple living and entertaining spaces, including a light-filled sunroom overlooking the grounds and pool. Premium updated windows and doors enhance both the appearance and efficiency of the home, while an impressive high-tech HVAC and whole-home air-quality system representing an approximately $100,000 investment provides exceptional climate control and hospital-quality air filtration—a truly distinctive upgrade. Step outside and discover your own private retreat. The in-ground saltwater pool is surrounded by an expansive patio with plenty of room for lounging, entertaining, and summer gatherings. The large yard extends well beyond the pool area and is framed by mature trees, creating a peaceful setting with plenty of space to enjoy the outdoors. With 4 bedrooms, 2.5 baths, an in-ground saltwater pool, premium windows and doors, advanced HVAC and air-filtration technology, a private setting, and Garnet Valley schools, 80 Mendenhall Drive offers features and upgrades that are difficult to replicate. A wonderful opportunity to enjoy space, privacy, and resort-style living in Glen Mills.
Features & Amenities
Interior
-
Total Bedrooms
4
-
Bathrooms
2
-
1/2 Bathrooms
1
-
Above Grade Finished Area
3886.0
-
Basement YN
YES
-
Cooling YN
YES
-
Cooling
Central Air, Electric
-
Fireplace YN
YES
-
Heating YN
YES
-
Heating
Natural Gas, Hot Water
-
Pet friendly
N/A
Exterior
-
Garage
Yes
-
Garage spaces
3
-
Construction Materials
Vinyl Siding, Brick
-
Parking
Garage, Driveway, Attached, Detached
-
Pool
Yes
-
Pool Features
Salt Water, Heated, Private
-
Waterfront YN
NO
Area & Lot
-
Lot Size(acres)
0.98
-
Lot Size(square feet)
42,689
-
Property Type
Residential
-
Property Sub Type
Single Family Residence
-
Architectural Style
Traditional
Price
-
Sales Price
$925,000
-
Tax Amount
$13,814
-
Sq. Footage
3,886
-
Price/SqFt
$238
HOA
-
Association
No
School District
-
Elementary School
N/A
-
Middle School
N/A
-
High School
N/A
Property Features
-
New Construction
NO
-
Foundation Details
Block
-
Senior Community YN
NO
-
Sewer
Public Sewer
-
Tax Lot
020-000
-
Water Source
Public
Schedule a Showing
Showing scheduled successfully.
Mortgage calculator
Estimate your monthly mortgage payment, including the principal and interest, property taxes, and HOA. Adjust the values to generate a more accurate rate.
Your payment
Principal and Interest:
$
Property taxes:
$
HOA fees:
$
Total loan payment:
$
Total interest amount:
$
Location
County
DELAWARE
Elementary School
Middle School
High School
Listing Courtesy of Lori Grier, Coldwell Banker Realty
RealHub Information is provided exclusively for consumers' personal, non-commercial use, and it may not be used for any purpose other than to identify prospective properties consumers may be interested in purchasing. All information deemed reliable but not guaranteed and should be independently verified. All properties are subject to prior sale, change or withdrawal. RealHub website owner shall not be responsible for any typographical errors, misinformation, misprints and shall be held totally harmless.

Salesperson, Realtor
Ashley Andrews
Call Ashley today to schedule a private showing.

* Listings on this website come from the FMLS IDX Compilation and may be held by brokerage firms other than the owner of this website. The listing brokerage is identified in any listing details. Information is deemed reliable but is not guaranteed. If you believe any FMLS listing contains material that infringes your copyrighted work please click here to review our DMCA policy and learn how to submit a takedown request.© 2024 FMLS.
Related Properties
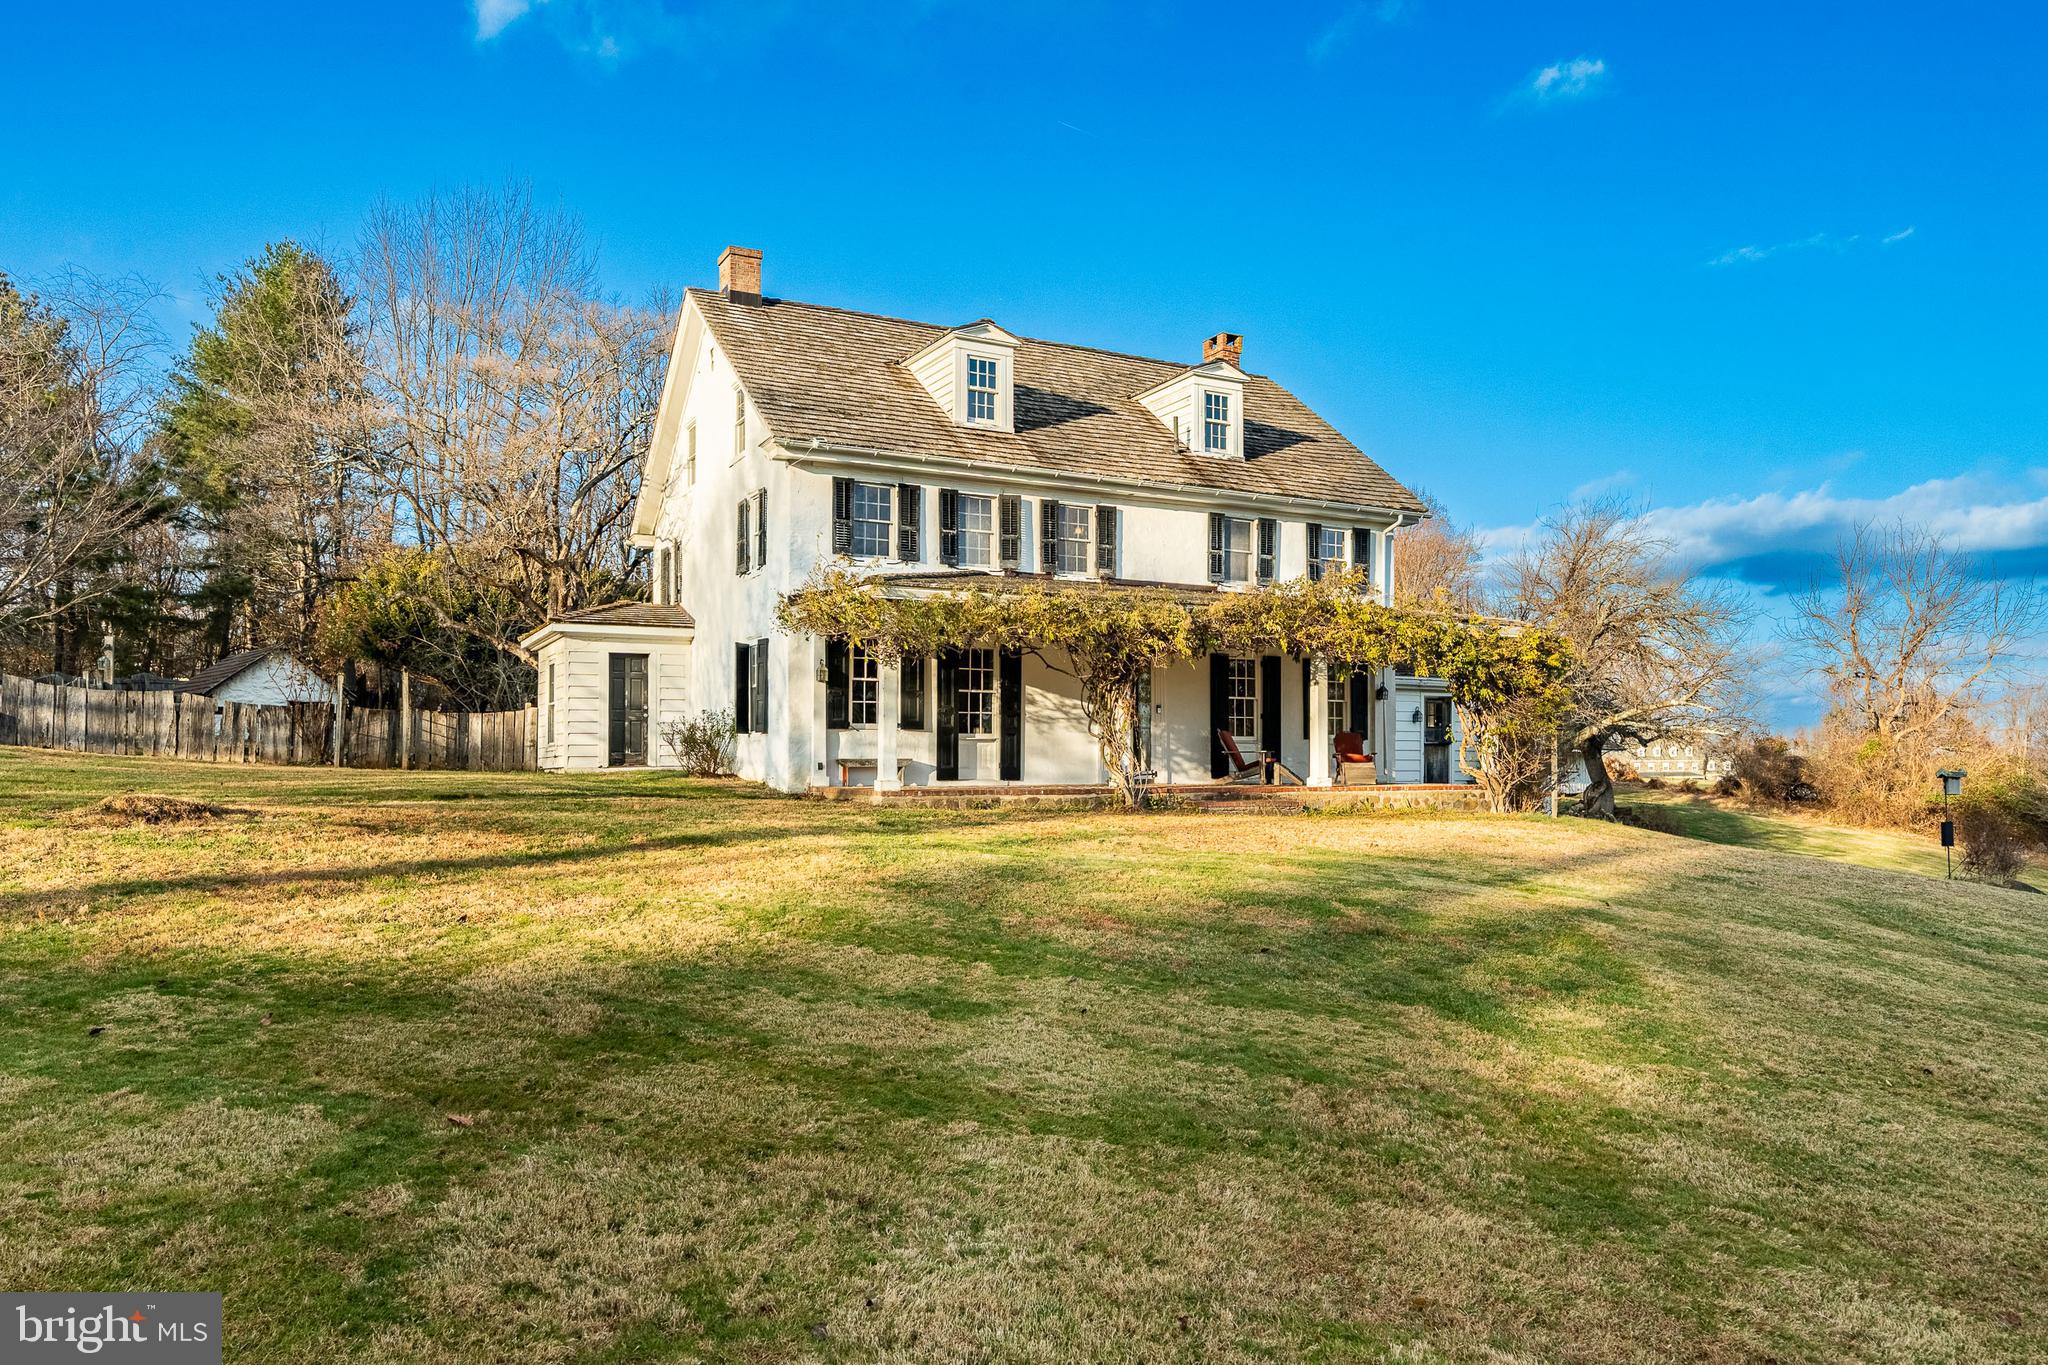
GLEN MILLS
329 IVY MILLS ROAD
5 Beds
3 Baths
3,192 Sq.Ft.
$950,000
MLS#: PADE2105164

GLEN MILLS
1208 VALLEY ROAD
5 Beds
1 Baths
2,356 Sq.Ft.
$899,000
MLS#: PADE2119952
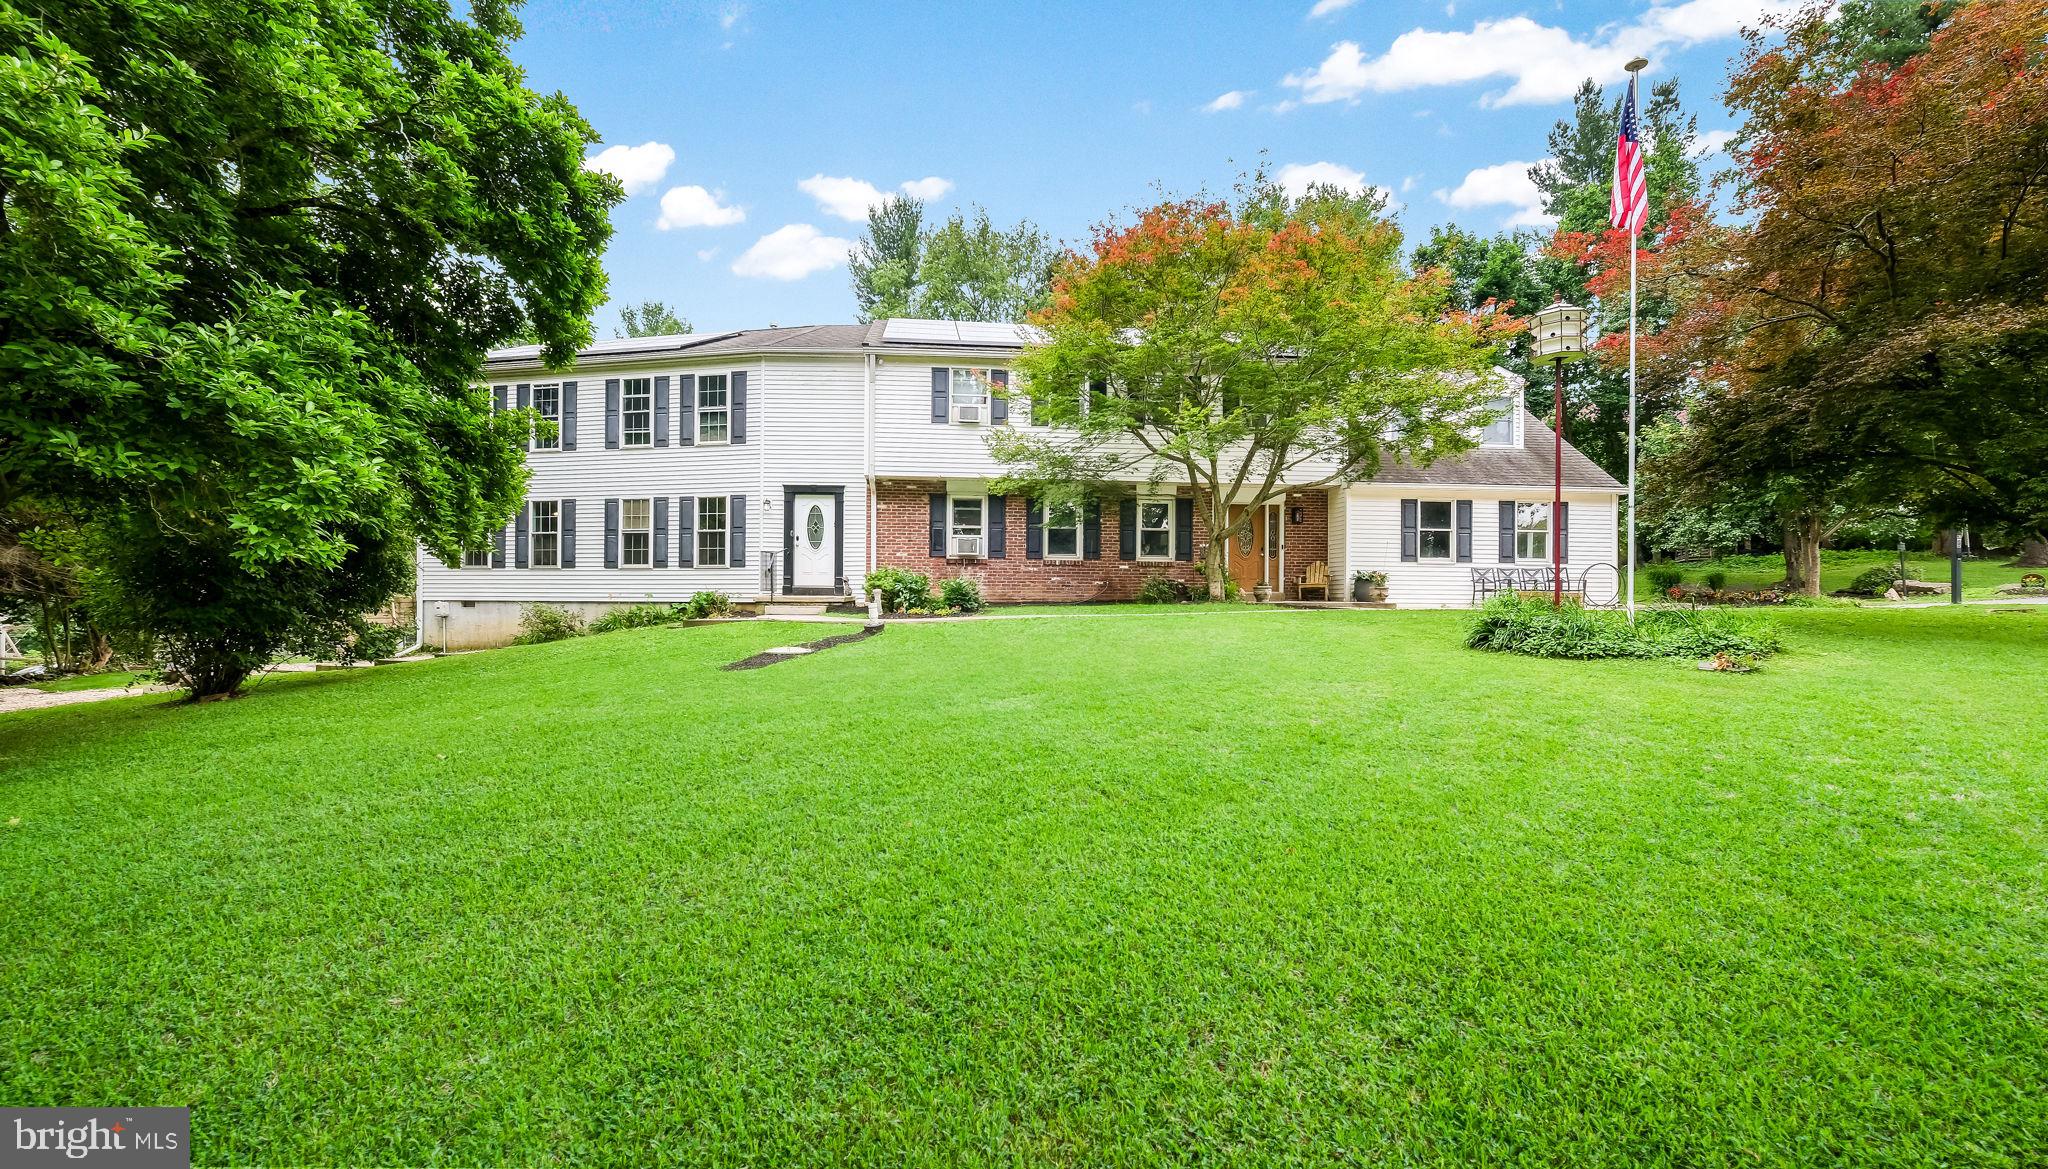
GLEN MILLS
4 MENDENHALL DRIVE
5 Beds
2 Baths
4,909 Sq.Ft.
$749,900
MLS#: PADE2117866
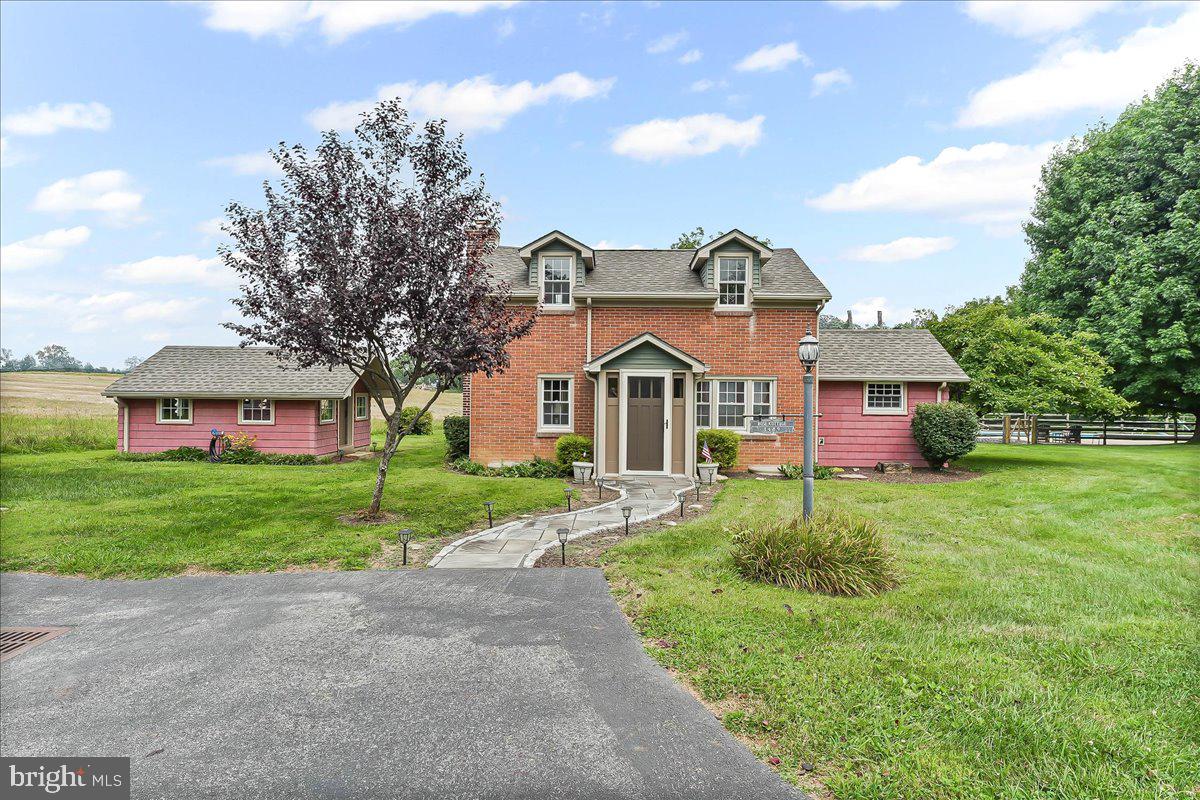
GLEN MILLS
1439 MIDDLETOWN ROAD
3 Beds
2 Baths
1,356 Sq.Ft.
$799,000
MLS#: PADE2110908

GLEN MILLS
42 JAMES HAYWARD ROAD
4 Beds
3 Baths
4,531 Sq.Ft.
$827,000
MLS#: PADE2122964

GLEN MILLS
140 GOVERNOR MARKHAM DRIVE
4 Beds
3 Baths
3,411 Sq.Ft.
$775,000
MLS#: PADE2123666

GLEN MILLS
100 PARK LANE
4 Beds
2 Baths
3,976 Sq.Ft.
$829,000
MLS#: PADE2122178

GLEN MILLS
1739 N MIDDLETOWN ROAD
4 Beds
3 Baths
2,240 Sq.Ft.
$1,100,000
MLS#: PADE2121198

GLEN MILLS
1038 EDGEWOOD CHASE
4 Beds
2 Baths
2,369 Sq.Ft.
$849,900
MLS#: PACT2132576
.png)