
- Properties
- Meet our agents
-
Communities
- FREDERICK
- MT AIRY
- ADAMSTOWN
- NEW MARKET
- THURMONT
- URBANA
- MIDDLETOWN
- BALTIMORE
- WALKERSVILLE
- CUMBERLAND
- LA VALE
- FROSTBURG
- HAGERSTOWN
- MARTINSBURG
- BEDFORD
- CHARLESTOWN
- SHEPHERDSTOWN
- ALTOONA
- BLUE KNOB RESORT
- HISTORIC HOMES (CENTRAL MD)
- CARROLL COUNTY
- WOODBINE
- HOWARD COUNTY
- ALLEGANY COUNTY
- MONTGOMERY COUNTY
- GARRETT COUNTY
- ANNE ARUNDEL COUNTY
- WESTMINSTER
- SYKESVILLE
- OWINGS MILLS
- CATONSVILLE
- LONACONING
- CRESAPTOWN
- BRUNSWICK
- GERMANTOWN
- GAITHERSBURG
- ELLICOTT CITY
- PASADENA
- DAMASCUS
- CLARKSBURG
- Market Report
- Home Value
Property
Beds
5
Full Baths
3
1/2 Baths
1
Year Built
2002
Sq.Footage
4,813
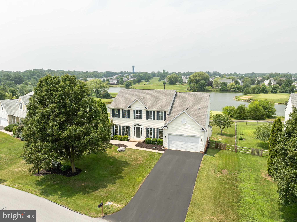
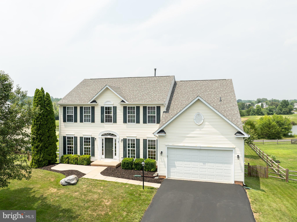
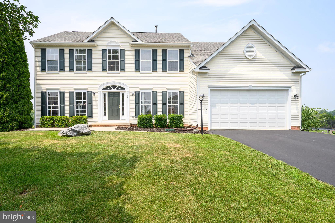
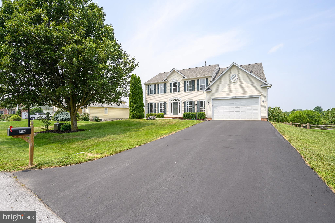
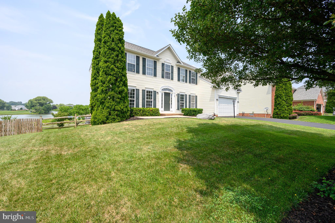
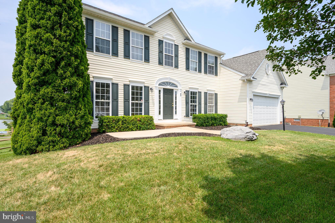
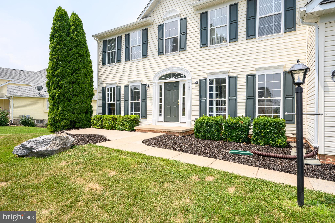
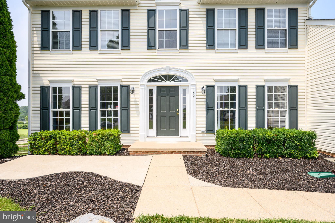
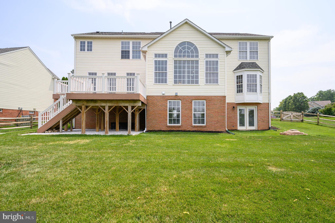
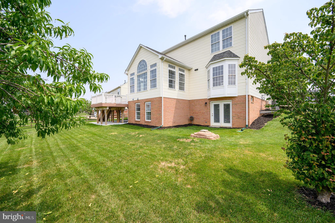
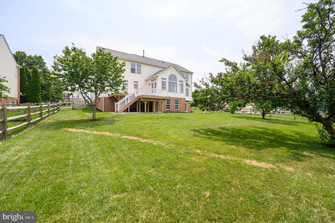
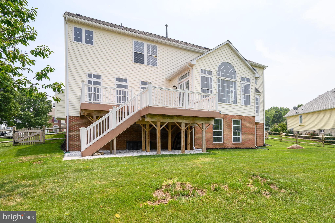
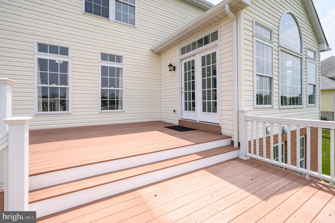
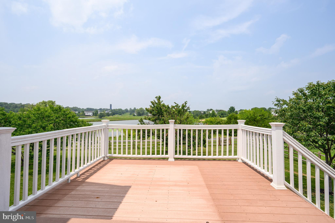
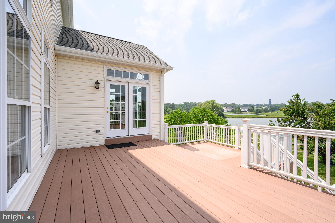
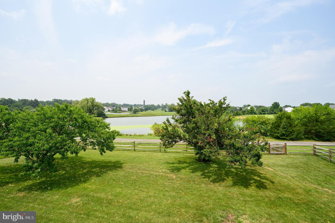
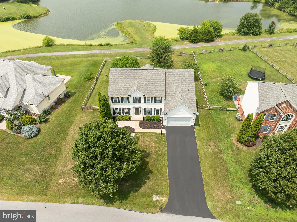
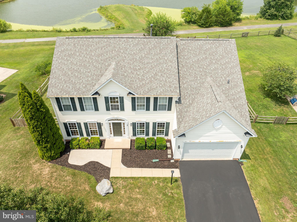
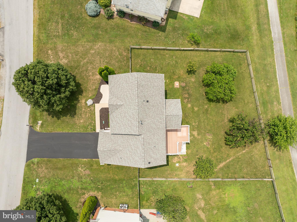
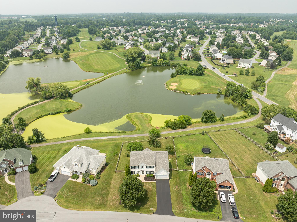
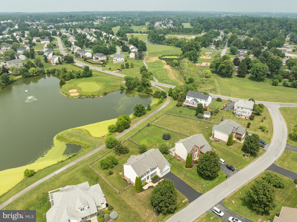
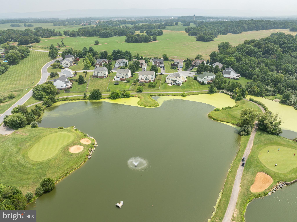
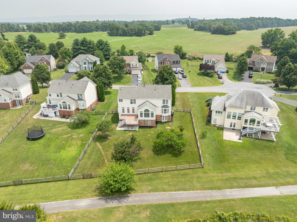
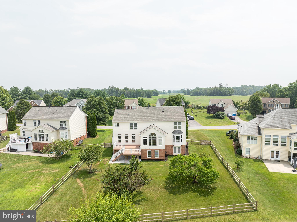
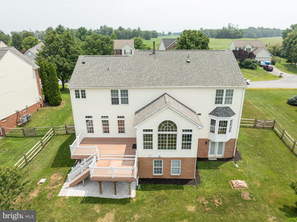
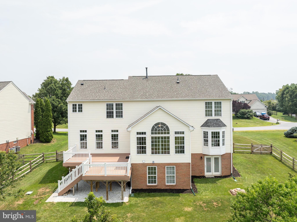
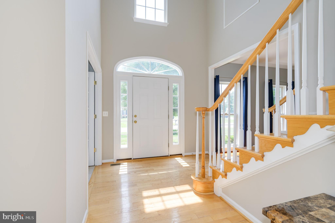
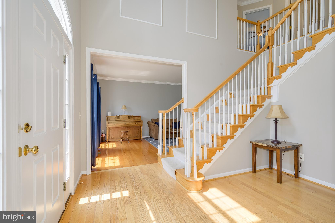
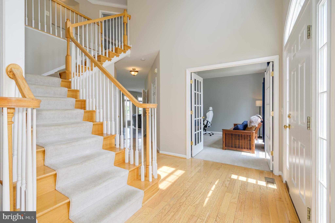
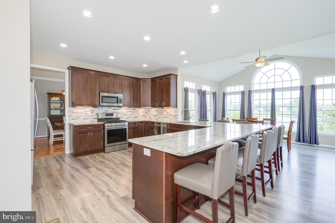
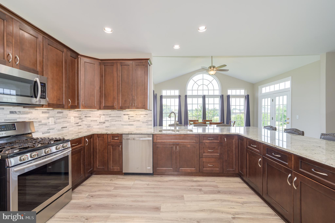
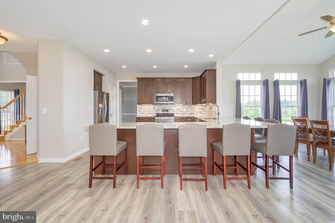
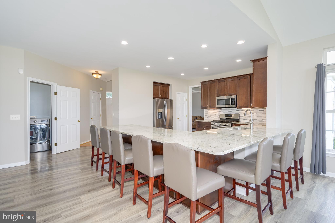
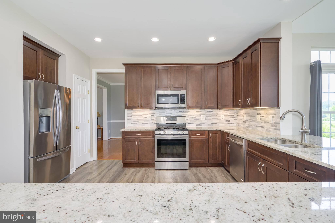
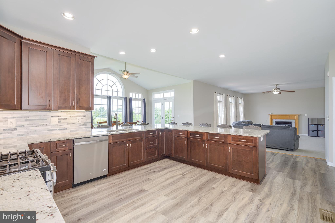
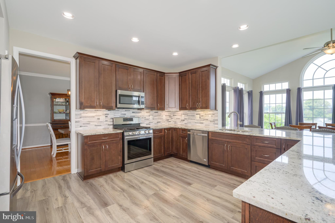
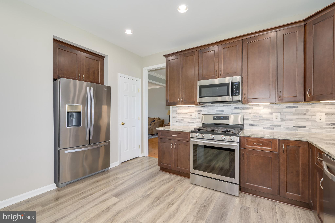
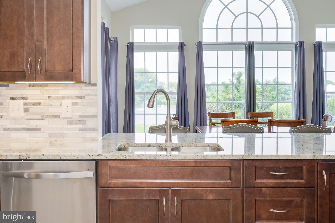
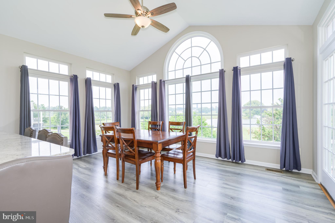
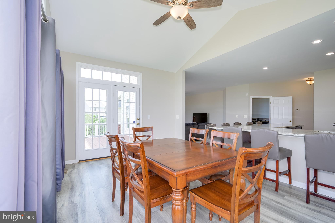
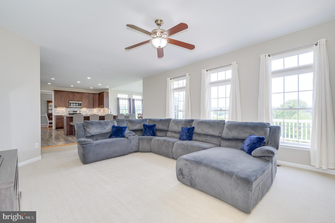
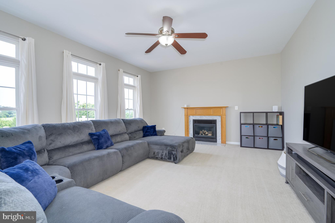
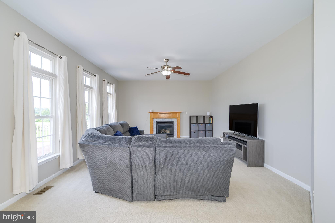
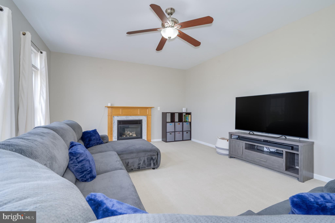
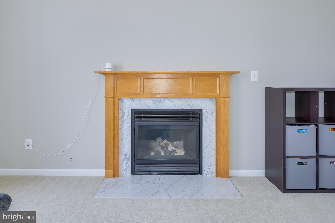
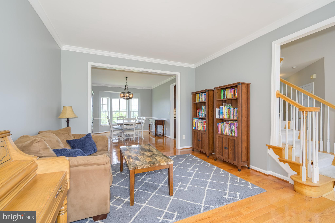
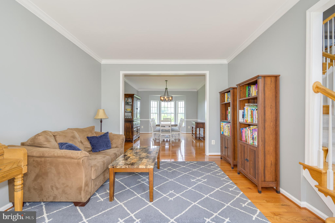
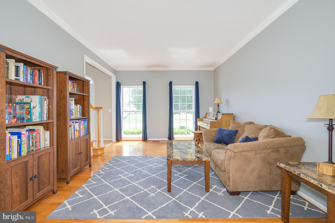
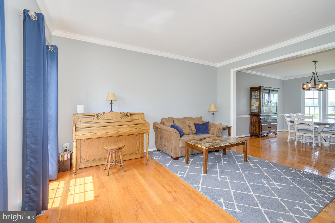
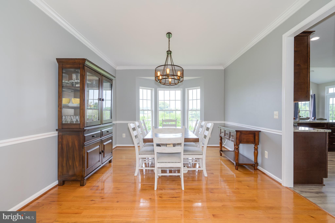
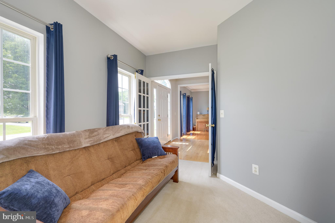
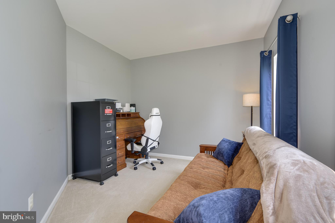
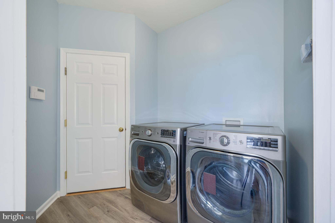
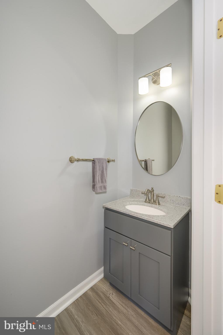
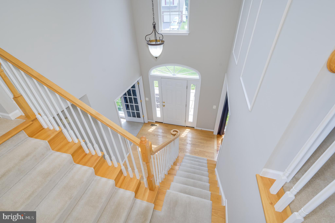
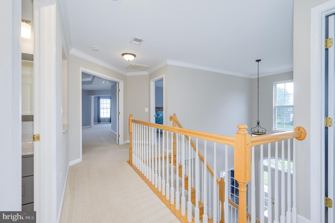
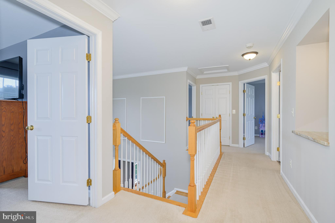
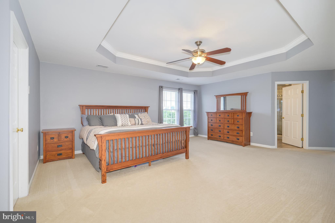
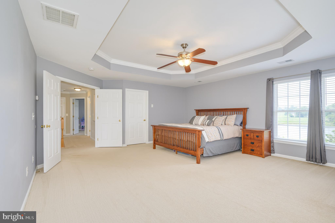
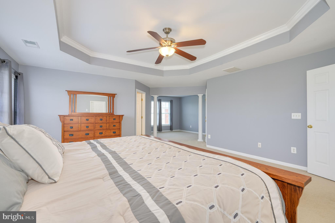
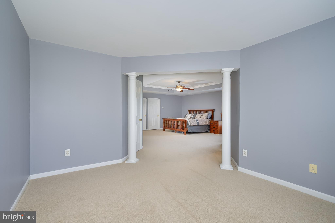
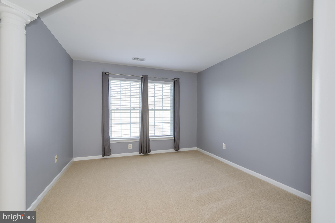
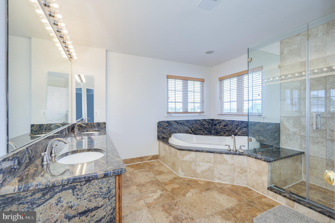
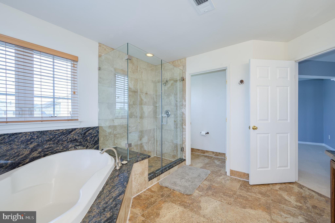
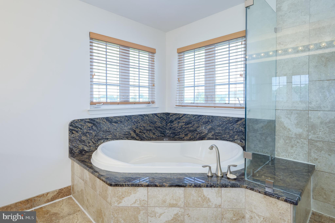
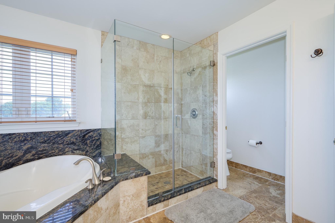
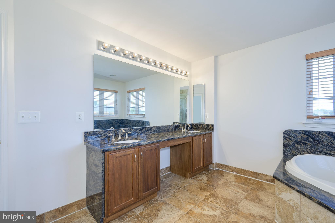
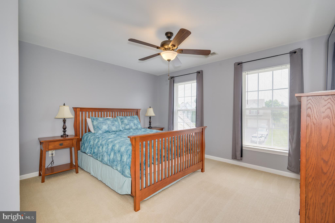
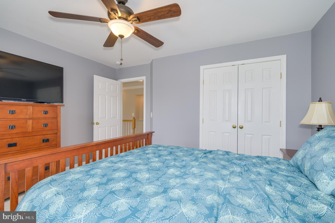
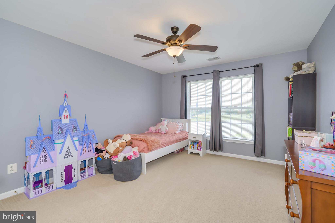
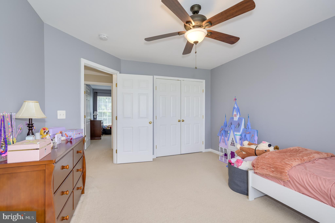
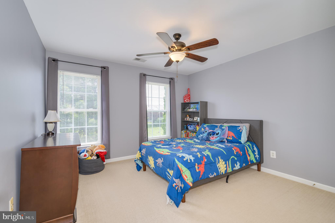
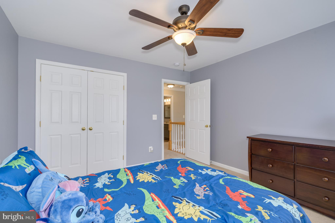
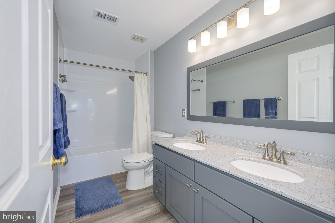
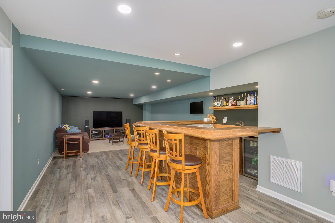
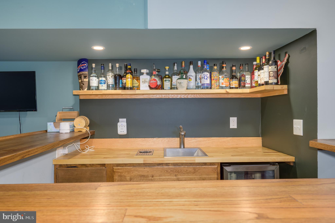
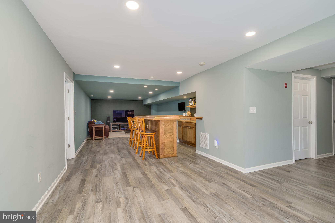
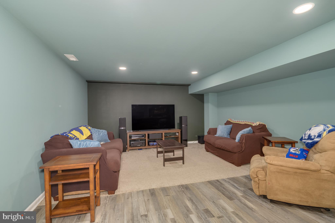
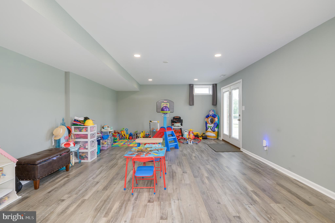
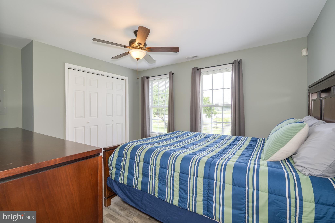
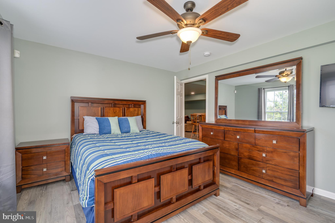
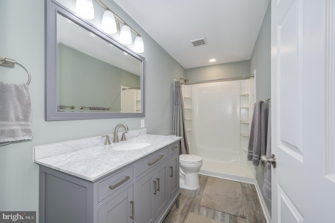
Look at that view! Offering one of the best pond and golf course views in the neighborhood, this is the home you have been waiting for in Locust Hill. Overlooking the 16th tee, this beautifully maintained colonial boasts over 4,800 sq. ft. of finished living space and offers 5 bedrooms, 3.5 bathrooms, a finished basement with wet bar, a large deck, fenced yard, and so much more. Upon arrival, you will appreciate the open floor plan and grand 2-story foyer, which opens to the formal living room and formal dining room with a bay window. On the other side of the foyer, you'll find a dedicated home office space with French doors, which could also serve as a potential 6th bedroom. You'll love the large family room that features a gas fireplace and plenty of natural light. The remodeled kitchen will be sure to impress with an abundance of seating and counter space, 42” cabinets, granite, tile backsplash, stainless appliances, gas cooking, under-cabinet lighting, and a pantry. The kitchen overlooks the large morning room for additional seating or table space and showcases a vaulted ceiling and large windows to take in the views of the pond and golf course all day! This home is an entertainer’s dream with access to the large composite deck just off the morning room with stairs leading to the fenced rear yard. An updated half bathroom, laundry room, and access to the 2-car garage complete the main level. Upstairs, the massive primary bedroom offers all the space you seek and features a tray ceiling, a dedicated sitting room, large walk-in closet, and large primary bath with soaking tub, tile shower, and double vanity. There are 3 additional generously sized bedrooms upstairs that share an updated hall bathroom. The finished basement provides a substantial amount of extra space to use as an additional family room, media space, playroom, or home gym. The basement 5th bedroom and full bathroom allow you to accommodate guests with ease. The custom wet bar completes this amazing basement and comes with a beverage fridge and built-in glass rinser. To top off how wonderful this home is, it also has a newer roof (2018), tankless water heater, recently resealed driveway, new paint throughout, updated flooring, and is wired for a hot tub to create your own backyard oasis. This home has it all. You will not be disappointed! Perfect location for commuting to many areas in MD, VA, and DC.
Features & Amenities
Interior
-
Other Interior Features
Recessed Lighting, Bar, Pantry, Walk-In Closet(s), Ceiling Fan(s), Vaulted Ceiling(s), High Ceilings, Tray Ceiling(s), Crown Molding, Open Floorplan, Soaking Tub
-
Total Bedrooms
5
-
Bathrooms
3
-
1/2 Bathrooms
1
-
Above Grade Finished Area
3461.0
-
Basement YN
YES
-
Cooling YN
YES
-
Cooling
Central Air, Ceiling Fan(s), Electric
-
Fireplace YN
YES
-
Heating YN
YES
-
Heating
Electric, Propane, Forced Air, Heat Pump
-
Pet friendly
N/A
Exterior
-
Garage
Yes
-
Garage spaces
2
-
Construction Materials
Vinyl Siding
-
Parking
Garage Door Opener, Garage, Attached
-
Patio and Porch Features
Deck
-
Pool
No
-
Waterfront YN
NO
-
View
Water, Golf Course, Pond
Area & Lot
-
Lot Size(acres)
0.35
-
Lot Size(square feet)
15,320
-
Property Type
Residential
-
Property Sub Type
Single Family Residence
-
Architectural Style
Colonial
Price
-
Sales Price
$569,900
-
Tax Amount
$3,728.3
-
Sq. Footage
4,813
-
Price/SqFt
$118
HOA
-
Association
YES
-
Association Fee
$44
-
Association Fee Frequency
Monthly
-
Association Fee Includes
N/A
School District
-
Elementary School
N/A
-
Middle School
N/A
-
High School
N/A
Property Features
-
New Construction
NO
-
Association Amenities
Playground
-
Foundation Details
Concrete Perimeter
-
Senior Community YN
NO
-
Sewer
Public Sewer
-
Tax Lot
460
-
Water Source
Public
Schedule a Showing
Showing scheduled successfully.
Mortgage calculator
Estimate your monthly mortgage payment, including the principal and interest, property taxes, and HOA. Adjust the values to generate a more accurate rate.
Your payment
Principal and Interest:
$
Property taxes:
$
HOA fees:
$
Total loan payment:
$
Total interest amount:
$
Location
County
JEFFERSON
Elementary School
Middle School
High School
Listing Courtesy of Crystal Dudurich , ERA Liberty Realty
RealHub Information is provided exclusively for consumers' personal, non-commercial use, and it may not be used for any purpose other than to identify prospective properties consumers may be interested in purchasing. All information deemed reliable but not guaranteed and should be independently verified. All properties are subject to prior sale, change or withdrawal. RealHub website owner shall not be responsible for any typographical errors, misinformation, misprints and shall be held totally harmless.

AGENT
Blake Haegele
Call Blake today to schedule a private showing.

* Listings on this website come from the FMLS IDX Compilation and may be held by brokerage firms other than the owner of this website. The listing brokerage is identified in any listing details. Information is deemed reliable but is not guaranteed. If you believe any FMLS listing contains material that infringes your copyrighted work please click here to review our DMCA policy and learn how to submit a takedown request.© 2024 FMLS.
Related Properties
CHARLES TOWN
297 EUCLID AVENUE
7 Beds
5 Baths
4,108 Sq.Ft.
$649,000
MLS#: WVJF2023972
CHARLES TOWN
457 HUGHS RD
4 Beds
4 Baths
5,166 Sq.Ft.
$585,000
MLS#: WVJF2023246

CHARLES TOWN
73 CLAYMONT HILL STREET
3 Beds
2 Baths
2,142 Sq.Ft.
$596,900
MLS#: WVJF2002530
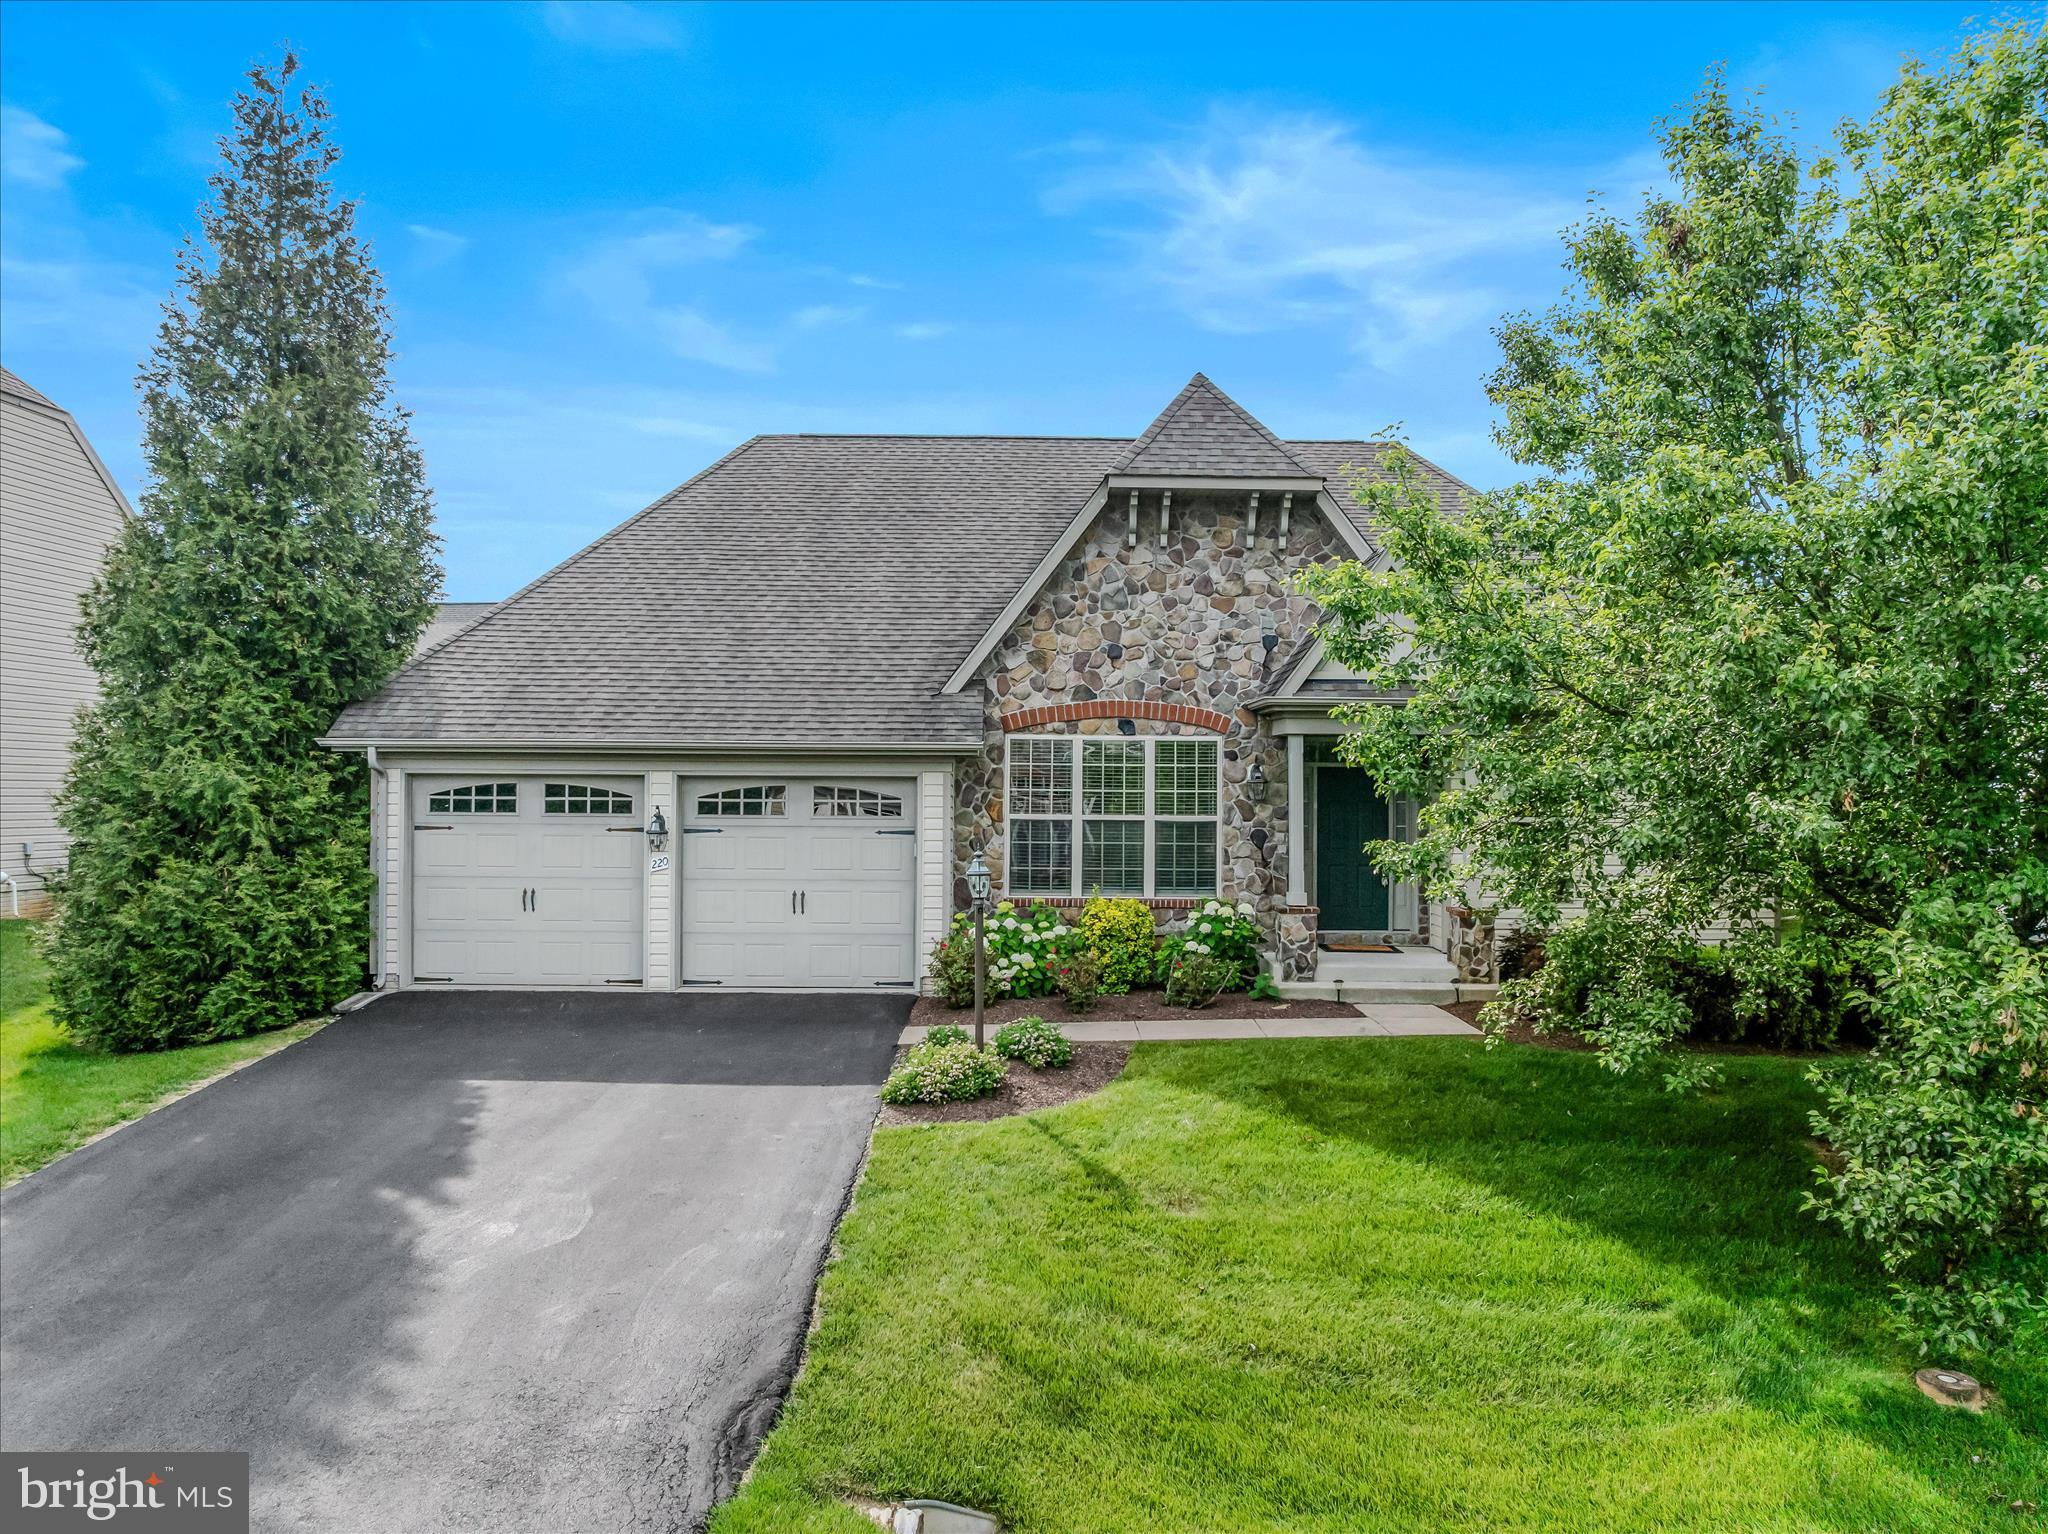
CHARLES TOWN
220 LEWIS WASHINGTON DRIVE
4 Beds
3 Baths
3,190 Sq.Ft.
$649,900
MLS#: WVJF2024666

CHARLES TOWN
TBB MARQUEE FARM ROAD CASTLEROCK II
4 Beds
2 Baths
2,775 Sq.Ft.
$499,990
MLS#: WVJF2021046

CHARLES TOWN
TBB MARQUEE FARM ROAD OAKDALE II
4 Beds
2 Baths
2,563 Sq.Ft.
$474,990
MLS#: WVJF2021054
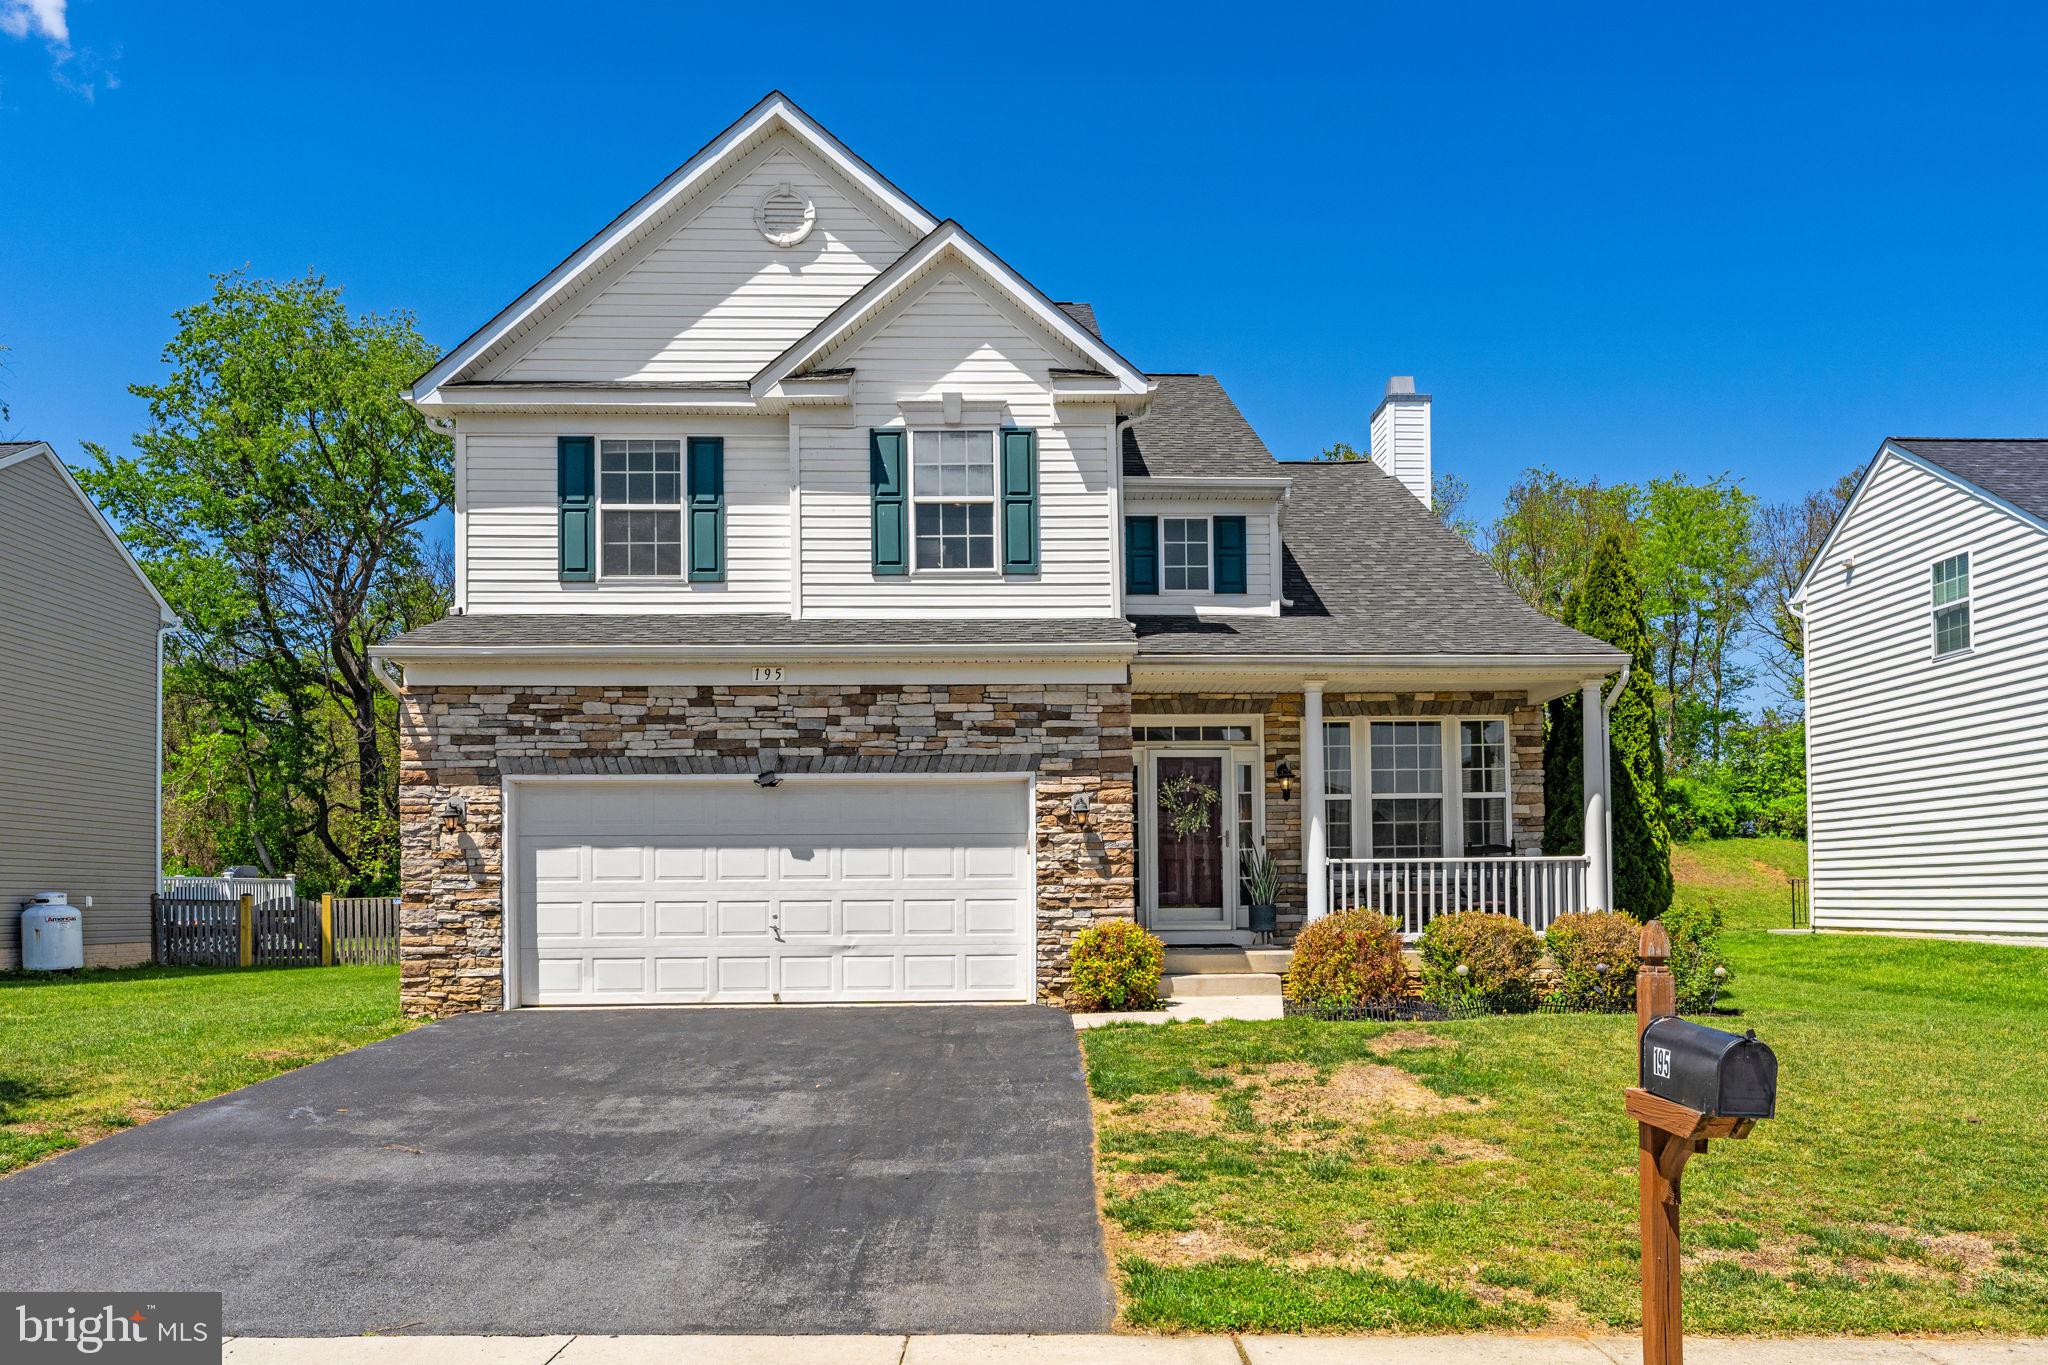
CHARLES TOWN
195 HUGHS ROAD
4 Beds
3 Baths
2,897 Sq.Ft.
$499,000
MLS#: WVJF2023806
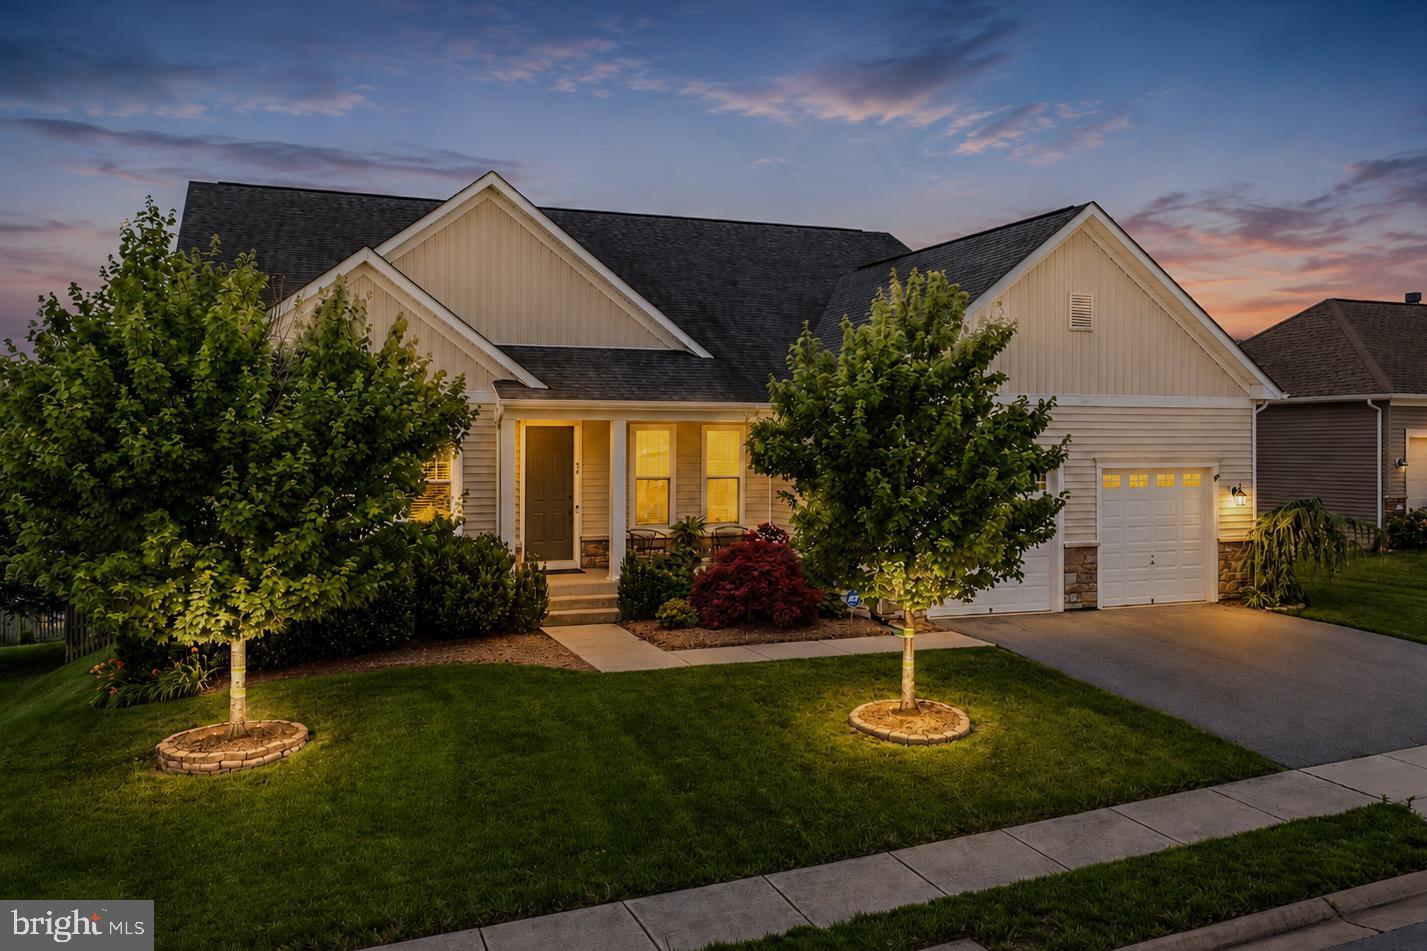
CHARLES TOWN
56 TORNWORTH DRIVE
5 Beds
3 Baths
4,797 Sq.Ft.
$649,000
MLS#: WVJF2024960
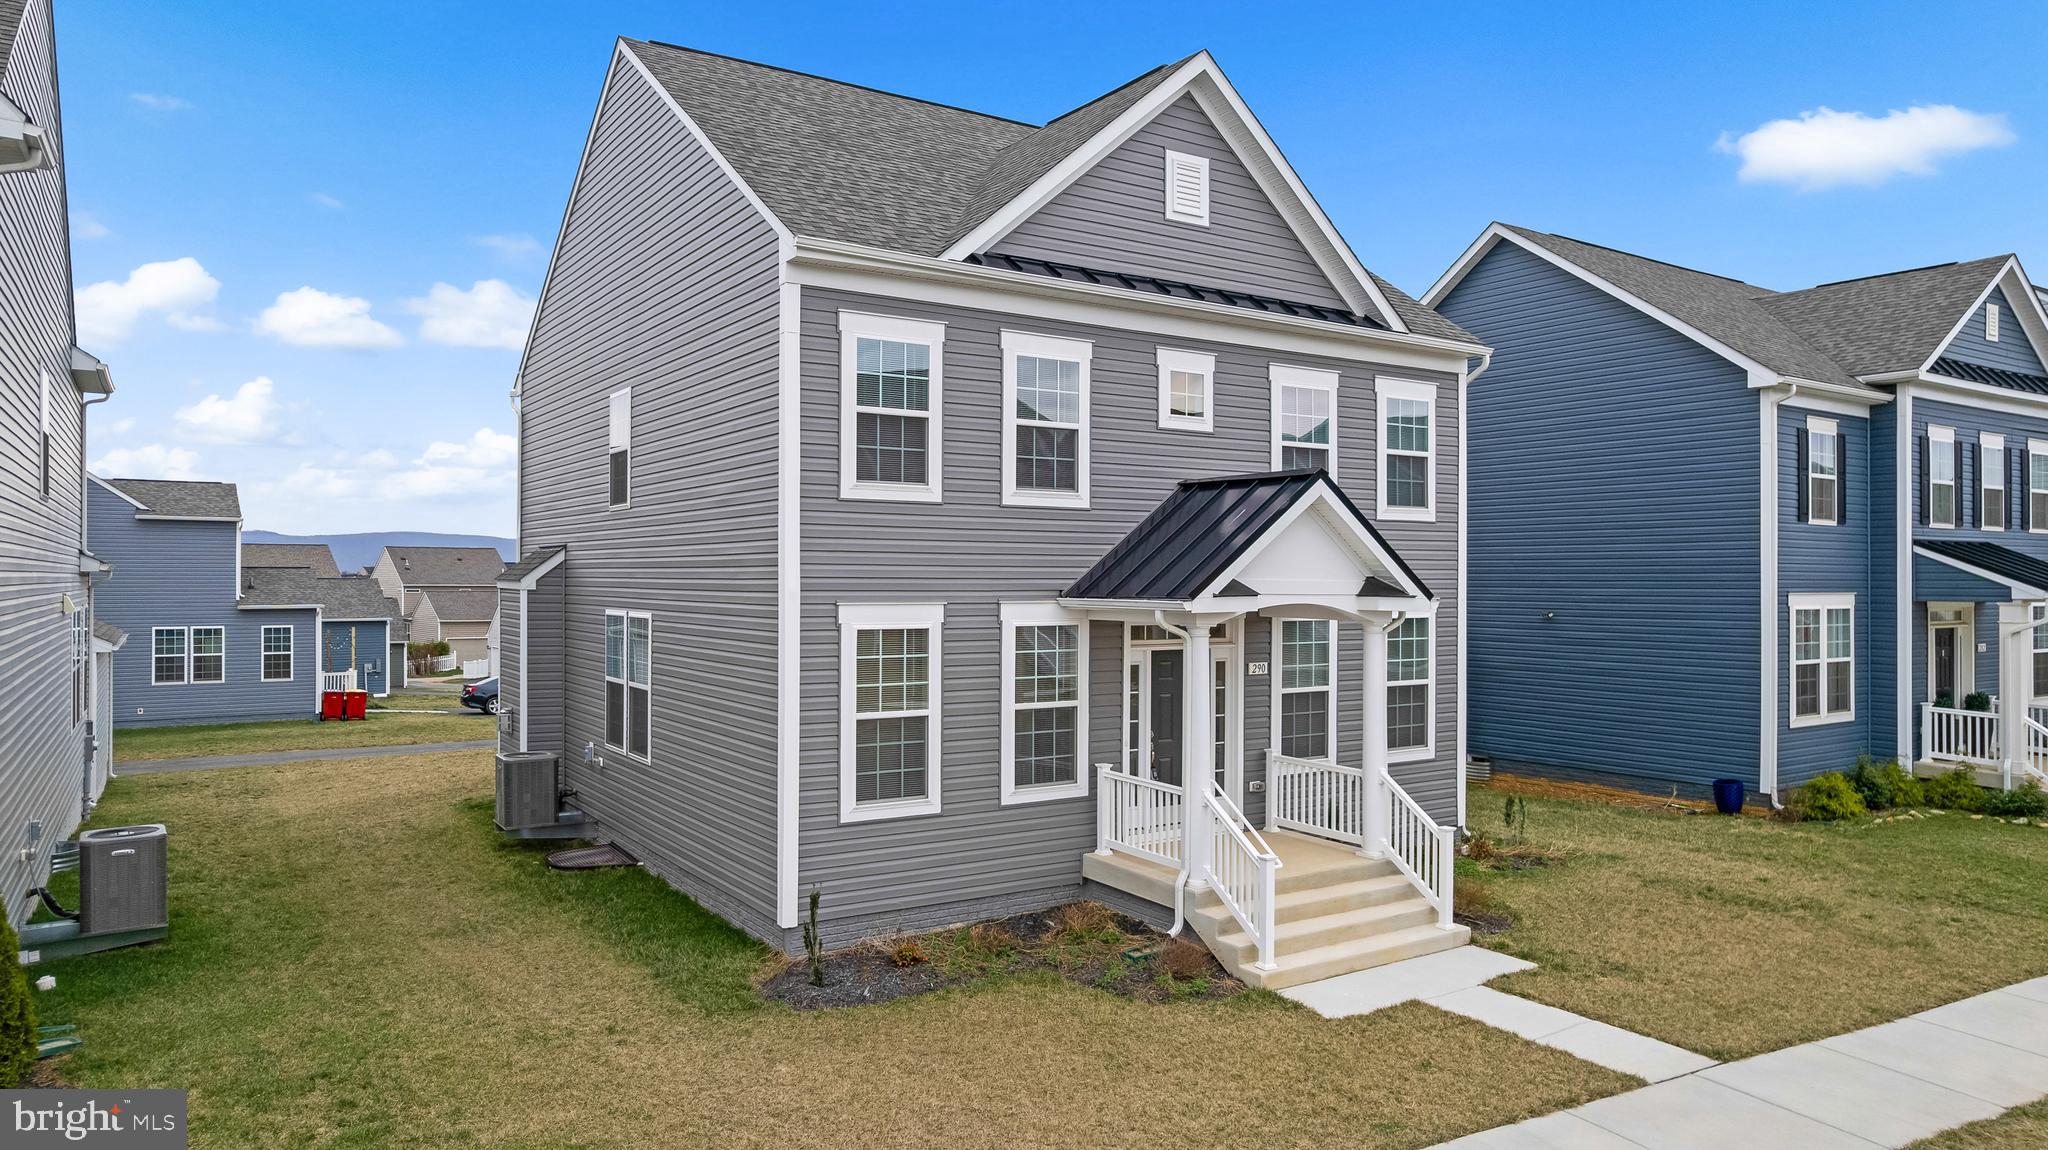
CHARLES TOWN
290 NEWBURY STREET
4 Beds
2 Baths
3,830 Sq.Ft.
$479,900
MLS#: WVJF2022626
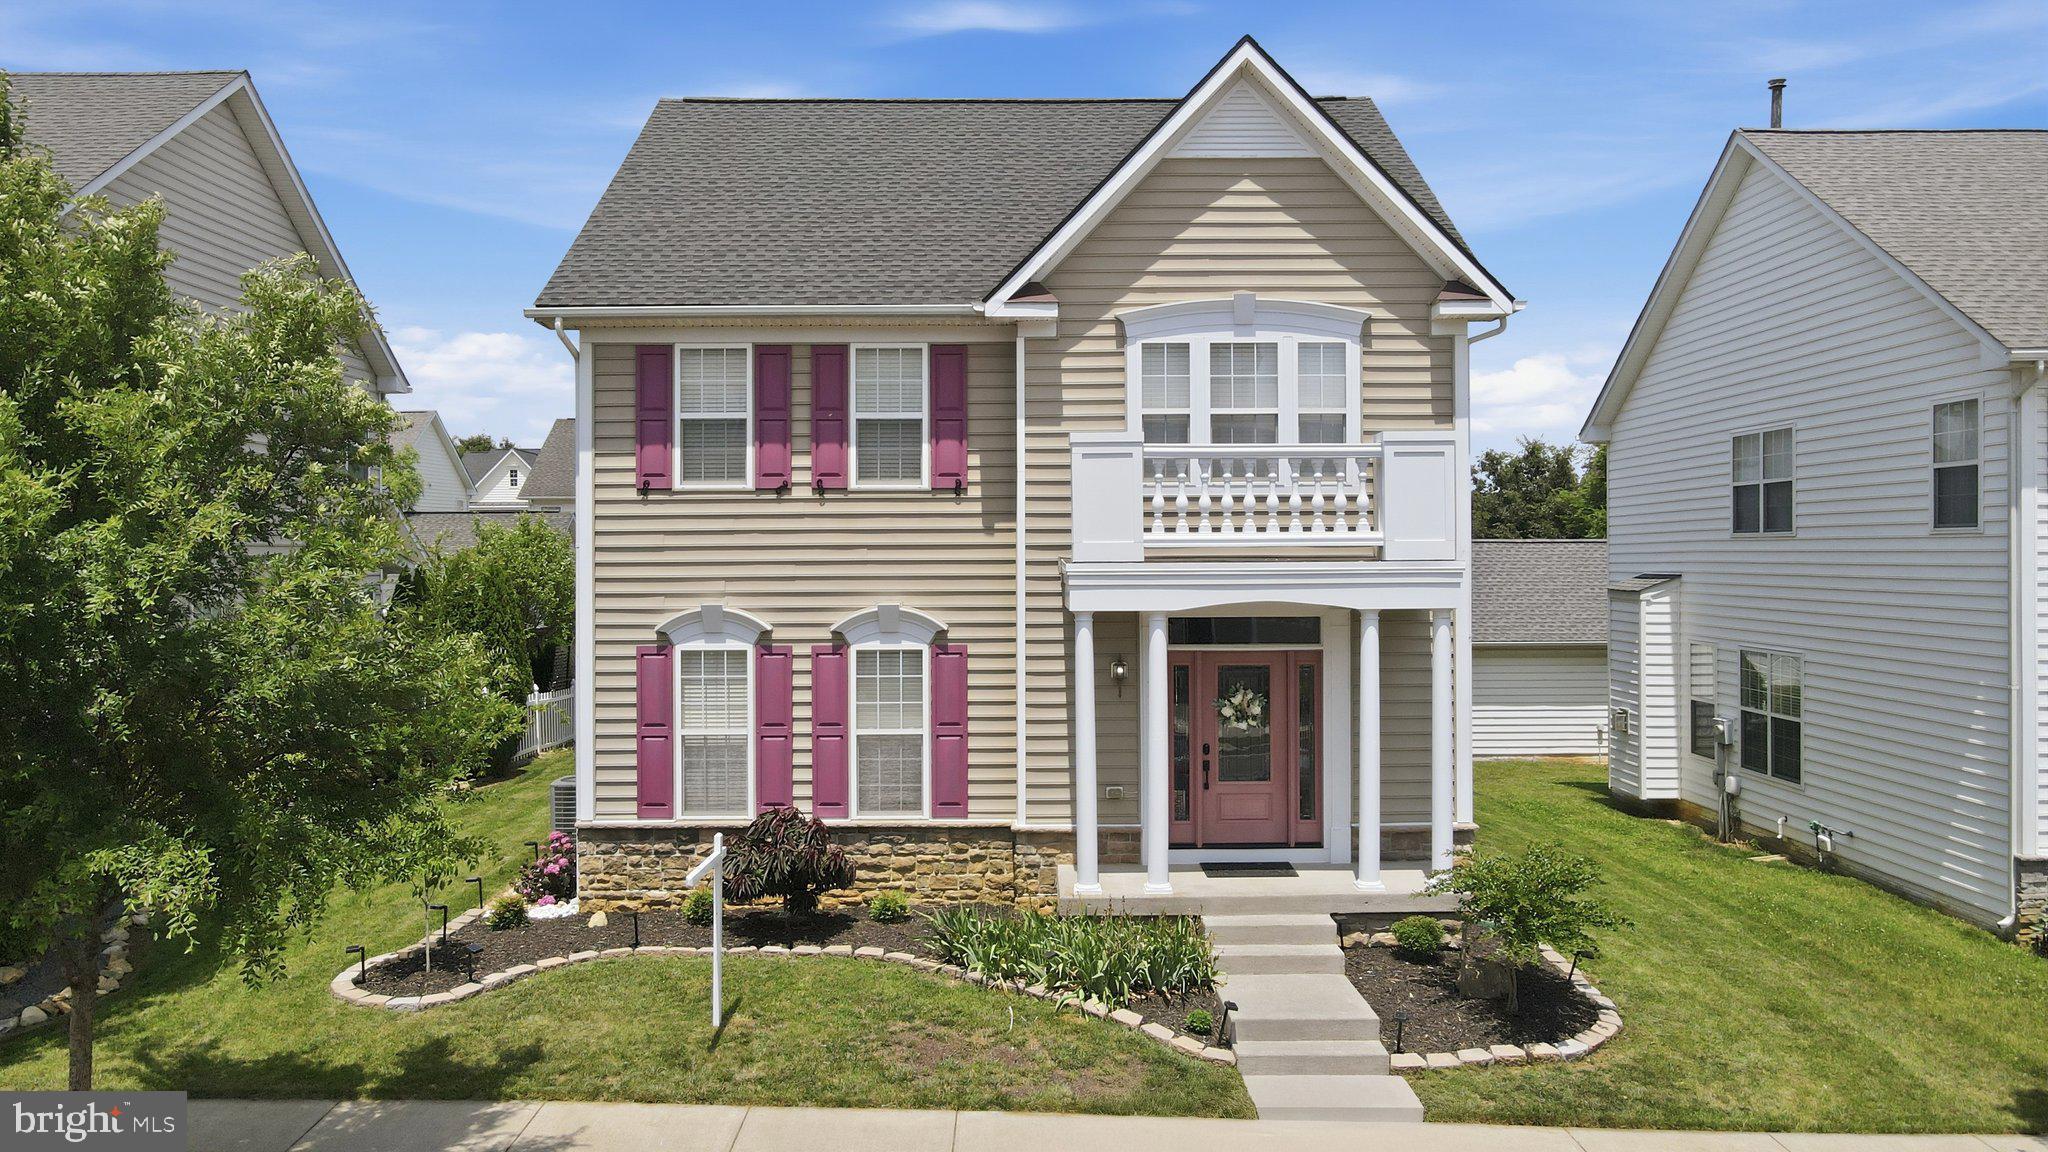
CHARLES TOWN
224 UNION RIDGE DRIVE
4 Beds
2 Baths
2,208 Sq.Ft.
$459,900
MLS#: WVJF2024912
.png)