Features & Amenities

Interior

  • Other Interior Features

    Eat-in Kitchen, Ceiling Fan(s), Kitchen Island, Recessed Lighting, High Ceilings, Open Floorplan

  • Total Bedrooms

    4

  • Bathrooms

    3

  • 1/2 Bathrooms

    1

  • Above Grade Finished Area

    1975.0

  • Basement YN

    YES

  • Cooling YN

    YES

  • Cooling

    Central Air, Ceiling Fan(s), Multi Units, Window Unit(s), Electric

  • Fireplace YN

    NO

  • Heating YN

    YES

  • Heating

    Natural Gas, Forced Air

  • Pet friendly

    N/A

Exterior

  • Garage

    No

  • Construction Materials

    Brick

  • Parking

    On Street

  • Pool

    No

  • Waterfront YN

    NO

Area & Lot

  • Lot Size(acres)

    0.12

  • Lot Size(square feet)

    5,227

  • Property Type

    Residential

  • Property Sub Type

    Townhouse

  • Architectural Style

    Colonial, Traditional

Price

  • Sales Price

    $424,900

  • Tax Amount

    $3,815

  • Financing Options

    Cash, Conventional, FHA, VA

  • Sq. Footage

    1,975

  • Price/SqFt

    $215

HOA

  • Association

    No

School District

  • Elementary School

    EVAN G. SHORTLIDGE ACADEMY

  • Middle School

    SKYLINE

  • High School

    JOHN DICKINSON

Property Features

  • New Construction

    NO

  • Foundation Details

    Stone

  • Senior Community YN

    NO

  • Sewer

    Public Sewer

  • Tax Lot

    106

  • Water Source

    Public

Schedule a Showing

Showing scheduled successfully.

<
>
IN PERSON
VIA CHAT

What is 3 + 4 ?


Change time

Mortgage calculator

Estimate your monthly mortgage payment, including the principal and interest, property taxes, and HOA. Adjust the values to generate a more accurate rate.

Your payment

Principal and Interest:

$

Property taxes:

$

HOA fees:

$

Total loan payment:

$

Total interest amount:

$

Location

County

NEW CASTLE

Elementary School

EVAN G. SHORTLIDGE ACADEMY

Middle School

SKYLINE

High School

JOHN DICKINSON

Listing Courtesy of James R Jones III, EXP Realty, LLC

RealHub Information is provided exclusively for consumers' personal, non-commercial use, and it may not be used for any purpose other than to identify prospective properties consumers may be interested in purchasing. All information deemed reliable but not guaranteed and should be independently verified. All properties are subject to prior sale, change or withdrawal. RealHub website owner shall not be responsible for any typographical errors, misinformation, misprints and shall be held totally harmless.

Agent Mike Mathis

Salesperson, Realtor

Mike Mathis

Call Mike today to schedule a private showing.


* Listings on this website come from the FMLS IDX Compilation and may be held by brokerage firms other than the owner of this website. The listing brokerage is identified in any listing details. Information is deemed reliable but is not guaranteed. If you believe any FMLS listing contains material that infringes your copyrighted work please click here to review our DMCA policy and learn how to submit a takedown request.© 2024 FMLS.
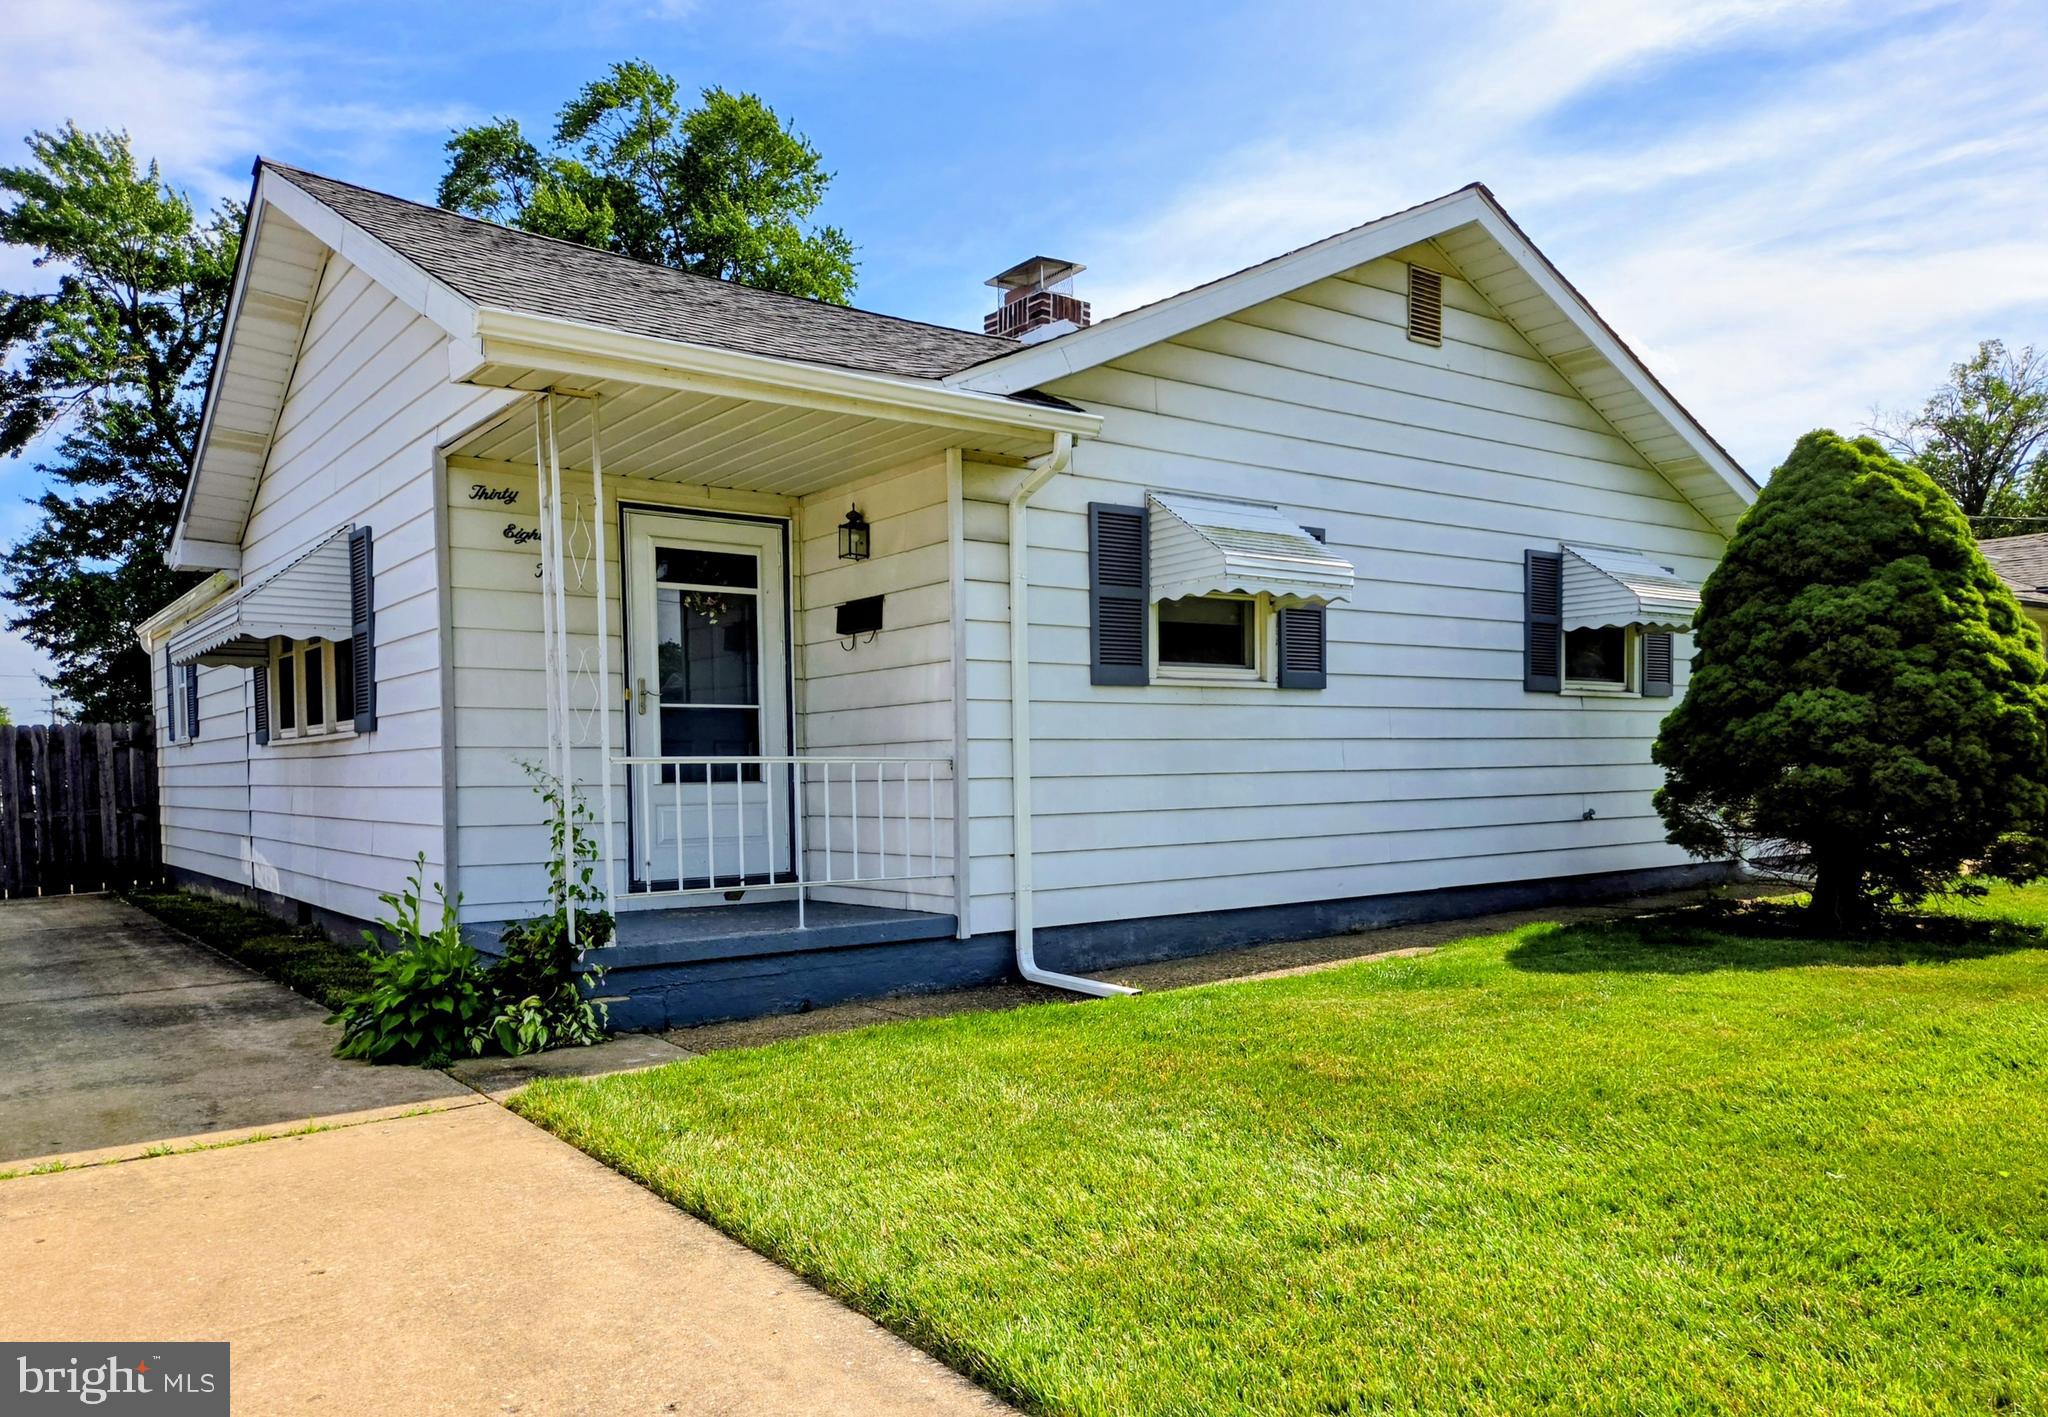
This charming Colonial twin home in Baynard Village offers a perfect blend of classic elegance and modern comfort. With 4 spacious bedrooms and 3.5 baths, the open floor plan invites you to enjoy gatherings in the eat-in kitchen, featuring an island and ample cabinetry. Natural light is abundant through the home and there is recessed lighting throughout. The main floor laundry adds convenience, while the full basement with walkout stairs provides ample storage. Enjoy the ease of modern appliances, including a built-in microwave, dishwasher, and electric oven/range. Nestled in a vibrant neighborhood, you're just a short stroll from local parks and community amenities such as Wilmington Brew Works, Sleeping Bird Coffee, and Scout Cafe to name a few. With bus stops nearby and downtown Wilmington a walkable distance away, commuting is a breeze. Enjoy the private backyard on your deck and ample yard space. In the back there are 4 garage bays which have endless opportunites for creating added space. Create a greenhouse for growing, or enclose the space for an art studio or home business. This home is not just a place to live; it's a sanctuary where memories can be made. Experience the warmth and comfort of Baynard Village where your new home awaits!

803 W 27TH STREET

Message successfully sent.

What would you like to know?

What is 3 + 4 ?

I agree to receive email communication and understand I can unsubscribe at any time.

I agree to be contacted by Charis Realty Group - Christine Issler, Broker via call, email, and text for real estate services. To opt out, you can reply 'stop' at any time or reply 'help' for assistance. You can also click the unsubscribe link in the emails. Message and data rates may apply. Message frequency may vary. Privacy Policy

Related Properties

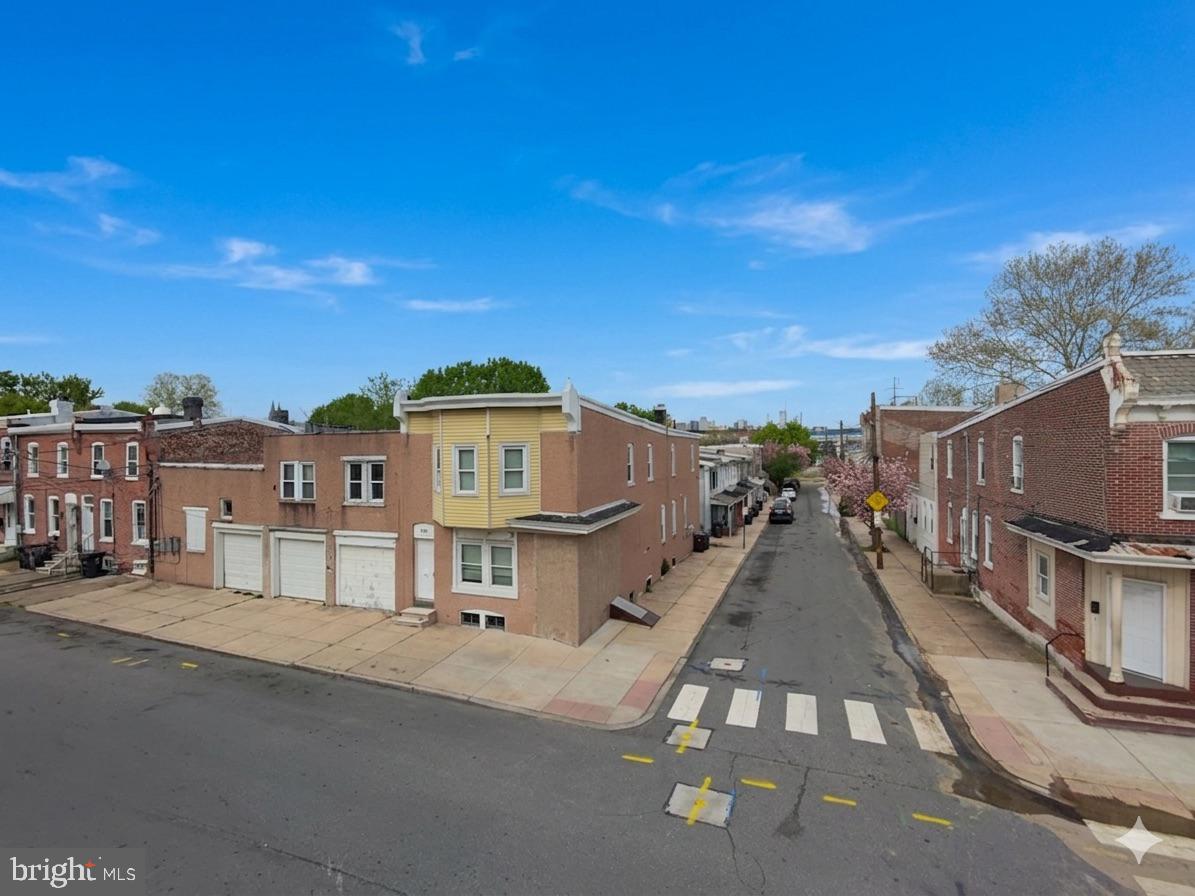
Prime redevelopment opportunity in a growing Wilmington corridor. This 4,701 square foot commercial building, originally constructed in 1960, offers significant upside for investors and developers seeking a value-add project. The property requires substantial renovation but presents a strong foundation for repositioning. Zoning and layout may support a residential conversion of 10+ units, with the potential for a higher unit count depending on design and approvals (buyer to verify; variance likely required). The site offers flexibility for those looking to explore ways to maximize density and overall value. Ideal for experienced investors looking to capitalize on Wilmington’s rental demand and redevelopment trends. Property is being sold strictly as-is. Bring your vision and unlock the full potential of this sizable asset.
#DENC2101174

WILMINGTON

109 STROUD STREET

None Beds

None Baths

4,701 Sq.Ft.

$450,000

MLS#: DENC2101174

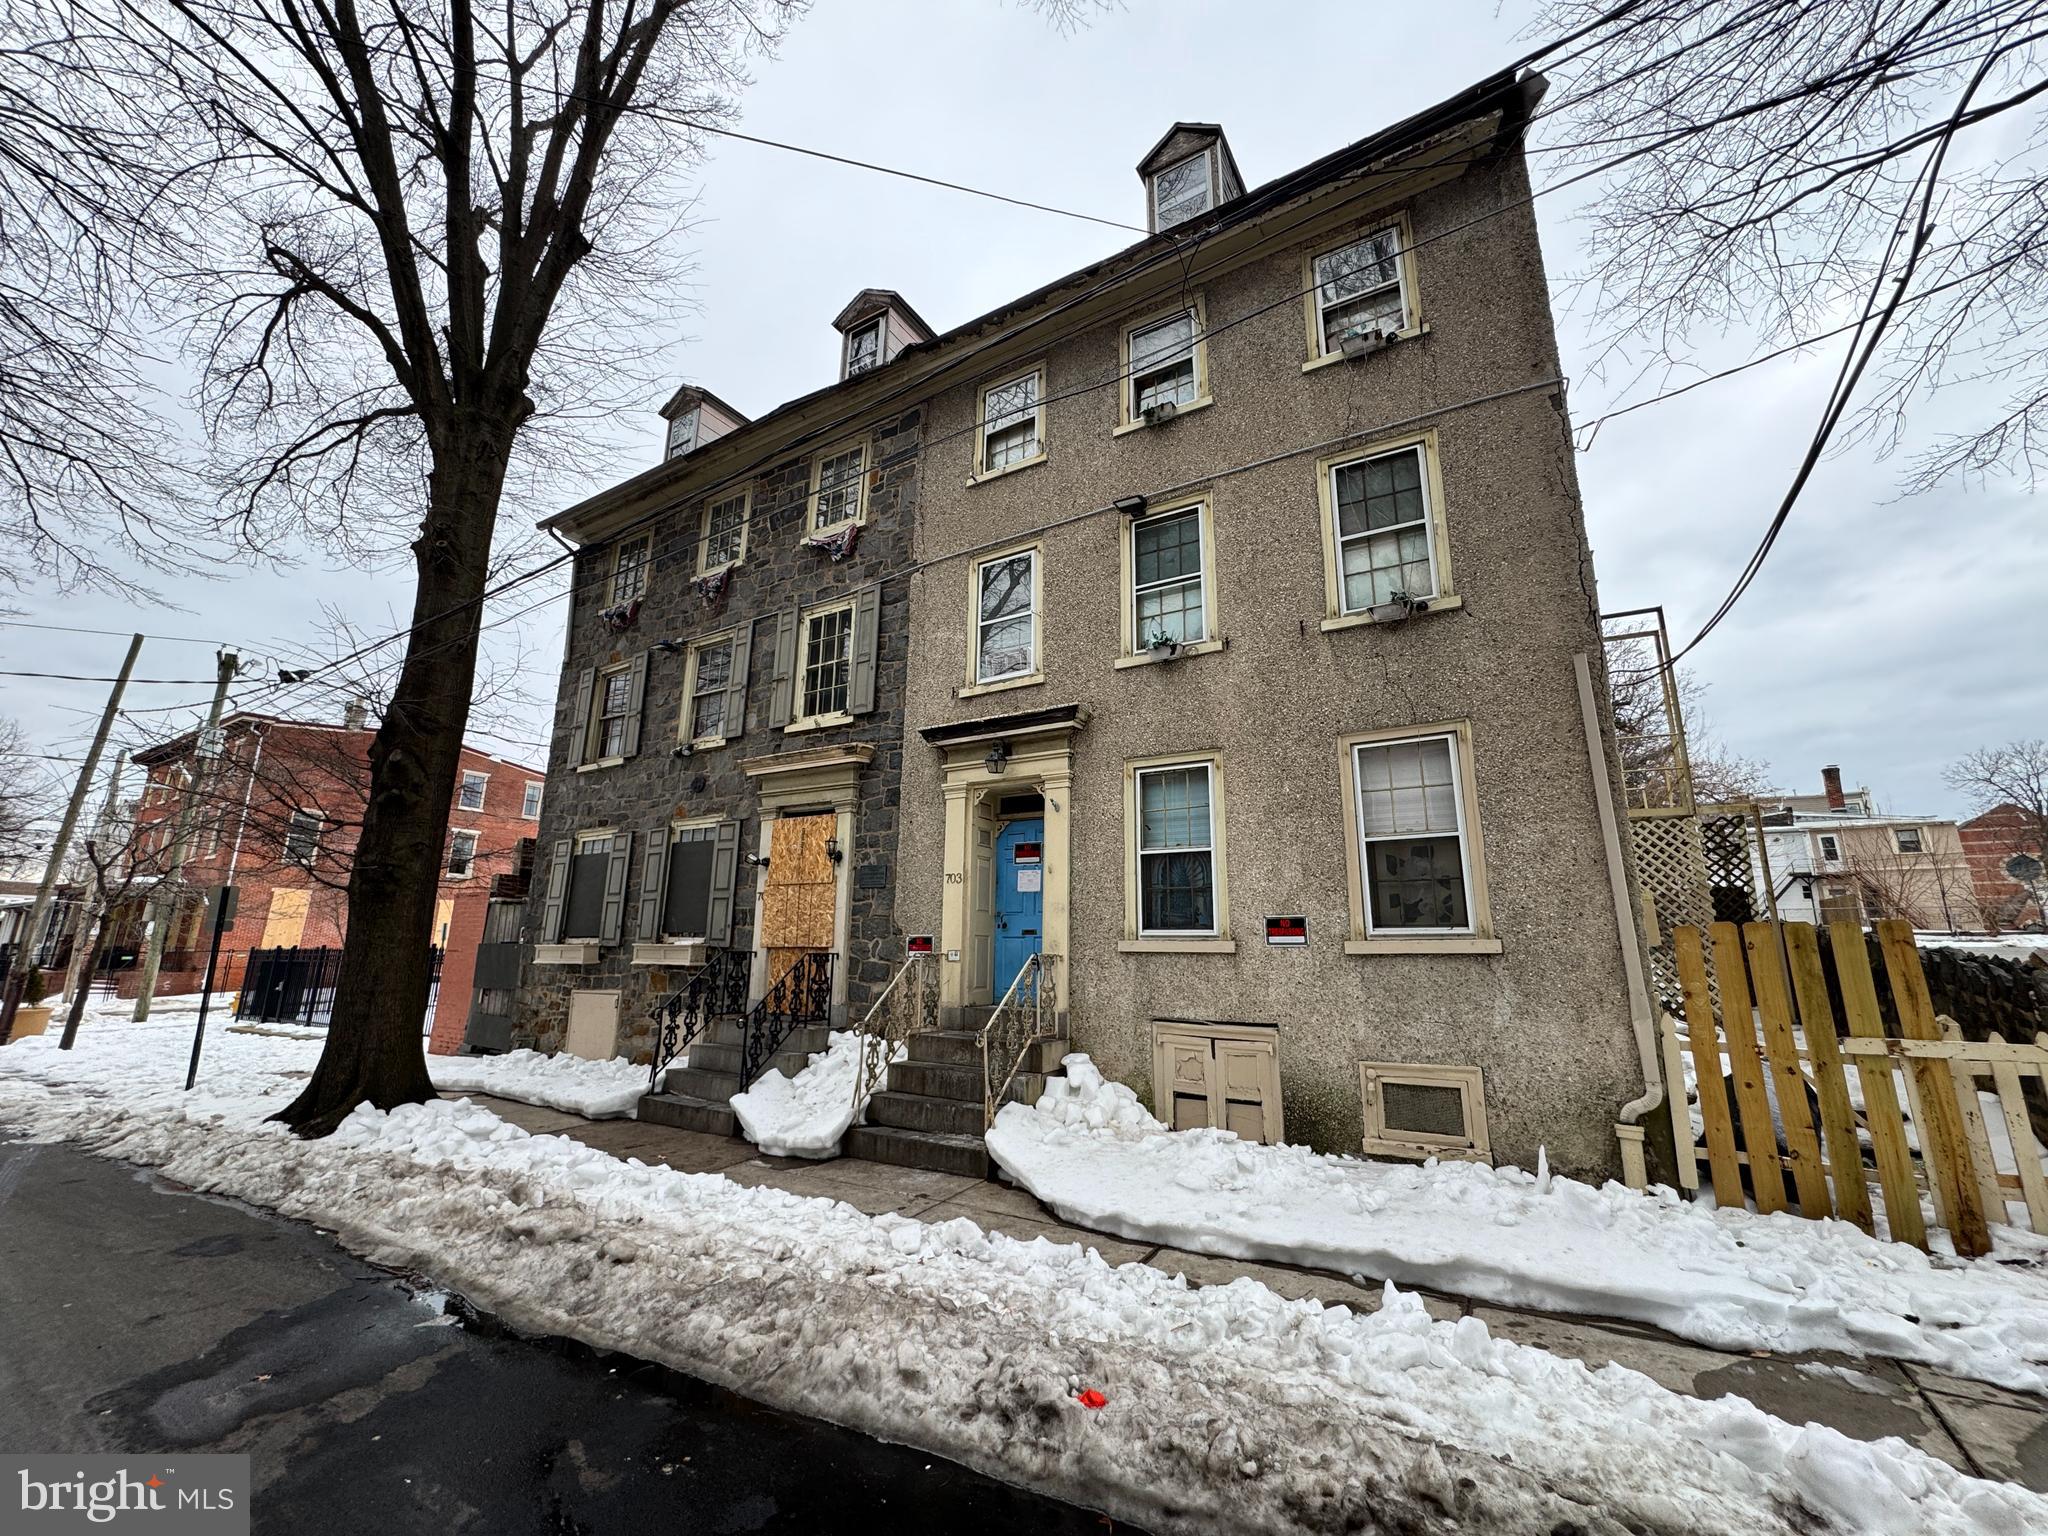
Step into Wilmington’s storied past with 703 N West St, a historic apartment building on the National Register of Historic Places since 1979, adjacent to its sister property and representing one of the city’s only surviving pair of 18th-century stone houses with side-hall plans. Constructed around 1760 by the Woodward family as part of their ropemaking enterprise vital to the colonial port’s shipbuilding trade, this three-story, stuccoed stone structure with a brick rear ell retains charming Georgian elements like paneled walls, chair rails, original fireplaces, and a mid-19th-century mantel with Minton tiles. Its L-shaped layout and preserved details, including wide floorboards and central staircase, highlight Quaker influences and early industrial life in Delaware, complete with unverified local lore tying its hearthstone to the Declaration of Independence platform in Philadelphia.
This property offers lots of potential for creative redevelopment—whether restoring it as multi-family housing, converting to a single-family residence, or exploring other adaptive uses—while preserving its irreplaceable architectural heritage. Note that it has lost its prior multi-family use over time and would require approval from the zoning board to reinstate apartments or similar configurations. Situated in the heart of Wilmington’s Downtown Development District, this property qualifies for significant incentives to support your vision, including up to 20% rebates on qualified real property investments through Delaware’s Downtown Development Districts Rebate Program. As a National Register-listed site, it’s also eligible for federal historic preservation tax credits (up to 20% for certified rehabilitations) and potential state grants, making it an ideal opportunity for investors or preservation enthusiasts. In rough condition with needs for major renovations, including roof and stucco maintenance, interior updates, and system overhauls, it’s offered as-is, presenting a unique fixer-upper in Quaker Hill surrounded by commercial growth, historic districts, and easy access to downtown. Seize the opportunity to invest in and preserve this architectural gem while benefiting from incentives designed to boost downtown vitality.
#DENC2097704

WILMINGTON

703 N WEST STREET

8 Beds

4 Baths

3,150 Sq.Ft.

$499,900

MLS#: DENC2097704

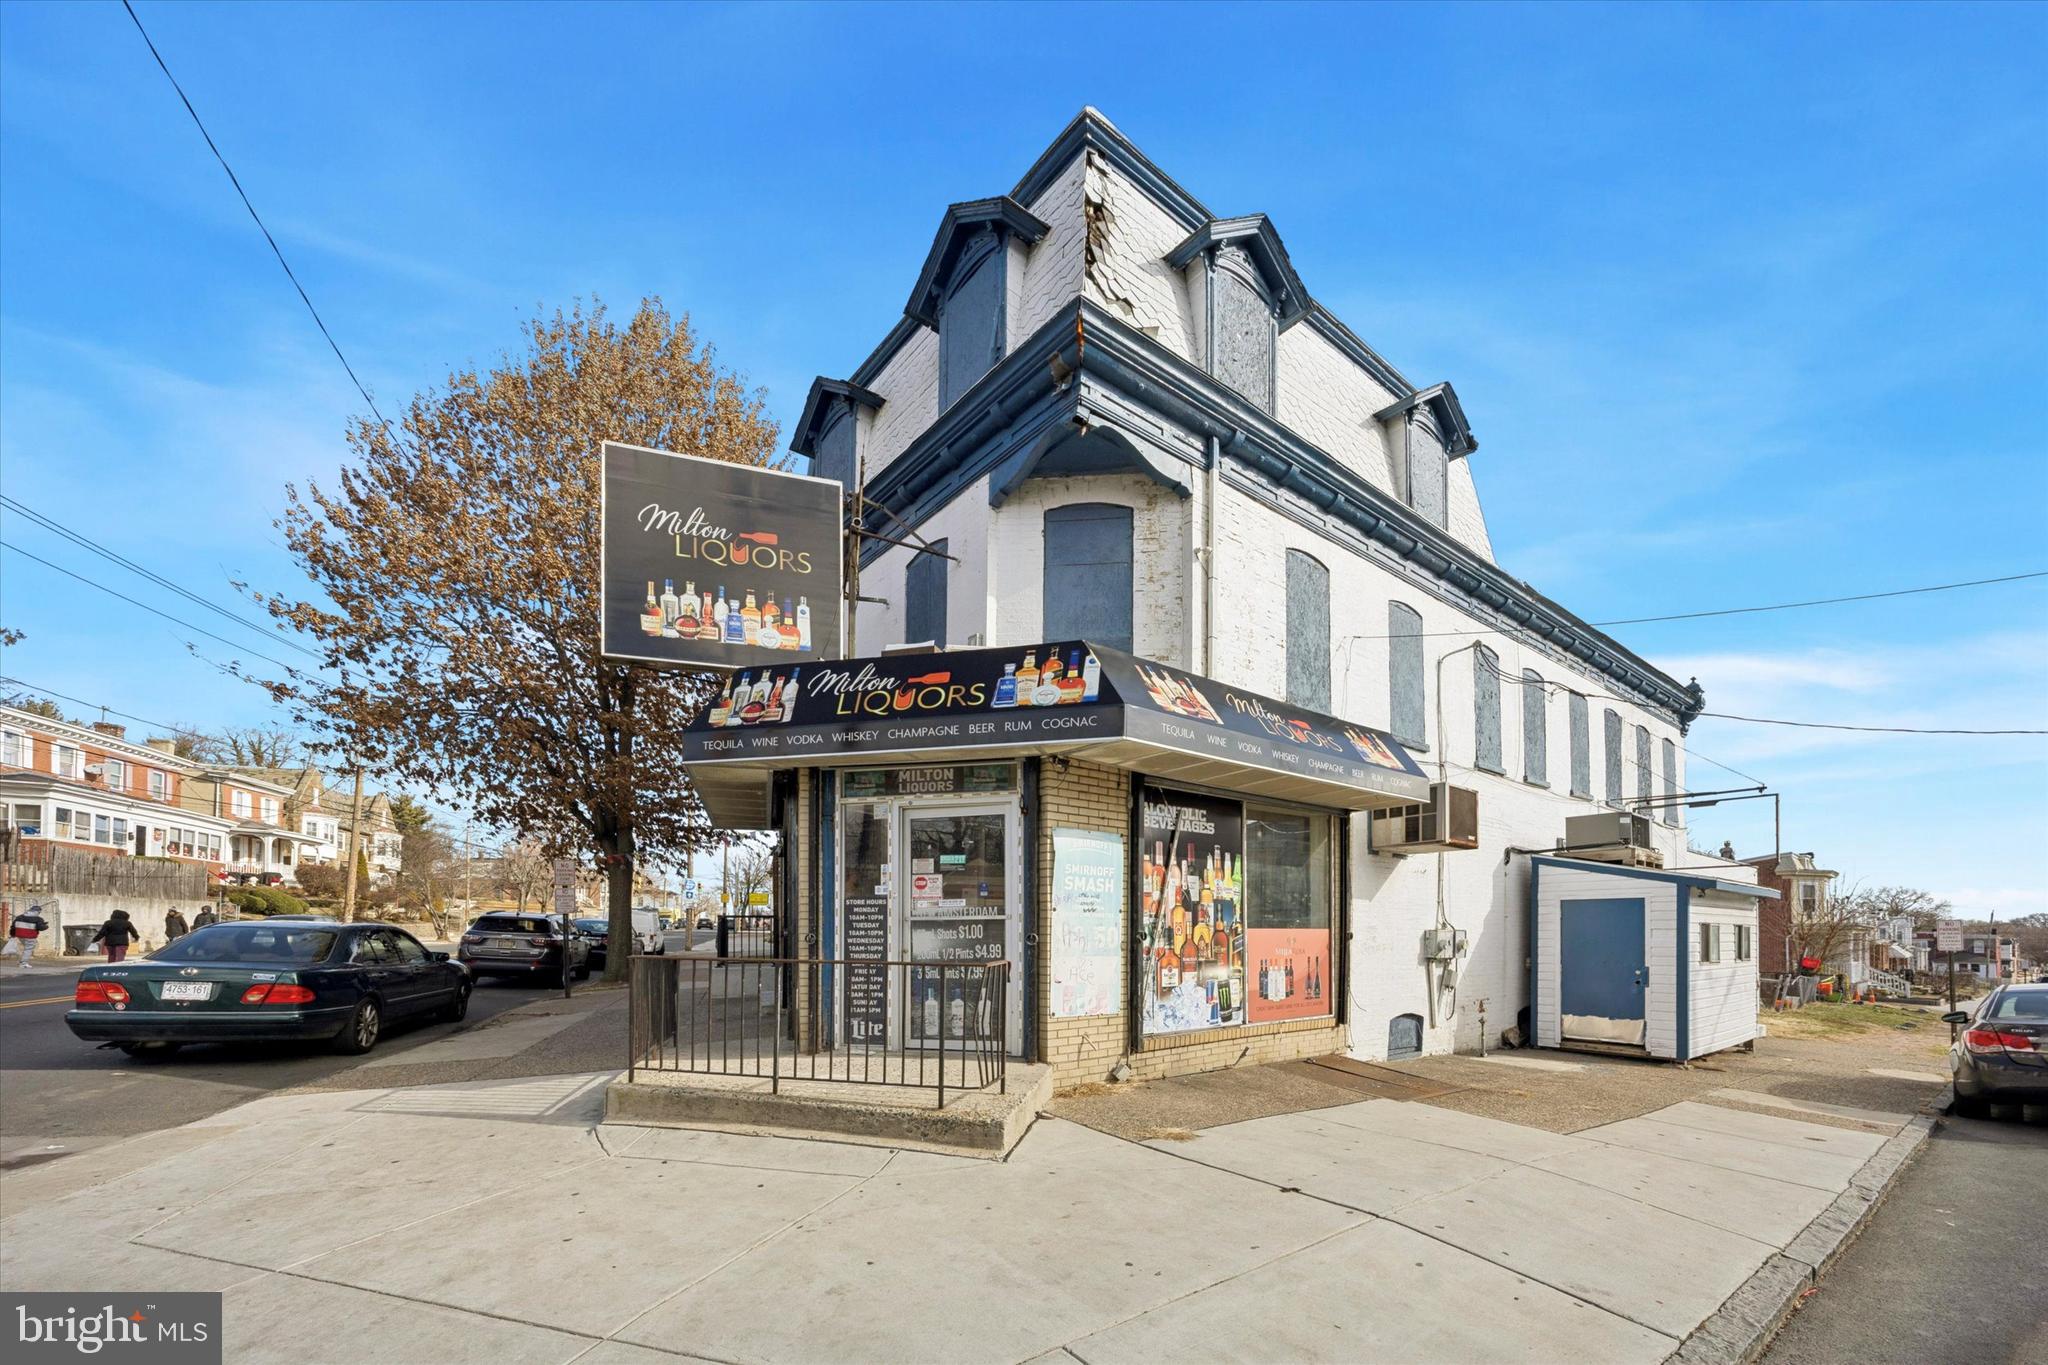
Exceptional opportunity to acquire a well-located mixed-use property in Wilmington, Delaware, featuring a long-standing, income-producing commercial business and a spacious residential unit above—ideal for investors, owner-operators, or live-work buyers.

The street-level commercial space is home to a well-known, established liquor store brand, named after the original owner of the building and recognized throughout the surrounding area. The business has a documented history of strong performance, generating approximately $400,000–$500,000 in annual gross revenue from 2017–2024, reflecting consistent demand and a loyal customer base.

The liquor license is included with the sale, allowing a new owner to continue operations seamlessly under an established name, or reposition the space while retaining the valuable license.

Above the commercial space is a large 4-bedroom residential unit, offering the flexibility to live above your business, house a manager, or rent the unit separately for additional income—a powerful advantage for offsetting living expenses or maximizing overall returns.

Situated on North Market Street, a high-visibility corridor with convenient access to downtown Wilmington, major employment centers, and surrounding neighborhoods, this property benefits from both traffic exposure and neighborhood stability.

Key Highlights:

Mixed-use commercial and residential building

Established liquor store with strong historical revenue

Well-known local brand named after the building’s original owner

Liquor license included with sale

Residential unit provides live-work or rental income options

Prime North Market Street location with excellent visibility

This property represents a rare chance to acquire a cash-flowing mixed-use asset with a recognized local business, built-in income, and long-term upside, making it attractive to both seasoned investors and owner-operators seeking stability and flexibility.
#DENC2095798

WILMINGTON

2300 N MARKET STREET

2 Beds

1 Baths

2,187 Sq.Ft.

$450,000

MLS#: DENC2095798

Welcome to 1600 N. Franklin Street at Westhill in the highly sought after Trolley Square District! A modern and contemporary three story townhouse awaits you.  This townhome features a large open foyer large enough to be used a living room, a large family room with fireplace, laundry, modern kitchen layout with dining area, half bath on the main floor and two primary bedrooms on the top floor each with ensuite bathrooms.  This is amazing townhouse features a new kitchen with granite countertops, all new hardware and fixtures and stainless steel appliances.  All bathrooms have been recently upgraded as well! The larger bedroom has a massive cathedral ceiling giving plenty of ambiance.   The home has a great flow and has new luxury vinyl plank floors and new carpet throughout. There is also an unfinished basement for storage or could be converted to a home office, workout room or any flex spaces of your choosing, a large one car attached garage and driveway. The community is gated just pull up to the gate and swipe your card to enter the massive courtyard and drive directly up to your home. This townhome also features six terrace balconies with sliding patio doors giving plenty of outdoor seating to enjoy on any of the three levels. The third floor has a brand new sliding patio door and all other patio doors have been reconditioned and are in great working order.  The position of the home with all the windows and balconies gives a ton of natural light. Enjoy low maintenance living in a great neighborhood in the heart of the city. A great walking score to all the Trolley Square attractions, restaurants, nightlife, shops, Brandywine Zoo, Strolls along Brandywine Creek, Delaware Art Museum, Rockford Park and Downtown Wilmington.
#DENC2110428

WILMINGTON

1600 N FRANKLIN STREET

2 Beds

2 Baths

2,225 Sq.Ft.

$399,900

MLS#: DENC2110428

Welcome to 4009 Oak St, a charming 3-bedroom, 2.5-bathroom home offering a spacious layout, abundant natural light, and plenty of room to enjoy both inside and out. Enter into the bright living room, featuring a ceiling fan and lots of natural sunlight. Beautiful hardwood floors flow throughout most of the first floor, continuing into the dining room, creating a seamless and inviting living space. The kitchen features granite countertops, breakfast bar seating, gas cooking and opens to the dining area where doors lead directly to the back patio – perfect for outdoor dining and entertaining. Back inside and also on the first level is a powder room and access to the 1-car garage. Upstairs, the spacious primary bedroom features a ceiling fan, three closets for ample storage, and a private full bathroom. Two additional bedrooms, both with ceiling fans, a full bathroom, and the conveniently located second-floor laundry complete the upper level. The finished basement offers a spacious family room area along with a separate den that provides flexibility for a possible fourth bedroom, home office, playroom, or additional living space. Outside, enjoy a large backyard with a patio and shed, offering plenty of space for entertaining, gardening, or relaxing. Additional highlights include a newer tankless water heater (2 years old), a new A/C unit, a smart doorbell and all appliances are included. With its spacious layout, beautiful hardwood floors, finished basement, convenient second-floor laundry, and generous outdoor space, this home offers the flexibility and features today's buyers are looking for. Don't miss the opportunity to make 4009 Oak St your new home!
#DENC2110188

WILMINGTON

4009 OAK STREET

3 Beds

2 Baths

1,750 Sq.Ft.

$395,000

MLS#: DENC2110188

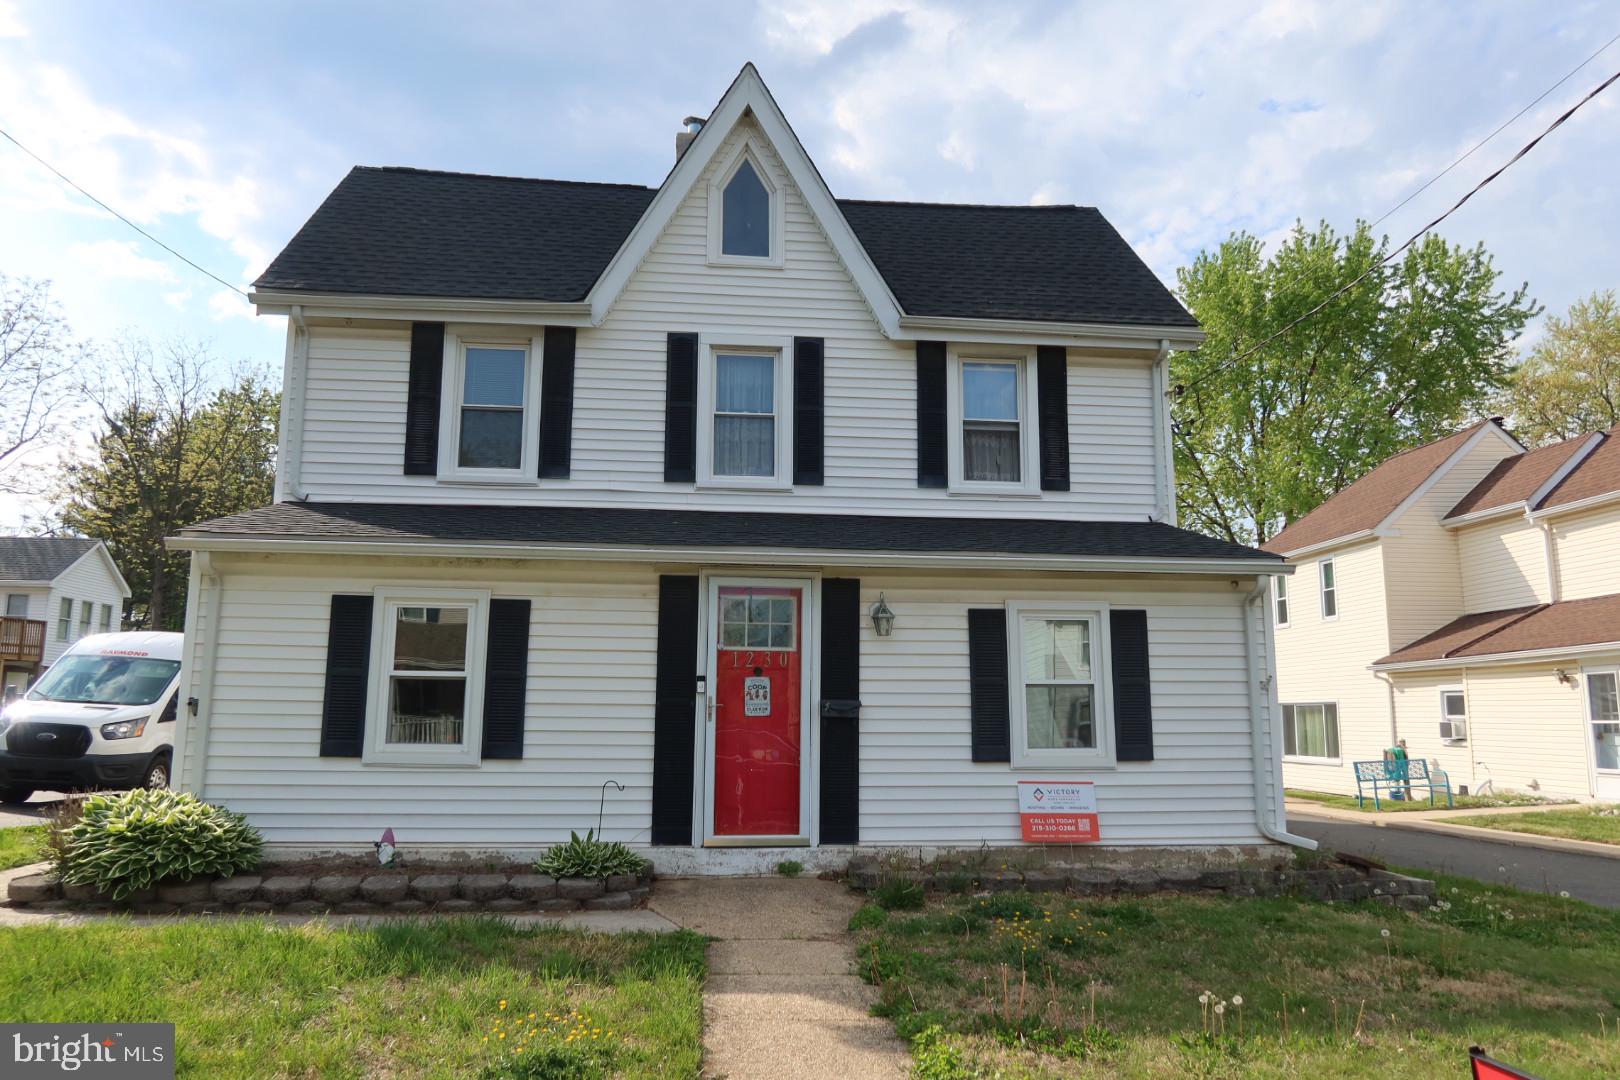
PRICE REDUCED! Bring Your Vision to Life TLC Needed, with Paint & Flooring Ready  for Your Personal Touch!
Nestled in the historic  Marshallton section of Wilmington Delaware.  This delightful 3 bedroom 2 bath Colonial-style home sits on nearly half an acre of beautifully maintained land. Step inside through the charming enclosed front porch, perfect for relaxing year-round, and continue into a spacious living room.
The home features a large, updated  kitchen equipped with modern appliances, offering both style and 
functionality for everyday living and entertaining. Upstairs you will find comfortable bedrooms and an updated large bathroom. There is also a walk up attic with flooring provides excellent storage space or potential for future expansion. Outside, a long driveway leads to a generous 20x24 detached two-car garage, ideal for vehicles, hobbies, or workshop space. An additional shed  offers even more storage options.
With its classic charm, modern updates and expansive lot, this home is a rare find in sought after location.
#DENC2100280

WILMINGTON

1230 NEW STREET

3 Beds

2 Baths

2,125 Sq.Ft.

$375,000

MLS#: DENC2100280

Large Home and Backyard  in Dunlinden Acres with a 2 car garage!  Welcome to this 3 bedrooms and 2 full bathroom home with a large family room addition and enclosed  porch.   It's one of the largest homes in the community. This affordable detached one-level home offers exceptional comfort and convenience.  Thoughtfully expanded over the years, this home features an extended main bathroom, a sun-filled family room addition, and an enclosed back porch—providing multiple areas to relax, entertain, or customize to your lifestyle. With just a few cosmetic updates, you can easily add your personal touch and transform this already-special property into your dream home.  Proudly and meticulously maintained by its original owner, this home exudes care and longevity throughout.   THE SELLERS HAVE MADE MANY REPAIRS THAT INLCUDE: Plywood on the main house with all new gutters 4/2026, Brand NEW ROOF on both the house and the 2 car garage 5/2026, Plumbing was inspected by Franklin Plumbing 2/2026, Ductwork inspected by One Hour Heathing 2/2026, fresh paint throughout the entire inside of the home (including any drywall repair), Temite inspection 2022, Electric in house upgraded to breakers in 2003, AC unit was cleaned in 5/2026 there is an annual contract with Shellhorn and Hill, Mold was remediated by ServPro in the attic and Crawlspace 5/2026, New Air Conditioner and Thermostat in 2021, Chimney has a new flue liner, crown pointed and repaire with new pipe collars, Flashing by Chim Guard in 4/2019, New Garage Door with Opener 11/2015.  Electric has been inspected by Tusi Electric and new GFI's installed in 2026.  Inspections have been recently completed and areavailable upon request.   Sold AS-IS.     Situated just off Kirkwood Highway, you’ll enjoy unbeatable convenience to shopping, restaurants, and everyday amenities.  Don’t miss the opportunity to own a spacious, lovingly cared-for home in a prime location—schedule your tour today!
#DENC2105386

WILMINGTON

3810 KATHERINE AVENUE

3 Beds

2 Baths

1,425 Sq.Ft.

$350,000

MLS#: DENC2105386

Welcome to 307 Channel Road in the lovely  Gordon Heights neighborhood of North Wilmington.  Convenient to restaurants and shopping and less than 30 minutes from the Philadelphia Airport. This beautiful home is full of tasteful upgrades and flexible spaces. Seller's have purchased a one year home warranty. 


Starting with the living room, we first note the gorgeous original hardwood floors, which were professionally refinished. Just off the living room is a very flexible space. What is currently a sewing room could offer a plethora of choices. It could be an office or a sunroom.  Those beautiful floors continue into a dining room that's able to accommodate all your special get togethers.

Down the hall is a large, comfortable first floor primary bedroom with room for lots of furniture.   Next door is the main floor full bath.  This room has been thoughtfully modernized and has a very clean, bright appearance.

Last on the main floor is a well equipped  kitchen with tile floors, quartz counters and fresh cabinetry.  Its a beautiful space for all of your culinary pursuits.

Moving upstairs, we find more flexibility in this floorplan. Currently the third bedroom has been reimagined as a sitting room and a kitchenette.  There is an additional bedroom and a full bath on this floor.  The bedroom is large and welcoming and has direct access to the full bath.  As a bonus there is direct access to the rooftop balcony.

The backyard is a private oasis with an outdoor shower and a screened in porch.  The breezy porch even has a koi pond!
And last but not least, there is a spacious garage that offers room for your vehicle and lots of storage.
Come see this property soon as this beautiful home won't last long!
#DENC2108604

WILMINGTON

307 CHANNEL ROAD

3 Beds

3 Baths

2,275 Sq.Ft.

$414,900

MLS#: DENC2108604

Welcome to 103 Baynard Boulevard, a beautifully renovated four-bedroom, two-bath ranch situated on an exceptional 0.65-acre lot in the desirable Carrcroft community. One of the property’s most distinctive features is the picturesque creek running along the rear of the backyard, creating a peaceful natural setting rarely available in North Wilmington. Inside, the spacious foyer opens to a large, light-filled living room featuring refinished hardwood floors and a classic fireplace. The adjoining dining room offers plenty of space for everyday meals and entertaining. The completely renovated kitchen features crisp white cabinetry, quartz countertops and stainless-steel appliances. All four generously sized bedrooms are conveniently located on the main level, providing flexible space for guests, a home office or multigenerational living. Both full bathrooms have been completely updated with fresh, modern finishes. Additional improvements include a new roof and a new HVAC and heat-pump system. The large unfinished basement provides excellent storage and future possibilities, while the attached two-car garage adds everyday convenience. A previously identified basement-wall concern was professionally evaluated, and the recommended repairs have been completed by a contractor. Supporting inspection and repair documentation is available for buyers to review. Step outside to enjoy the expansive, shaded backyard overlooking the beautiful creek—an inviting setting for relaxing, gardening, entertaining or simply enjoying nature. Conveniently located near shopping, dining and major roadways, this move-in-ready Carrcroft home combines extensive renovations, comfortable one-level living and an unusually large, scenic lot. Schedule your showing today!
#DENC2111046

WILMINGTON

103 BAYNARD BOULEVARD

4 Beds

2 Baths

2,050 Sq.Ft.

$479,000

MLS#: DENC2111046

Welcome to this fully renovated 3 Bedroom 1.5 Bath split level located in the small community of Redmont. Tastefully remodeled top to bottom. Features include New HVAC system, Updated Kitchen, New Appliances, New vanities, New water heater, Vinyl flooring on the First floor and Lower level, Recessed lights and fresh paint through out, just to name a few. Easy access to I-95 and close to Wilmington & Christiana Mall. Make your appointment today, you won't be disappointed. Seller is a licensed real estate agent and has financial interest.
#DENC2110586

WILMINGTON

11 W REDMONT ROAD

3 Beds

1 Baths

1,350 Sq.Ft.

$389,900

MLS#: DENC2110586

Send a message

Message successfully sent.

Preferred location

Click the map to place a marker, or drag the marker to adjust it.

Your message

What is 3 + 4 ?

Reason for contacting?

I agree to receive email communication and understand I can unsubscribe at any time.

I agree to be contacted by Charis Realty Group - Christine Issler, Broker via call, email, and text for real estate services. To opt out, you can reply 'stop' at any time or reply 'help' for assistance. You can also click the unsubscribe link in the emails. Message and data rates may apply. Message frequency may vary. Privacy Policy

Sign Out

Virtual Assistant

Would you like to take the next step with this property? We can help you schedule a showing or virtual tour, or send you more details.

Yes, I would like more information.

Thank You for Your Reply, One of Our Agents will contact you as soon as possible

No, maybe later.

Thank you, you can always contact me via email, phone number or through the contact form.

Realhub AI

Lucy - Your AI-Powered Realtor

Update Your Temporary Password

Personalize your search

Enter your email and we'll notify you immediately when new listings match what you're looking for.

or enter email address

Already have an account ? Login here

Continue your home search

Preferred Office

Preferred location

Click the map to place a marker, or drag the marker to adjust it.

I agree to receive communications and understand I can unsubscribe at any time.

I agree to be contacted by Charis Realty Group - Christine Issler, Broker via call, email, and text for real estate services. To opt out, you can reply 'stop' at any time or reply 'help' for assistance. You can also click the unsubscribe link in the emails. Message and data rates may apply. Message frequency may vary. Privacy Policy

Already have an account ? Login here

We use cookies

We use cookies primarily for analytics to enhance your experience. By accepting, you agree to our use of these cookies. You can manage your preferences or learn more about our cookies policy.