Features & Amenities

Interior

  • Other Interior Features

    Kitchen Island, Pantry, Recessed Lighting, Walk-In Closet(s), High Ceilings

  • Total Bedrooms

    3

  • Bathrooms

    2

  • 1/2 Bathrooms

    1

  • Above Grade Finished Area

    1848.0

  • Basement YN

    YES

  • Cooling YN

    YES

  • Cooling

    Central Air, Zoned, ENERGY STAR Qualified Equipment, Electric

  • Fireplace YN

    NO

  • Heating YN

    YES

  • Heating

    Electric, Zoned, Heat Pump

  • Pet friendly

    N/A

Exterior

  • Garage

    Yes

  • Garage spaces

    2

  • Construction Materials

    Asphalt, Blown-In Insulation, Frame, Shake Siding, Vinyl Siding

  • Other Exterior Features

    Lighting

  • Parking

    Garage Door Opener, Concrete, Garage, Attached

  • Patio and Porch Features

    Deck, Porch

  • Pool

    No

  • Waterfront YN

    NO

Area & Lot

  • Lot Features

    Private, Back Yard

  • Lot Size(acres)

    0.16

  • Lot Size(square feet)

    6,969

  • Property Type

    Residential

  • Property Sub Type

    Single Family Residence

  • Architectural Style

    Craftsman

Price

  • Sales Price

    $619,999

  • Sq. Footage

    1,848

  • Price/SqFt

    $335

HOA

  • Association

    YES

  • Association Fee

    $70

  • Association Fee Frequency

    Monthly

  • Association Fee Includes

    N/A

  • Total Monthly Fees

    true

School District

  • Elementary School

    CALL SCHOOL BOARD

  • Middle School

    CALL SCHOOL BOARD

  • High School

    CALL SCHOOL BOARD

Property Features

  • New Construction

    YES

  • Association Amenities

    None

  • Foundation Details

    Concrete Perimeter

  • Senior Community YN

    NO

  • Sewer

    Public Sewer

  • Tax Lot

    26/1

  • Water Source

    Public

Schedule a Showing

Showing scheduled successfully.

<
>
IN PERSON
VIA CHAT

What is 3 + 4 ?


Mortgage calculator

Estimate your monthly mortgage payment, including the principal and interest, property taxes, and HOA. Adjust the values to generate a more accurate rate.

Your payment

Principal and Interest:

$

Property taxes:

$

HOA fees:

$

Total loan payment:

$

Total interest amount:

$

Location

County

FAUQUIER

Elementary School

CALL SCHOOL BOARD

Middle School

CALL SCHOOL BOARD

High School

CALL SCHOOL BOARD

Listing Courtesy of Jay Day, LPT Realty, LLC

RealHub Information is provided exclusively for consumers' personal, non-commercial use, and it may not be used for any purpose other than to identify prospective properties consumers may be interested in purchasing. All information deemed reliable but not guaranteed and should be independently verified. All properties are subject to prior sale, change or withdrawal. RealHub website owner shall not be responsible for any typographical errors, misinformation, misprints and shall be held totally harmless.

Agent Chana Shaffer

Salesperson, Realtor

Chana Shaffer

Call Chana today to schedule a private showing.


* Listings on this website come from the FMLS IDX Compilation and may be held by brokerage firms other than the owner of this website. The listing brokerage is identified in any listing details. Information is deemed reliable but is not guaranteed. If you believe any FMLS listing contains material that infringes your copyrighted work please review our DMCA policy and learn how to submit a takedown request.© 2024 FMLS.
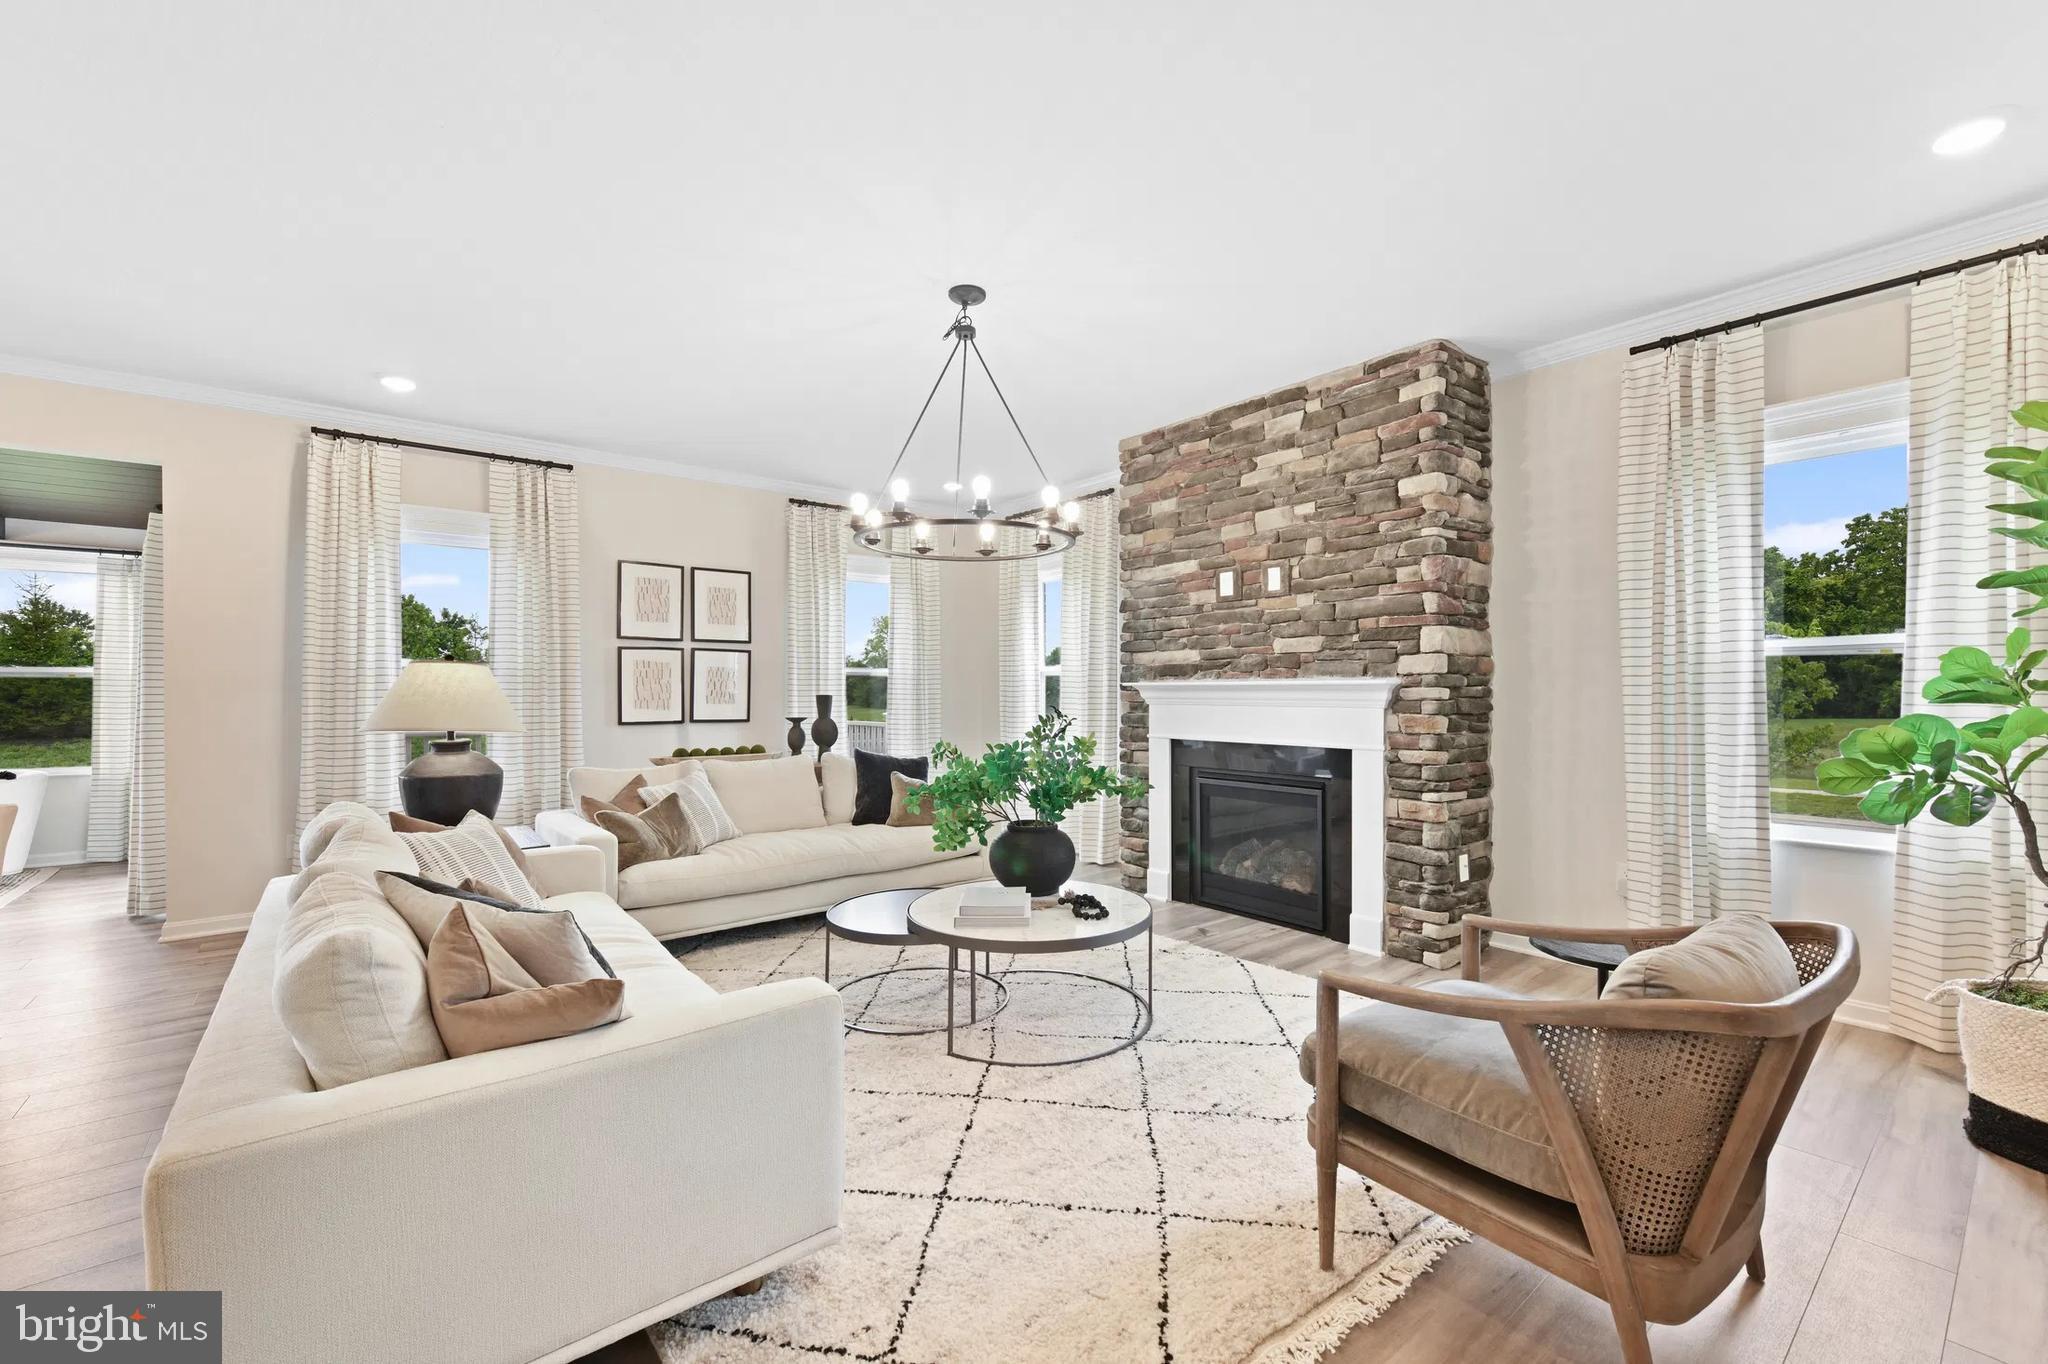
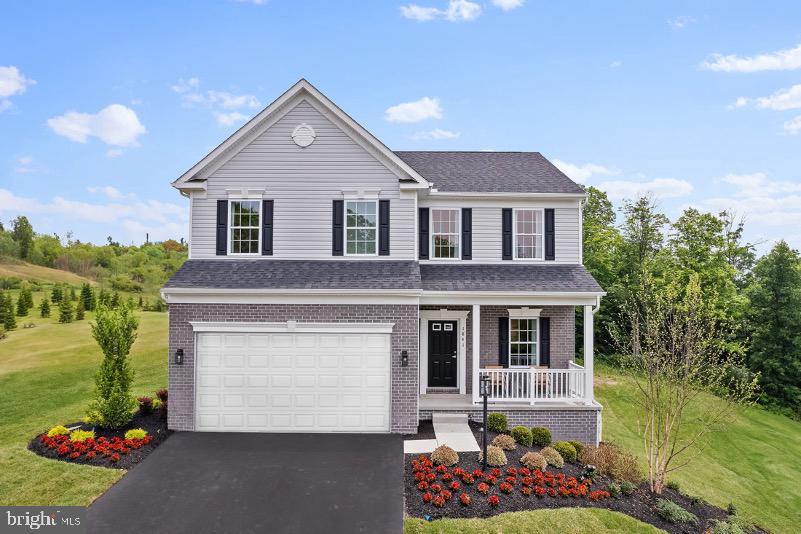
ASK ABOUT BELOW-MARKET FINANCING for our CORAL MODEL at Foxhaven! This two-story craftsman-style home offers a thoughtfully designed living space with an open concept main level featuring a bright great room and modern kitchen complete with quartz countertops, stainless steel appliances, and upgraded white soft-close cabinetry. Step outside through the center-meet sliding glass doors to an expansive deck. Upstairs you will find a loft and three bedrooms and a hall bath including a spacious primary suite with a walk-in closet and private bath. Located on a flat homesite in a walkable community with sidewalks throughout, plus convenient local access to Warrenton, Manassas and Culpeper via 15 & 28 or beyond via I-95 and I-66. Don't miss this opportunity to own a MODEL at Foxhaven! Visitors are encouraged to call ahead to be guaranteed a dedicated appointment.

8055 MCKAY STREET

Message successfully sent.

What would you like to know?

What is 3 + 4 ?

I agree to receive email communication and understand I can unsubscribe at any time.

I agree to be contacted by Charis Realty Group - Christine Issler, Broker via call, email, and text for real estate services. To opt out, you can reply 'stop' at any time or reply 'help' for assistance. You can also click the unsubscribe link in the emails. Message and data rates may apply. Message frequency may vary. Privacy Policy

Related Properties

Introducing Bowens Run, a single-family community with new homes on half acre homesites located in Bealeton. 

The Carlisle home design by Maronda Homes strikes the perfect balance of style, space, and flexibility, catering to the needs of modern families and active lifestyles. With 4 to 6 bedrooms, 2.5 to 5 bathrooms, and 3,614 to 4,113  square feet of living space, the Carlisle offers ample room to grow while maintaining comfort and functionality.

Starting from the welcoming front entry, this home features a spacious open-concept layout that is perfect for both everyday living and entertaining. The kitchen includes a large island and a walk-in pantry, seamlessly connecting to the breakfast area and the great room, which serves as the heart of the home. A versatile flex room located near the front entry can be customized to meet your needs, whether as a home office, playroom, or formal living space. Additionally, the included three-car garage provides ample space for a work area or extra storage for recreational equipment. You also have the option to add a first-floor bedroom complete with a full bath.

The owner’s suite is thoughtfully positioned for privacy and features a luxurious en-suite bathroom and an oversized walk-in closet. The secondary bedrooms are generously sized and strategically placed to enhance comfort and convenience.

With options such as a first-floor bedroom and a finished basement, personalizing the Carlisle to fit your family’s lifestyle is easy. Whether you're a first-time buyer or looking to upgrade, the Carlisle combines smart design with timeless appeal.

Photos of a similar model.
#VAFQ2020682

BEALETON

3 BOWENS RUN ROAD

4 Beds

2 Baths

3,582 Sq.Ft.

$692,990

MLS#: VAFQ2020682

Introducing the Rockford floorplan at Bowens Run, a single-family community with new homes on half acre homesites located in Bealeton, Virginia.

The Rockford home design offers a thoughtful blend of modern functionality and classic comfort, perfect for homeowners who value both style and efficiency. With 4 bedrooms, 2.5 to 3.5 bathrooms, and up to 2,905 square feet of living space, the Rockford is an ideal choice for first-time buyers, growing families, or anyone looking to right-size their lifestyle.

Step inside to find an inviting open-concept layout that seamlessly connects the kitchen with separate island, dining, and great room, creating the perfect space for everyday living and entertaining. The owner’s suite is privately situated and features a spacious en-suite bath with dual sinks and a large walk-in closet for optimal convenience.

Additional highlights include a flex room for a home office or den, and a 2-car garage.

Personalize your Rockford with optional upgrades like a sunroom extension, finished basement, or 3-car garage to suit your needs.

With its versatile layout and timeless design, the Rockford offers a welcoming space you’ll love to call home today and for years to come.

Photos are of a similar model.
#VAFQ2020684

BEALETON

2 BOWENS RUN ROAD

4 Beds

2 Baths

2,468 Sq.Ft.

$639,990

MLS#: VAFQ2020684

Open house
$10,000 seller credit may be available for successfully negotiated contract before end of November. Seller will replace two bedroom blue carpet with new offwhite carpet prior to close. Welcome home to this gorgeous, beautifully maintained brick colonial in Bealeton. This home is energy efficient with OWNED solar panels that convey with the purchase.  This home features a large renovated kitchen with large island, abundant cabinets, stainless steel appliances and granite counters.  $100k expansive kitchen/home renovation project was done by Golden Rule Builders.  The open floor plan is great for entertaining with formal living room, dining room and fanily room off the kitchen. The extensive landscaping, irrigation system and beautiful expansive paver  patio create a very private outside oasis. The upstairs level has primary bedroom with en suite full bath and walkin closet,  three additional good sized bedrooms, ceiling fans ,  additional full bathroom and abundant closet space. The lower level features a great rec room area, full bath, large utility space and storage. The 2 car garage has abundant storage and an EV charger.
#VAFQ2023842

BEALETON

10955 SOUTHCOATE VILLAGE DRIVE

4 Beds

3 Baths

2,687 Sq.Ft.

$595,000

MLS#: VAFQ2023842

Get ready to fall in love with this beautiful home, built in 2018 and perfectly situated on a lovely one-acre lot! Meticulously maintained and in exceptional condition, this home offers a wonderful combination of comfortable living, thoughtful design, and beautiful outdoor spaces.

Step inside to discover a bright and inviting open floor plan featuring luxury vinyl plank flooring throughout the entire main level. The gorgeous kitchen boasts stunning quartz countertops, stainless steel appliances, abundant cabinetry, and a spacious walk-in pantry. The adjoining great room features a beautiful stone-front fireplace that serves as a warm and inviting focal point.
The generously sized primary suite offers a lovely private bathroom and a spacious walk-in closet with a well thought out organization system. The three additional bedrooms are large with nice sized closets. The partially finished walkout lower level provides the fourth bedroom, full bathroom, expansive potential for additional living space and plenty of storage.

Outdoor living is just as impressive! Patio doors from the main level lead to an expansive Trex deck, perfect for entertaining or simply enjoying the peaceful surroundings. Steps lead down to a beautiful paver patio and a lovely backyard backing to trees, offering a wonderful setting for relaxing and enjoying nature.

Conveniently located near shopping, schools, and commuter routes, you will really love this home!
#VAFQ2024520

BEALETON

8288 KATES COURT

4 Beds

3 Baths

2,401 Sq.Ft.

$619,900

MLS#: VAFQ2024520

Move-In Today! Discover this Arlington by Richmond American Homes at Foxhaven! This one-story home offers a thoughtfully designed living space with an open concept main level featuring a bright great room, cozy fireplace, and modern kitchen complete with quartz countertops, stainless steel appliances, and upgraded white soft-close cabinetry. Step outside through the center-meet sliding glass doors to an expansive deck. Head back to a primary suite with a private bath and and walk in closet. The main level also has two secondary bedrooms flanking a shared bath. Located on a flat homesite in a walkable community with sidewalks throughout, plus convenient local access to Warrenton, Manassas and Culpeper via 15 & 28 or beyond via I-95 and I-66. Don't miss this opportunity to own a new at Foxhaven! Models are OPEN but visitors are encouraged to call ahead to be guaranteed a dedicated appointment.
#VAFQ2020144

BEALETON

2079 SPRINGVALE DRIVE

4 Beds

3 Baths

3,153 Sq.Ft.

$669,999

MLS#: VAFQ2020144

"This Model Alexandrite by Richmond American will be ready to move-in either September or October 2026. This Model Home has Solar Panels for lower electrical bills plus extra's as the irrigation system, security alarm system, recessed lights and ceiling fans. Foxhaven is a Fantastic Community located close to Warrenton and Great Shopping! Model is Open to visitors but best to call for an appointment. 
"
#VAFQ2023042

BEALETON

8051 MCKAY STREET

3 Beds

2 Baths

1,790 Sq.Ft.

$640,999

MLS#: VAFQ2023042

Welcome to this charming Cape Cod in Bealeton, filled with thoughtful updates and character throughout! The home offers the convenience of a main-level primary bedroom with a beautifully updated full bathroom, plus a second fully renovated bathroom, giving the home a fresh, modern feel.

The main level features ceramic tile flooring, a cozy wood-burning fireplace, and a comfortable, functional layout. The kitchen offers gas cooking, while a tankless water heater provides added efficiency and convenience. Upstairs, you’ll find waterproof luxury vinyl flooring and additional flexible living space, including a bedroom currently styled as a lounge.

The home has been refreshed throughout with Benjamin Moore paint, creating a clean and inviting interior that’s ready for its next owner.

Step outside to enjoy the large rear deck overlooking the fully fenced backyard—a great setting for entertaining, grilling, pets, or simply relaxing outdoors. A storage shed provides additional space for lawn equipment and tools.

Additional highlights include a newer roof, updated finishes throughout, two renovated full bathrooms, gas cooking, tankless hot water, and a wood-burning fireplace.

Charming, updated, and full of personality, this Cape Cod is ready to welcome you home. Schedule your showing and come see everything it has to offer!
#VAFQ2024340

BEALETON

11245 MEADFIELD DRIVE

3 Beds

2 Baths

1,632 Sq.Ft.

$499,999

MLS#: VAFQ2024340

Welcome to this gorgeous all-brick home located in the heart of the Green Meadow community in Bealeton! This spacious single-family home offers 4 bedrooms, 3.5 bathrooms, a main-level office, and a beautifully renovated sunroom, providing an abundance of space for comfortable living and entertaining. The main level features beautiful wood flooring and a spacious, open layout with a formal living room, formal dining room, family room, breakfast area, and a versatile office/library. The kitchen offers an oversized center island, extensive cabinetry, and a full backsplash, along with convenient table space near the sunroom.The former deck has been transformed into a bright, spacious, fully climate-controlled sunroom with heating and air conditioning—an ideal year-round space for relaxing, entertaining family and guests, or enjoying the views of the fenced backyard. Upstairs, the spacious primary suite features a large L-shaped walk-in closet with built-in shelving, offering exceptional storage. The upper level includes 3 additional bedrooms and a combination of carpet and engineered wood flooring. Fresh paint and new flooring in the primary bedroom add a fresh, updated feel. The finished walk-out lower level provides even more living space and flexibility, featuring a guest room, full bathroom, recreation room, and additional storage. The basement has been freshly painted and features new flooring, making it ideal for guests, recreation, a home gym, or additional living space. Additional features include a fenced backyard, shed and 2-car garage. Come see all that this wonderful home has to offer—you will be amazed by the space, functionality, and numerous possibilities!
#VAFQ2024010

BEALETON

6671 CLARKES MEADOW DRIVE

4 Beds

3 Baths

4,056 Sq.Ft.

$564,900

MLS#: VAFQ2024010

“Assumable VA loan at below‑market rate, subject to lender/VA approval available. Buyer may assume existing VA loan only with Seller’s release of liability and VA entitlement requirements satisfied (including Substitution of Entitlement when applicable), or obtain new financing that pays off VA loan at closing.” Reach out to listing agent for more details. Or $2,500 in closing cost assistance or rate buy-down funds with the use of a preferred lender (restrictions apply; not all will qualify — contact listing agent for details). Richmond American Hemingway model — 5-bedroom, 3.5-bathroom single-family home in the Foxhaven community. Built in 2025 with $171,000 in builder upgrades and a premium lot, this 4,728-square-foot residence with finished basement delivers new construction quality with immediate availability and builder warranty still in place. The main level features 9+ foot ceilings, luxury vinyl plank flooring, and an open-concept layout designed for both everyday living and entertaining. The gourmet kitchen is the centerpiece of the home, anchored by an oversized quartz island, upgraded vent hood, and a walk-in pantry, with seamless flow into the spacious family room with electric fireplace. A sun-filled sunroom extends the main living area and opens directly to a large composite deck — creating a true indoor-outdoor connection for year-round entertaining. The main-level office with French doors is ideal for remote work or a dedicated home office. Upstairs, the expansive primary suite features a spa-inspired bathroom and generous closet space. Three additional bedrooms share the upper level alongside a versatile retreat area, perfect as a second living space, playroom, or second home office. A full bathroom serves the upper-level bedrooms. The fully finished walk-up basement adds 1,008 square feet of flexible living space, including a large recreation room, a fifth bedroom, a full bathroom, and an unfinished storage area. A basement security door provides added peace of mind. Foxhaven is located in Bealeton, Virginia, minutes from Warrenton and Culpeper, with convenient access to shopping, dining, and outdoor recreation — including the Blue Ridge Mountains and Shenandoah Valley. The community offers an approachable entry point into Fauquier County for first-time buyers and those relocating to Northern Virginia.
#VAFQ2023766

BEALETON

5024 GRAY FOX DRIVE

5 Beds

3 Baths

3,955 Sq.Ft.

$743,900

MLS#: VAFQ2023766

Send a message

Message successfully sent.

Preferred location

Click the map to place a marker, or drag the marker to adjust it.

Your message

What is 3 + 4 ?

Reason for contacting?

I agree to receive email communication and understand I can unsubscribe at any time.

I agree to be contacted by Charis Realty Group - Christine Issler, Broker via call, email, and text for real estate services. To opt out, you can reply 'stop' at any time or reply 'help' for assistance. You can also click the unsubscribe link in the emails. Message and data rates may apply. Message frequency may vary. Privacy Policy

Sign Out

Virtual Assistant

Would you like to take the next step with this property? We can help you schedule a showing or virtual tour, or send you more details.

Yes, I would like more information.

Thank You for Your Reply, One of Our Agents will contact you as soon as possible

No, maybe later.

Thank you, you can always contact me via email, phone number or through the contact form.

Realhub AI

Lucy - Your AI-Powered Realtor

Update Your Temporary Password

Personalize your search

Enter your email and we'll notify you immediately when new listings match what you're looking for.

or enter email address

Already have an account ? Login here

Continue your home search

Preferred Office

Preferred location

Click the map to place a marker, or drag the marker to adjust it.

I agree to receive communications and understand I can unsubscribe at any time.

I agree to be contacted by Charis Realty Group - Christine Issler, Broker via call, email, and text for real estate services. To opt out, you can reply 'stop' at any time or reply 'help' for assistance. You can also click the unsubscribe link in the emails. Message and data rates may apply. Message frequency may vary. Privacy Policy

Already have an account ? Login here

We use cookies

We use cookies for analytics and to enhance your experience. By accepting, you agree to analytics and marketing cookies. Small functional cookies that count viewed properties and time on site are used regardless of your choice. You can manage your preferences or learn more about our cookies policy.