Features & Amenities

Interior

  • Other Interior Features

    Eat-in Kitchen, Recessed Lighting, Walk-In Closet(s), Pantry, Kitchen Island, Open Floorplan

  • Total Bedrooms

    7

  • Bathrooms

    5

  • 1/2 Bathrooms

    1

  • Above Grade Finished Area

    3197.0

  • Basement YN

    YES

  • Cooling YN

    YES

  • Cooling

    Central Air, Electric

  • Fireplace YN

    YES

  • Heating YN

    YES

  • Heating

    Electric, Heat Pump

  • Main Level Bedrooms

    2

  • Pet friendly

    Yes

Exterior

  • Garage

    Yes

  • Garage spaces

    2

  • Construction Materials

    Vinyl Siding

  • Parking

    Garage, Driveway, Attached

  • Pool

    Yes

  • Pool Features

    Community

  • Waterfront YN

    NO

  • View

    Water, Pond, Trees/Woods

Area & Lot

  • Lot Size(acres)

    0.19

  • Lot Size(square feet)

    8,066

  • Property Type

    Residential

  • Property Sub Type

    Single Family Residence

  • Architectural Style

    Colonial

Price

  • Sales Price

    $929,900

  • Tax Amount

    $9,735

  • Financing Options

    Cash, Conventional, FHA, VA

  • Sq. Footage

    4,517

  • Price/SqFt

    $205

HOA

  • Association

    YES

  • Association Fee

    $110

  • Association Fee Frequency

    Monthly

  • Association Fee Includes

    N/A

School District

  • Elementary School

    BRUNSWICK

  • Middle School

    BRUNSWICK

  • High School

    BRUNSWICK

Property Features

  • New Construction

    NO

  • Association Amenities

    Fitness Center, Tennis Court(s), Dog Park, Basketball Court, Jogging Path

  • Foundation Details

    Other

  • Senior Community YN

    NO

  • Sewer

    Public Sewer

  • Tax Lot

    10

  • Water Source

    Public

Schedule a Showing

Showing scheduled successfully.

<
>
IN PERSON
VIA CHAT

What is 3 + 4 ?


Change time

Mortgage calculator

Estimate your monthly mortgage payment, including the principal and interest, property taxes, and HOA. Adjust the values to generate a more accurate rate.

Your payment

Principal and Interest:

$

Property taxes:

$

HOA fees:

$

Total loan payment:

$

Total interest amount:

$

Location

County

FREDERICK

Elementary School

BRUNSWICK

Middle School

BRUNSWICK

High School

BRUNSWICK

Listing Courtesy of Halim Carver Joseph, Corner House Realty

RealHub Information is provided exclusively for consumers' personal, non-commercial use, and it may not be used for any purpose other than to identify prospective properties consumers may be interested in purchasing. All information deemed reliable but not guaranteed and should be independently verified. All properties are subject to prior sale, change or withdrawal. RealHub website owner shall not be responsible for any typographical errors, misinformation, misprints and shall be held totally harmless.

Agent Jennifer Gordon

Salesperson, Realtor

Jennifer Gordon

Call Jennifer today to schedule a private showing.


* Listings on this website come from the FMLS IDX Compilation and may be held by brokerage firms other than the owner of this website. The listing brokerage is identified in any listing details. Information is deemed reliable but is not guaranteed. If you believe any FMLS listing contains material that infringes your copyrighted work please click here to review our DMCA policy and learn how to submit a takedown request.© 2024 FMLS.
Welcome to 811 Shenandoah View Parkway, where approximately 4,517 square feet of finished living space, 7 legal bedrooms, and 5.5 bathrooms come together in amenity-rich Brunswick Crossing. This thoughtfully enhanced residence combines distinctive interiors, flexible living spaces, and a peaceful outdoor setting.
A welcoming covered front porch introduces carefully considered custom enhancements, including geometric feature walls, decorative millwork, and statement lighting. The formal dining room sets the stage for memorable dinners, while a dedicated office with a striking blue-and-gold accent wall provides an inspiring place to work.
The open kitchen and living area form the home’s gathering place. An expansive island offers room for meal preparation and conversation, complemented by white cabinetry, gold-tone hardware, stainless steel appliances, and a decorative tile backsplash. A walk-in pantry and bright breakfast area add everyday convenience. In the living room, a sleek linear fireplace framed by illuminated built-ins creates a warm focal point.
A main-level bedroom and full bathroom comfortably accommodate guests. Upstairs, the spacious primary suite includes a sitting area, two walk-in closets, and a tray ceiling with accent lighting. Its private bath invites you to unwind with dual vanities, a soaking tub, and a separate glass-enclosed shower. A loft and bedroom-level laundry complete the upstairs living experience.
The finished lower-level gives entertaining its own space, with a kitchenette, lounge, and recreation areas ready for game nights or weekend visitors. Walkout to a fully fenced rear yard overlooking a community pond and serene tree line—a scenic backdrop for morning coffee or evening gatherings. An attached two-car garage and driveway for additional vehicles provides ample space for parking.
Brunswick Crossing brings recreation close to home with a pool, clubhouse, fitness center, yoga studio, 26 miles of paths, dog park, playgrounds, and facilities for tennis, basketball, sand volleyball, soccer, and baseball. Beyond the community, explore the Potomac River and C&O Canal, historic Downtown Frederick’s shops and restaurants, or Virginia’s wine trails.
Schedule your private tour and experience the custom details and tranquil setting that distinguish 811 Shenandoah View Parkway.

811 SHENANDOAH VIEW PARKWAY

Message successfully sent.

What would you like to know?

What is 3 + 4 ?

I agree to receive email communication and understand I can unsubscribe at any time.

I agree to be contacted by Charis Realty Group - Christine Issler, Broker via call, email, and text for real estate services. To opt out, you can reply 'stop' at any time or reply 'help' for assistance. You can also click the unsubscribe link in the emails. Message and data rates may apply. Message frequency may vary. Privacy Policy

Related Properties

910 Enfield Farm Lane – Better Than New Without the Wait....and for less!!

Why wait 6+ months for new construction when you can move right into this stunning, upgraded home loaded with over $100k in builder upgrades and over $40k in owner upgrades with features today's buyers want most? Offering over 4,200 finished square feet of living space, this exceptional residence combines the appeal of new construction with countless premium upgrades.

The heart of the home is the beautifully designed kitchen featuring quartz countertops, a stunning quartz backsplash, a pot filler above the stove, and an open-concept layout perfect for entertaining and everyday living. Luxury vinyl plank flooring enhances the home's modern style while providing durability throughout the main living areas.

Designed with flexibility in mind, this home offers 5 bedrooms, 4.5 bathrooms, a dedicated main-level office, and a spacious second-floor loft. A main-level bedroom with a private ensuite provides an ideal guest suite or multigenerational living option, while an additional upstairs bedroom also features its own ensuite bath.

The walkout lower level is partially finished, providing additional living space while still offering an unfinished storage area and a separate unfinished room ready for a future sixth bedroom, home gym, or hobby space.

Step outside and enjoy the custom deck and patio, creating the perfect setting for entertaining guests, grilling with friends, or simply watching the sunset!!

Commuters will appreciate the convenient location with easy access to major highways and just minutes from the Brunswick MARC Station, making travel to Frederick, Montgomery County, and Washington, D.C. a breeze.

From the custom window treatments to the extensive upgrades throughout, every detail has been thoughtfully selected. Why pay today's builder upgrade prices and wait months for completion when this move-in-ready home already has it all?
#MDFR2086602

BRUNSWICK

910 ENFIELD FARM LANE

5 Beds

4 Baths

4,305 Sq.Ft.

$799,900

MLS#: MDFR2086602

New on site 4 days ago
***OFFERING UP TO $15K IN FLEX CASH WITH USE OF BUILDERS APPROVED LENDER AND TITLE.**INCENTIVE REFLECTED IN PURCHASE PRICE, PLEASE SEE SALES CONSULTANT FOR DETAILS**

Experience resort-style living at Brunswick Crossing, Frederick County’s premier amenity-rich community. The Washington II offers classic curb appeal, flexible living spaces, and modern comfort. Enjoy an open-concept main level with an extended kitchen and island, and a large and inviting family room. This home features a main level bedroom with a full bath, as well as a dedicated dining space. The generous primary suite features dual walk-in closets, dual vanity, and beautifully appointed shower. This plan boasts 3 FULL baths on your second floor, and large bedrooms. The two-car garage adds convenience, and the basement includes a finished recreation room for extra space to relax and enjoy. Brunswick Crossing delivers a true resort-style lifestyle with miles of trails, a pool, fitness center, dog park, pickleball and tennis courts, and more—all surrounded by scenic mountain views. Conveniently located near Route 15, Route 340, I‑270, I‑70, and just minutes from the Brunswick MARC Train and historic Downtown Frederick. *Photos may not be of actual home. Photos may be of similar home/floorplan if home is under construction or if this is a base price listing.
#MDFR2089266

BRUNSWICK

HOMESITE CC5 MONOCACY CROSSING PARKWAY

5 Beds

4 Baths

3,687 Sq.Ft.

$774,000

MLS#: MDFR2089266

***PRICE DROP!! ***SELLER IS ALSO OFFERING A GENEROUS 2-1 RATE BUY DOWN WITH AN ACCEPTABLE OFFER AND 30-DAY SETTLEMENT!! ***YOU CAN SAVE UP TO $1,000/MO YR 1, UP TO $500/MONTH YR 2***QUICK MOVE IN!! ***OPEN HOUSE SUN SEPT 13 @ 2-3:30 PM ***Welcome home to 5-star luxury living on a premium, level lot with vistas for miles. Skip the wait for new construction and step into this meticulously upgraded Richmond American Presley model built in 2023. This exceptional property pairs a premium, level lot with top-tier modern finishes. Spanning three fully finished levels, this house stands out with its airy 10 ft ceilings, soaring 9 ft doors, dual-zone HVAC and designer features throughout. Even the 2.5 car garage with new, upgraded, extra-quiet garage door offers a bonus storage bay tailored for weekend gear. 

From the welcoming front porch, a wide foyer drops you straight into an expansive, light-filled open layout anchored by durable Luxury Vinyl Plank flooring.  The kitchen is designed to impress with crisp white shaker cabinetry, quartz countertops, a classic herringbone tile backsplash, stainless steel appliances including a large gas cooktop, double wall ovens, wine fridge, and a walk-in pantry. A massive central island offers plenty of casual seating. The dining space is framed by a stunning row of windows, opening directly onto a low-maintenance Trex deck your ideal spot for your morning coffee, quiet dinners or entertaining larger parties. A main-floor private office tucked away from the main living area ensures a quiet work-from-home setup. 

Heading upstairs, the wide-plank LVP flooring continues, leading into an expansive loft that serves perfectly as a second family room or media zone. A peaceful sanctuary capturing miles-long views through oversized windows, complete with a massive walk-in closet and a spa-inspired bath featuring dual vanities a beautifully tiled shower and soaking bath. Two additional bedrooms share a generous hall bath. A dedicated upstairs laundry room with a built-in sink makes chores effortless.

The fully finished walkout lower level mirrors the high-end feel of the rest of the home.  A large and bright rec room with walk-out door to patio and level yard provides space for more entertaining, movie nights or play, while a dedicated bonus room with egress window tucked under the main-level addition works perfectly as a second home office or gym. An additional 4th bedroom with proper egress window  features a walk-in closet and an adjacent full bathroom. A large finished flex room keeps your seasonal gear organized or stands ready for future hobby space.

Located in the highly desirable Brunswick Crossing community, this home includes access to a spectacular lineup of amenities: a resort-style pool, fitness center, yoga studio, tennis and basketball courts, sports fields, beach volleyball, dog parks, miles of paved trails, and a community garden.

Commuting is a breeze with the local MARC train station offering a direct line into Washington, D.C. and Montgomery County, alongside seamless road access to Northern Virginia, Frederick, Baltimore, and beyond. This is more than a home—it’s an upgraded lifestyle.
#MDFR2084868

BRUNSWICK

409 KARN PL

4 Beds

3 Baths

4,699 Sq.Ft.

$815,000

MLS#: MDFR2084868
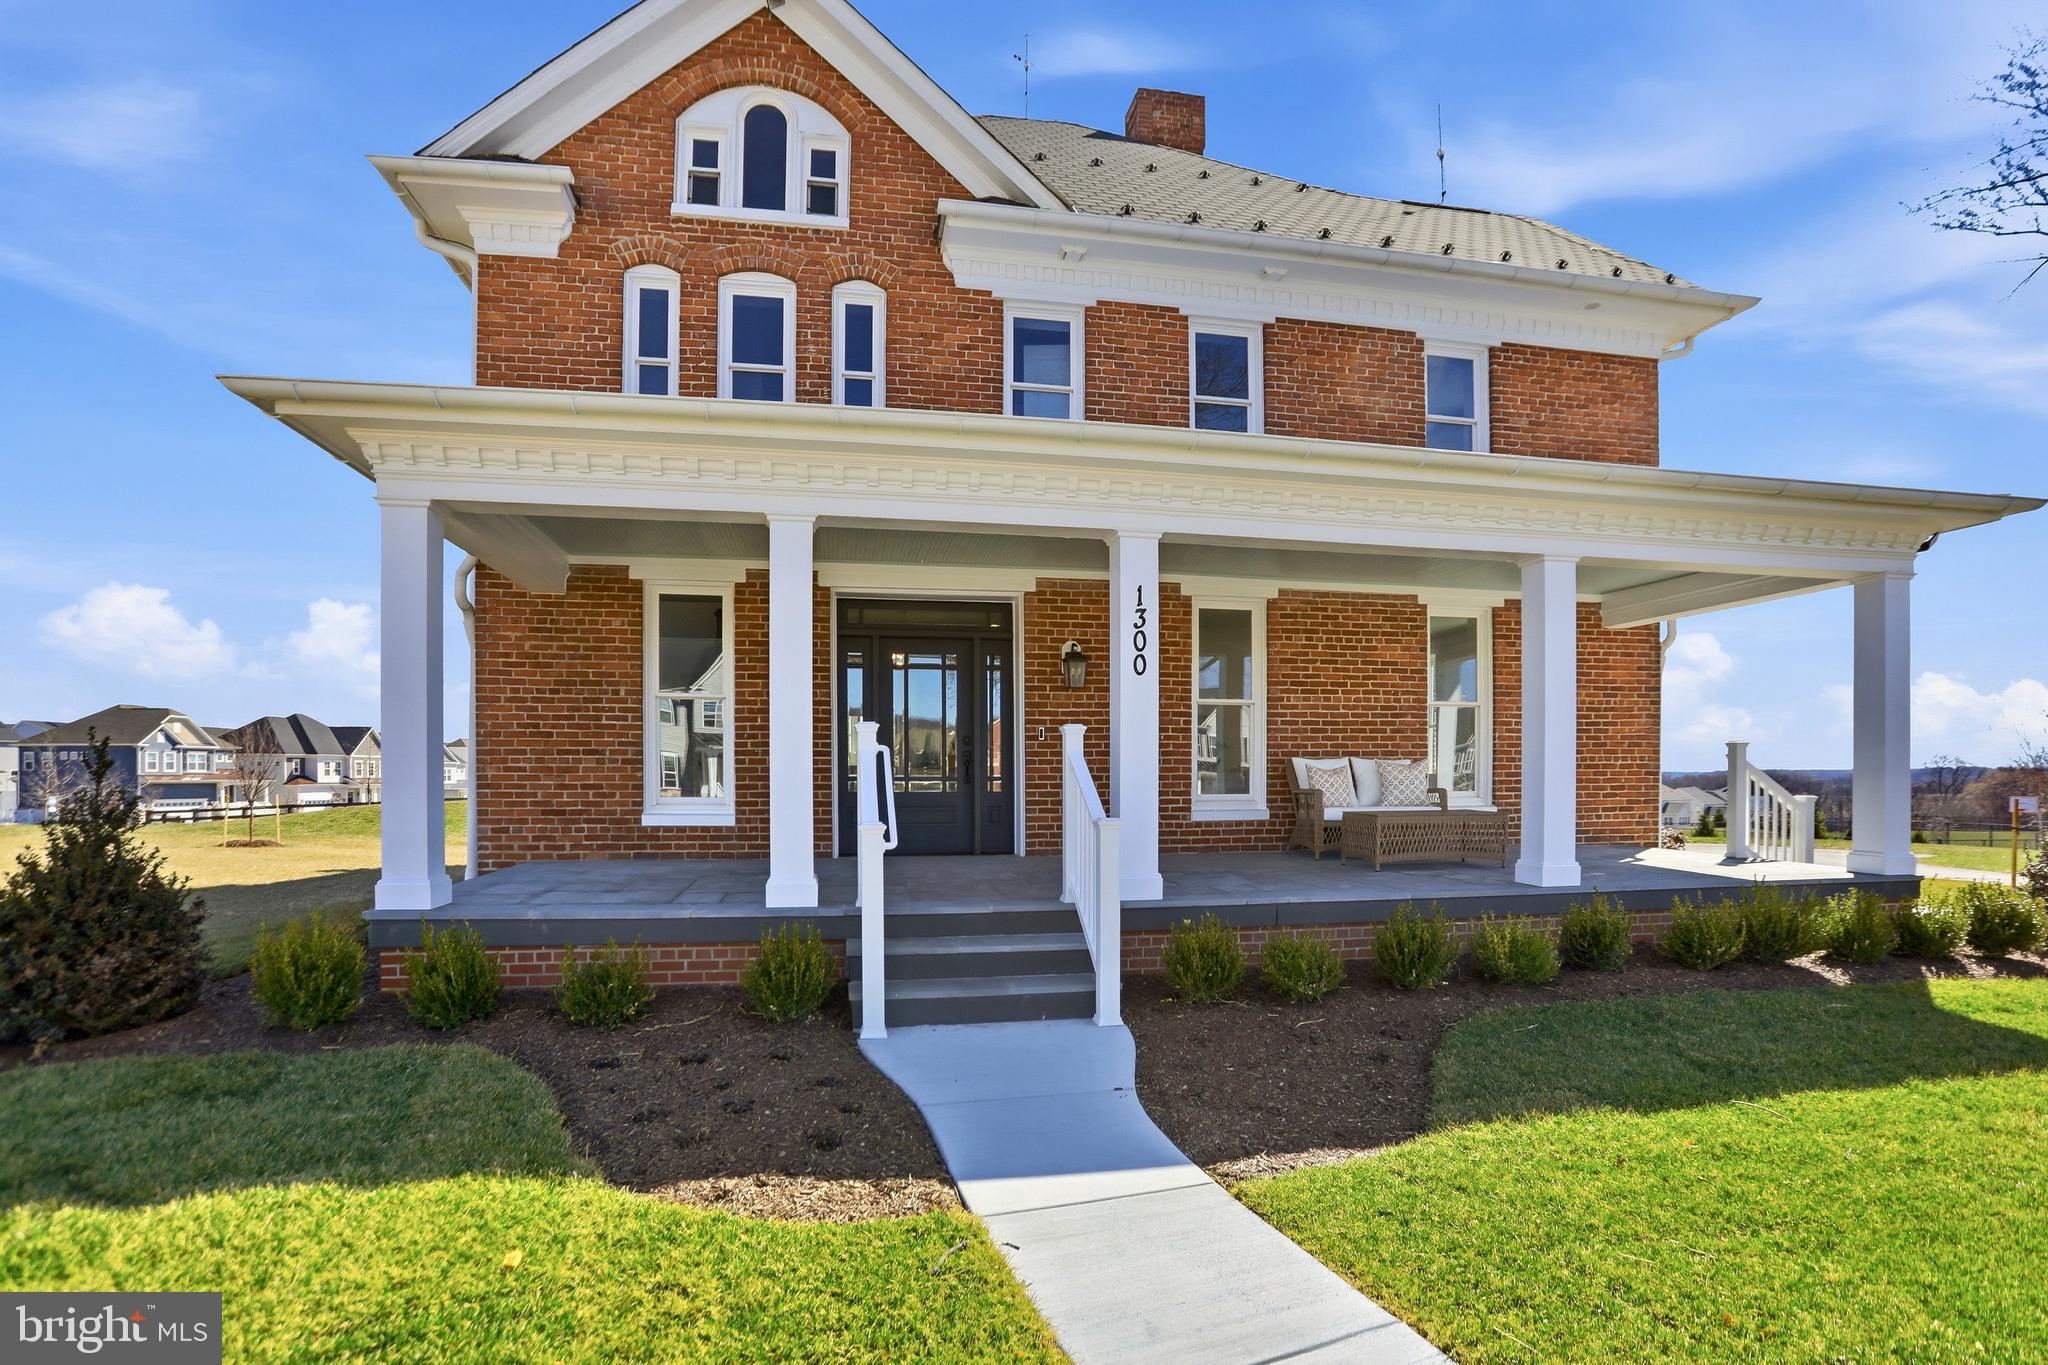
The original Brunswick Crossing manor house—completely reimagined in 2025–2026 by one of Frederick County’s most respected builders—is now offered for sale. Known as **The Enfield House**, this iconic all-brick Colonial Revival residence was originally built in 1900 and stands today as a rare architectural landmark overlooking the Brunswick Crossing community.

Set prominently on its elevated homesite, the home offers more than 3,400 finished square feet across the upper levels and has undergone a comprehensive down-to-the-studs renovation. Every major system and finish has been thoughtfully replaced or upgraded, preserving the home’s historic character while delivering the comfort and efficiency of modern construction. The only elements retained from the original structure are the timeless four-sided brick exterior and the beautifully preserved original hardwood floors—an intentional blend of historic craftsmanship and new-home quality.

The home’s gracious slate front porch captures the cool breezes that sweep through the Harpers Ferry Gap, creating the perfect setting for quiet mornings or relaxed evenings overlooking the surrounding valley. At the rear, an oversized elevated covered porch offers a dramatic vantage point above Brunswick Crossing, where scenic vistas and mountain views stretch into the distance.

Inside, classic Colonial Revival architecture meets fresh, modern design. Generous room proportions, tall ceilings, and abundant natural light create an inviting and sophisticated interior environment. The renovation has carefully respected the home’s historic scale while delivering a flowing layout suited to today’s lifestyle—ideal for both everyday living and elegant entertaining.

Residents of Brunswick Crossing enjoy access to an exceptional array of community amenities designed to support an active and connected lifestyle. The community features a resort-style swimming pool, state-of-the-art fitness center, and a beautifully appointed clubhouse that hosts neighborhood events and gatherings throughout the year. Miles of scenic walking and biking trails wind through parks, open green spaces, and playgrounds, while sports fields, dog parks, and community gardens create opportunities for recreation and outdoor enjoyment. The neighborhood also includes a vibrant marketplace with local shops and dining, along with convenient access to the MARC train, historic downtown Brunswick, the C&O Canal towpath, and endless outdoor recreation along the Potomac River.

Homes with this level of architectural significance rarely come to market—especially ones that have been fully restored with such care and intention. The Enfield House offers a truly unique opportunity to own a piece of Brunswick history while enjoying the benefits of a completely modernized home.

A landmark residence. A meticulous restoration. And one of the most distinctive homes in all of Brunswick Crossing.
#MDFR2077738

BRUNSWICK

1300 POTOMAC VIEW PARKWAY

4 Beds

3 Baths

3,404 Sq.Ft.

$949,900

MLS#: MDFR2077738

 - property

Send a message

Message successfully sent.

Preferred location

Click the map to place a marker, or drag the marker to adjust it.

Your message

What is 3 + 4 ?

Reason for contacting?

I agree to receive email communication and understand I can unsubscribe at any time.

I agree to be contacted by Charis Realty Group - Christine Issler, Broker via call, email, and text for real estate services. To opt out, you can reply 'stop' at any time or reply 'help' for assistance. You can also click the unsubscribe link in the emails. Message and data rates may apply. Message frequency may vary. Privacy Policy

Sign Out

Virtual Assistant

Would you like to take the next step with this property? We can help you schedule a showing or virtual tour, or send you more details.

Yes, I would like more information.

Thank You for Your Reply, One of Our Agents will contact you as soon as possible

No, maybe later.

Thank you, you can always contact me via email, phone number or through the contact form.

Realhub AI

Lucy - Your AI-Powered Realtor

Update Your Temporary Password

Personalize your search

Enter your email and we'll notify you immediately when new listings match what you're looking for.

or enter email address

Already have an account ? Login here

Continue your home search

Preferred Office

Preferred location

Click the map to place a marker, or drag the marker to adjust it.

I agree to receive communications and understand I can unsubscribe at any time.

I agree to be contacted by Charis Realty Group - Christine Issler, Broker via call, email, and text for real estate services. To opt out, you can reply 'stop' at any time or reply 'help' for assistance. You can also click the unsubscribe link in the emails. Message and data rates may apply. Message frequency may vary. Privacy Policy

Already have an account ? Login here

We use cookies

We use cookies primarily for analytics to enhance your experience. By accepting, you agree to our use of these cookies. You can manage your preferences or learn more about our cookies policy.

