
- Properties
- Meet our agents
-
Communities
- FREDERICK
- MT AIRY
- ADAMSTOWN
- NEW MARKET
- THURMONT
- URBANA
- MIDDLETOWN
- BALTIMORE
- WALKERSVILLE
- CUMBERLAND
- LA VALE
- FROSTBURG
- HAGERSTOWN
- MARTINSBURG
- BEDFORD
- CHARLESTOWN
- SHEPHERDSTOWN
- ALTOONA
- BLUE KNOB RESORT
- HISTORIC HOMES (CENTRAL MD)
- CARROLL COUNTY
- WOODBINE
- HOWARD COUNTY
- ALLEGANY COUNTY
- MONTGOMERY COUNTY
- GARRETT COUNTY
- ANNE ARUNDEL COUNTY
- WESTMINSTER
- SYKESVILLE
- OWINGS MILLS
- CATONSVILLE
- LONACONING
- CRESAPTOWN
- BRUNSWICK
- GERMANTOWN
- GAITHERSBURG
- ELLICOTT CITY
- PASADENA
- DAMASCUS
- CLARKSBURG
- Market Report
- Home Value
Property
Beds
7
Full Baths
3
1/2 Baths
None
Year Built
2019
Sq.Footage
2,870
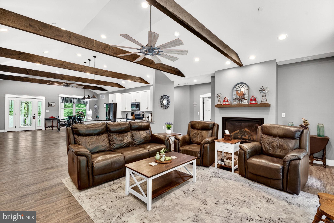
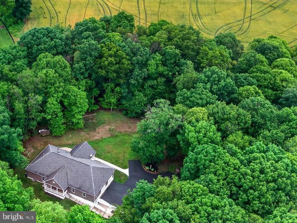
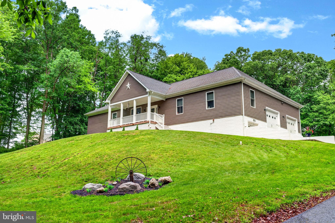
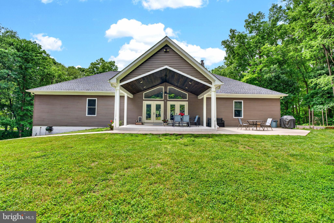
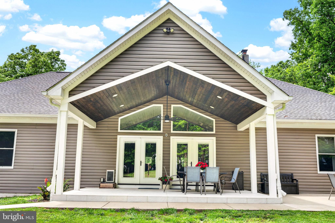
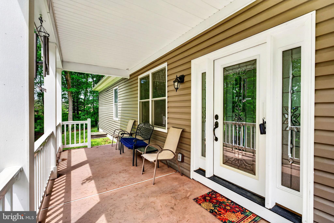
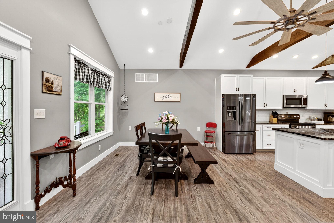
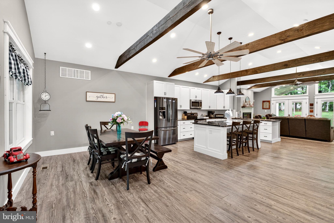
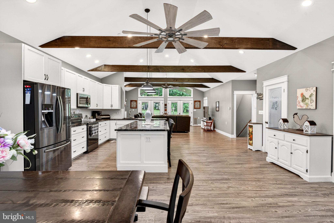
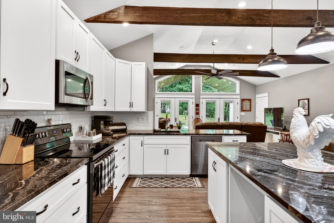
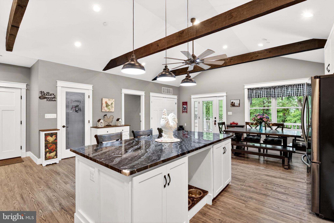
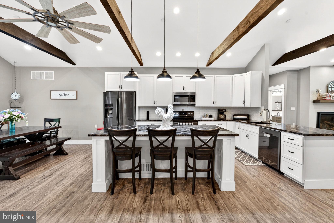
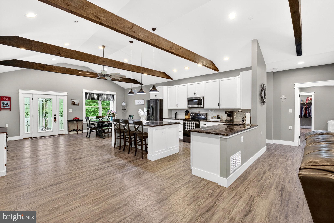
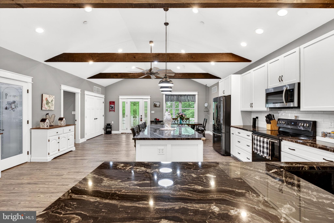
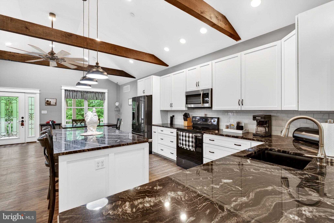
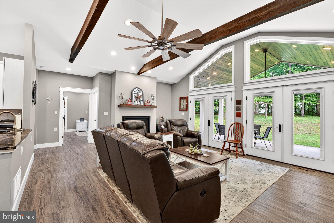
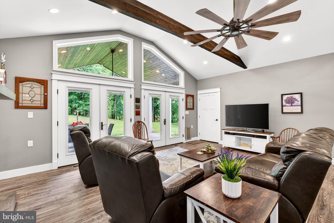
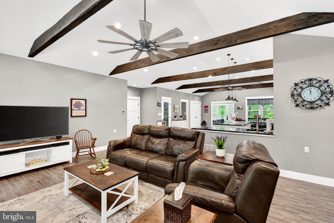
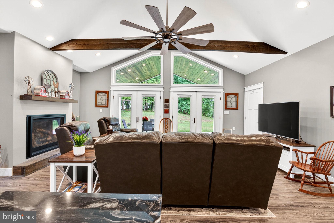
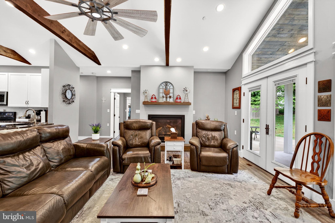
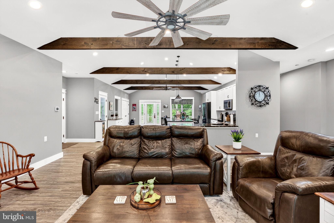
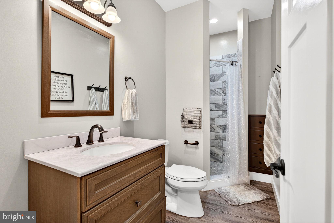
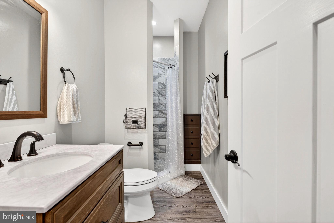
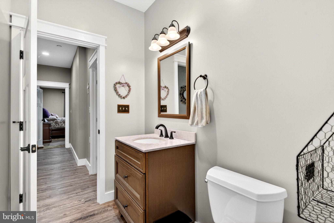
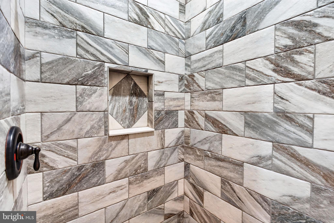
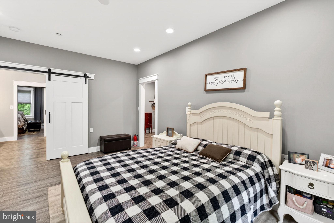
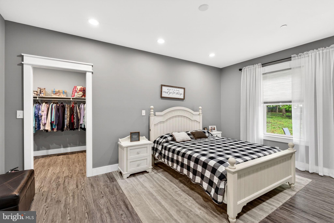
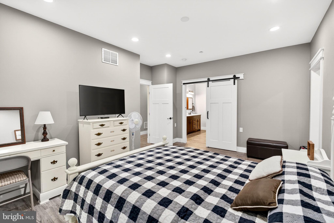
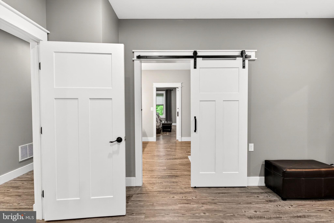
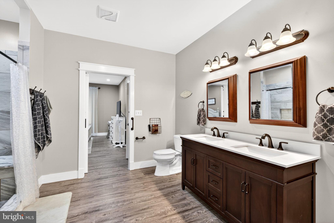
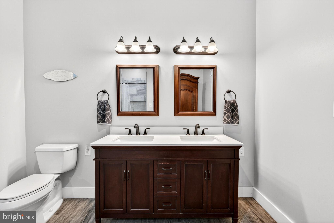
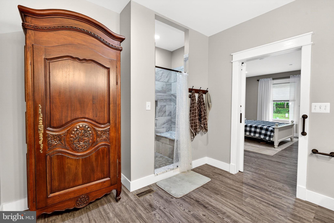
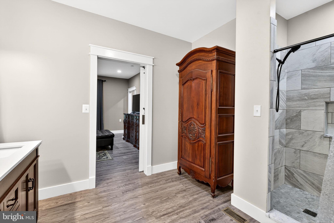
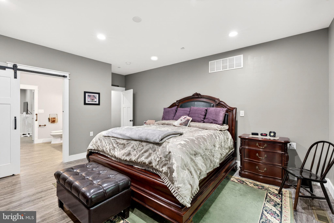
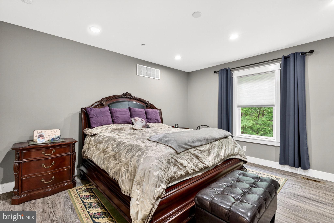
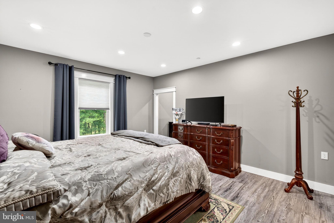
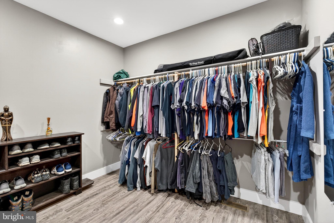
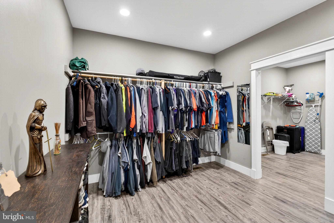
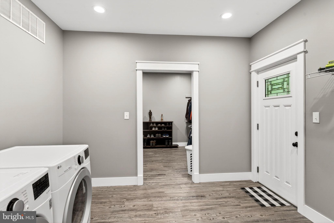
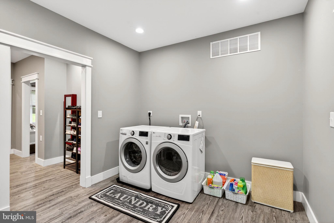
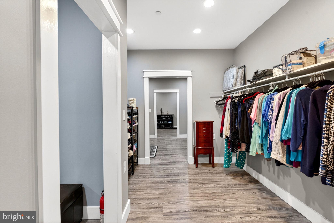
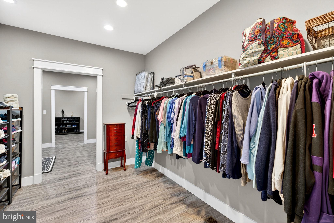
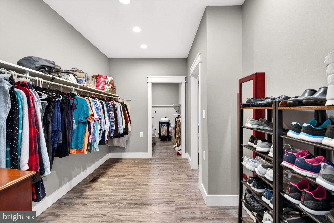
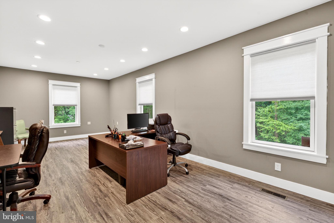
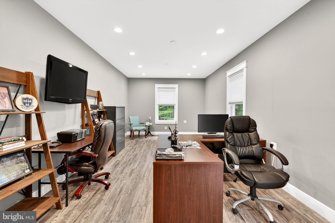
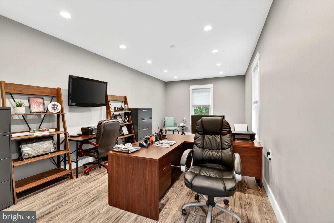
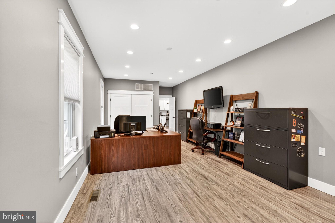
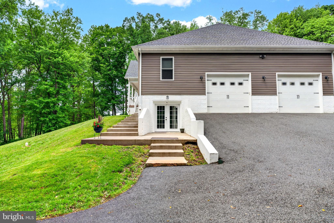
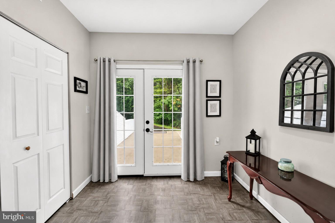
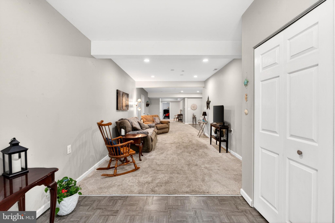
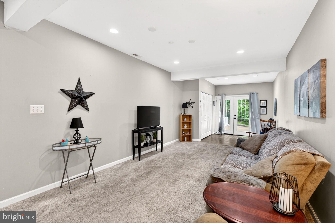
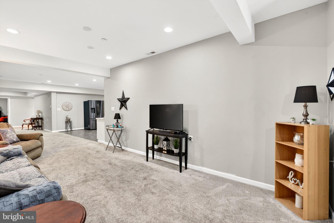
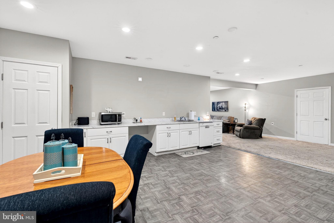
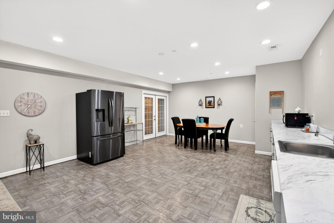
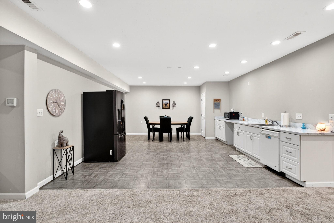
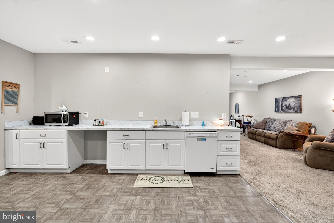
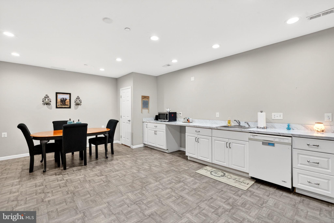
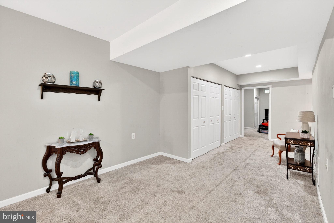
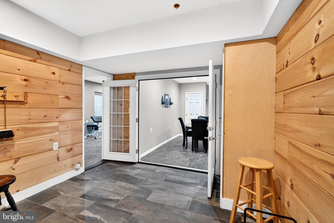
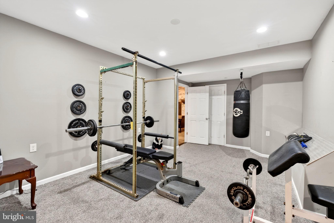
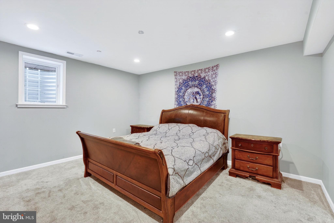
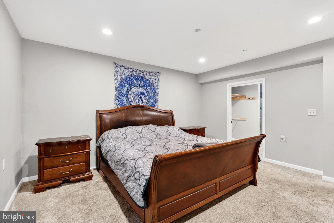
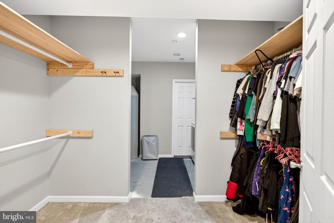
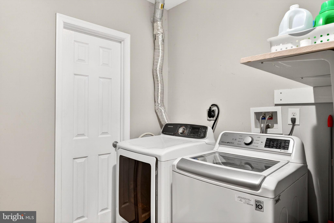
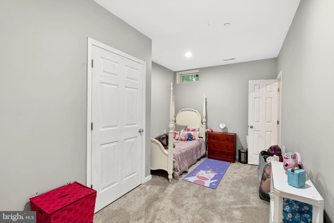
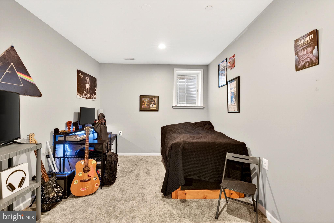
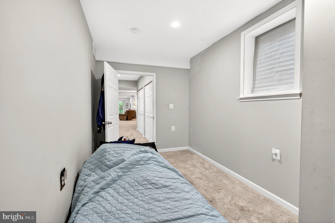
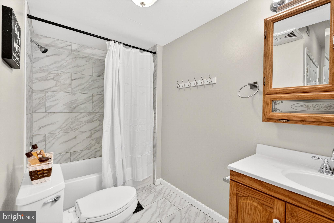
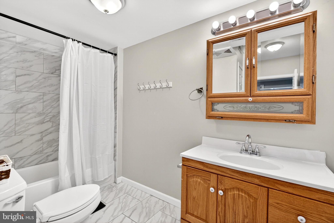
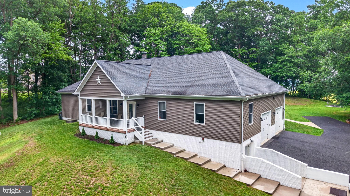
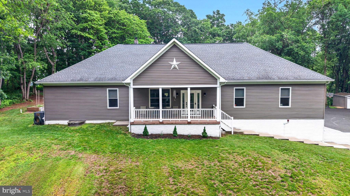
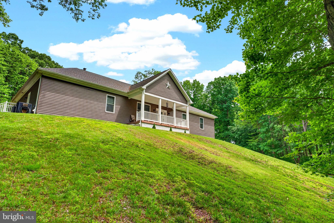
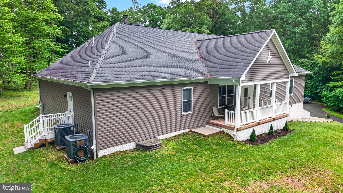
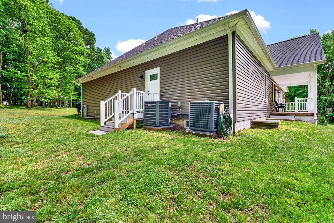
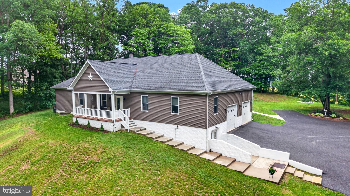
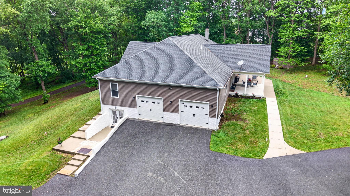
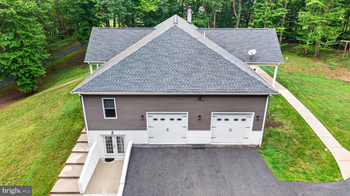
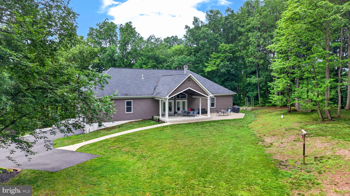
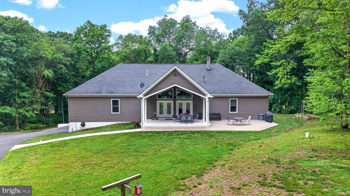
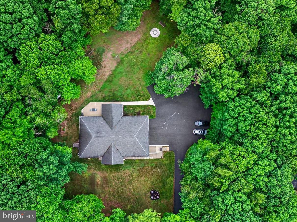
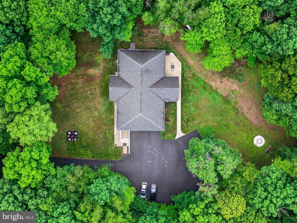
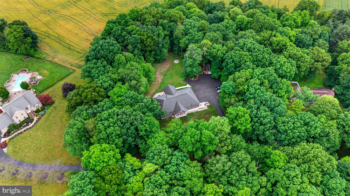
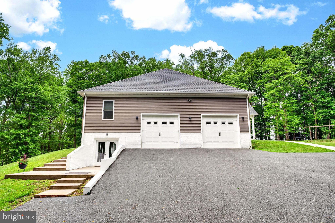
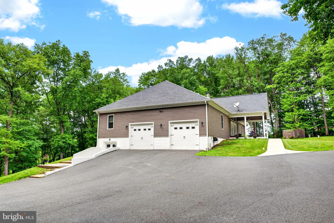
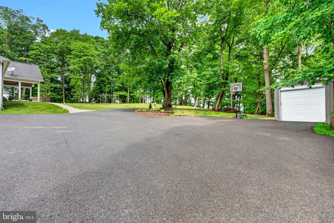
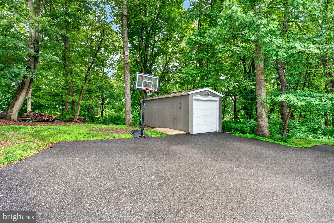
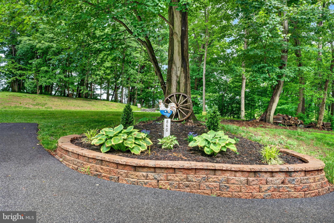
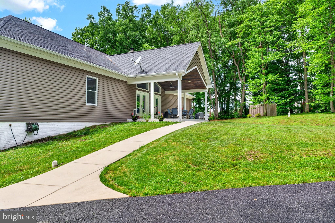
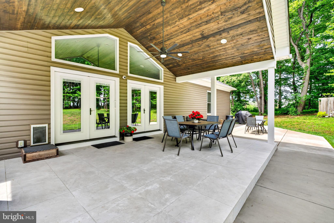
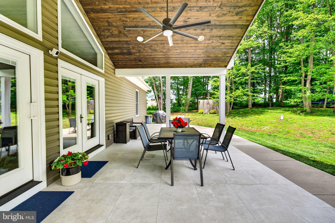
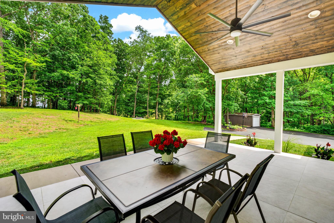
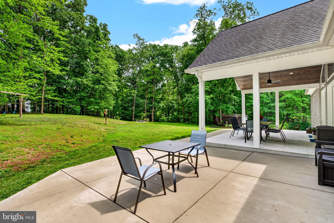
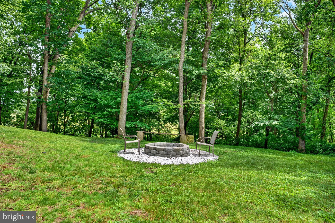
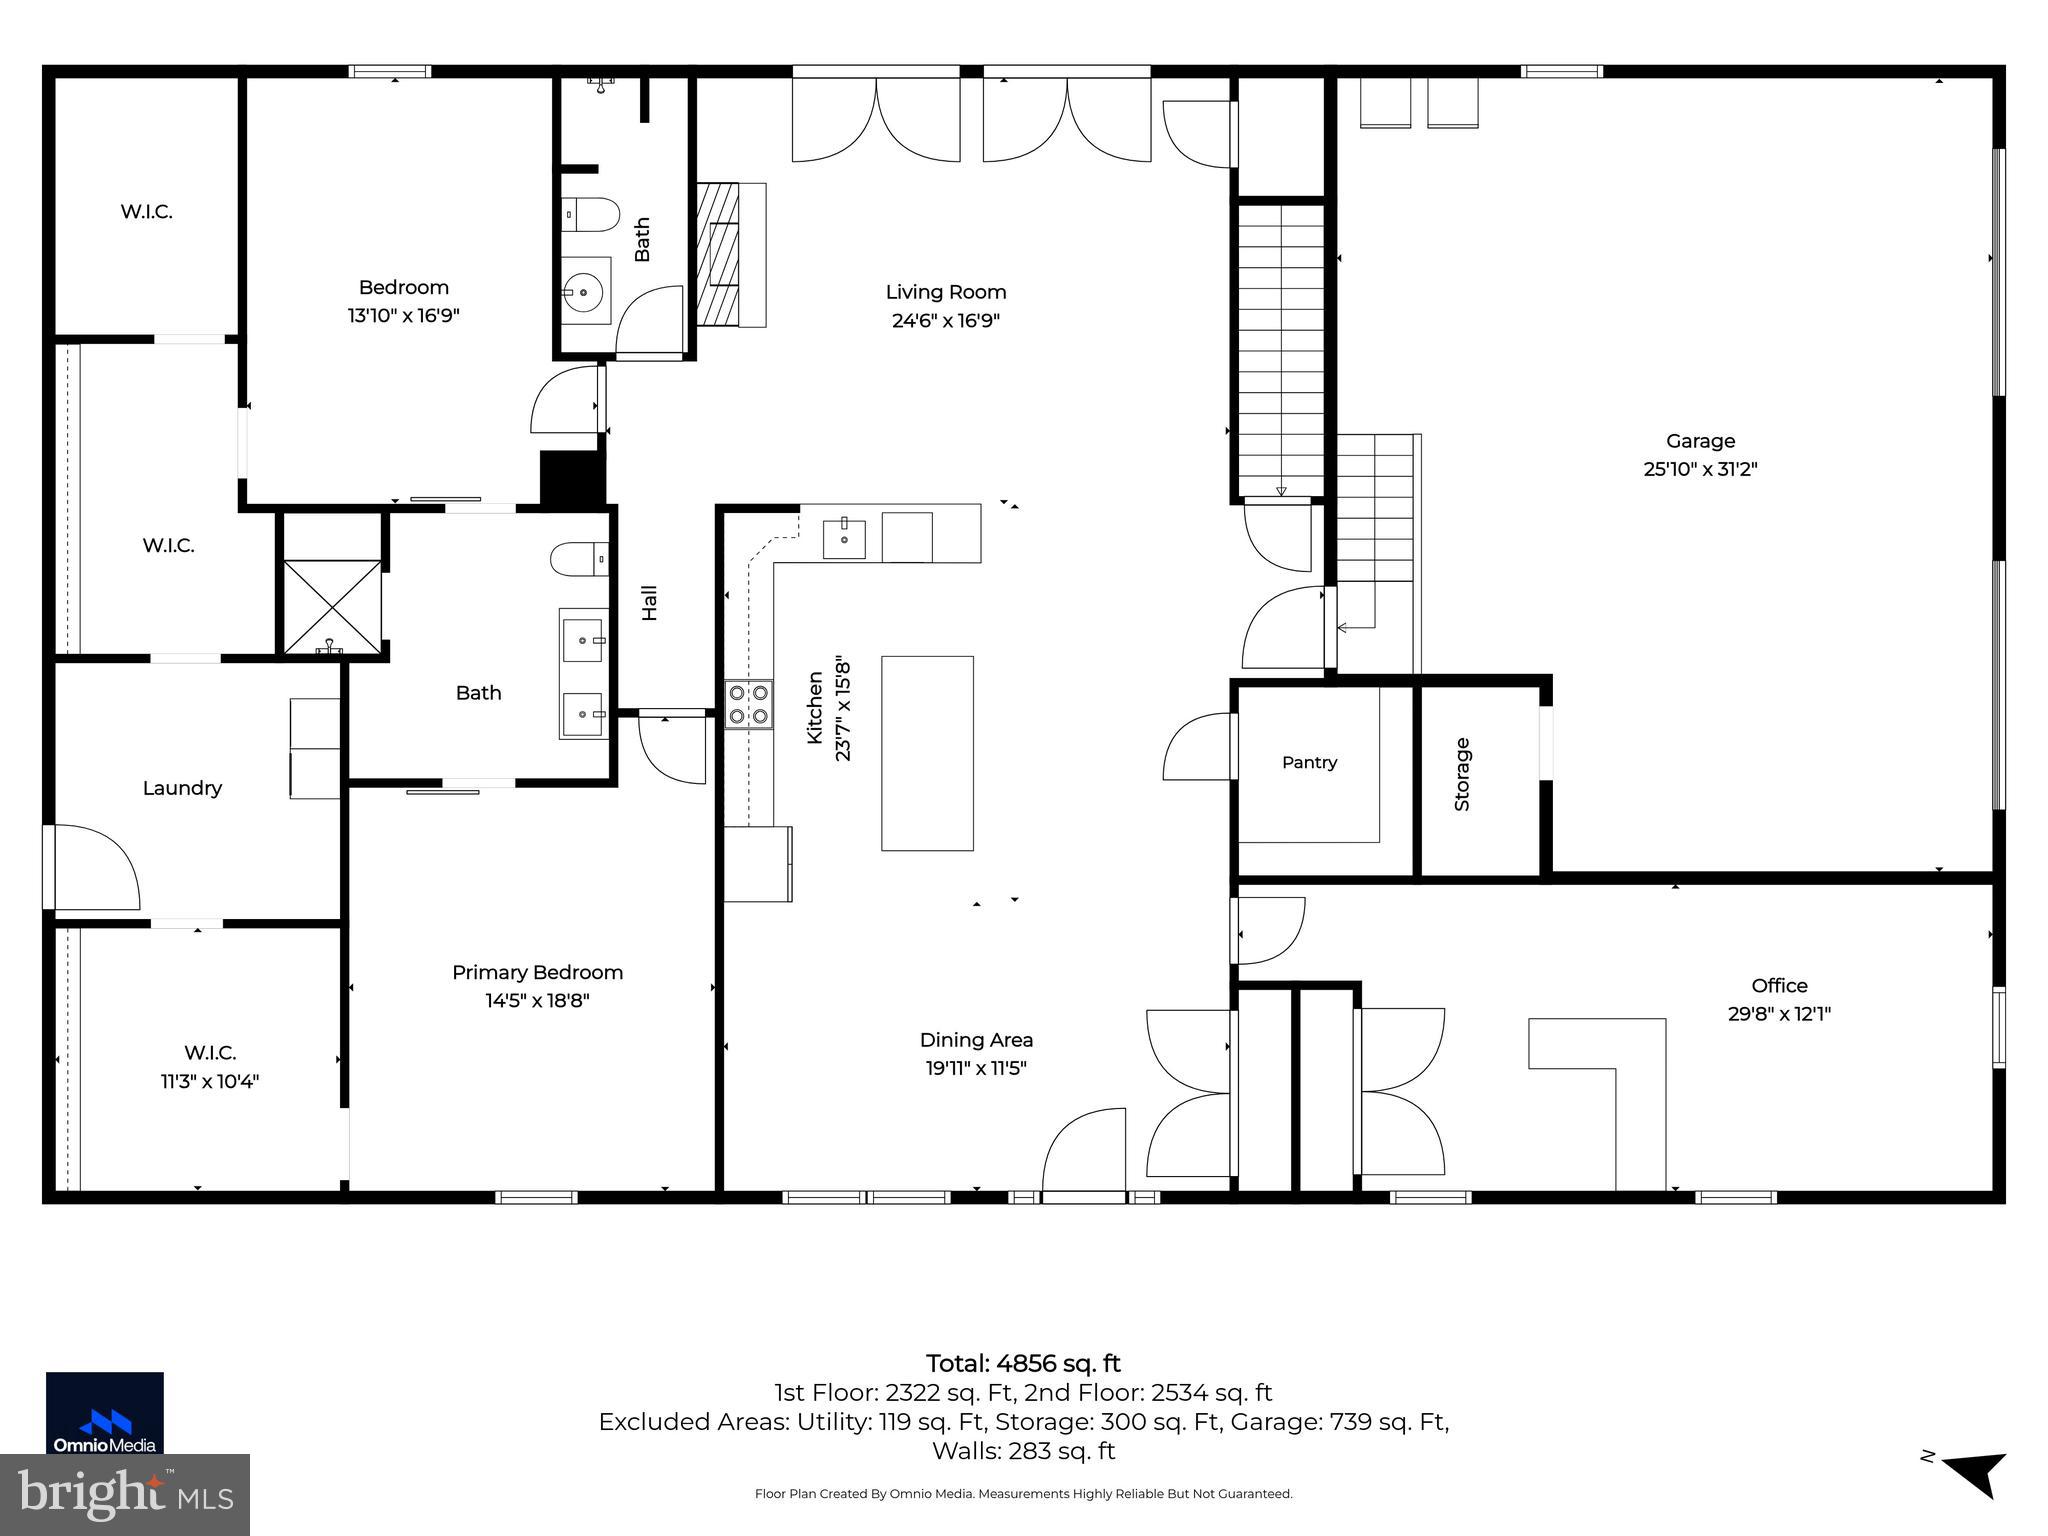
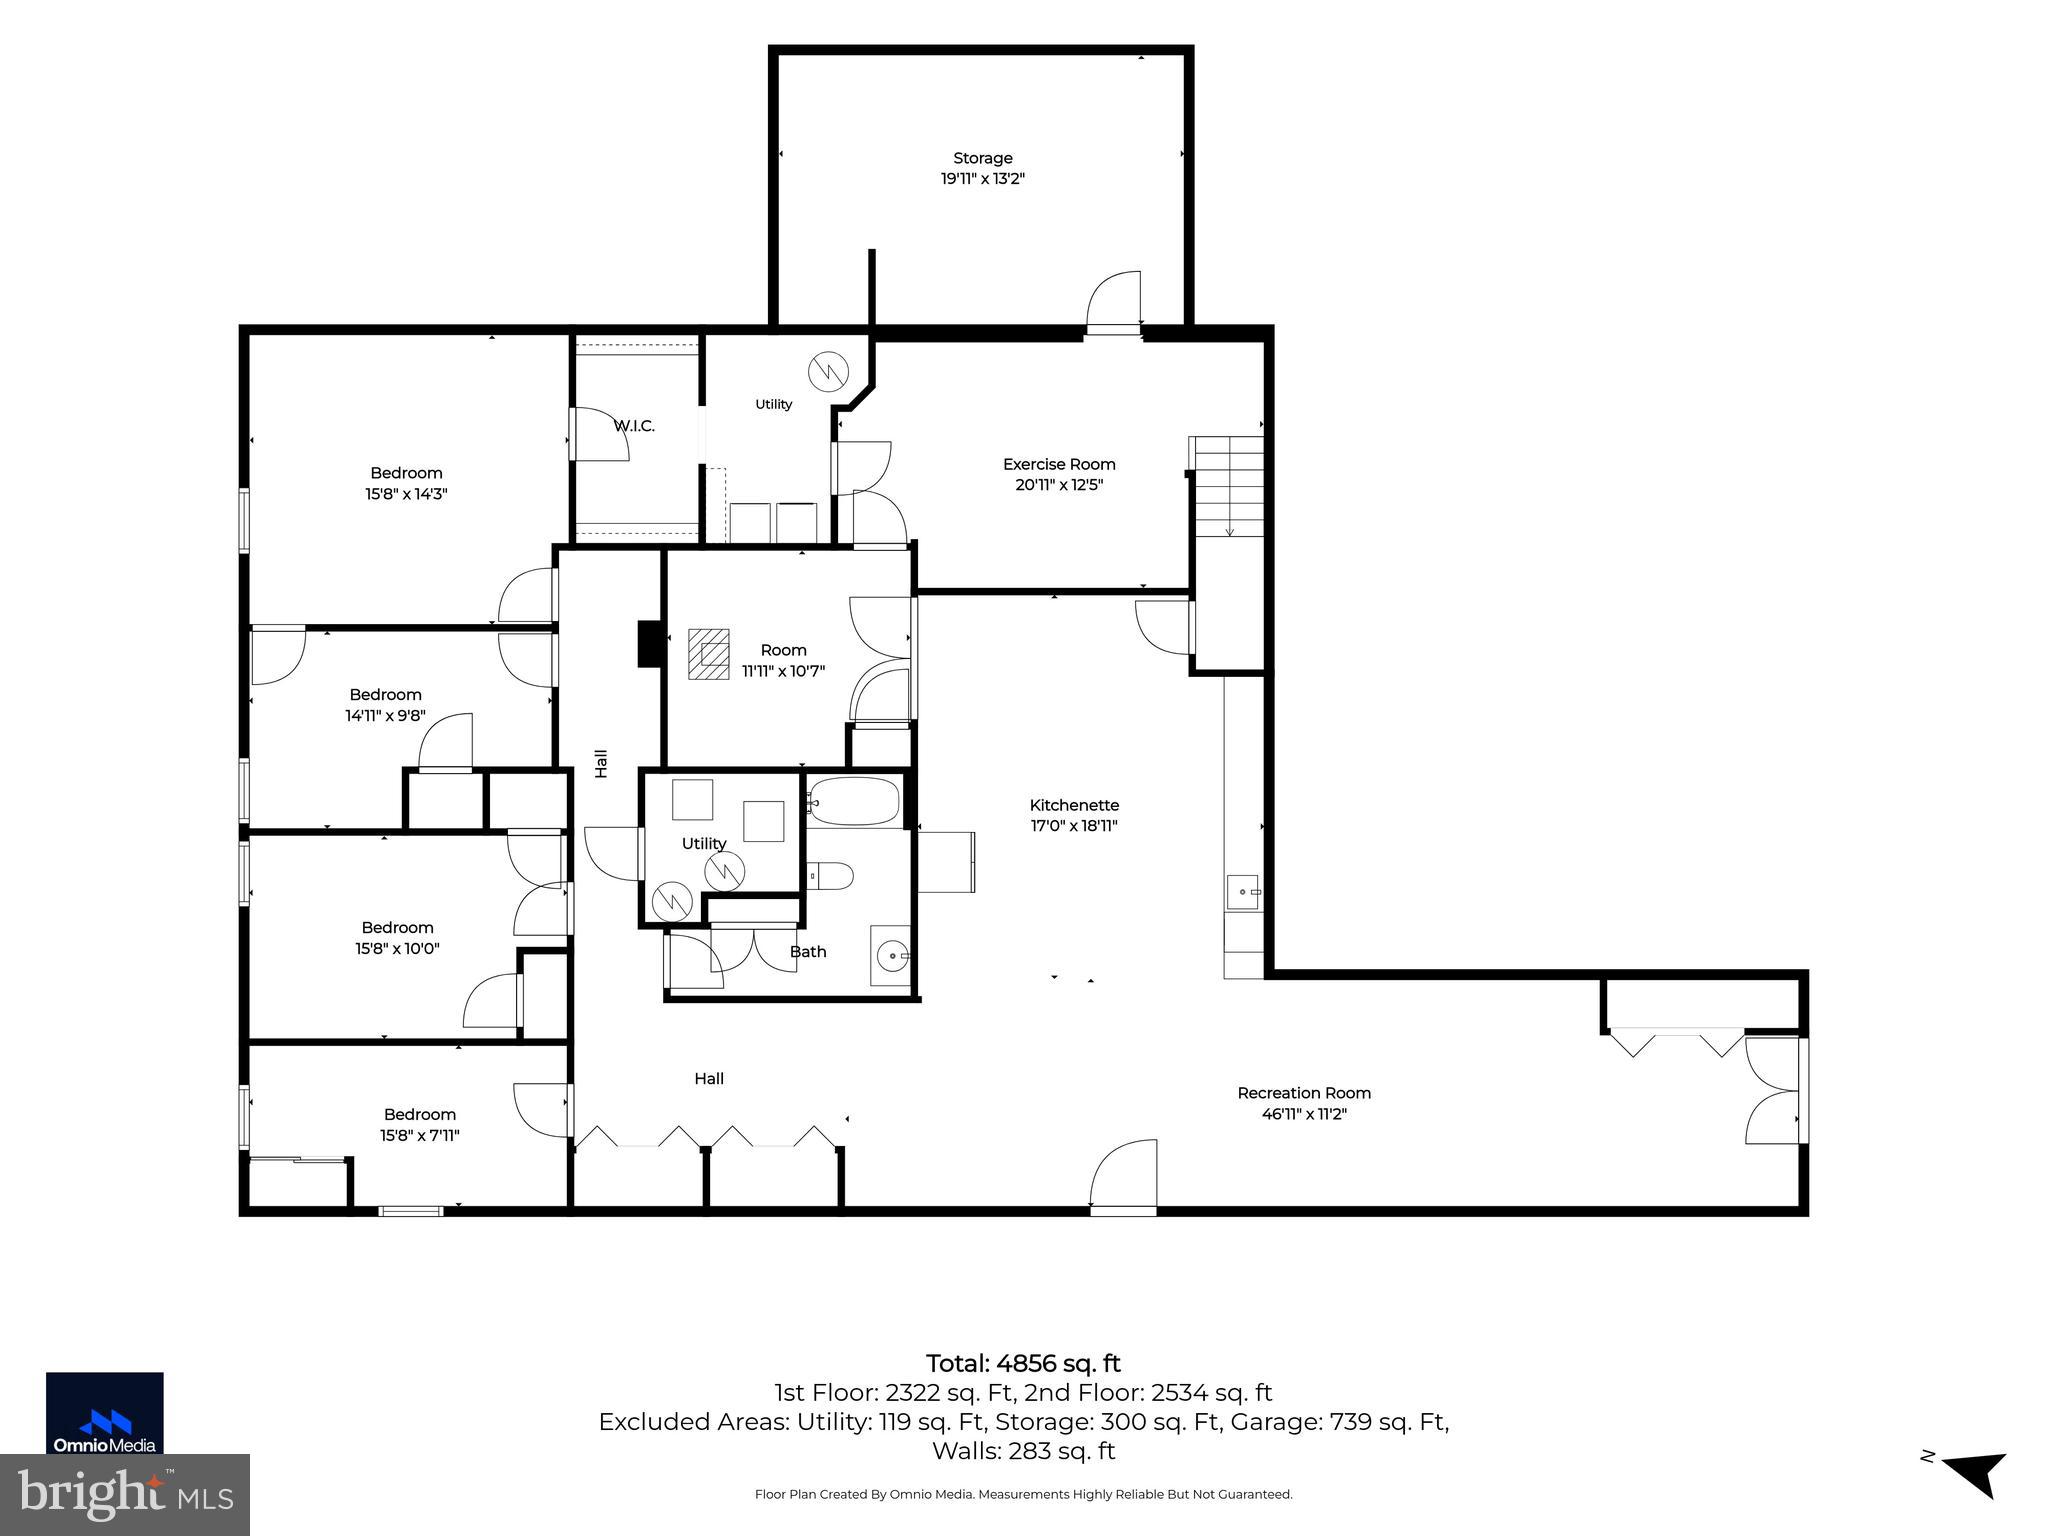
Rare custom-built multigenerational home on over 3 private acres offering a unique blend of flexibility, privacy, and thoughtful design in a peaceful rural setting with panoramic farmland views. Designed to accommodate a variety of living arrangements, this exceptional property features separate living spaces on both levels, making it ideal for extended family, guests, or private living quarters. The main level offers the ease of one-floor living with 3 bedrooms and 2 full baths, highlighted by an open floor plan, engineered luxury vinyl flooring, custom trim work, LED lighting, and wheelchair-accessible door openings throughout. The beautifully appointed kitchen features granite countertops, oversized island with pendant lighting, granite sink, updated appliances, decorative backsplash, under-cabinet lighting, and a pantry with ventilated shelving. The finished lower level provides outstanding flexibility with 4 additional bedrooms, a full bath, separate HVAC system and hot water heater, plus an efficiency-style kitchenette with sink, refrigerator, and dishwasher already in place. Built with comfort, efficiency, and quality construction in mind, additional features include hybrid HVAC systems, R-60 insulation, Wi-Fi-enabled thermostats, sprinkler system, hardwired fire alarms, sound board throughout the main level to reduce noise transfer to the lower level, and numerous custom upgrades throughout. Outside, enjoy peaceful views from the covered rear patio with new tile and electric, while the expansive paved driveway, extended 2-car garage designed to accommodate oversized pickup trucks (with reinforced 12-inch slab for a truck lift), and shed with electric provide exceptional functionality and storage. A rare opportunity to own a well-built, highly versatile custom home with space to live, grow, and adapt for years to come.
Features & Amenities
Interior
-
Other Interior Features
Ceiling Fan(s), Recessed Lighting, Pantry, Walk-In Closet(s), Cathedral Ceiling(s), Beamed Ceilings, Built-in Features, Open Floorplan
-
Total Bedrooms
7
-
Bathrooms
3
-
Above Grade Finished Area
2870.0
-
Basement YN
YES
-
Cooling YN
YES
-
Cooling
Central Air, Heat Pump, Ceiling Fan(s), Electric
-
Fireplace YN
NO
-
Heating YN
YES
-
Heating
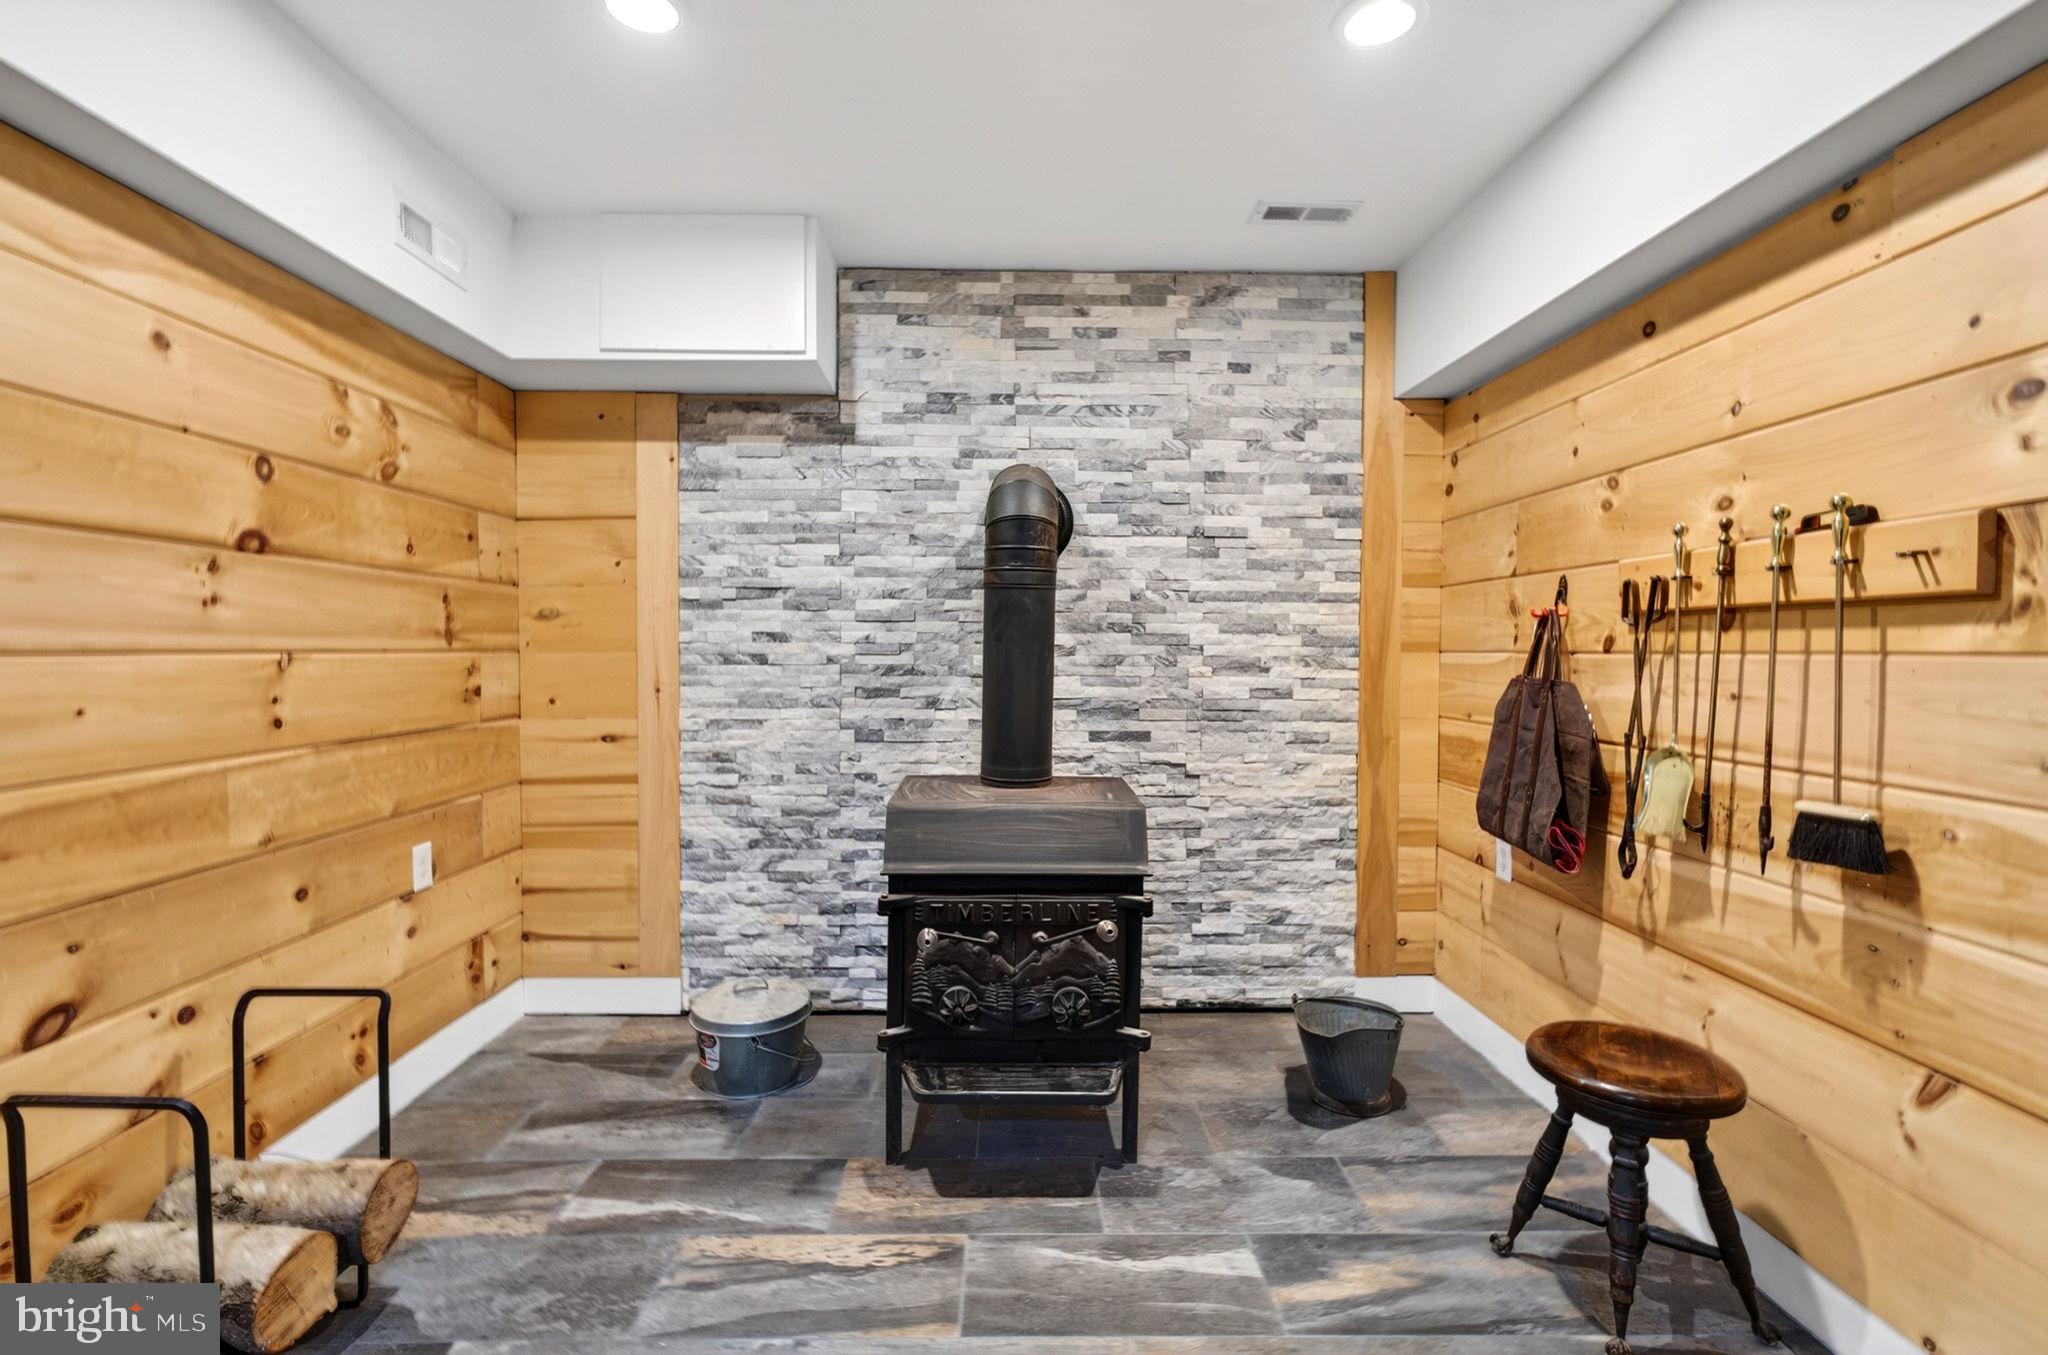
Exhaust Fan, Wood Stove, Electric, Propane, Forced Air, Zoned, Heat Pump
-
Main Level Bedrooms
3
-
Pet friendly
N/A
Exterior
-
Garage
Yes
-
Garage spaces
2
-
Construction Materials
Blown-In Insulation, Vinyl Siding
-
Other Exterior Features
Lighting, Storage
-
Parking
Off Street, Garage, Driveway, Attached
-
Patio and Porch Features
Porch, Patio
-
Pool
No
-
Waterfront YN
NO
Area & Lot
-
Lot Features
Wooded, Cul-De-Sac, Front Yard, Cleared, Back Yard
-
Lot Size(acres)
3.16
-
Lot Size(square feet)
137,650
-
Property Type
Residential
-
Property Sub Type
Single Family Residence
-
Architectural Style
Raised Ranch/Rambler
Price
-
Sales Price
$860,000
-
Tax Amount
$6,469
-
Sq. Footage
2,870
-
Price/SqFt
$299
HOA
-
Association
No
School District
-
Elementary School
N/A
-
Middle School
N/A
-
High School
N/A
Property Features
-
New Construction
NO
-
Accessibility Features
Accessible Hallway(s)
-
Foundation Details
Other
-
Senior Community YN
NO
-
Sewer
Septic Tank
-
Tax Lot
9
-
Water Source
Well
Schedule a Showing
Showing scheduled successfully.
Mortgage calculator
Estimate your monthly mortgage payment, including the principal and interest, property taxes, and HOA. Adjust the values to generate a more accurate rate.
Your payment
Principal and Interest:
$
Property taxes:
$
HOA fees:
$
Total loan payment:
$
Total interest amount:
$
Location
County
HARFORD
Elementary School
Middle School
High School
Listing Courtesy of Michael Jednorski , Cummings & Co Realtors
RealHub Information is provided exclusively for consumers' personal, non-commercial use, and it may not be used for any purpose other than to identify prospective properties consumers may be interested in purchasing. All information deemed reliable but not guaranteed and should be independently verified. All properties are subject to prior sale, change or withdrawal. RealHub website owner shall not be responsible for any typographical errors, misinformation, misprints and shall be held totally harmless.

AGENT
Jordan Fortson
Call Jordan today to schedule a private showing.

* Listings on this website come from the FMLS IDX Compilation and may be held by brokerage firms other than the owner of this website. The listing brokerage is identified in any listing details. Information is deemed reliable but is not guaranteed. If you believe any FMLS listing contains material that infringes your copyrighted work please click here to review our DMCA policy and learn how to submit a takedown request.© 2024 FMLS.
Related Properties
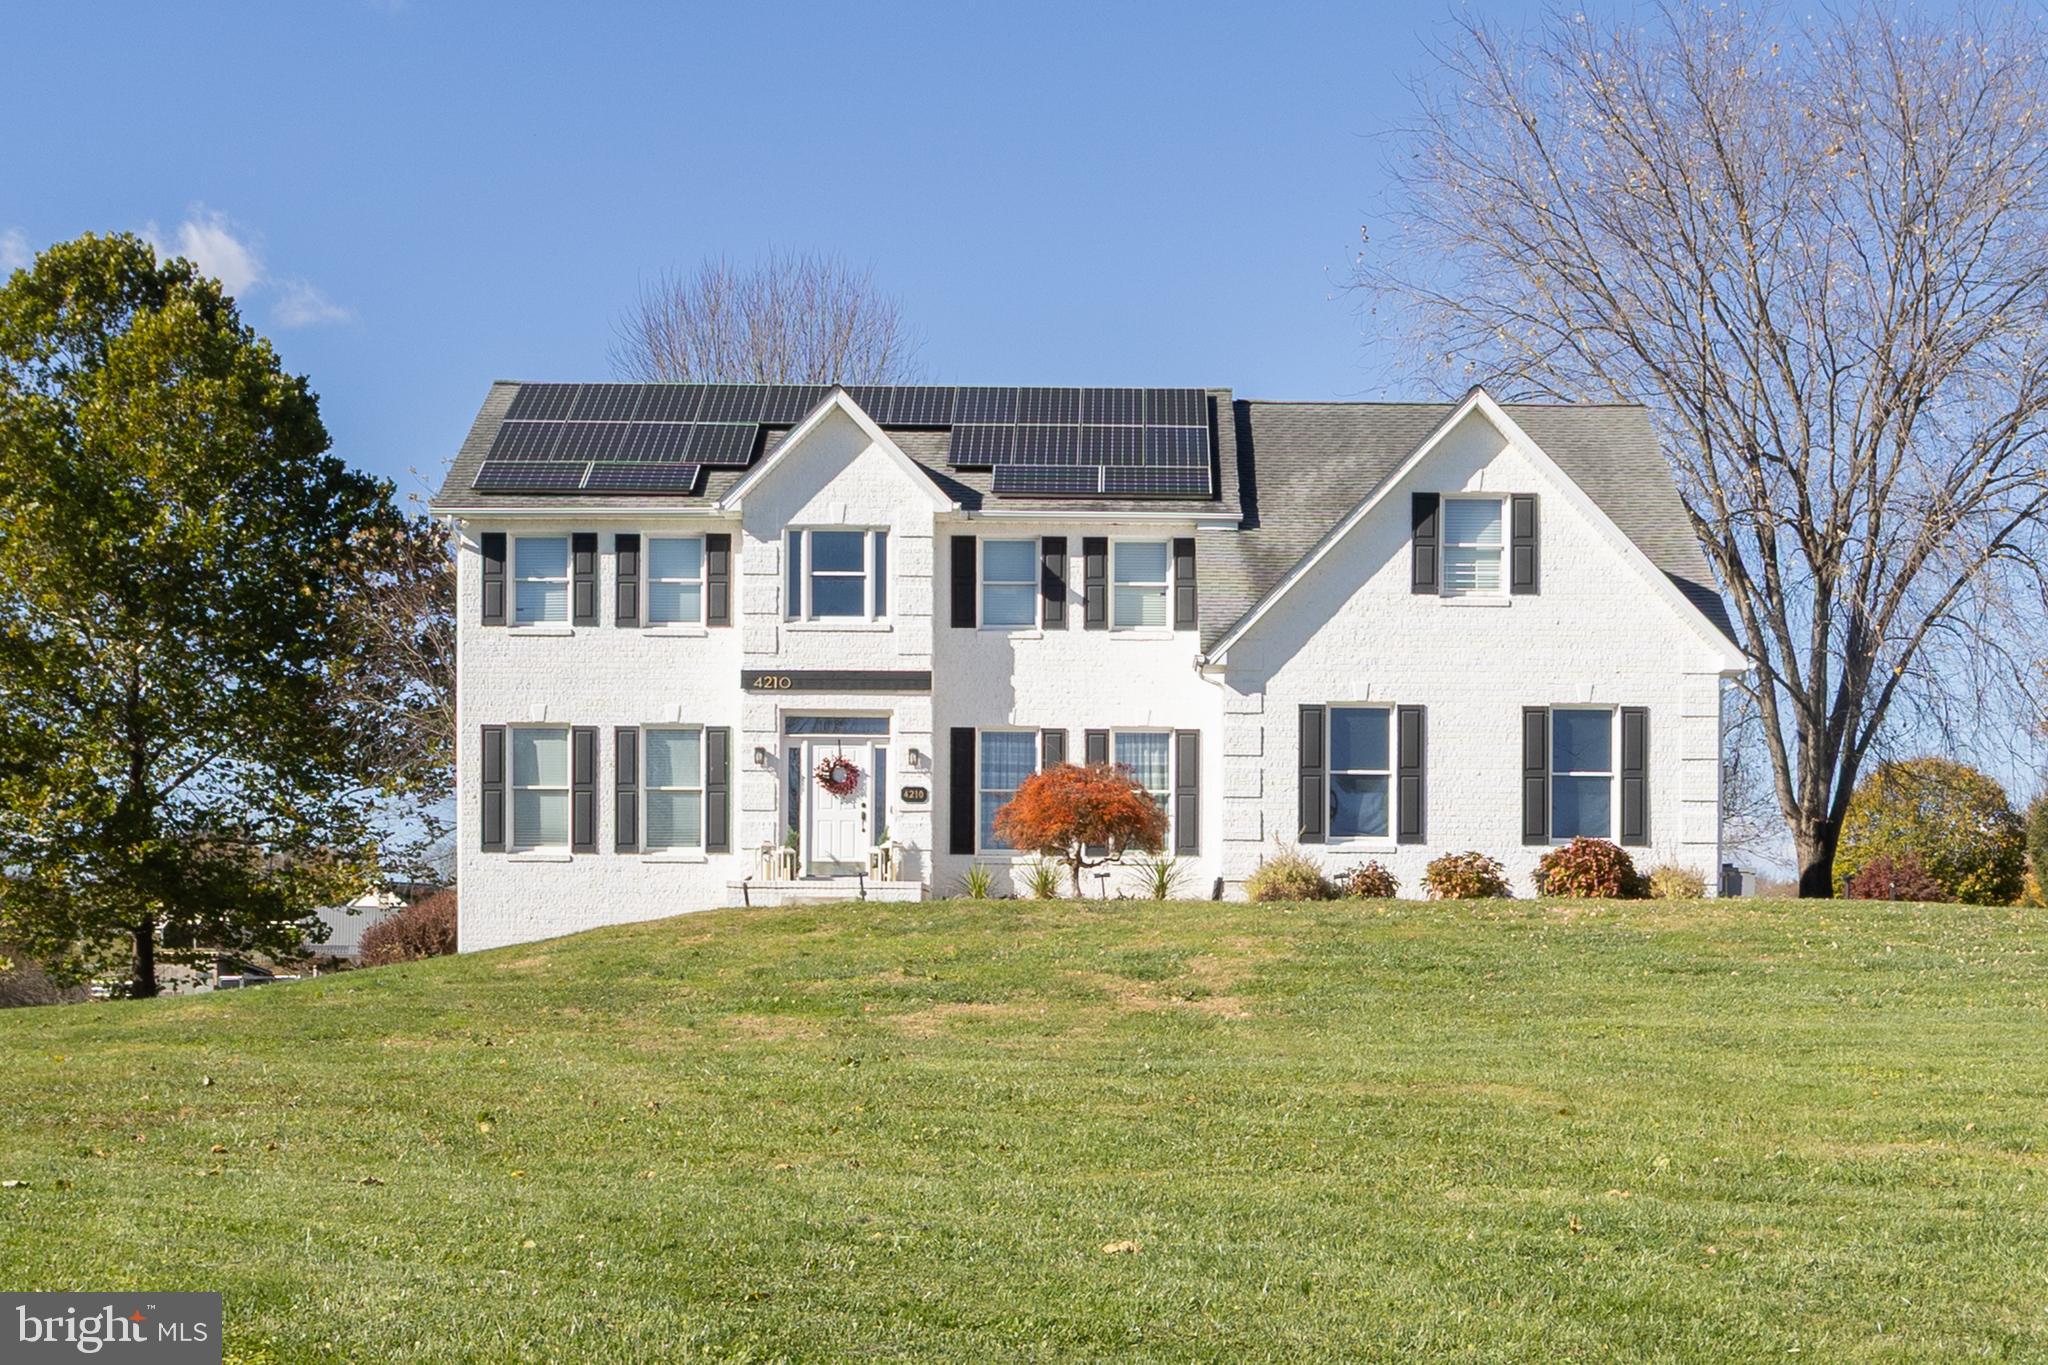
PYLESVILLE
4210 GRACETON ROAD
5 Beds
3 Baths
3,957 Sq.Ft.
$760,000
MLS#: MDHR2049152
.png)