Features & Amenities

Interior

  • Other Interior Features

    Ceiling Fan(s), Pantry, Walk-In Closet(s)

  • Total Bedrooms

    3

  • Bathrooms

    2

  • 1/2 Bathrooms

    1

  • Above Grade Finished Area

    1320.0

  • Basement YN

    YES

  • Cooling YN

    YES

  • Cooling

    Central Air, Ceiling Fan(s), Electric

  • Fireplace YN

    NO

  • Heating YN

    YES

  • Heating

    Exhaust Fan, Electric, Heat Pump

  • Pet friendly

    Yes

Exterior

  • Garage

    No

  • Parking

    Assigned, Parking Lot

  • Pool

    No

  • Waterfront YN

    NO

  • View

    Trees/Woods

Area & Lot

  • Lot Features

    Level, Private

  • Lot Size(acres)

    0.07

  • Lot Size(square feet)

    3,132

  • Property Type

    Residential

  • Property Sub Type

    Townhouse

  • Architectural Style

    Contemporary

Price

  • Sales Price

    $345,000

  • Tax Amount

    $3,407

  • Sq. Footage

    1,720

  • Price/SqFt

    $200

HOA

  • Association

    YES

  • Association Fee

    $70

  • Association Fee Frequency

    Monthly

  • Association Fee Includes

    N/A

School District

  • Elementary School

    SOLLEY

  • Middle School

    GEORGE FOX

  • High School

    NORTHEAST

Property Features

  • New Construction

    NO

  • Association Amenities

    Boat Dock, Basketball Court, Boating, Playground, Boat Slip

  • Foundation Details

    Block

  • Senior Community YN

    NO

  • Sewer

    Public Sewer

  • Tax Lot

    107

  • Water Source

    Public

Schedule a Showing

Showing scheduled successfully.

<
>
IN PERSON
VIA CHAT

What is 3 + 4 ?


Change time

Mortgage calculator

Estimate your monthly mortgage payment, including the principal and interest, property taxes, and HOA. Adjust the values to generate a more accurate rate.

Your payment

Principal and Interest:

$

Property taxes:

$

HOA fees:

$

Total loan payment:

$

Total interest amount:

$

Location

County

ANNE ARUNDEL

Elementary School

SOLLEY

Middle School

GEORGE FOX

High School

NORTHEAST

Listing Courtesy of Cornelia Fallon, Coldwell Banker Waterman Realty

RealHub Information is provided exclusively for consumers' personal, non-commercial use, and it may not be used for any purpose other than to identify prospective properties consumers may be interested in purchasing. All information deemed reliable but not guaranteed and should be independently verified. All properties are subject to prior sale, change or withdrawal. RealHub website owner shall not be responsible for any typographical errors, misinformation, misprints and shall be held totally harmless.

Agent Emily Simpson

AGENT

Emily Simpson

Call Emily today to schedule a private showing.


* Listings on this website come from the FMLS IDX Compilation and may be held by brokerage firms other than the owner of this website. The listing brokerage is identified in any listing details. Information is deemed reliable but is not guaranteed. If you believe any FMLS listing contains material that infringes your copyrighted work please click here to review our DMCA policy and learn how to submit a takedown request.© 2024 FMLS.
Investor or Fixer opportunity in the sought-after water-oriented community of Chestnut Hill Cove.  End of Row Townhome with 3 levels and a fully fenced rear yard is ready for your upgrades and decorating dreams! This home is being sold strictly AS IS. No repairs will be made. 
This unit has great bones, a fantastic floor plan and is structurally solid.  HVAC system will need updating and home is priced to reflect the age of mechanicals and interior cosmetic needs. Majority of carpeting has been removed and subfloor painted with sealing paint so it's ready for your choice of flooring!  Half bath in entry foyer has need of a new wax ring for the commode yet has a great condition vanity and top.  Living space is open and boasts a beautiful bay window looking out the front towards the community. There is a dining room off the kitchen with sliding glass doors, no deck at this time but adding one would create a lovely outdoor space.  The Kitchen is fully functional with a large capacity refrigerator , electric smooth top range, dishwasher and garbage disposal at the sink. The pantry closet has wire shelving that holds a large amount of goods, and the breakfast nook has a built-in desk and overhead cabinets for storage plus window overlooking the rear yard.  The triple level staircase sits between the Living room and dining room offering easy access to the upper bedrooms (3) and full baths (2) or the finished basement with rec room, office room and storage room with a full size freezer for food storage needs. The Rec room has sliding doors to the rear yard with mature and beautiful shade trees a small patio and garden areas. There are additional storage closets under the stairs on this level as well. The top-level owner's suite is large and inviting, has a full bath with stall shower, a walk in closet complete with wire shelving and there is a large built-in vanity with wall mirror, countertop and drawers for your dressing room needs.  There are two additional bedrooms on this level with large closets and access to the full bath on the hall that has a full-size tub and shower combination.  
Plenty of parking is available directly in front of the home, along with additional spaces for guests and extra vehicles throughout the community. Fantastic amenities include playgrounds, basketball courts, a boat ramp, boat slips, a fishing pier, and nearby boat and RV storage. Don’t miss this incredible opportunity to own a home surrounded by scenic creeks, marine life, and local shops and restaurants for everyone to enjoy.

875 CHESTNUTVIEW COURT

Message successfully sent.

What would you like to know?

What is 3 + 4 ?

I agree to receive email communication and understand I can unsubscribe at any time.

I agree to be contacted by Charis Realty Group - Christine Issler, Broker via call, email, and text for real estate services. To opt out, you can reply 'stop' at any time or reply 'help' for assistance. You can also click the unsubscribe link in the emails. Message and data rates may apply. Message frequency may vary. Privacy Policy

Related Properties

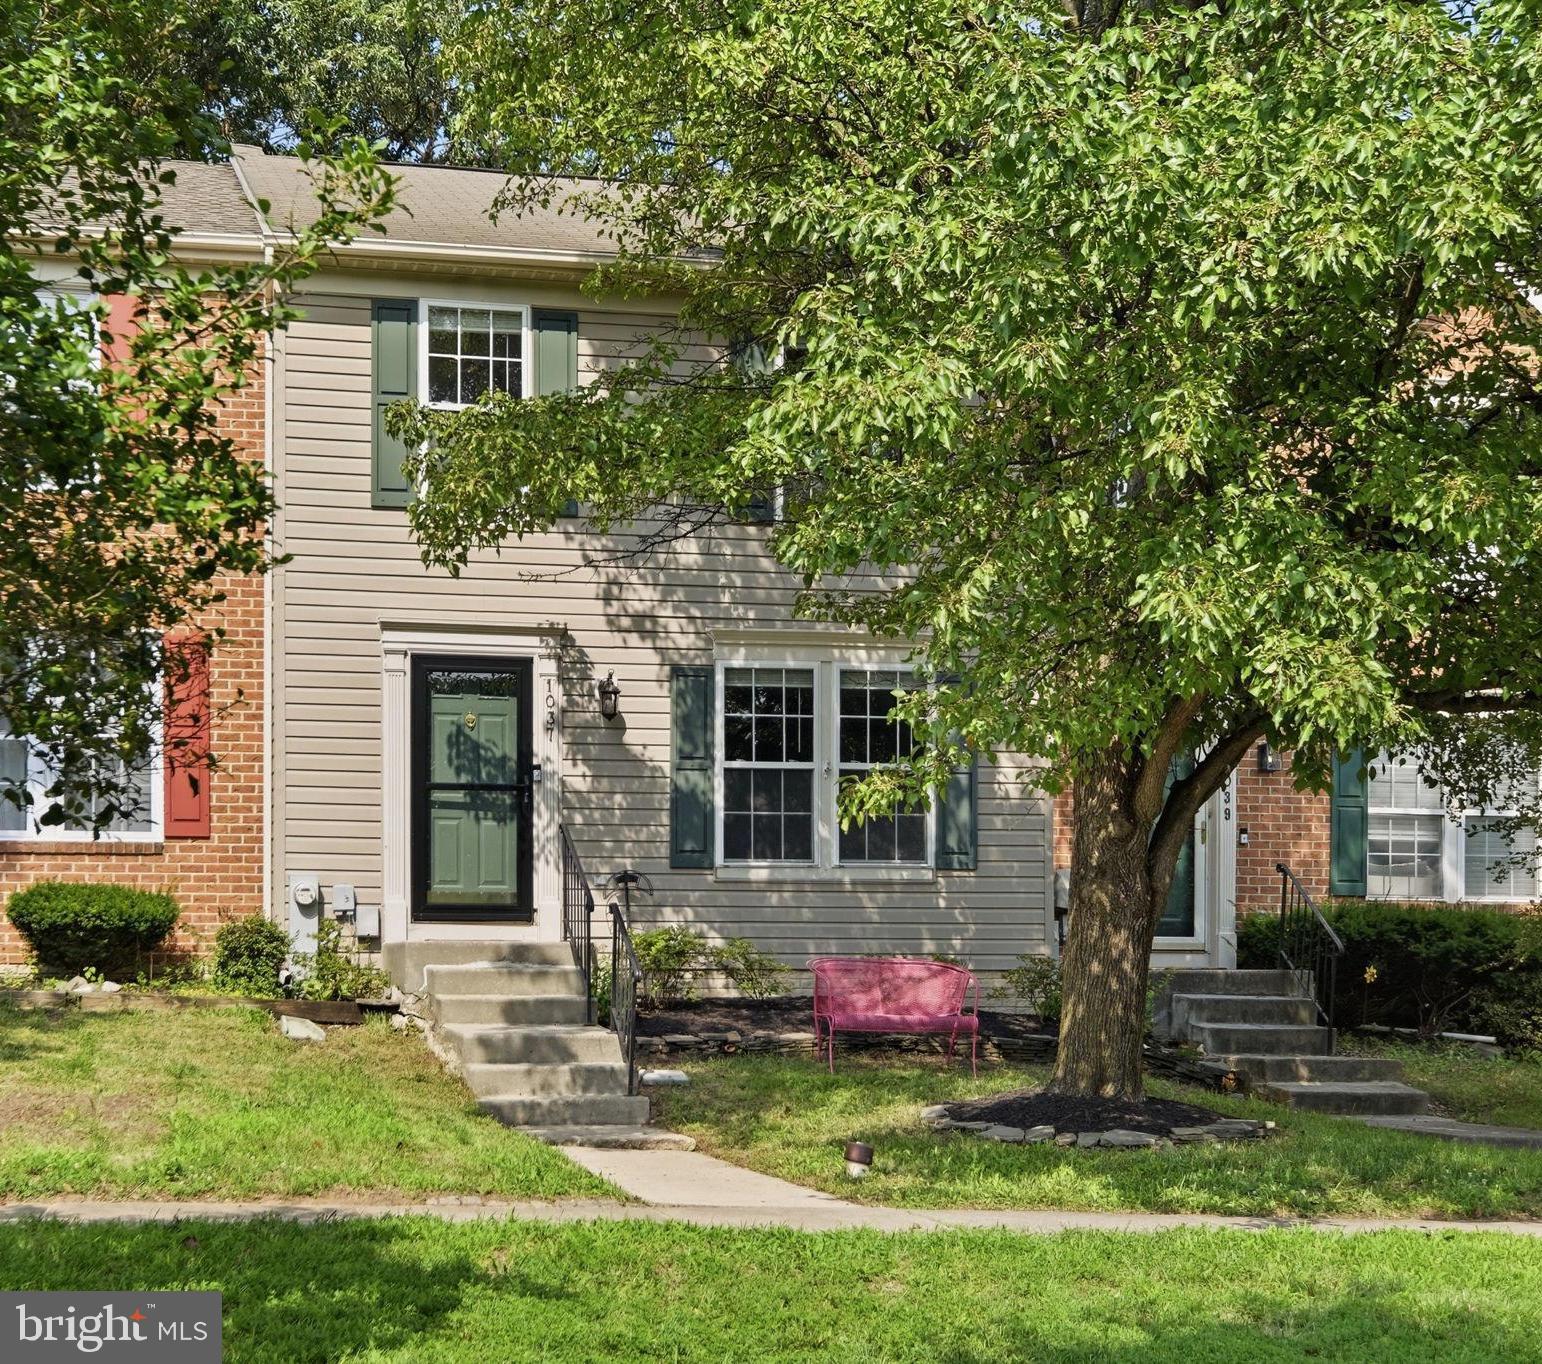
Welcome to 1037 Chestnut Cove Dr! This home is a impeccably maintained, turnkey townhome situated in the highly desirable Chestnut Hill Cove community. This sophisticated residence features extensive modern updates throughout, including elegant crown molding, renovated bathrooms, premium new flooring, and a sunlit, contemporary kitchen equipped with sleek stainless steel appliances and fresh countertops. This spacious floor plan boasts two large upper-level bedrooms and a substantial downstairs living area designed for effortless entertaining. The living space seamlessly extends outdoors to a spacious, private deck that offers a serene setting for relaxation or entertaining. As part of a premier 100-acre waterfront community along Nabbs Creek, residents enjoy exclusive access to exceptional amenities, including scenic walking paths, a 30-slip marina, a private boat ramp, and secure boat storage. Perfect for those seeking an environmentally conscious lifestyle without sacrificing urban convenience, this exceptional property blends nature-filled living with close proximity to Baltimore's Inner Harbor. Come see this one today! Ask about closing help!!
#MDAA2150336

CURTIS BAY

1037 CHESTNUT COVE DRIVE

2 Beds

2 Baths

1,708 Sq.Ft.

$359,900

MLS#: MDAA2150336

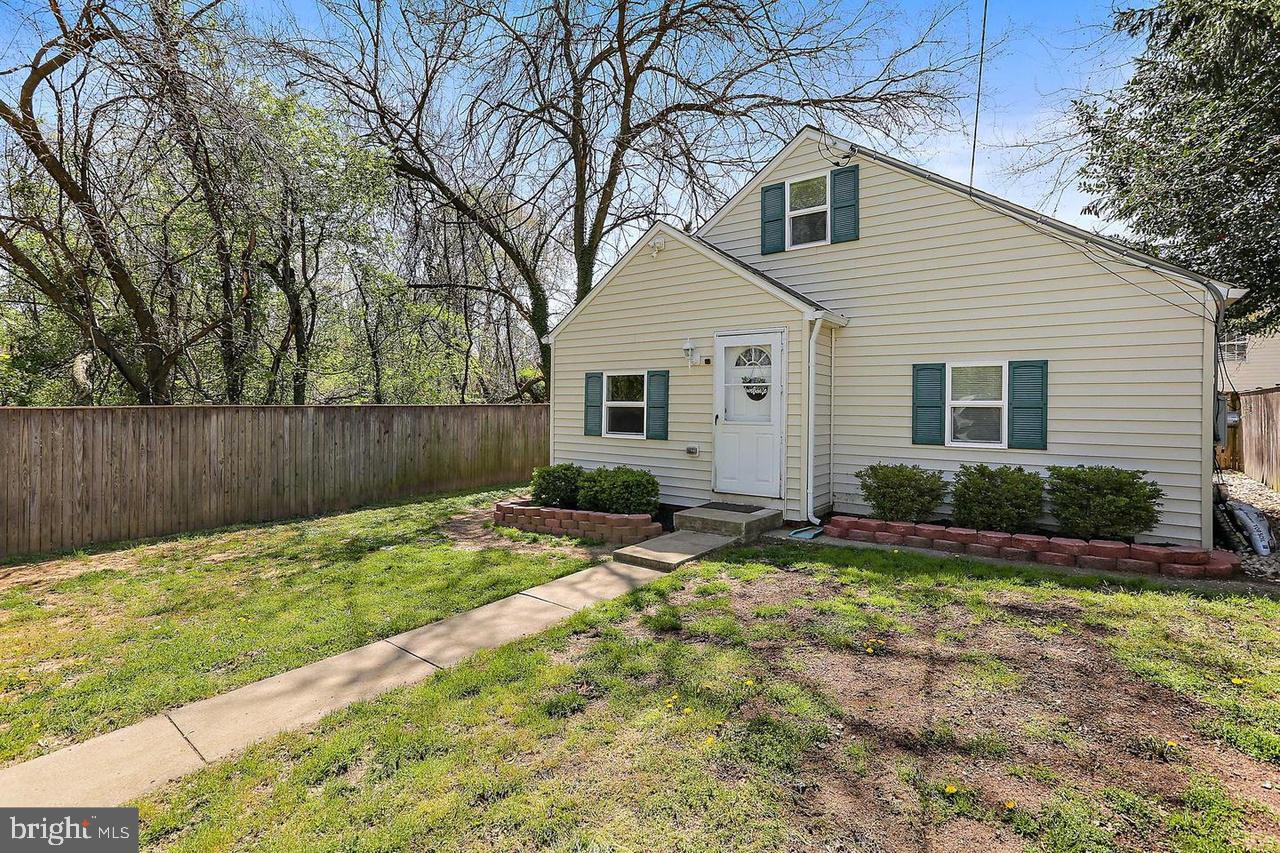
Welcome home to 215 Sycamore Avenue — a charming and move-in ready Cape Cod offering the perfect blend of character, updates, and convenience. This well-maintained 2-bedroom, 2-bath home features luxury vinyl flooring, freshly painted interiors, stainless steel appliances, granite countertops, and a functional laundry room complete with washer and dryer.

Recent improvements, including a newer roof, provide added peace of mind, while the fully fenced backyard and brick patio create the perfect space for relaxing, entertaining, pets, or outdoor gatherings. Situated on a generous 7,500 sq. ft. lot with off-street parking for two vehicles, this property offers both comfort and practicality.

Conveniently located near I-695, Route 2, and Route 100, the home provides easy access to major commuter routes, BWI Airport, Fort George G. Meade, Curtis Bay Coast Guard Yard, Annapolis, the U.S. Naval Academy, shopping, dining, and entertainment at Arundel Mills.

Whether you are a first-time buyer, downsizing, or simply looking for a turnkey home in a convenient location, 215 Sycamore Avenue is a must-see. Schedule your private tour today!
#MDAA2144870

CURTIS BAY

215 SYCAMORE

2 Beds

2 Baths

1,105 Sq.Ft.

$299,900

MLS#: MDAA2144870

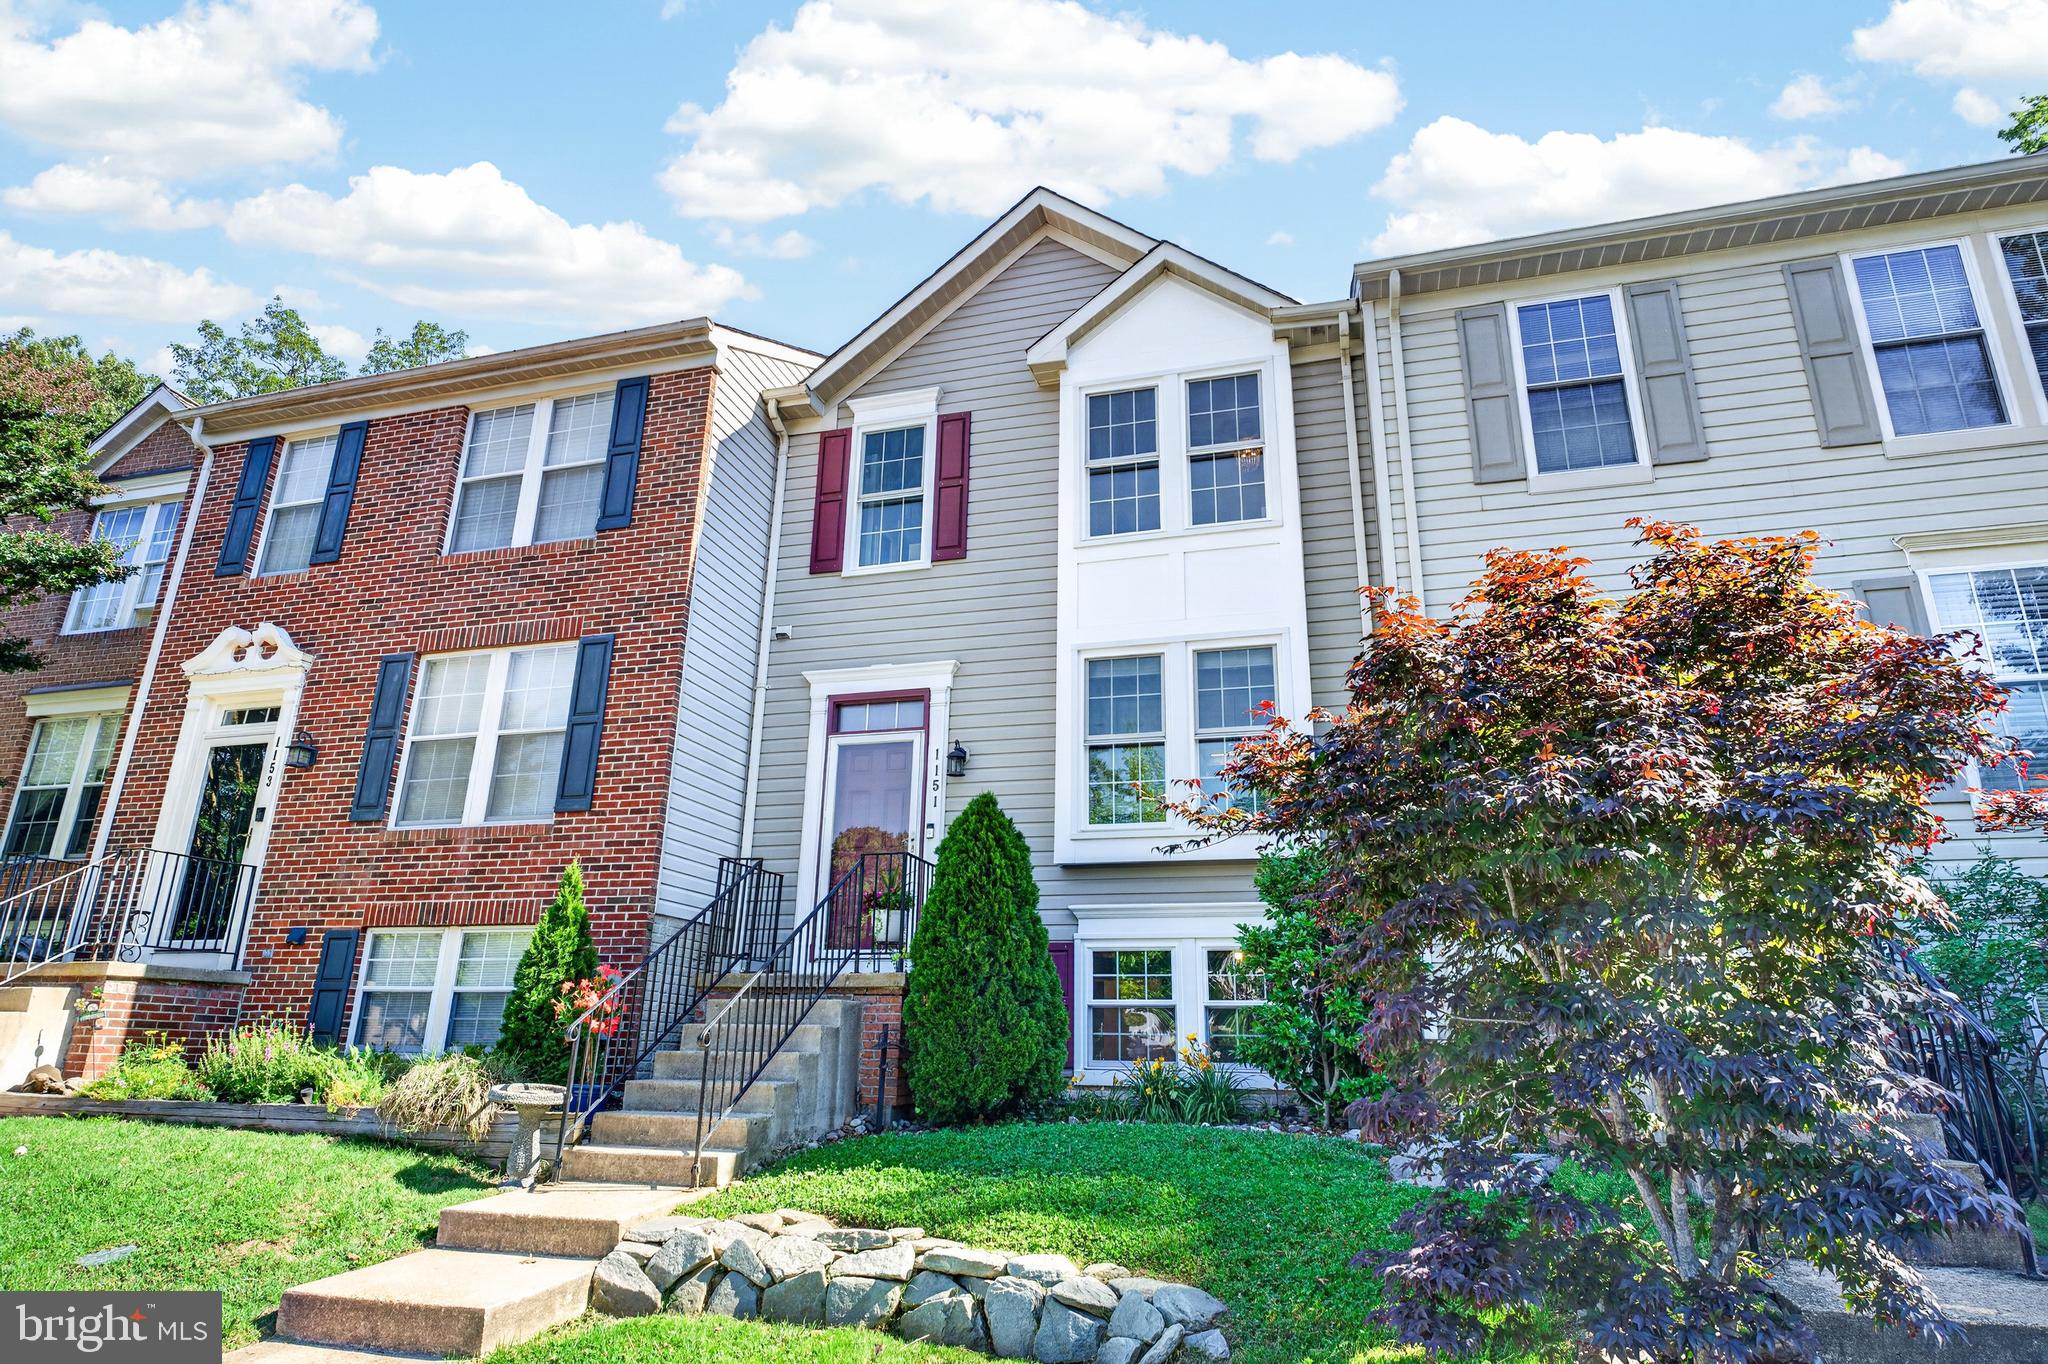
Excited opportunity for a buyer who is looking for all the magic!  Enjoy this unique floorpan with open kitchen concept allowing for eat in option.  Large main level leads off to deck for perfect entertaining and comfort.  Three bedrooms upstairs - all great size.  Owner suite offers full bath and a fantastic walk in closet.  Lower level gives complete comfort for recreation and leads to rear fenced yard!  Rear of home is a lush preserve perfect for privacy and quiet.  Come see this beautiful townhome today!!!
#MDAA2146082

CURTIS BAY

1151 DOUBLE CHESTNUT COURT

3 Beds

2 Baths

1,698 Sq.Ft.

$399,800

MLS#: MDAA2146082

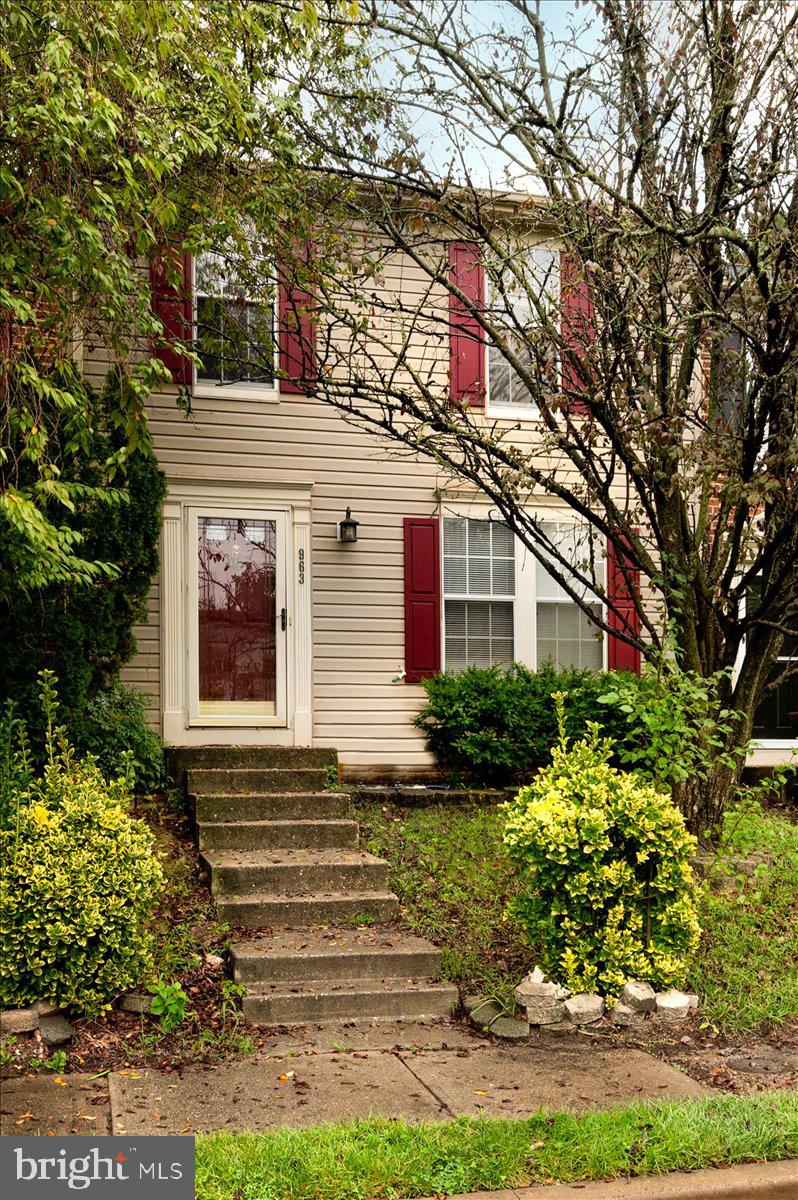
Welcome to this well-maintained 3-bedroom, 2.5-bath townhouse located in the heart of Pasadena, Maryland. Offering a functional layout and comfortable living spaces across three levels, this home is designed to accommodate a variety of lifestyles.

The main level features a bright and inviting living room that flows into the kitchen, creating an ideal space for everyday living and entertaining. A convenient half bath is located on this level for guests, and just off the kitchen, the rear deck provides the perfect spot to enjoy your morning coffee, unwind after a long day, or host gatherings with family and friends. The fully fenced backyard offers additional outdoor space for relaxing, gardening, pets, or play.

Upstairs, you'll find all three bedrooms thoughtfully situated on the same level, along with a full bathroom that serves the upper floor. The layout provides a comfortable separation between the living and sleeping areas while keeping everything conveniently within reach.

The finished lower level expands the home's living space with endless possibilities. Whether you envision a recreation room, home office, fitness area, guest space, or media room, this versatile level can adapt to your needs. A second full bathroom on the lower level adds flexibility and convenience for overnight guests or extended living arrangements.

Conveniently located in Pasadena, this home offers easy access to shopping, dining, parks, marinas, and major commuter routes while still enjoying the charm and community atmosphere the area is known for. Whether you're purchasing your first home, looking for additional space, or searching for a low-maintenance property with room to grow, this townhouse presents an excellent opportunity to make it your own.

Schedule your private showing today and discover everything this Pasadena home has to offer.
#MDAA2150102

CURTIS BAY

963 CHESTNUT MANOR COURT

3 Beds

2 Baths

1,560 Sq.Ft.

$350,000

MLS#: MDAA2150102

YOriginal Owner has not only maintained but significantly improved this to die for home with incredible landscaping in both front and rear. Screened in porch under full rear deck  for always bug free activites! Magnificent  recent Master Bath remodel with basement waterproofing added recently as well. Fireplace in basement for those cozy evenings at home! Brick frontage adds to the enduring curb appeal as you pull up to your new home!
All this while being in a very water accessible area of Anne Arundel County with a Seller-Paid 1 Year Home Warranty to give you Peace -Of-Mind for your first year in your new home( warranty extendable if you wish to continue after initial Seller-Paid year)
Full Photos should be coming in 7-10 days along with floor plans!
#MDAA2153950

CURTIS BAY

7046 TIMBERFIELD PLACE

3 Beds

2 Baths

1,720 Sq.Ft.

$399,995

MLS#: MDAA2153950

New on site 1 day ago
NICE 6 BEDROOM  2 BEDROOM HOME WITH NICE DECK OFF REAR OF HOME. KITCHEN AND BATHROOMS HAVE BEEN UPDATED. FLOORING UPDATED, NICE ENCLOSED PORCH OM FRONT OF HOME
#MDBA2230492

CURTIS BAY

1405 CHURCH STREET

6 Beds

2 Baths

2,000 Sq.Ft.

$279,000

MLS#: MDBA2230492

 - property

Send a message

Message successfully sent.

Preferred location

Click the map to place a marker, or drag the marker to adjust it.

Your message

What is 3 + 4 ?

Reason for contacting?

I agree to receive email communication and understand I can unsubscribe at any time.

I agree to be contacted by Charis Realty Group - Christine Issler, Broker via call, email, and text for real estate services. To opt out, you can reply 'stop' at any time or reply 'help' for assistance. You can also click the unsubscribe link in the emails. Message and data rates may apply. Message frequency may vary. Privacy Policy

Sign Out

Virtual Assistant

Would you like to take the next step with this property? We can help you schedule a showing or virtual tour, or send you more details.

Yes, I would like more information.

Thank You for Your Reply, One of Our Agents will contact you as soon as possible

No, maybe later.

Thank you, you can always contact me via email, phone number or through the contact form.

Realhub AI

Lucy - Your AI-Powered Realtor

Update Your Temporary Password

Personalize your search

Enter your email and we'll notify you immediately when new listings match what you're looking for.

or enter email address

Already have an account ? Login here

Continue your home search

Preferred Office

Preferred location

Click the map to place a marker, or drag the marker to adjust it.

I agree to receive communications and understand I can unsubscribe at any time.

I agree to be contacted by Charis Realty Group - Christine Issler, Broker via call, email, and text for real estate services. To opt out, you can reply 'stop' at any time or reply 'help' for assistance. You can also click the unsubscribe link in the emails. Message and data rates may apply. Message frequency may vary. Privacy Policy

Already have an account ? Login here

We use cookies

We use cookies primarily for analytics to enhance your experience. By accepting, you agree to our use of these cookies. You can manage your preferences or learn more about our cookies policy.