Features & Amenities

Interior

  • Total Bedrooms

    3

  • Bathrooms

    1

  • Above Grade Finished Area

    1344.0

  • Basement YN

    YES

  • Cooling YN

    YES

  • Cooling

    Central Air, Electric

  • Fireplace YN

    YES

  • Heating YN

    YES

  • Heating

    Natural Gas, Forced Air

  • Main Level Bedrooms

    3

  • Pet friendly

    N/A

Exterior

  • Garage

    Yes

  • Garage spaces

    2

  • Construction Materials

    Brick

  • Parking

    Oversized, On Street, Alley Access, Garage, Detached

  • Pool

    Yes

  • Pool Features

    Fenced, In Ground, Private

  • Waterfront YN

    NO

Area & Lot

  • Lot Features

    Level

  • Lot Size(acres)

    0.2

  • Lot Size(square feet)

    8,712

  • Property Type

    Residential

  • Property Sub Type

    Single Family Residence

  • Architectural Style

    Ranch/Rambler

Price

  • Sales Price

    $220,000

  • Tax Amount

    $4,736

  • Financing Options

    Cash, Conventional, FHA 203(b)

  • Sq. Footage

    2,016

  • Price/SqFt

    $109

HOA

  • Association

    No

School District

  • Elementary School

    N/A

  • Middle School

    N/A

  • High School

    N/A

Property Features

  • New Construction

    NO

  • Foundation Details

    Block

  • Senior Community YN

    NO

  • Sewer

    Public Sewer

  • Tax Lot

    0005

  • Water Source

    Public

Schedule a Showing

Showing scheduled successfully.

<
>
IN PERSON
VIA CHAT

What is 3 + 4 ?


Change time

Mortgage calculator

Estimate your monthly mortgage payment, including the principal and interest, property taxes, and HOA. Adjust the values to generate a more accurate rate.

Your payment

Principal and Interest:

$

Property taxes:

$

HOA fees:

$

Total loan payment:

$

Total interest amount:

$

Location

County

YORK

Elementary School

Middle School

High School

Listing Courtesy of Christine Dell-Laviola, RE/MAX Quality Service, Inc.

RealHub Information is provided exclusively for consumers' personal, non-commercial use, and it may not be used for any purpose other than to identify prospective properties consumers may be interested in purchasing. All information deemed reliable but not guaranteed and should be independently verified. All properties are subject to prior sale, change or withdrawal. RealHub website owner shall not be responsible for any typographical errors, misinformation, misprints and shall be held totally harmless.

Agent Mary Neubauer

Salesperson, Realtor

Mary Neubauer

Call Mary today to schedule a private showing.


* Listings on this website come from the FMLS IDX Compilation and may be held by brokerage firms other than the owner of this website. The listing brokerage is identified in any listing details. Information is deemed reliable but is not guaranteed. If you believe any FMLS listing contains material that infringes your copyrighted work please click here to review our DMCA policy and learn how to submit a takedown request.© 2024 FMLS.
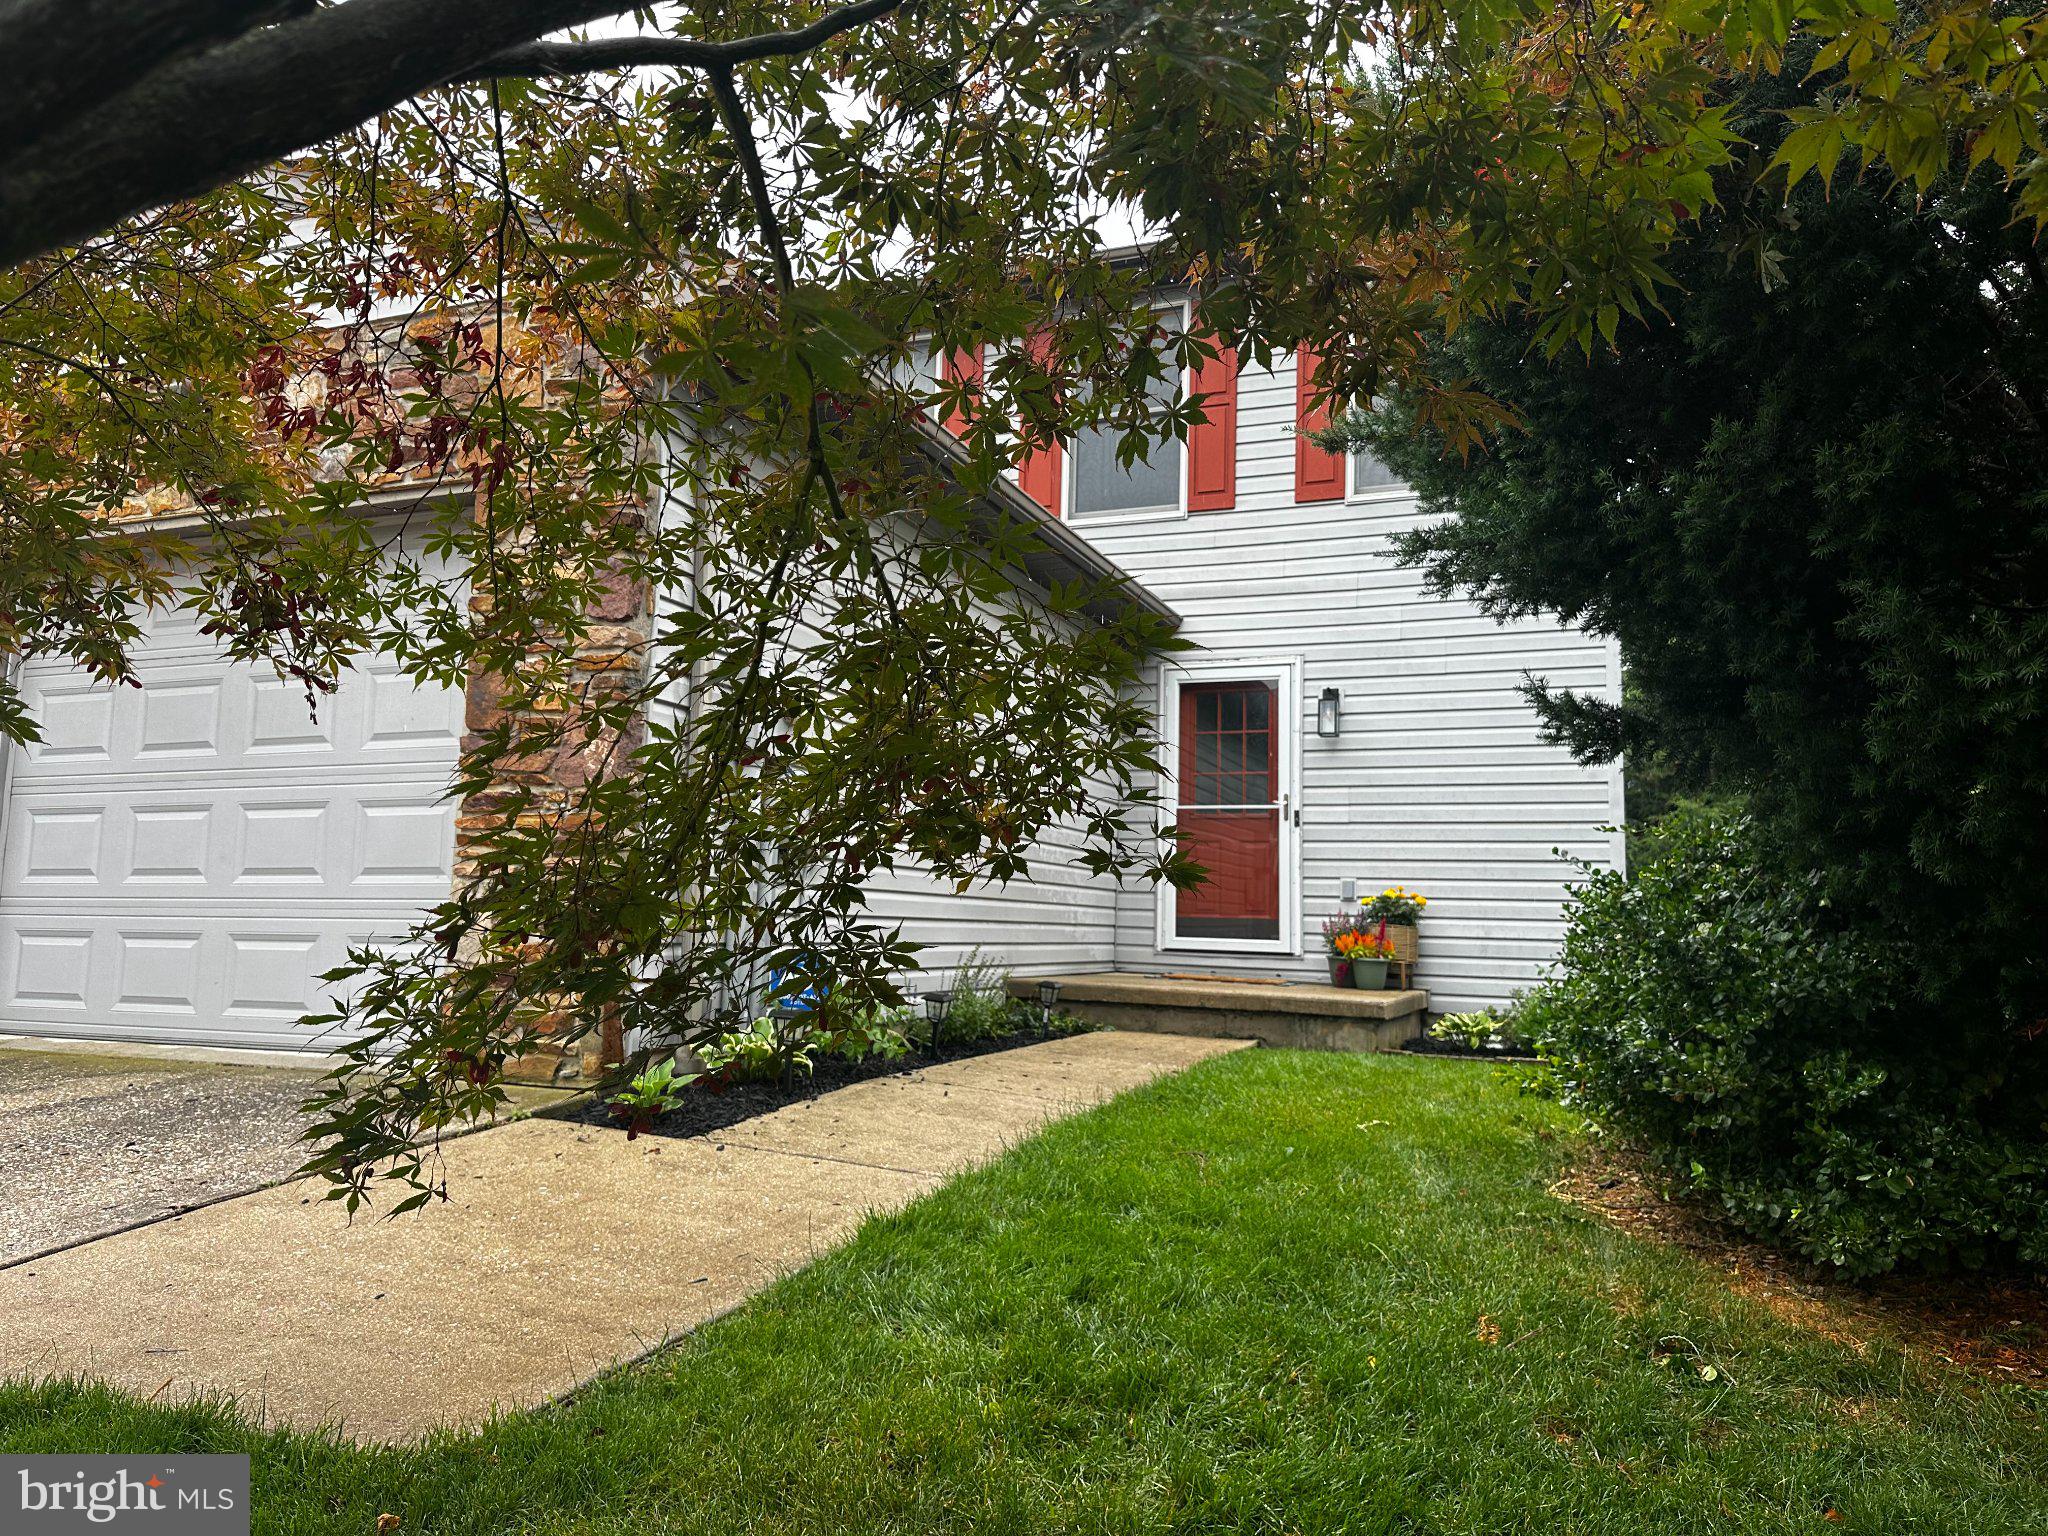
This charming 3-bedroom, 1-bathroom ranch-style home, built in 1966, offers a solid investment opportunity in the desirable Midway subdivision. The property features a durable brick exterior and a well-maintained average condition, making it a low-maintenance option for investors. The 0.2-acre level lot provides ample outdoor space, ideal for potential landscaping enhancements or expansion. A personal 20x40 in-ground pool can either be repaired or filled in for spacious fenced yard which adds significant value and appeal, making it attractive for future buyers seeking outdoor amenities. The home boasts a full, partially finished basement, offering additional living space or storage potential, which can be further developed to increase rental income or resale value. The oversized detached garage (448 sq ft) provides convenient parking and extra storage, a sought-after feature in residential properties. With hardwood, vinyl, and carpet flooring throughout, the interior is versatile and can easily accommodate various design preferences. The presence of a brick fireplace adds character and warmth, enhancing the home's appeal. Investors will appreciate the potential for rental income in this established neighborhood, coupled with the property's proximity to local amenities. This property represents a solid investment with opportunities for appreciation and income generation.

88 SOUTH STREET

Message successfully sent.

What would you like to know?

What is 3 + 4 ?

I agree to receive email communication and understand I can unsubscribe at any time.

I agree to be contacted by Charis Realty Group - Christine Issler, Broker via call, email, and text for real estate services. To opt out, you can reply 'stop' at any time or reply 'help' for assistance. You can also click the unsubscribe link in the emails. Message and data rates may apply. Message frequency may vary. Privacy Policy

Related Properties

* MOTIVATED SELLERS have improved the price and are offering seller concessions! Condo fees include lawn care and snow removal, making for easy, low-maintenance living.

Rare end-unit townhome with expansive side yard and over 1,500 square feet of thoughtfully designed living space! Welcome to 436 Springbrook Ct in Hanover, where comfort, functionality, and convenience come together. Freshly painted throughout and featuring brand-new carpet on the stairs and second level, this move-in ready home offers a welcoming oversized foyer, main-level laundry, and an attached one-car garage with adjoining utility room.

The bright eat-in kitchen features stainless steel appliances—all included—and opens to the dining area with access to the rear patio, perfect for relaxing or entertaining. The spacious family room is anchored by a cozy gas fireplace, creating a warm and inviting gathering space. Upstairs, you'll find three generously sized bedrooms, including a spacious primary bedroom with an oversized walk-in closet. A second bedroom also offers a huge walk-in closet, providing exceptional storage. The large full bath features a double-sink vanity, while a main-level powder room adds convenience for guests.

As an end unit, this home enjoys additional privacy and green space with a large side yard, backyard, and patio area—outdoor features rarely found in townhome living. Conveniently located near shopping, dining, parks, and commuter routes, this well-maintained home offers the perfect blend of space, storage, and low-maintenance living. Don't miss this wonderful opportunity to make it yours!
#PAYK2105942

HANOVER

436 SPRINGBROOK COURT E1

3 Beds

1 Baths

1,540 Sq.Ft.

$215,000

MLS#: PAYK2105942

Welcome to this charming and move-in ready 3-bedroom, 2-bathroom two-story home full of charm. Featuring a functional layout, some modern updates, and plenty of room to enjoy both inside and out. Step outside to a large yard with a deck that’s perfect for entertaining, relaxing, or enjoying the outdoors. With its comfortable living spaces, updated features, and desirable outdoor space. Conveniently located close to town, this home offers the best of both worlds—peaceful outdoor space in the rear while keeping everyday amenities and entertainment just minutes away! This home is ready for you to move in and make it your own
#PAYK2110634

HANOVER

615 FREDERICK STREET

3 Beds

2 Baths

1,529 Sq.Ft.

$258,000

MLS#: PAYK2110634

Adorable brick rancher in South Western School District. Cute front porch welcomes you home. The living room has a big bow window letting in tons of natural light. The kitchen has lots of counter space to work on and plenty of cabinets for storage. The formal dining room is an added plus. 2 nice sized bedrooms and a full bath finish up the main level. The unfinished basement could be finished for additional living space if desired. The huge back yard is level and has a great patio area. This home offers off street parking with an attached carport and driveway. This cutie won't last long!
#PAYK2111682

HANOVER

150 SHERMAN STREET

2 Beds

1 Baths

1,144 Sq.Ft.

$224,990

MLS#: PAYK2111682

New on site 4 days ago
Welcome to 30 Sugarboot Lane, a split-foyer single-family home situated on a spacious 0.61-acre lot in Hanover. Offering three bedrooms, multiple living spaces, an enclosed porch, and an attached two-car garage, this property presents an exciting opportunity for buyers ready to bring their vision and make it their own. The main level features a spacious living room that flows into the combined kitchen and dining area, creating a functional layout with plenty of potential for updating and personalization. Just off the dining room, an enclosed porch extends the living space and provides a comfortable spot to relax while enjoying views of the surrounding property. Three bedrooms and a full bath complete the main level. The lower level provides additional living space with a generously sized family room highlighted by a brick-profile wood stove, adding warmth and character to the space. A powder room, laundry hookups, and convenient interior access to the garage complete this level. Outside, the 0.61-acre lot offers plenty of room to enjoy the outdoors, garden, entertain, or create a backyard retreat tailored to your lifestyle. A two-car attached garage and additional secure storage provide added functionality and convenience. Conveniently located near Hanover-area shopping, dining, parks, recreation, and everyday amenities, the property also offers access to key commuter routes including PA-94/Baltimore Pike, PA-116, PA-194, and US-30. PA-94 continues south into Maryland as MD-30, providing connections toward Manchester, Hampstead, Reisterstown, and the greater Baltimore area, while US-30 and PA-116 provide access toward Gettysburg, York, and surrounding destinations. With its spacious lot, three bedrooms, enclosed porch, lower-level family room, two-car attached garage, and an abundance of potential, 30 Sugarboot Lane is ready for its next chapter. Whether you're looking for a home to renovate and personalize or an investment opportunity, this property offers a wonderful canvas for your ideas. Bring your vision and imagination and discover the possibilities at 30 Sugarboot Lane.
#PAYK2111760

HANOVER

30 SUGARBOOT LANE

3 Beds

1 Baths

1,773 Sq.Ft.

$250,000

MLS#: PAYK2111760

New on site 3 days ago
Welcome to 7 Forest View Terrace! From the moment you step inside, the size of the main level stands out. The large living room is open and inviting, with high ceilings and plenty of room for a comfortable seating area. The space flows naturally into the eat-in kitchen, featuring ample cabinet space, room for a full dining table, and stainless steel appliances that are all included. Just off the kitchen is the deck, a great spot to enjoy your morning coffee or relax at the end of the day. 
 
Upstairs, the spacious primary suite includes a private full bathroom and walk-in closet. Two additional generously sized bedrooms and a second full bathroom complete this level. 
 
The lower level provides additional usable space that can be arranged as a home office, sitting area, or flex space. You’ll also find the laundry area, a half bathroom, and inside access to the two-car garage. 
 
Located in the South Western School District, just minutes from the Maryland line, Walmart, local shopping, and restaurants, with Codorus State Park only a short drive away. With 3 bedrooms, 2.5 bathrooms, three levels of space, a deck, and a two-car garage, 7 Forest View Terrace is one you’ll want to see in person!
#PAYK2111952

HANOVER

7 FOREST VIEW TERRACE

3 Beds

2 Baths

1,762 Sq.Ft.

$255,000

MLS#: PAYK2111952

**Price Improvement **  Sellers have found their next home and are ready to move!   This Beautiful well-maintained 3 bedroom, 1.5 bath Townhome with 1 -Car gargage in Colonial Hills is ready for it's next owner!  3 levels of beautiful upgrades including  fresh paint throughout, new hardwood and carpet flooring, updated lighting and ceiling fans, cordless blinds, and a Honeywell thermostat.

The kitchen has been refreshed with new appliances and a kitchen island, providing additional prep space and casual seating. The lower-level family room offers even more room to spread out and features a built-in wet bar—perfect for entertaining friends, hosting game night, or creating your own recreation space.  Step outside onto the new deck overlooking the newly fenced-in backyard, offering a great spot for relaxing, entertaining, pets, or outdoor activities.  
Additional updates include  New Roof - 2024 (transferrable warrenty) New sump pump - 2026, New fence 2025, new deck 2026, all new hardwood and carpet - 2025.   Fiber internet in home, all new kitchen appliances, new kitchen island, all new ceiling fans and light fixtures, keyless entry front door and so much more....

Schedule your private showing and come see all this Hanover townhome has to offer!
#PAYK2109760

HANOVER

133 ZACHARY DRIVE

3 Beds

1 Baths

1,786 Sq.Ft.

$259,999

MLS#: PAYK2109760
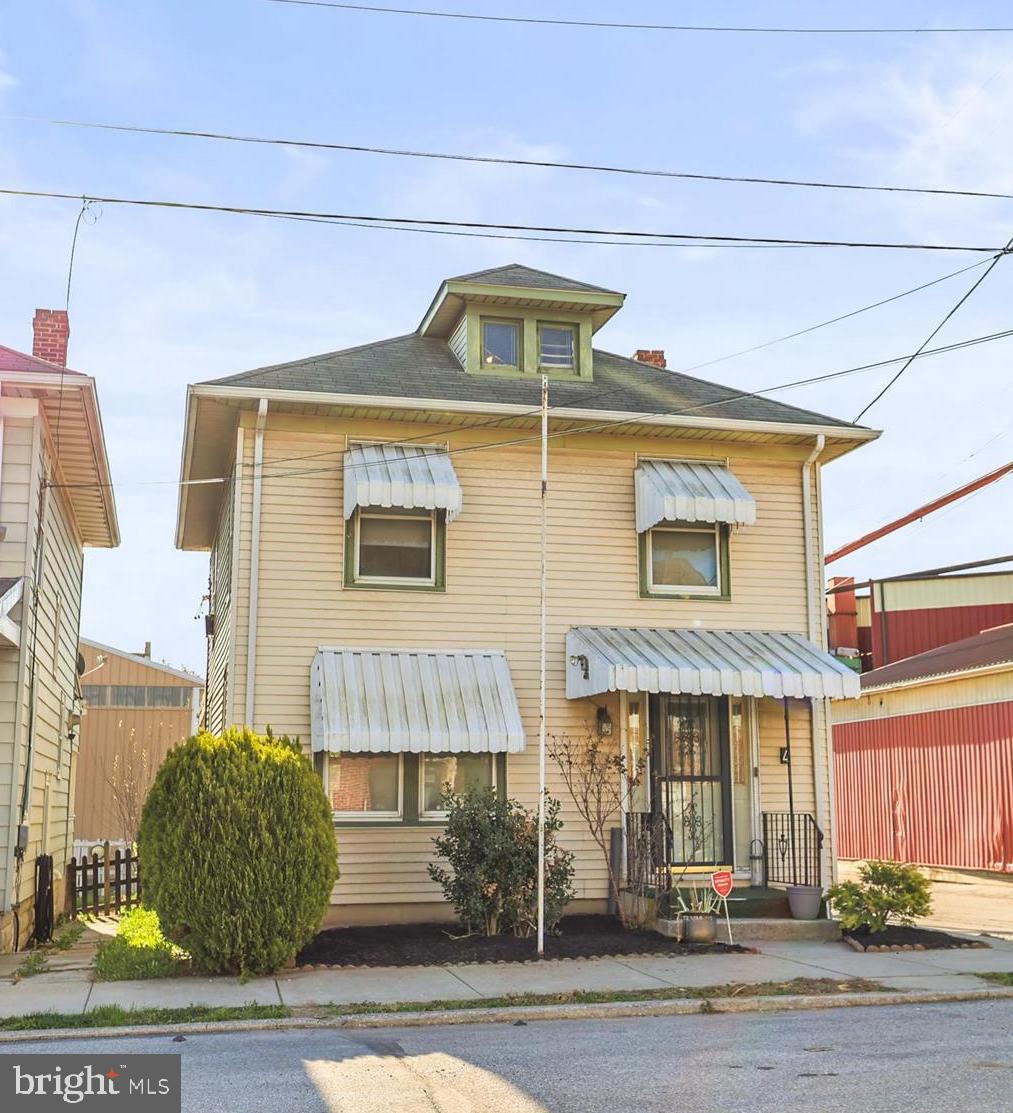
**Closing Cost Assistance of $5,000 being offered**  Welcome Home!  This charming Colonial-style home in the Hanover Boro offers traditional style and the convenience of location.  Featuring 3 bedrooms,1 full bathroom, hardwood floors in the living, dining and all 3 bedrooms. The attic and full basement can be used for extra storage or a space to be converted for future expansion or customization.  A fenced yard with a covered patio highlight the space, perfect for outdoor gatherings and relaxing.    There is a shed for extra storage. Located within minutes of schools, restaurants, shops and downtown.  Gettysburg and York are less than half an hour, and only hour for Harrisburg, Baltimore, Lancaster and Frederick.  This property is an excellent opportunity for those seeking a cozy, traditional style home with a chance to make it your own.  **New kitchen counters have been installed.  Call today for your private showing!
#PAYK2101074

HANOVER

4 S PENN STREET

3 Beds

1 Baths

1,232 Sq.Ft.

$234,900

MLS#: PAYK2101074

Welcome to 245 York St and this Newly renovated Colonial 2 Story with 3 Bedrooms and 1 Full Bath.  
From the Covered Porch you enter into a beautiful large Foyer with Hardwood flooring and Waines 
coating. You then enter into a spacious Family room with Hardwood Flooring and Waines coating
throughout.  The Eat in Kitchen is an open space with Refrigerator, Gas Stove, Microwave and Dishwasher.  
The large Mudroom is a Large open area that is also used as the First Floor Laundry.   On the 2nd Floor the Large Primary Bedroom has it's own covered Balcony to enjoy the evening or your favorite coffee in the 
early morning.   A very spacious Full Bath with a separate Linen closet has been updated with New Laminate Vinyl plank flooring and Vanity.  An additional 2 bedrooms with New Carpeting finish the second
floor.  The New renovation includes a New Roof in 2025, New Vinyl Windows throughout the Home, New Plumbing fixtures, New Circuit Breakers, New Flooring, and a Newer Heating System in 2022.  When it's time to unwind and relax, the backyard boasts a covered back porch and large backyard for grilling and entertaining with family and friends.  Don't miss out on this affordable Newly renovated Home close to downtown Hanover with Restaurants and shopping within walking distance. Contact the Listing Agent
for a showing before this one is gone!
#PAYK2110756

HANOVER

245 YORK STREET

3 Beds

1 Baths

1,276 Sq.Ft.

$239,900

MLS#: PAYK2110756

Well-maintained 3-bedroom, 2-full bath, 2-half bath townhome offering a spacious and functional floor plan with plenty of room to live, work, and entertain. The inviting main level features a bright living area that flows seamlessly into the kitchen and dining area, with direct access to the rear deck—perfect for grilling, outdoor dining, or simply unwinding.

Upstairs, the spacious primary suite includes a private en-suite bath, while two additional bedrooms and a full hall bath provide comfortable accommodations for family or guests.

The finished lower level adds valuable flexible living space ideal for a family room, media room, home office, fitness area, or playroom. Sliding glass doors open to the patio beneath the deck, creating an inviting outdoor space with easy access to the backyard.

Additional highlights include a one-car attached garage, private driveway parking, and a convenient location close to shopping, dining, schools, parks, and major commuter routes. Offering the perfect combination of comfort, functionality, and convenience, this move-in-ready home is ready for its next owner.
#PAYK2107982

HANOVER

37 S CENTER STREET

3 Beds

2 Baths

1,594 Sq.Ft.

$259,900

MLS#: PAYK2107982

 - property

Send a message

Message successfully sent.

Preferred location

Click the map to place a marker, or drag the marker to adjust it.

Your message

What is 3 + 4 ?

Reason for contacting?

I agree to receive email communication and understand I can unsubscribe at any time.

I agree to be contacted by Charis Realty Group - Christine Issler, Broker via call, email, and text for real estate services. To opt out, you can reply 'stop' at any time or reply 'help' for assistance. You can also click the unsubscribe link in the emails. Message and data rates may apply. Message frequency may vary. Privacy Policy

Sign Out

Virtual Assistant

Would you like to take the next step with this property? We can help you schedule a showing or virtual tour, or send you more details.

Yes, I would like more information.

Thank You for Your Reply, One of Our Agents will contact you as soon as possible

No, maybe later.

Thank you, you can always contact me via email, phone number or through the contact form.

Realhub AI

Lucy - Your AI-Powered Realtor

Update Your Temporary Password

Personalize your search

Enter your email and we'll notify you immediately when new listings match what you're looking for.

or enter email address

Already have an account ? Login here

Continue your home search

Preferred Office

Preferred location

Click the map to place a marker, or drag the marker to adjust it.

I agree to receive communications and understand I can unsubscribe at any time.

I agree to be contacted by Charis Realty Group - Christine Issler, Broker via call, email, and text for real estate services. To opt out, you can reply 'stop' at any time or reply 'help' for assistance. You can also click the unsubscribe link in the emails. Message and data rates may apply. Message frequency may vary. Privacy Policy

Already have an account ? Login here

We use cookies

We use cookies primarily for analytics to enhance your experience. By accepting, you agree to our use of these cookies. You can manage your preferences or learn more about our cookies policy.