Features & Amenities

Interior

  • Other Interior Features

    Kitchen Island, Recessed Lighting, Other, Crown Molding, Open Floorplan

  • Total Bedrooms

    2

  • Bathrooms

    2

  • 1/2 Bathrooms

    1

  • Above Grade Finished Area

    1356.0

  • Basement YN

    NO

  • Cooling YN

    YES

  • Cooling

    Central Air, Electric

  • Heating YN

    YES

  • Heating

    Central

  • Main Level Bedrooms

    2

  • Pet friendly

    Yes

Exterior

  • Garage

    Yes

  • Garage spaces

    1

  • Construction Materials

    Other

  • Parking

    Garage, Parking Lot, Covered, Community Structure

  • Pool

    No

  • Waterfront YN

    NO

Area & Lot

  • Property Type

    Residential

  • Property Sub Type

    Condominium

  • Architectural Style

    Contemporary

Price

  • Sales Price

    $1,049,000

  • Tax Amount

    $9,674

  • Financing Options

    Cash, Conventional, FHA, Private, USDA, VA, Other

  • Zoning

    CG-5 (Capitol Gateway / medium-density mixed-use).

  • Sq. Footage

    1,356

  • Price/SqFt

    $773

HOA

  • Association

    No

School District

  • Elementary School

    N/A

  • Middle School

    N/A

  • High School

    N/A

Property Features

  • New Construction

    NO

  • Association Amenities

    Other, Party Room

  • Senior Community YN

    NO

  • Sewer

    Public Sewer

  • Tax Lot

    2094

  • Water Source

    Public

Schedule a Showing

Showing scheduled successfully.

<
>
IN PERSON
VIA CHAT

What is 3 + 4 ?


Change time

Mortgage calculator

Estimate your monthly mortgage payment, including the principal and interest, property taxes, and HOA. Adjust the values to generate a more accurate rate.

Your payment

Principal and Interest:

$

Property taxes:

$

HOA fees:

$

Total loan payment:

$

Total interest amount:

$

Location

County

WASHINGTON

Elementary School

Middle School

High School

Listing Courtesy of Deborah L Gorham, Mid Atlantic Real Estate Professionals, LLC.

RealHub Information is provided exclusively for consumers' personal, non-commercial use, and it may not be used for any purpose other than to identify prospective properties consumers may be interested in purchasing. All information deemed reliable but not guaranteed and should be independently verified. All properties are subject to prior sale, change or withdrawal. RealHub website owner shall not be responsible for any typographical errors, misinformation, misprints and shall be held totally harmless.

Agent Dana Angleberger

Salesperson, Realtor

Dana Angleberger

Call Dana today to schedule a private showing.


* Listings on this website come from the FMLS IDX Compilation and may be held by brokerage firms other than the owner of this website. The listing brokerage is identified in any listing details. Information is deemed reliable but is not guaranteed. If you believe any FMLS listing contains material that infringes your copyrighted work please click here to review our DMCA policy and learn how to submit a takedown request.© 2024 FMLS.
From the moment you enter, the home is defined by light and perspective. Floor-to-ceiling glass and expansive sightlines pull the riverfront into the living space, while the private balcony becomes your front-row seat to open-sky views and the iconic white arches of the Frederick Douglass Memorial Bridge—an unforgettable DC backdrop that feels like art in motion as the day changes.

The interiors are modern, polished, and designed for entertaining. Wide-plank floors, clean lines, and an open concept layout flow seamlessly into a chef-forward kitchen anchored by a generous island—ideal for hosting, gathering, and everyday ease. Two well-proportioned bedroom suites offer privacy and comfort, while the 2.5-bath configuration adds convenience for guests and elevated daily living.

Peninsula 88 is an award-winning waterfront community with a rooftop terrace and resident lounge designed to elevate your lifestyle above the city. A rare bonus: dedicated private storage and building conveniences that make city living feel effortless. If you’ve been waiting for a top-floor, view-forward home with true presence—this is the one.


SIMPLY STUNNING! A truly show-worthy residence at an unbelievable value—luxury waterfront living in DC, just moments from Nationals Park and Audi Field. Savor sweeping water/city/monument vistas from three exposures in this spacious 2BR/2.5BA penthouse-style condo. Sunlight pours through floor-to-ceiling windows, reflecting off upgraded appliances, sleek cabinetry, and wide-plank flooring for a bright, modern feel.

The upgraded kitchen is built for entertaining—gather around the oversized island or step out to the river-view balcony to enjoy the perfect blend of tranquil natural scenery and dynamic city energy. Start your day with a sunrise view from bed or with coffee on the balcony—an everyday luxury you’ll never get tired of.

Storage is exceptionally generous, featuring three walk-in closets plus a private, climate-controlled storage unit conveniently located on the same floor. Upstairs, the building offers a stunning rooftop lounge and event space ideal for celebrations and hosting, with multiple seating zones, gas firepit areas, and summer-ready cookout stations beneath pergolas with gas grills. This award-recognized community (2021 Best Washington/Baltimore High-Rise Condominium Community) sits beside National Park land along the water with planned improvements underway. Includes a secure parking space and private storage. Please note: Penn88 is a non-smoking building.

88 V STREET SW 801

Message successfully sent.

What would you like to know?

What is 3 + 4 ?

I agree to receive email communication and understand I can unsubscribe at any time.

I agree to be contacted by Charis Realty Group - Christine Issler, Broker via call, email, and text for real estate services. To opt out, you can reply 'stop' at any time or reply 'help' for assistance. You can also click the unsubscribe link in the emails. Message and data rates may apply. Message frequency may vary. Privacy Policy

Related Properties

Penthouse perfection with iconic views of the Washington National Cathedral and a full private rooftop deck—this is city living at its peak. This expansive 2-bedroom, 2-bath, 2-half bath two-level residence delivers over 1,700 sq ft of elevated, statement making living.

Step inside to a sun-drenched open layout with dramatic floor-to-ceiling windows that capture breathtaking views and flood the space with natural light.

The designer kitchen stuns with quartz countertops, crisp white cabinetry, stainless steel appliances, and sleek modern finishes—perfect for hosting or everyday luxury.

Upstairs, the primary suite is a true retreat, featuring generous space and a spa-inspired en-suite with dual vanities, quartz counters, and a glass walk-in shower.

Top it all off with your full rooftop deck—an entertainer’s dream—offering panoramic skyline views, unforgettable sunsets, and your own private escape above the city.

Parking: 1 assigned space
#DCDC2274844

WASHINGTON

3915 FULTON STREET NW P-5

2 Beds

2 Baths

1,795 Sq.Ft.

$1,250,000

MLS#: DCDC2274844

JUST REDUCED — DON’T MISS THIS OPPORTUNITY! Exceptional value at the COOPER LEWIS, a sought-after boutique condominium in Logan Circle, offering a spacious primary suite, generous loft-style second bedroom/flex space, balcony, and the rare advantage of TWO garage parking spaces.

Sophisticated urban living in the heart of Logan Circle! This beautifully appointed, sun-drenched residence offers an exceptional open-concept floor plan with expansive living and entertaining spaces, enhanced by oversized windows that fill the home with natural light. Thoughtfully designed with high ceilings, sleek finishes, and contemporary style throughout, the home seamlessly blends comfort and elegance.

The gourmet kitchen features premium appliances, generous cabinetry, double ovens, a large center island with cooktop, and abundant workspace for cooking and entertaining. The spacious living and dining areas flow effortlessly together, creating an inviting atmosphere for everyday living and hosting guests.

In addition to the spacious primary bedroom, the home features a GENEROUS LOFT-STYLE SECOND BEDROOM/flex space that provides exceptional flexibility for guests, a home office, den, or media room.
The luxurious primary suite offers ample room to relax, a custom walk-in closet, and a spa-inspired bath with dual vanities, an oversized walk-in shower, and high-end fixtures. A second full bath adds convenience and style.

Additional features include bamboo flooring, custom built-ins, designer lighting, window treatments, a private balcony, dedicated storage, and the rare convenience of two garage parking spaces that convey. Recent updates include a MICROWAVE-WALL UNIT- (2026), FURNACE  (2023), and an A/C that is approximately 4–5 years old.

Located in the highly desirable Logan Circle neighborhood, the sought-after Cooper Lewis Boutique Condominium Building places you moments from the beloved STUDIO THEATRE, acclaimed restaurants, shopping (for instance, Whole Foods), fitness studios, parks, 0.6 miles to McPherson Square Metro and U Street Metro and downtown DC. With outstanding walkability and bike access (walk and bike score 98), this is city living at its finest.
#DCDC2279740

WASHINGTON

1413 P STREET NW 301

2 Beds

2 Baths

1,177 Sq.Ft.

$999,500

MLS#: DCDC2279740

None
#DCDC2253006

WASHINGTON

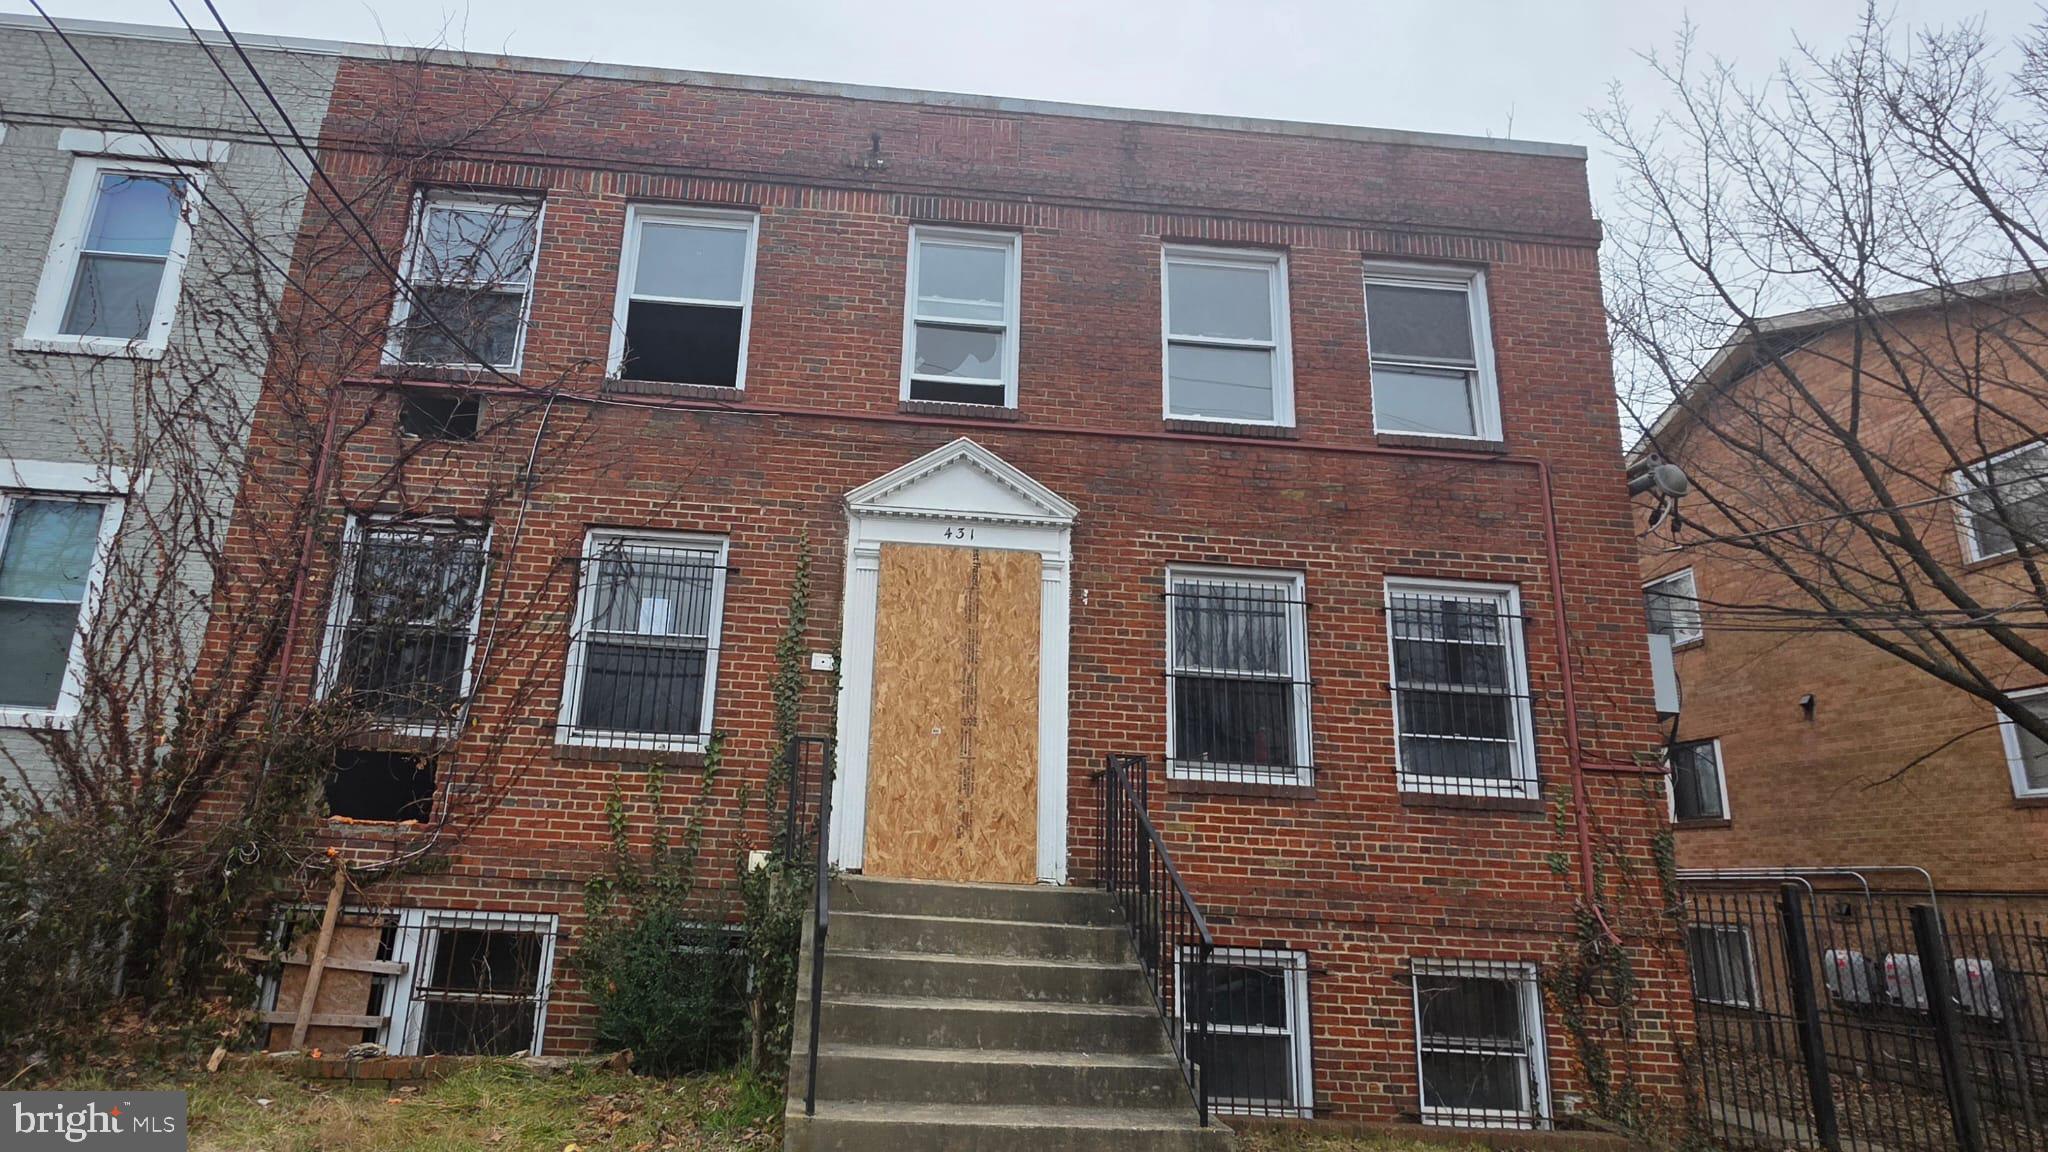
431 ATLANTIC STREET SE

8 Beds

4 Baths

4,200 Sq.Ft.

$1,000,000

MLS#: DCDC2253006

Thoughtfully updated and beautifully maintained, this 4BR/3.5BA Brightwood Colonial blends timeless character with modern convenience. Warm hardwood floors, abundant natural light, and a welcoming fireplace create an inviting main level, while the renovated kitchen features granite countertops, stainless steel appliances, a newly installed backsplash, freshly painted cabinetry, and an adjacent half bath and stacked washer and dryer. Upstairs, the spacious primary suite is highlighted by a walk-in closet and a fully renovated en-suite full bath, offering a spa-like retreat. Two additional bedrooms with generous natural light and closet space, along with another full bath, complete the upper level. The fully equipped lower-level in-law/au pair suite—with its own private entrance, kitchen, bedroom, full bath, and separate washer and dryer—provides exceptional flexibility for guests, extended family, or potential rental income. Outside, enjoy a fully fenced backyard with a versatile outdoor space that functions as both a patio and an off-street parking pad, complete with secured access through a custom industrial-grade garage door. Improvements include a sturdy and high perimeter fence, a new HVAC condenser (2023), fresh interior paint, and numerous thoughtful updates that reflect pride of ownership throughout. Ideally located within walking distance and just moments from Takoma Metro, Rock Creek Park, Whole Foods, The Parks at Walter Reed, neighborhood shops, restaurants, Safeway, and other everyday conveniences, this home offers the perfect combination of classic charm, modern updates, and flexible living space in one of Northwest DC's most desirable neighborhoods. Please note: Square footage is estimated and calculated by an independent third party; information is deemed accurate but not guaranteed.
#DCDC2276376

WASHINGTON

1212 UNDERWOOD STREET NW

4 Beds

3 Baths

2,317 Sq.Ft.

$899,000

MLS#: DCDC2276376

Welcome to this beautifully updated single-family bungalow, thoughtfully designed to blend modern elegance with timeless charm. Featuring 4 bedrooms on the upper level, 4.5 bathrooms, an open floor plan, and abundant natural light, this spacious home offers exceptional comfort, flexibility, and versatility.

From the moment you arrive, the charming entryway and inviting porch create a warm and welcoming first impression. Inside, beautiful hardwood flooring flows throughout the main living areas and into a stylish kitchen featuring sleek cabinetry, contemporary finishes, and a striking backsplash. High-end stainless-steel appliances add both functionality and sophistication, making this kitchen an inviting space for everyday living and entertaining.
The fully finished lower level provides even more living space, featuring an additional bedroom, full bathroom and kitchen offering the perfect setup for guests, extended family, a home office, or additional living quarters.
One of the home’s standout features is the expansive, fully fenced backyard—an exceptional find in DC. Whether you envision a outdoor kitchen, play area, entertaining space, or private retreat, this generous outdoor space offers endless possibilities. The large backyard provides plenty of room to create your own personal oasis.
Space, style, flexibility, and exceptional value come together in this Woodridge gem. Don’t miss this opportunity to own a beautifully updated home with exceptional indoor and outdoor living space in one of DC’s most charming neighborhoods. Schedule your private showing today!
#DCDC2278364

WASHINGTON

3522 SOUTH DAKOTA AVENUE NE

5 Beds

4 Baths

3,091 Sq.Ft.

$1,249,900

MLS#: DCDC2278364

Excellent opportunity to own a legally established six-unit multifamily property, corner building in Washington, DC, offering immediate rental potential and significant upside in a rapidly developing area.

The property is legally configured as six 1-bedroom units. The owner has thoughtfully renovated and combined two of the units to create a spacious 2-bedroom residence, providing flexibility for an owner-occupant or an attractive rental option.

Current occupancy includes two vacant units, one occupied unit, and an owner-occupied 2-bedroom basement unit. The vacant units provide an excellent opportunity for a new owner to renovate, lease, and increase the property's income-producing potential.

Additional property highlights include:

Legally established 6-unit multifamily property
Original configuration: six 1-bedroom units
Two units have been combined into a renovated 2-bedroom unit
2 vacant units ready to lease
1 occupied unit
Owner currently occupies the renovated 2-bedroom basement unit
2 off-street parking spaces
Excellent opportunity for an investor or owner-occupant
Potential for increased rental income through lease-up of vacant units
Located near major Washington, DC development and transportation amenities
Situated near the planned new Washington Commanders football stadium development, creating potential long-term neighborhood growth and investment appeal

With multiple units already in place, vacant units available for lease-up, parking, and a highly strategic location, 4208 Foote St NE presents a compelling opportunity for investors seeking both current income and future appreciation potential.

Buyer should independently verify zoning, legal unit configuration, permits, occupancy, rental history, and all development plans with the appropriate District of Columbia agencies.

Building sold in AS-IS condition.
#DCDC2278410

WASHINGTON

4208 FOOTE STREET NE

6 Beds

6 Baths

N/A

$899,000

MLS#: DCDC2278410

Welcome to 2410 20th Street NE — a beautifully renovated, detached single-family home offering over 2,900 square feet of thoughtfully designed living space in one of Washington DC's most vibrant and up-and-coming neighborhoods. This spacious 5-bedroom, 3.5-bath gem features an open-concept main level perfect for entertaining, with a seamlessly flowing living, dining, and home office layout. Upstairs, you'll find three generously sized bedrooms and two full bathrooms, while the top level impresses with a stunning great room bathed in natural light from skylights and an abundance of storage. The fully finished basement — complete with its own private entrance, a bedroom, two large living areas, and a full bath — offers incredible flexibility for guests, rental income, or multi-generational living. Step outside to enjoy expansive outdoor living with a covered porch and a large deck, ideal for relaxing or hosting. Perfectly positioned just 1.2 miles from the Rhode Island–Brentwood Metro and 1.7 miles from Brookland–Catholic University Metro, with Langdon Park and Rhode Island Avenue's popular Main Street retail and dining just a short stroll away. Add in the exciting nearby Brookland Manor redevelopment and you have a rare opportunity to own a move-in-ready home with serious upside in a neighborhood on the rise. Homes like this — with this much space, this many options, and this kind of location — simply do not come along often. Schedule your showing today before someone else calls it home!
#DCDC2267878

WASHINGTON

2410 20TH STREET NE

4 Beds

3 Baths

2,840 Sq.Ft.

$1,099,000

MLS#: DCDC2267878

Welcome to one of DC’s most desired, well-established neighborhoods. This stately 1935 brick Colonial offers a rare opportunity to bring your own design vision to life in Shepherd Park. Positioned on an alley lot, this home is flooded with natural sunlight and boasts incredible structural character, across four levels, unbeatable neighborhood conveniences, and plenty of street parking. The Fourth Floor is a spacious Attic Bonus Room featuring two large windows and a built-in cedar closet. Perfect for a bedroom, private home office, studio, or a playroom. The Third Floor has a generously sized primary bedroom with an en suite bathroom with a classic shower stall. There are two more sizable, bright bedrooms, one of which walks directly out onto a private sun deck overlooking the backyard. On this level, a central hallway includes a linen closet. A large front porch welcomes you and leads into a traditional main level where there is a living room centered around a cozy fireplace, a formal dining room, a cozy den perfect for reading or media, and an eat-in and walk-out kitchen that is has a vintage oversized porcelain sink. The basement offers a finished recreation room alongside two large unfinished spaces that contain a laundry area with a large laundry sink, a utility toilet and an updated electrical box. With its direct walk-out access to the alley, this lower level possesses incredible potential to be converted into a legal English basement apartment. The home is currently cooled via window AC units. The lovely backyard is fully secured by an 8-foot privacy fence along the alley. There is a detached separate garage in the rear that has a concrete parking pad with easy access via the alley. This home has been deeply loved by the same family for six decades and is being sold as-is. It was built in 1935 and is in need of cosmetic and mechanical updates. Enjoy a quiet, suburban neighborhood feel without giving up a single perk of city living. The home is just one block from the highly rated Shepherd Elementary and the community center. It is just minutes away from the vibrant new developments at The Parks at Walter Reed with Whole Foods, Silver Spring Metro, Target, and more.
#DCDC2267296

WASHINGTON

1414 JUNIPER NW

4 Beds

2 Baths

2,424 Sq.Ft.

$944,000

MLS#: DCDC2267296

The work is under progress. The plan is to have 2 three bedroom, 3.5 bathroom units. Total sqft is 2196sqft
#DCDC2008890

WASHINGTON

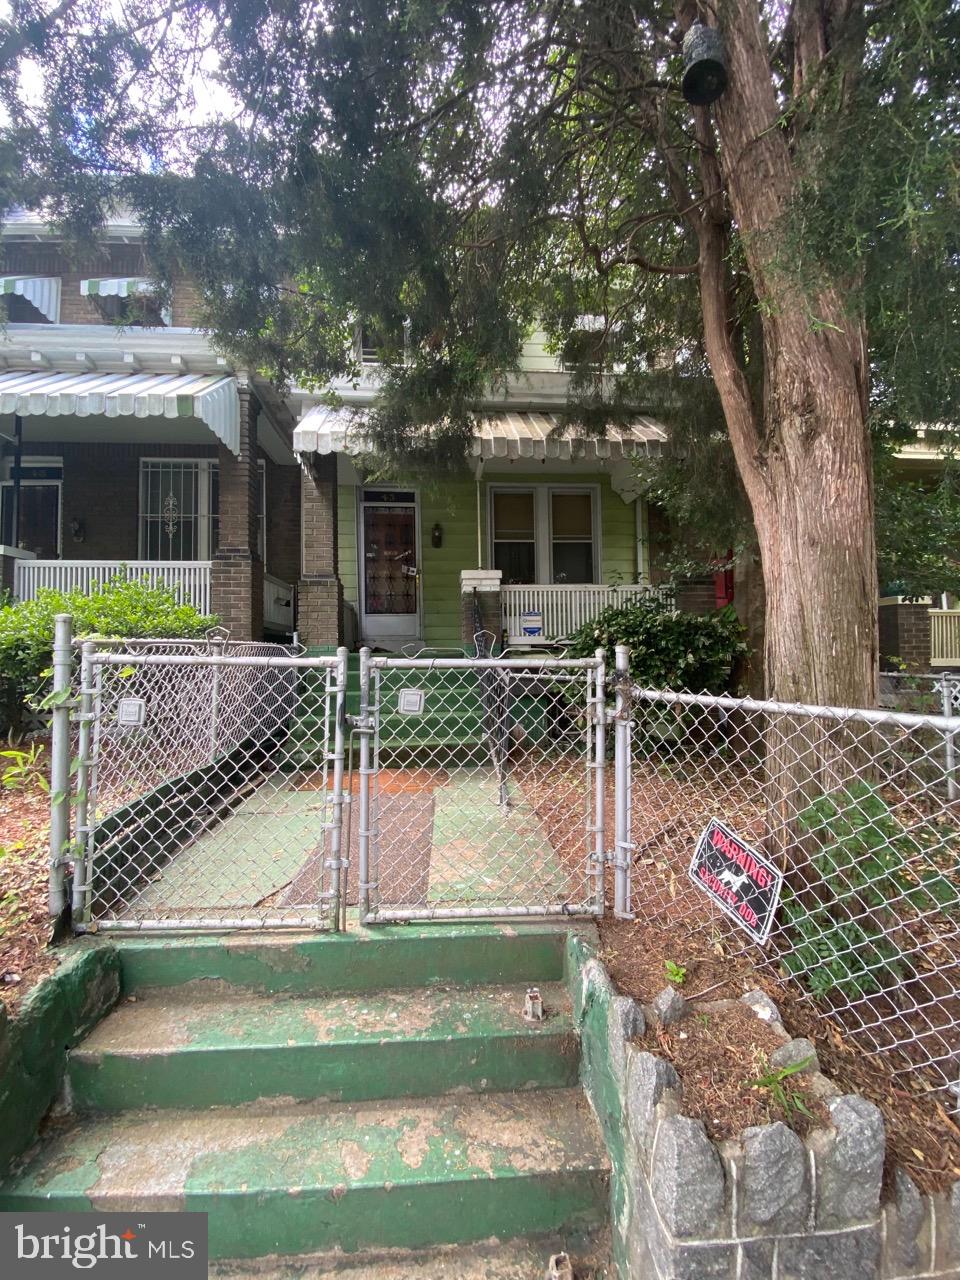
43 T STREET NE

4 Beds

1 Baths

1,360 Sq.Ft.

$999,999

MLS#: DCDC2008890

Where the Potomac meets your living room. 

Perched high above the city on the 8th floor of Peninsula 88, this exceptional 2-bedroom, 2.5-bath residence offers more than just views—it offers a true vantage point. With coveted South and East exposures, this 1,332 square foot home is flooded with natural light throughout the day, showcasing sweeping 180-degree vistas of the convergence of the Anacostia and Potomac Rivers, endless sky, and the calm rhythm of the water below. This is the rare opportunity to live above the noise. 

Inside, the scale and openness you’ve been searching for come to life in a thoughtfully designed, open-concept layout framed by dramatic floor-to-ceiling windows. The home has been meticulously maintained and elevated with carefully curated upgrades, including designer lighting and a striking custom mural imported from the UK—an artistic centerpiece that adds depth and distinction to the living space. 

The modern kitchen flows seamlessly into the living and dining areas, creating an ideal environment for both everyday living and entertaining. Both bedrooms feature en-suite baths, offering comfort and privacy, while an additional half bath enhances convenience for guests. 

Located in the dynamic Buzzard Point neighborhood, Peninsula 88 delivers effortless access to everything DC has to offer. Enjoy being just moments from Metro, waterfront trails, and a short walk to Nationals Park and Audi Field—perfect for sports and entertainment lovers alike. 

River views. Unobstructed sky. Elevated design. This is city living, redefined.
#DCDC2259308

WASHINGTON

88 V STREET SW 808

2 Beds

2 Baths

1,332 Sq.Ft.

$1,150,000

MLS#: DCDC2259308

Send a message

Message successfully sent.

Preferred location

Click the map to place a marker, or drag the marker to adjust it.

Your message

What is 3 + 4 ?

Reason for contacting?

I agree to receive email communication and understand I can unsubscribe at any time.

I agree to be contacted by Charis Realty Group - Christine Issler, Broker via call, email, and text for real estate services. To opt out, you can reply 'stop' at any time or reply 'help' for assistance. You can also click the unsubscribe link in the emails. Message and data rates may apply. Message frequency may vary. Privacy Policy

Sign Out

Virtual Assistant

Would you like to take the next step with this property? We can help you schedule a showing or virtual tour, or send you more details.

Yes, I would like more information.

Thank You for Your Reply, One of Our Agents will contact you as soon as possible

No, maybe later.

Thank you, you can always contact me via email, phone number or through the contact form.

Realhub AI

Lucy - Your AI-Powered Realtor

Update Your Temporary Password

Personalize your search

Enter your email and we'll notify you immediately when new listings match what you're looking for.

or enter email address

Already have an account ? Login here

Continue your home search

Preferred Office

Preferred location

Click the map to place a marker, or drag the marker to adjust it.

I agree to receive communications and understand I can unsubscribe at any time.

I agree to be contacted by Charis Realty Group - Christine Issler, Broker via call, email, and text for real estate services. To opt out, you can reply 'stop' at any time or reply 'help' for assistance. You can also click the unsubscribe link in the emails. Message and data rates may apply. Message frequency may vary. Privacy Policy

Already have an account ? Login here

We use cookies

We use cookies primarily for analytics to enhance your experience. By accepting, you agree to our use of these cookies. You can manage your preferences or learn more about our cookies policy.