Features & Amenities

Interior

  • Other Interior Features

    Eat-in Kitchen, Kitchen Island, Pantry, Walk-In Closet(s), Open Floorplan

  • Total Bedrooms

    4

  • Bathrooms

    3

  • 1/2 Bathrooms

    1

  • Above Grade Finished Area

    2057.0

  • Basement YN

    NO

  • Cooling YN

    YES

  • Cooling

    Central Air, Heat Pump, Electric

  • Fireplace YN

    NO

  • Heating YN

    YES

  • Heating

    Electric, Heat Pump

  • Pet friendly

    Dogs OK, Cats OK, Yes

Exterior

  • Garage

    Yes

  • Garage spaces

    2

  • Construction Materials

    Vinyl Siding, Other

  • Parking

    Garage, Attached

  • Pool

    Yes

  • Pool Features

    Community

  • Waterfront YN

    NO

Area & Lot

  • Lot Size(acres)

    0.05

  • Lot Size(square feet)

    2,178

  • Property Type

    Residential

  • Property Sub Type

    Townhouse

  • Architectural Style

    Craftsman, Other, Transitional

Price

  • Sales Price

    $393,421

  • Sq. Footage

    2,057

  • Price/SqFt

    $191

HOA

  • Association

    YES

  • Association Fee

    $161

  • Association Fee Frequency

    Monthly

  • Association Fee Includes

    N/A

School District

  • Elementary School

    N/A

  • Middle School

    N/A

  • High School

    N/A

Property Features

  • New Construction

    YES

  • Association Amenities

    Clubhouse, Fitness Center, Picnic Area, Tennis Court(s), Jogging Path, Playground

  • Foundation Details

    Concrete Perimeter, Slab

  • Senior Community YN

    NO

  • Sewer

    Public Sewer

  • Water Source

    Public

Schedule a Showing

Showing scheduled successfully.

<
>
IN PERSON
VIA CHAT

What is 3 + 4 ?


Change time

Mortgage calculator

Estimate your monthly mortgage payment, including the principal and interest, property taxes, and HOA. Adjust the values to generate a more accurate rate.

Your payment

Principal and Interest:

$

Property taxes:

$

HOA fees:

$

Total loan payment:

$

Total interest amount:

$

Location

County

SPOTSYLVANIA

Elementary School

Middle School

High School

Listing Courtesy of Stephanie Vivanco, Coldwell Banker Elite

RealHub Information is provided exclusively for consumers' personal, non-commercial use, and it may not be used for any purpose other than to identify prospective properties consumers may be interested in purchasing. All information deemed reliable but not guaranteed and should be independently verified. All properties are subject to prior sale, change or withdrawal. RealHub website owner shall not be responsible for any typographical errors, misinformation, misprints and shall be held totally harmless.

Agent Jessie Doyle

Salesperson, Realtor

Jessie Doyle

Call Jessie today to schedule a private showing.


* Listings on this website come from the FMLS IDX Compilation and may be held by brokerage firms other than the owner of this website. The listing brokerage is identified in any listing details. Information is deemed reliable but is not guaranteed. If you believe any FMLS listing contains material that infringes your copyrighted work please click here to review our DMCA policy and learn how to submit a takedown request.© 2024 FMLS.
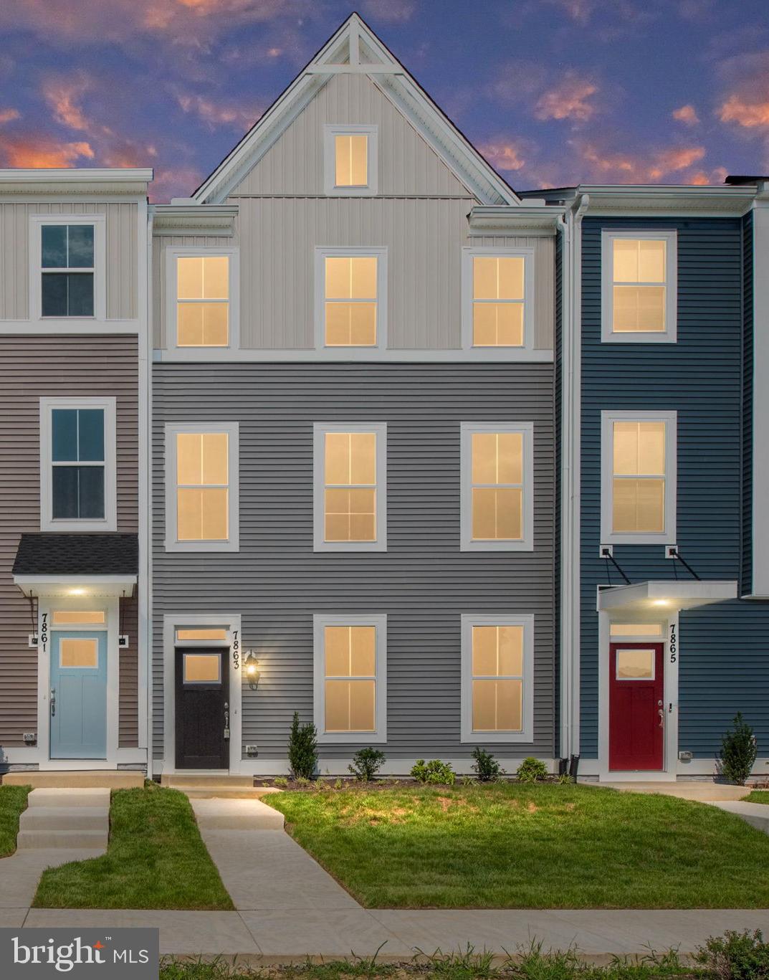
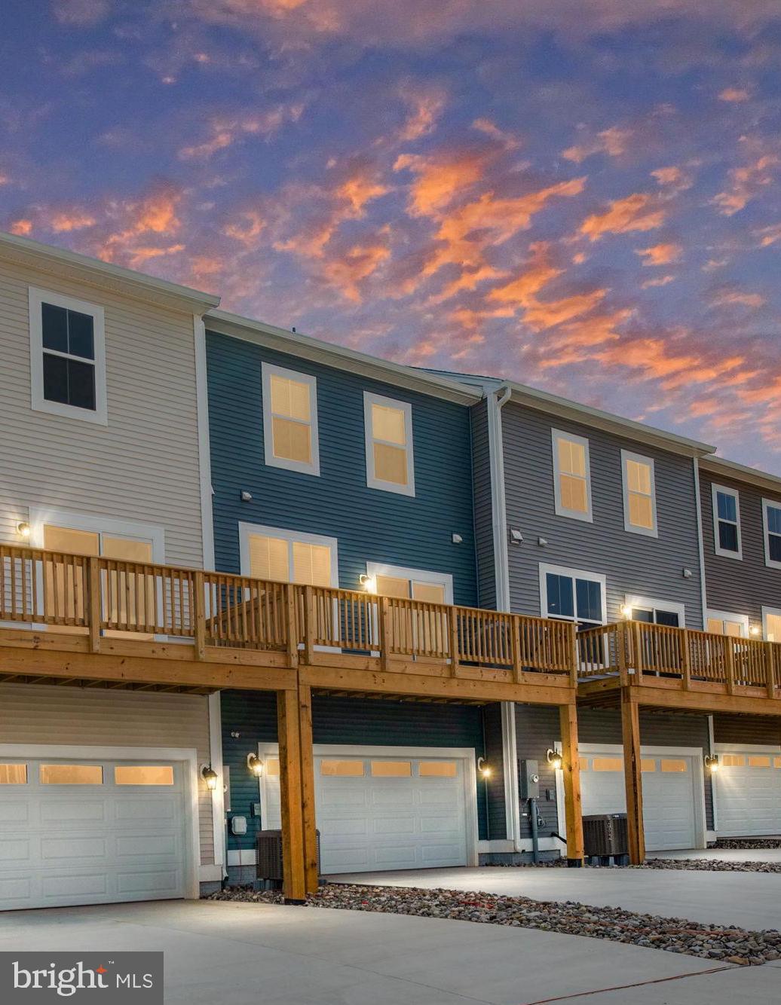
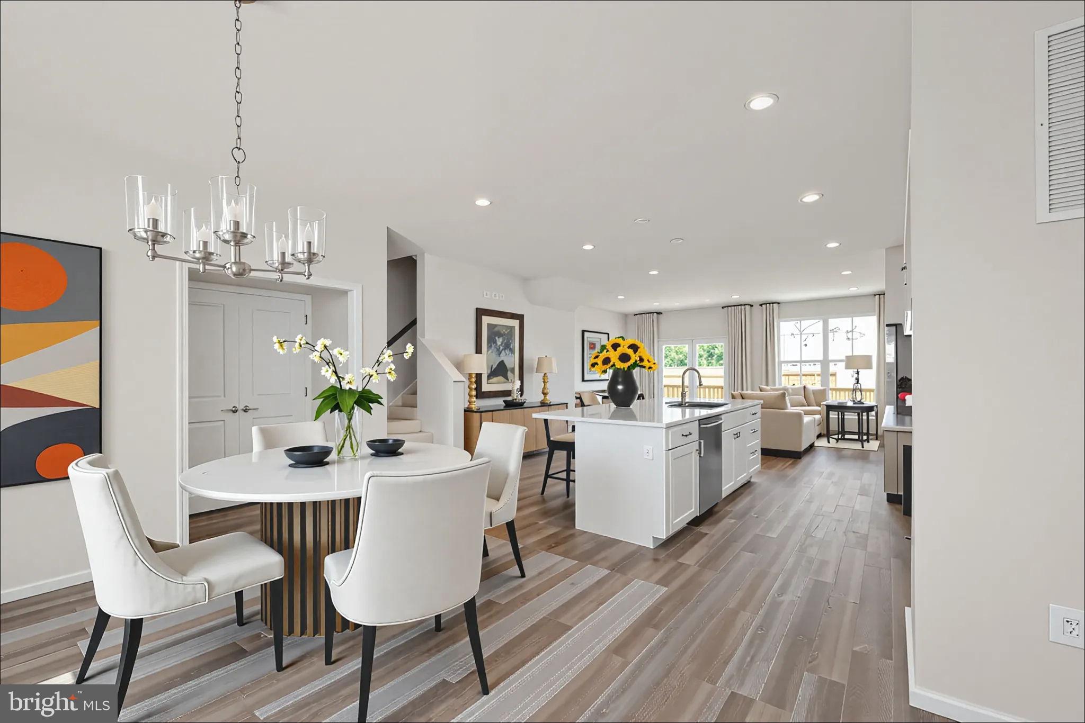
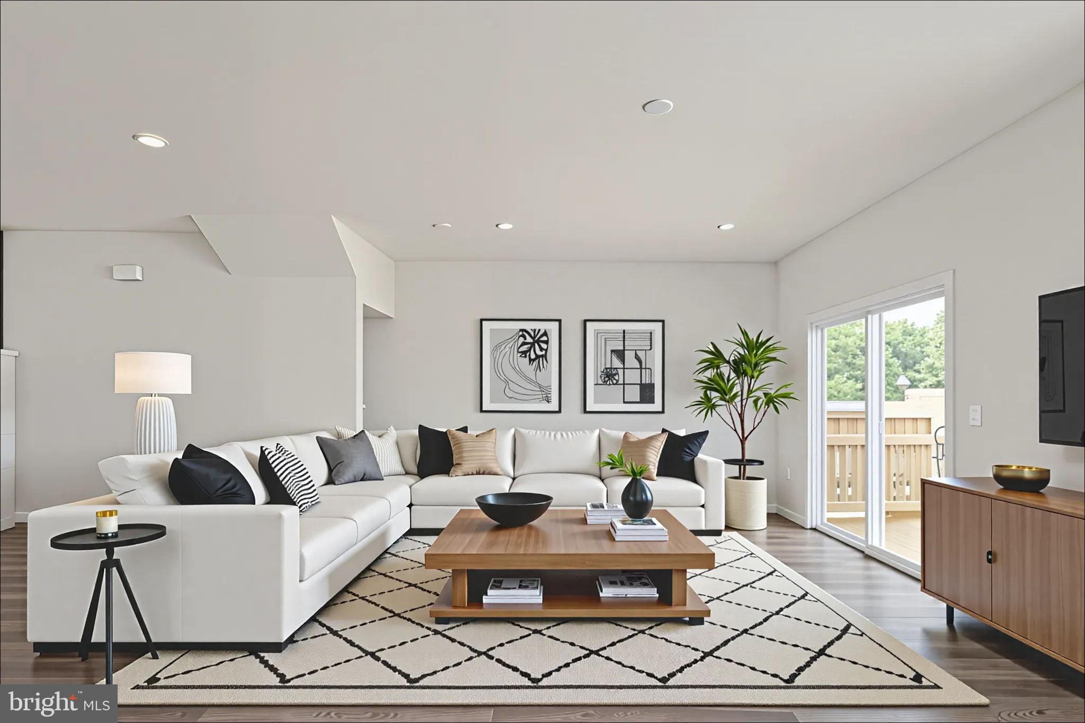
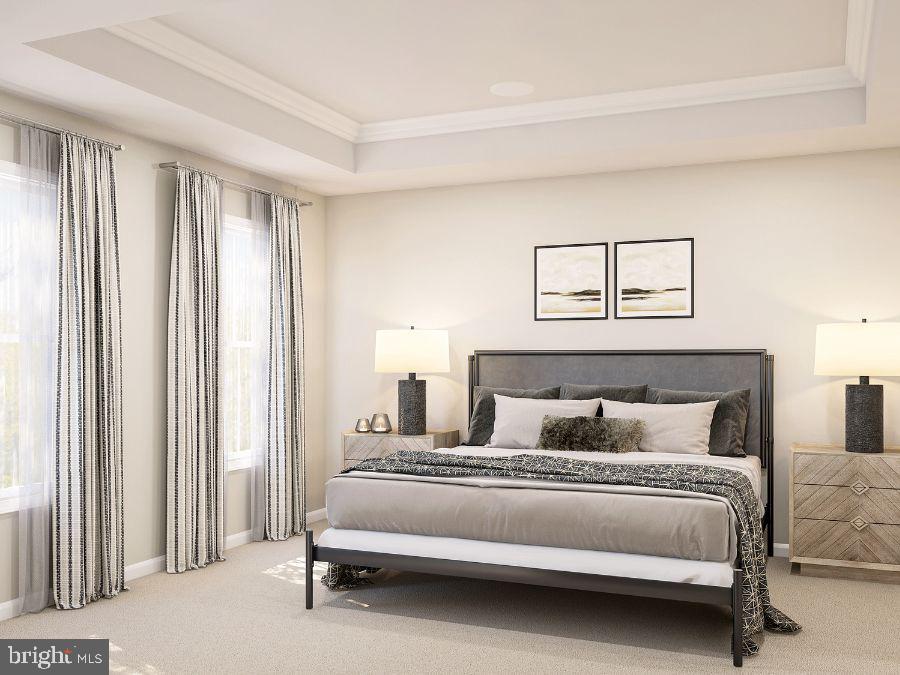
UNDER CONSTRUCTION, with anticipated completion in Fall 2026! **FOR THE FIRST TIME EVER, take advantage of our exclusive EMPLOYEE PRICING EVENT! This new, updated promotional price reflects employee-level discounts that have never before been offered by our company to the public, creating an exceptional opportunity to own this beautiful home at unprecedented savings. Available through the end of the month, the advertised promotional price is tied to the buyer's use of the seller's preferred lender and preferred title company. Don't miss this historic, limited-time opportunity! See Community Sales Manager for more details. ** Rare opportunity to own a 4-bedroom luxury townhome for under $500K!! **Discover Atlantic Builders’ newest townhome community in Spotsylvania Courthouse, offering unbeatable convenience near I-95, Route 1, shopping, dining, and healthcare. Located in an amenity-rich community, residents enjoy a resort-style pool, clubhouse, sports courts, playgrounds, and walking trails. Step inside this stunning three-story interior townhome, where modern luxury meets effortless living. The open-concept main level features a designer kitchen from our exclusive Park Avenue Collection, showcasing Winstead Maple White cabinetry, Pearl Jasmine Silestone countertops, matte black fixtures, and an oversized island that serves as the perfect gathering space for family and friends. Upstairs, you'll find three spacious bedrooms, including an impressive owner's suite designed for comfort and relaxation. The owner's suite serves as a private retreat, featuring a spa-inspired en-suite bath with dual vanities, an expansive walk-in shower, and a secluded water closet, offering the perfect blend of comfort, and relaxation. The lower level offers an additional private fourth bedroom and full bath, ideal for guests, a home office, or multigenerational living. All with just minutes from Lake Anna and the future Kalahari Resorts & Conventions, home to Virginia’s largest indoor waterpark! Experience the perfect mix of comfort, style, and convenience at Keswick Commons. **PLEASE NOTE: The price reflects home with selected structural and interior upgrades already included. Photos may show optional features and are for illustrative purposes only. Contact the Community Sales Manager for additional details and to schedule an appointment.

8804 SELBY COURT

Message successfully sent.

What would you like to know?

What is 3 + 4 ?

I agree to receive email communication and understand I can unsubscribe at any time.

I agree to be contacted by Charis Realty Group - Christine Issler, Broker via call, email, and text for real estate services. To opt out, you can reply 'stop' at any time or reply 'help' for assistance. You can also click the unsubscribe link in the emails. Message and data rates may apply. Message frequency may vary. Privacy Policy

Related Properties

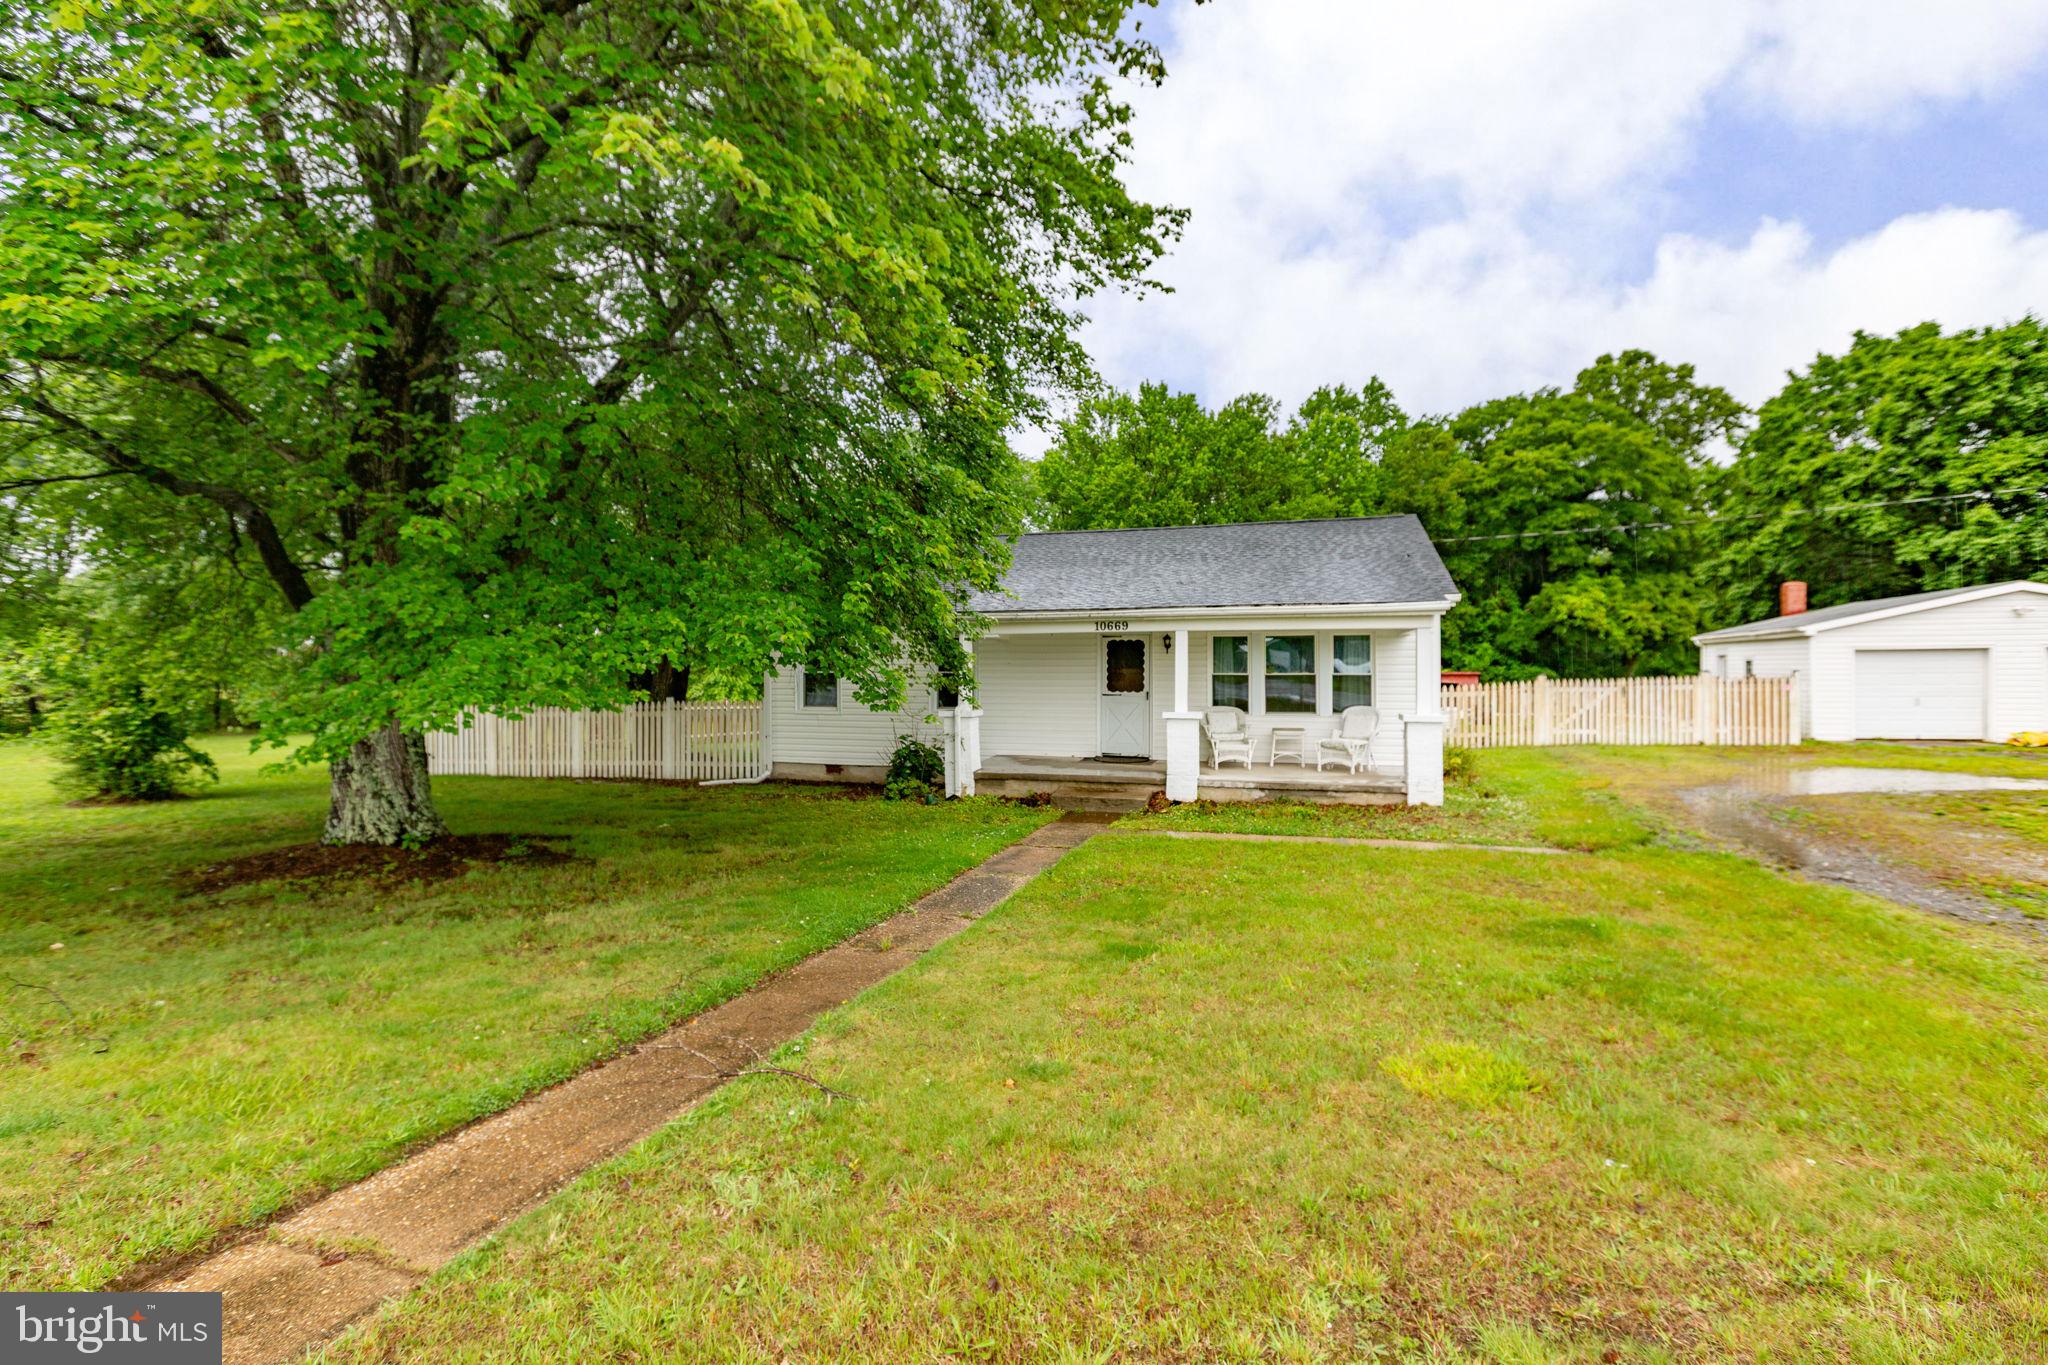
Back on Market Through No Fault of seller. Tucked along a scenic country road in Spotsylvania County, 10669 Post Oak Road offers the kind of charm and setting that is becoming increasingly difficult to find. Built in 1959, this two-bedroom, one-bath home combines character, warmth, and peaceful rural surroundings while still remaining conveniently close to town and everyday amenities. 2 lots combined for a total of 1.50 acres. From the moment you arrive, the home immediately feels welcoming. One of its standout features is the oversized front porch, a favorite gathering and relaxation spot where you can unwind at the end of the day while enjoying fresh air and beautiful countryside views. Across the street, grazing cows create a picturesque farm setting, while neighboring horse pastures add even more charm and character to the surrounding landscape during the winter months. Inside, the home offers a cozy yet functional layout filled with natural light. Large windows throughout the house create bright living spaces and frame the surrounding views beautifully. Guests often notice the unique crown molding immediately upon entering, adding character and timeless charm that help separate this home from more traditional cookie-cutter properties. The updated kitchen has been one of the most enjoyed spaces in the home, offering spacious counters, generous cabinet storage, and a window above the sink that provides relaxing views during everyday routines. Hardwood flooring throughout much of the home adds warmth while also offering durability and easy maintenance. The property itself provides excellent outdoor living opportunities. The fenced backyard offers plenty of space for pets, outdoor entertaining, gardening, children’s play areas, or simply enjoying the peaceful setting. Two large oak trees create shaded gathering spaces ideal for picnic tables, cookouts, or relaxing afternoons outdoors. The lot offers the flexibility to create everything from a small garden retreat to larger outdoor activity areas. Recent improvements include a new roof in 2023 & the installation of a wood fence in September 2023, along with a new electrical panel and outdoor faucet added in 2025. Cozy, charming, and full of character, this home offers the rare opportunity to enjoy peaceful country living while still maintaining convenient access to town. Whether sitting on the front porch enjoying the rural scenery, gardening beneath the oak trees, or simply appreciating the home’s unique personality and warmth, 10669 Post Oak Road offers a lifestyle that feels both comfortable and timeless.
#VASP2040260

SPOTSYLVANIA

10669 POST OAK ROAD

3 Beds

1 Baths

1,064 Sq.Ft.

$349,900

MLS#: VASP2040260
PRICE REDUCED!!!!!
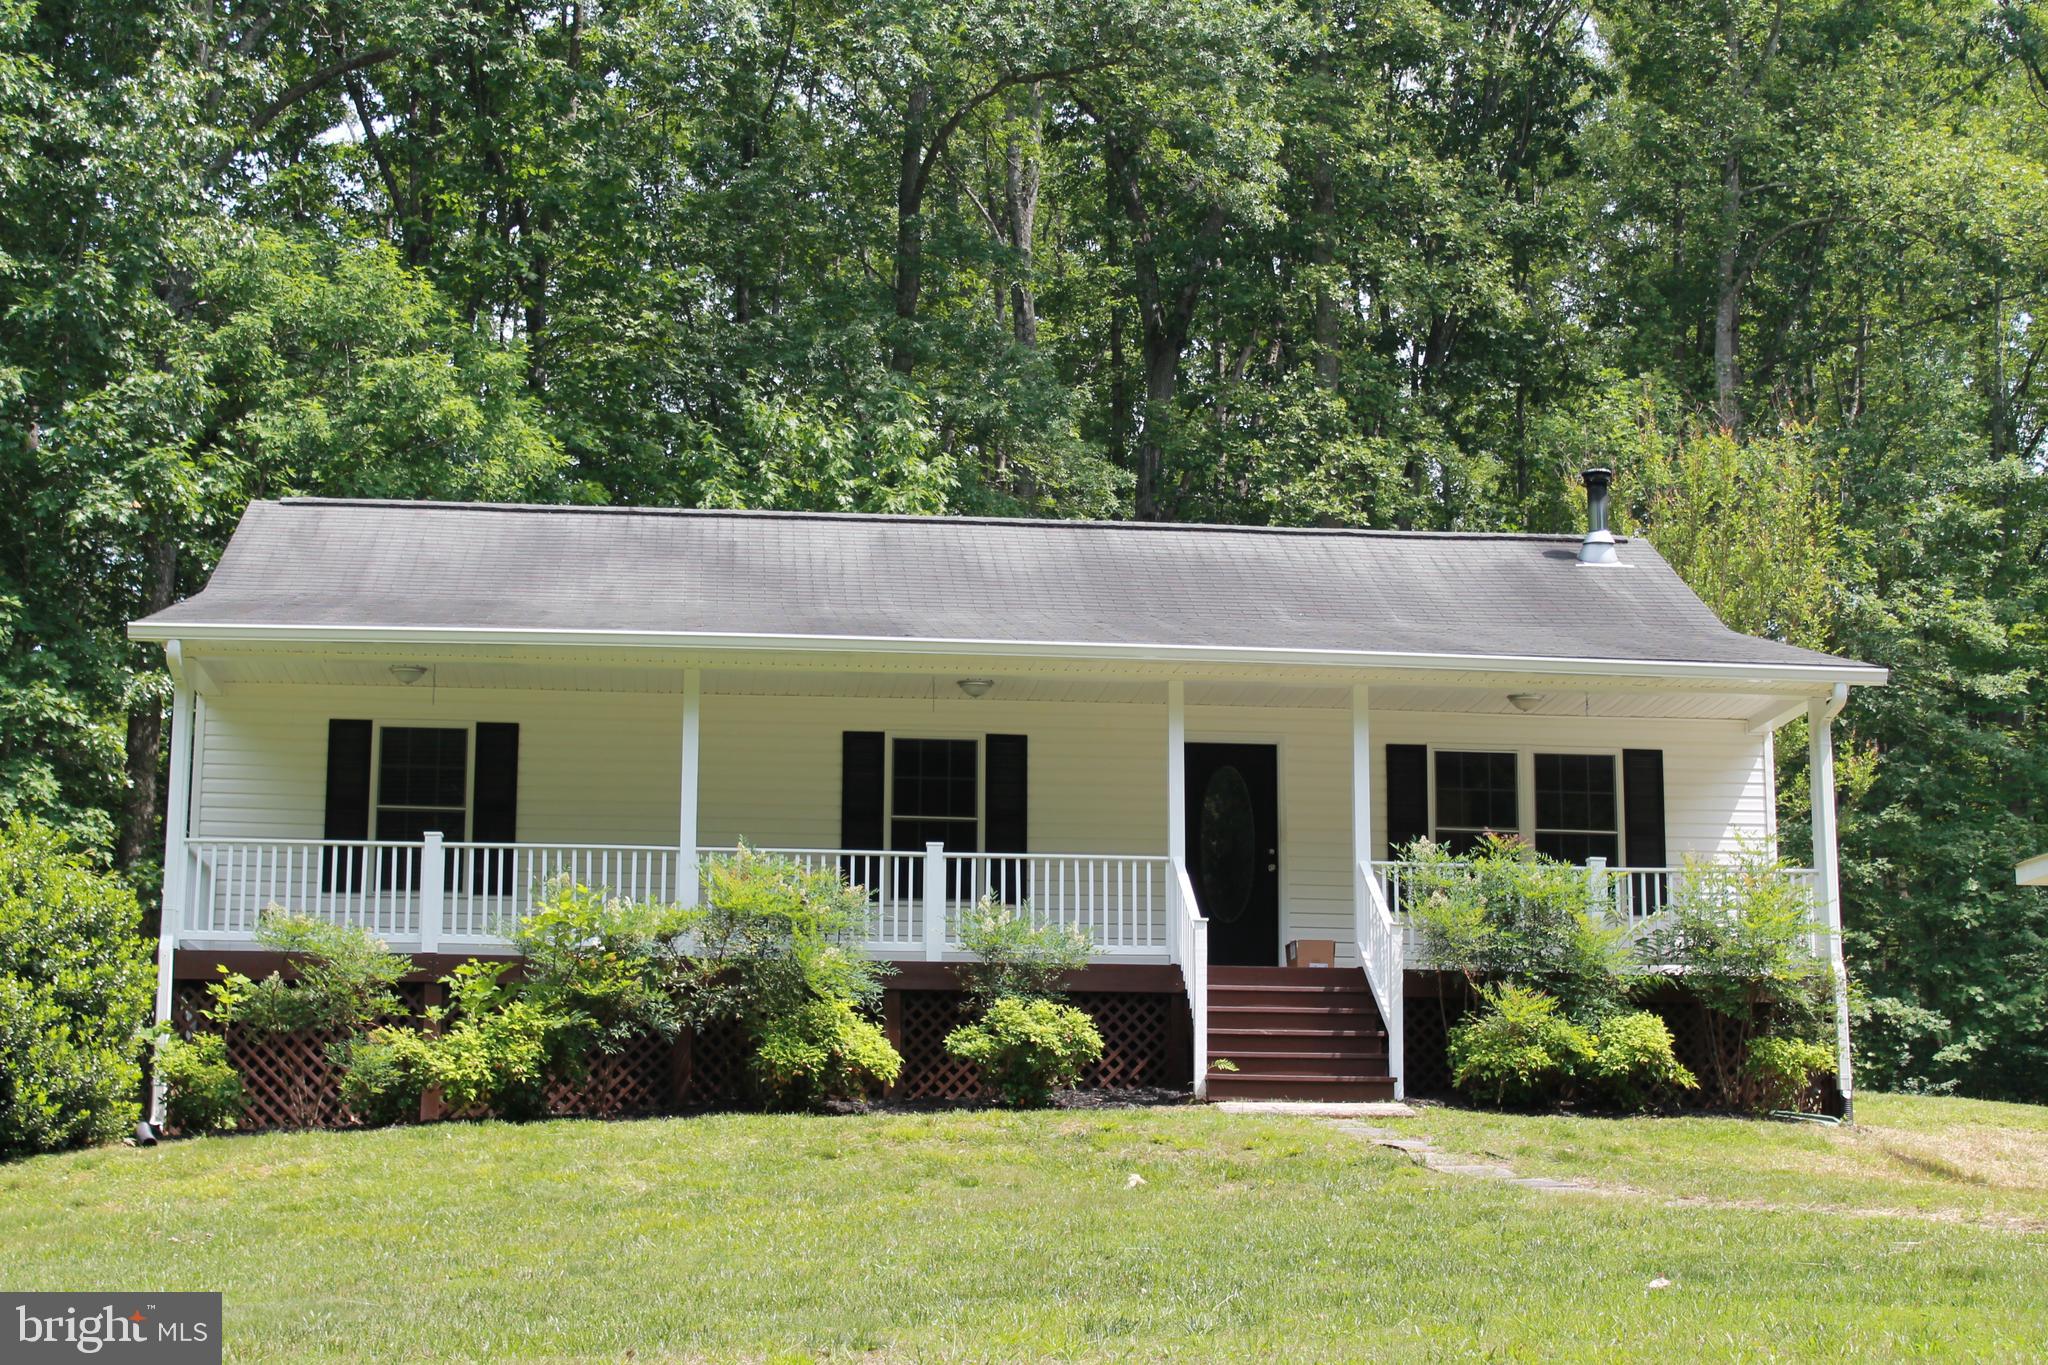
Situated on 5 private acres, this well-maintained  3-bedroom, 2 bath, rambler offers the perfect blend of rural tranquility and modern convenience. 
The home features approximately 1288 square feet of comfortable living space with an open and functional floor plan. Recent updates and improvements throughout provide a truly move-in-ready experience. Enjoy the warmth of the wood stove in the spacious living room. Relax and unwind on the inviting rocking chair front porch or stamped concrete patio while taking in the peaceful country views or enjoying your morning coffee or evening beverage. . 
The property boasts an oversized detached 2-car garage with ample storage space for vehicles, tools, equipment and recreational gear. In addition to ample parking there is plenty of room for outdoor activities, gardening, and hobby pursuits on the secluded acreage.  Set well back from the road this home offers exceptional privacy and a serene setting, while remaining conveniently located to Fredericksburg, VRE, I 95 and Shopping. 
Whether you're seeking a quiet country retreat or a property with space to spread out, this charming rambler delivers comfort, functionality and room to enjoy the outdoors.
#VASP2042950

SPOTSYLVANIA

8531 LIVINGSTON COURT

3 Beds

2 Baths

1,288 Sq.Ft.

$415,000

MLS#: VASP2042950

Discover the perfect blend of comfort and community in this stunning split foyer home located in the desirable Lake Wilderness neighborhood. 

Built in 2006, this charming residence boasts 4 spacious bedrooms and 3 full bathrooms, providing ample space for relaxation and entertainment. The heart of the home features a combination kitchen and dining area, equipped with modern appliances including a built-in microwave, dishwasher, and electric oven/range, making meal prep a delight. 

Step into the inviting living room, where a cozy gas fireplace sets the perfect ambiance for gatherings. The fully finished basement with a walkout entrance offers additional living space, ideal for a game room or home office. Enjoy the convenience of a lower-floor laundry area, and take advantage of the attached two-car garage for easy access. 

The Lake Wilderness community is a true gem, offering a wealth of amenities including a refreshing outdoor pool, basketball and tennis courts, and scenic picnic areas. Spend weekends at the community beach or take a stroll along the picturesque lake. With excellent schools and public services just a stone's throw away, this home is not just a place to live, but a vibrant community to thrive in. Embrace the lifestyle you've always dreamed of in this beautiful home, where every day feels like a getaway!
#VASP2046006

SPOTSYLVANIA

13121 PLATOON DRIVE

4 Beds

3 Baths

1,923 Sq.Ft.

$450,000

MLS#: VASP2046006
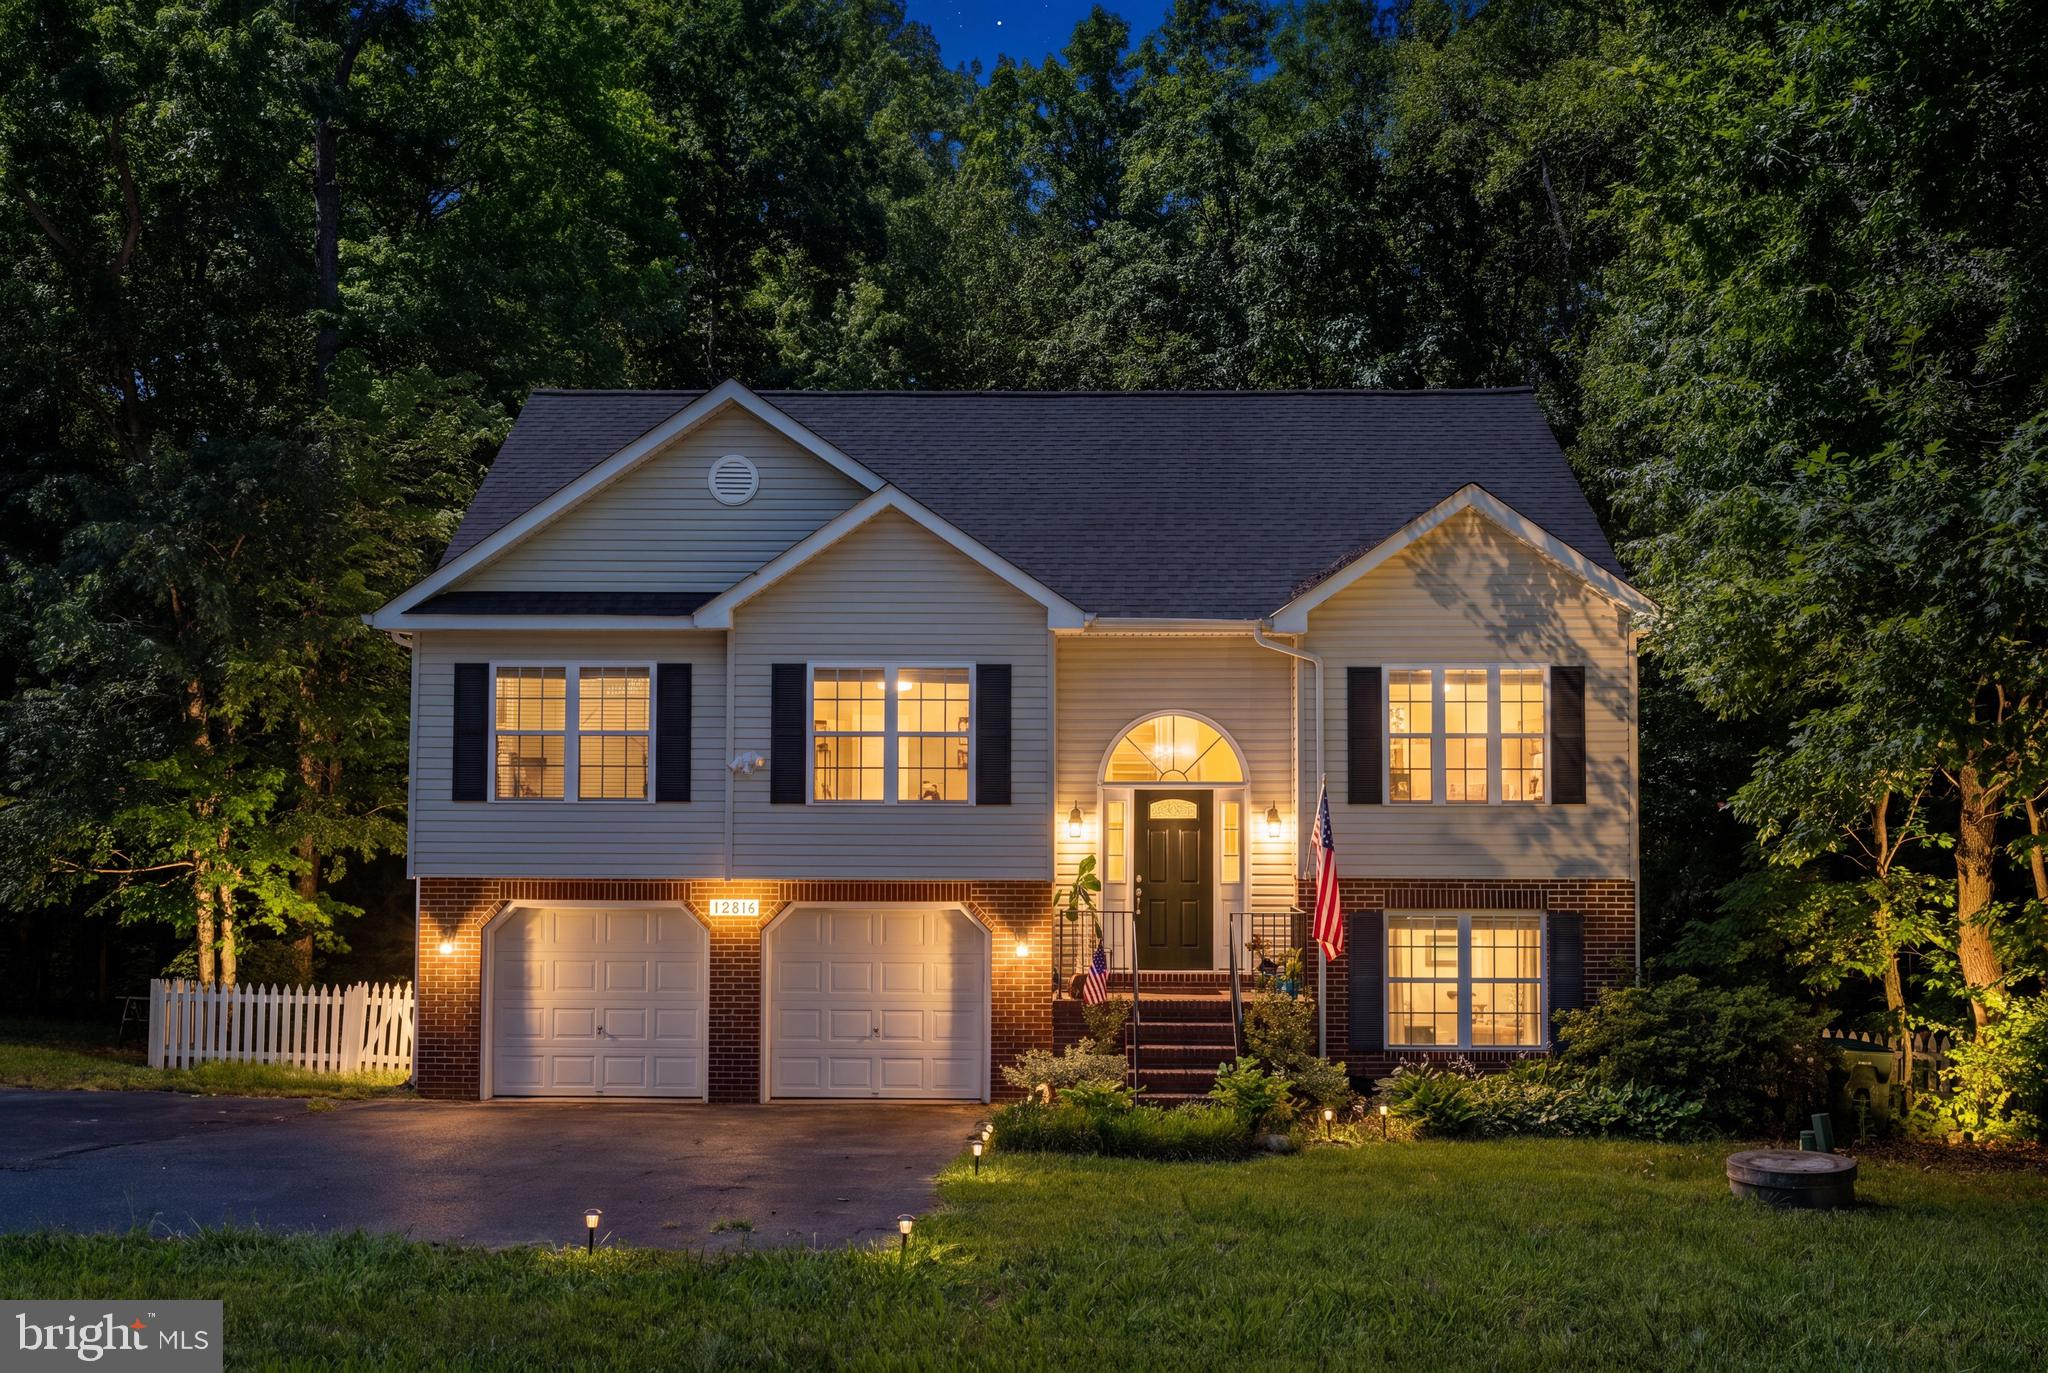
VA assumable loan @ 3.1% for 25 years., approximate balance on VA loan is $353,000.  Refer to Floor plan to view square footage updates. 4 Bedrooms, 3 Bathrooms, Utility-Gym Room  on lower level  behind garage is currently unfinished but potential for additional finished square footage. . Double Decks on rear of home.
#VASP2042766

SPOTSYLVANIA

12816 GARRISON LANE

4 Beds

3 Baths

2,070 Sq.Ft.

$445,000

MLS#: VASP2042766

Space, flexibility, and outdoor living come together at 10703 Big Oaks Court. Tucked away on a cul-de-sac in an established Spotsylvania neighborhood, this spacious 5-bedroom, 3-full-bath home sits on a beautifully maintained approximately 1/3-acre lot surrounded by mature trees.

Inside, the main level offers three bedrooms and two full baths, along with comfortable living and dining spaces, fresh neutral paint, and an eat-in kitchen featuring granite countertops and stainless-steel appliances. A newer roof and HVAC system, both under 10 years old, add peace of mind for the next owner.

The lower level significantly expands the home's versatility with approximately 800 sq. ft. of finished living space, including two additional bedrooms, a full bath, and a spacious common area that can serve as a family room, recreation space, home office, or guest retreat. An additional approximately 200 sq. ft. unfinished workshop provides valuable space for projects, hobbies, or storage.

Outside is where this property really stands apart. Enjoy an expansive deck, covered hot tub area, mature trees, and plenty of space to relax or entertain. The oversized driveway provides room for an RV plus approximately five additional vehicles—a feature that's increasingly hard to find.

With five bedrooms, three full baths, flexible living space on both levels, generous outdoor living, and exceptional parking, 10703 Big Oaks Court offers the space and functionality to make it your own.
#VASP2045570

SPOTSYLVANIA

10703 BIG OAKS COURT

5 Beds

3 Baths

1,936 Sq.Ft.

$459,900

MLS#: VASP2045570

New on site 2 days ago
Welcome Home! This charming colonial offers 3 bedrooms, 2.5 bathrooms, and an inviting blend of comfort and style in the sought-after Holleybrooke/Cobblestone community. Step inside to find newer wood flooring, fresh paint, and thoughtful updates throughout. The main level features a spacious dining room, upgraded kitchen with granite countertops, stainless steel appliances, tile backsplash, and an eat-in area, plus a large family room just off the kitchen. Upstairs, you'll find three spacious bedrooms and two full bathrooms, including a generous primary suite with an en-suite bath, walk-in closet, jetted soaking tub, and walk-in tile shower. The home's inviting layout is perfect for entertaining, with a spacious living room leading to a large deck and fenced backyard. Enjoy your morning coffee or evening conversations from the charming front porch. Residents of Holleybrooke/Cobblestone have access to wonderful community amenities including a park, pavilion, tot lot, and large swimming pool. Conveniently located approximately 15 minutes from Central Park, Southpoint, and multiple I-95 access points. With its desirable location, beautiful updates, and fantastic community amenities, this home is ready to welcome its next owner. Schedule your private tour today!
#VASP2046272

SPOTSYLVANIA

10803 HEATHERWOOD DRIVE

3 Beds

2 Baths

1,596 Sq.Ft.

$439,900

MLS#: VASP2046272

Welcome to Holleybrooke! Discover comfortable, easy living in this inviting 3-bedroom, 2-bathroom ranch-style home in the Holleybrooke community, offering approximately 1,734 square feet of thoughtfully designed living space. Conveniently located in the Fredericksburg, Virginia area, this well-maintained home combines traditional charm, functional living spaces, and desirable community amenities.

Step inside to a warm and welcoming interior featuring beautiful hardwood floors, abundant natural light, and a traditional yet versatile floor plan. The spacious living room flows naturally into the formal dining room, creating an inviting setting for everyday living, holiday gatherings, and entertaining family and friends.

The well-appointed kitchen offers modern appliances, including a gas range and dishwasher, along with a convenient pantry for additional storage. The adjoining family room provides a comfortable place to relax and features a brick gas fireplace, creating a cozy focal point for cooler evenings.

The primary bedroom suite offers a peaceful retreat with a walk-in shower, while two additional bedrooms provide comfortable accommodations for family, guests, or a home office. A bright and relaxing sunroom adds valuable flexible living space and offers a wonderful spot to enjoy your morning coffee or unwind at the end of the day.

Step outside to enjoy the home’s extensive hardscaping and private deck, creating an appealing outdoor setting for grilling, entertaining, or simply relaxing. The two-car attached garage plus additional driveway parking provides everyday convenience and ample space for vehicles and storage.

Residents of Holleybrooke also enjoy community amenities designed for recreation and connection, including a fenced community swimming pool and playground—perfect for enjoying Virginia summers close to home.

Why You’ll Love This Holleybrooke Home:

● 3 bedrooms and 2 full bathrooms

● Approximately 1,734 square feet

● Ranch-style, one-level living

● Beautiful hardwood flooring

● Formal dining room and spacious living room

● Kitchen with gas range, dishwasher and pantry

● Family room with brick gas fireplace

● Relaxing sunroom

● Primary suite with walk-in shower

● Extensive hardscaping and deck

● Two-car attached garage

● Additional driveway parking

● Holleybrooke community pool and playground

Whether you’re looking for convenient one-level living, a welcoming Fredericksburg-area community, or a home with comfortable indoor and outdoor spaces, this Holleybrooke ranch offers a wonderful opportunity to enjoy the best of everyday Virginia living. Schedule your private tour and discover why this home could be the perfect place to call home.
#VASP2045764

SPOTSYLVANIA

10811 HOLLEYBROOKE DRIVE

3 Beds

2 Baths

1,734 Sq.Ft.

$419,999

MLS#: VASP2045764

Welcome to 411 Polk Drive. This well-maintained, 4 bedroom, 2 full bath home offers approximately 1,788 square feet of comfortable living space in a desirable Spotsylvania neighborhood. Recently updated with significant improvements, this residence provides peace of mind for today’s buyers. Features include ceramic tile flooring in the kitchen, bathrooms, and foyer, as well as Aqua Guard “Gogh” flooring throughout, which enhances durability and ease of maintenance.

The bright and functional floor plan includes spacious living areas filled with natural light, creating an inviting environment for everyday living and entertaining. This home combines the tranquility of neighborhood living without an HOA.  

Key upgrades completed for your convenience include:
- Brand-new HVAC system (2025) for reliable, energy-efficient climate control
- R-45 attic insulation (2025) to improve energy efficiency and reduce utility costs
- New sump pump system (2025) for added protection
- New blacktop driveway (2024) providing excellent curb appeal and long-term durability
- Whole-house surge protector (2025) for electrical system and appliance protection
- Termite protection with in-ground bait, paid through mid-June 2027
Outside, the spacious yard offers opportunities for relaxation, gardening, outdoor entertaining, or creating a personal retreat.
Located near shopping, dining, and so much more. 
Don't miss out on this one, schedule your showing today!
#VASP2045924

SPOTSYLVANIA

411 POLK DRIVE

4 Beds

2 Baths

1,788 Sq.Ft.

$389,900

MLS#: VASP2045924

**FOR THE FIRST TIME EVER, take advantage of our exclusive EMPLOYEE PRICING EVENT! This updated promotional price reflects employee-level discounts never before offered to the public, creating an exceptional opportunity to own this beautiful home at unprecedented savings. Buyers may also qualify for additional savings opportunities. Available through the end of the month, the advertised promotional price is tied to the buyer's use of the seller's preferred lender and preferred title company. Don't miss this limited-time opportunity. Contact the Community Sales Manager to learn about all available incentives and for complete details.**Rare opportunity to own a 4-bedroom luxury townhome for under $500K!! **Discover Atlantic Builders’ newest townhome community in Spotsylvania Courthouse, offering unbeatable convenience near I-95, Route 1, shopping, dining, and healthcare. Enjoy amazing amenities including a pool, clubhouse, sports courts, playgrounds, and walking trails. This move-in ready end-unit townhome features 2,189 sq. ft., 4 bedrooms, 3.5 baths, and a bright open-concept design. The stunning kitchen boasts a large quartz island, white cabinetry, stainless steel appliances, and plenty of space for entertaining. The finished walk-out lower level includes a private bedroom and full bath, perfect for guests or a flex space. Plus, you're just minutes from Lake Anna and the future Kalahari Resorts & Conventions, home to Virginia’s largest indoor waterpark! Available now for immediate move-in. Experience the perfect mix of comfort, style, and convenience at Keswick Commons. **PLEASE NOTE: Home designs, features, and prices are subject to change without notice. Some photos are of Model Home and may show optional features that are not included in this home and are for illustrative purposes only.
#VASP2043484

SPOTSYLVANIA

7732 HARLOW CIRCLE

4 Beds

3 Baths

2,189 Sq.Ft.

$451,559

MLS#: VASP2043484

Send a message

Message successfully sent.

Preferred location

Click the map to place a marker, or drag the marker to adjust it.

Your message

What is 3 + 4 ?

Reason for contacting?

I agree to receive email communication and understand I can unsubscribe at any time.

I agree to be contacted by Charis Realty Group - Christine Issler, Broker via call, email, and text for real estate services. To opt out, you can reply 'stop' at any time or reply 'help' for assistance. You can also click the unsubscribe link in the emails. Message and data rates may apply. Message frequency may vary. Privacy Policy

Sign Out

Virtual Assistant

Would you like to take the next step with this property? We can help you schedule a showing or virtual tour, or send you more details.

Yes, I would like more information.

Thank You for Your Reply, One of Our Agents will contact you as soon as possible

No, maybe later.

Thank you, you can always contact me via email, phone number or through the contact form.

Realhub AI

Lucy - Your AI-Powered Realtor

Update Your Temporary Password

Personalize your search

Enter your email and we'll notify you immediately when new listings match what you're looking for.

or enter email address

Already have an account ? Login here

Continue your home search

Preferred Office

Preferred location

Click the map to place a marker, or drag the marker to adjust it.

I agree to receive communications and understand I can unsubscribe at any time.

I agree to be contacted by Charis Realty Group - Christine Issler, Broker via call, email, and text for real estate services. To opt out, you can reply 'stop' at any time or reply 'help' for assistance. You can also click the unsubscribe link in the emails. Message and data rates may apply. Message frequency may vary. Privacy Policy

Already have an account ? Login here

We use cookies

We use cookies primarily for analytics to enhance your experience. By accepting, you agree to our use of these cookies. You can manage your preferences or learn more about our cookies policy.