
- Properties
- Meet our agents
-
Communities
- FREDERICK
- MT AIRY
- ADAMSTOWN
- NEW MARKET
- THURMONT
- URBANA
- MIDDLETOWN
- BALTIMORE
- WALKERSVILLE
- CUMBERLAND
- LA VALE
- FROSTBURG
- HAGERSTOWN
- MARTINSBURG
- BEDFORD
- CHARLESTOWN
- SHEPHERDSTOWN
- ALTOONA
- BLUE KNOB RESORT
- HISTORIC HOMES (CENTRAL MD)
- CARROLL COUNTY
- WOODBINE
- HOWARD COUNTY
- ALLEGANY COUNTY
- MONTGOMERY COUNTY
- GARRETT COUNTY
- ANNE ARUNDEL COUNTY
- WESTMINSTER
- SYKESVILLE
- OWINGS MILLS
- CATONSVILLE
- LONACONING
- CRESAPTOWN
- BRUNSWICK
- GERMANTOWN
- GAITHERSBURG
- ELLICOTT CITY
- PASADENA
- DAMASCUS
- CLARKSBURG
- 55+ Communities in Central & Western MD
- Market Report
- Home Value


Property
Beds
5
Full Baths
4
1/2 Baths
1
Year Built
2013
Sq.Footage
6,424
INCREDIBLE VALUE! Experience exceptional space and premier convenience in this light-filled Stanley Martin Sandhurst model, aggressively priced at $1,449,999. Located at the end of a private cul-de-sac in a enclave of six homes, sited on a one-third acre lot featuring a spacious yard, natural setting, and a two-car garage. From the covered front porch, enter into an modern, open Center Hall colonial layout with 9' ceilings. Stately architectural columns define the space, separating the foyer from formal living and dining rooms, plus a private, light filled, office with bay window. Built for comfortable living, the gourmet kitchen includes a huge central island, Stainless steel appliances, gas cooktop, double ovens, and recessed lighting, butler pantry and then transitions smoothly into the breakfast area and a deep, gorgeous family room with a gas fireplace at the far end. Sliding glass doors from breakfast area lead into a large rear sunroom addition, where skylights bring in lots of natural light and Atrium doors open to a wraparound Trex deck. Upstairs, you will find a wonderful, spacious primary suite with dual walk-in closets and elegant bath. The generous-sized secondary bedrooms feature functional bathroom layouts, including a shared Jack and Jill bathroom configuration between two bedrooms and a private en-suite bathroom for the fourth. The finished, walk-out lower level includes a large recreation room, a separate bonus room, a private bedroom and full bathroom, creating an independent setup for guests or multi-generational living. This lower level opens directly to a custom stamped concrete side patio that sits fully covered and protected beneath the sunroom. Situated near local shopping, restaurants, major commuter routes, the Vienna Metro and the Mosaic District, this location offers an ideal setup for daily commuting. The property borders mature tree line in front of a protective sound wall that balances highway accessibility with neighborhood privacy. This house is just beautiful and pristine! Video and Audio systems are in place in house. Floor plans and plat in photos, Special Features in documents
Features & Amenities
Interior
-
Other Interior Features
Walk-In Closet(s), Ceiling Fan(s), Recessed Lighting, Pantry, Kitchen Island, Crown Molding, Open Floorplan, Soaking Tub
-
Total Bedrooms
5
-
Bathrooms
4
-
1/2 Bathrooms
1
-
Above Grade Finished Area
4424.0
-
Basement YN
YES
-
Cooling YN
YES
-
Cooling
Central Air, Ceiling Fan(s), Electric
-
Fireplace YN
YES
-
Heating YN
YES
-
Heating
Natural Gas, Forced Air
-
Pet friendly
Cats OK, Dogs OK, Yes
Exterior
-
Garage
Yes
-
Garage spaces
2
-
Construction Materials
Brick, Vinyl Siding
-
Parking
Garage Door Opener, Asphalt, Garage, Attached
-
Patio and Porch Features
Deck, Patio
-
Pool
No
-
Waterfront YN
NO
-
View
Trees/Woods, Scenic
Area & Lot
-
Lot Features
Corner Lot, Sloped, Cul-De-Sac, Cleared, Few Trees
-
Lot Size(acres)
0.36
-
Lot Size(square feet)
15,672
-
Property Type
Residential
-
Property Sub Type
Single Family Residence
-
Architectural Style
Colonial
Price
-
Sales Price
$1,449,999
-
Tax Amount
$15,856
-
Financing Options
Conventional, Cash
-
Sq. Footage
6,424
-
Price/SqFt
$225
HOA
-
Association
YES
-
Association Fee
$135
-
Association Fee Frequency
Monthly
-
Association Fee Includes
N/A
Property Resources
-
Horse Property
NO
School District
-
Elementary School
FAIRHILL
-
Middle School
JACKSON
-
High School
FALLS CHURCH
Property Features
-
New Construction
NO
-
Foundation Details
Concrete Perimeter
-
Senior Community YN
NO
-
Sewer
Public Sewer
-
Water Source
Public
Schedule a Showing
Showing scheduled successfully.
Mortgage calculator
Estimate your monthly mortgage payment, including the principal and interest, property taxes, and HOA. Adjust the values to generate a more accurate rate.
Your payment
Principal and Interest:
$
Property taxes:
$
HOA fees:
$
Total loan payment:
$
Total interest amount:
$
Location
County
FAIRFAX
Elementary School
FAIRHILL
Middle School
JACKSON
High School
FALLS CHURCH
Listing Courtesy of Linda D Kessler, Long & Foster Real Estate, Inc.
RealHub Information is provided exclusively for consumers' personal, non-commercial use, and it may not be used for any purpose other than to identify prospective properties consumers may be interested in purchasing. All information deemed reliable but not guaranteed and should be independently verified. All properties are subject to prior sale, change or withdrawal. RealHub website owner shall not be responsible for any typographical errors, misinformation, misprints and shall be held totally harmless.

Salesperson, Realtor
Candice Hutslar
Call Candice today to schedule a private showing.

* Listings on this website come from the FMLS IDX Compilation and may be held by brokerage firms other than the owner of this website. The listing brokerage is identified in any listing details. Information is deemed reliable but is not guaranteed. If you believe any FMLS listing contains material that infringes your copyrighted work please click here to review our DMCA policy and learn how to submit a takedown request.© 2024 FMLS.
Related Properties

FAIRFAX
9475B SPRAGUE AVENUE 8
3 Beds
2 Baths
1,978 Sq.Ft.
$1,164,990
MLS#: VAFX2340752
FAIRFAX
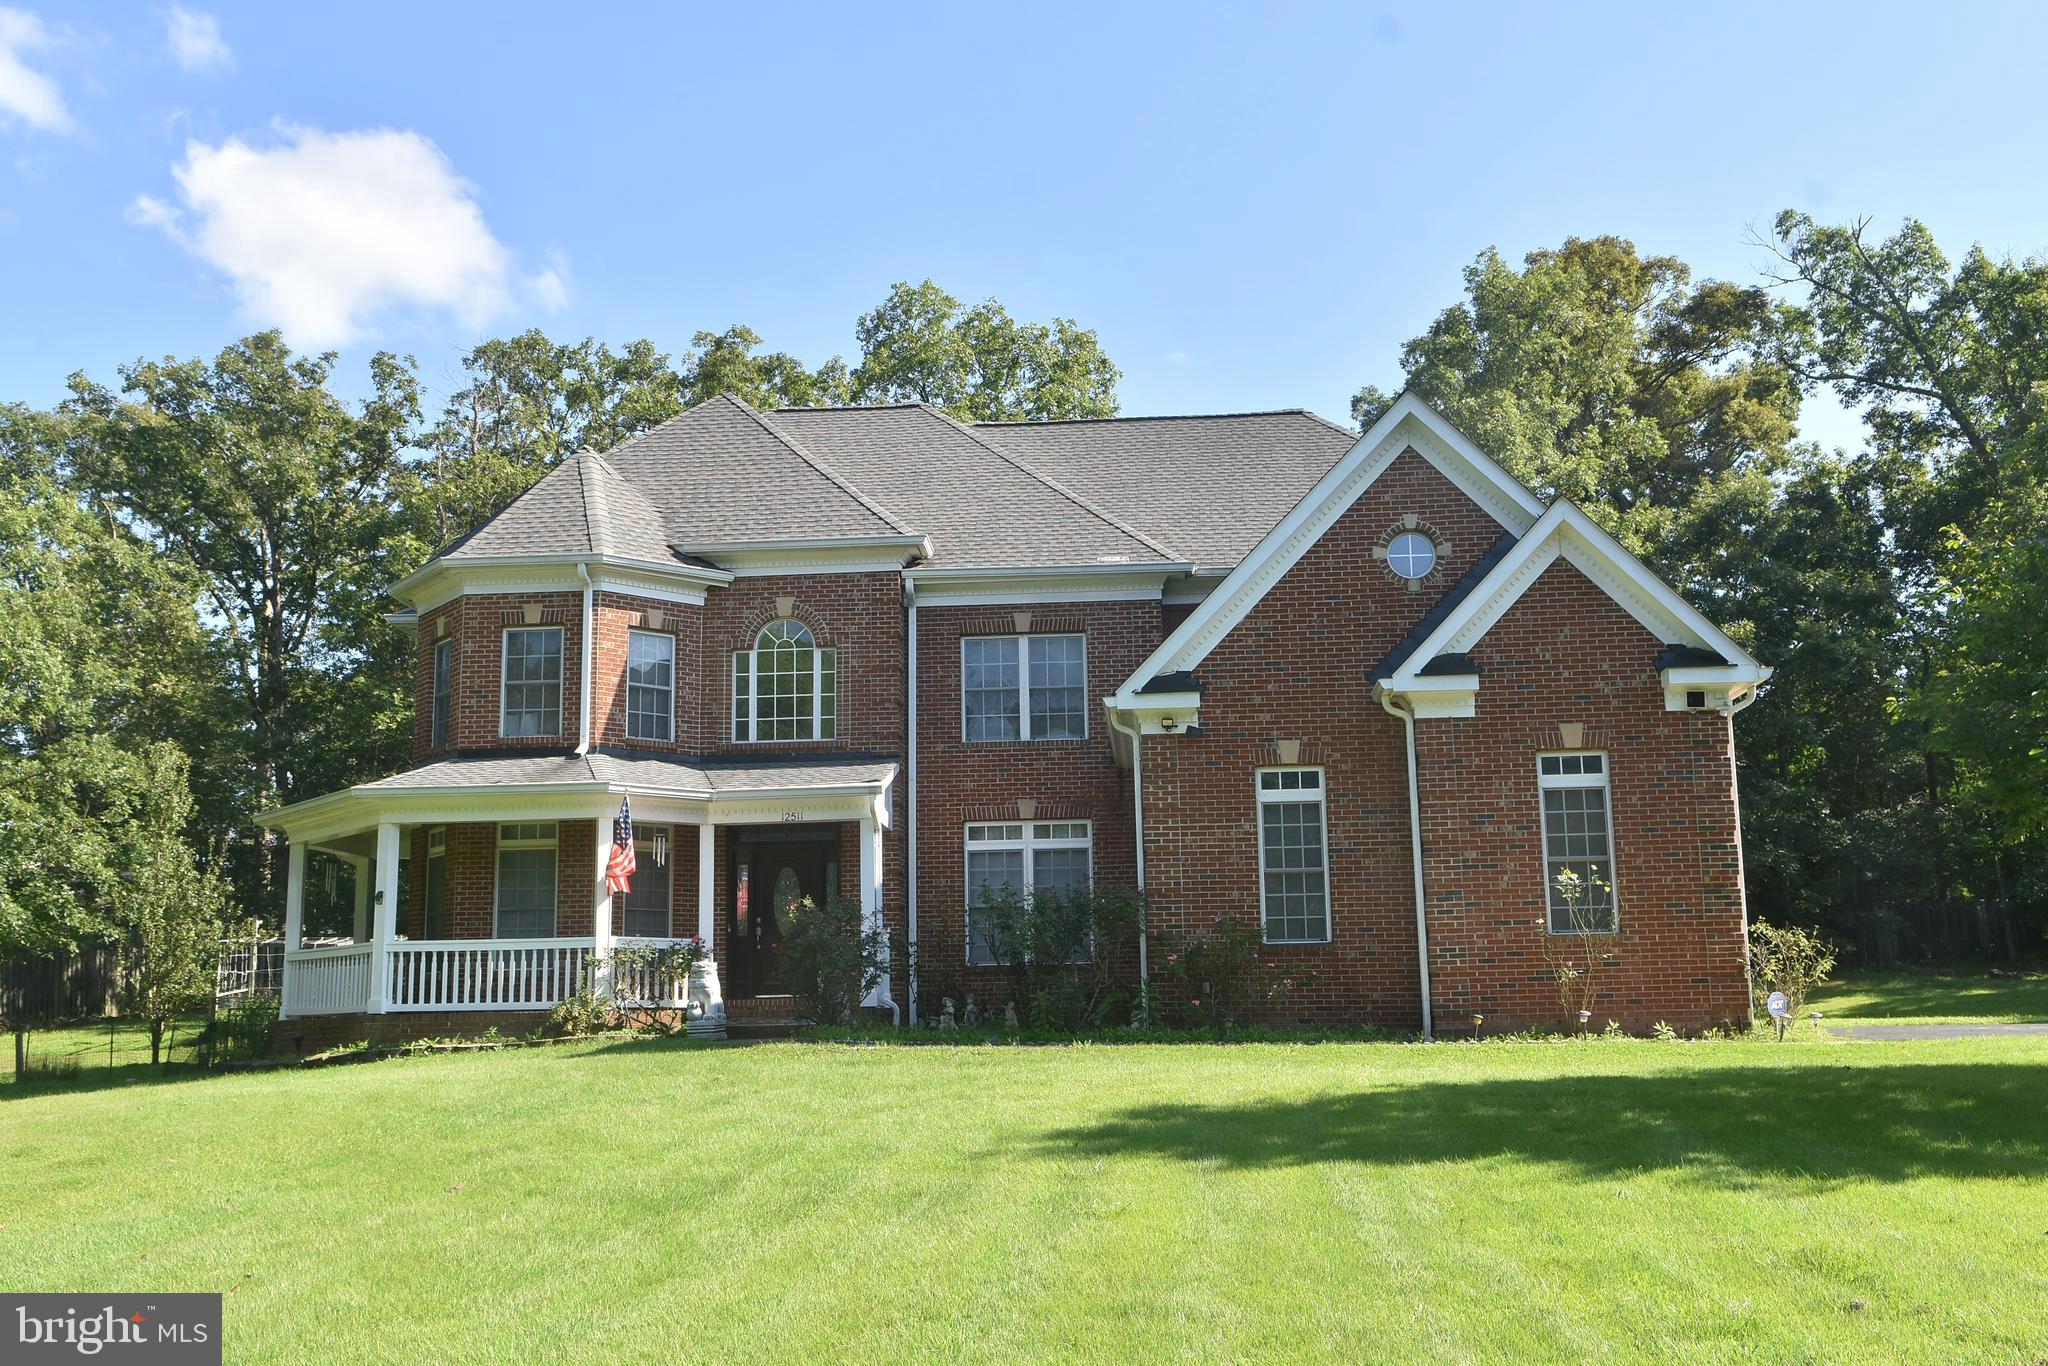
12511 ROCHESTER DRIVE
7 Beds
5 Baths
3,650 Sq.Ft.
$1,399,999
MLS#: VAFX2309640

FAIRFAX
4738 HOLLY AVENUE
3 Beds
2 Baths
2,850 Sq.Ft.
$1,199,000
MLS#: VAFX2344990
FAIRFAX
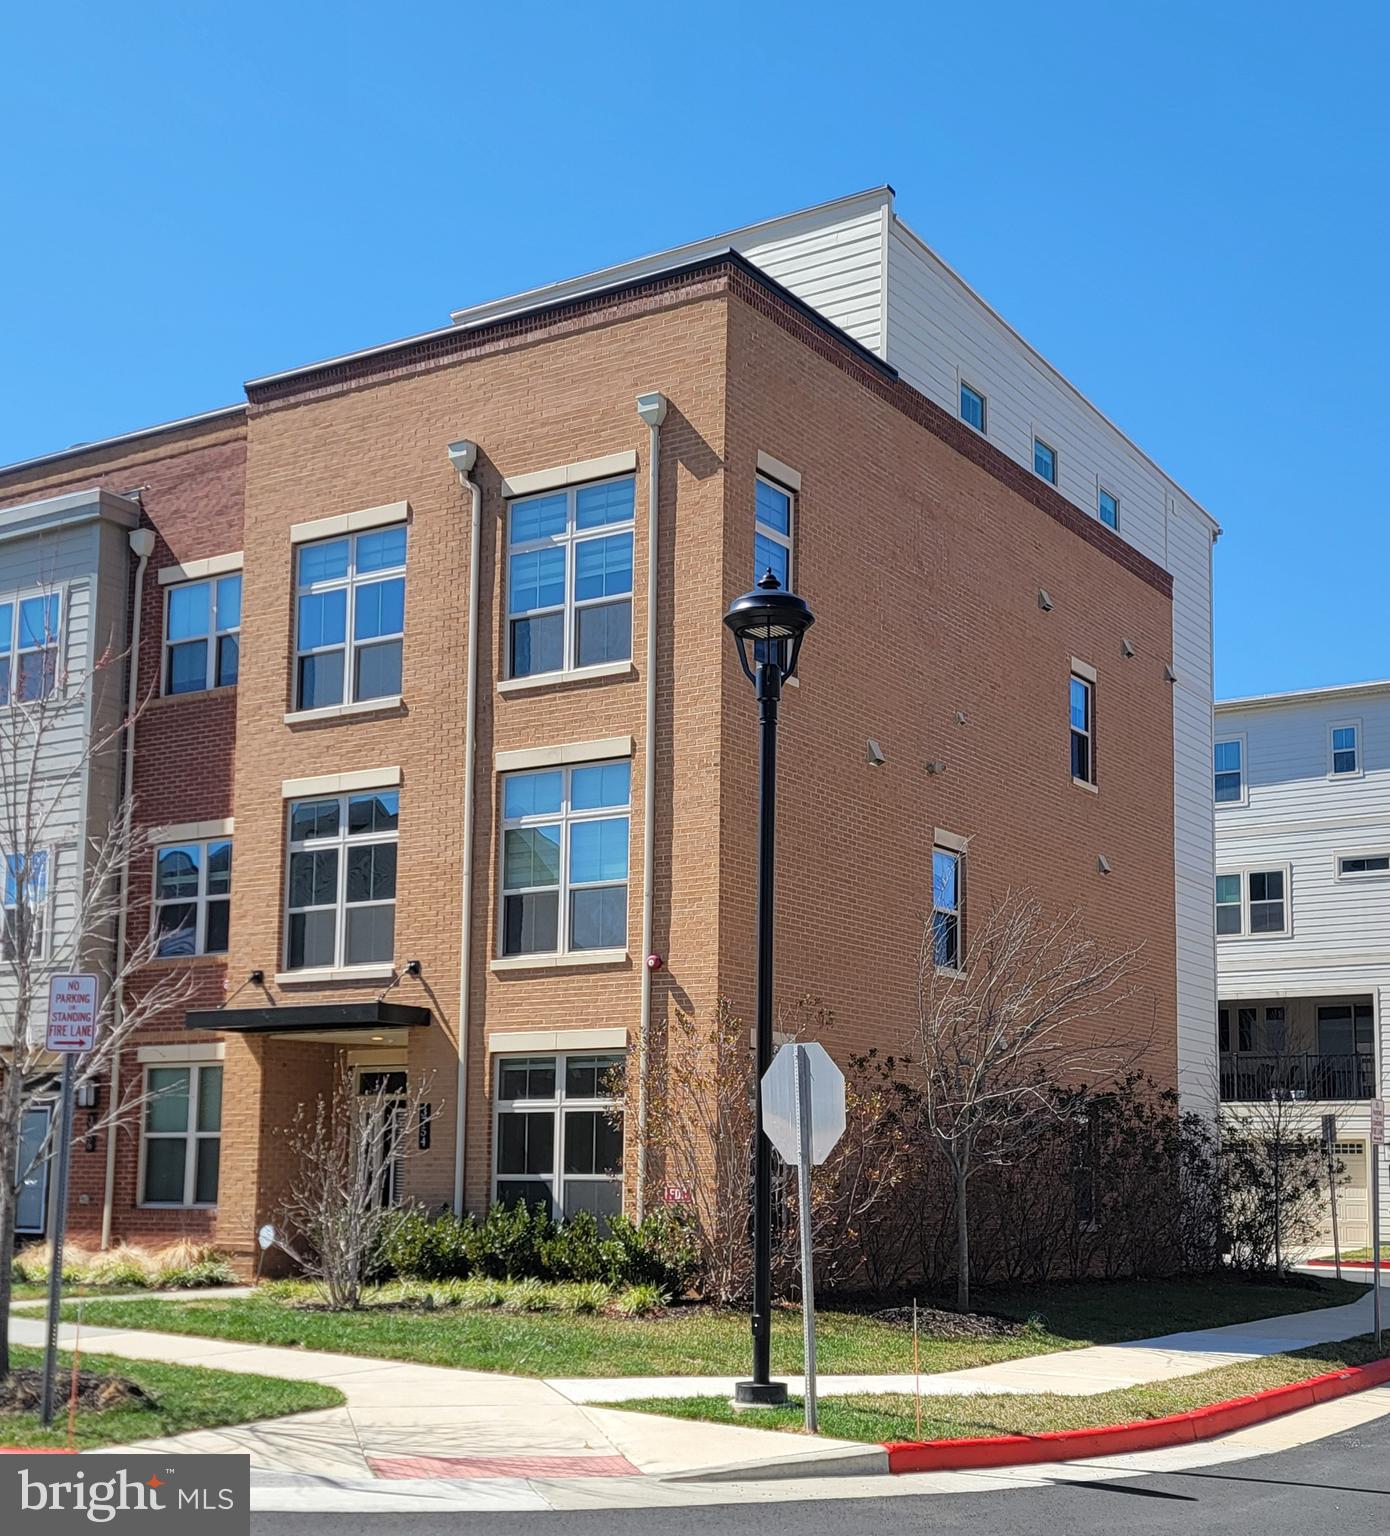
3754 MAYORS WAY
4 Beds
4 Baths
3,390 Sq.Ft.
$1,169,000
MLS#: VAFC2007976
FAIRFAX
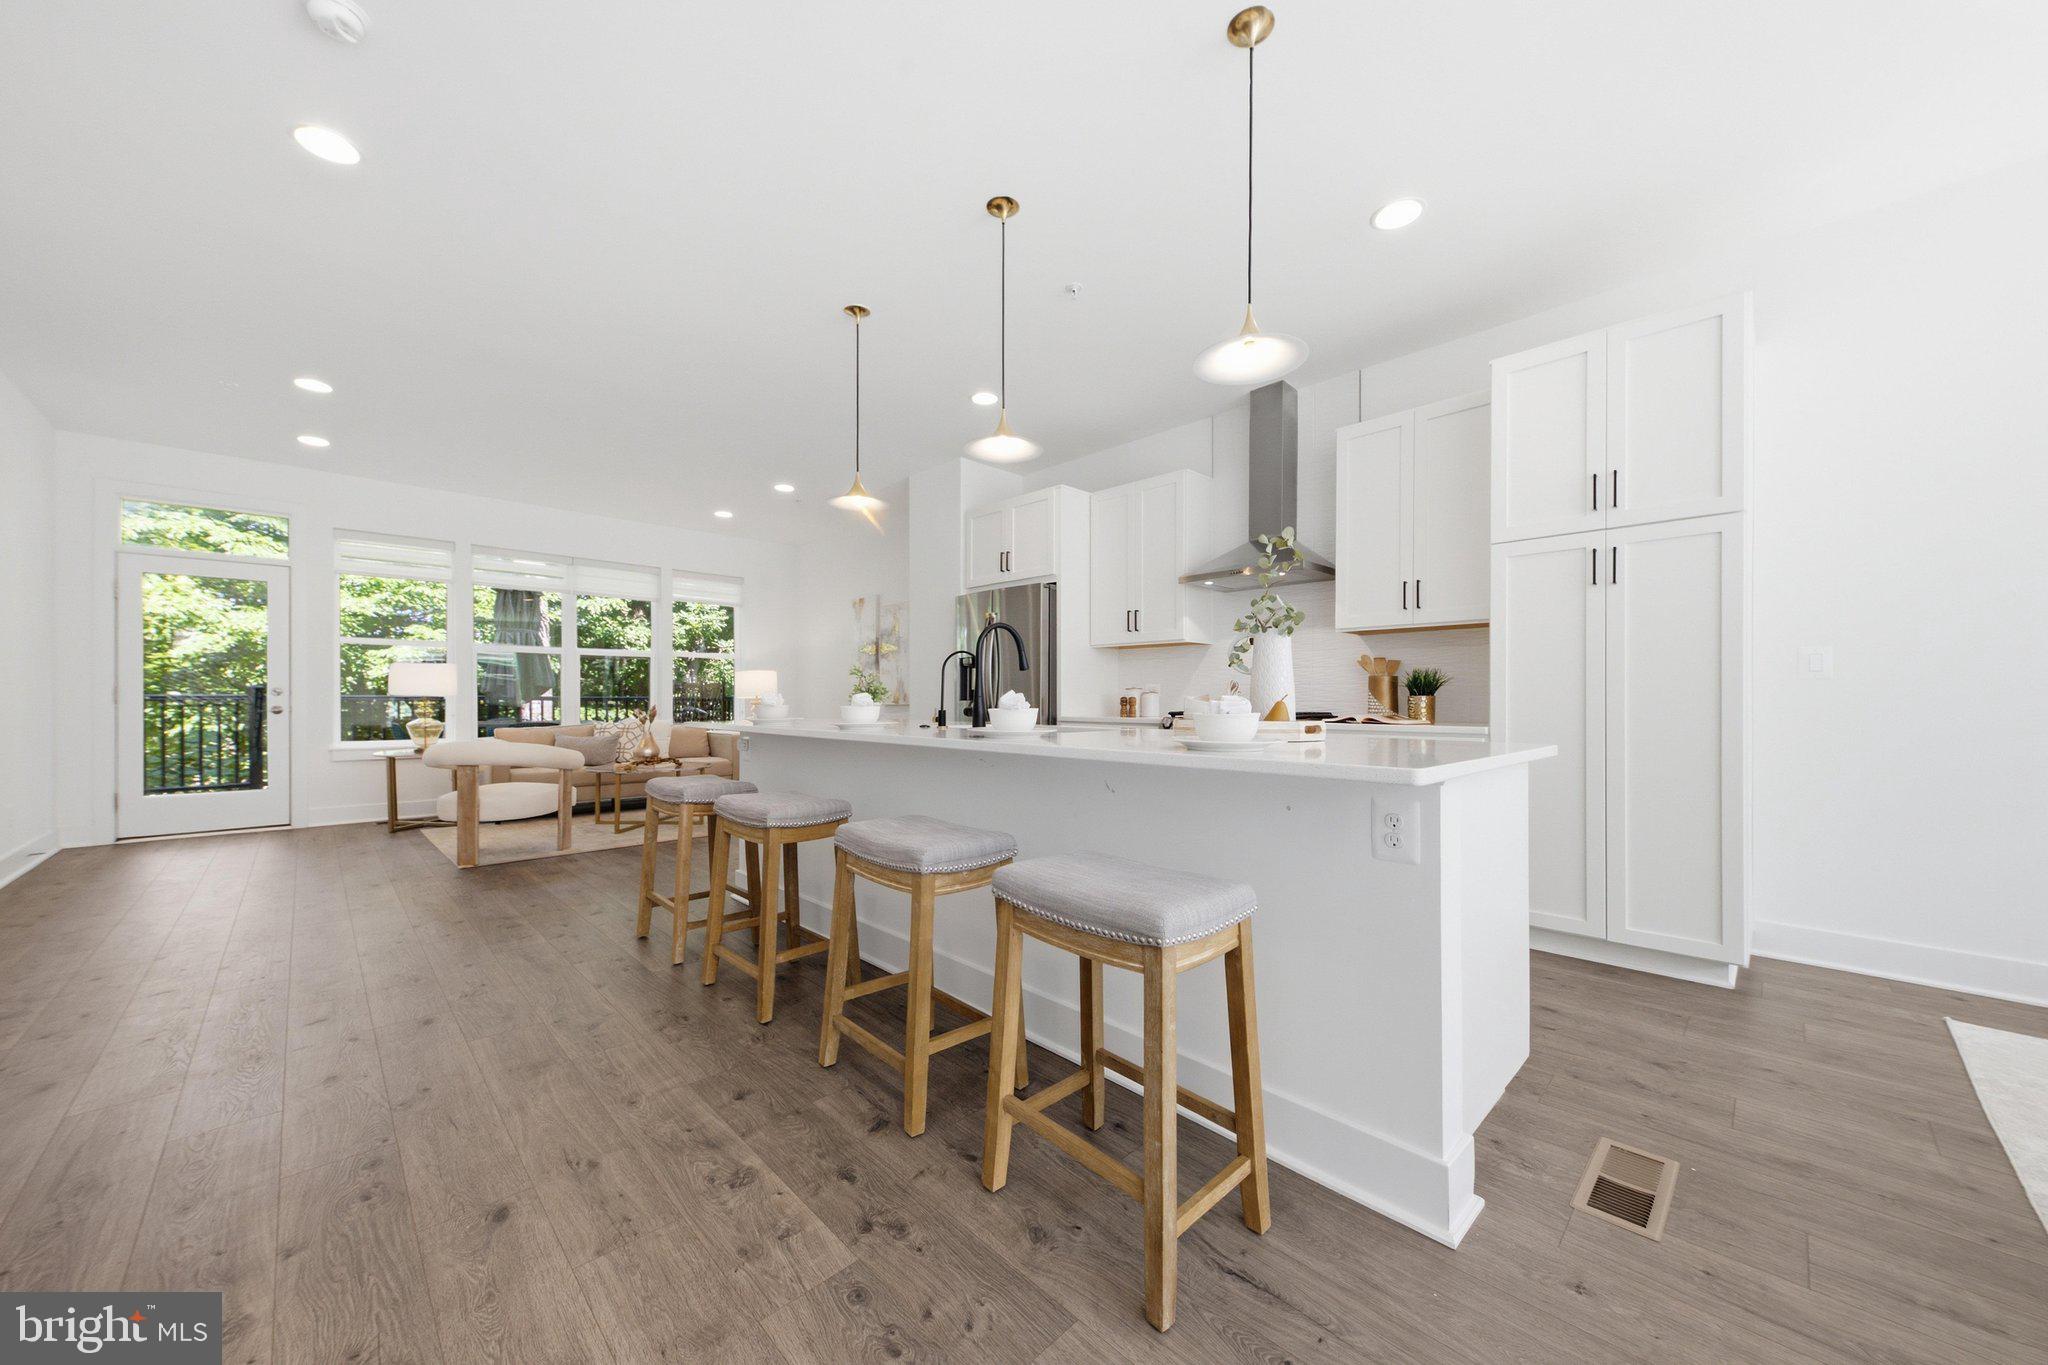
3544 SUTTON HEIGHTS CIRCLE
4 Beds
3 Baths
3,252 Sq.Ft.
$1,319,900
MLS#: VAFC2008624

FAIRFAX
9660 BOYETT CT
6 Beds
4 Baths
5,416 Sq.Ft.
$1,244,500
MLS#: VAFX2334060

FAIRFAX
3214 CHICHESTER LANE
5 Beds
3 Baths
2,650 Sq.Ft.
$1,199,000
MLS#: VAFX2318390

FAIRFAX
3810 DANIELS RUN COURT
5 Beds
4 Baths
5,505 Sq.Ft.
$1,549,000
MLS#: VAFC2008984

FAIRFAX
12753 LAVENDER KEEP CIRCLE
4 Beds
4 Baths
5,695 Sq.Ft.
$1,280,000
MLS#: VAFX2345276

FAIRFAX
9540 BASTILLE STREET 301
3 Beds
2 Baths
1,978 Sq.Ft.
$1,227,690
MLS#: VAFX2345412
.png)