
- Properties
- Meet our agents
-
Communities
- FREDERICK
- MT AIRY
- ADAMSTOWN
- NEW MARKET
- THURMONT
- URBANA
- MIDDLETOWN
- BALTIMORE
- WALKERSVILLE
- CUMBERLAND
- LA VALE
- FROSTBURG
- HAGERSTOWN
- MARTINSBURG
- BEDFORD
- CHARLESTOWN
- SHEPHERDSTOWN
- ALTOONA
- BLUE KNOB RESORT
- HISTORIC HOMES (CENTRAL MD)
- CARROLL COUNTY
- WOODBINE
- HOWARD COUNTY
- ALLEGANY COUNTY
- MONTGOMERY COUNTY
- GARRETT COUNTY
- ANNE ARUNDEL COUNTY
- WESTMINSTER
- SYKESVILLE
- OWINGS MILLS
- CATONSVILLE
- LONACONING
- CRESAPTOWN
- BRUNSWICK
- GERMANTOWN
- GAITHERSBURG
- ELLICOTT CITY
- PASADENA
- DAMASCUS
- CLARKSBURG
- Market Report
- Home Value


Property
Beds
4
Full Baths
3
1/2 Baths
1
Year Built
2004
Sq.Footage
4,336
Welcome to 9054 Roaring Spring Loop, a beautifully appointed 4-bedroom, 3.5-bath single-family home in the sought-after Pembrooke/Victory Lakes community. With thoughtful updates, generous living spaces, and an incredible backyard setup—including your own private basketball court—this home offers the space, comfort, and lifestyle today’s buyers are looking for. Step inside to a welcoming main level filled with natural light, gleaming hardwood floors, crown molding, chair rail, and recessed lighting. The flexible floor plan offers a formal living room, separate dining room, and dedicated office—perfect for working from home or creating a quiet study. The spacious family room, highlighted by a gas fireplace, flows naturally into the kitchen, creating an inviting gathering space for everyday living and entertaining. The kitchen is designed to be the heart of the home, featuring a large center island, abundant cabinetry, and a pantry with plenty of storage and workspace for the home chef. Upstairs, the spacious primary suite offers a relaxing retreat with a private sitting area, tray ceiling, ceiling fan, walk-in closet, and well-appointed en-suite bath. Three additional bedrooms provide comfortable space for family, guests, or hobbies and share a hall bath with a double vanity. The conveniently located upper-level laundry room makes everyday living even easier. The finished walk-out basement adds valuable living space with a large recreation room, den, full bath, and storage room. Whether you need a media room, playroom, home gym, guest space, or additional entertaining area, the possibilities are endless. Outside, the lifestyle continues with a deck overlooking the fenced backyard and a personal basketball court—an incredible space for kids, entertaining, or simply enjoying time outdoors. The community itself offers an impressive array of amenities, including an outdoor pool, clubhouse and party room, tot lot, basketball and volleyball courts, tennis courts, and scenic jog/walk paths. Conveniently located near major commuter routes, shopping, dining, entertainment, and the VRE, this home makes it easy to enjoy everything Bristow and Northern Virginia have to offer. Space, functionality, community amenities, and a backyard designed for fun—9054 Roaring Spring Loop is ready to welcome you home.
Features & Amenities
Interior
-
Other Interior Features
Eat-in Kitchen, Ceiling Fan(s), Kitchen Island, Pantry, Recessed Lighting, Walk-In Closet(s), High Ceilings, Tray Ceiling(s), Crown Molding, Open Floorplan
-
Total Bedrooms
4
-
Bathrooms
3
-
1/2 Bathrooms
1
-
Above Grade Finished Area
3372.0
-
Basement YN
YES
-
Cooling YN
YES
-
Cooling
Central Air, Ceiling Fan(s), Electric
-
Fireplace YN
YES
-
Heating YN
YES
-
Heating
Exhaust Fan, Natural Gas, Forced Air
-
Pet friendly
Yes
Exterior
-
Garage
Yes
-
Garage spaces
2
-
Construction Materials
Stone, Vinyl Siding
-
Parking
Garage Door Opener, Garage, Attached
-
Patio and Porch Features
Deck
-
Pool
Yes
-
Pool Features
Community
-
Waterfront YN
NO
-
View
Trees/Woods
Area & Lot
-
Lot Size(acres)
0.24
-
Lot Size(square feet)
10,502
-
Property Type
Residential
-
Property Sub Type
Single Family Residence
-
Architectural Style
Colonial
Price
-
Sales Price
$915,000
-
Tax Amount
$7,426
-
Financing Options
Cash, Conventional, FHA, VA
-
Sq. Footage
4,336
-
Price/SqFt
$211
HOA
-
Association
YES
-
Association Fee
$120
-
Association Fee Frequency
Monthly
-
Association Fee Includes
N/A
School District
-
Elementary School
N/A
-
Middle School
N/A
-
High School
PATRIOT
Property Features
-
New Construction
NO
-
Association Amenities
Clubhouse, Tennis Court(s), Party Room, Dog Park, Fitness Center, Basketball Court, Trail(s), Jogging Path, Recreation Facilities, Playground, Sport Court
-
Foundation Details
Other
-
Senior Community YN
NO
-
Sewer
Public Sewer
-
Tax Lot
97
-
Water Source
Public
Schedule a Showing
Showing scheduled successfully.
Mortgage calculator
Estimate your monthly mortgage payment, including the principal and interest, property taxes, and HOA. Adjust the values to generate a more accurate rate.
Your payment
Principal and Interest:
$
Property taxes:
$
HOA fees:
$
Total loan payment:
$
Total interest amount:
$
Location
County
PRINCE WILLIAM
Elementary School
Middle School
High School
PATRIOT
Listing Courtesy of Ngoc King , Coldwell Banker Realty
RealHub Information is provided exclusively for consumers' personal, non-commercial use, and it may not be used for any purpose other than to identify prospective properties consumers may be interested in purchasing. All information deemed reliable but not guaranteed and should be independently verified. All properties are subject to prior sale, change or withdrawal. RealHub website owner shall not be responsible for any typographical errors, misinformation, misprints and shall be held totally harmless.

AGENT
Sierra Carter
Call Sierra today to schedule a private showing.

* Listings on this website come from the FMLS IDX Compilation and may be held by brokerage firms other than the owner of this website. The listing brokerage is identified in any listing details. Information is deemed reliable but is not guaranteed. If you believe any FMLS listing contains material that infringes your copyrighted work please click here to review our DMCA policy and learn how to submit a takedown request.© 2024 FMLS.
Related Properties

BRISTOW
12028 RUTHERGLEN PLACE
4 Beds
3 Baths
3,754 Sq.Ft.
$775,000
MLS#: VAPW2118512

BRISTOW
10012 THREE SISTERS COURT
5 Beds
5 Baths
5,696 Sq.Ft.
$948,000
MLS#: VAPW2123094

BRISTOW
9121 AUTUMN GLORY LANE
5 Beds
4 Baths
3,971 Sq.Ft.
$950,000
MLS#: VAPW2125642
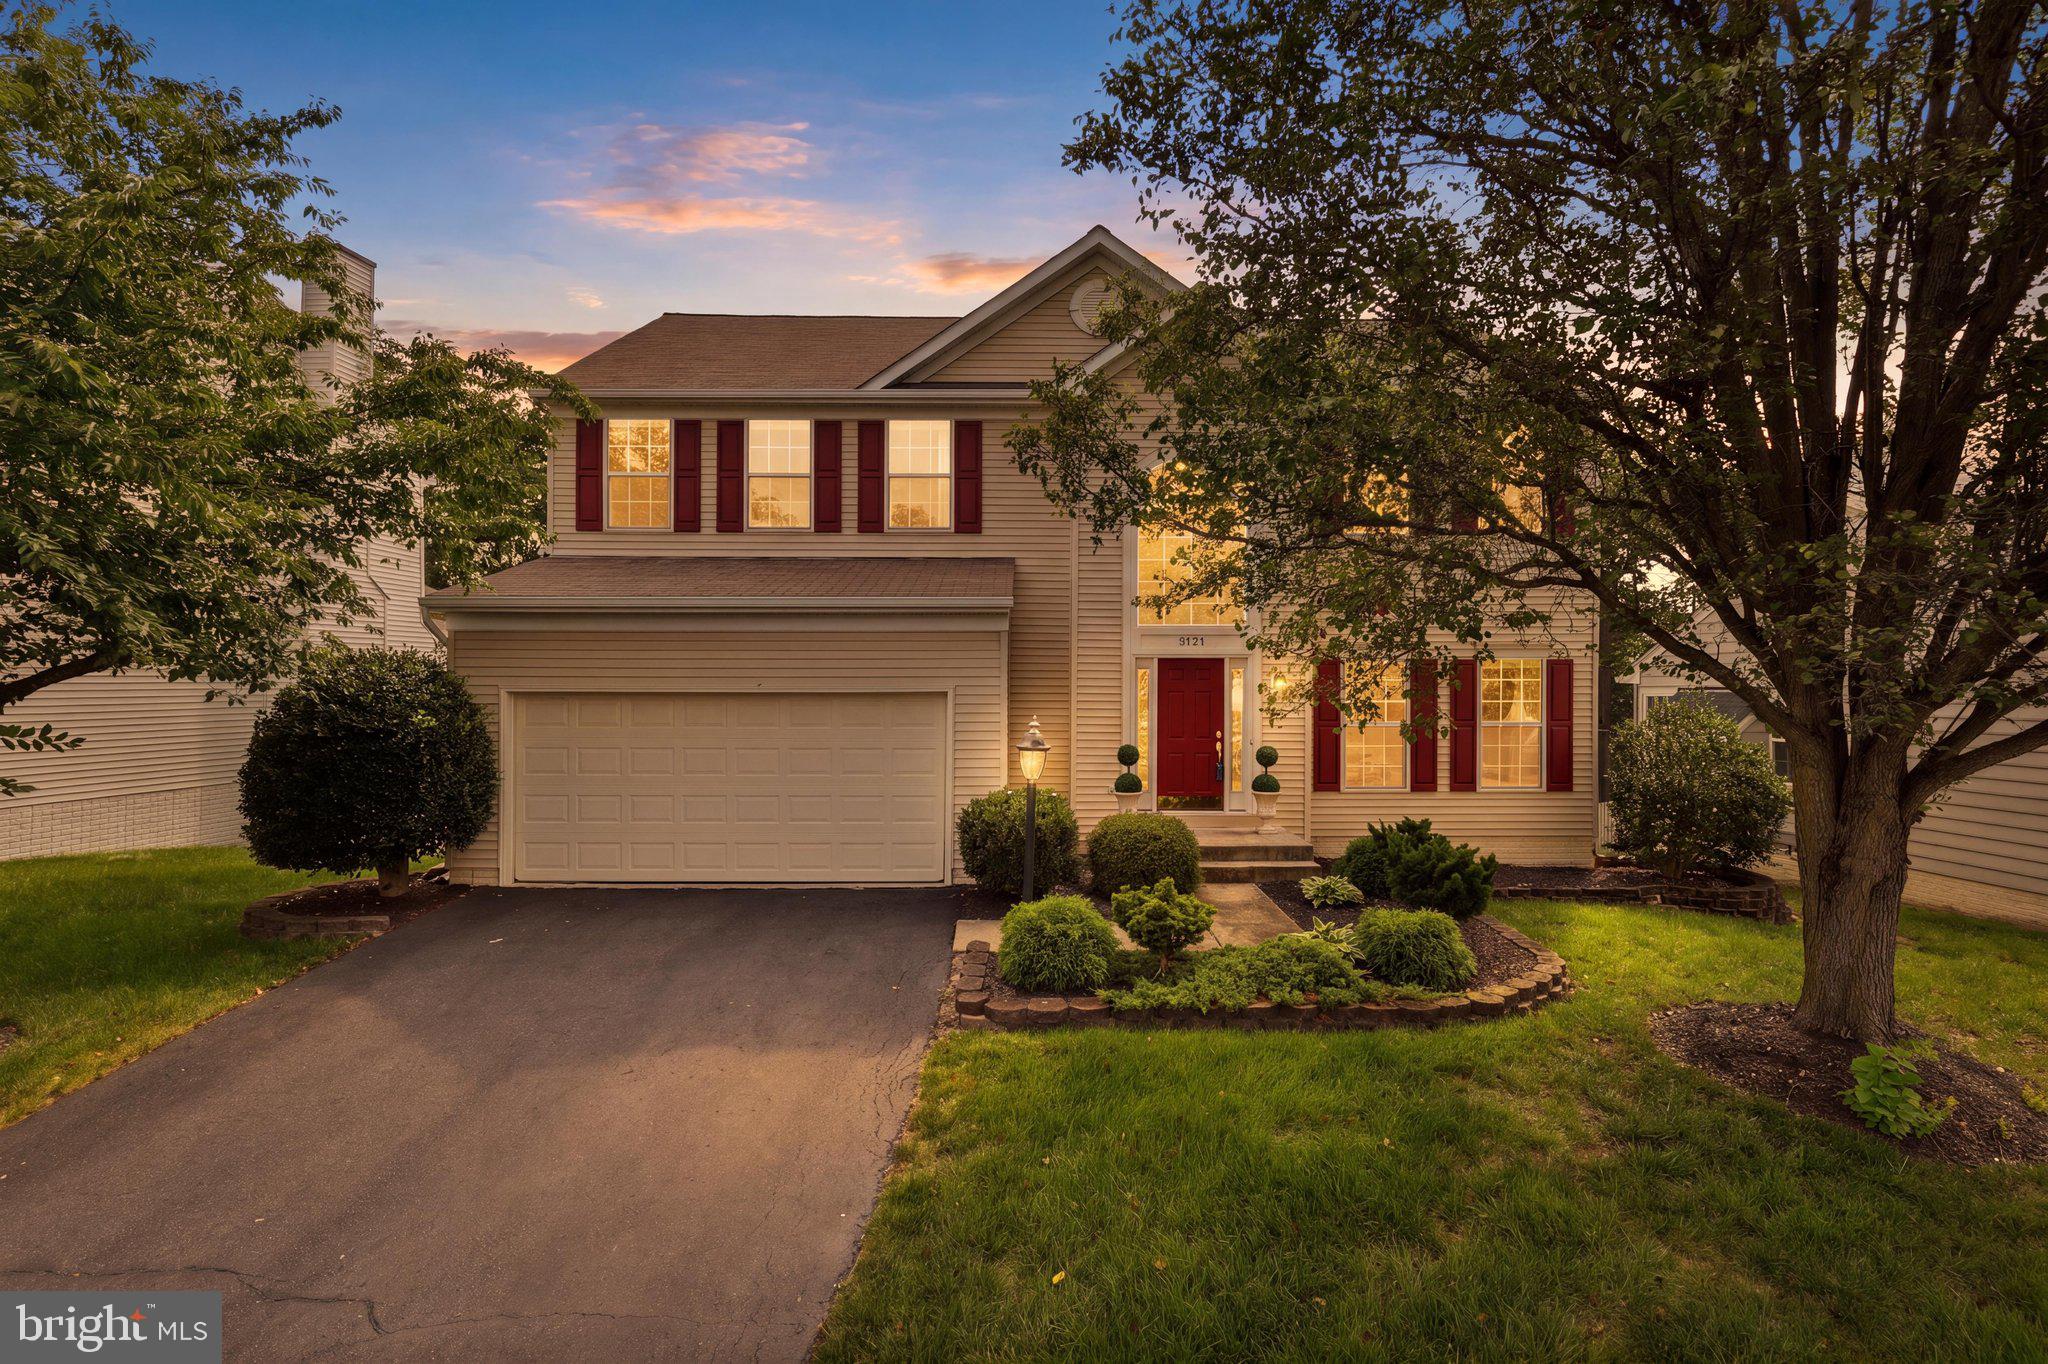
BRISTOW
9121 DARTFORD PLACE
5 Beds
3 Baths
3,488 Sq.Ft.
$829,000
MLS#: VAPW2125178

BRISTOW
12326 COLD STREAM GUARD COURT
4 Beds
3 Baths
4,334 Sq.Ft.
$884,900
MLS#: VAPW2127178

BRISTOW
10930 A P HILL COURT
5 Beds
4 Baths
6,137 Sq.Ft.
$999,999
MLS#: VAPW2127274

BRISTOW
12494 IONA SOUND DRIVE
4 Beds
3 Baths
2,607 Sq.Ft.
$735,000
MLS#: VAPW2126932
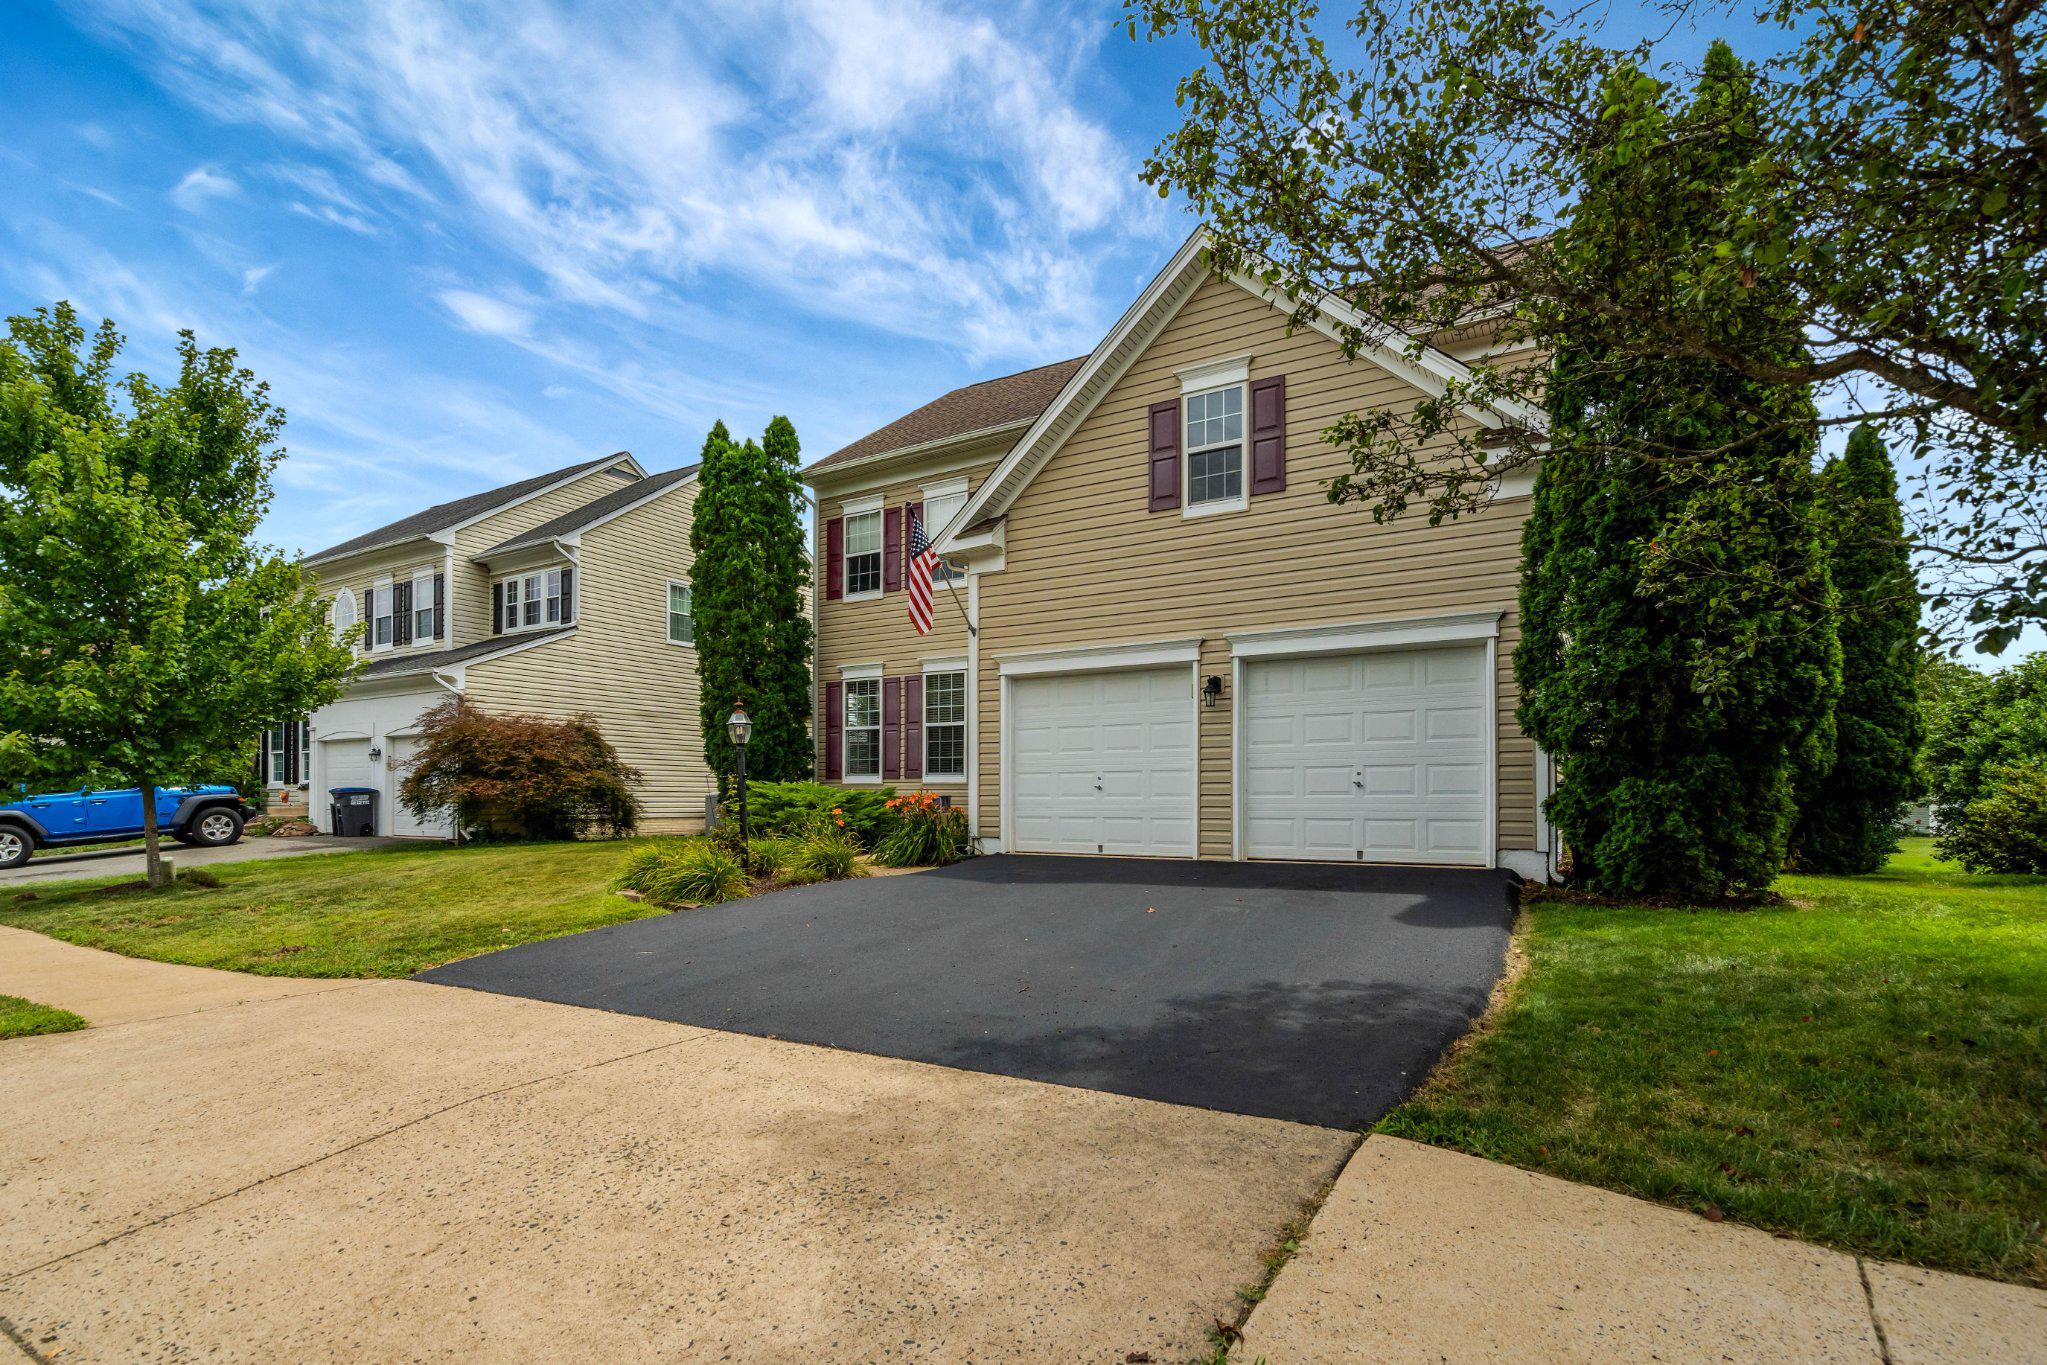
BRISTOW
10019 NAUGHTON COURT
5 Beds
3 Baths
3,532 Sq.Ft.
$849,000
MLS#: VAPW2123718

BRISTOW
14505 SWORDALE LANE
4 Beds
3 Baths
3,226 Sq.Ft.
$789,900
MLS#: VAPW2128014
.png)