Features & Amenities

Interior

  • Other Interior Features

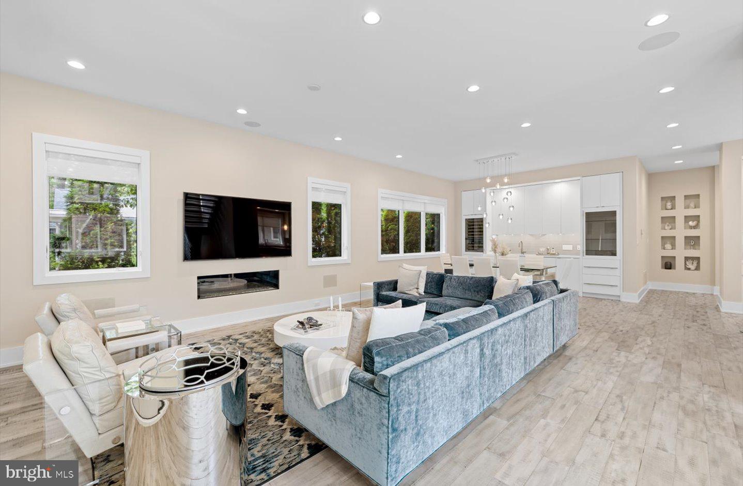
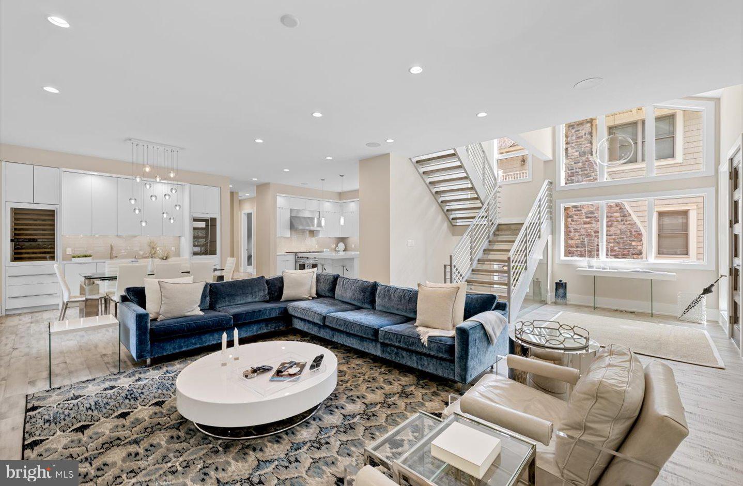
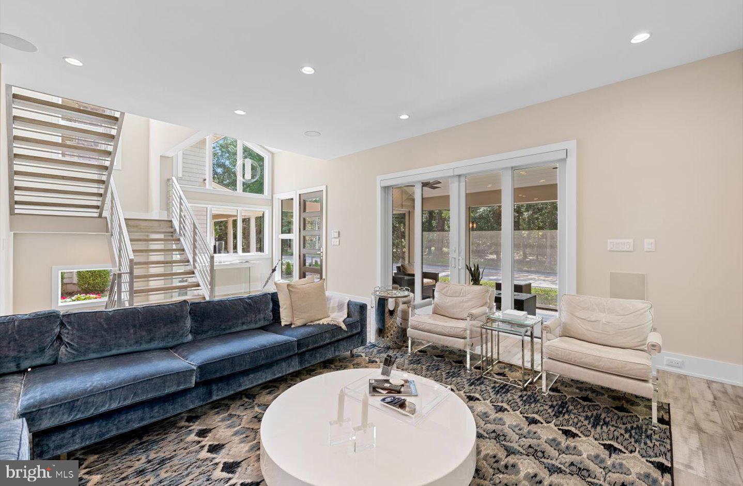
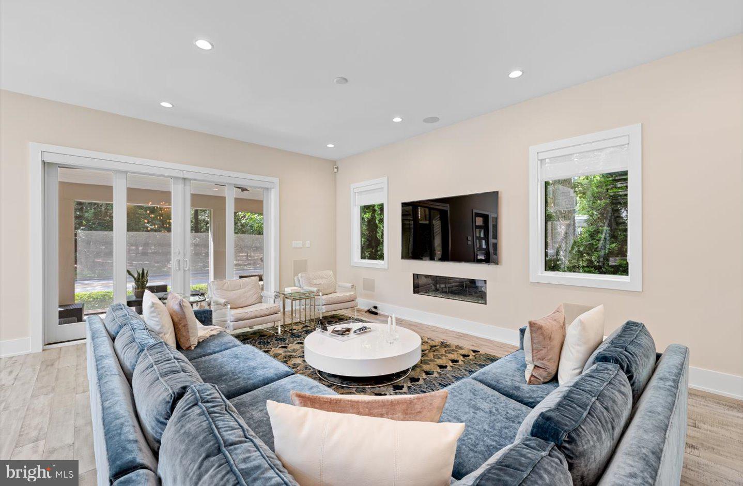
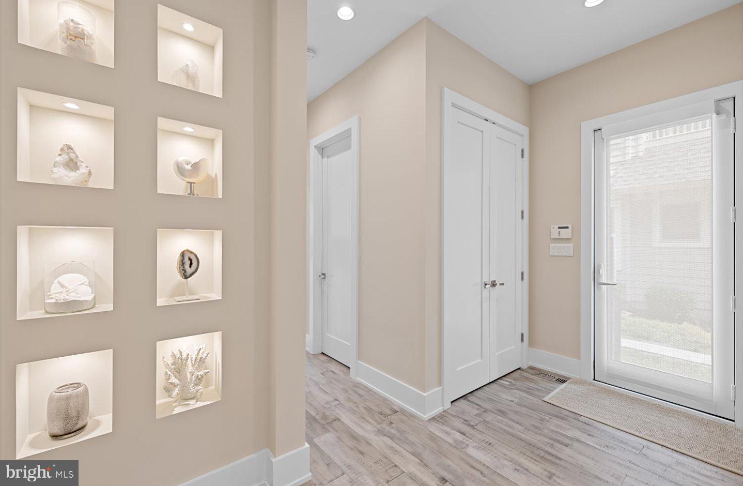
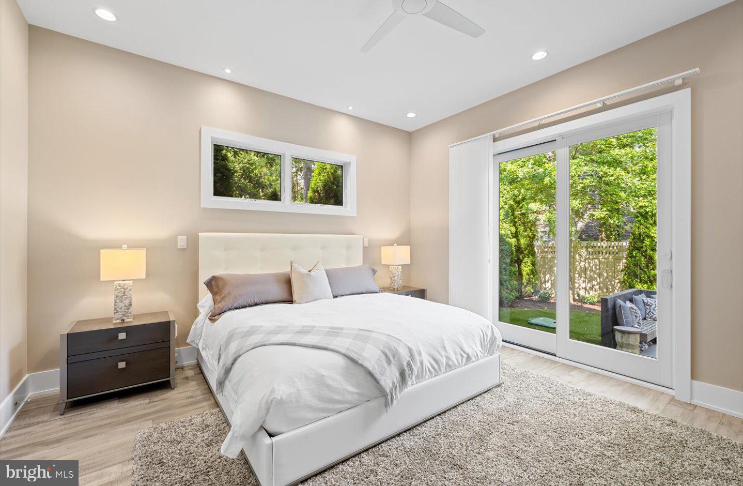
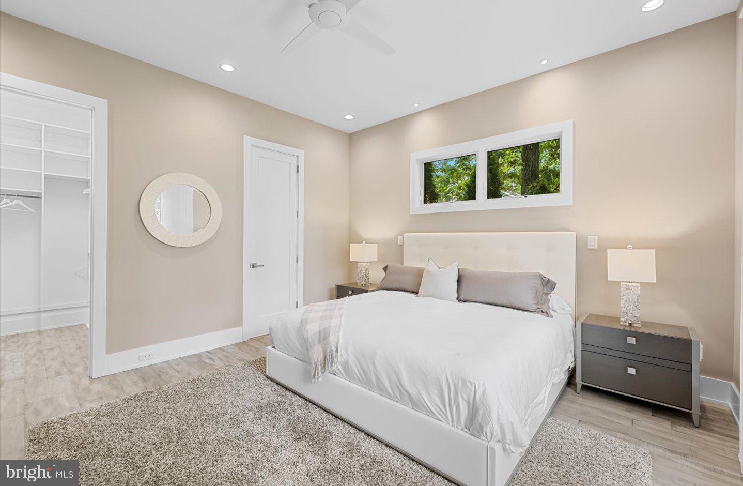
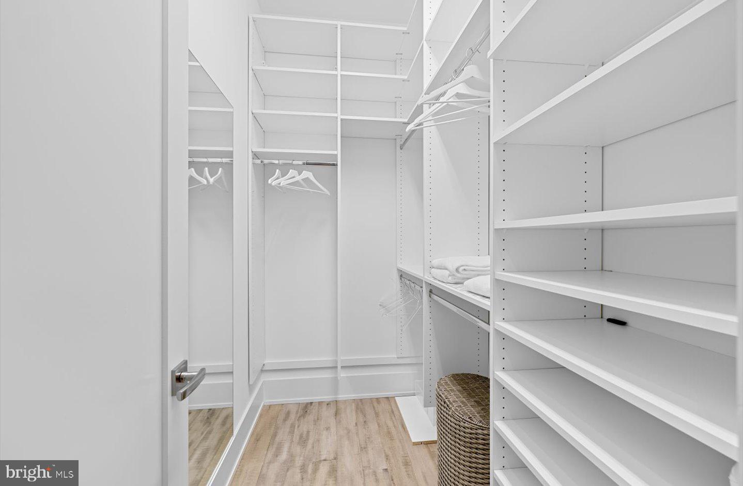
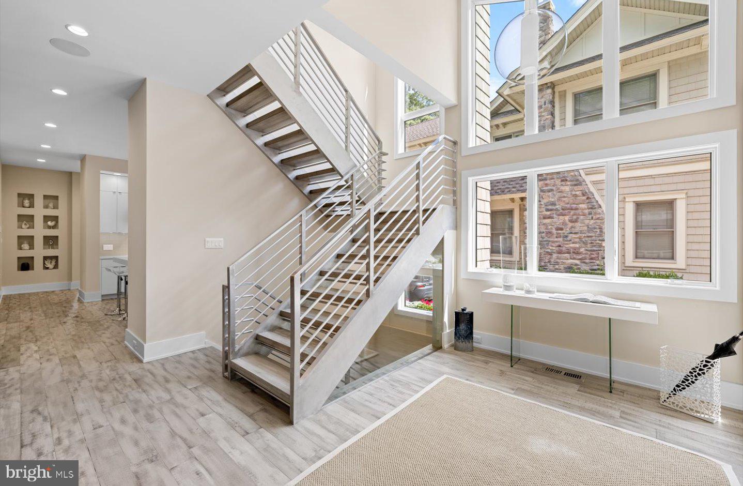
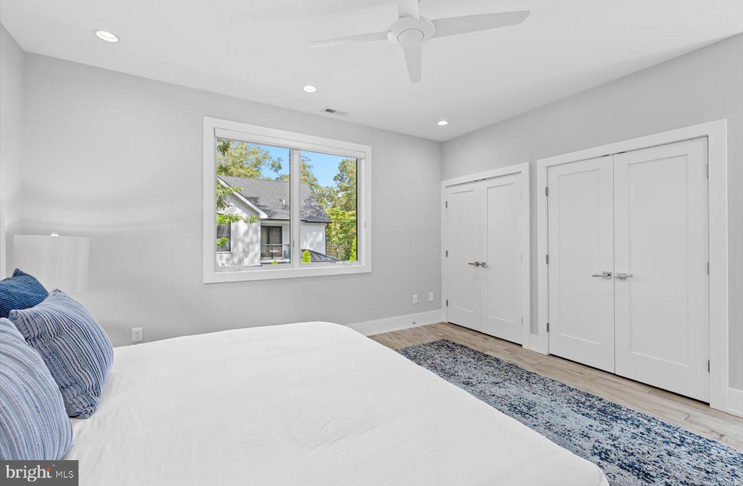
    Ceiling Fan(s), Kitchen Island, Recessed Lighting, Walk-In Closet(s), High Ceilings, Built-in Features, Open Floorplan

  • Total Bedrooms

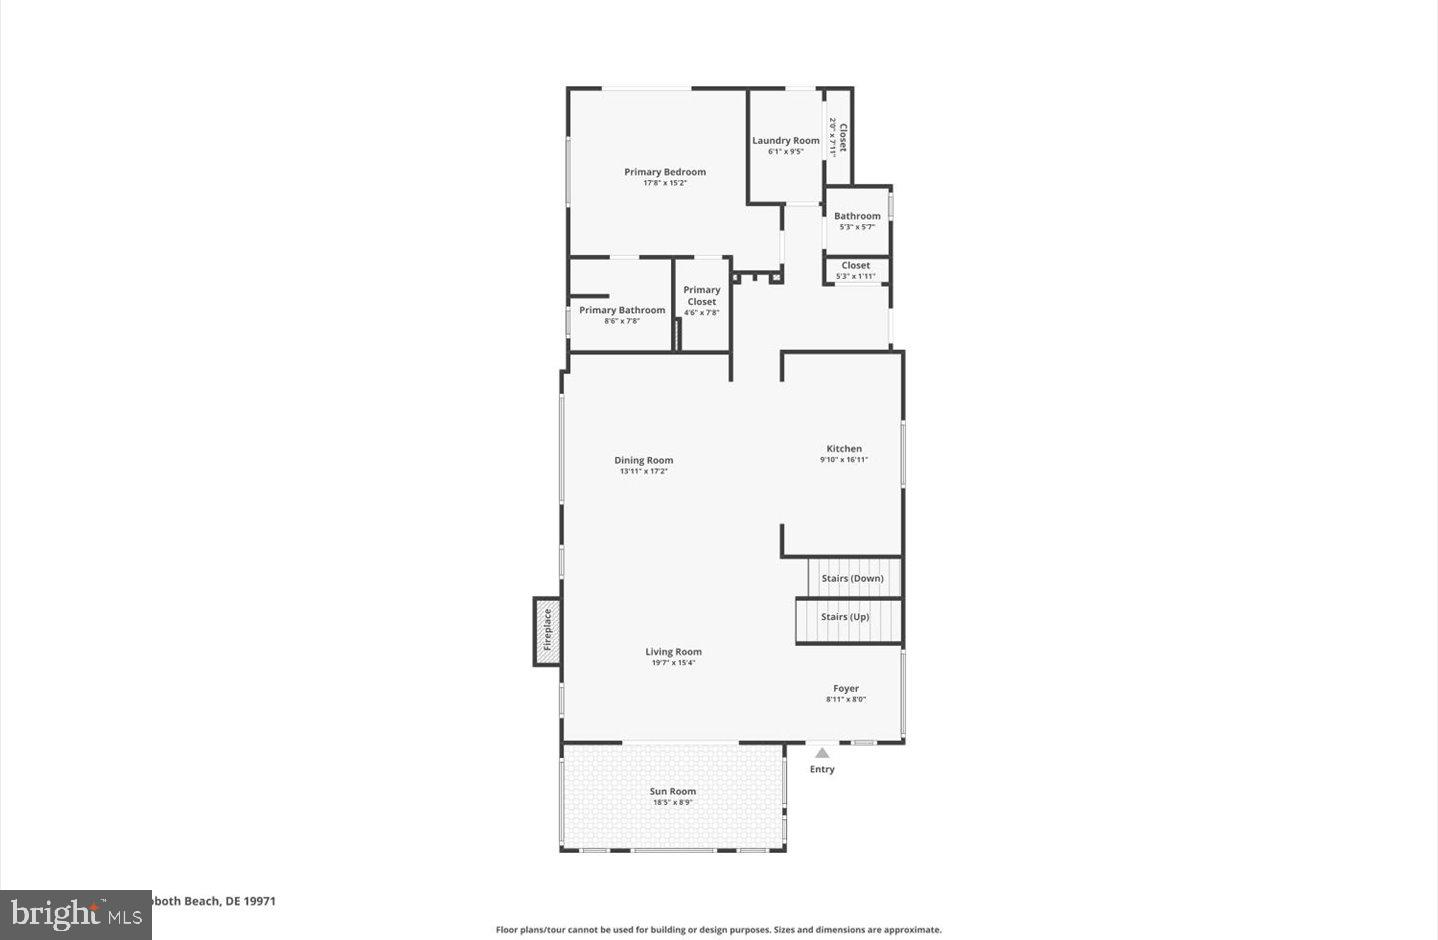
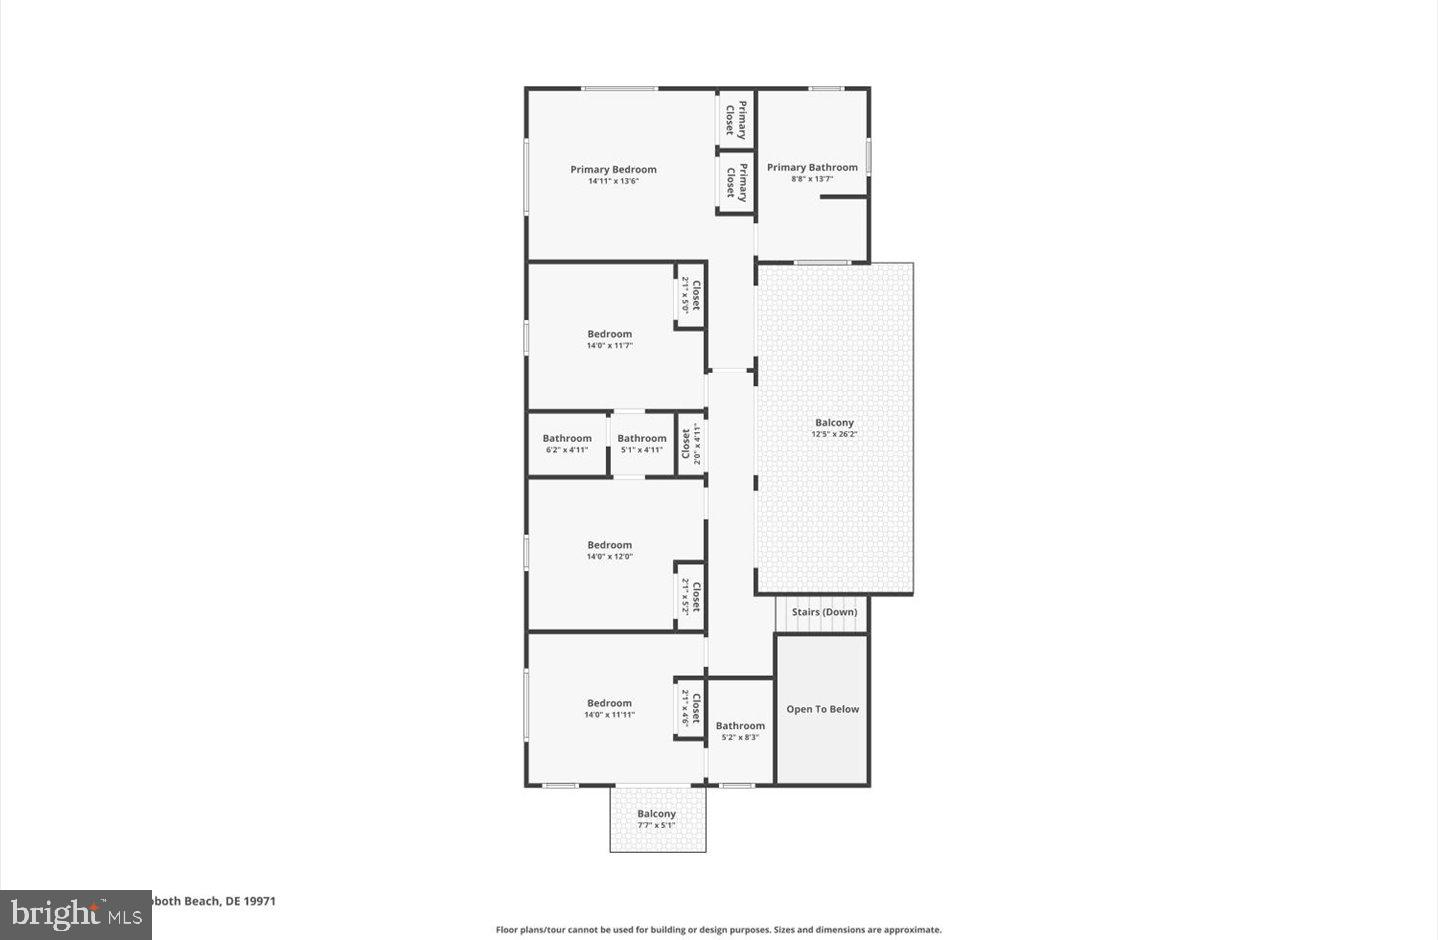
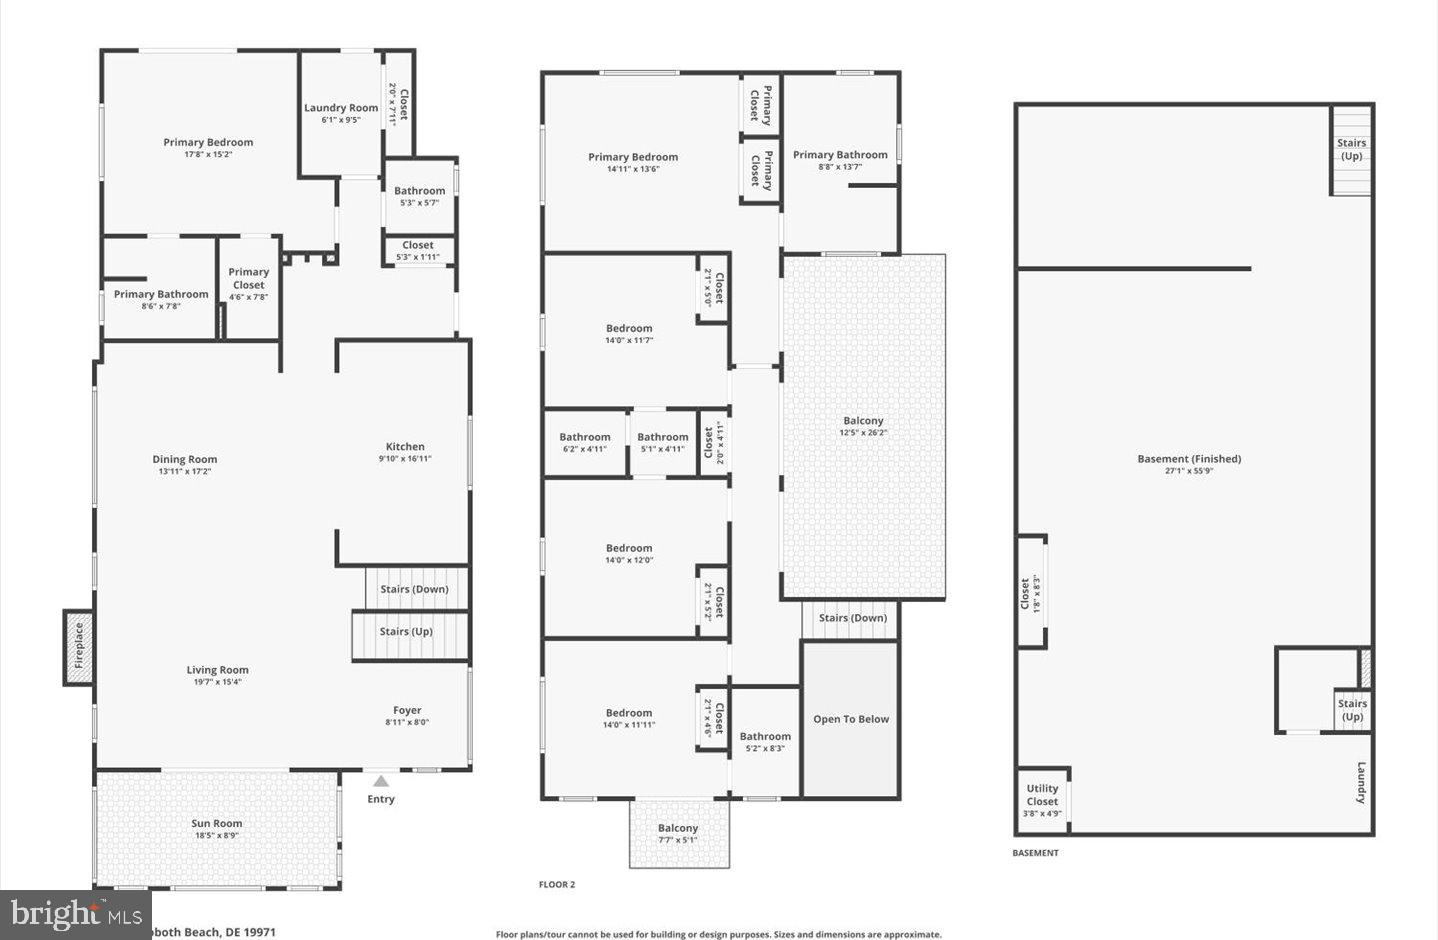
    5

  • Bathrooms

    4

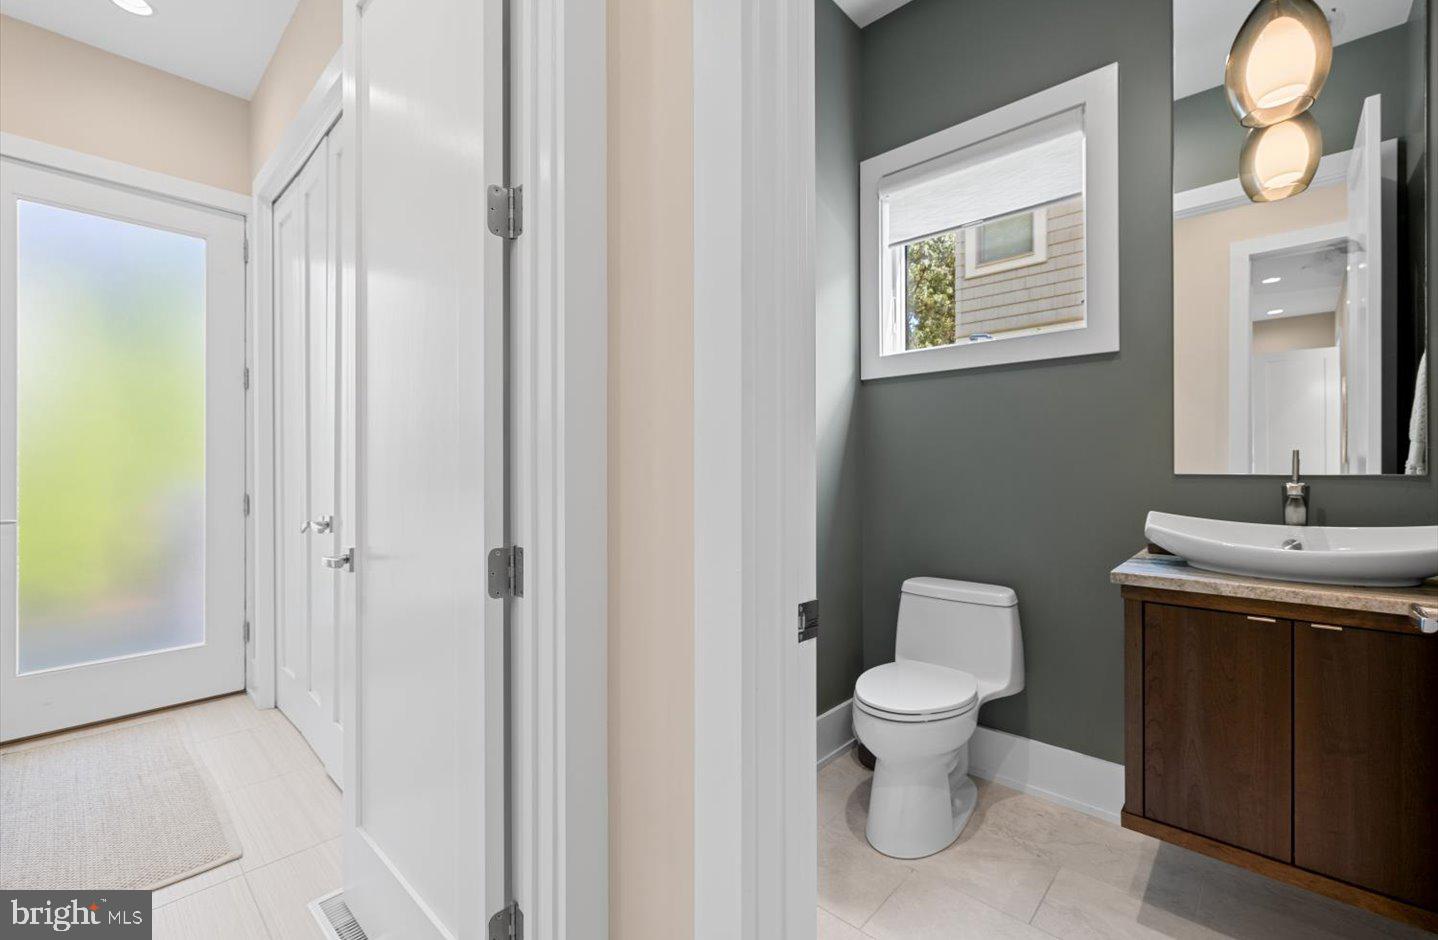
  • 1/2 Bathrooms

    1

  • Above Grade Finished Area

    2948.0

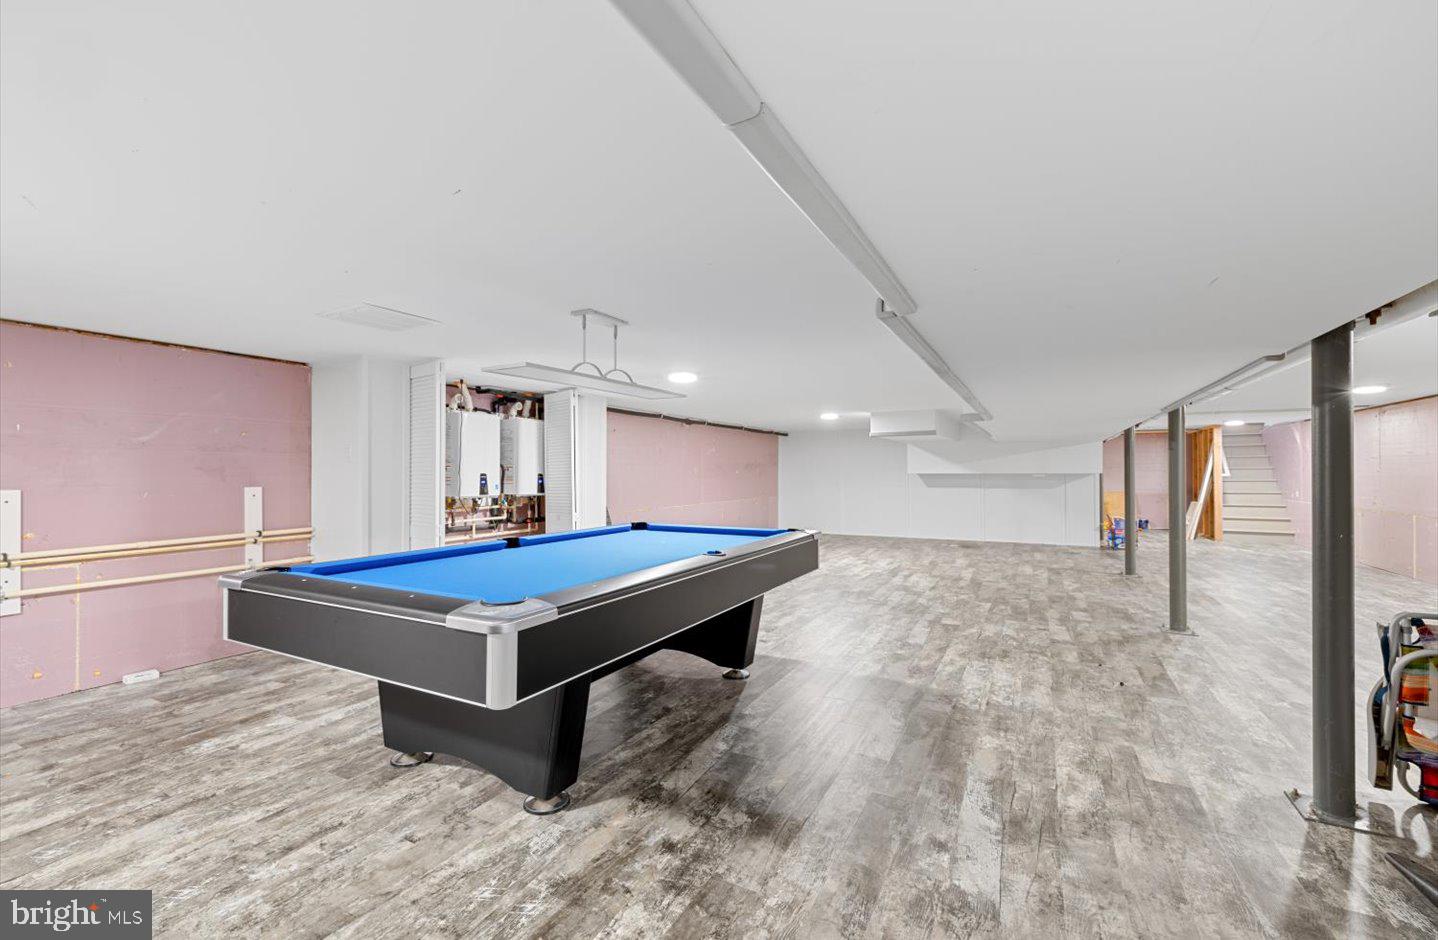
  • Basement YN

    YES

  • Cooling YN

    YES

  • Cooling

    Central Air, Ceiling Fan(s), Zoned, Electric

  • Fireplace YN

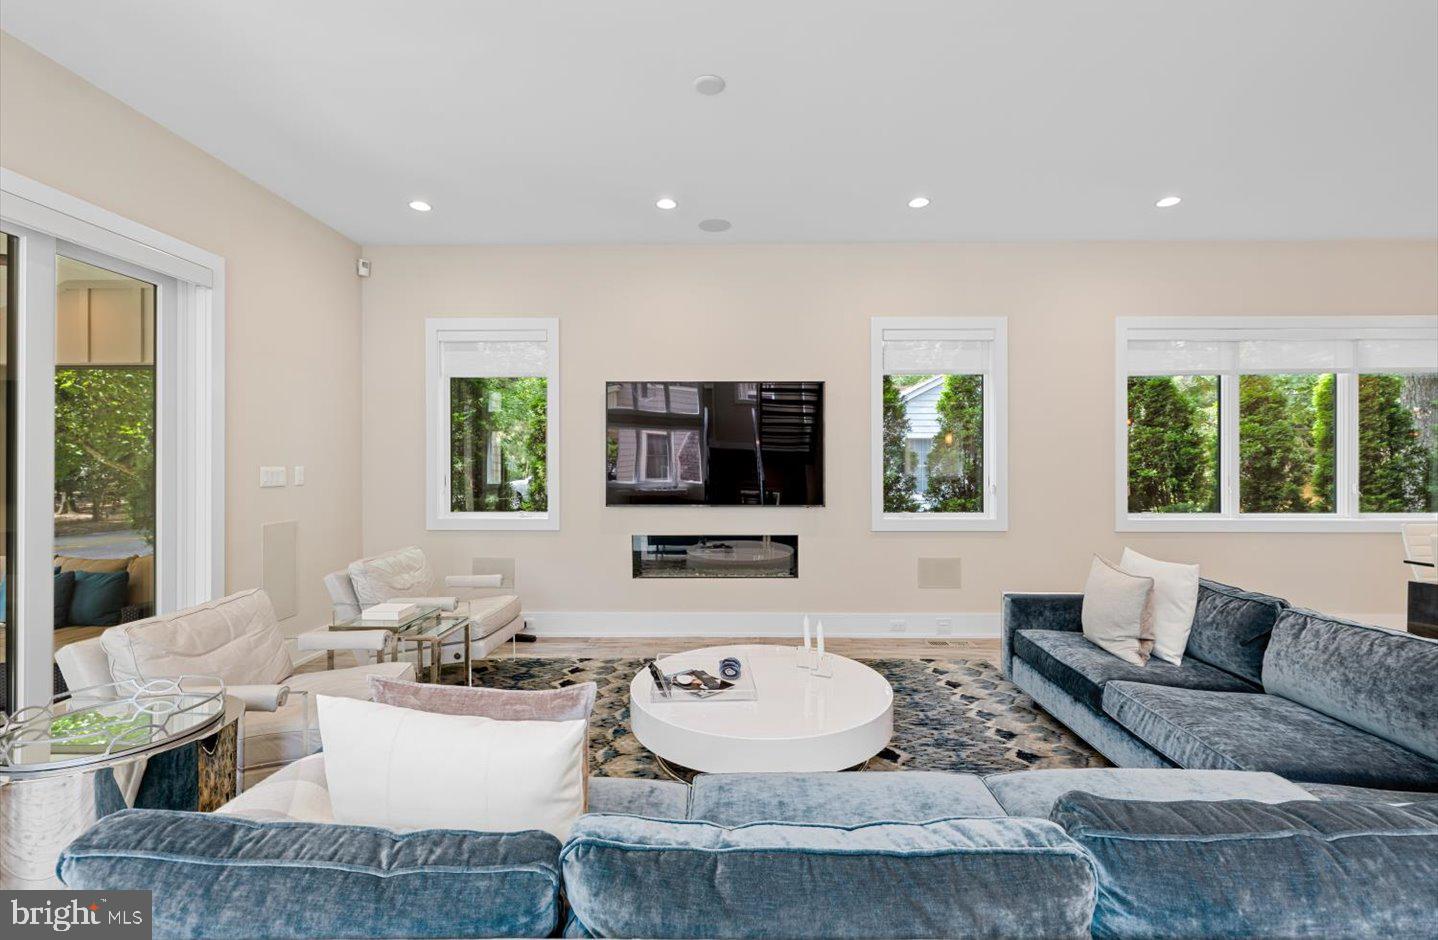
    YES

  • Heating YN

    YES

  • Heating

    Propane, Forced Air, Zoned

  • Main Level Bedrooms

    1

  • Pet friendly

    Cats OK, Dogs OK, Yes

Exterior

  • Garage

    No

  • Construction Materials

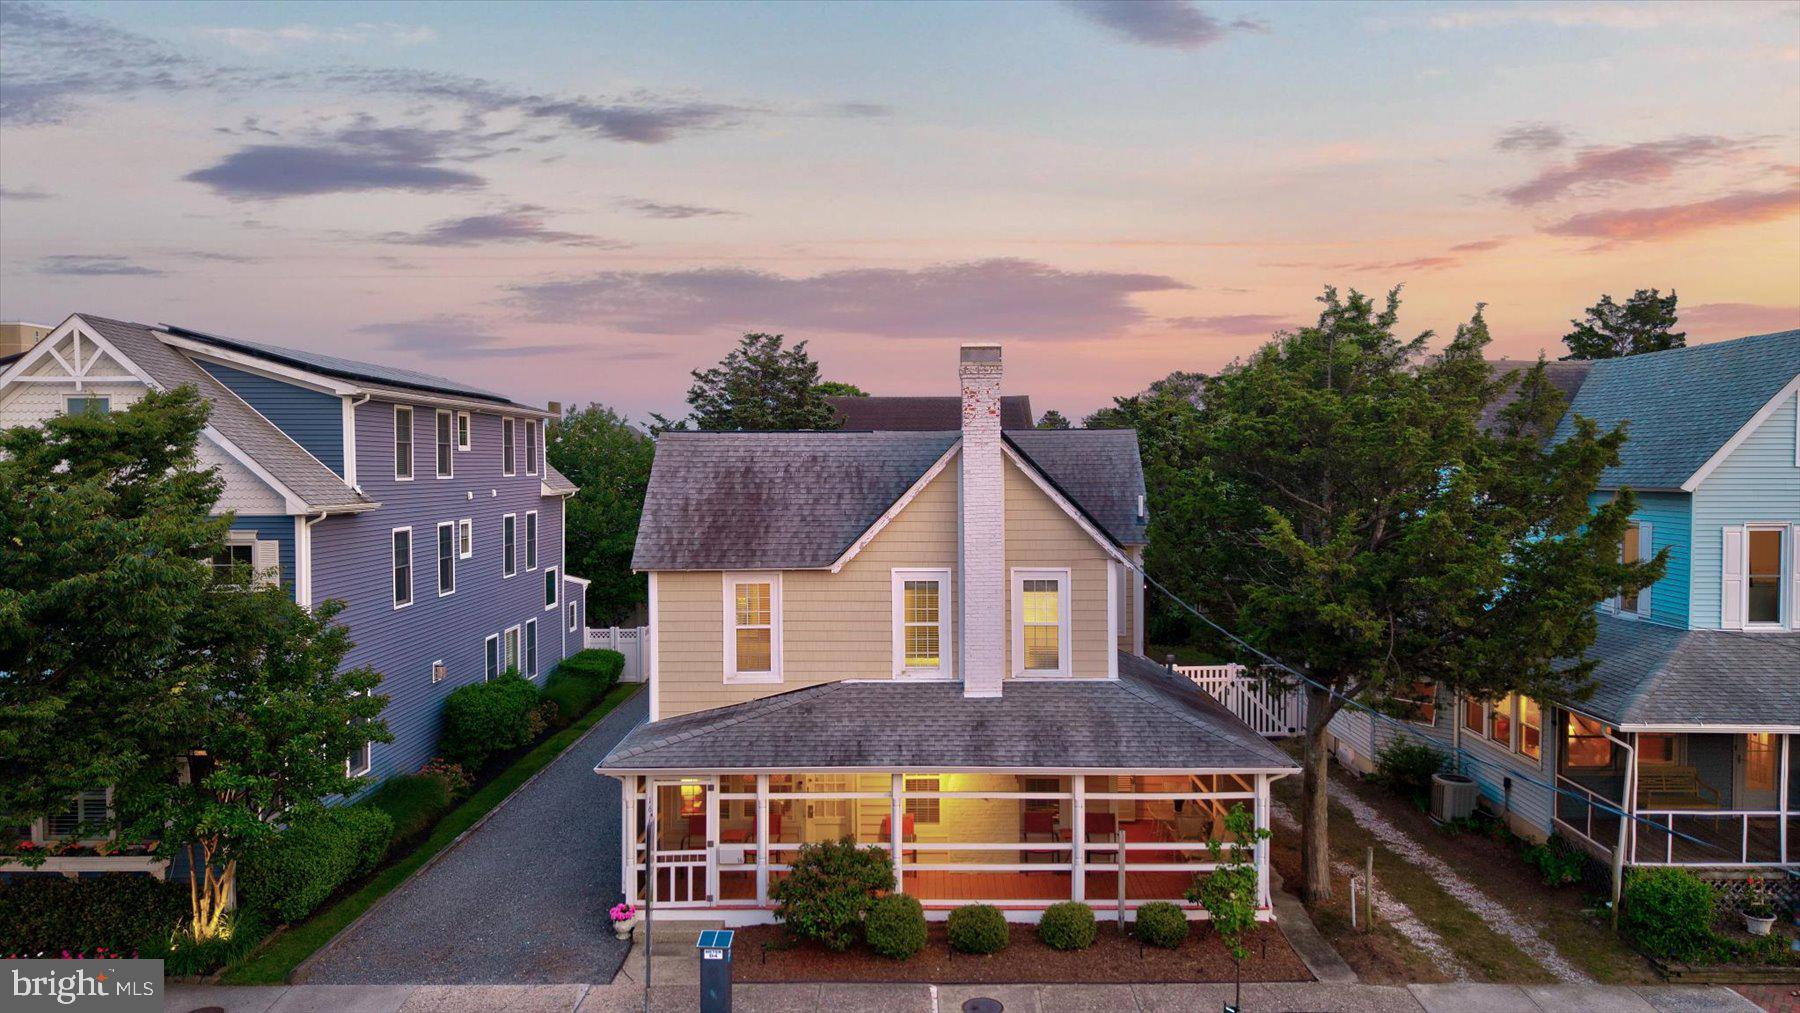
    Shake Siding

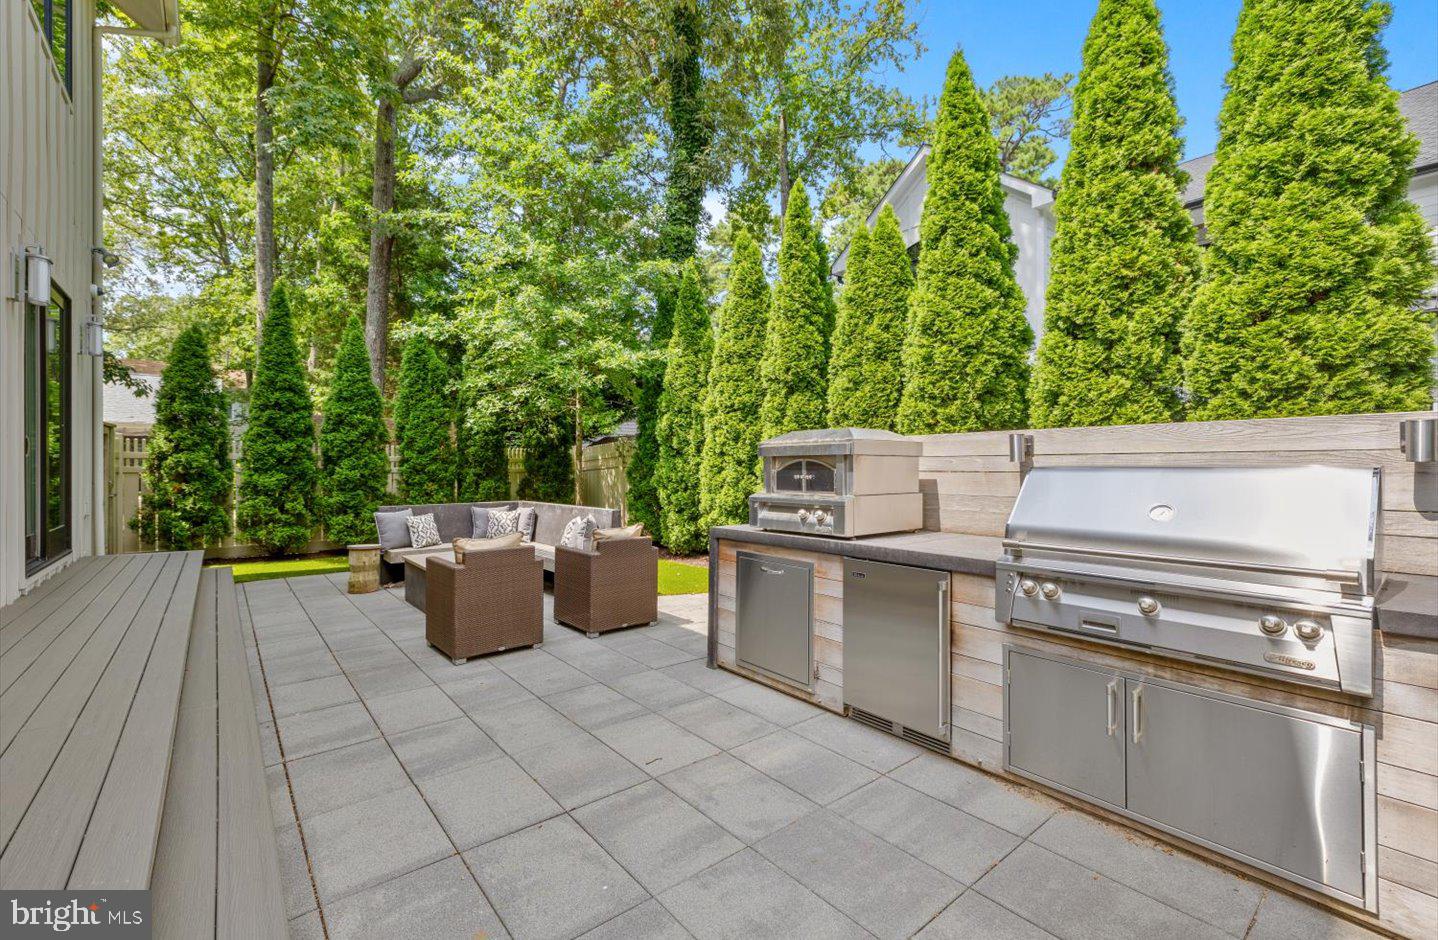
  • Other Exterior Features

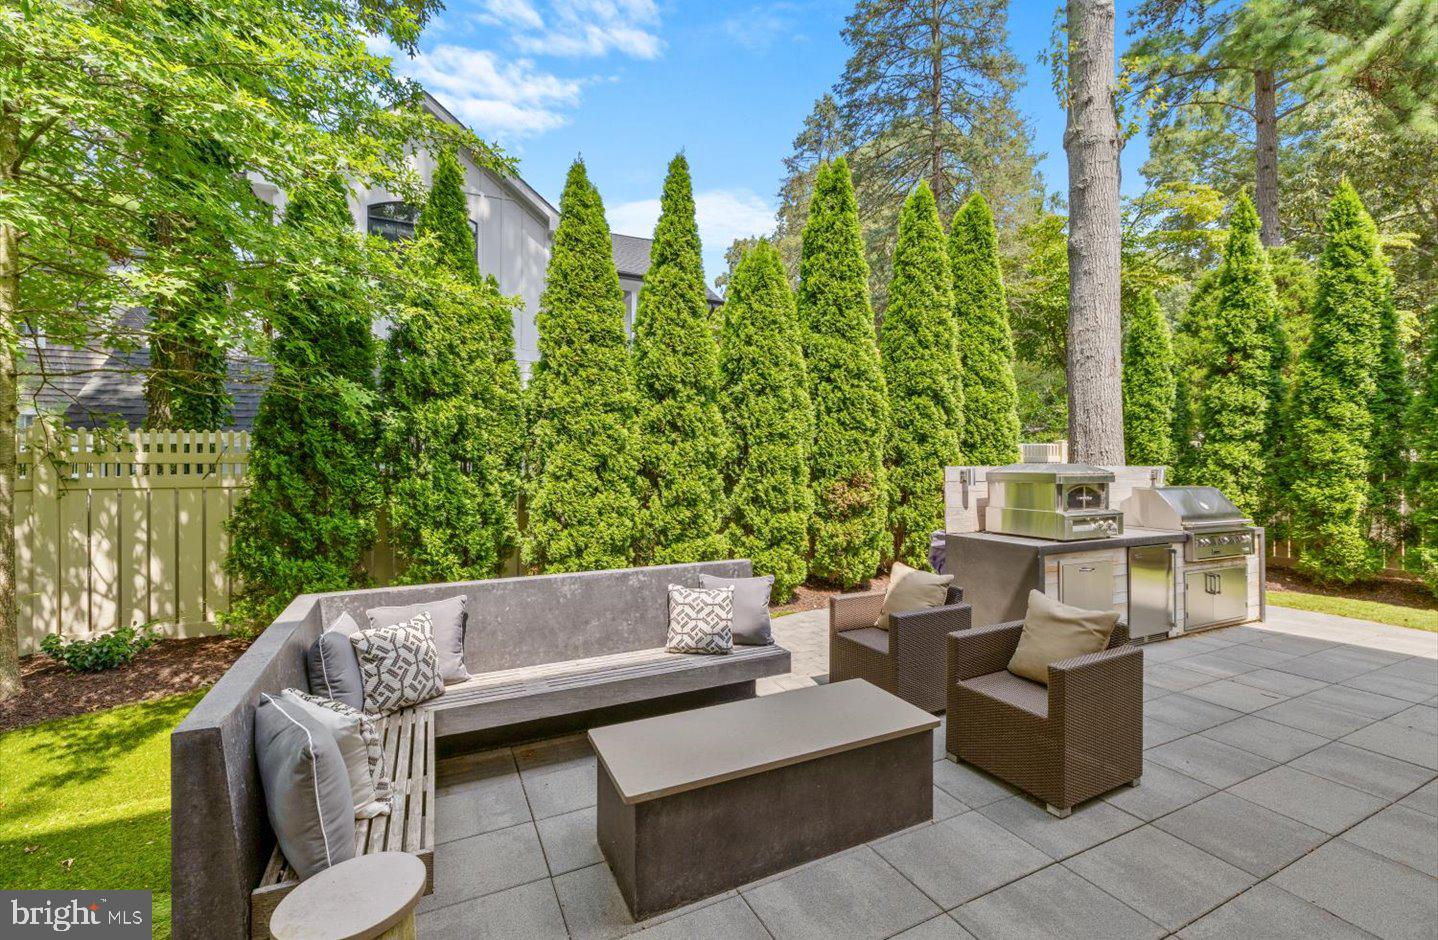
    Barbecue

  • Parking

    Off Street, Driveway

  • Patio and Porch Features

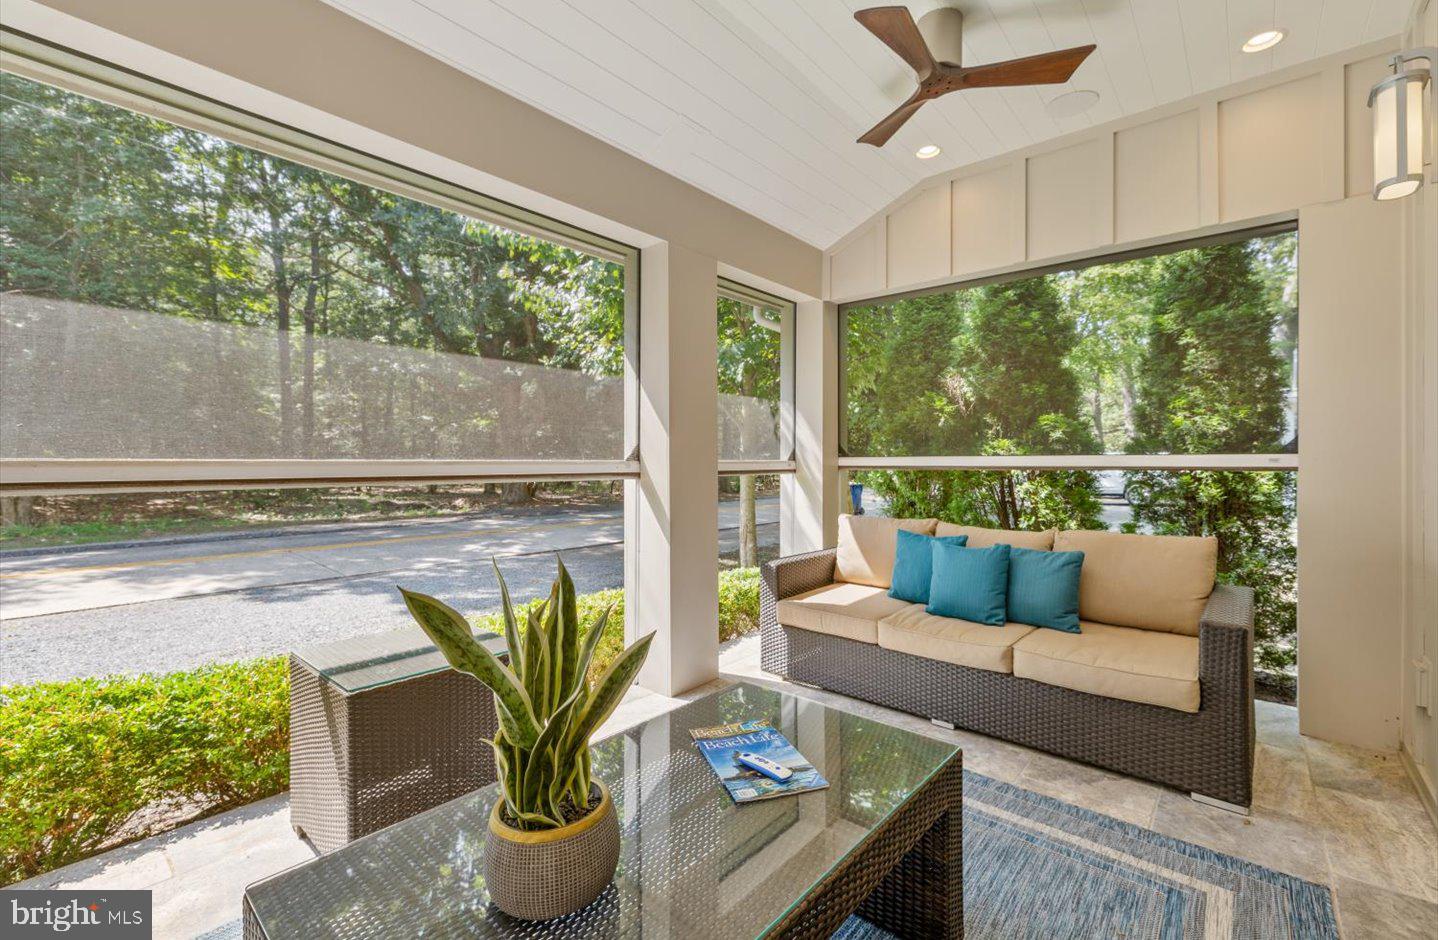
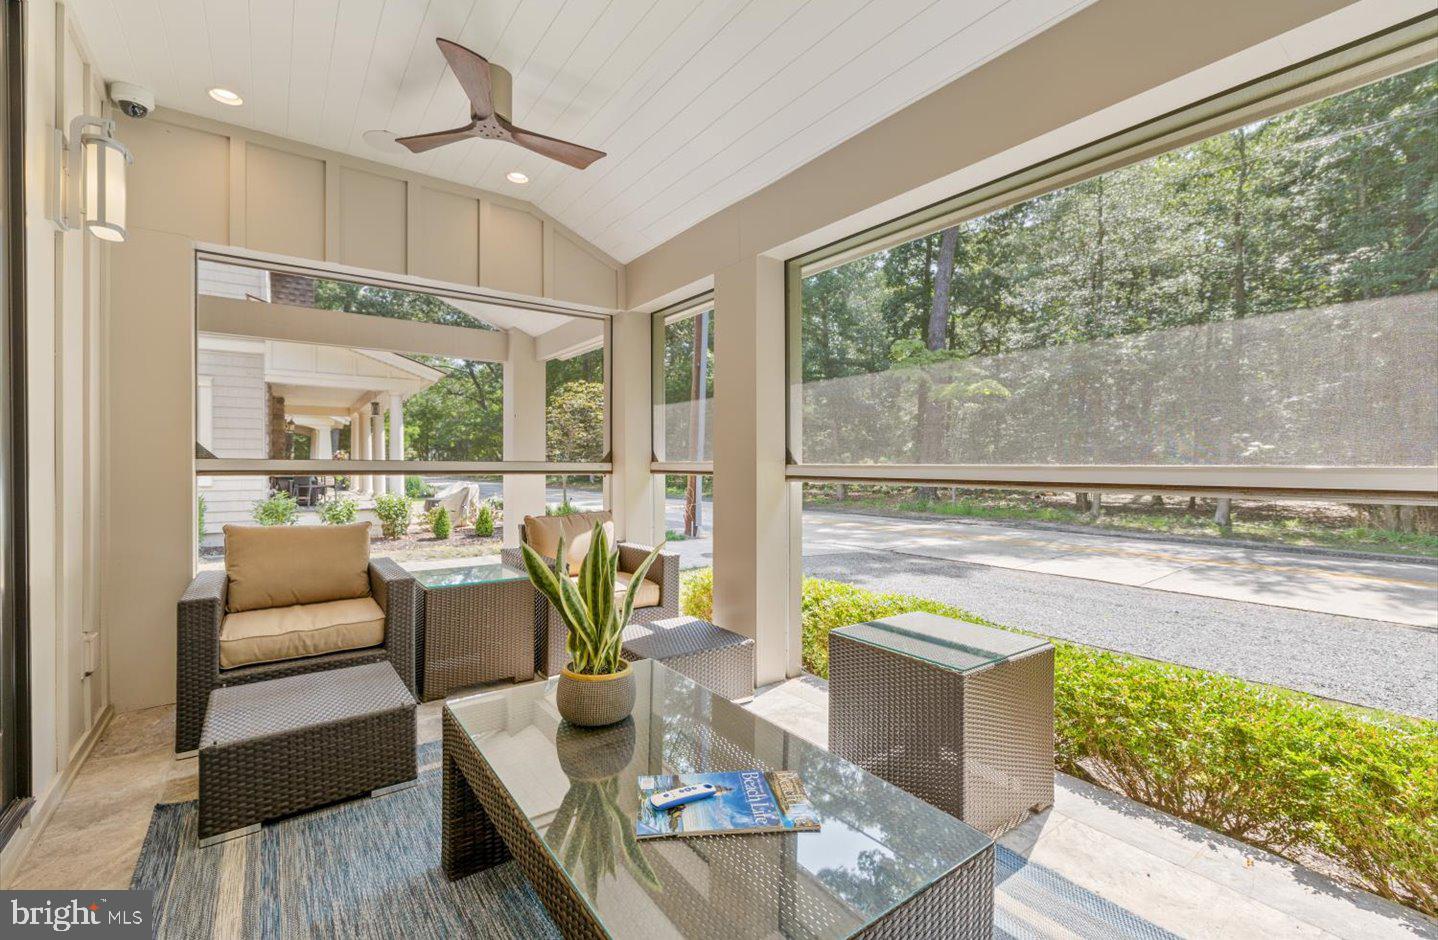
    Patio, Screened

  • Pool

    No

  • Waterfront YN

    NO

  • View

    Park/Greenbelt

Area & Lot

  • Lot Features

    Cleared

  • Lot Size(acres)

    0.11

  • Lot Size(square feet)

    5,000

  • Property Type

    Residential

  • Property Sub Type

    Single Family Residence

  • Architectural Style

    Contemporary

Price

  • Sales Price

    $3,400,000
  • Tax Amount

    $4,174.71

  • Financing Options

    Cash, Conventional

  • Zoning

    Town Codes

  • Sq. Footage

    2,948

  • Price/SqFt

    $1,153

HOA

  • Association

    No

Property Resources

  • Horse Property

    NO

School District

  • Elementary School

    REHOBOTH

  • Middle School

    BEACON

  • High School

    CAPE HENLOPEN

Property Features

  • New Construction

    NO

  • Association Amenities

    None

  • Foundation Details

    Concrete Perimeter

  • Senior Community YN

    NO

  • Sewer

    Public Sewer

  • Water Source

    Public

Schedule a Showing

Showing scheduled successfully.

<
>
IN PERSON
VIA CHAT

What is 3 + 4 ?


Change time

Mortgage calculator

Estimate your monthly mortgage payment, including the principal and interest, property taxes, and HOA. Adjust the values to generate a more accurate rate.

Your payment

Principal and Interest:

$

Property taxes:

$

HOA fees:

$

Total loan payment:

$

Total interest amount:

$

Location

County

SUSSEX

Elementary School

REHOBOTH

Middle School

BEACON

High School

CAPE HENLOPEN

Listing Courtesy of SHAUN TULL, Jack Lingo - Rehoboth

RealHub Information is provided exclusively for consumers' personal, non-commercial use, and it may not be used for any purpose other than to identify prospective properties consumers may be interested in purchasing. All information deemed reliable but not guaranteed and should be independently verified. All properties are subject to prior sale, change or withdrawal. RealHub website owner shall not be responsible for any typographical errors, misinformation, misprints and shall be held totally harmless.

Agent Christy Issler

Principal Broker, Owner

Christy Issler

Call Christy today to schedule a private showing.


* Listings on this website come from the FMLS IDX Compilation and may be held by brokerage firms other than the owner of this website. The listing brokerage is identified in any listing details. Information is deemed reliable but is not guaranteed. If you believe any FMLS listing contains material that infringes your copyrighted work please click here to review our DMCA policy and learn how to submit a takedown request.© 2024 FMLS.
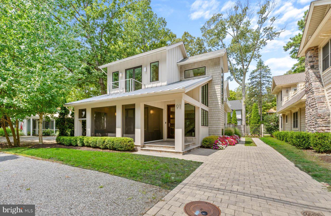
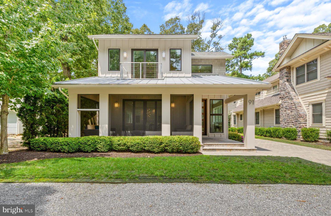
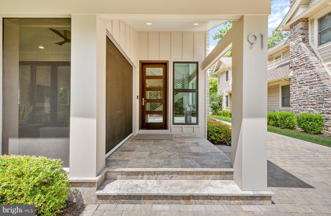
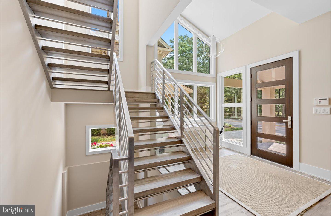
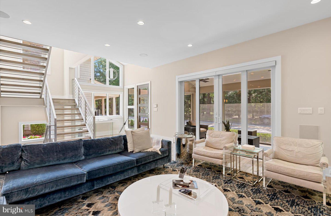
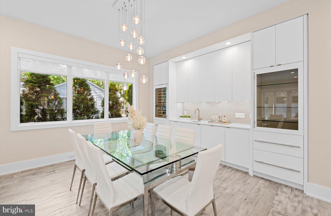
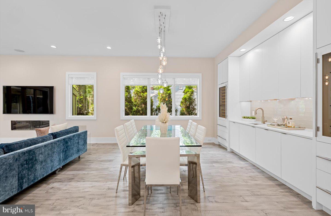
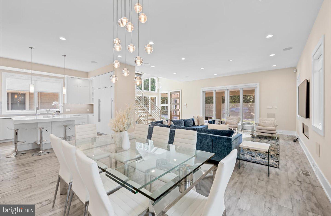
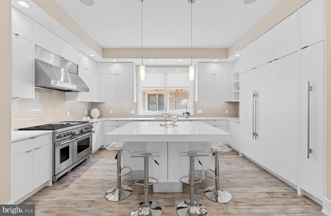
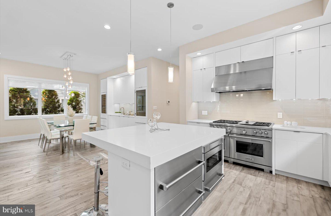
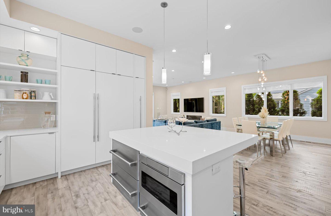
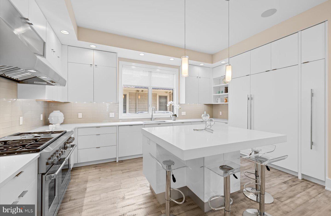
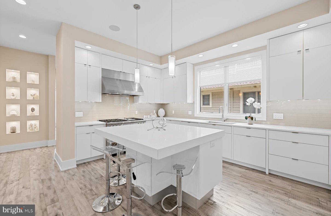
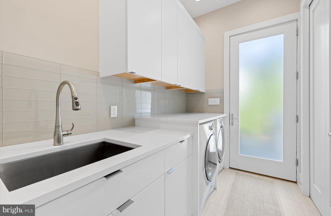
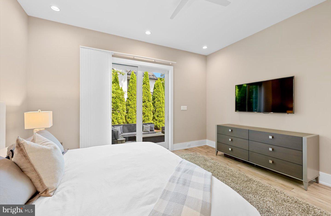
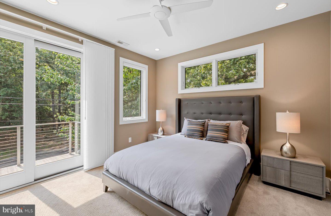
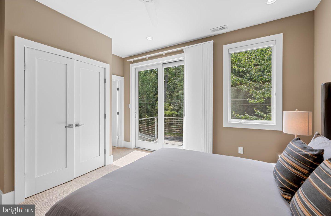
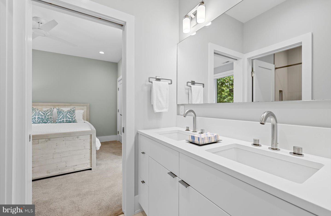
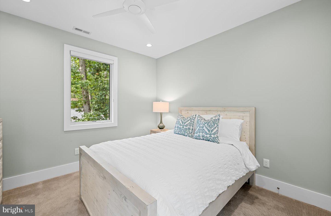
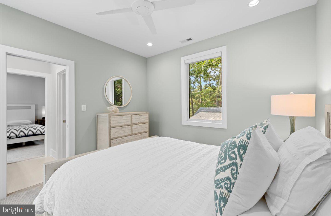
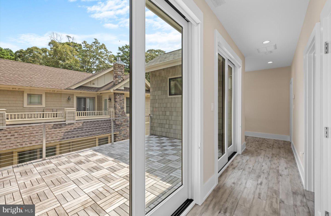
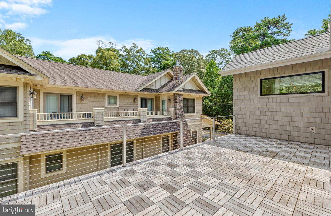
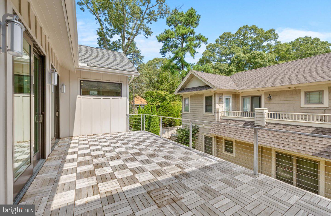
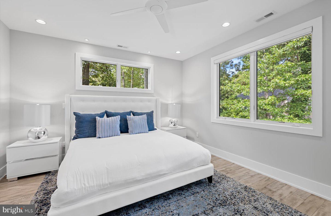
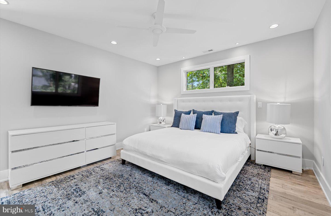
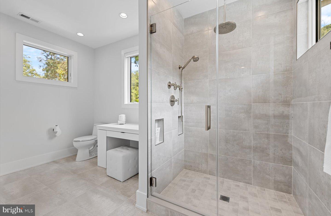
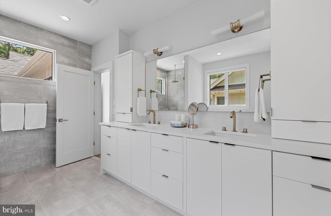
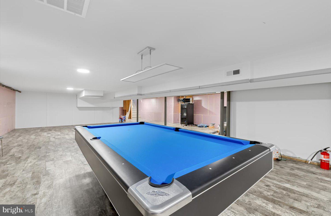
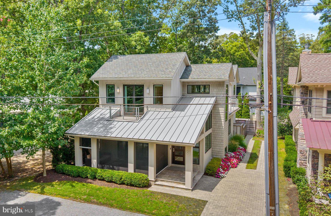
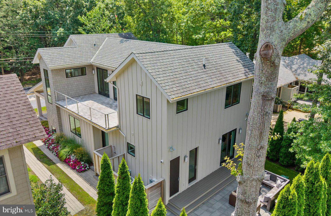
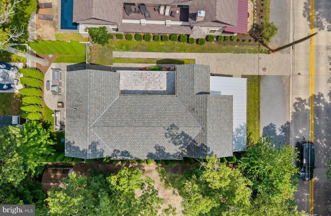
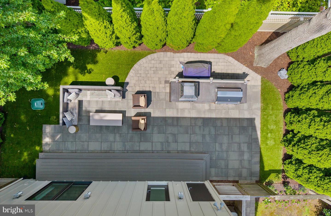
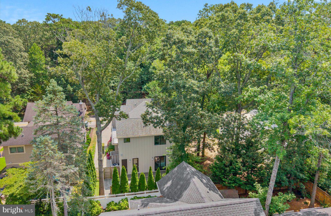
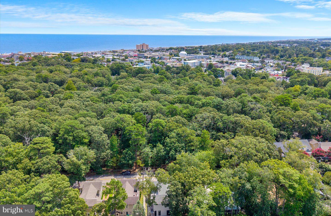
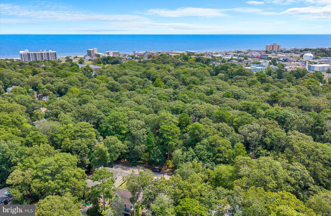
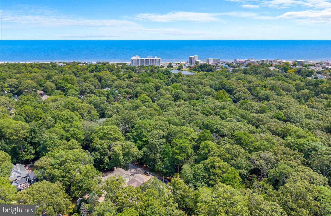
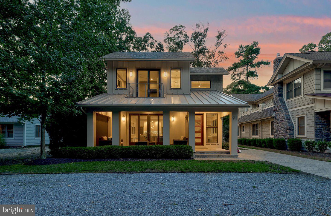
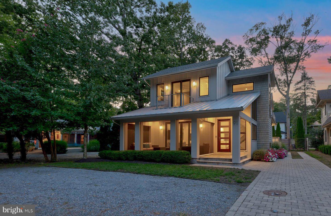
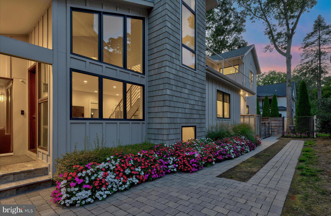
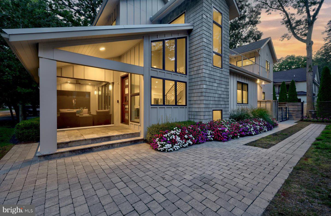
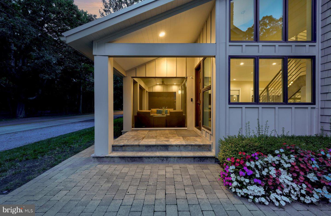
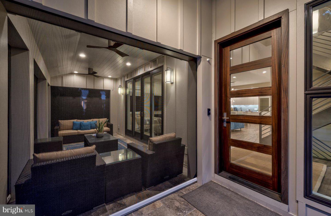
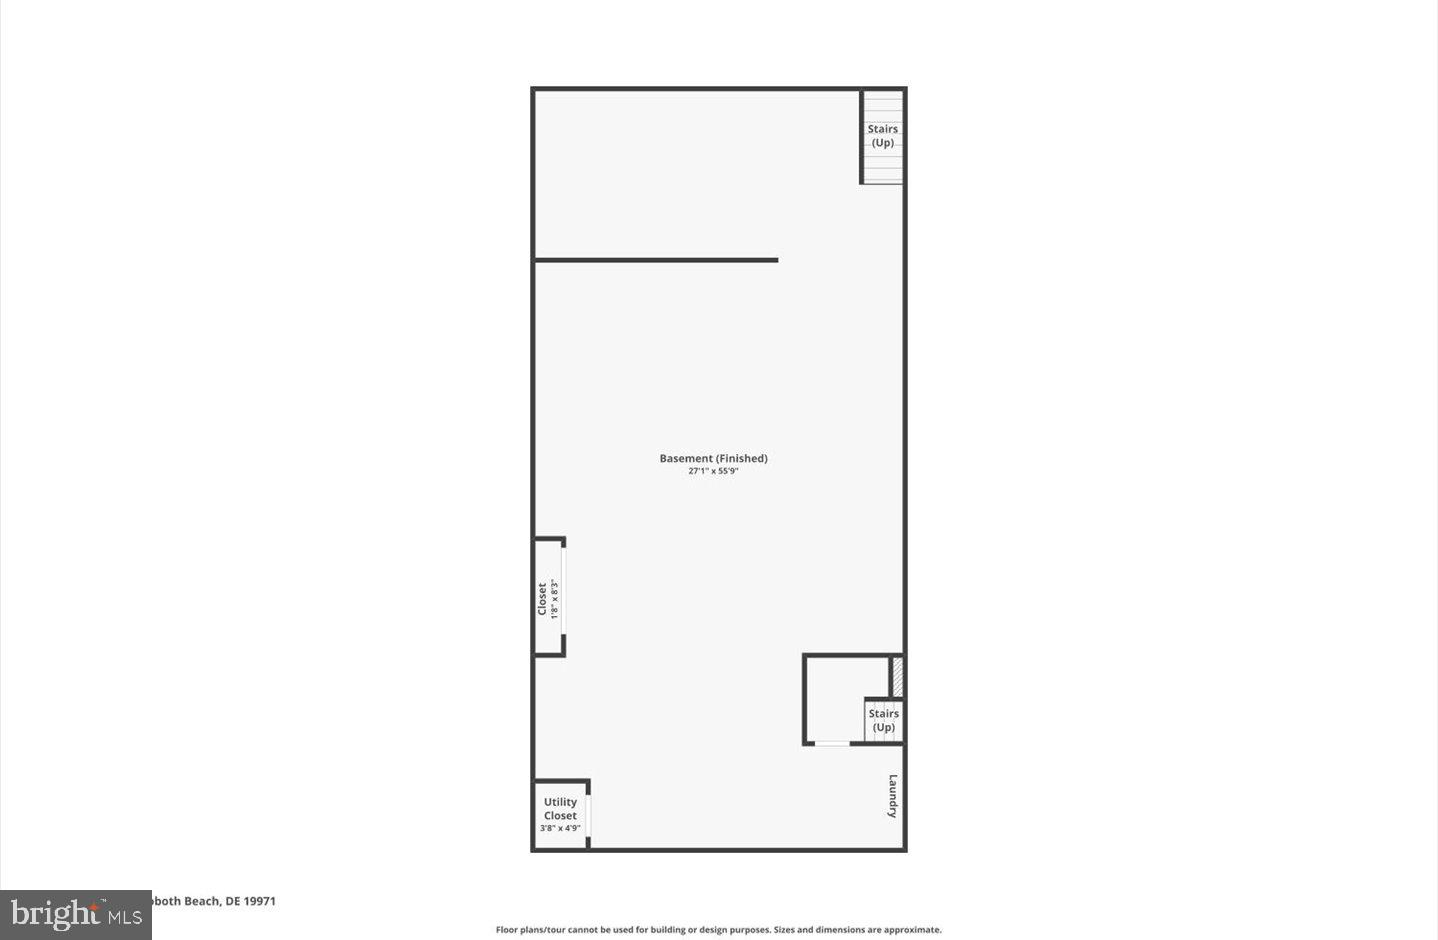
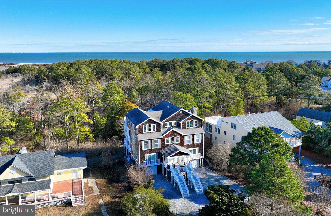
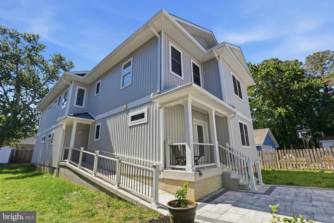
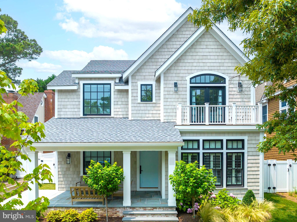
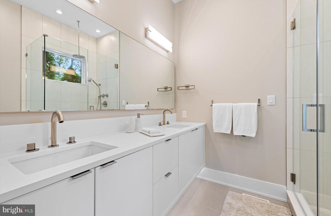
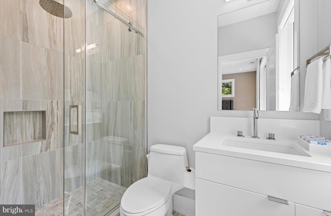
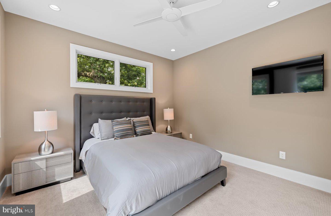
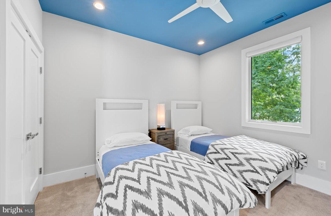
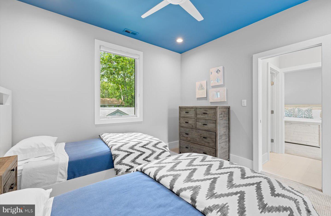
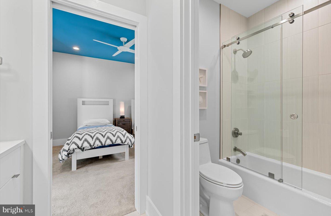
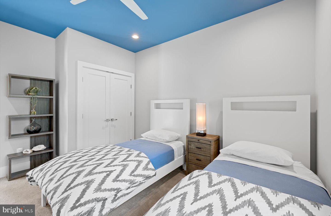
Step into this beautifully crafted, gently lived-in home that seamlessly blends modern luxury with thoughtful design. Ideally situated to overlook serene wooded parklands, this stunning residence features a welcoming front porch and sleek architectural lines that immediately impress! Inside, the open-concept floor plan offers an effortless flow between living, dining, and entertaining spaces. The expansive living area opens to a tranquil screened porch complete with retractable screens, while the sophisticated dining space includes a wine fridge, built-in storage, and a wet bar—perfect for hosting gatherings. The chef’s kitchen is a true showstopper, outfitted with commercial-grade appliances, including a Sub-Zero refrigerator, Wolf 6-burner range with double ovens, warming drawers, and a spacious prep island. The main level also features a luxurious primary suite with a spa-inspired en-suite bath and a custom walk-in closet. Just down the hall, a well-appointed laundry room offers ample storage and a convenient utility sink. Upstairs, guests will enjoy four generously sized bedrooms and three beautifully designed, spa-like bathrooms. A large sun deck provides the perfect spot for relaxing or sunbathing in privacy. The rear yard and outdoor space is an entertainer’s dream, complete with a built-in grilling station, pizza oven, and fully fenced yard for added privacy and charm. In addition to its elegant living spaces, the home also includes a full basement offering a second laundry area and abundant storage – perfect for keeping beach gear, seasonal décor, or anything else you need tucked away yet easily accessible. Located just blocks from the beach, public tennis courts, and the vibrant shops and restaurants of downtown Rehoboth, 91 Columbia offers the ideal combination of luxury, location, and lifestyle. If you’re searching for an exceptional beach home, your search ends here.

91 COLUMBIA AVENUE

Message successfully sent.

What would you like to know?

What is 3 + 4 ?

I agree to receive email communication and understand I can unsubscribe at any time.

I agree to be contacted by Charis Realty Group - Christine Issler, Broker via call, email, and text for real estate services. To opt out, you can reply 'stop' at any time or reply 'help' for assistance. You can also click the unsubscribe link in the emails. Message and data rates may apply. Message frequency may vary. Privacy Policy

Related Properties

Charming Turn-of-the-Century Cottage with Significant Income Potential | Ocean Block | 7BR Main House + 3BR Guest House | Two Rental Licenses | Six-Figure Annual Income
Perfectly positioned on the ocean block of one of Rehoboth Beach’s most iconic streets, 16 Delaware Avenue offers a rare opportunity to own a true coastal classic just steps from the Boardwalk, Funland, the beach and Atlantic Ocean.
This charming turn-of-the-century cottage blends historic character with exceptional income potential in one of the most sought-after locations in town. The main house features 7 spacious bedrooms and 3.5 baths, along with a newly renovated kitchen designed to accommodate large gatherings, extended family stays, or multiple tenants with ease.  A detached 3-bedroom, 1-bath guest house provides additional flexibility—ideal for overflow guests or a second income stream.
With two active rental licenses, the property is a proven performer, currently generating six-figure annual income. Operating costs remain attractively low thanks to a newly installed solar array. Even more compelling, there is substantial upside potential: with thoughtful cosmetic updates and strategic enhancements, rental income could increase significantly, as supported by comparable ocean-block properties nearby.
The lifestyle here is just as impressive as the numbers. From your front porch, you’re moments from the many of Rehoboth’s most celebrated dining destinations, including Henlopen City Oyster House, Salt Air, Dalmata,  Fable, Confucious, Above the Dunes, Purple Parrot, and Dogfish Head. Morning coffee runs, sunset cocktails, and dinner reservations are all part of daily life at this address.
Whether you’re seeking a legacy beach home, a high-performing investment property, or a flexible retreat that delivers both personal enjoyment and strong returns, 16 Delaware Avenue offers an extraordinary combination of location, character, and opportunity.
Opportunities on the ocean block for larger compounds are extremely rare!
#DESU2111314

REHOBOTH BEACH

16 DELAWARE AVENUE

10 Beds

4 Baths

3,300 Sq.Ft.

$3,249,900

MLS#: DESU2111314

Welcome to 204 Stockley St, your perfect Rehoboth Beach getaway, where classic Rehoboth colonial architecture meets modern comfort and easy coastal living. Just over 2 blocks from the beach and an easy walk to everything downtown has to offer, this spacious 5-bedroom, 3.5-bath home is designed for unforgettable beach days and lively boardwalk nights. With room to comfortably sleep 11+ people, there’s space for everyone to spread out, relax, and make memories together. Re-imagined in 2016, the home has seen extensive improvements including a new roof, new HVAC, renovated bathrooms, and a completely new kitchen that blends style and function beautifully. Spacious living areas, comfortable bedrooms, and thoughtful updates throughout make this home equally suited for personal enjoyment or investment potential. Step outside to a maintenance-free deck overlooking the fenced backyard, perfect for summer cookouts, morning coffee, or unwinding after a fun day in the sun. Rinse off in the outdoor shower. Off-street parking and a large storage shed add even more convenience in this highly walkable location. Whether you’re searching for a full-time coastal retreat, a second home, or a proven rental income generator, this property checks all the boxes in one of Delaware’s most beloved beach towns.
#DESU2111444

REHOBOTH BEACH

204 STOCKLEY STREET

5 Beds

3 Baths

2,732 Sq.Ft.

$2,759,900

MLS#: DESU2111444

Welcome to an exceptional 10‑bedroom, 7‑bathroom retreat in downtown Rehoboth Beach, steps from Silver Lake and the playground, and an easy walk to the boardwalk, beach, and restaurants. The home features an indoor pool for year‑round enjoyment, a front porch for morning coffee, a second‑floor terrace above the treetops, and a charming wood-burning fireplace. Sold fully furnished, including kitchenware and linens, this property allows for an easy move‑in or immediate rental income. The finished basement offers a full game room with a pool table, foosball, ping pong, and PS4 gaming. With a strong rental history and an active business license, this home is ideal for multigenerational living or as an investment property. The lot is larger than most properties within the city limits, and homes of this scale and configuration can no longer be built in Rehoboth Beach. This home will forever be — truly one of a kind.
#DESU2121562

REHOBOTH BEACH

5 COUNTRY CLUB DRIVE

10 Beds

7 Baths

4,611 Sq.Ft.

$2,994,900

MLS#: DESU2121562

There is something special about a home that feels refined without ever feeling formal, and 507 Lee Street captures that balance beautifully. Thoughtfully designed with exceptional finishes, inviting living spaces, and a relaxed coastal sensibility, this is luxury that feels completely at home in Rehoboth Beach.

Set along a quiet residential street, this 5 BR, 4.5 BA homes offers a welcome sense of privacy while keeping the very best of Rehoboth close at hand. From here, mornings can begin with a walk to the beach, afternoons can be spent along the iconic mile-long boardwalk, and evenings can unfold over dinner, cocktails, shopping, or live music downtown. Rehoboth’s restaurants, boutiques, galleries, and longtime favorites are all part of the lifestyle, yet home feels comfortably removed from the energy of the crowds.

Inside, beautiful materials and carefully considered details create a home that feels polished yet wonderfully livable. The spaces are made for gathering, whether entertaining a houseful of friends, enjoying a quiet weekend at the beach, or settling in for an extended summer stay.

And then there is the screened porch: the kind of space that immediately feels like Rehoboth. Breezy, comfortable, and made for long conversations, morning coffee, afternoon reading, and summer dinners, it evokes the timeless charm of the classic beach houses that have made this town so beloved for generations.

507 Lee Street offers something increasingly rare, a sophisticated coastal home with the warmth and character of an iconic Rehoboth beach house, all within easy reach of the Atlantic Ocean, the boardwalk, Rehoboth Avenue, and the dining and shopping that make this one of the Mid-Atlantic’s most cherished beach towns.

Beautifully finished. Effortlessly comfortable. Unmistakably Rehoboth.
#DESU2120720

REHOBOTH BEACH

507 LEE STREET

5 Beds

4 Baths

3,943 Sq.Ft.

$2,985,000

MLS#: DESU2120720

New on site today
OCEAN BLOCK LOCATION MEETS TIMELESS COASTAL CHARACTER in this updated turn-of-the-century beach cottage just steps from the sand, Rehoboth Beach Boardwalk & Funland, bandstand, and premier dining and shopping on Rehoboth Avenue. Situated in desirable South Rehoboth, this classic residence offers 5+ bedrooms across two levels, making it ideal for hosting large family gatherings or maintaining a high-capacity vacation rental. Highlights include an expansive screened front porch perfect for catching ocean breezes, a spacious main-level living room, dedicated dining space, sunroom opening to a rear patio, and a primary bedroom on the second floor complete with a private balcony. The property also features an unfinished 863 sq. ft. walk-up attic offering immense expansion potential. Currently generating approximately $65,000 in rental income with strong upside, town guidelines for FAR and lot coverage provide flexibility to remodel, and/or expand. Whether envisioned as a family beach retreat, a high-yield rental investment, or a historic project, this is a distinct opportunity in one of Rehoboth’s most coveted locations.Call today!
#DESU2122130

REHOBOTH BEACH

18 DELAWARE AVENUE

7 Beds

2 Baths

2,119 Sq.Ft.

$2,799,900

MLS#: DESU2122130

Perfectly positioned for exceptional privacy, 22 Farview Road in North Shores occupies a coveted perimeter parcel overlooking protected state park lands, with serene natural views stretching as far as the eye can see. The home’s stately cedar shake elevation exudes timeless coastal charm, while multiple levels of screened porches and balconies invite outdoor living into everyday life—offering peaceful vistas of trees, wetlands, and even a distant view of the ocean. Inside, the welcoming entry foyer opens to the first level, which hosts four generously sized bedrooms, each with its own private en-suite bath—ideal for family and guests alike. The second level is thoughtfully designed for both entertaining and relaxed coastal living. Here, the grand great room is anchored by a striking stone, wood-burning fireplace and flanked by rich custom built-in cabinetry. Additional spaces include a dedicated gaming area and a cozy reading or office nook, creating versatility throughout. The kitchen is a true centerpiece, featuring a dramatic multi-tiered island, granite countertops, and stainless-steel appliances. It flows seamlessly into an open-air dining area complete with a wet bar, making it perfect for gatherings large or small. These spaces extend effortlessly to the screened porch and sun deck, further blurring the lines between indoor and outdoor living. The third level is reserved exclusively for the luxurious owner’s suite—a private retreat that feels like a home within a home. The spa-inspired bath offers a walk-in shower, jetted soaking tub, dual vanities, dual water closets, and abundant cabinetry, while the custom walk-in closet is sure to impress. The bedroom’s inviting sitting area provides a peaceful escape, perfect for reading or unwinding while guests enjoy the rest of the home. There is also flex space overlooking the back sun deck. This flex space is currently used as a reading room but would be well suited for a private home office, fitness room or art studio! With plenty of storage, garage space, and an elevator servicing every level, this residence offers a rare combination of privacy, natural beauty, and coastal elegance - and should not be overlooked! All situated in the sought - after, amenity rich private beach community known as North Shores.
#DESU2102824

REHOBOTH BEACH

22 FARVIEW ROAD

5 Beds

5 Baths

5,068 Sq.Ft.

$3,900,000
MLS#: DESU2102824

Welcome to this sleek contemporary home, never lived in. Open floor plan, with hardwood maple flooring. Large windows fill the expansive living spaces with natural light. Ample closet and storage space throughout house. Handicap accessible with exterior entry ramp and interior elevator, wide hallways and doorways. High-end chef’s Kitchen with gas stove and breakfast peninsula flows into Dining Area and Great Room with Wet Bar and screened Rear Porch. First floor Master Suite with oversized walk-in closet, Bathroom with glass shower, and its own access to Screened Porch. Large home Office/Library near the front door can be used as additional bedroom.

Second floor: 2nd Great Room (with another Wet Bar) and Sun Deck. Another Master Suite with oversized walk-in closet, Bathroom with glass shower, and its own access to Sun Deck. Three large additional Bedrooms including one off the Great Room which can be used as a Library.  Two full Hall Bathrooms. Second floor Laundry Closet equipped with washer, dryer, sink and storage shelves.

Main House contains a total of 5/6 Bedrooms, 4.5 Bathrooms, Attic with pull down stairs.

Detached over-sized Garage in front of main House affords privacy to courtyard between Garage and main House and has outdoor shower. 

Self-contained Carriage House above Garage (approved by Sussex County as separate living unit) has cathedral ceilings in Living Room and Bedroom. Table space kitchen, full-sized washer dryer closet, Full Bath, 2 Balconies.

Parking for 9+ vehicles.
#DESU2113478

REHOBOTH BEACH

20527 WASHINGTON STREET

5 Beds

4 Baths

4,469 Sq.Ft.

$3,200,000
MLS#: DESU2113478

71 Anchor Road offers a truly unique opportunity to own one of the original homes in North Shores, one of Rehoboth Beach’s most coveted waterfront communities. Set along the canal and overlooking protected wetlands, this special property offers a peaceful setting, beautiful open views, and unforgettable sunsets, all just minutes from everything that makes the Rehoboth Beach lifestyle so exceptional.

The existing mid-century modern beach home offers five bedrooms and three full bathrooms, providing plenty of space for family and friends. The open-concept kitchen, dining, and living areas create an inviting gathering space, while the wide screened porch extends the living space outdoors and overlooks the generous canal-side yard. It’s an ideal setting for relaxed summer days, and evenings spent watching the sun set over the wetlands.

Life in North Shores comes with an enviable collection of amenities, including a private community beach, swimming pool, and tennis courts, all just a few blocks away. Gordon’s Pond and the scenic trails of Cape Henlopen State Park are easily accessible by foot or bicycle, while Rehoboth Beach’s renowned restaurants, boutique shopping, entertainment, and boardwalk are only minutes away.

While there is plenty to appreciate about the home as it stands today, the greatest opportunity may lie in the land itself. With its canal-front setting, protected views, generous yard, and coveted North Shores location, 71 Anchor Road offers a rare canvas for creating something truly your own. Build a new home designed around the way you want to live, entertain, and enjoy the beach for years to come.

Opportunities like this are exceptionally hard to find, offering a canal-side setting with protected open views, access to a private beach community, and the distinction of a North Shores address.

71 Anchor Road isn’t simply an opportunity to own a home in Rehoboth Beach; it’s an opportunity to create your next chapter in one of the area’s most extraordinary settings.
#DESU2119414

REHOBOTH BEACH

71 ANCHOR ROAD

5 Beds

3 Baths

2,164 Sq.Ft.

$3,100,000
MLS#: DESU2119414

RARE OPPORTUNITY: REHOBOTH BEACH CLASSIC  ON OVERSIZED LOT, LESS THAN 2 BLOCKS FROM THE BEACH! A truly unique Rehoboth Beach property offering the charm, character, and versatility of a classic coastal cottage in an exceptional second ocean block location. Situated on an extended 50' x 172' lot with access from both Maryland Avenue & Olive Avenue, this special property is just steps from the boardwalk,  shops, restaurants, and attractions of Rehoboth Avenue.

The main living level features a comfortable and inviting layout with a primary bedroom, additional bedroom, dining area, kitchen, living room, and sunroom, creating a wonderful setting for enjoying summers at the beach or gathering with family and friends.

The property also offers exceptional flexibility with two additional living spaces. The lower level includes a bedroom, full bath, kitchen, and complete living area, while the upstairs apartment (with great rental history) features two bedrooms, a half bath, and a full kitchenette. Whether used for extended family, guests, or rental opportunities, these additional spaces make this property unlike anything else you typically find in Rehoboth Beach.

Outdoor living is equally appealing, with an in-ground pool, two outdoor showers and ample parking. A detached two-car garage provides additional convenience and storage, complemented by three additional parking spaces on the Olive Avenue side and two driveway spaces on the Maryland Avenue side.

With its expansive lot, dual street access, multiple living areas, in-ground pool, detached garage, abundant parking, and coveted second ocean block location, this property offers possibilities rarely found in the heart of Rehoboth Beach.

A true Rehoboth Beach coastal classic with character, flexibility, and an extraordinary location! Being sold AS-IS, don't miss this opportunity to make this coastal gem yours!
#DESU2118588

REHOBOTH BEACH

57 MARYLAND AVENUE

5 Beds

2 Baths

3,291 Sq.Ft.

$2,750,000
MLS#: DESU2118588

Experience unparalleled luxury in a newly constructed custom home, ideally situated in the heart of coveted Country Club Estates. A rare opportunity to personalize your dream six-bedroom, five-and-a-half-bath residence (approximately 2,800 sq. ft.) on an oversized lot. NuCedar shingles, white trim with stone veneer foundation. Thoughtfully designed to embrace an open-concept layout, the home will showcase top-notch craftsmanship and premium finishes throughout. The kitchen will be equipped with high-end built-in stainless-steel appliances, including a Wolf range and Sub-Zero refrigerator, along with custom cabinetry and stone countertops with pantry. The great room to center around a gas fireplace, while hardwood floors run throughout, complementing the detailed trim work and coffered ceiling in the great room. Large windows fill the space with natural light, highlighting the home’s clean design and sophistication. Tailor this home to your taste, selecting from an array of luxury finishes, including flooring, cabinetry, appliances, tilework, and exterior siding. The property offers dual owner’s suites on both the first and second levels, with beautifully tiled walk-in showers. Four additional guest suites, two with a private en-suite bath, provide exceptional comfort for family, friends, and guests. Geothermal heating and cooling and a full basement. A rare offer, this home will embody a seamless blend of luxury, comfort, and coastal charm. Located just steps from the ocean, dining, and entertainment, it presents an unparalleled lifestyle opportunity. Crafted by Rehoboth Property Development, a highly regarded builder known for precision, quality, and hands-on expertise, this home promises nothing short of excellence. Photo depicts a similar home completed by Rehoboth Property Development.  Don’t miss the chance to own a brand-new, custom-designed sanctuary in the heart of Rehoboth Beach!
#DESU2105206

REHOBOTH BEACH

300 HICKMAN STREET
6 Beds

5 Baths

2,800 Sq.Ft.

$4,000,000

MLS#: DESU2105206

Send a message

Message successfully sent.

Preferred location

Click the map to place a marker, or drag the marker to adjust it.

Your message

What is 3 + 4 ?

Reason for contacting?

I agree to receive email communication and understand I can unsubscribe at any time.

I agree to be contacted by Charis Realty Group - Christine Issler, Broker via call, email, and text for real estate services. To opt out, you can reply 'stop' at any time or reply 'help' for assistance. You can also click the unsubscribe link in the emails. Message and data rates may apply. Message frequency may vary. Privacy Policy

Sign Out

Virtual Assistant

Would you like to take the next step with this property? We can help you schedule a showing or virtual tour, or send you more details.

Yes, I would like more information.

Thank You for Your Reply, One of Our Agents will contact you as soon as possible

No, maybe later.

Thank you, you can always contact me via email, phone number or through the contact form.

Realhub AI

Lucy - Your AI-Powered Realtor

Update Your Temporary Password

Personalize your search

Enter your email and we'll notify you immediately when new listings match what you're looking for.

or enter email address

Already have an account ? Login here

Continue your home search

Preferred Office

Preferred location

Click the map to place a marker, or drag the marker to adjust it.

I agree to receive communications and understand I can unsubscribe at any time.

I agree to be contacted by Charis Realty Group - Christine Issler, Broker via call, email, and text for real estate services. To opt out, you can reply 'stop' at any time or reply 'help' for assistance. You can also click the unsubscribe link in the emails. Message and data rates may apply. Message frequency may vary. Privacy Policy

Already have an account ? Login here

We use cookies

We use cookies primarily for analytics to enhance your experience. By accepting, you agree to our use of these cookies. You can manage your preferences or learn more about our cookies policy.