
- Properties
- Meet our agents
-
Communities
- FREDERICK
- MT AIRY
- ADAMSTOWN
- NEW MARKET
- THURMONT
- URBANA
- MIDDLETOWN
- BALTIMORE
- WALKERSVILLE
- CUMBERLAND
- LA VALE
- FROSTBURG
- HAGERSTOWN
- MARTINSBURG
- BEDFORD
- CHARLESTOWN
- SHEPHERDSTOWN
- ALTOONA
- BLUE KNOB RESORT
- HISTORIC HOMES (CENTRAL MD)
- CARROLL COUNTY
- WOODBINE
- HOWARD COUNTY
- ALLEGANY COUNTY
- MONTGOMERY COUNTY
- GARRETT COUNTY
- ANNE ARUNDEL COUNTY
- WESTMINSTER
- SYKESVILLE
- OWINGS MILLS
- CATONSVILLE
- LONACONING
- CRESAPTOWN
- BRUNSWICK
- GERMANTOWN
- GAITHERSBURG
- ELLICOTT CITY
- PASADENA
- DAMASCUS
- CLARKSBURG
- 55+ Communities in Central & Western MD
- Market Report
- Home Value


Property
Beds
4
Full Baths
2
1/2 Baths
1
Year Built
1997
Sq.Footage
2,475
Tucked away on a sprawling lot of nearly three-quarters of an acre, 91 Emerald Ridge Drive offers a perfect blend of interior comfort and expansive outdoor living. The experience begins the moment you step through the front door into a soaring two-story foyer, a grand entrance that sets an inviting and airy tone for the rest of the home. This four-bedroom, two-and-a-half-bathroom residence stands out for its generous proportions and a backyard retreat that feels like a private escape from the everyday. The heart of the home flows effortlessly toward the rear, where a massive covered deck provides the ultimate setting for morning coffee or evening gatherings, regardless of the weather. From this elevated vantage point, you can look out over the vast, lush lawn that offers endless possibilities for recreation and gardening. Inside, the layout is designed for modern living, featuring a walk-out lower level that includes finished space—perfect for a media room, home office, or gym—with direct access to the outdoors. The four bedrooms are well-appointed, providing plenty of space for everyone to unwind. With its impressive acreage, grand foyer, and thoughtful upgrades, this home is a rare find that truly maximizes its stunning natural surroundings.
Features & Amenities
Interior
-
Other Interior Features
Ceiling Fan(s), Kitchen Island, Pantry, Walk-In Closet(s), High Ceilings
-
Total Bedrooms
4
-
Bathrooms
2
-
1/2 Bathrooms
1
-
Above Grade Finished Area
2475.0
-
Basement YN
YES
-
Cooling YN
YES
-
Cooling
Central Air, Ceiling Fan(s), Electric
-
Fireplace YN
YES
-
Heating YN
YES
-
Heating
Natural Gas, Forced Air
-
Pet friendly
N/A
Exterior
-
Garage
Yes
-
Garage spaces
2
-
Construction Materials
Vinyl Siding
-
Parking
Garage, Driveway, Attached
-
Patio and Porch Features
Porch
-
Pool
No
-
Waterfront YN
NO
Area & Lot
-
Lot Size(acres)
0.7
-
Lot Size(square feet)
30,492
-
Property Type
Residential
-
Property Sub Type
Single Family Residence
-
Architectural Style
Colonial
Price
-
Sales Price
$499,900
-
Tax Amount
$3,999
-
Sq. Footage
2,475
-
Price/SqFt
$201
HOA
-
Association
YES
-
Association Fee
$150
-
Association Fee Frequency
Annually
-
Association Fee Includes
N/A
School District
-
Elementary School
N/A
-
Middle School
N/A
-
High School
N/A
Property Features
-
New Construction
NO
-
Foundation Details
Concrete Perimeter
-
Senior Community YN
NO
-
Sewer
Public Sewer
-
Tax Lot
064
-
Water Source
Public
Schedule a Showing
Showing scheduled successfully.
Mortgage calculator
Estimate your monthly mortgage payment, including the principal and interest, property taxes, and HOA. Adjust the values to generate a more accurate rate.
Your payment
Principal and Interest:
$
Property taxes:
$
HOA fees:
$
Total loan payment:
$
Total interest amount:
$
Location
County
NEW CASTLE
Elementary School
Middle School
High School
Listing Courtesy of Stephen J Mottola, Compass
RealHub Information is provided exclusively for consumers' personal, non-commercial use, and it may not be used for any purpose other than to identify prospective properties consumers may be interested in purchasing. All information deemed reliable but not guaranteed and should be independently verified. All properties are subject to prior sale, change or withdrawal. RealHub website owner shall not be responsible for any typographical errors, misinformation, misprints and shall be held totally harmless.

Salesperson, Realtor
Randy Perrell
Call Randy today to schedule a private showing.

* Listings on this website come from the FMLS IDX Compilation and may be held by brokerage firms other than the owner of this website. The listing brokerage is identified in any listing details. Information is deemed reliable but is not guaranteed. If you believe any FMLS listing contains material that infringes your copyrighted work please click here to review our DMCA policy and learn how to submit a takedown request.© 2024 FMLS.
Related Properties

BEAR
2 ANNA AVENUE
3 Beds
2 Baths
2,150 Sq.Ft.
$459,900
MLS#: DENC2110808

BEAR
150 JENNY DRIVE
3 Beds
3 Baths
2,275 Sq.Ft.
$464,000
MLS#: DENC2099806

BEAR
431 NILSEN ROAD
4 Beds
3 Baths
2,931 Sq.Ft.
$414,900
MLS#: DENC2109618

BEAR
603 TAURUS AVENUE
5 Beds
3 Baths
2,950 Sq.Ft.
$589,900
MLS#: DENC2103708
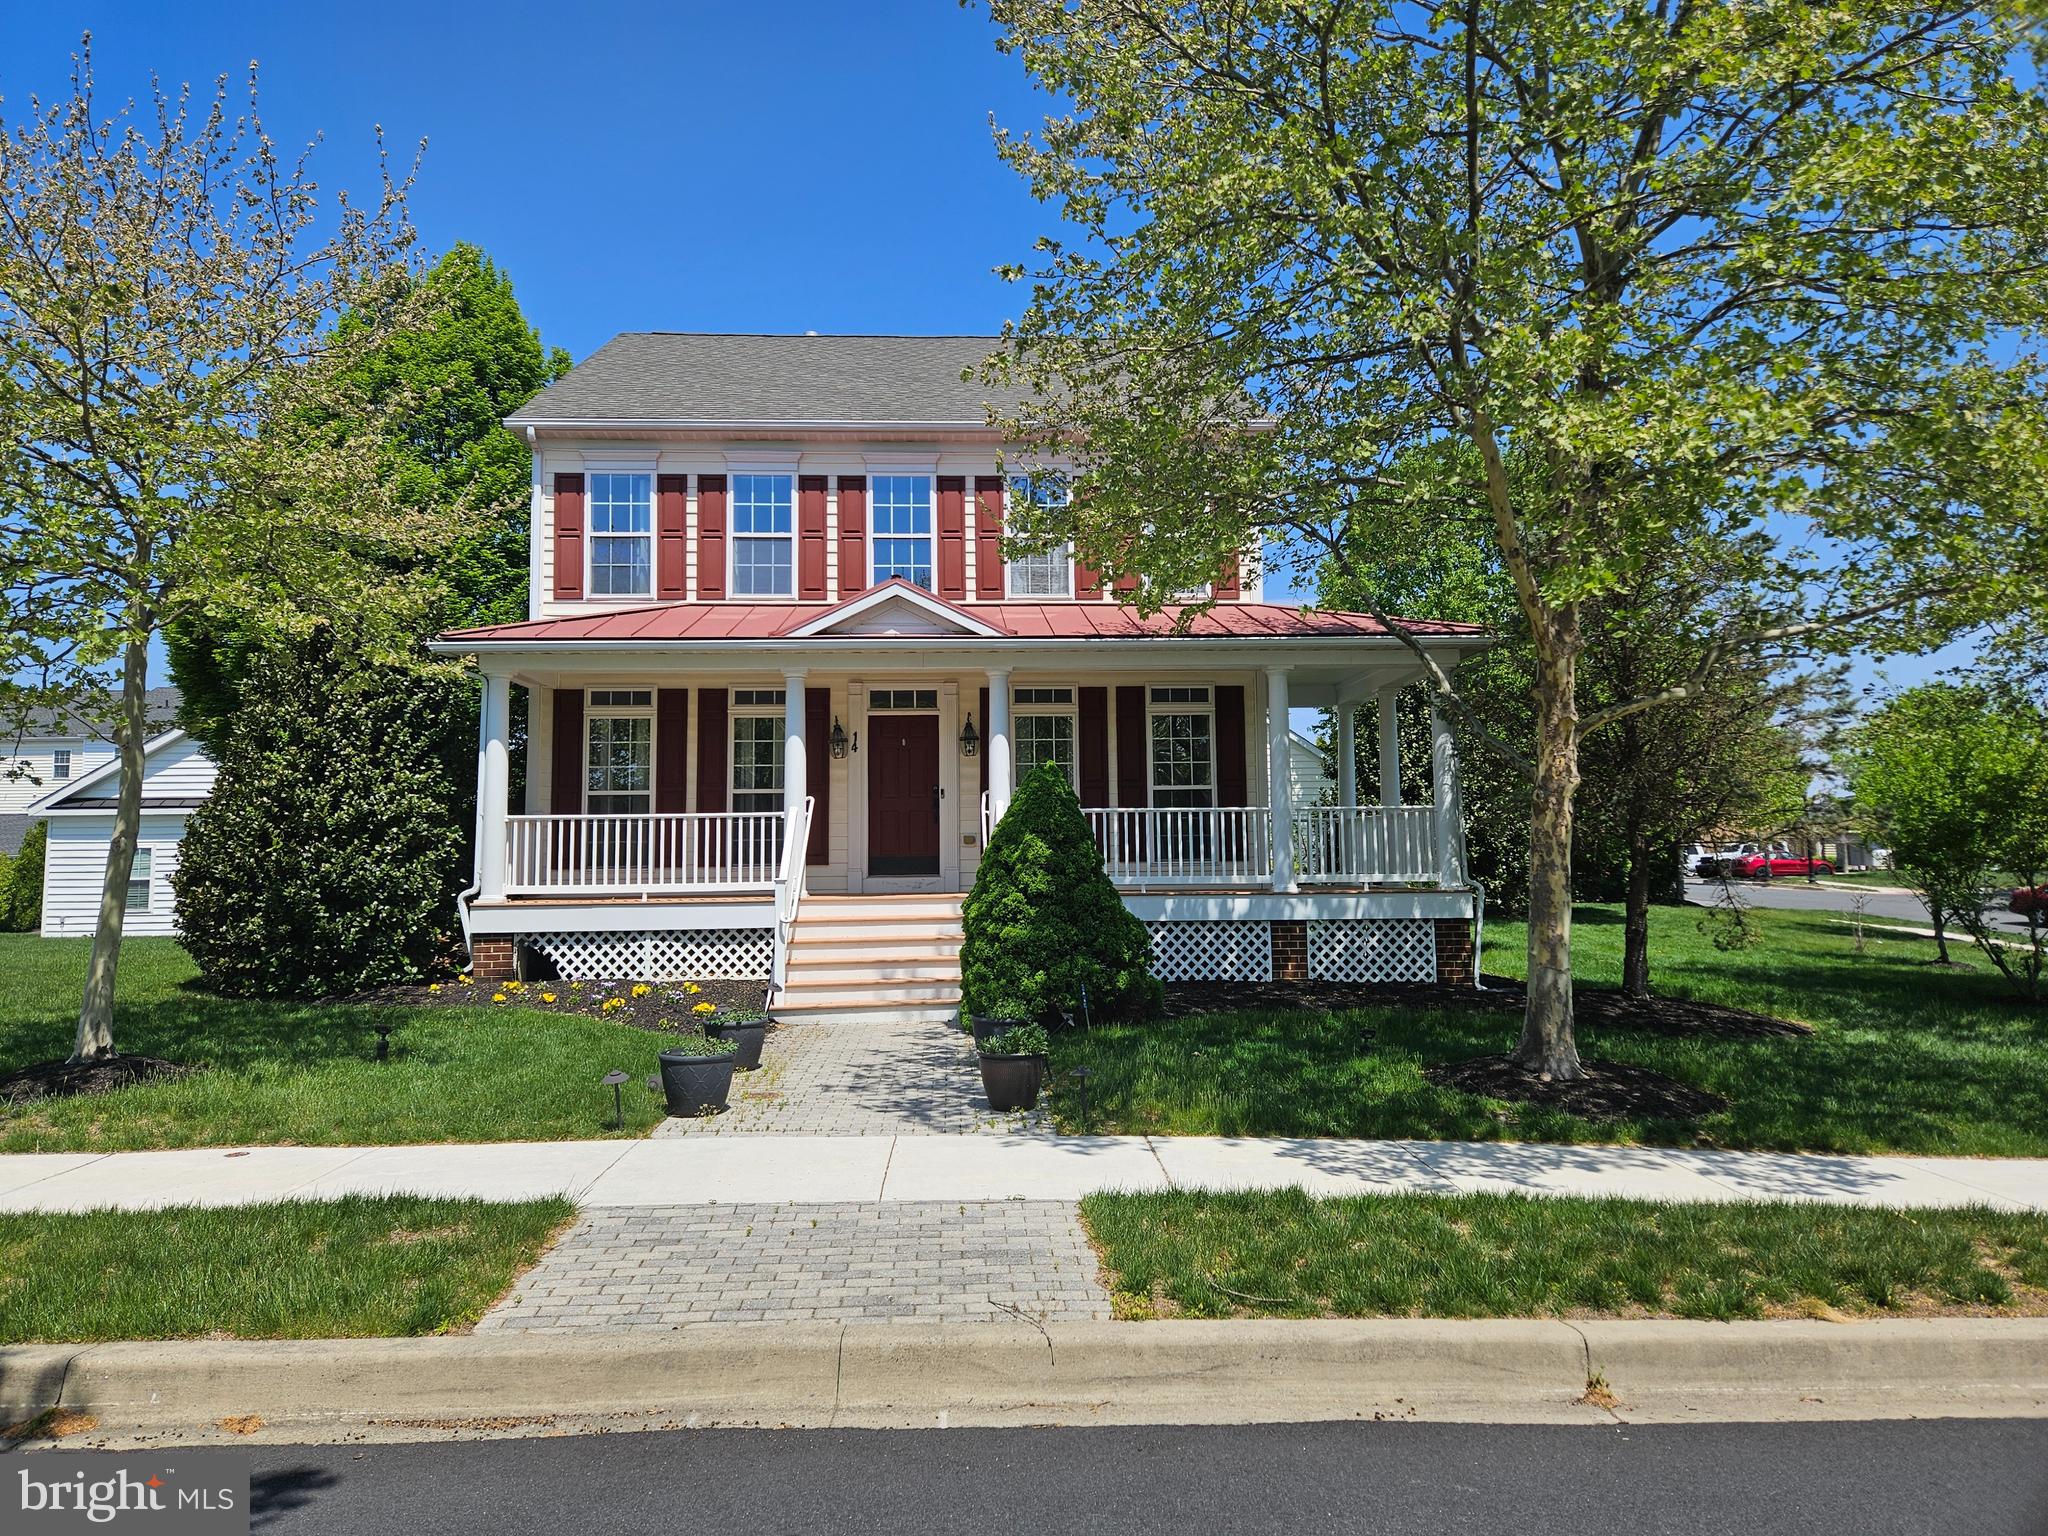
BEAR
14 MERIDIAN BOULEVARD
4 Beds
2 Baths
3,900 Sq.Ft.
$585,000
MLS#: DENC2101546

BEAR
106 WORTHAM LANE
3 Beds
2 Baths
1,800 Sq.Ft.
$539,900
MLS#: DENC2111322

BEAR
2174 PORTER ROAD B
3 Beds
2 Baths
1,450 Sq.Ft.
$475,000
MLS#: DENC2108778

BEAR
41 AIRDRIE DRIVE
4 Beds
2 Baths
2,425 Sq.Ft.
$515,000
MLS#: DENC2110490

BEAR
309 CARAVEL DRIVE
4 Beds
2 Baths
2,125 Sq.Ft.
$499,777
MLS#: DENC2112748
.png)