
- Properties
- Meet our agents
-
Communities
- FREDERICK
- MT AIRY
- ADAMSTOWN
- NEW MARKET
- THURMONT
- URBANA
- MIDDLETOWN
- BALTIMORE
- WALKERSVILLE
- CUMBERLAND
- LA VALE
- FROSTBURG
- HAGERSTOWN
- MARTINSBURG
- BEDFORD
- CHARLES TOWN
- SHEPHERDSTOWN
- ALTOONA
- BLUE KNOB RESORT
- HISTORIC HOMES (CENTRAL MD)
- CARROLL COUNTY
- WOODBINE
- HOWARD COUNTY
- ALLEGANY COUNTY
- MONTGOMERY COUNTY
- GARRETT COUNTY
- ANNE ARUNDEL COUNTY
- WESTMINSTER
- SYKESVILLE
- OWINGS MILLS
- CATONSVILLE
- LONACONING
- CRESAPTOWN
- BRUNSWICK
- GERMANTOWN
- GAITHERSBURG
- ELLICOTT CITY
- PASADENA
- DAMASCUS
- CLARKSBURG
- 55+ Communities in Central & Western MD
- Market Report
- Home Value

Property
Beds
2
Full Baths
2
1/2 Baths
None
Year Built
2013
Sq.Footage
1,207
Welcome to CityCenterDC. Master planned by Foster + Partners — Unit 315 is a breathtaking corner residence offering over 1,200 square feet of refined living space. This home’s placement captures sweeping views over Palmer Alley and the beloved seasonal decor of the city's most celebrated plaza. Inside, the open-concept living and dining area is anchored by wide plank white oak floors, Molteni cabinetry, custom built-ins and a full suite of premium appliances. Two oversized glass sliders seamlessly open the space to an extended covered balcony creating effortless indoor-outdoor living. The large primary ensuite offers floor-to-ceiling windows, generous wardrobe space and a large soaker tub. The second bedroom features extensive storage via wardrobes and built-ins plus its own split bath access. This is thoughtfully designed to allow for a common area accessible powder room separate from a private vanity and shower area. As a third-floor residence, Unit 315 enjoys some of the most convenient access in the building. Situated directly across from the fitness center, it also offers immediate access to the open-air garden walkway connecting the two CCDC condo residences. This is one of the building's most unique architectural features linking the two towers via beautifully landscaped terrace-level gardens allowing access to on-site management, a large party room, two conference rooms, outdoor firepits and two roofdecks with outdoor kitchens. With pool access, a yoga room with reformers, a massage room, temperature controlled wine storage, and a rentable guest suite; CCDC truly achieves top level amenity offerings. Living here you are also surrounded by some of the city's most iconic retail and dining including Chanel, Dior, Brunello Cucinelli, Del Frisco's Double Eagle, Dolcezza and Tatte. With three Metro stations, Capital One Arena, world-class museums, and acclaimed theaters all just moments away, your car can stay safely tucked away in the garage while you have immediate access to the best of DC. Reach out to the listing agent about the possibility of combining with the neighboring unit to create an expansive 2100+ sq ft residence.
Features & Amenities
Interior
-
Total Bedrooms
2
-
Bathrooms
2
-
Above Grade Finished Area
1207.0
-
Basement YN
NO
-
Cooling YN
YES
-
Cooling
Heat Pump, Electric
-
Fireplace YN
NO
-
Heating YN
YES
-
Heating
Electric, Forced Air
-
Main Level Bedrooms
2
-
Pet friendly
Yes
Exterior
-
Garage
Yes
-
Garage spaces
1
-
Parking
Garage Door Opener, Assigned, Garage, Community Structure
-
Pool
Yes
-
Pool Features
Community
-
Waterfront YN
NO
Area & Lot
-
Property Type
Residential
-
Property Sub Type
Condominium
-
Architectural Style
Traditional
Price
-
Sales Price
$975,000
-
Tax Amount
$7,798
-
Sq. Footage
1,207
-
Price/SqFt
$807
HOA
-
Association
No
School District
-
Elementary School
N/A
-
Middle School
N/A
-
High School
N/A
Property Features
-
New Construction
NO
-
Association Amenities
Concierge, Meeting Room, Fitness Center
-
Senior Community YN
NO
-
Sewer
Public Sewer
-
Tax Lot
2012
-
Water Source
Public
Schedule a Showing
Showing scheduled successfully.
Mortgage calculator
Estimate your monthly mortgage payment, including the principal and interest, property taxes, and HOA. Adjust the values to generate a more accurate rate.
Your payment
Principal and Interest:
$
Property taxes:
$
HOA fees:
$
Total loan payment:
$
Total interest amount:
$
Location
County
WASHINGTON
Elementary School
Middle School
High School
Listing Courtesy of Christopher Junior, Redfin Corp
RealHub Information is provided exclusively for consumers' personal, non-commercial use, and it may not be used for any purpose other than to identify prospective properties consumers may be interested in purchasing. All information deemed reliable but not guaranteed and should be independently verified. All properties are subject to prior sale, change or withdrawal. RealHub website owner shall not be responsible for any typographical errors, misinformation, misprints and shall be held totally harmless.

Salesperson, Realtor
Mary Neubauer
Call Mary today to schedule a private showing.

* Listings on this website come from the FMLS IDX Compilation and may be held by brokerage firms other than the owner of this website. The listing brokerage is identified in any listing details. Information is deemed reliable but is not guaranteed. If you believe any FMLS listing contains material that infringes your copyrighted work please review our DMCA policy and learn how to submit a takedown request.© 2024 FMLS.
Related Properties
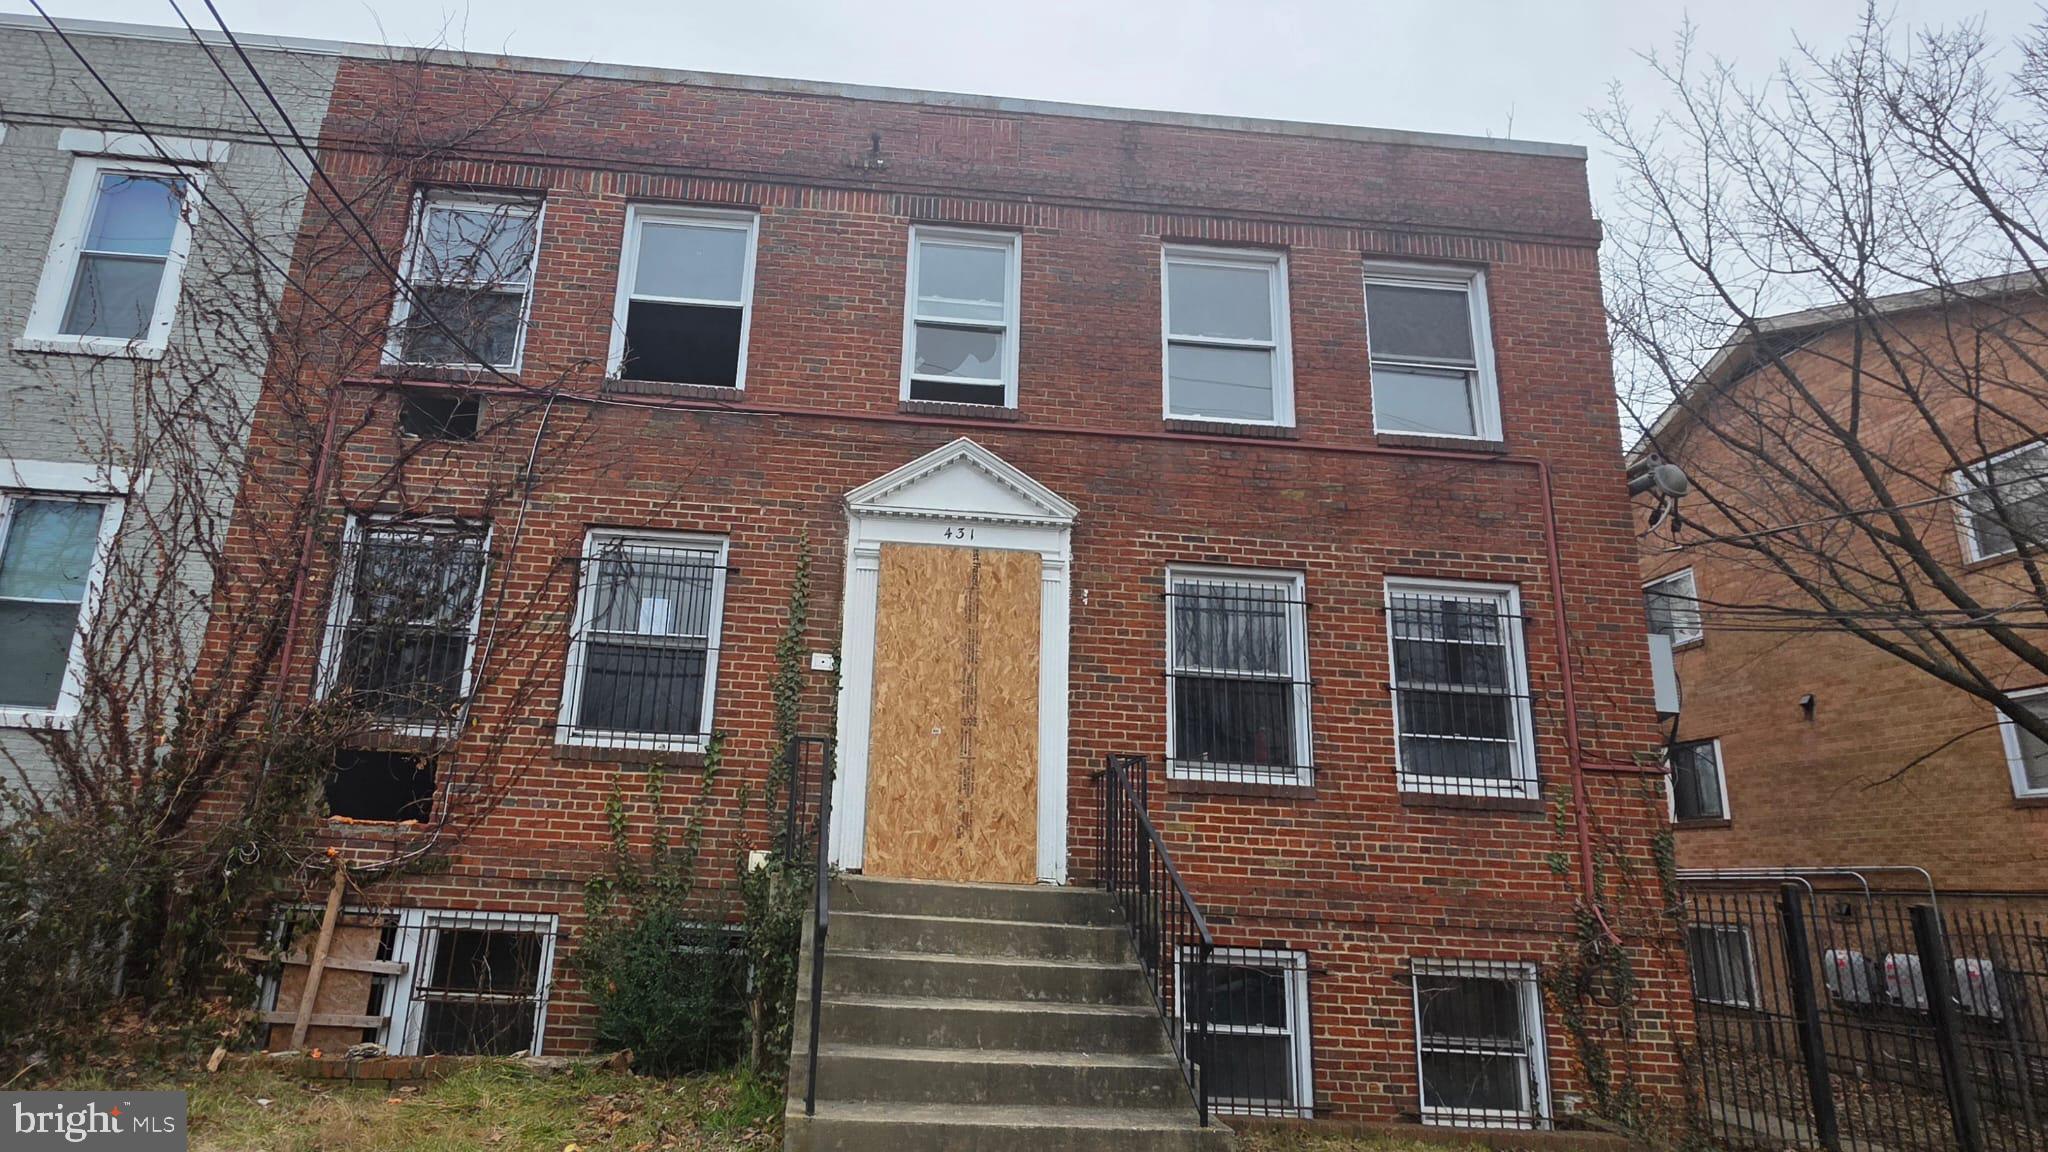
WASHINGTON
431 ATLANTIC STREET SE
8 Beds
4 Baths
4,200 Sq.Ft.
$1,000,000
MLS#: DCDC2253006

WASHINGTON
1909 9TH STREET NW
None Beds
None Baths
N/A
$1,150,000
MLS#: DCDC2273428

WASHINGTON
6608 2ND STREET NW
3 Beds
1 Baths
1,032 Sq.Ft.
$1,100,000
MLS#: DCDC2287066

WASHINGTON
1211 13TH STREET NW 803
2 Beds
2 Baths
1,255 Sq.Ft.
$949,900
MLS#: DCDC2286918

WASHINGTON
3738 COMMODORE JOSHUA BARNEY DRIVE NE
3 Beds
4 Baths
2,882 Sq.Ft.
$799,900
MLS#: DCDC2271218

WASHINGTON
1812 6TH STREET NW
3 Beds
1 Baths
1,748 Sq.Ft.
$1,050,000
MLS#: DCDC2286464

WASHINGTON
831 LONGFELLOW STREET NW
3 Beds
3 Baths
1,818 Sq.Ft.
$825,000
MLS#: DCDC2290620

WASHINGTON
1402 BLUEBELL WAY NW
4 Beds
3 Baths
2,446 Sq.Ft.
$974,990
MLS#: DCDC2289104

WASHINGTON
4435 GREENWICH PARKWAY NW
4 Beds
2 Baths
1,836 Sq.Ft.
$1,150,000
MLS#: DCDC2276158

WASHINGTON
4214 3RD STREET NW
3 Beds
2 Baths
1,368 Sq.Ft.
$895,000
MLS#: DCDC2277892
