Features & Amenities

Interior

  • Other Interior Features

    Eat-in Kitchen, Ceiling Fan(s), Kitchen Island, Other, Crown Molding, Open Floorplan

  • Total Bedrooms

    3

  • Bathrooms

    2

  • Above Grade Finished Area

    1064.0

  • Basement YN

    NO

  • Cooling YN

    YES

  • Cooling

    Central Air, Ceiling Fan(s), Electric

  • Fireplace YN

    NO

  • Heating YN

    YES

  • Heating

    Propane, Forced Air

  • Main Level Bedrooms

    3

  • Pet friendly

    Cats OK, Dogs OK, Number Limit, Yes

Exterior

  • Garage

    No

  • Construction Materials

    Vinyl Siding

  • Parking

    Asphalt, Driveway

  • Patio and Porch Features

    Deck, Patio

  • Pool

    Yes

  • Pool Features

    Community

  • Waterfront YN

    NO

Area & Lot

  • Lot Features

    Cleared

  • Lot Size(acres)

    0.1

  • Lot Size(square feet)

    4,356

  • Property Type

    Residential

  • Property Sub Type

    Manufactured Home

  • Architectural Style

    Other

Price

  • Sales Price

    $179,000

  • Tax Amount

    $173

  • Financing Options

    Cash, Other

  • Sq. Footage

    1,064

  • Price/SqFt

    $168

HOA

  • Association

    No

Property Resources

  • Horse Property

    NO

School District

  • Elementary School

    N/A

  • Middle School

    N/A

  • High School

    N/A

Property Features

  • New Construction

    NO

  • Foundation Details

    Pillar/Post/Pier

  • Senior Community YN

    NO

  • Sewer

    Public Sewer

Schedule a Showing

Showing scheduled successfully.

<
>
IN PERSON
VIA CHAT

What is 3 + 4 ?


Change time

Mortgage calculator

Estimate your monthly mortgage payment, including the principal and interest, property taxes, and HOA. Adjust the values to generate a more accurate rate.

Your payment

Principal and Interest:

$

Property taxes:

$

HOA fees:

$

Total loan payment:

$

Total interest amount:

$

Location

County

SUSSEX

Elementary School

Middle School

High School

Listing Courtesy of LINDA BOVA, SEA BOVA ASSOCIATES INC.

RealHub Information is provided exclusively for consumers' personal, non-commercial use, and it may not be used for any purpose other than to identify prospective properties consumers may be interested in purchasing. All information deemed reliable but not guaranteed and should be independently verified. All properties are subject to prior sale, change or withdrawal. RealHub website owner shall not be responsible for any typographical errors, misinformation, misprints and shall be held totally harmless.

Agent Trish Mills

Associate Broker (MD), Trish Mills Team- Team Leader, Branch Manager- Frederick

Trish Mills

Call Trish today to schedule a private showing.


* Listings on this website come from the FMLS IDX Compilation and may be held by brokerage firms other than the owner of this website. The listing brokerage is identified in any listing details. Information is deemed reliable but is not guaranteed. If you believe any FMLS listing contains material that infringes your copyrighted work please click here to review our DMCA policy and learn how to submit a takedown request.© 2024 FMLS.
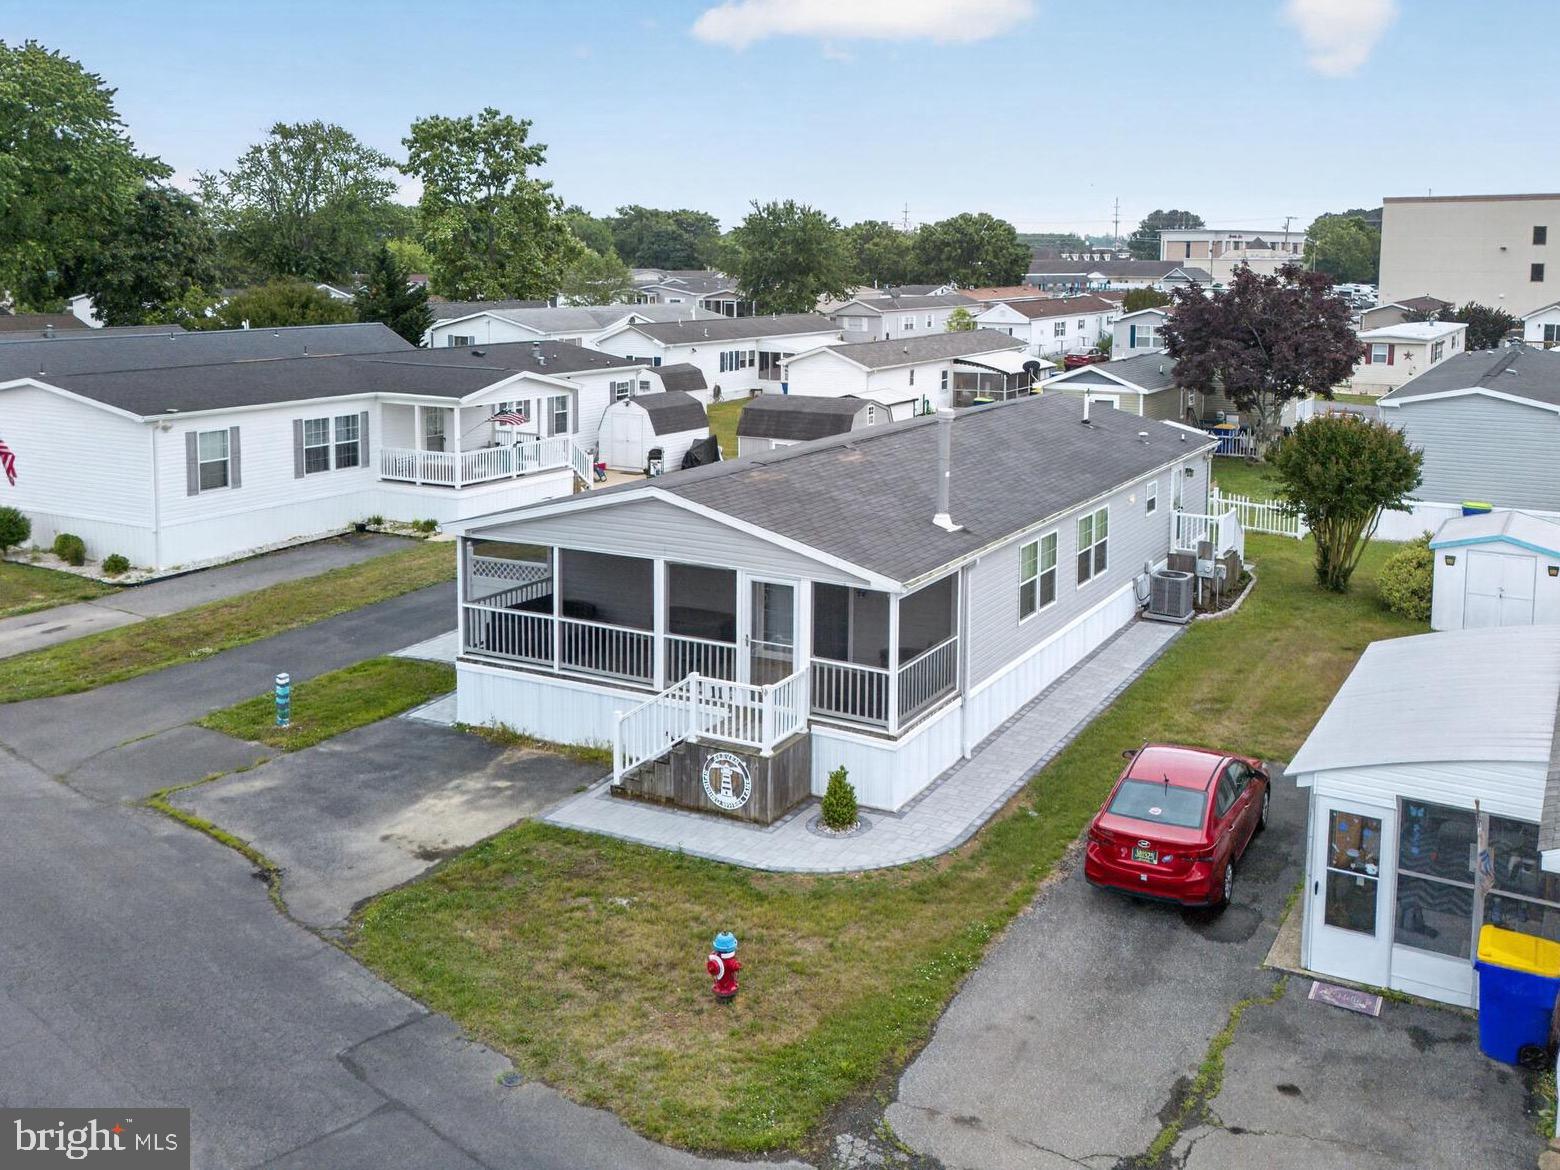
Beach Retreat or Year-Round Living! Silver View Farm is located less than 3 miles from Rehoboth boardwalk and beaches.  The DART Park & Ride is less than a mile away if you want to skip downtown parking by taking the bus. There are also seasonal membership opportunities for the community pool. This 1997 Skyline Homette singlewide had a full interior remodel in 2023, plus a new roof and a new HVAC system.  There is luxury vinyl plank flooring throughout the home. Vaulted ceilings and an open floor plan make this home feel extra spacious. The custom plantation-style shutters give the rooms an elegant touch. The living room adjoins the kitchen, which has a dinette area. The kitchen features granite countertops, a center breakfast-bar island, a glass-tile backsplash, and stainless steel appliances. The appliances include a smooth-top electric range, a built-in microwave, a dishwasher, and a fridge. The dining area is by the sliding glass door to the rear deck. The laundry closet is in the kitchen; there’s a full-size, side-by-side washer and dryer set. Popular split bedroom plan. The main bedroom is en Suite. That spacious bath has a double-sink vanity and a walk-in shower. The second full bath is on the opposite side of the house near the second and third bedrooms. That bath has a tub/shower. Gas (LP) forced-air heat, central AC & ceiling fans. Large front patio & rear deck for your outdoor living space. Storage shed. Parking for 2 vehicles. Annually renewable leasehold interest: 2026 Lot Rent of $760.71/mt. includes water & trash/recycle service (Lease renews annually on Jan. 1 with any increase capped per law – 25 Del. C. Sec. 7050-7054). Homeowner pays electric, sewer, cable/Internet (Xfinity) & lawn service. Silver View Farm allows 2 pets. Pool membership is optional (approx. $175/person with discounted group packages). A Park Application ($76/person-2026) is required for all adults who will occupy the home for 14 or more consecutive days. Buyers are accepted as a Resident in Silver View Farm based on the following criteria: 1.)income verification, 2.)high credit bureau score, 3.)evaluation of debt-to-income ratio, and 4.)criminal background check. Note: Rentals are NOT permitted in this community - but friends & family are welcome to visit you. Financing may be available to qualified borrowers from only a few Lenders that specialize in installment/chattel loans for manufactured homes on leased land. Closing costs will include a 3.75% real estate transfer tax (DMV Doc Fee) & a Settlement Agent Fee.

95 BRANCHWOOD DRIVE E-24

Message successfully sent.

What would you like to know?

What is 3 + 4 ?

I agree to receive email communication and understand I can unsubscribe at any time.

I agree to be contacted by Charis Realty Group - Christine Issler, Broker via call, email, and text for real estate services. To opt out, you can reply 'stop' at any time or reply 'help' for assistance. You can also click the unsubscribe link in the emails. Message and data rates may apply. Message frequency may vary. Privacy Policy

Related Properties

Welcome to Silver View Farm, which is located less than 3 miles from Rehoboth boardwalk and beaches.  There are also seasonal membership opportunities for the community pool. This 14’x70’ Skyline has the popular split bedroom plan and an 8’x20’ 4-season sunroom for over 1,100 sq. ft. of living space. When you enter the home, you will find vaulted ceilings and a living room that opens to the eat-in kitchen. The kitchen has a breakfast bar and space for a dinette set. The main bedroom is to the rear of the home and has access to the first full bath, which is across the hall from the laundry area. The other two bedrooms are at the front of the house, and they share the second full bath. The 4-season sunroom has EZE Breeze VinylTech windows so you can have them wide open for a screened-porch feel or use the sunroom’s mini-split HVAC system for heat and air conditioning year round. Nice shed with electric. Spacious patio for your outdoor living space. Driveway parking for 2+ vehicles. Gas (LP) heat, central AC & ceiling fans. Annually renewable leasehold interest: 2026 Lot Rent of $760.71/mt. includes water & trash/recycle service (Lease renews annually on Jan. 1 with any increase capped per law – 25 Del. C. Sec. 7050-7054). Homeowner pays electric, sewer, cable/Internet (Xfinity) & lawn service. Silver View Farm allows 2 pets. Pool membership is optional (approx. $175/person with discounted group packages). A Park Application ($76/person) is required for all adults who will occupy the home for 14 or more consecutive days. Buyers are accepted as a Resident in Silver View Farm based on the following criteria: 1.)income verification, 2.)high credit bureau score, 3.)evaluation of debt-to-income ratio, and 4.)criminal background check. Note: Rentals are NOT permitted in this community - but friends & family are welcome to visit you. Financing may be available to qualified borrowers from only a very few Lenders that specialize in installment/chattel loans for manufactured homes on leased land. Closing costs will include a 3.75% real estate transfer tax (DMV Doc Fee) & a Settlement Agent Fee.
#DESU2117920

REHOBOTH BEACH

16 SUNNYFIELD ROAD E-10

3 Beds

2 Baths

1,140 Sq.Ft.

$165,000

MLS#: DESU2117920

Rehoboth Bay Community has boat slips for rent, a community boat ramp, a storage area for boats/PWCs, a bayfront pool, a crabbing/fishing pier, a small sandy beach near the pool, tennis/pickleball courts & more!  And it is just 6.5 miles to the famous Rehoboth boardwalk. This 1981 Berkshire singlewide manufactured home has been nicely updated inside and out. It features newer vinyl siding, and a new A-frame shingled roof was added in 2024. The inside had extensive remodeling, too, in 2024. All new flooring in the main living area and kitchen. The kitchen remodel included soft-close cabinetry, granite countertops, and new stainless steel appliances, including a fridge that makes “fancy” cocktail ice cubes. Smooth-top electric range, built-in microwave & a farm sink. The Seller also had a half-bath powder room added to the kitchen near the dinette area. Additionally, the main bath was updated...so just about everything in this home is new. Hall laundry with a full-size washer & dryer set. You are going to love the screened porch for those days after being out on the boat, by the pool, or at the beach. Front porch, rear deck. Storage shed. Newer water heater. Brand new 2-ton HVAC system was installed December 2025. Updated electric panel. Sale will include the four (4) custom-made bunkbeds in the back bedroom. Golf carts are permitted.  The community allows 2 pets (no fences, though).  Leasehold Interest: Lot Rent of approx. $743.90/mt. includes water service & trash/recycle. (Delaware law caps rent increases as per 25 Del. C. Sec 7050-7054 with Lease renewals on Jan. 1). Homeowner pays electric, sewer, LP gas, cable/Internet, and lawn maintenance.  Hometown America, the community owner, requires an Application from the Buyer (and all adult occupants 18-year-of-age or older), with acceptance based on the following criteria: 1.)income verification, 2.)credit bureau score, plus evaluation of debt-to-income ratio, and 3.)criminal background check. Note: Family & friends may always visit, but no short-term rentals (rentals for 6mts or longer may be approved by the Community Manager.) Financing may be available to qualified borrowers from only a very few Lenders who specialize in installment/chattel loans for manufactured homes on leased land. Closing costs will include a real estate transfer tax (3.75% DMV Doc Fee) & a Settlement Agent fee.
#DESU2116734

REHOBOTH BEACH

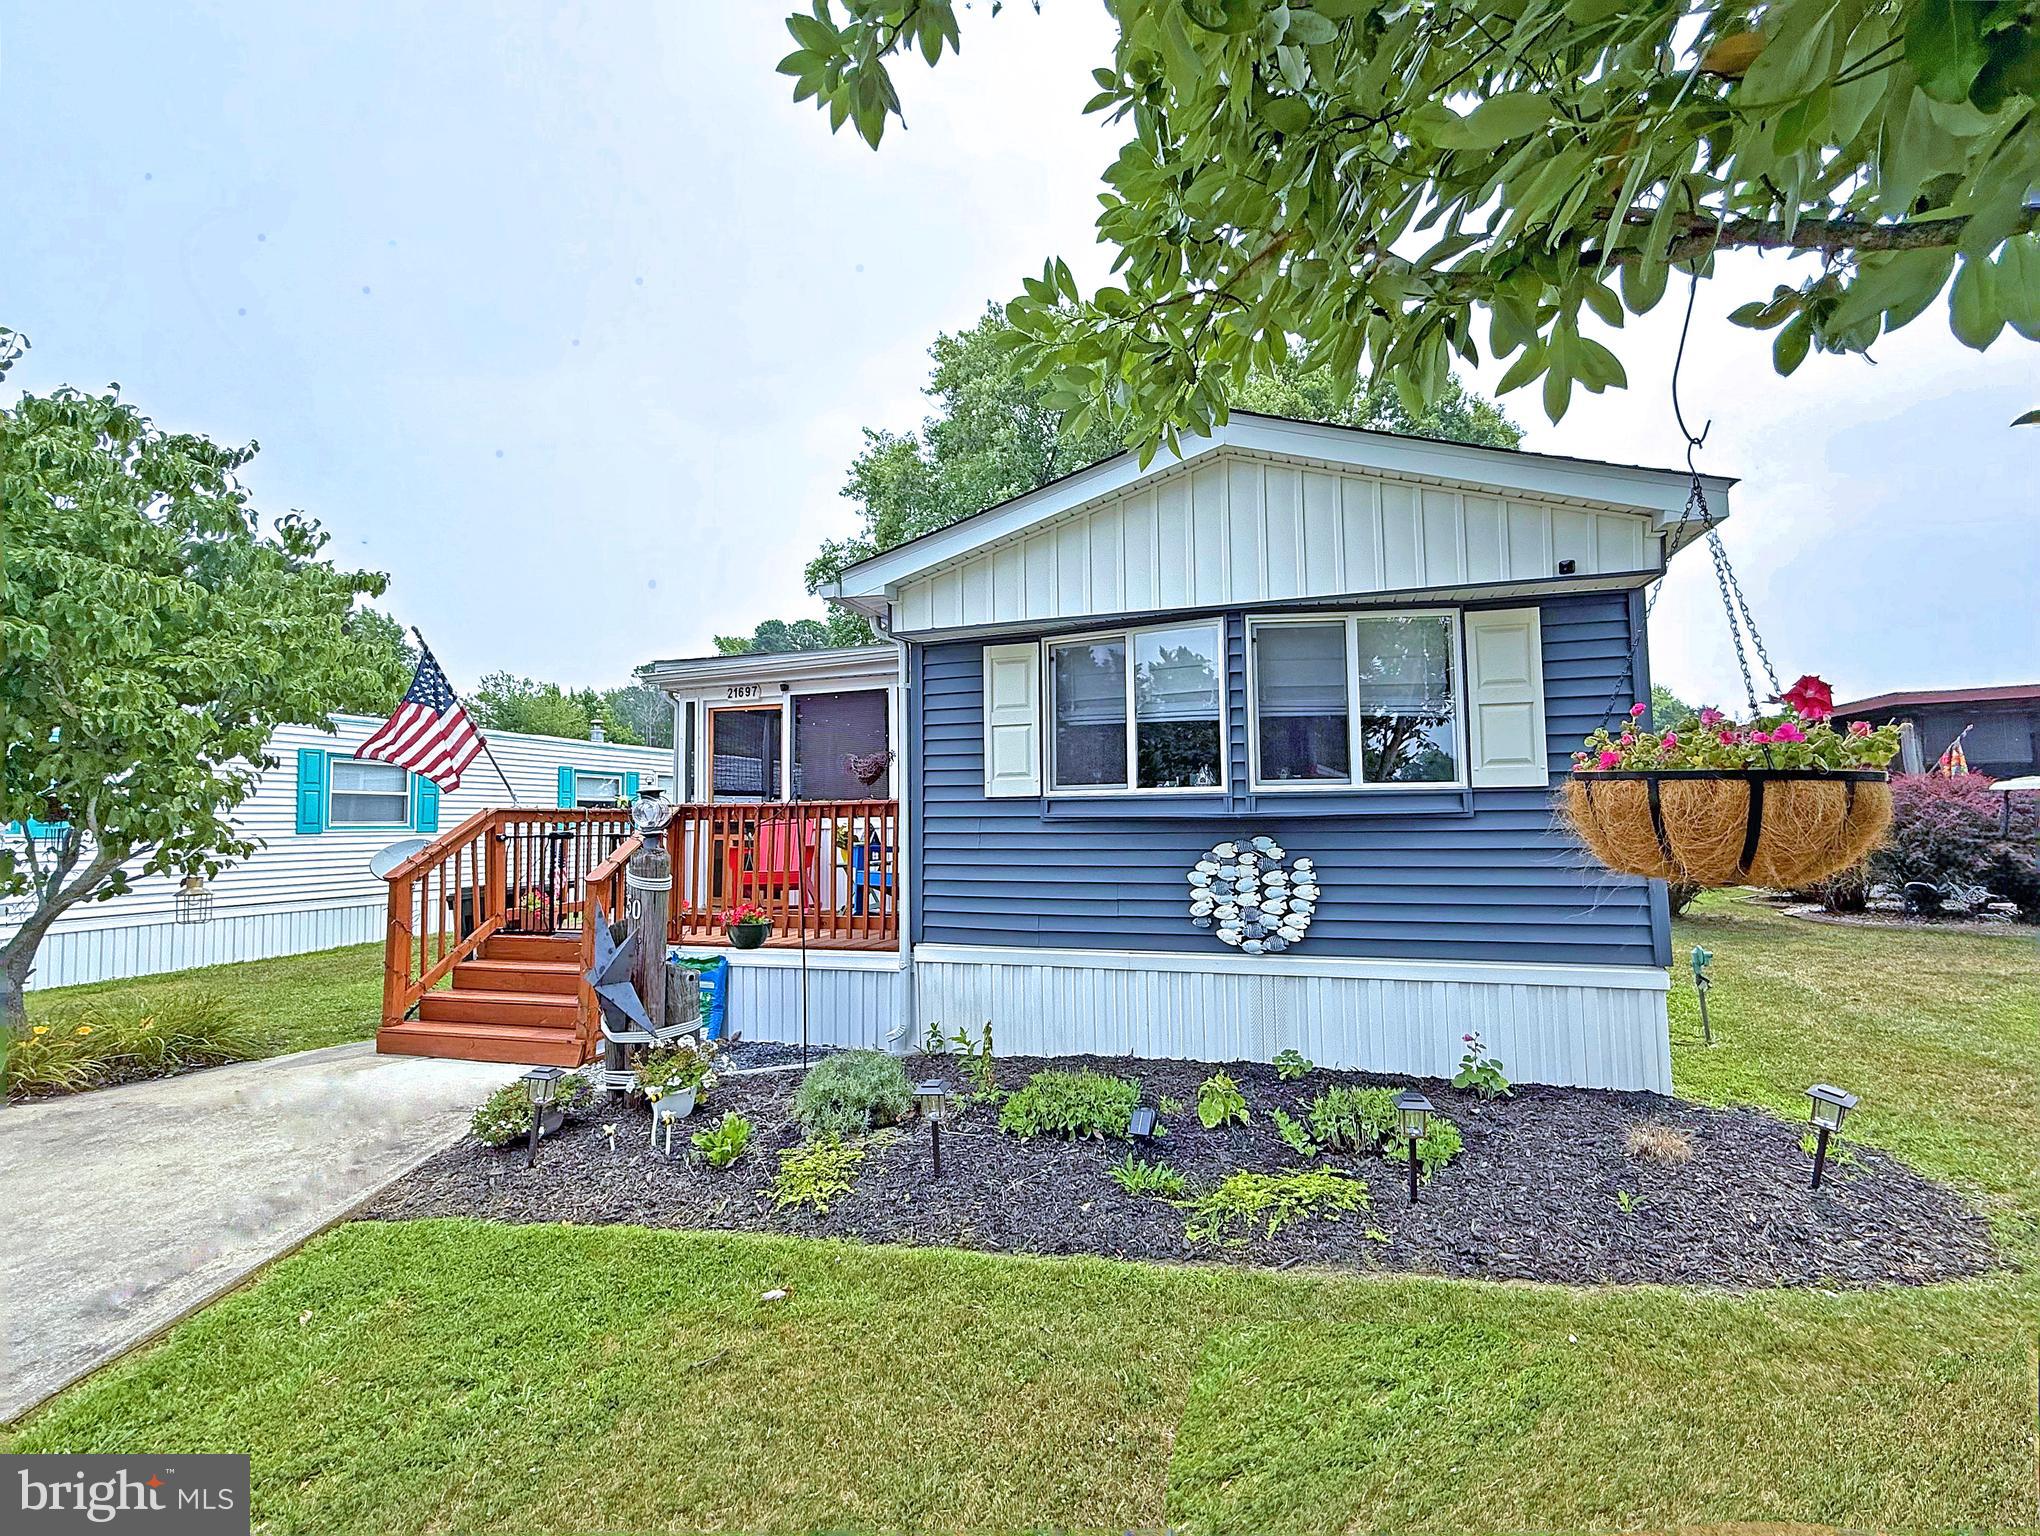
21697 D STREET D-50

2 Beds

1 Baths

714 Sq.Ft.

$209,999

MLS#: DESU2116734

Welcome to 5 Wagon Wheel in Colonial East, where comfortable living, a convenient coastal location, and an array of community amenities come together just minutes from Lewes and Rehoboth Beaches. Ideally situated east of Route 1, this inviting home offers plenty of space to relax, gather, and enjoy everything the Delaware coast has to offer.

Inside, a spacious living room provides a welcoming place to unwind, while the adjoining sunroom creates a second gathering area perfect for entertaining, relaxing with a good book, or enjoying time with family and friends. With multiple living spaces, there is plenty of room for everyone to spread out while still feeling connected.

The beautiful eat-in kitchen offers both style and functionality with warm wood Shaker-style cabinetry, abundant pantry storage, a tile backsplash, stainless steel appliances, and generous counter space. A breakfast bar provides casual seating, while additional table space makes everyday meals easy and inviting.

The home is being sold fully furnished with minor exclusions, making it an appealing option for a primary residence, coastal getaway, or easy-to-enjoy beach retreat. Additional peace of mind comes with a hot water heater that is approximately five years old.

Colonial East offers a variety of amenities designed for easy coastal living, including an outdoor swimming pool, community center, playground/tot lot, and dog park. Lawn mowing, snow removal, and trash service are also included, allowing you to spend more time enjoying the area and less time on exterior maintenance.  Current lot rent is $644.38 per month. Buyer must complete a Residency Application for community approval.

And the location is hard to beat. Positioned between Lewes and Rehoboth Beach, you’ll have convenient access to beaches, dining, entertainment, and tax-free shopping. Tanger Outlets are just across Coastal Highway, with even more shops and restaurants extending along the Route 1 corridor. Nearby attractions such as Midway Speed Park and Movies at Midway add even more options for fun close to home.

5 Wagon Wheel offers a comfortable, furnished coastal retreat in a convenient location, ready for you to settle in and start enjoying the Rehoboth Beach lifestyle.
#DESU2119690

REHOBOTH BEACH

5 WAGON WHEEL LANE

2 Beds

1 Baths

1,343 Sq.Ft.

$165,000

MLS#: DESU2119690

Welcome to Camelot Mobile Home Park! Located in Rehoboth Beach, this updated 2 bedroom, 2 bathroom mobile home puts you just minutes from the iconic boardwalk, shopping, fantastic dining, entertainment, and all that the area has to offer.

Inside, you’ll find an open floor plan featuring comfortable living and dining areas and a well-appointed kitchen. The primary suite offers a private ensuite bathroom, while the enclosed porch provides additional living space. 

Step outside to enjoy your partially fenced yard, complete with a hot tub and convenient storage shed.

The low monthly lot rent of $941 includes lawn maintenance, trash and recycling removal, and access to the community pool.

Come enjoy easy coastal living in a convenient Rehoboth Beach location!
#DESU2121516

REHOBOTH BEACH

36325 E ESTATE DRIVE

2 Beds

2 Baths

910 Sq.Ft.

$157,500

MLS#: DESU2121516

Professional photos coming soon! Please call Listing Agent with any questions
#DESU2105716

REHOBOTH BEACH

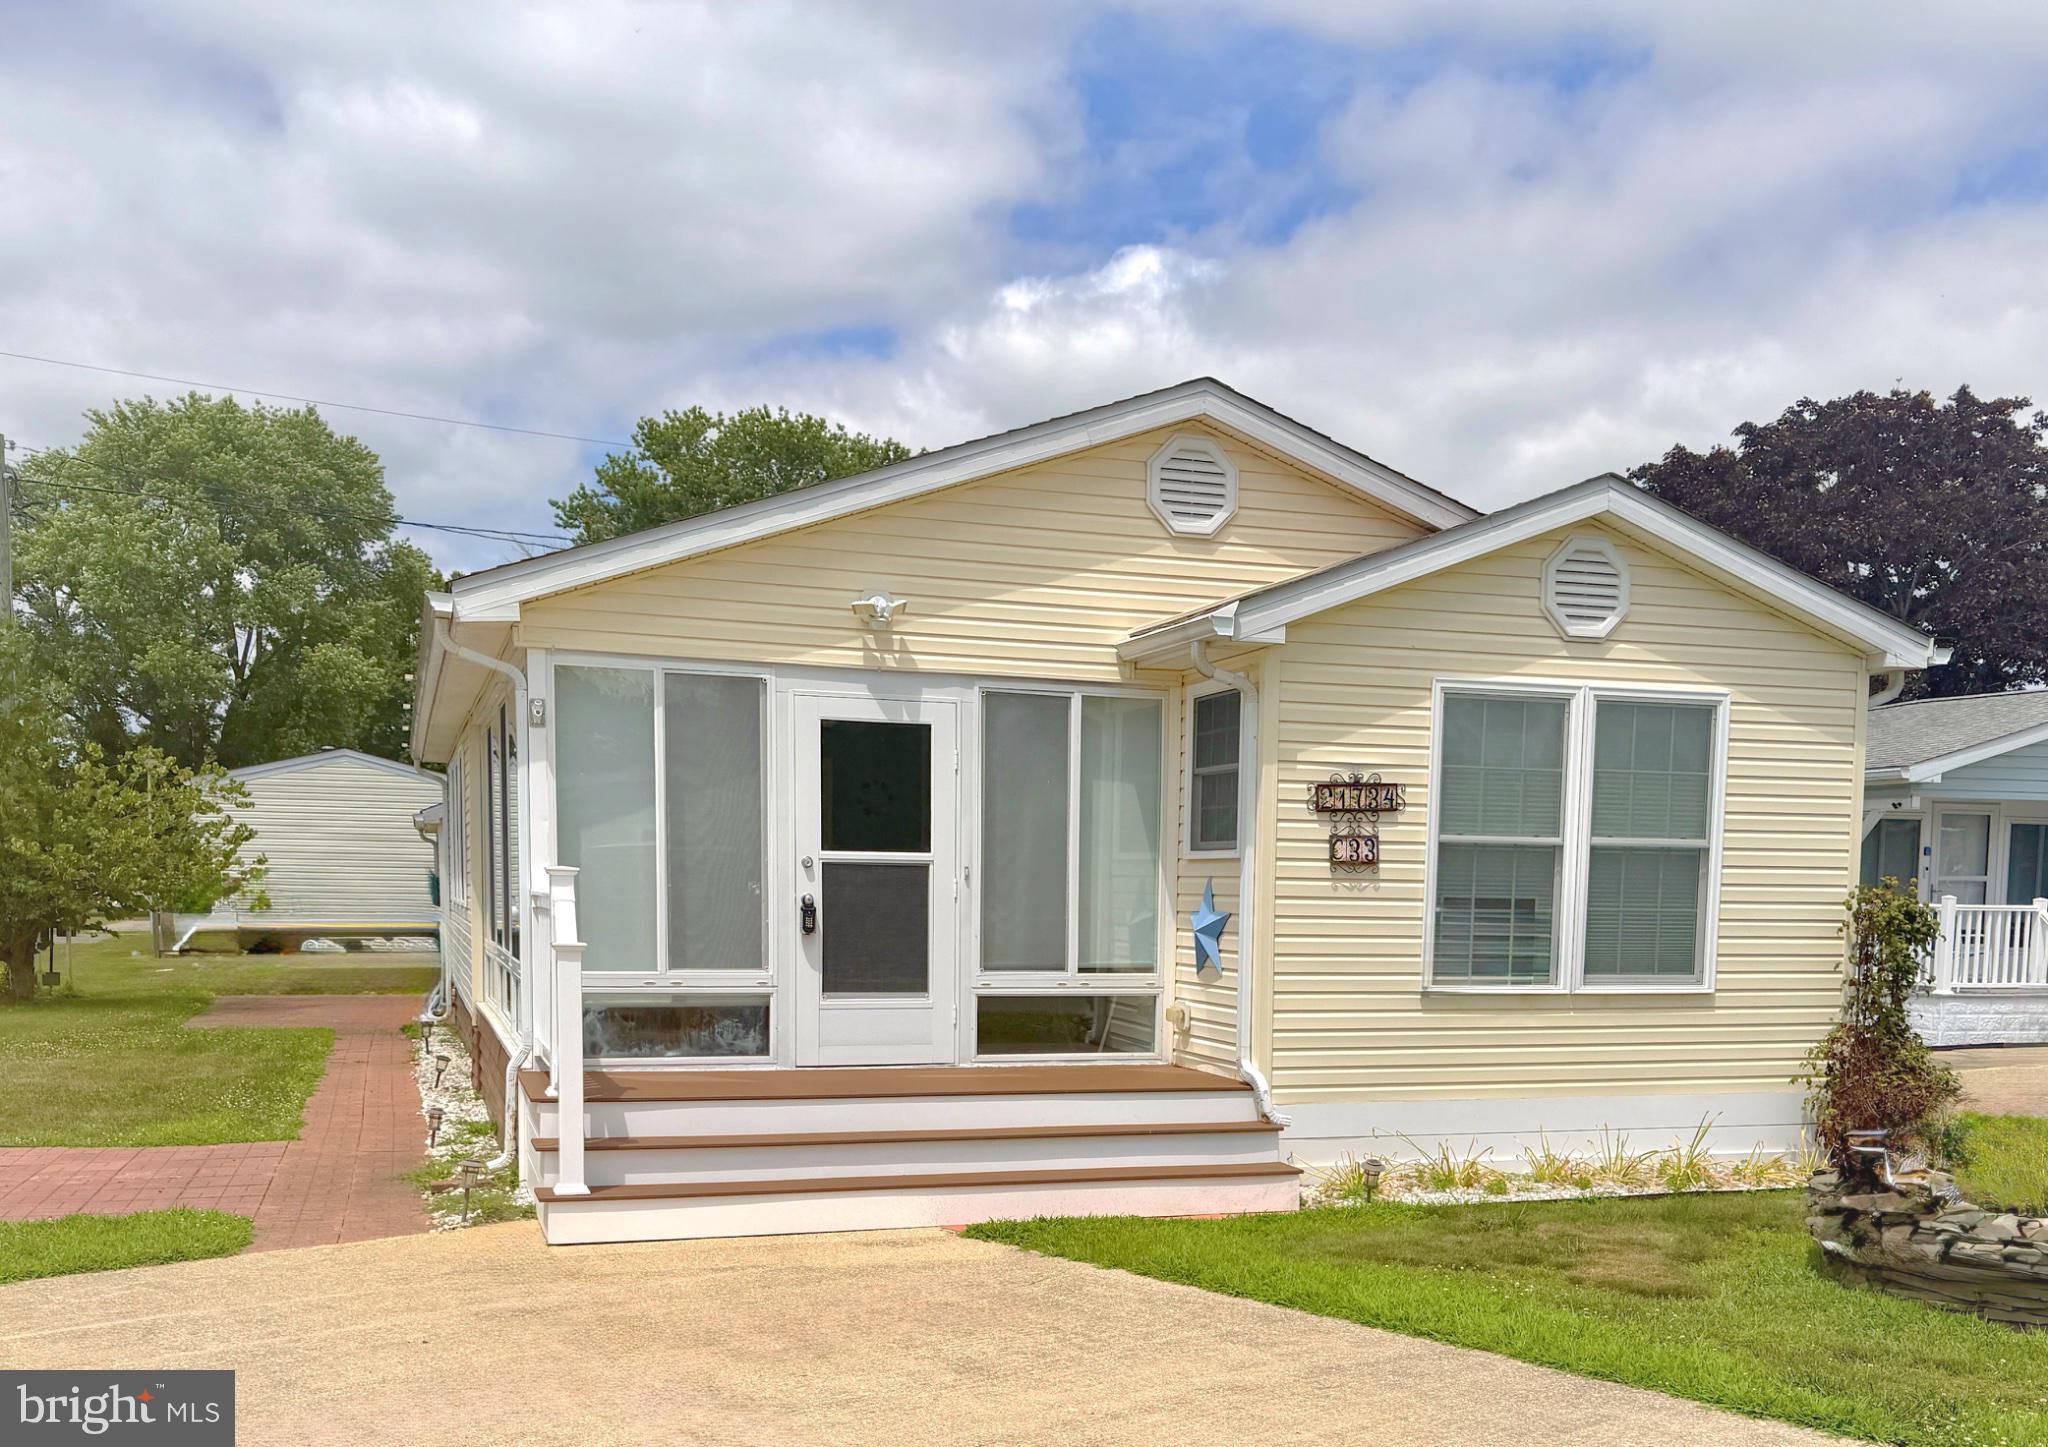
21734 C STREET

2 Beds

1 Baths

1,166 Sq.Ft.

$146,000

MLS#: DESU2105716

Rehoboth Bay Community has boat slips for rent, a community boat ramp, a boat storage area, a bayfront pool, a crabbing/fishing pier, a small sandy beach near the pool, tennis/pickleball courts & more!  And it is just 6.5 miles to the famous Rehoboth boardwalk. Fully furnished & “turn key” including a Golf Cart so you can zip around the community. This could be your beach cottage at the Bay  or  because it is a 3-bed/2-bath home, it might be just right for your year-round living! The 12’x60’ 1972 Skyline Supercraft-model home has been nicely updated with additions, vinyl siding, and an A-frame shingled roof, so you’ll have approx. 1,000 sq. ft. of living space +plus+ a large, enclosed 3-season room for even more space. The living room opens to the eat-in kitchen. The kitchen has a fridge, gas range, range hood, and a countertop microwave (there is a base cabinet to the left of the sink sized for a dishwasher if you want to add one). Popular split bedroom plan. The first bedroom is located next to the first full bath. A second hallway leads to the second and third bedroom, the second full bath, and the laundry area. Both baths have walk-in showers. Warm oil heat, central AC, and a portable unit on the enclosed porch. There’s a storage shed, too, for your beach, boating, and gardening gear.   The community allows 2 pets (no fences, though).  Leasehold Interest: Lot Rent of approx. $744/mt. includes water service & trash/recycle. (Delaware law caps rent increases as per 25 Del. C. Sec 7050-7054 with annual Lease renewals for this property on Jan. 1st). Homeowner pays electric, sewer, LP gas, oil, cable/Internet, and lawn maintenance.  Hometown America, the community owner, requires an Application from the Buyer (and all adult occupants 18-year-of-age or older), with acceptance based on the following criteria: 1.)income verification, 2.)credit bureau score, plus evaluation of debt-to-income ratio, and 3.)criminal background check. Note: Family & friends may always visit, but short-term rentals are NOT permitted; however, with management’s approval, rentals of 6 months or longer might be approved. Financing may be available to qualified borrowers from only a very few Lenders that specialize in installment/chattel loans for manufactured homes on leased land. Closing costs will include a real estate transfer tax (3.75% DMV Doc Fee) & a Settlement Agent fee.
#DESU2121552

REHOBOTH BEACH

21728 C STREET C-35

3 Beds

2 Baths

960 Sq.Ft.

$174,900

MLS#: DESU2121552

Don't miss the opportunity to own a great year round or beach house in the Rehoboth Bay.  Amenities galore including a beach within the community.  Home features wetland views, screened porch and deck.  Minutes from either Lewes or Rehoboth beaches and all the area restaurants and entertainment.
#DESU2119120

REHOBOTH BEACH

35971 JAKE DRIVE

3 Beds

2 Baths

1,040 Sq.Ft.

$167,000

MLS#: DESU2119120

Rehoboth Bay Community has boat slips for rent, a community boat ramp, a boat storage area, a bayfront pool, a crabbing/fishing pier, a small sandy beach near the pool, tennis/pickleball courts & more!  And it is just 6.5 miles to the famous Rehoboth boardwalk. This 14’x60’ 1981 Marshall includes a 10’x28’ addition for approximately 1,100 sq. ft. of living space.  The addition, which opens to the living room, has a vaulted ceiling, a skylight, and a mini-split HVAC system to supplement the main heat/AC system. The open concept also means the eat-in kitchen adjoins those two spaces, as well. The kitchen has an efficient L-shaped work space. There is a gas range, range hood, countertop microwave, and a refrigerator. The home’s primary bedroom is en Suite with a walk-in shower, linen closet, and a single-sink vanity. The bedroom has a whole wall of closet space for you. The second bedroom is located near the second full bath. That bath also features a walk-in shower. The laundry is located in the hall with a full-size, side-by-side washer and dryer. The home has a covered front porch and an open back deck for your outdoor living space. There’s a storage shed, too, for your beach, boating, and gardening gear. Being sold most furnished! If you have your boat or PWC in the community’s storage yard, you can walk right around the corner to access the boat ramp. Golf carts are permitted.  The community allows 2 pets (no fences, though).  Leasehold Interest: Lot Rent of approx. $743.90/mt. includes water service & trash/recycle. (Delaware law caps rent increases as per 25 Del. C. Sec 7050-7054 with annual Lease renewals for this property on Jan. 1st). Homeowner pays electric, sewer, LP gas, cable/Internet, and lawn maintenance.  Hometown America, the community owner, requires an Application from the Buyer (and all adult occupants 18-year-of-age or older), with acceptance based on the following criteria: 1.)income verification, 2.)credit bureau score, plus evaluation of debt-to-income ratio, and 3.)criminal background check. Note: Family & friends may always visit, but short-term rentals are NOT permitted; however, with management’s approval, rentals of 6 months or longer might be approved. Financing may be available to qualified borrowers from only a very few Lenders that specialize in installment/chattel loans for manufactured homes on leased land. Closing costs will include a real estate transfer tax (3.75% DMV Doc Fee) & a Settlement Agent fee.
#DESU2121364

REHOBOTH BEACH

21690 F STREET F-45

2 Beds

2 Baths

1,040 Sq.Ft.

$150,000

MLS#: DESU2121364

Welcome to 11 Spinning Wheel Lane, a bright 3-bedroom, 2-bath home in the Colonial East community of Rehoboth Beach. With 1,323 square feet, a spacious front porch, and a screened porch, this home brings together smart design, inviting indoor spaces, and plenty of room to enjoy the coastal lifestyle.

Inside, the open main area connects the living room, dining area, kitchen, and breakfast nook in a way that feels easy and natural. Warm wood-toned flooring and rich cabinetry give the home a coordinated look, while large windows and glass sliding doors fill the living room with sunlight. A cozy corner fireplace adds a welcoming focal point for quiet nights in or casual time with guests.

The kitchen sits at the center of the home, making it easy to stay connected while cooking, dining, or entertaining. The angled island creates a clear gathering point without closing off the room, and the nearby breakfast nook is perfect for coffee, quick meals, or a slower start to the day.

The split-bedroom layout gives the primary suite its own private setting away from the two additional bedrooms. This quiet retreat features neutral finishes, a walk-in closet, and a generously sized en suite bath with space for a double vanity and walk-in shower setup.

On the opposite side of the home, the two secondary bedrooms are tucked into their own hall with a shared full bath close by. This setup works well for guests, family, hobbies, or a home office while keeping the main gathering areas open and uncluttered.

Outdoor living is another highlight. The large front porch creates a charming place to sit and enjoy the neighborhood, while the screened porch off the living room gives you a protected spot for fresh air, dining, or relaxing after a beach day. A dedicated laundry room just off the kitchen adds practical convenience and includes exterior access, making it useful as a secondary entry after errands, outdoor time, or trips to the beach.

Colonial East adds even more to enjoy, with amenities such as a swimming pool, clubhouse, dog park, playground, bocce ball court, horseshoe court, covered mailboxes, RV storage, community events, on-site management, and more. The pet-friendly community is close to Rehoboth Beach, Cape Henlopen State Park, John West Park, shopping, dining, Tanger Outlets, and everyday conveniences.

Schedule your showing today and come experience the comfort and coastal charm of this Colonial East home!
#DESU2112794

REHOBOTH BEACH

11 SPINNING WHEEL LANE

3 Beds

2 Baths

1,323 Sq.Ft.

$185,000

MLS#: DESU2112794

MOTIVATED Seller....bring an offer!  Welcome to your cabin at the beach:)  This home is located in the desirable water accessible Leased Land community of Rehoboth Bay. Tranquility awaits you with this home being positioned at the end of a cul-de-sac. The three seasons room is the perfect place to grab your Binoculars and bird watch over the wetlands. There are 3 good size bedrooms, 2 full baths, both with step in showers and 1 with a soaker tub,  updated kitchen with beautiful quartz countertop, pantry closet, newer appliances and easy maintenance vinyl flooring through most of the home.  HVAC/heat pump is approximately 2 years old, roof approximately 8 years old.  Monthly rent of $886.00 includes, water/ trash. Community amenities include, boat slips for rent, a community boat ramp, a boat storage area, a bayfront pool, a crabbing/fishing pier, a small sandy beach near the pool, tennis/pickleball courts and a whole lotta fun!  You are just a short drive  to the famous Rehoboth boardwalk, shopping outlets and a multitude of eateries.  Interested Buyer will have to make application with the community and pass a credit / background check.  Settlement costs will include 1/2 of a 3.75% DMV transfer fee, a settlement agent fee of appx $400 and any other expenses associated with this home will be pro-rated to the day.
#DESU2110542

REHOBOTH BEACH

21157 M STREET M-25

3 Beds

2 Baths

1,200 Sq.Ft.

$159,500

MLS#: DESU2110542

Send a message

Message successfully sent.

Preferred location

Click the map to place a marker, or drag the marker to adjust it.

Your message

What is 3 + 4 ?

Reason for contacting?

I agree to receive email communication and understand I can unsubscribe at any time.

I agree to be contacted by Charis Realty Group - Christine Issler, Broker via call, email, and text for real estate services. To opt out, you can reply 'stop' at any time or reply 'help' for assistance. You can also click the unsubscribe link in the emails. Message and data rates may apply. Message frequency may vary. Privacy Policy

Sign Out

Virtual Assistant

Would you like to take the next step with this property? We can help you schedule a showing or virtual tour, or send you more details.

Yes, I would like more information.

Thank You for Your Reply, One of Our Agents will contact you as soon as possible

No, maybe later.

Thank you, you can always contact me via email, phone number or through the contact form.

Realhub AI

Lucy - Your AI-Powered Realtor

Update Your Temporary Password

Personalize your search

Enter your email and we'll notify you immediately when new listings match what you're looking for.

or enter email address

Already have an account ? Login here

Continue your home search

Preferred Office

Preferred location

Click the map to place a marker, or drag the marker to adjust it.

I agree to receive communications and understand I can unsubscribe at any time.

I agree to be contacted by Charis Realty Group - Christine Issler, Broker via call, email, and text for real estate services. To opt out, you can reply 'stop' at any time or reply 'help' for assistance. You can also click the unsubscribe link in the emails. Message and data rates may apply. Message frequency may vary. Privacy Policy

Already have an account ? Login here

We use cookies

We use cookies primarily for analytics to enhance your experience. By accepting, you agree to our use of these cookies. You can manage your preferences or learn more about our cookies policy.