Features & Amenities

Interior

  • Other Interior Features

    Eat-in Kitchen, Elevator, Kitchen Island, Pantry, Recessed Lighting, Walk-In Closet(s), High Ceilings, Open Floorplan

  • Total Bedrooms

    3

  • Bathrooms

    2

  • Above Grade Finished Area

    1978.0

  • Basement YN

    NO

  • Cooling YN

    YES

  • Cooling

    Central Air, Electric

  • Fireplace YN

    NO

  • Heating YN

    YES

  • Heating

    Exhaust Fan, Electric, Forced Air

  • Main Level Bedrooms

    3

  • Pet friendly

    Cats OK, Dogs OK, Yes

Exterior

  • Garage

    Yes

  • Garage spaces

    2

  • Construction Materials

    Brick, Frame

  • Other Exterior Features

    Balcony, Lighting

  • Parking

    Garage Door Opener, Garage, Assigned, Underground, Inside Entrance, Community Structure

  • Pool

    No

  • Waterfront YN

    NO

Area & Lot

  • Property Type

    Residential

  • Property Sub Type

    Condominium

  • Architectural Style

    Contemporary

Price

  • Sales Price

    $1,227,690

  • Tax Amount

    $12,260

  • Financing Options

    Cash, Conventional, FHA, VA

  • Sq. Footage

    1,978

  • Price/SqFt

    $620

HOA

  • Association

    No

School District

  • Elementary School

    MARSHALL ROAD

  • Middle School

    THOREAU

  • High School

    OAKTON

Property Features

  • New Construction

    YES

  • Accessibility Features

    Accessible Doors, Accessible Electrical and Environmental Controls, Accessible Elevator Installed, Grip-Accessible Features

  • Association Amenities

    Billiard Room, Clubhouse, Fitness Center, Game Room, Meeting Room, Party Room, Picnic Area, Elevator(s), Recreation Facilities, Playground

  • Senior Community YN

    NO

  • Sewer

    Public Sewer

  • Water Source

    Public

Schedule a Showing

Showing scheduled successfully.

<
>
IN PERSON
VIA CHAT

What is 3 + 4 ?


Change time

Mortgage calculator

Estimate your monthly mortgage payment, including the principal and interest, property taxes, and HOA. Adjust the values to generate a more accurate rate.

Your payment

Principal and Interest:

$

Property taxes:

$

HOA fees:

$

Total loan payment:

$

Total interest amount:

$

Location

County

FAIRFAX

Elementary School

MARSHALL ROAD

Middle School

THOREAU

High School

OAKTON

Listing Courtesy of Shawn M Evans, Monument Sotheby's International Realty

RealHub Information is provided exclusively for consumers' personal, non-commercial use, and it may not be used for any purpose other than to identify prospective properties consumers may be interested in purchasing. All information deemed reliable but not guaranteed and should be independently verified. All properties are subject to prior sale, change or withdrawal. RealHub website owner shall not be responsible for any typographical errors, misinformation, misprints and shall be held totally harmless.

Agent Cara Via

Salesperson, Realtor

Cara Via

Call Cara today to schedule a private showing.


* Listings on this website come from the FMLS IDX Compilation and may be held by brokerage firms other than the owner of this website. The listing brokerage is identified in any listing details. Information is deemed reliable but is not guaranteed. If you believe any FMLS listing contains material that infringes your copyrighted work please click here to review our DMCA policy and learn how to submit a takedown request.© 2024 FMLS.
The 3.2.0A is the largest design. It's a very limited 3-bedroom, 2-bath southwest corner home with light pouring in from two sides, open-concept living, two private balconies, and a spacious primary suite with dual walk-in closets.
MetroWest Square is located in a highly walkable community near metro access, parks, and vibrant Fairfax conveniences, residents also gain access to pool, fitness, and courtyard spaces for elevated everyday living.

9540 BASTILLE STREET 301

Message successfully sent.

What would you like to know?

What is 3 + 4 ?

I agree to receive email communication and understand I can unsubscribe at any time.

I agree to be contacted by Charis Realty Group - Christine Issler, Broker via call, email, and text for real estate services. To opt out, you can reply 'stop' at any time or reply 'help' for assistance. You can also click the unsubscribe link in the emails. Message and data rates may apply. Message frequency may vary. Privacy Policy

Related Properties

The 3.2.0A is the largest design. It's a very limited 3-bedroom, 2-bath southwest corner home with light pouring in from two sides, open-concept living, two private balconies, and a spacious primary suite with dual walk-in closets.
MetroWest Square is located in a highly walkable community near metro access, parks, and vibrant Fairfax conveniences, residents also gain access to pool, fitness, and courtyard spaces for elevated everyday living.
#VAFX2340752

FAIRFAX

9475B SPRAGUE AVENUE 8

3 Beds

2 Baths

1,978 Sq.Ft.

$1,164,990

MLS#: VAFX2340752
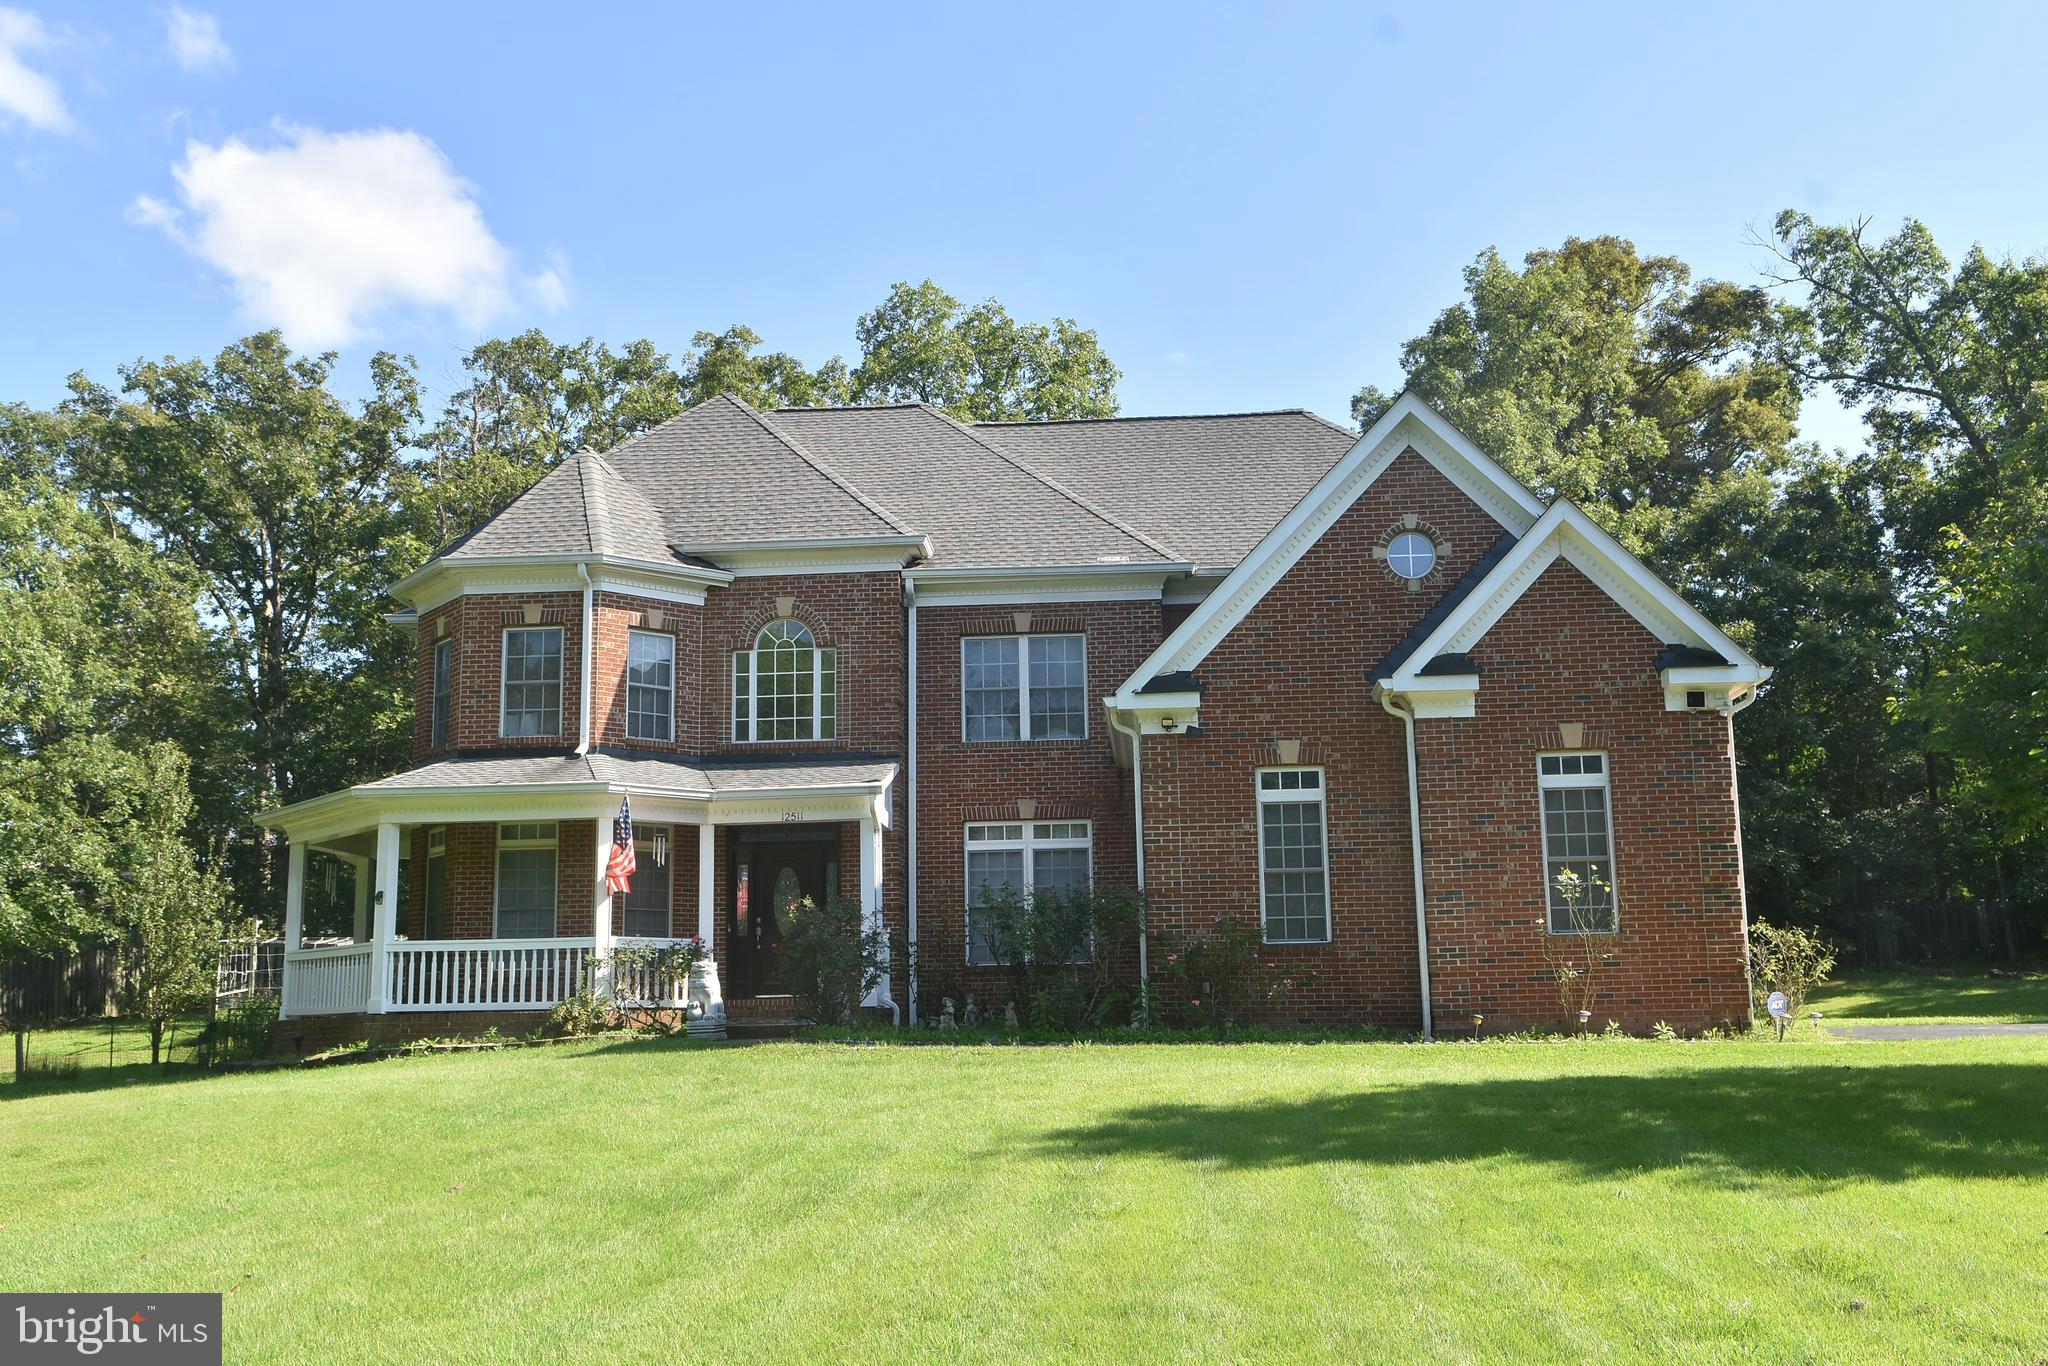
PRICE REDUCED !!! Great location!!! Custom Single Home with  3 car garage, 7 bedrooms and 5 full baths on the  1.1 acres lot.  This colonial style house has total finished 5,409 sqf. (Above finished is  3683. sqf, Below finished is 1726 sqf)
(Note: The owner just replaced all carpet in 4  bedrooms by the hardwood)
Step inside the main level  is soaring foyer ceiling with a gleaming chandelier and nice glossy hardwood floor throughout  the main level add warmth and character to the space, with elegant railings guides to upwards. 
On the left of main door is bright living area, and the lovely dinning area is on the right. The warmth and spacious family area has high ceiling with the cozy stone fireplace at the end.  There is a bright office room on the left that has door to the convenient full bath.  Nice Kitchen with wet bar featuring a sink, granite counter, and cabinets provides a convenient refreshment station. The bright eat-in area near to large windows and exercise room that lead to the huge wooden deck and the back yard.  Note: New roof in year 2021, New AC for upper level in year 2021.
Four nice and bright bedrooms with hardwood floor and 3 full baths.  nice Zaccuzi in master bathroom.  There are a  walk -in closet , sitting room near to master bath on the upper level for added convenience. 
The finished basement expands the living and entertainment options, enjoy movie nights or game days in spacious area. with  3 bedrooms and full bath. this basement has walk -up on the right side to the garden.
The 3 car garage on the left side has door to the kitchen area. There is  anadditional water well for watering the lawn & garden.
This prestigious address  places you within a friendly neighborhood, perfect for raising a family or enjoying a peaceful lifestyle. The surrounding location of Fairfax offers easy access to top-rated schools, an abundance of shopping and dinning options, and commuter routes for exploring all benefits of vibrant community.
#VAFX2309640

FAIRFAX

12511 ROCHESTER DRIVE

7 Beds

5 Baths

3,650 Sq.Ft.

$1,399,999

MLS#: VAFX2309640

Welcome to 3775 Mayors Way, a beautifully appointed 2024-built townhome in the heart of Fairfax City. This well-maintained 3-bedroom, 3.5-bath home offers a modern open floor plan, beautiful finishes, and an impressive selection of custom upgrades that make it feel truly special. Step inside to a bright and welcoming foyer leading to a spacious lower-level living area with a full bathroom, offering excellent flexibility for a home office, guest space, or additional living area. The main level features an inviting open-concept layout with abundant natural light, stylish LVP flooring, and a beautifully upgraded gourmet kitchen with white and blue cabinetry, premium stainless-steel appliances, and a large center island ideal for cooking and entertaining. Throughout the home, thoughtful improvements add both beauty and convenience, including custom shoe storage, decorative wall cabinetry, upgraded closet systems, ceiling fans, additional ceiling lighting, LED mirrors, and high-quality blinds throughout. The primary suite offers a spacious walk-in closet along with a custom-designed dressing room, creating a wonderful private retreat. A conveniently located laundry room with a washer and dryer adds to the home's everyday functionality. Ideally located just minutes from Route 50, Route 29, I-66, and I-495, with easy access to shopping, dining, George Mason University, Inova Fairfax Hospital, Mosaic District, and Dulles International Airport. Enjoy the best of Fairfax City with modern living, thoughtful upgrades, and exceptional convenience—all in one beautiful home. Don't miss this opportunity to own a newer townhome that has been thoughtfully upgraded and is truly move-in ready. Please remove shoes or use booties during showings.
#VAFC2009138

FAIRFAX

3775 MAYORS WAY

3 Beds

3 Baths

2,239 Sq.Ft.

$1,019,000

MLS#: VAFC2009138
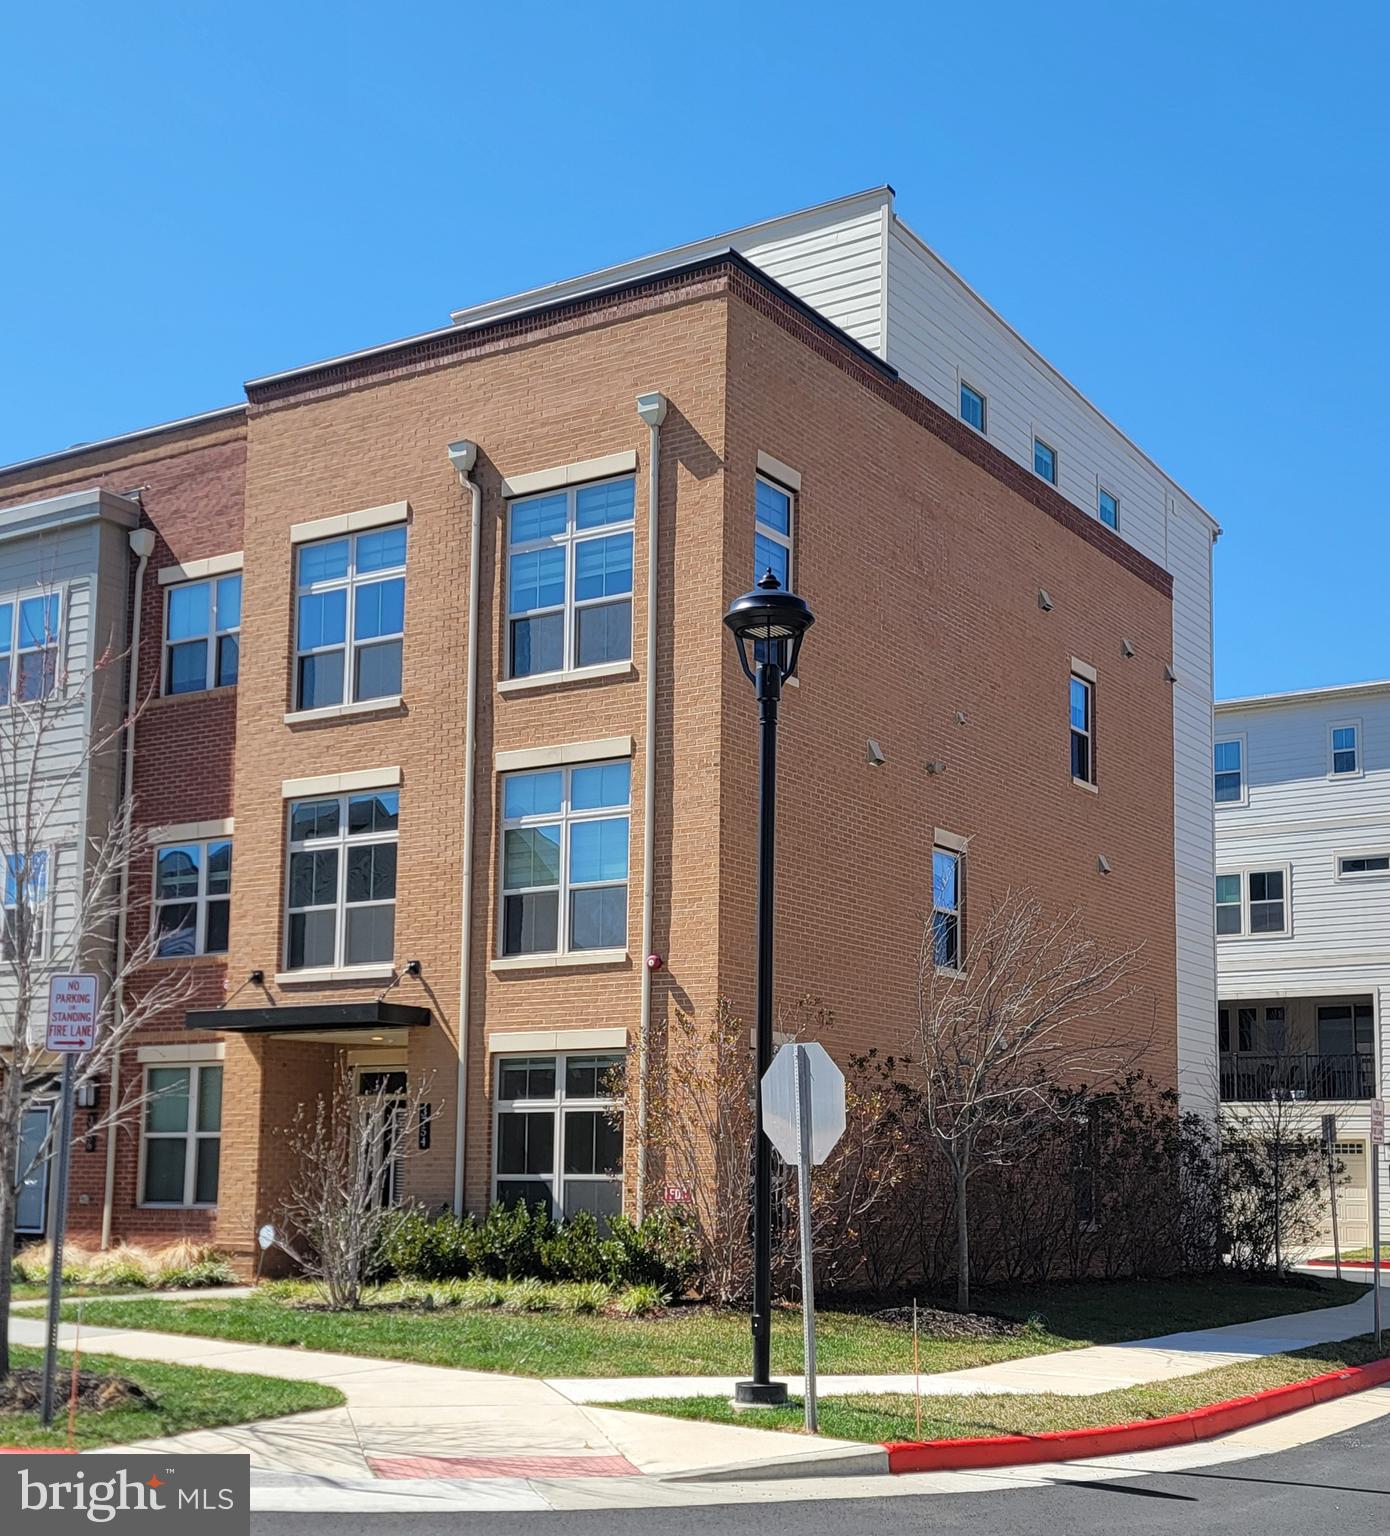
We're excited to offer this completely updated Regent model in Kings Park West! This 4BR/3BA, split-level spans 4 levels and has been beautifully updated top to bottom, and is located on a cul-de-sac with a fantastic usable fenced-in backyard!  As soon as you walk in, you’ll see the gorgeous recently refinished hardwood floors that continue on the entire main level; an opened-up, light-filled living room; a roomy dining room with cool light fixtures; and an updated kitchen with light flooding in through the skylight. Overlooking the massive usable yard is a charming screen porch for enjoying the outdoors while watching football this fall!  Each of the 3 roomy bedrooms upstairs has a special accent wall; and the updated hall bath and expanded primary bathroom both have gorgeous tilework!  On the lower level you’ll find the fourth bedroom, another full bath, plus an expanded, walk-out family room with new LVP flooring and a wood-burning fireplace, and a ton of windows!  Then, there's also a basement level with a gorgeous laundry area, lots of storage, and a bonus flex space!  Use it for an additional TV area, a playroom, or for a home gym, or maybe crafting—the possibilities are endless!  Close-by are great schools—Laurel Ridge Elementary, Robinson Secondary, and George Mason University. There are three neighborhood pools to choose from!  Visit Royal Lake, Royal Lake Park's walking trails, ballfields, tennis courts, and more!  Kings Park West is extremely sought-after for its active and welcoming, hometown neighborhood feel!  You're gonna love it!
#VAFX2326378

FAIRFAX

5104 SPRING ROCK COURT

4 Beds

3 Baths

2,423 Sq.Ft.

$1,050,000

MLS#: VAFX2326378

NO ACCESS OR VIEWINGS of this property. Please DO NOT DISTURB the occupant. Take a drive by this five bedroom, four bath home that is situated on over an acre and see if it may be your next investment. As is" cash only sale with no contingencies or inspections.    Buyer will be responsible for obtaining possession of the property upon closing.
#VAFX2319700

FAIRFAX

5743 WALCOTT AVENUE

5 Beds

4 Baths

3,324 Sq.Ft.

$1,005,000

MLS#: VAFX2319700

New on site 3 days ago
This handsome contemporary home in the heart of Mantua is beautifully situated on a large 0.52-acre lot, offering privacy, space, and an exceptional neighborhood setting. With approximately 2,500 finished square feet, 4 bedrooms, and 3 full baths, the home features a flexible and thoughtfully designed floor plan, including an entry-level bedroom and inviting family room.

The open main living area is highlighted by a dramatic vaulted ceiling, hardwood floors, built-in cabinetry, and abundant natural light, creating a warm and welcoming atmosphere. The spacious kitchen offers generous table space and is equipped with a cooktop, wall oven, dishwasher, and ample cabinetry. Two fireplaces provide cozy gathering spaces throughout the home. All three full baths have been tastefully improved, including two beautifully renovated upper-level bathrooms with stylish, high-quality finishes, plus an updated full bath on the main level.

Outdoor living is equally appealing, with a spacious new cedar deck and slate patio overlooking the private lot—perfect for entertaining, dining outdoors, or simply relaxing. Numerous recent capital improvements add tremendous value, including a new roof 2025, recent Hot Water Heater, new deck 2025, and a newly completed asphalt driveway in 2026, new Washer/Dryer. Most windows were replaced in 2019, high quality Marvin brand with lifetime warranty. An attached garage provides additional convenience and storage.

Mantua is known for its strong sense of community and wonderful recreational amenities. The nearby Mantua Swim & Tennis Club offers outdoor pools and tennis courts and is within easy walking distance. Memberships may be rented while awaiting the opportunity to purchase. The Fairfax County Cross County Trail is also nearby, providing miles of scenic paved and shaded trails for walking, jogging, biking, and bird watching.

Ideally located within the highly sought-after Mantua Elementary, Frost Middle, and Woodson High School pyramid, the home also offers outstanding commuter convenience with easy access to Route 50, I-66, I-395, and the Capital Beltway. Inova Fairfax Hospital, Dunn Loring and Vienna Metro stations, and the vibrant Mosaic District are all just minutes away, providing convenient access to shopping, dining, entertainment, parks, and everyday amenities.

A wonderful combination of contemporary design, recent major improvements, generous outdoor space, and one of Fairfax County’s most desirable neighborhood settings.  Open house Sunday Oct 4, 2-4 pm
#VAFX2339132

FAIRFAX

9115 SANTAYANA DRIVE

4 Beds

3 Baths

2,491 Sq.Ft.

$1,075,000

MLS#: VAFX2339132

GREAT LOCATION!     Largest Model  in the Community w/  3,390 SF.   (4 FLOORS)   Luxury  Brick Front , 4 Bed Rm, 4 Full & 1 Half Bath End-Unit Townhome  is in One of the Most Sought-After  Areas  of Fairfax City.   This  Stunning 4 Level  Unit has 2 Car Garage & two Balconies.    Gourmet Kitchen w/ Stainless Steel Appliances, Farmhouse Sink  & Soft-Close Cabinetry.   Huge Center Island w/ Upgraded Silestone Quartz Countertops.   Kitchen/Dining Leading out to Private    Covered Patio w/  Upgraded Wall Fireplace.   Impressive  Open & Modern Living Rm & Souring Ceilings   is included in this Home that Boasts over $20,000 in Upgrades.     Upstairs is  the Luxurious Owner's Suite w/ Tray Ceilings, Two Huge Walk-In Closets & Luxurious  En-Suite Bath w/ Silestone Quartz Countertops, Glass-Enclosed Shower & Upgraded Soaking Tub.     Generously Sized Two Other Bedrooms  & Baths.    Fourth Level has a Recreation Room,  4th Bedroom w/ Walk-In Closet & Full Bath.  Rec Rm  w/ Walk-Out to Rooftop Terrace.    Conveniently located to Shopping , Dining,  Entertainment, Schools,  Parks,  Major Commuter Routes, a Metro Station & Washington DC.       MUST SEE!
3754 Mayors Way,  Fairfax VA 22030  $1,169,000  3,390 SF  = $345
3711 Mayors Way, Fairfax VA 22030   $1,169,000  2,879 SF  = $406
3761 Mayors Way, Fairfax VA 22030   $1,075,000  2,669 SF  = $403
3775 Mayors Way, Fairfax VA 22030   $1,099,000  2,239 SF  = $491
3821 Tussica Way, Fairfax VA 22030    $1,150,000  2,839 SF  = $405
#VAFC2007976

FAIRFAX

3754 MAYORS WAY

4 Beds

4 Baths

3,390 Sq.Ft.

$1,169,000

MLS#: VAFC2007976

*Open Houses: 1-3 PM Saturday, October 3.*

If you’ve seen it once, come back and see it again. You may be surprised by just how much this exceptional home has to offer. Paradise found! Tucked away on a quiet cul-de-sac near George Mason University, this exceptionally spacious six-bedroom, four-and-a-half-bath home offers an open floor plan, remarkable flexibility, and a private lot backing to trees. It feels peacefully removed from it all while still being close to everything. Designed with room to gather, entertain, work, and unwind, the home features extensive hardwood flooring and generously sized living spaces throughout. The updated kitchen, completed in 2024, serves as the heart of the home with stainless steel appliances, abundant cabinetry and counter space, and an open connection to the surrounding living and dining areas. Just beyond, the tiled sunroom is wrapped in windows and opens through French doors to the spectacular Ipe deck, completed in 2022. It is an ideal setting for outdoor dining, entertaining, or simply enjoying the peaceful wooded surroundings. The outdoor living continues below with a beautiful stamped-concrete patio and two sets of stairs, also completed in 2022. Together, the deck and patio provide multiple spaces for gathering or relaxing while overlooking the beautifully landscaped backyard and trees beyond. Don’t be surprised if a deer or two wanders through while you enjoy your morning coffee! Upstairs, you’ll find an impressive five bedrooms and three full baths, including two spacious primary suites. A rarely available layout offering tremendous flexibility for guests, extended family, or a private retreat. The finished lower level adds another dimension to the home with expansive recreation and gathering areas, a fireplace, hardwood flooring, and ample room for a game room, media space, home gym, or additional living quarters. With six bedrooms and multiple living areas, the home offers exceptional versatility and excellent potential for a private in-law or extended-family suite. Major improvements include a new roof and updated kitchen in 2024, an Ipe deck in 2022, and a stamped-concrete patio with two sets of stairs in 2022. An attached two-car garage, mature landscaping, and a classic brick exterior complete this special property. Located near George Mason University, with convenient access to major commuter routes, the Beltway, FXC Parkway, shopping, dining, parks, and everyday conveniences, this home offers the best of both worlds: a peaceful, private setting that backs to trees while keeping you close to everything. If you toured it before, it is well worth another look.
#VAFX2334060

FAIRFAX

9660 BOYETT CT

6 Beds

4 Baths

5,416 Sq.Ft.

$1,274,888

MLS#: VAFX2334060
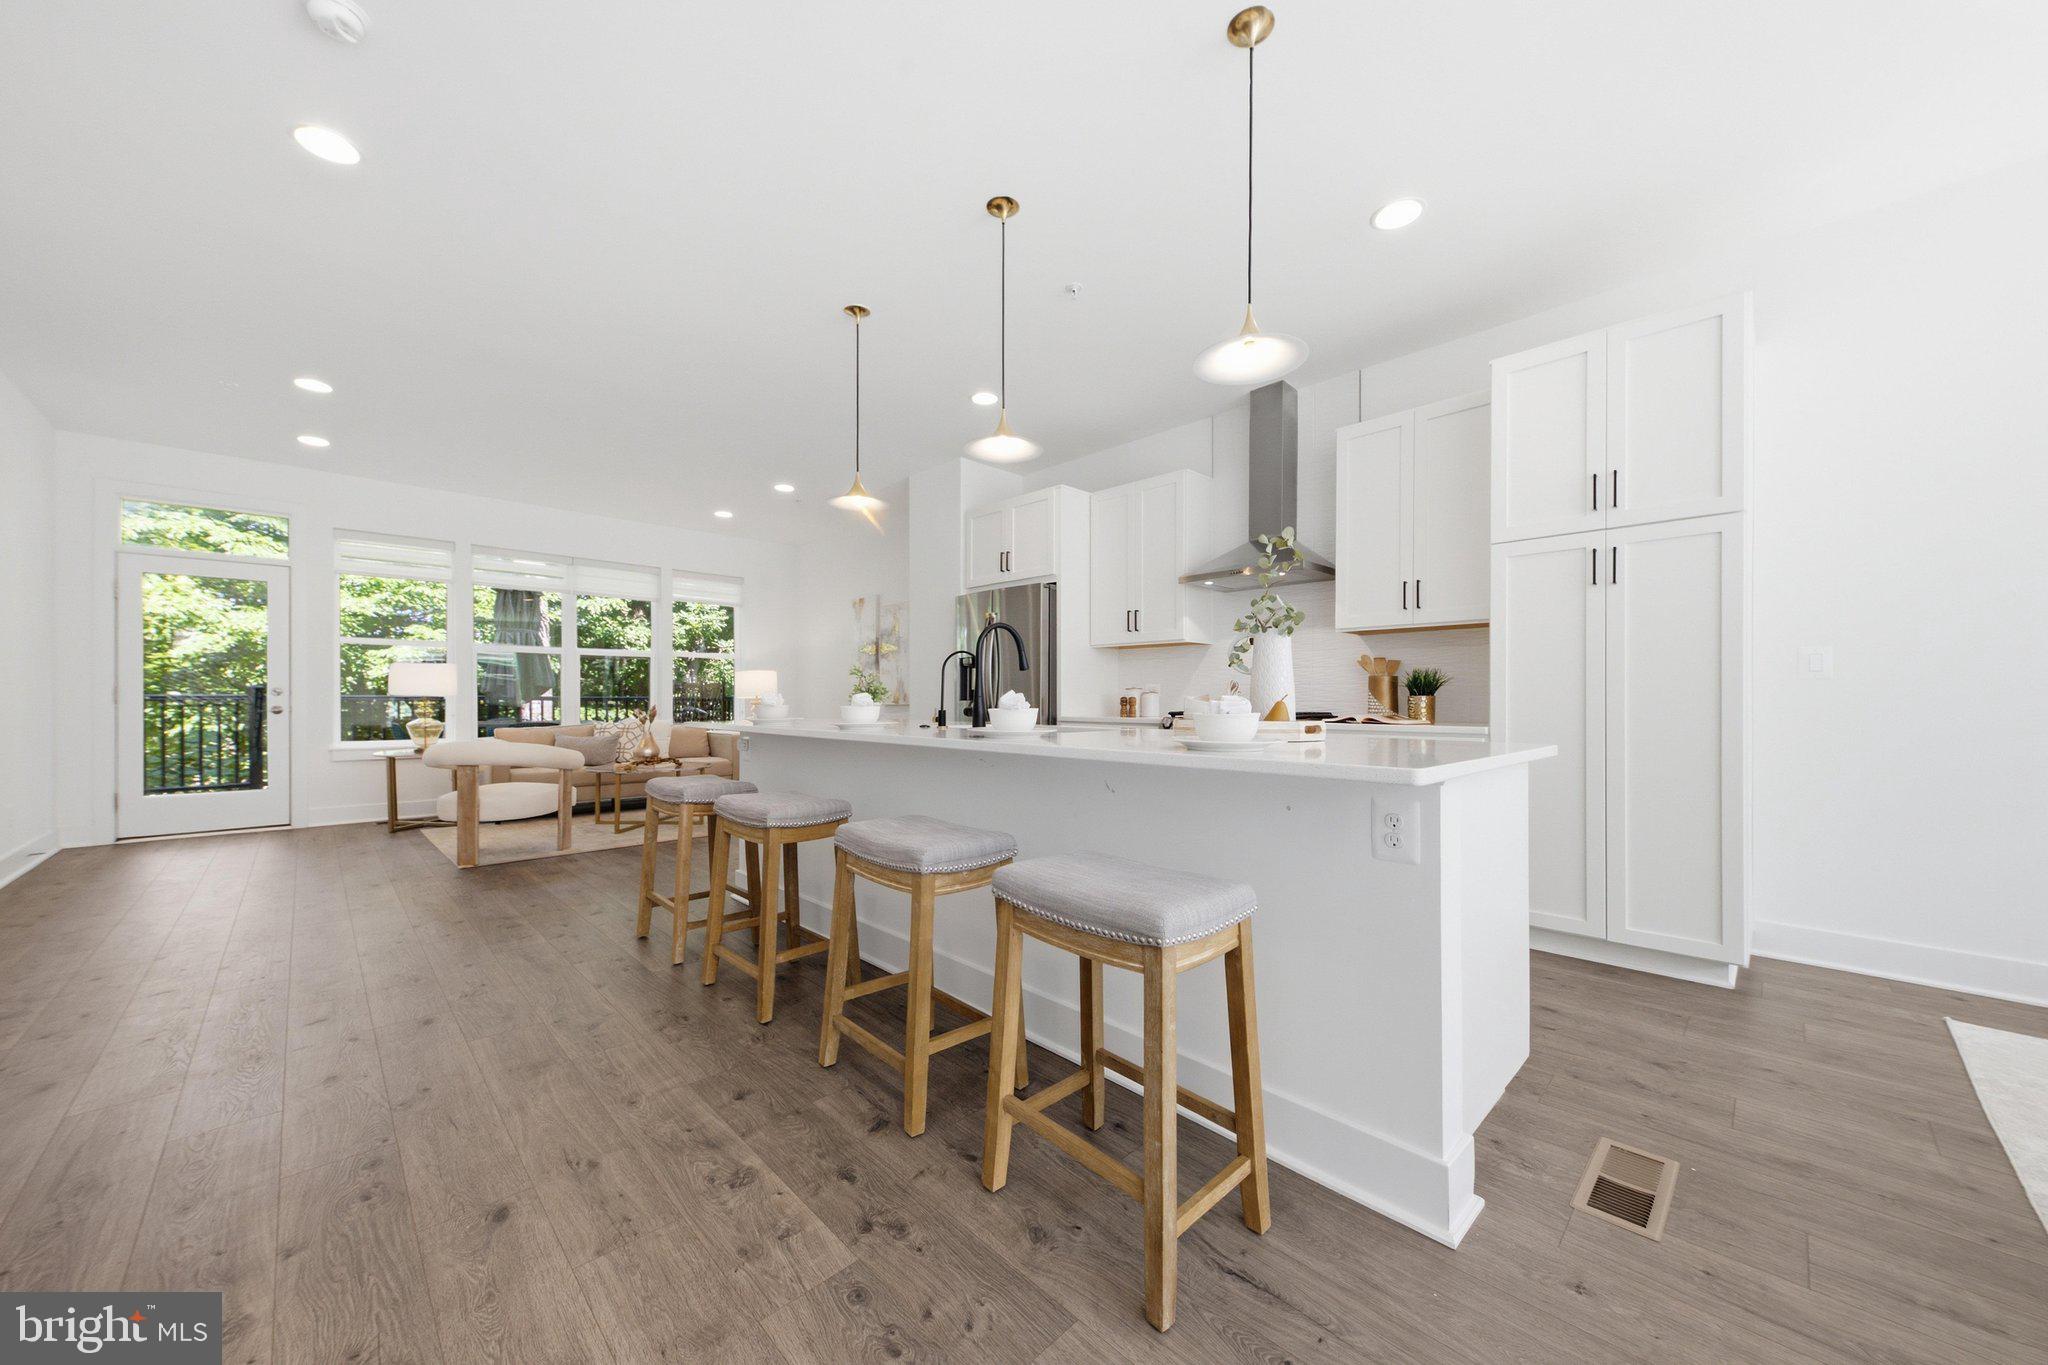
Welcome to 4349 Patriot Park Ct, an exceptional, fully updated end-unit residence nestled within Fairfax Gateway, an intimate community of luxury townhomes in the heart of Fairfax. Featuring 3 bedrooms & a den, 3 baths, a two-car garage, and more than 3,300 square feet of beautifully finished living space across three levels (including a fully finished basement), this remarkable home combines sophisticated design, exceptional craftsmanship, and modern convenience with the scale and presence of a single-family residence.  From the moment you enter, the attention to detail is unmistakable. Soaring 10-foot ceilings, solid white oak hardwood flooring throughout, brand-new millwork and molding, and elegant wall sconces on the main and lower levels create a sophisticated, design-forward interior. Expansive windows wrap the home on three sides, taking full advantage of its coveted end-unit positioning and filling the interiors with an abundance of natural light. At the heart of the home is a beautifully appointed gourmet kitchen designed for both everyday living and effortless entertaining. The kitchen features 42-inch cabinetry, sleek stainless steel appliances, quartz countertops paired with a striking full-height quartz backsplash, and a hood professionally vented directly to the exterior. Clean lines and elevated finishes give the space a timeless yet contemporary feel. The second level extends the living experience outdoors with a private deck—an inviting setting for morning coffee, evening relaxation, or simply enjoying the outdoors. A private rear yard provides an additional outdoor retreat and a seamless extension of the home's living space. The spacious primary suite serves as a serene retreat and features custom-designed partner closets offering exceptional organization and storage. Beautifully renovated bathrooms throughout continue the home's refined aesthetic with fresh, contemporary finishes and thoughtful attention to detail. With four bedrooms and three baths across three finished levels, the home provides wonderful flexibility for guests,
a home office, or additional living space. Beyond its designer finishes, the residence has been thoughtfully upgraded for modern comfort and convenience, including a whole-house water filtration system, whole-house booster pump for enhanced
water pressure, EV charger, and attached two-car garage and dual zone HVAC system. Fairfax Gateway offers an exceptional combination of residential privacy and everyday convenience. Ideally positioned near George Mason University and the heart of Fairfax, the community provides convenient access to Route 123, Route 236, Route 50, and I-66, connecting residents throughout
Northern Virginia and into Washington, D.C. The Vienna/Fairfax-GMU Metro station is also within easy reach.  Shopping, dining, and entertainment are abundant, with Fairfax Corner, Fair Oaks Mall, Fair Lakes, and the shops and restaurants of historic Fairfax nearby. Tysons Corner, with its extensive collection of shopping, dining, and entertainment, is also easily accessible via Route 123.  From its coveted end-unit setting and sun-filled interiors to its solid white oak flooring, custom millwork, renovated baths, gourmet kitchen, sophisticated lighting, private outdoor spaces, and extensive modern upgrades, every detail of 4349 Patriot Park Ct has been thoughtfully considered.  Turnkey, beautifully appointed, and exceptionally refined, this is a rare opportunity to own a luxury
townhome in Fairfax Gateway offering more than 3,300 square feet of sophisticated living space, a two-car garage, private outdoor spaces, and an outstanding location in the heart of Northern Virginia.
(*Patio can be enclosed with HOA approval)
#VAFX2341542

FAIRFAX

4349 PATRIOT PARK COURT

4 Beds

3 Baths

3,304 Sq.Ft.

$995,000

MLS#: VAFX2341542

Send a message

Message successfully sent.

Preferred location

Click the map to place a marker, or drag the marker to adjust it.

Your message

What is 3 + 4 ?

Reason for contacting?

I agree to receive email communication and understand I can unsubscribe at any time.

I agree to be contacted by Charis Realty Group - Christine Issler, Broker via call, email, and text for real estate services. To opt out, you can reply 'stop' at any time or reply 'help' for assistance. You can also click the unsubscribe link in the emails. Message and data rates may apply. Message frequency may vary. Privacy Policy

Sign Out

Virtual Assistant

Would you like to take the next step with this property? We can help you schedule a showing or virtual tour, or send you more details.

Yes, I would like more information.

Thank You for Your Reply, One of Our Agents will contact you as soon as possible

No, maybe later.

Thank you, you can always contact me via email, phone number or through the contact form.

Realhub AI

Lucy - Your AI-Powered Realtor

Update Your Temporary Password

Personalize your search

Enter your email and we'll notify you immediately when new listings match what you're looking for.

or enter email address

Already have an account ? Login here

Continue your home search

Preferred Office

Preferred location

Click the map to place a marker, or drag the marker to adjust it.

I agree to receive communications and understand I can unsubscribe at any time.

I agree to be contacted by Charis Realty Group - Christine Issler, Broker via call, email, and text for real estate services. To opt out, you can reply 'stop' at any time or reply 'help' for assistance. You can also click the unsubscribe link in the emails. Message and data rates may apply. Message frequency may vary. Privacy Policy

Already have an account ? Login here

We use cookies

We use cookies primarily for analytics to enhance your experience. By accepting, you agree to our use of these cookies. You can manage your preferences or learn more about our cookies policy.
