Features & Amenities

Interior

  • Total Bedrooms

    2

  • Bathrooms

    2

  • 1/2 Bathrooms

    1

  • Above Grade Finished Area

    1120.0

  • Basement YN

    YES

  • Cooling YN

    YES

  • Cooling

    Central Air, Electric

  • Fireplace YN

    NO

  • Heating YN

    YES

  • Heating

    Exhaust Fan, Electric, Heat Pump

  • Pet friendly

    N/A

Exterior

  • Garage

    No

  • Construction Materials

    Aluminum Siding

  • Parking

    Assigned, Parking Lot

  • Pool

    No

  • Waterfront YN

    NO

Area & Lot

  • Lot Size(acres)

    0.04

  • Lot Size(square feet)

    1,611

  • Property Type

    Residential

  • Property Sub Type

    Townhouse

  • Architectural Style

    Other

Price

  • Sales Price

    $340,000

  • Tax Amount

    $4,440

  • Sq. Footage

    1,120

  • Price/SqFt

    $303

HOA

  • Association

    YES

  • Association Fee

    $170.01

  • Association Fee Frequency

    Quarterly

  • Association Fee Includes

    N/A

School District

  • Elementary School

    N/A

  • Middle School

    N/A

  • High School

    N/A

Property Features

  • New Construction

    NO

  • Foundation Details

    Concrete Perimeter

  • Senior Community YN

    NO

  • Sewer

    Public Sewer

  • Tax Lot

    36

  • Water Source

    Public

Schedule a Showing

Showing scheduled successfully.

<
>
IN PERSON
VIA CHAT

What is 3 + 4 ?


Change time

Mortgage calculator

Estimate your monthly mortgage payment, including the principal and interest, property taxes, and HOA. Adjust the values to generate a more accurate rate.

Your payment

Principal and Interest:

$

Property taxes:

$

HOA fees:

$

Total loan payment:

$

Total interest amount:

$

Location

County

HOWARD

Elementary School

Middle School

High School

Listing Courtesy of Wendy Slaughter , Samson Properties

RealHub Information is provided exclusively for consumers' personal, non-commercial use, and it may not be used for any purpose other than to identify prospective properties consumers may be interested in purchasing. All information deemed reliable but not guaranteed and should be independently verified. All properties are subject to prior sale, change or withdrawal. RealHub website owner shall not be responsible for any typographical errors, misinformation, misprints and shall be held totally harmless.

Agent Lucinda Garel-Smith

AGENT

Lucinda Garel-Smith

Call Lucinda today to schedule a private showing.


* Listings on this website come from the FMLS IDX Compilation and may be held by brokerage firms other than the owner of this website. The listing brokerage is identified in any listing details. Information is deemed reliable but is not guaranteed. If you believe any FMLS listing contains material that infringes your copyrighted work please click here to review our DMCA policy and learn how to submit a takedown request.© 2024 FMLS.
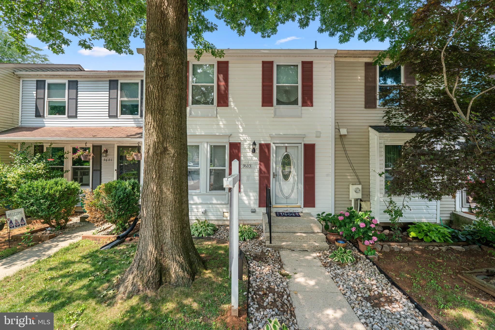
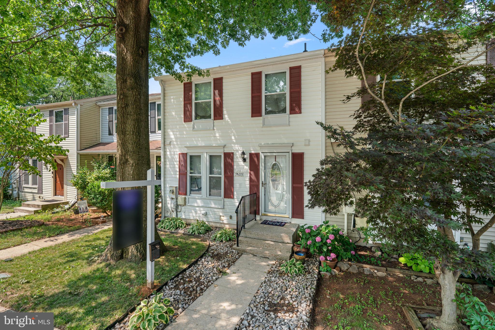
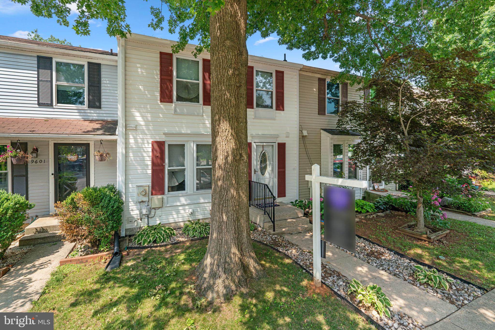
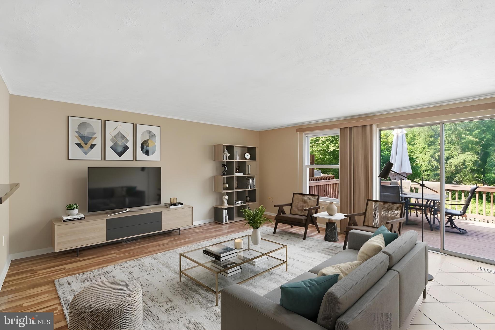
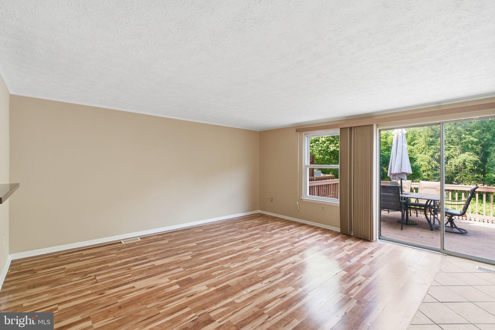
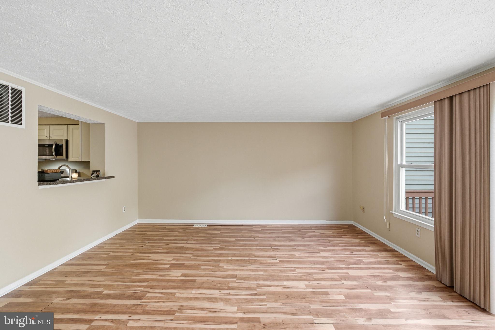
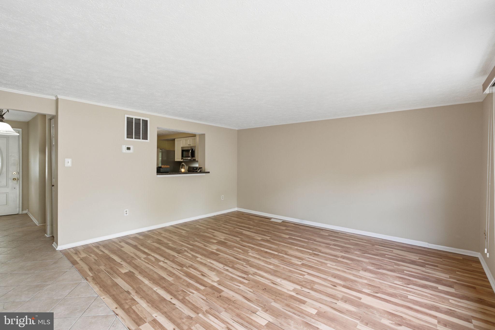
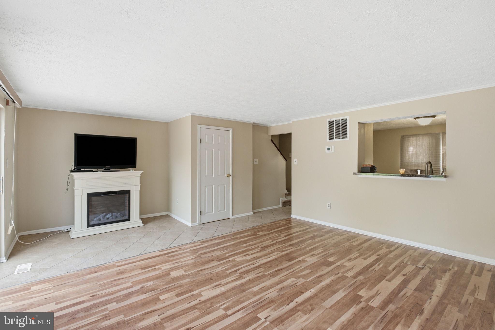
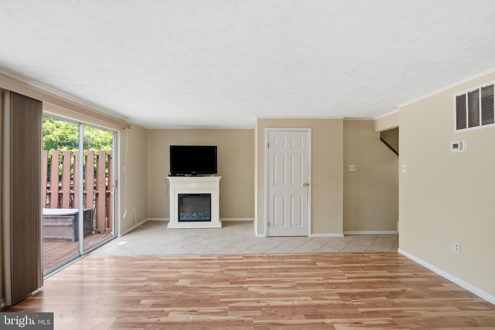
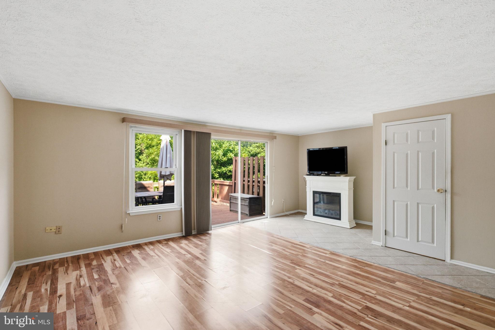
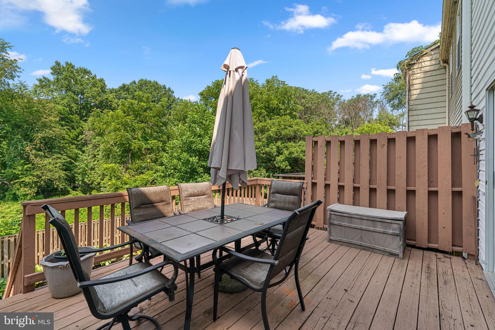
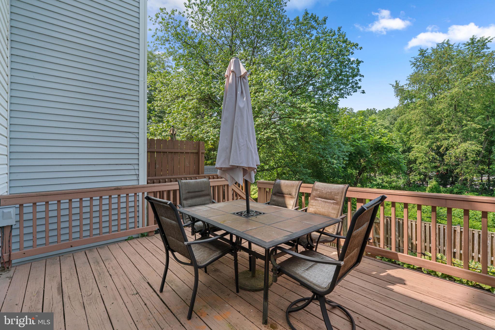
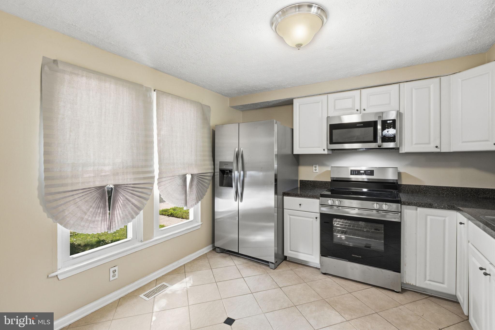
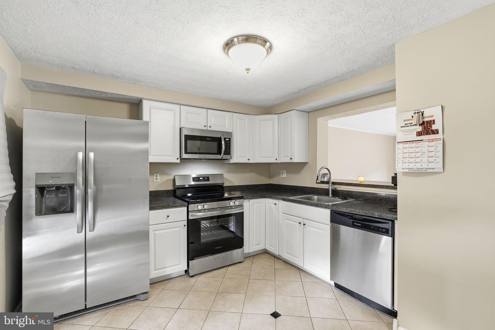
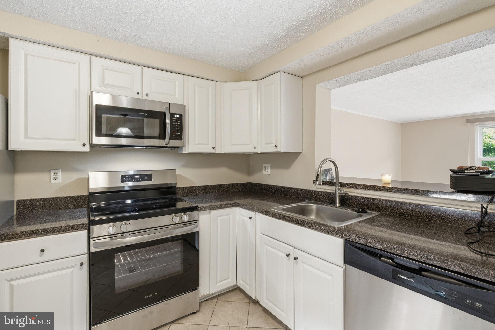
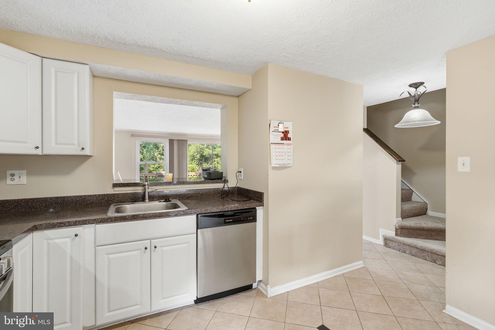
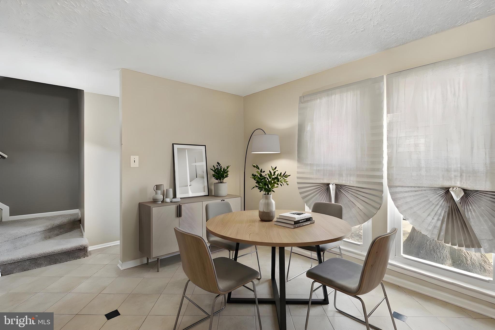
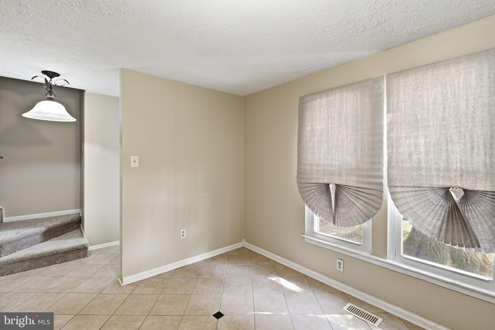
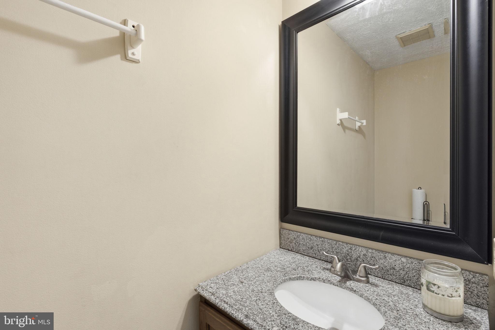
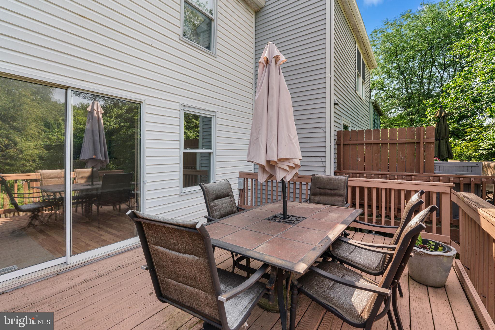
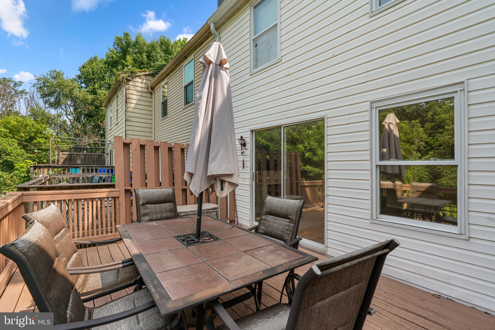
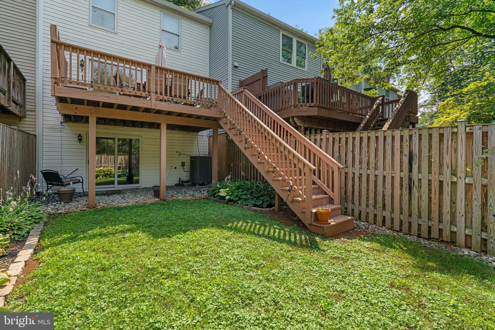
Coming Soon! Head up the shaded walkway and into this 3-level townhome in the desirable community of Glen Oaks. The welcoming entryway with tile flooring leads into the bright kitchen, featuring recently replaced stainless steel appliances, crisp white cabinetry, and space for a kitchen table, creating the perfect spot for everything from morning coffee to weeknight dinners. A convenient pass-through opens to the spacious living room, making it easy to stay connected while entertaining. The sun-filled living room offers access to half bath and access to the back deck, where you can unwind with dinner or drinks.
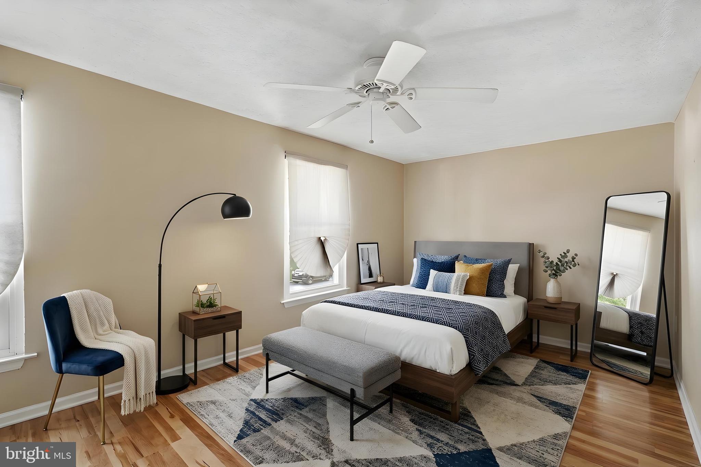
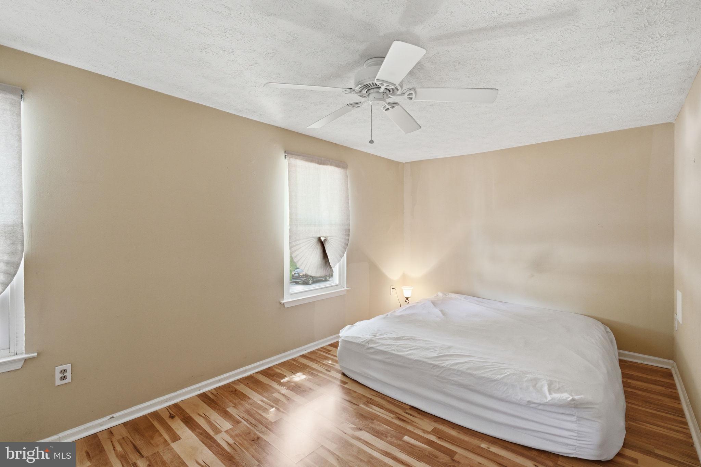
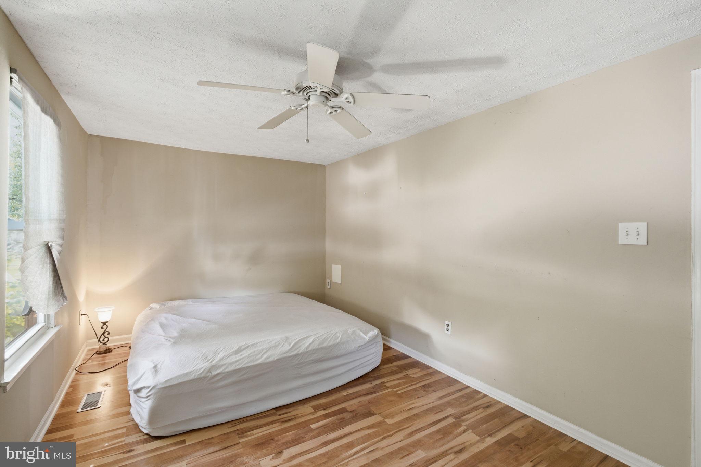
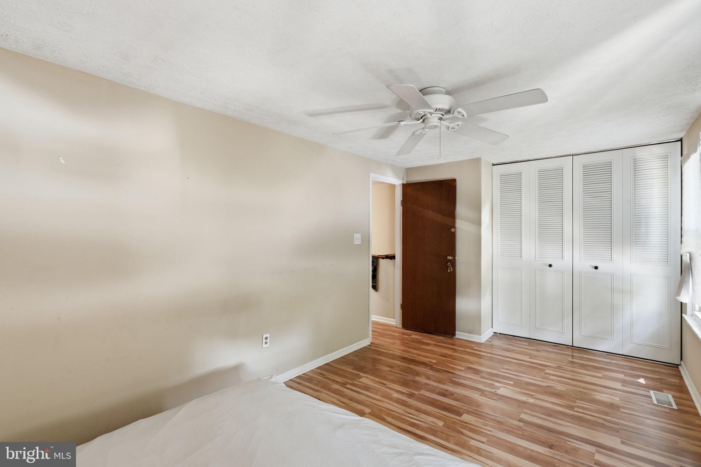
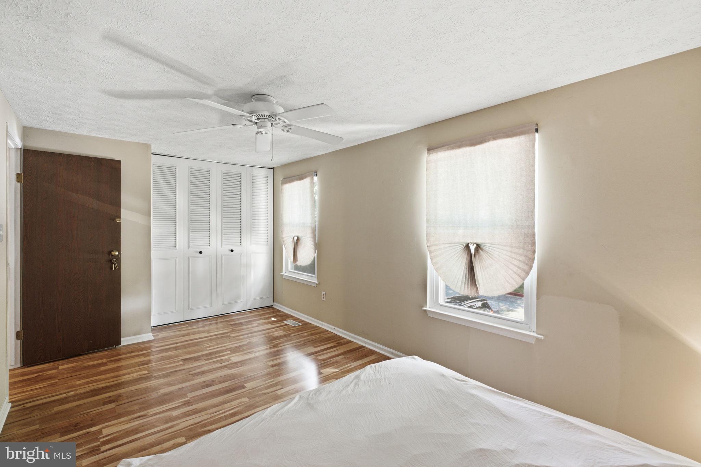
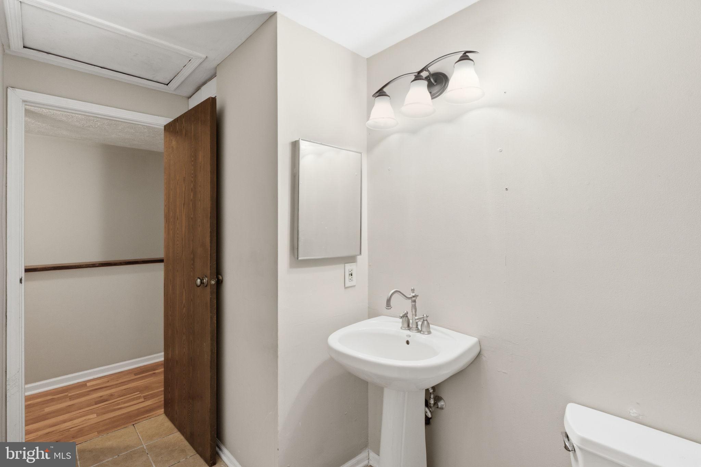
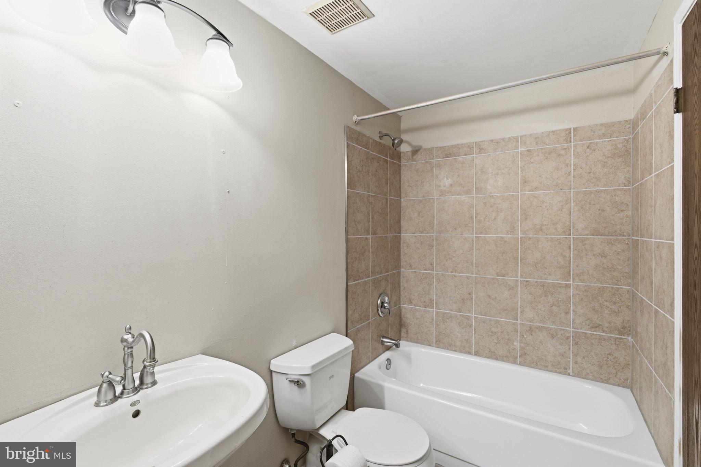
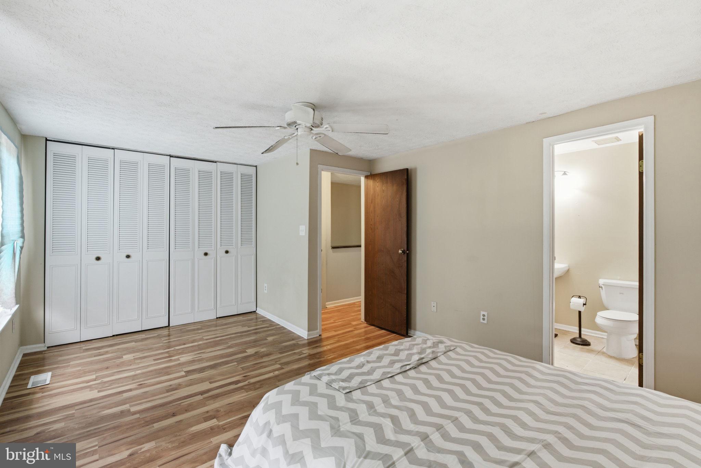
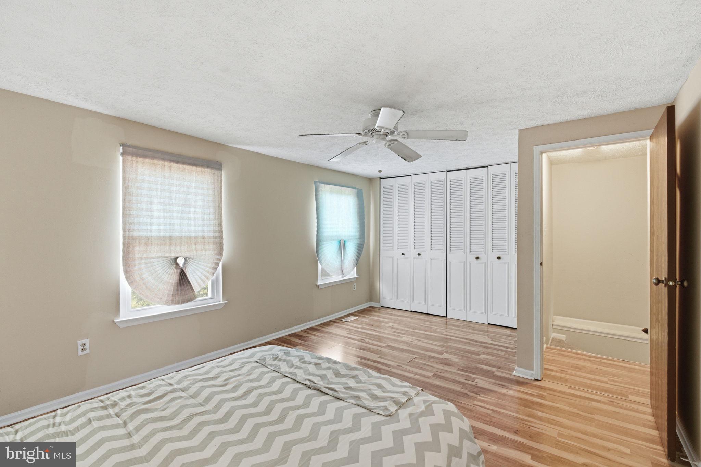
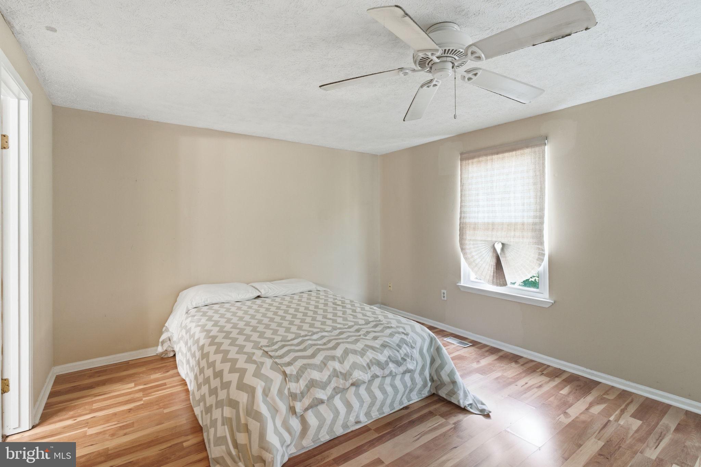
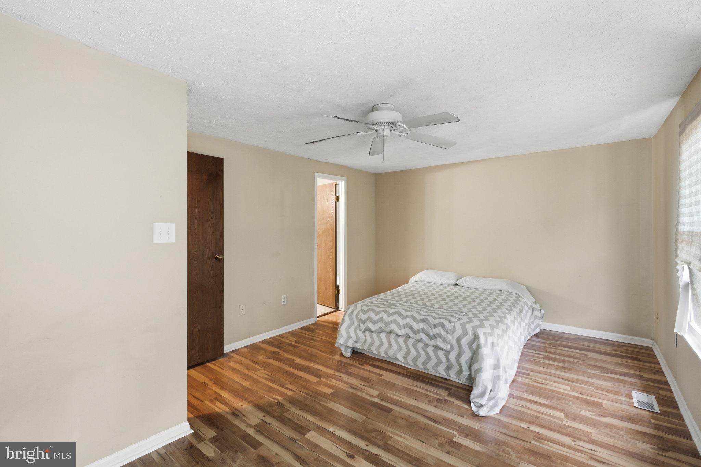
Upstairs, you'll find two generously sized bedrooms, each with ceiling fans and ample closet space. The owner's bedroom enjoys direct access to the hall bath for added convenience.
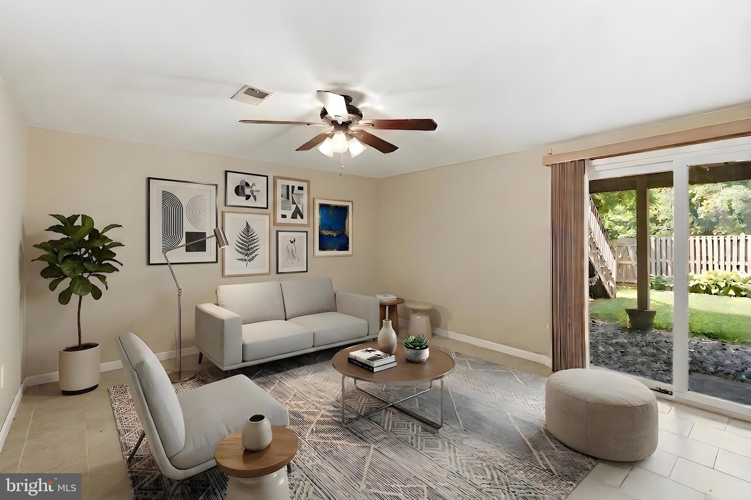
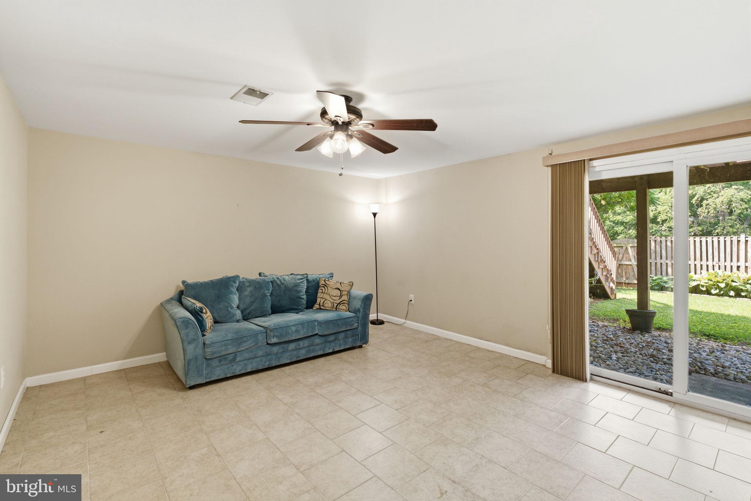
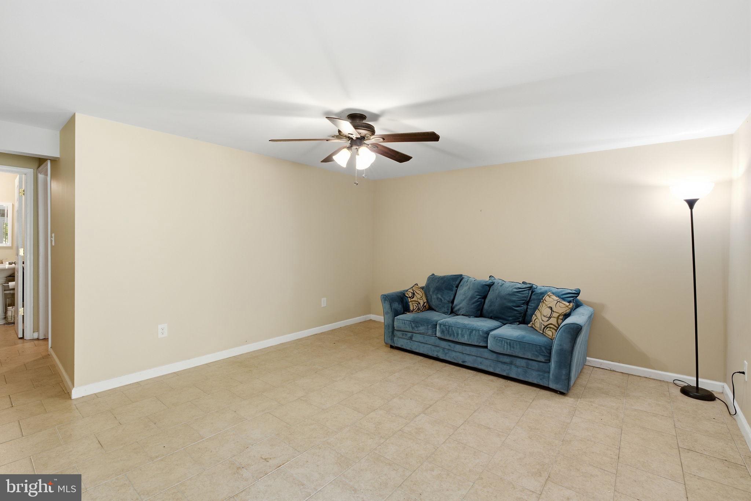
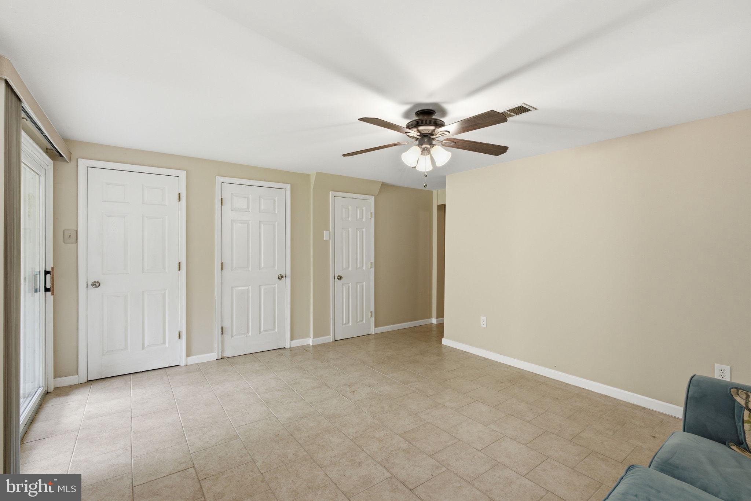
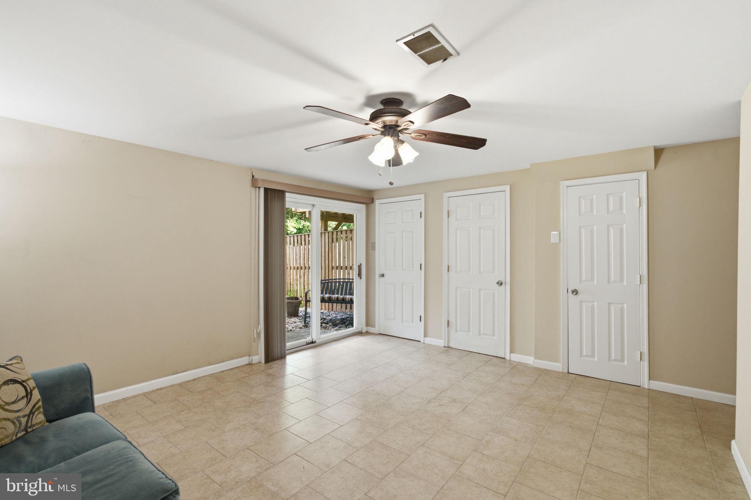
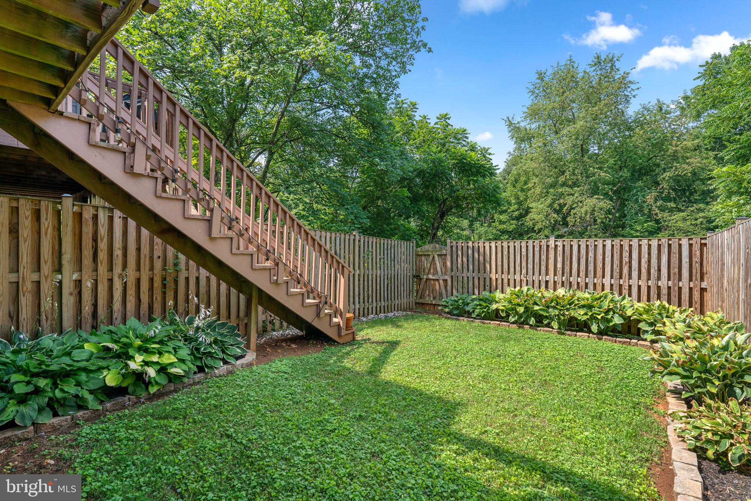
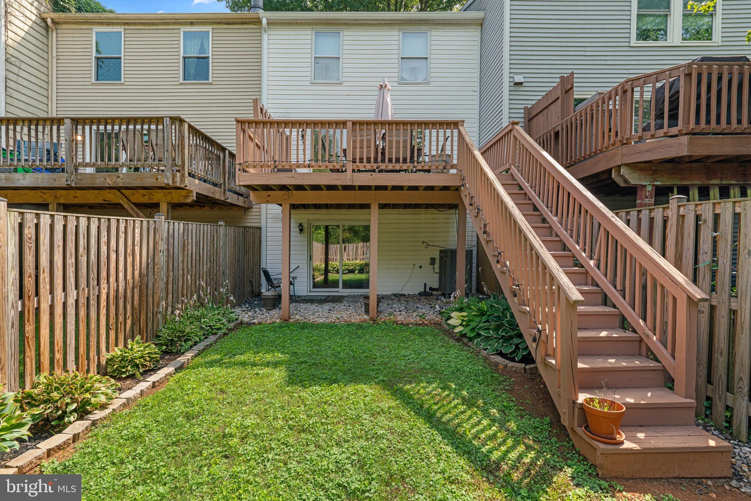
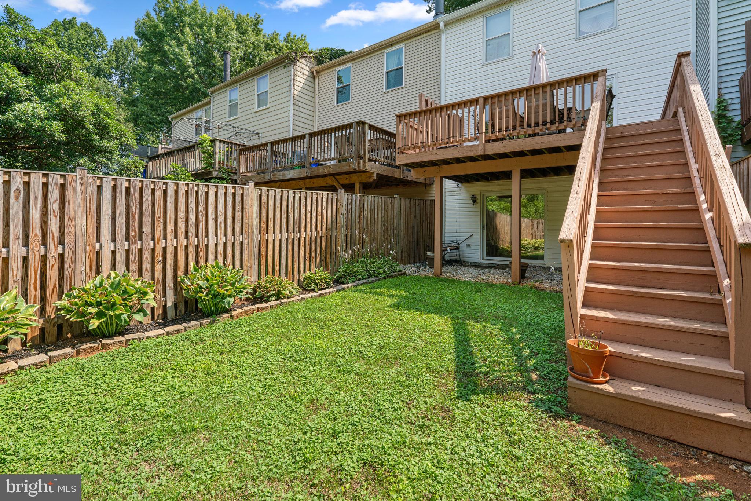
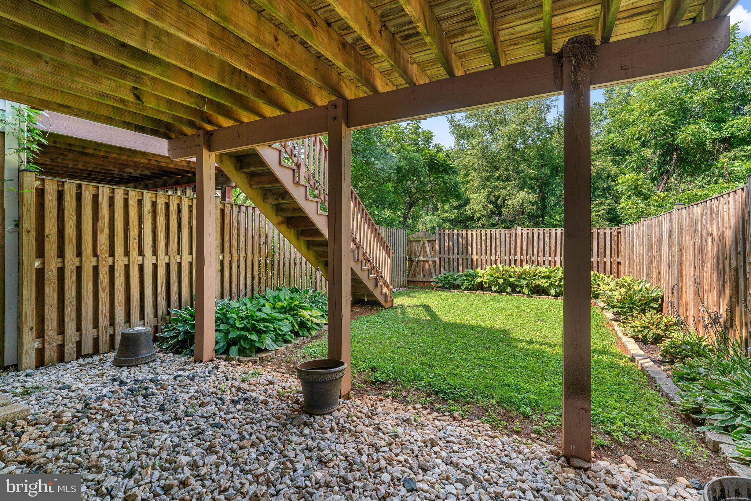
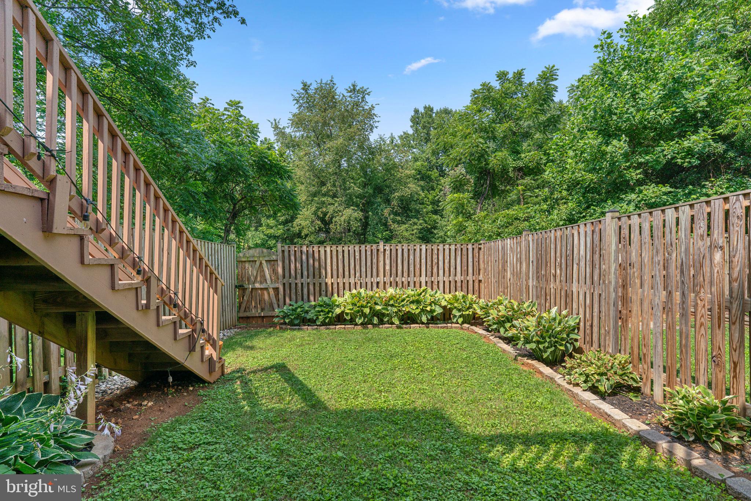
The fully finished lower level expands your living space with a large recreation room that's ready for movie nights, game days, a home gym, office, or whatever fits your lifestyle. A full bath and walkout access to the backyard make this level as functional as it is versatile. Outside, the fully fenced backyard provides plenty of room to relax, garden, or entertain, with stairs leading to the deck above.
Recent updates, including the roof and HVAC system, provide added peace of mind, while two assigned parking spaces make everyday living even easier. 
Ideally located near Route 32 and I-95, this home offers convenient access to parks, paved trails, tot lots, and all the shopping, dining, and everyday conveniences along Snowden River Parkway. This property is being sold strictly as-is.  Property is being sold strictly AS-IS; seller will make no repairs.

9603 QUARRY BRIDGE COURT

Message successfully sent.

What would you like to know?

What is 3 + 4 ?

I agree to receive email communication and understand I can unsubscribe at any time.

I agree to be contacted by Charis Realty Group via call, email, and text for real estate services. To opt out, you can reply 'stop' at any time or reply 'help' for assistance. You can also click the unsubscribe link in the emails. Message and data rates may apply. Message frequency may vary. Privacy Policy

Related Properties

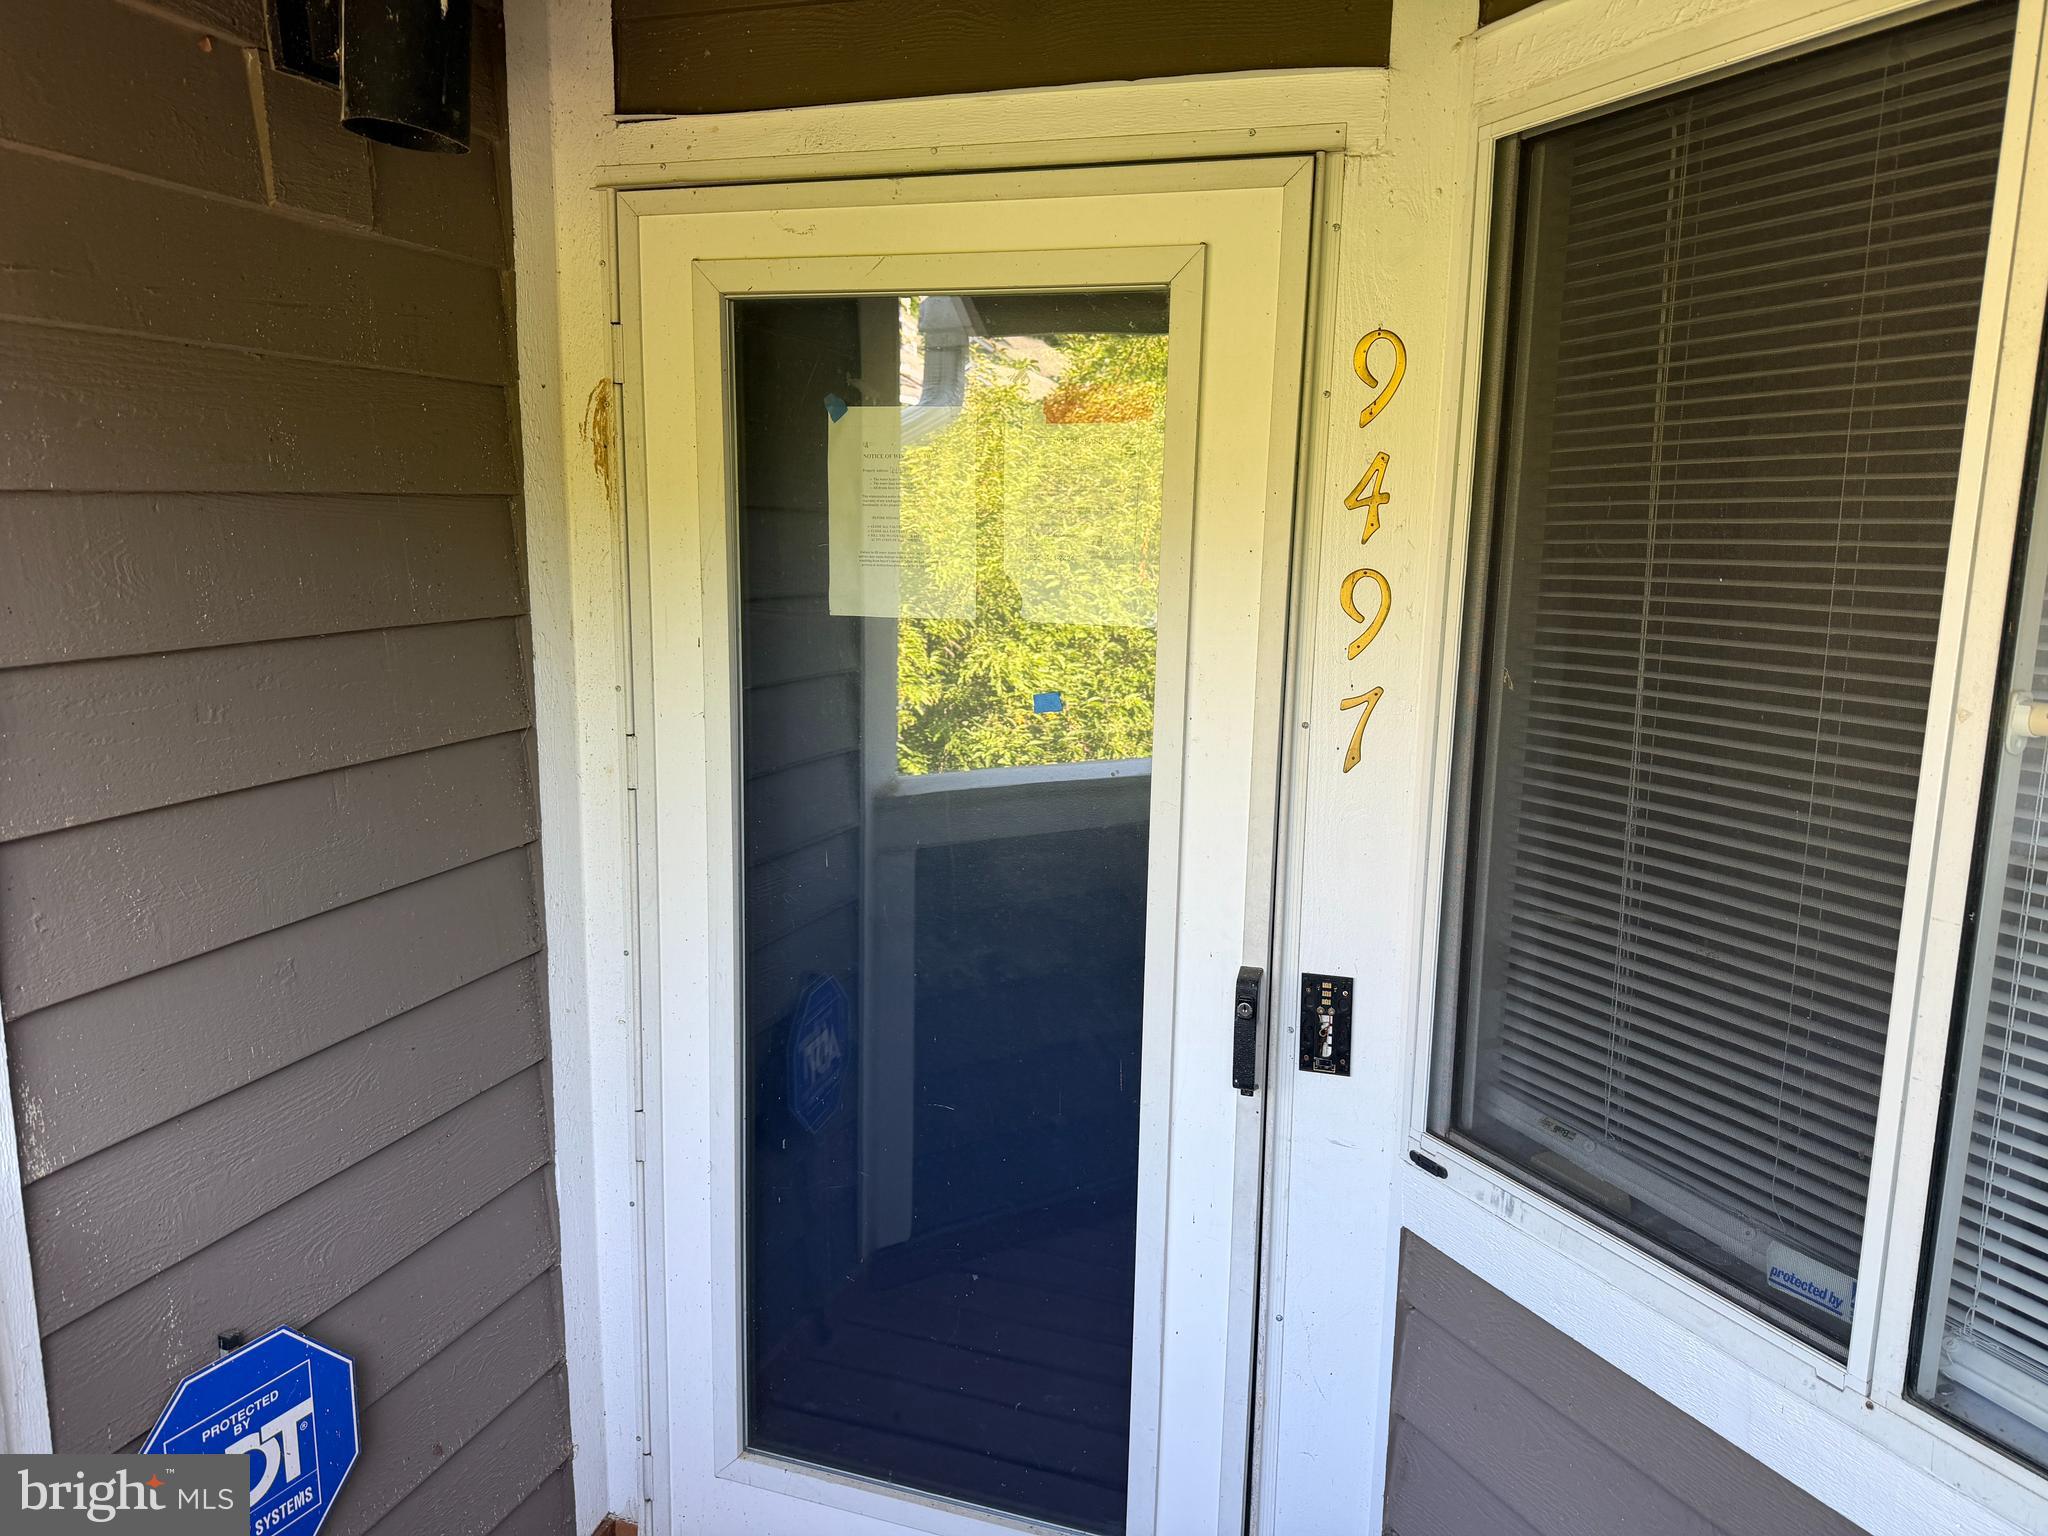
Three bedroom, two full bath condo ideally located in the heart of Columbia. The main level features a kitchen, dining area, and a bright living room with access to a private balcony. Upstairs, you’ll find a versatile loft space overlooking the main living area, perfect for a home office, reading nook, or additional lounge area plus a primary suite.  Access to scenic walking paths, lakes, parks, shopping, dining, and convenient commuter routes including Route 29, I-95, and Route 32. Property is Owned by the US Dept. of HUD. Case Number 241-819154 IE. HUD Homes are Sold “As-Is”. Pre-1978 Properties to include LBP Notices. Equal Housing Opportunity. Seller may contribute up to 3% for buyer’s closing costs, upon buyer request. Buyer to verify all information. Seller and Agent are unaware of ground rent status, it is up to the buyer to verify.
#MDHW2070676

COLUMBIA

9497 HICKORY LIMB 301

3 Beds

2 Baths

1,790 Sq.Ft.

$307,000

MLS#: MDHW2070676

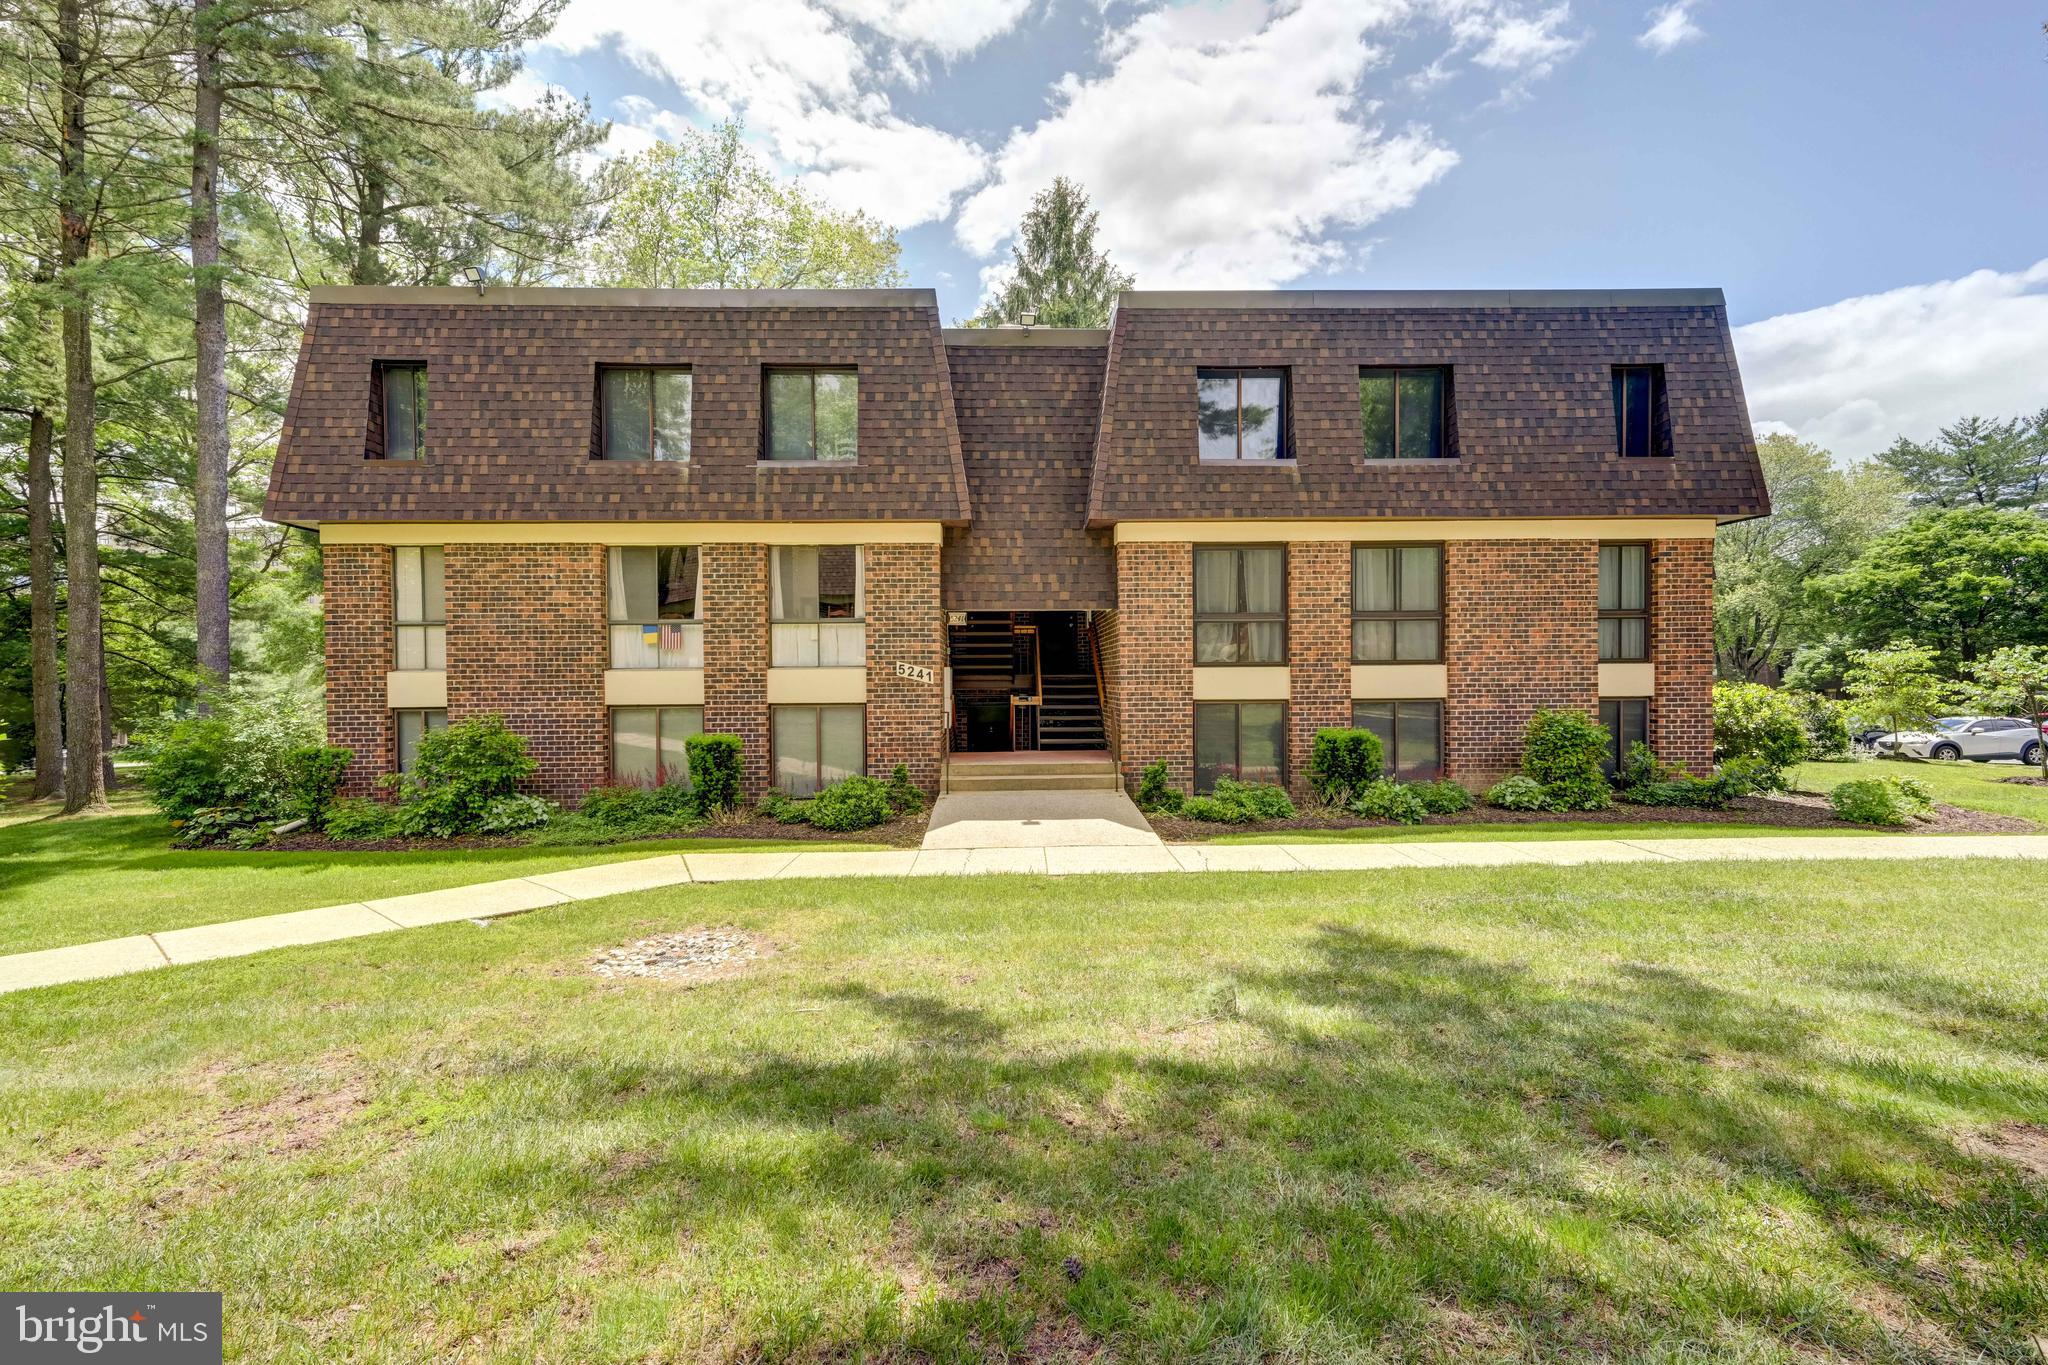
Welcome to this beautifully updated 2-bedroom, 2-bathroom condo ideally located just steps from the vibrant Mall in Columbia. This move-in ready home features a modern kitchen with sleek cabinetry, granite countertops, and stainless steel appliances—perfect for everyday living and entertaining. Enjoy brand-new flooring throughout that adds a fresh, contemporary touch to every room. The open-concept living and dining area offers plenty of natural light and a seamless flow to a private balcony. Both spacious bedrooms feature generous closet space, and the primary suite includes a private full bathroom for your convenience.With shopping, dining, parks, and entertainment right outside your door, this condo offers unbeatable walkability and a low-maintenance lifestyle in one of Columbia’s most sought-after locations.
Don't miss this incredible opportunity—schedule your showing today!
#MDHW2066524

COLUMBIA

5241 W RUNNING BROOK ROAD 302

2 Beds

2 Baths

1,207 Sq.Ft.

$299,000

MLS#: MDHW2066524

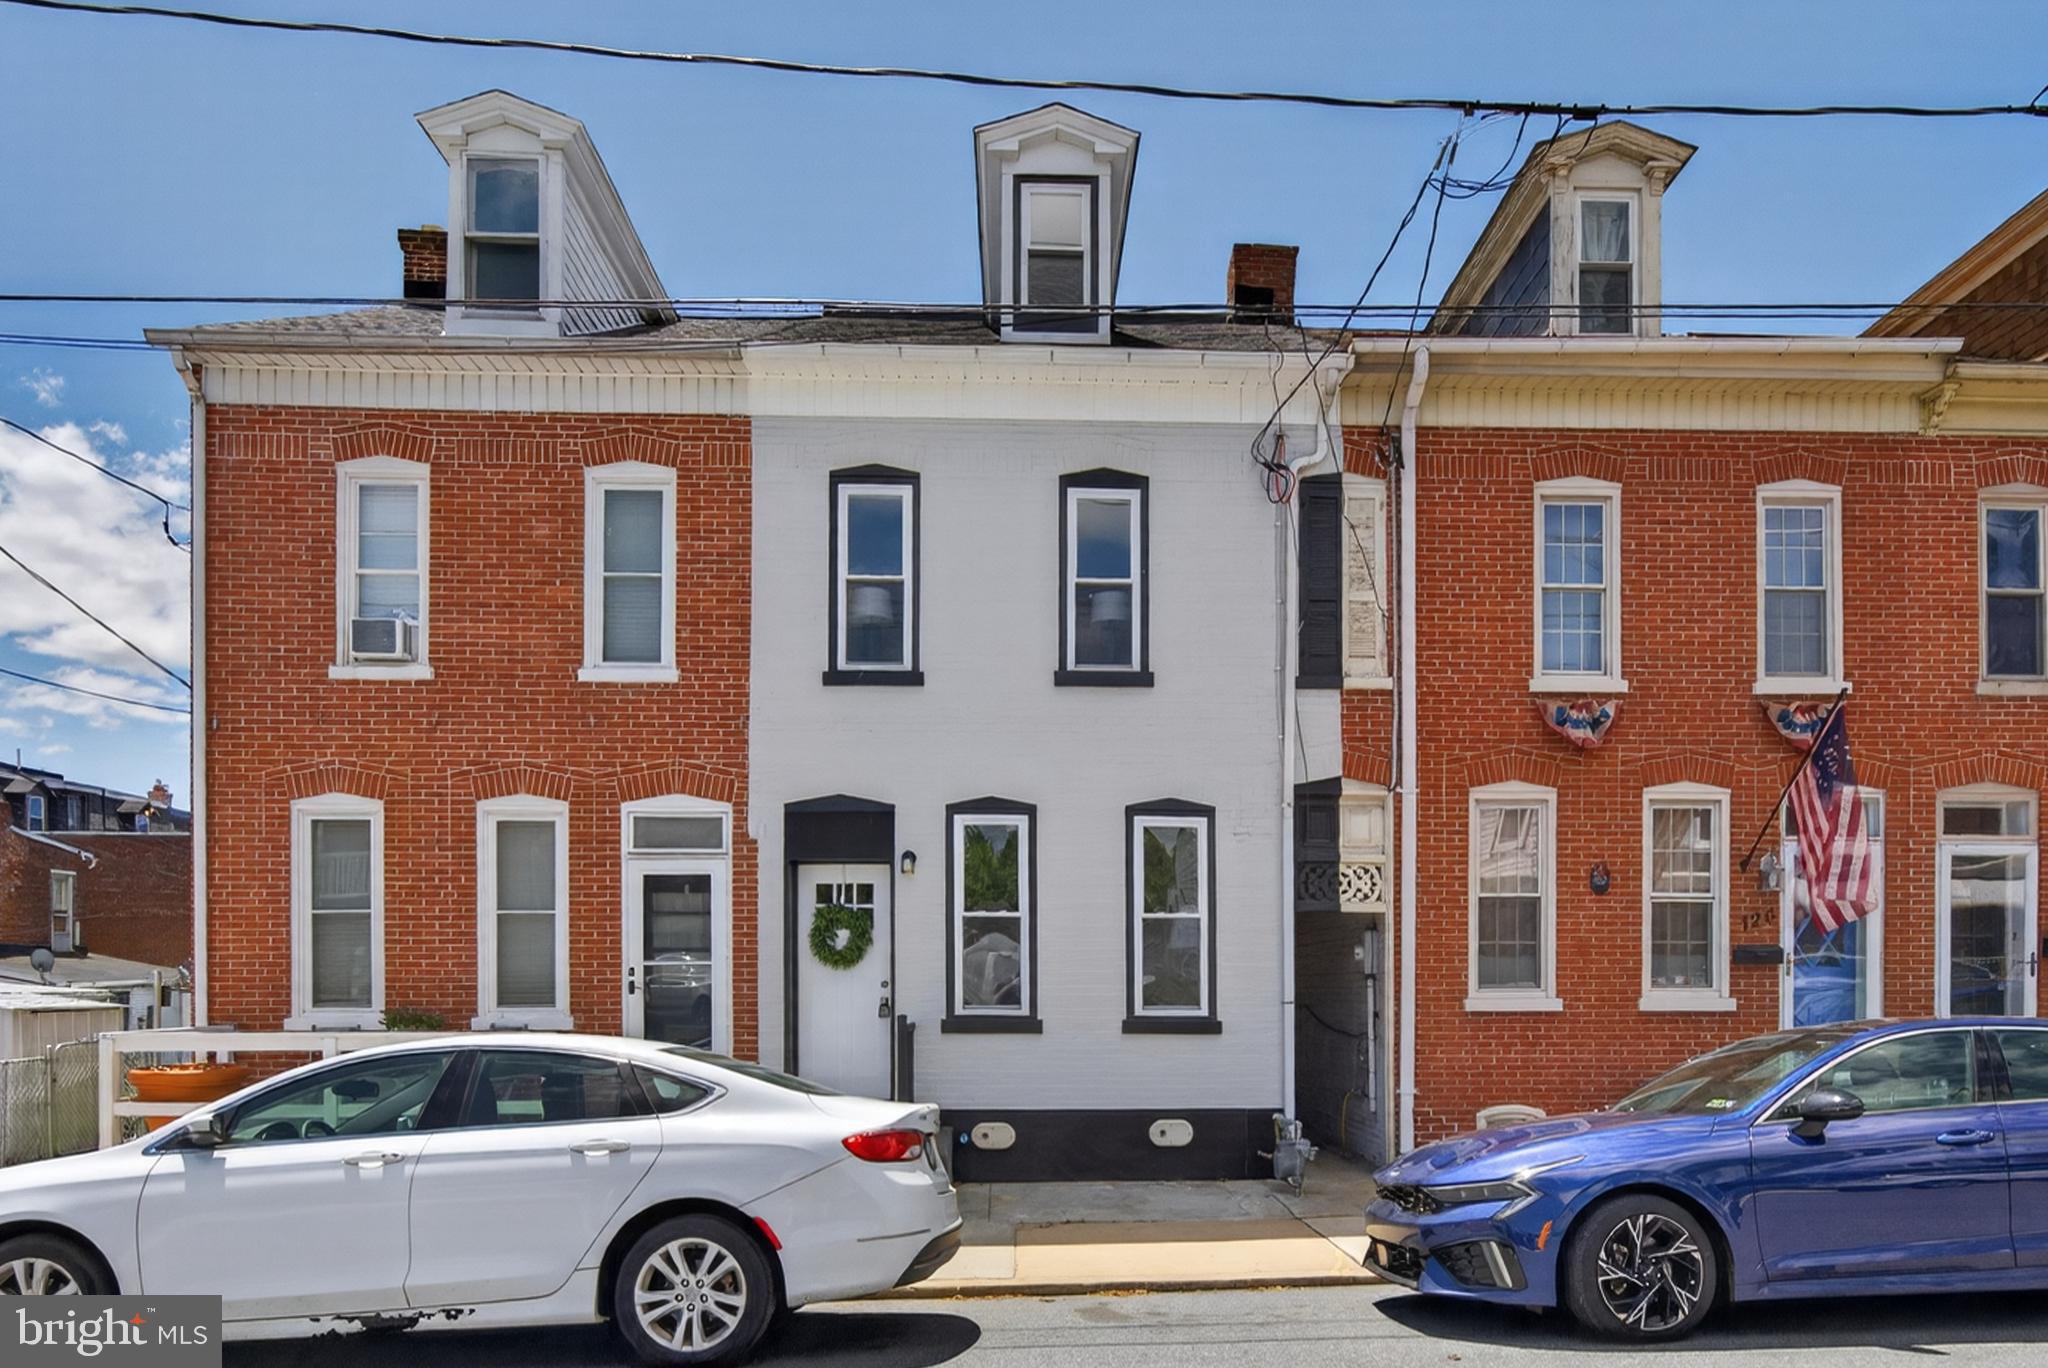
Looking for a move in ready home in Columbia borough? This amazing place has been completely restored from a down to the studs renovation. 4 great sized bedrooms , 2.5 baths, including a spacious owners retreat w ensuite bathroom & tile shower, a huge 1st floor bedroom as well the addition of the large 3rd floor bedroom. ALL NEW items include roof, windows, gas furnace and central air, electrical, plumbing including the lateral from house to main, water heater, gorgeous custom kitchen with solid wood cabinets featuring soft close doors and drawers, gorgeous ceramic tile back splash. open shelving, White Cararra quartz countertops and high end stainless steel appliances. Soaring 10' first floor ceilings as well as a manageable yard with potential off street parking
complete the appeal for this Borough Beauty.
#PALA2089690

COLUMBIA

118 N 8TH STREET

4 Beds

2 Baths

1,875 Sq.Ft.

$295,000

MLS#: PALA2089690

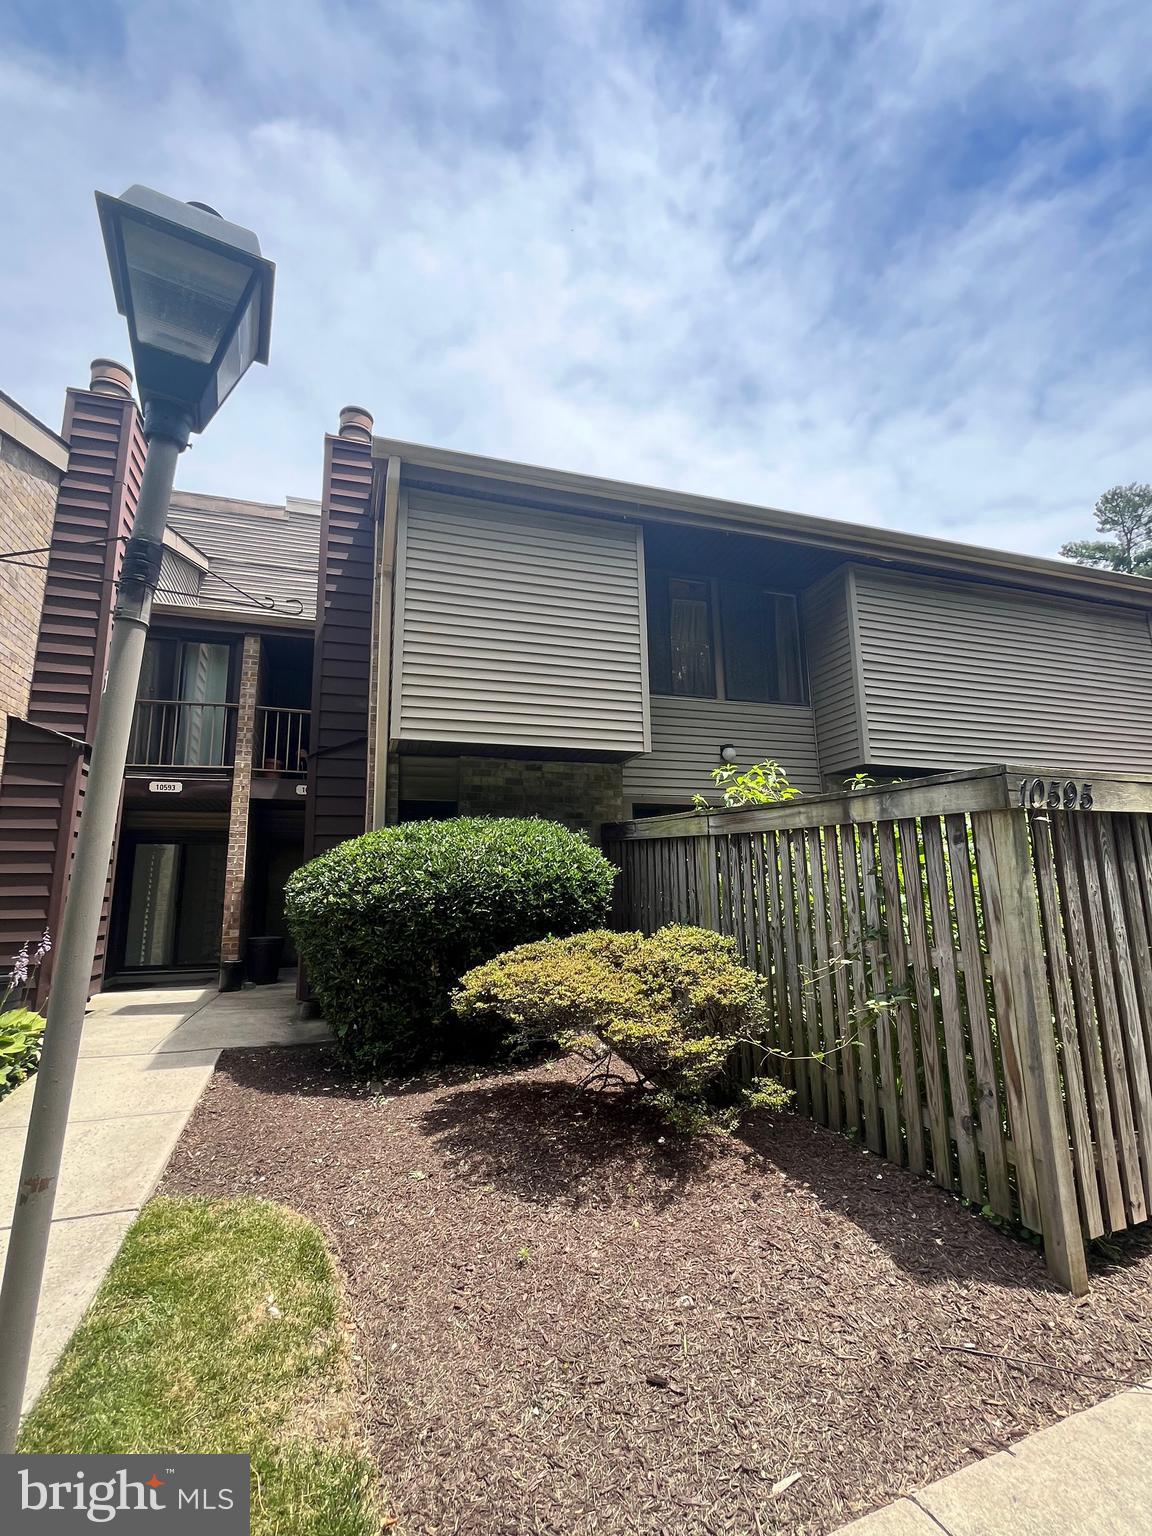
Updated 2 level townhome in the Village of Wilde Lake! This beautifully renovated home offers 3 bedrooms, 2.5 baths, private entrance with a fenced in patio, washer and dryer, LVP floors, balcony and more! A must see! Schedule your showing today!
#MDHW2068602

COLUMBIA

10595 TWIN RIVERS ROAD

3 Beds

2 Baths

1,510 Sq.Ft.

$349,900

MLS#: MDHW2068602

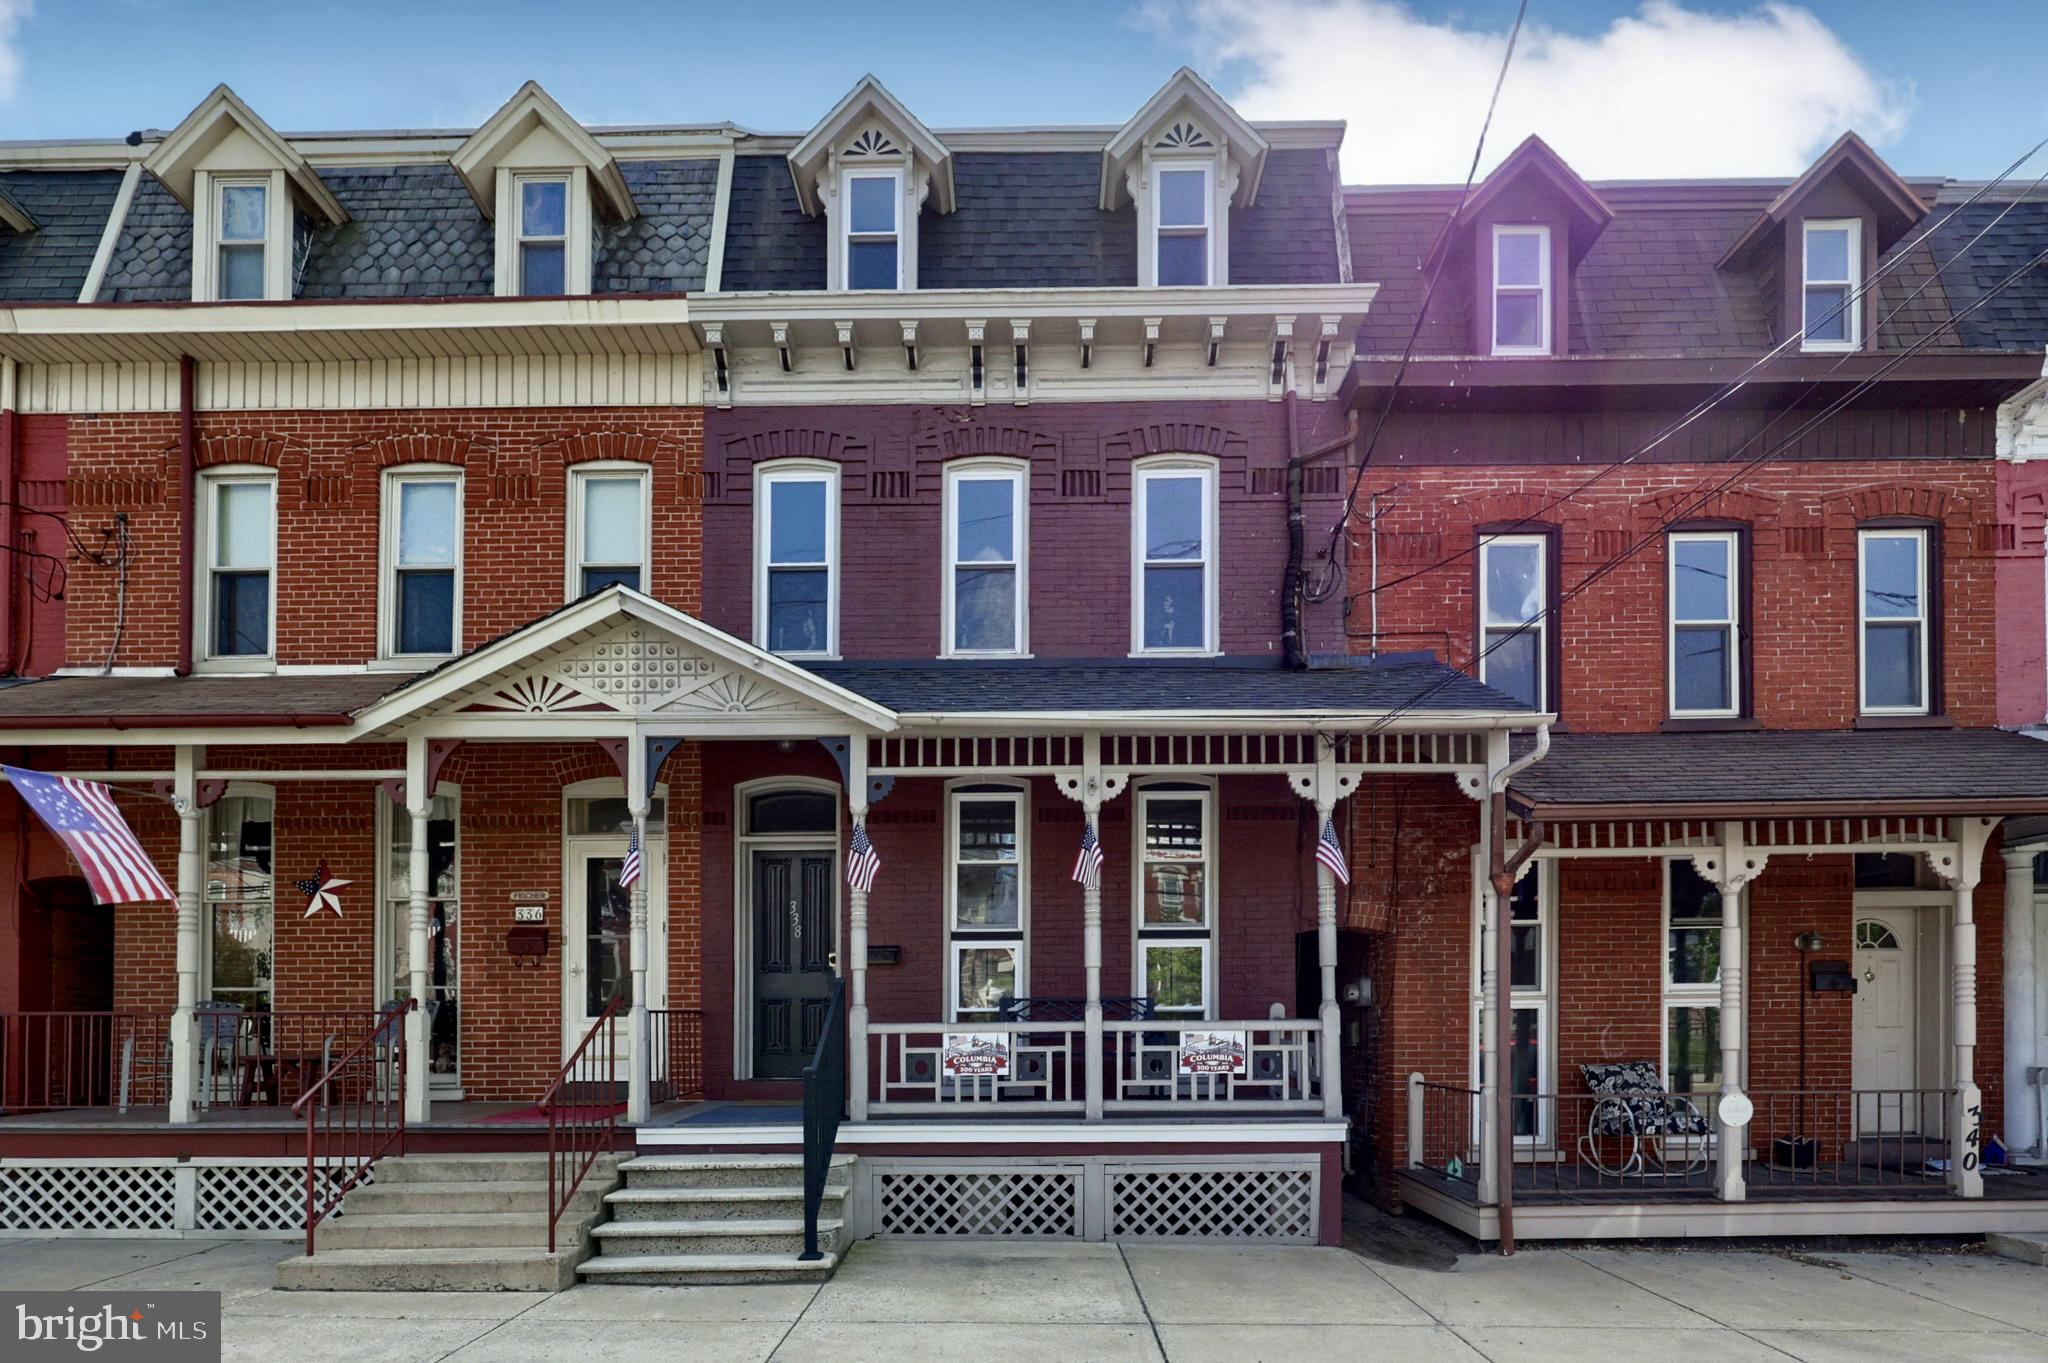
Welcome home to this beautifully updated 4-bedroom, 3-full-bath Columbia residence. Completely remodeled in 2021, this home offers peace of mind with major improvements including electrical, plumbing, HVAC, roof, and replacement windows. At the heart of the home, the spacious kitchen features a large center island that's perfect for gathering with family and friends, preparing meals, or enjoying your morning coffee.

One of the home's standout features is its flexible floor plan. A first-floor bedroom and full bath provide an ideal setup for guests, multigenerational living, or anyone looking for the convenience of main-level living. Upstairs, you'll find a spacious primary suite complete with two walk-in closets and a private full bath, creating a comfortable retreat at the end of the day. The second-floor laundry adds even more everyday convenience by keeping everything right where you need it.

Outside, enjoy your private deck and the added benefit of off-street parking for two vehicles. With modern updates already completed, this move-in ready Columbia home is one you won't want to miss.
#PALA2091172

COLUMBIA

338 N 3RD STREET

4 Beds

3 Baths

2,026 Sq.Ft.

$315,000

MLS#: PALA2091172

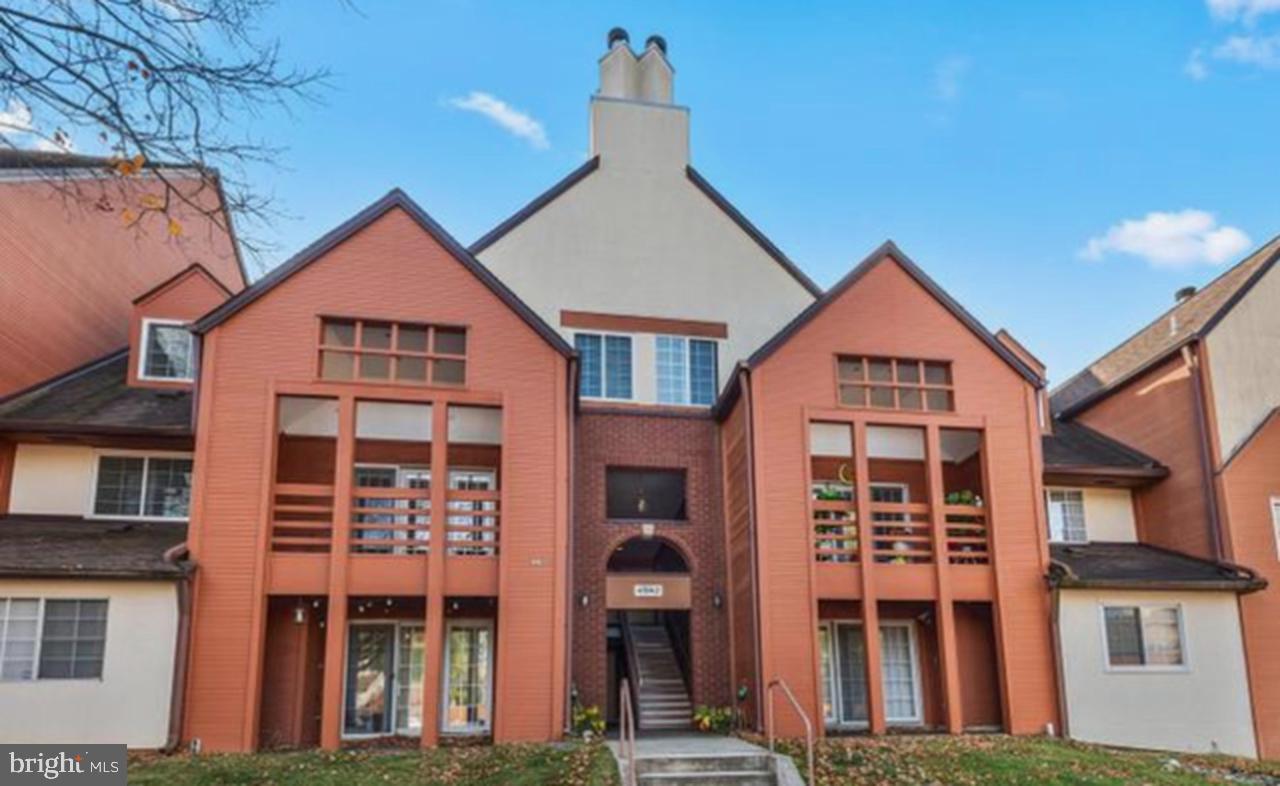
DISCOVER ONE OF COLUMBIA'S BEST KEPT SECRETS! Enjoy peaceful golf course living in the heart of Columbia! Nestled along the 18th hole of Fairway Hills Golf Course, this unique two-level condominium offers a tranquil setting with seasonal golf course views, mature trees, and a sense of privacy—all while being just minutes from everything Columbia has to offer.  This spacious home features two generously sized primary suites, each with its own private full bathroom and custom-designed closets, offering exceptional comfort, storage, and flexibility. A convenient main-level powder room is perfect for guests, while a versatile bonus den provides the ideal space for a home office, fitness area, reading room, hobby space, or whatever best suits your lifestyle. The thoughtfully designed floor plan is ideal for both everyday living and entertaining; washer and dryer and additional storage conveniently located off the private balcony.  Location is everything, and this home delivers. Enjoy easy access to Routes 29, 32, 95, and 100, making commuting to Baltimore, Washington, D.C., Fort Meade, NSA, and BWI Airport a breeze. Just minutes away are The Mall in Columbia, the vibrant Merriweather District, Whole Foods, Giant, Centennial Park, and Columbia's extensive network of walking and biking trails, along with an incredible variety of restaurants, shopping, and entertainment.  Whether you're looking for low-maintenance living, a flexible floor plan, or a peaceful home in one of Columbia's most convenient locations, this exceptional residence offers the perfect blend of comfort, convenience, and lifestyle.
#MDHW2067790

COLUMBIA

4942 COLUMBIA ROAD 6 39

2 Beds

2 Baths

1,452 Sq.Ft.

$360,000

MLS#: MDHW2067790

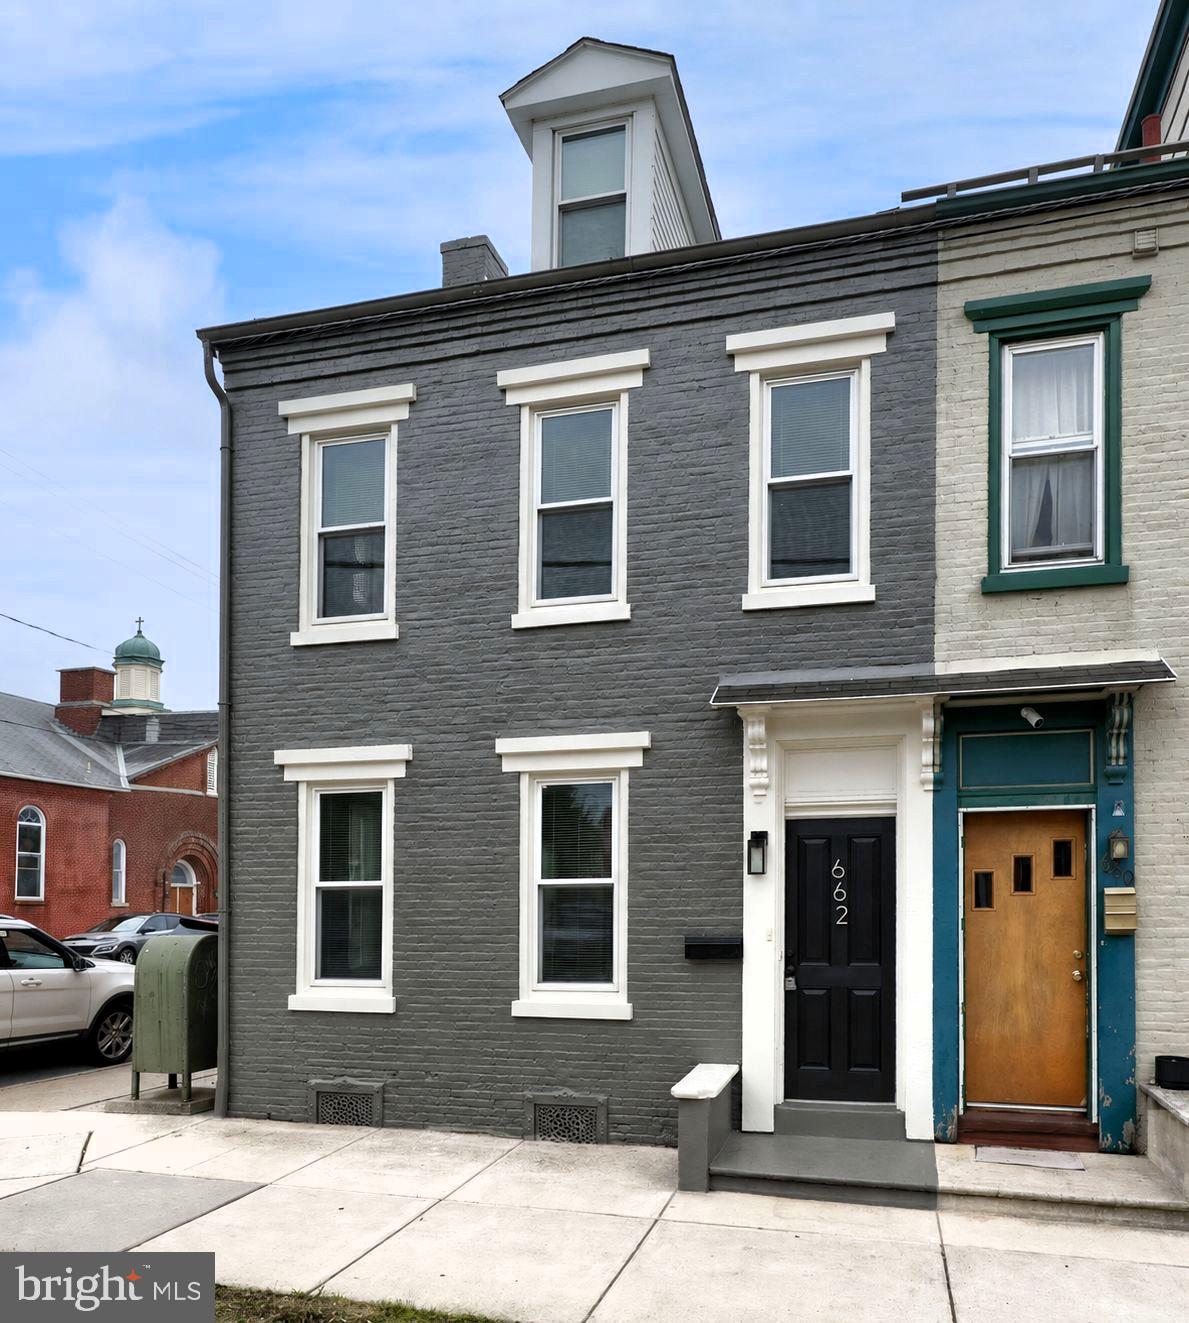
Welcome to 662 Walnut Street, a beautifully remodeled three-bedroom, two-and-a-half-bath home situated on a desirable corner property in the heart of Columbia.

The interior features an open-concept design that creates a bright, inviting flow for everyday living and entertaining. Luxury vinyl plank flooring, central air, and ceiling fans throughout provide modern style and year-round comfort. The home also includes a spacious primary bedroom with a private bath, a convenient second-floor laundry room, and a sunroom that offers additional space for relaxing, working from home, or enjoying your morning coffee.

Step outside to enjoy the balcony and a private backyard bordered by mature privacy hedges. The two-story garage provides valuable off-street parking along with additional space for storage, a workshop, or other possibilities.

Fully remodeled and move-in ready, this corner property combines modern finishes, generous living space, privacy, and desirable amenities. Schedule your private showing and discover everything 662 Walnut Street has to offer.
#PALA2091742

COLUMBIA

662 WALNUT STREET

3 Beds

2 Baths

1,759 Sq.Ft.

$299,900

MLS#: PALA2091742

New on site 4 days ago
Business opportunity meets rustic retreat! Tucked just off Route 30 in Columbia, this truly unique property offers an exceptional blend of residential charm, workspace, and future potential. The main home features 3 bedrooms and 2 full baths, with an integral garage and workshop that could easily be converted into a second garage, studio, or additional living space. Outside, the property has a commercial feel with excellent visibility and versatility, while inside, you'll find the warm, inviting character of a rustic cabin getaway. Enjoy the private back deck overlooking a tiered, wooded backyard that feels worlds away from it all. AND a separate in-law suite, next-generation living space, or apartment adds even more flexibility for extended family, guests, rental income, or business use. It has the kitchen and bathroom on the first floor and the living space/bedroom on the second floor. Want more space or development opportunity? A second parcel is also available offering even more possibilities—keep it as additional yard space or parking, or explore the potential to build another home. See MLS PALA2092396 for the packaged sale. Whether you're looking for a unique residence, space for your business, an investment opportunity, or room to grow, this property offers an incredible number of possibilities in a convenient Columbia location.
#PALA2092408

COLUMBIA

318 LINDEN STREET

3 Beds

2 Baths

2,058 Sq.Ft.

$295,000

MLS#: PALA2092408

Sweet Townhome in Hempfield School District – Easy Living in the Peregrine HOA Community! Like new and built in 2024 by Millford Construction, this beautifully maintained Dawn model offers bright, cheerful spaces and a flexible floor plan designed for today's lifestyle. The main level features an open-concept living area with a cozy corner fireplace, flowing seamlessly into the dining area with views of the patio and a spacious kitchen complete with granite countertops, tile backsplash, abundant cabinetry, a pantry, and convenient main-level laundry. Also on the main floor is a versatile bonus room that can easily serve as a bedroom, home office, playroom, or hobby space, along with a full bath for added convenience. Upstairs, you'll find three comfortable bedrooms and two full baths, including a spacious primary suite with a walk-in closet located just off the private bath. The primary bath features tile flooring, a double vanity, and a walk-in shower. The unfinished basement with Superior Walls provides excellent potential for future finished living space or can be enjoyed immediately as clean, dry storage, a home gym, workshop, or play area. Ideally located just minutes from major commuter routes, shopping, dining, and outdoor recreation, you'll also enjoy easy access to the Susquehanna River and all the activities along the Northwest Lancaster County River Trail. This move-in-ready home offers low-maintenance living in a desirable community with the quality and comfort of new construction.
#PALA2090628

COLUMBIA

823 TALON WAY

4 Beds

3 Baths

1,886 Sq.Ft.

$389,900

MLS#: PALA2090628

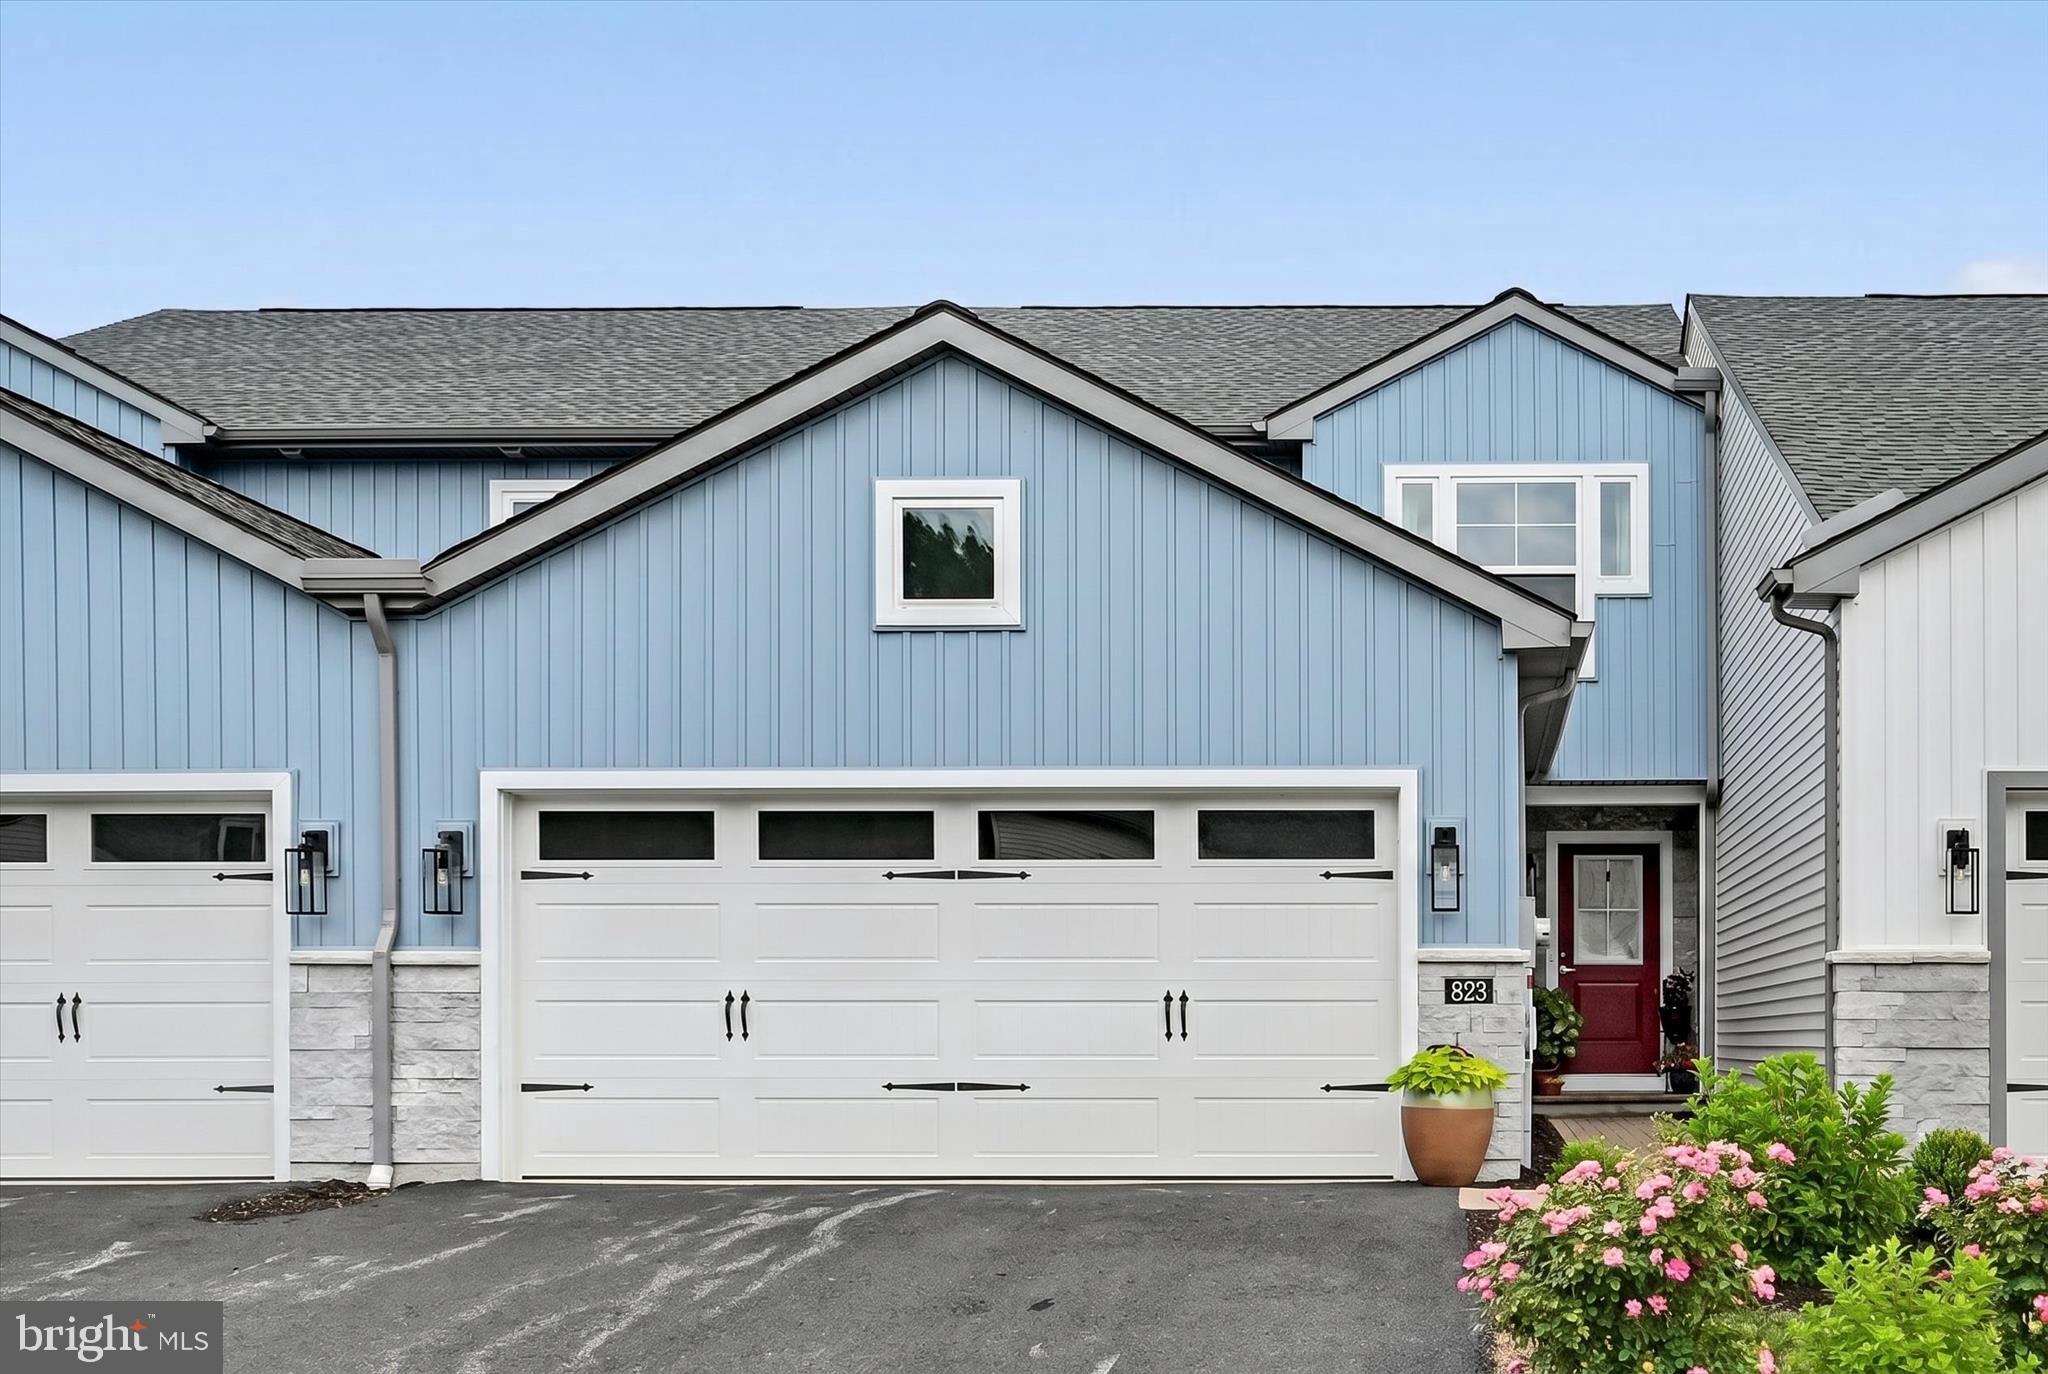
Welcome to a 3-level townhome with a walkout basement!  Freshly painted! Some recent upgrades include AC unit (2021), water heater, all brand new stainless steel appliances. Updated kitchen with granite.  Full bath in the basement. Totally remodeled 3 level town home backing to trees. Vinyl plank flooring; open family room w/bright windows; finished walk-out lower level w/expansive rec room, ! Amazing value with endless upgrades! Great location minutes to the Columbia Mall, Whole Foods, Starbucks, hundreds of restaurants, movies, theater, concert pavilion and major commuter routes.
#MDHW2070320

COLUMBIA

5443 HILDEBRAND COURT

3 Beds

2 Baths

1,410 Sq.Ft.

$399,000

MLS#: MDHW2070320

 - property

Send a message

Message successfully sent.

Your message

What is 3 + 4 ?

Reason for contacting?

I agree to receive email communication and understand I can unsubscribe at any time.

I agree to be contacted by Charis Realty Group via call, email, and text for real estate services. To opt out, you can reply 'stop' at any time or reply 'help' for assistance. You can also click the unsubscribe link in the emails. Message and data rates may apply. Message frequency may vary. Privacy Policy

Sign Out

Virtual Assistant

Would you like to take the next step with this property? We can help you schedule a showing or virtual tour, or send you more details.

Yes, I would like more information.

Thank You for Your Reply, One of Our Agents will contact you as soon as possible

No, maybe later.

Thank you, you can always contact me via email, phone number or through the contact form.

Realhub AI

Lucy - Your AI-Powered Realtor

Update Your Temporary Password

Personalize your search

Enter your email and we'll notify you immediately when new listings match what you're looking for.

or enter email address

Already have an account ? Login here

Continue your home search
Preferred Office

I agree to receive communications and understand I can unsubscribe at any time.

I agree to be contacted by Charis Realty Group via call, email, and text for real estate services. To opt out, you can reply 'stop' at any time or reply 'help' for assistance. You can also click the unsubscribe link in the emails. Message and data rates may apply. Message frequency may vary. Privacy Policy

Already have an account ? Login here

We use cookies

We use cookies primarily for analytics to enhance your experience. By accepting, you agree to our use of these cookies. You can manage your preferences or learn more about our cookies policy.