
- Properties
- Meet our agents
-
Communities
- FREDERICK
- MT AIRY
- ADAMSTOWN
- NEW MARKET
- THURMONT
- URBANA
- MIDDLETOWN
- BALTIMORE
- WALKERSVILLE
- CUMBERLAND
- LA VALE
- FROSTBURG
- HAGERSTOWN
- MARTINSBURG
- BEDFORD
- CHARLESTOWN
- SHEPHERDSTOWN
- ALTOONA
- BLUE KNOB RESORT
- HISTORIC HOMES (CENTRAL MD)
- CARROLL COUNTY
- WOODBINE
- HOWARD COUNTY
- ALLEGANY COUNTY
- MONTGOMERY COUNTY
- GARRETT COUNTY
- ANNE ARUNDEL COUNTY
- WESTMINSTER
- SYKESVILLE
- OWINGS MILLS
- CATONSVILLE
- LONACONING
- CRESAPTOWN
- BRUNSWICK
- GERMANTOWN
- GAITHERSBURG
- ELLICOTT CITY
- PASADENA
- DAMASCUS
- CLARKSBURG
- Market Report
- Home Value


Property
Beds
5
Full Baths
4
1/2 Baths
None
Year Built
2022
Sq.Footage
5,664
Experience elevated living in this stunning Augusta floor plan, offering more than 5,700 finished square feet of thoughtfully designed living space on a private, park-like 3-acre homesite with a walk-out basement. Featuring four bedrooms, four full baths, and a spacious lounge, this exceptional residence seamlessly blends sophistication, comfort, and versatility—perfect for everyday living, entertaining, or multi-generational lifestyles. From the moment you step inside, soaring 9-foot ceilings and elegant architectural details create a warm, inviting atmosphere. A dedicated home office provides the ideal work-from-home space, while the expansive family room offers a dramatic yet comfortable setting for gathering with family and friends. The luxurious main-level owner's suite serves as a private retreat, complete with a spa-inspired bath designed for ultimate relaxation. At the heart of the home, the gourmet kitchen is as functional as it is beautiful, showcasing granite countertops, a farmhouse sink, double ovens, a GE Café 36-inch six-burner gas range, designer cabinetry, and premium finishes. Just beyond, the light-filled sunroom offers the perfect place to enjoy your morning coffee or unwind while overlooking the peaceful backyard. Music enthusiasts will appreciate the surround sound system serving both the kitchen and the finished lower level. The fully finished walk-out basement significantly expands the home's living and entertaining space with 9-foot ceilings and an impressive collection of amenities, including a media room, recreation room, fitness room, wet bar, lounge, an additional third bedroom ensuite—ideal for overnight guests, extended family, or hosting memorable gatherings. Enjoy the beauty of every part of the day, whether you're watching the sunrise from the front of the home or ending the evening with spectacular sunsets from the oversized rear deck overlooking your private surroundings. Beyond the property, Fredericksburg offers an exceptional lifestyle where historic charm and modern convenience come together. Commuters will appreciate easy access to Washington, D.C., and Northern Virginia via major commuter routes and VRE rail service, while downtown Fredericksburg features boutique shopping, acclaimed dining, and waterfront attractions along the Rappahannock River. Surrounded by wineries, parks, and scenic countryside, the area provides a peaceful retreat without sacrificing accessibility. Combining over 5,800 finished square feet, premium finishes, an exceptionally flexible floor plan, and a coveted 3-acre homesite, this remarkable property presents a rare opportunity to enjoy luxury, privacy, and enduring value in one of the region's most desirable and rapidly growing communities. This home offers an assumable VA loan with a low interest rate of 4.875%.
Features & Amenities
Interior
-
Other Interior Features
Ceiling Fan(s), Kitchen Island, Pantry, High Ceilings, Crown Molding, Open Floorplan
-
Total Bedrooms
5
-
Bathrooms
4
-
Above Grade Finished Area
2832.0
-
Basement YN
YES
-
Cooling YN
YES
-
Cooling
Central Air, Ceiling Fan(s), Electric
-
Fireplace YN
NO
-
Heating YN
YES
-
Heating
Central
-
Main Level Bedrooms
3
-
Pet friendly
N/A
Exterior
-
Garage
Yes
-
Garage spaces
2
-
Construction Materials
Brick Veneer, Brick
-
Other Exterior Features
Lighting
-
Parking
Garage, Driveway, Attached
-
Patio and Porch Features
Deck
-
Pool
No
-
Waterfront YN
NO
Area & Lot
-
Lot Size(acres)
3.0
-
Lot Size(square feet)
130,680
-
Property Type
Residential
-
Property Sub Type
Single Family Residence
-
Architectural Style
Raised Ranch/Rambler
Price
-
Sales Price
$1,069,000
-
Tax Amount
$7,539
-
Sq. Footage
5,664
-
Price/SqFt
$188
HOA
-
Association
No
Property Resources
-
Horse Property
NO
School District
-
Elementary School
N/A
-
Middle School
N/A
-
High School
N/A
Property Features
-
New Construction
NO
-
Foundation Details
Permanent
-
Senior Community YN
NO
-
Sewer
Septic Tank
-
Tax Lot
1
-
Water Source
Public
Schedule a Showing
Showing scheduled successfully.
Mortgage calculator
Estimate your monthly mortgage payment, including the principal and interest, property taxes, and HOA. Adjust the values to generate a more accurate rate.
Your payment
Principal and Interest:
$
Property taxes:
$
HOA fees:
$
Total loan payment:
$
Total interest amount:
$
Location
County
STAFFORD
Elementary School
Middle School
High School
Listing Courtesy of Brenda H Locke, CTI Real Estate
RealHub Information is provided exclusively for consumers' personal, non-commercial use, and it may not be used for any purpose other than to identify prospective properties consumers may be interested in purchasing. All information deemed reliable but not guaranteed and should be independently verified. All properties are subject to prior sale, change or withdrawal. RealHub website owner shall not be responsible for any typographical errors, misinformation, misprints and shall be held totally harmless.

Salesperson, Realtor
Angela Morales
Call Angela today to schedule a private showing.

* Listings on this website come from the FMLS IDX Compilation and may be held by brokerage firms other than the owner of this website. The listing brokerage is identified in any listing details. Information is deemed reliable but is not guaranteed. If you believe any FMLS listing contains material that infringes your copyrighted work please click here to review our DMCA policy and learn how to submit a takedown request.© 2024 FMLS.
Related Properties
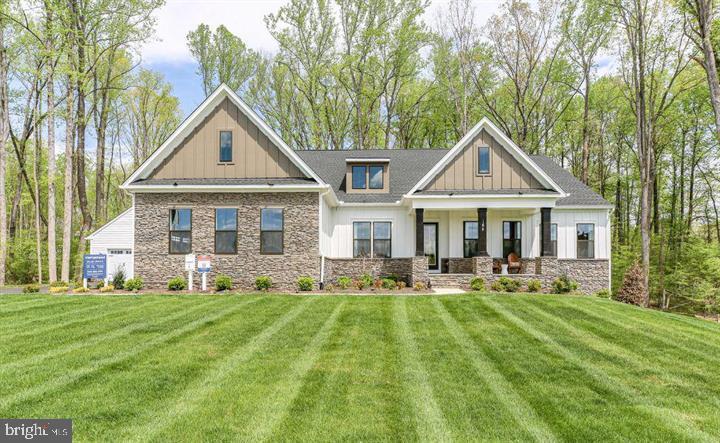
FREDERICKSBURG
0 SPOTSWOOD FURNACE RD.
4 Beds
3 Baths
3,420 Sq.Ft.
$915,900
MLS#: VASP2041334

FREDERICKSBURG
LIBERTY HALL DRIVE - DONOVAN
4 Beds
3 Baths
3,160 Sq.Ft.
$869,990
MLS#: VAST2049042
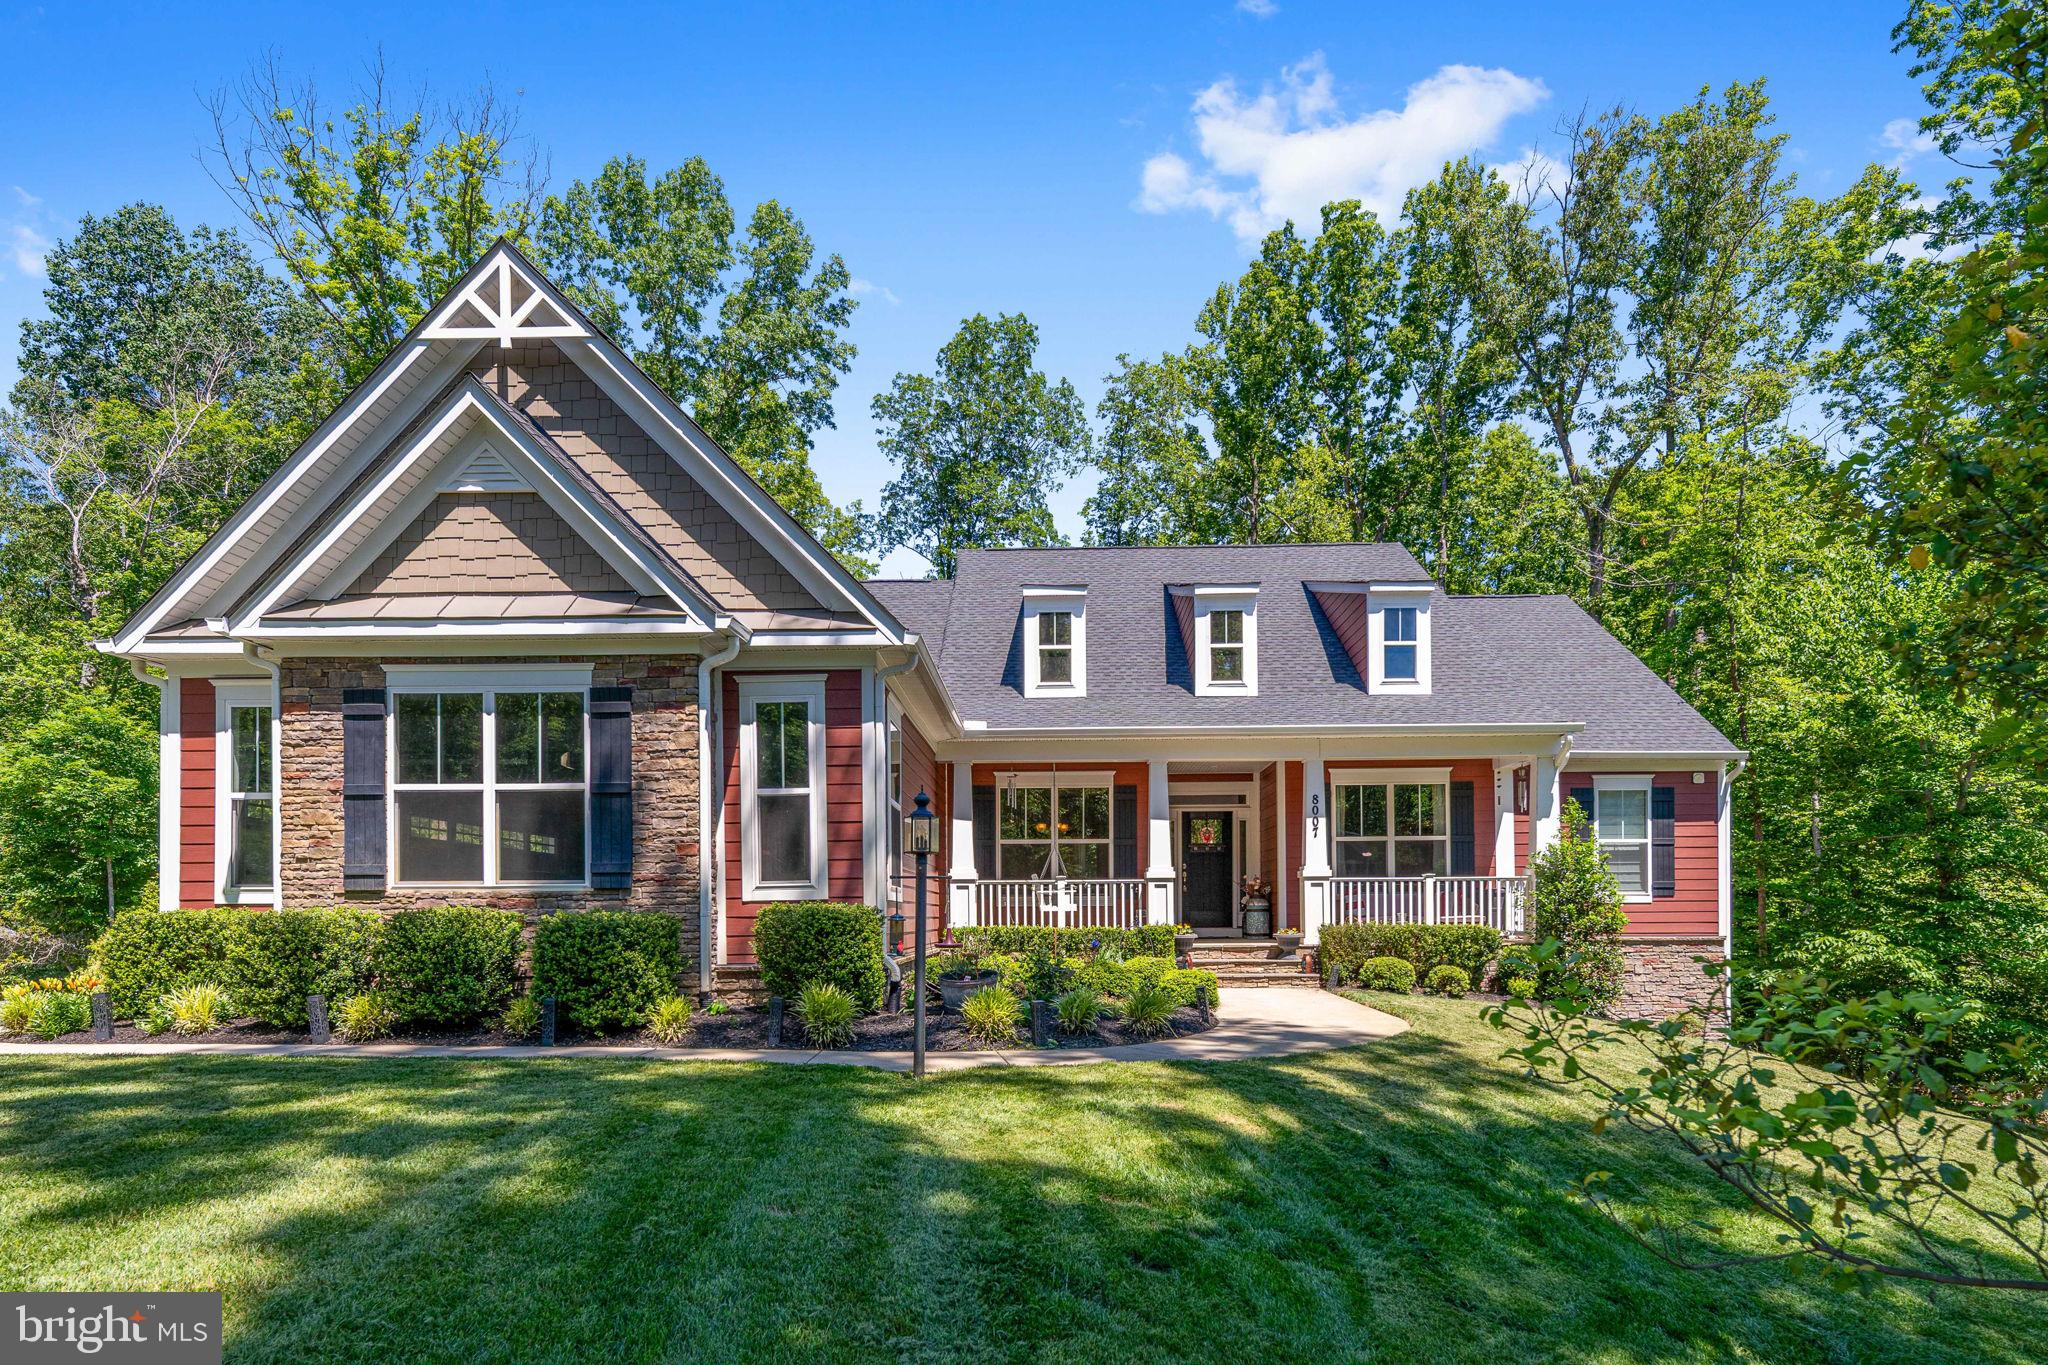
FREDERICKSBURG
8007 ASHFORD DRIVE
4 Beds
3 Baths
4,387 Sq.Ft.
$875,000
MLS#: VASP2042260
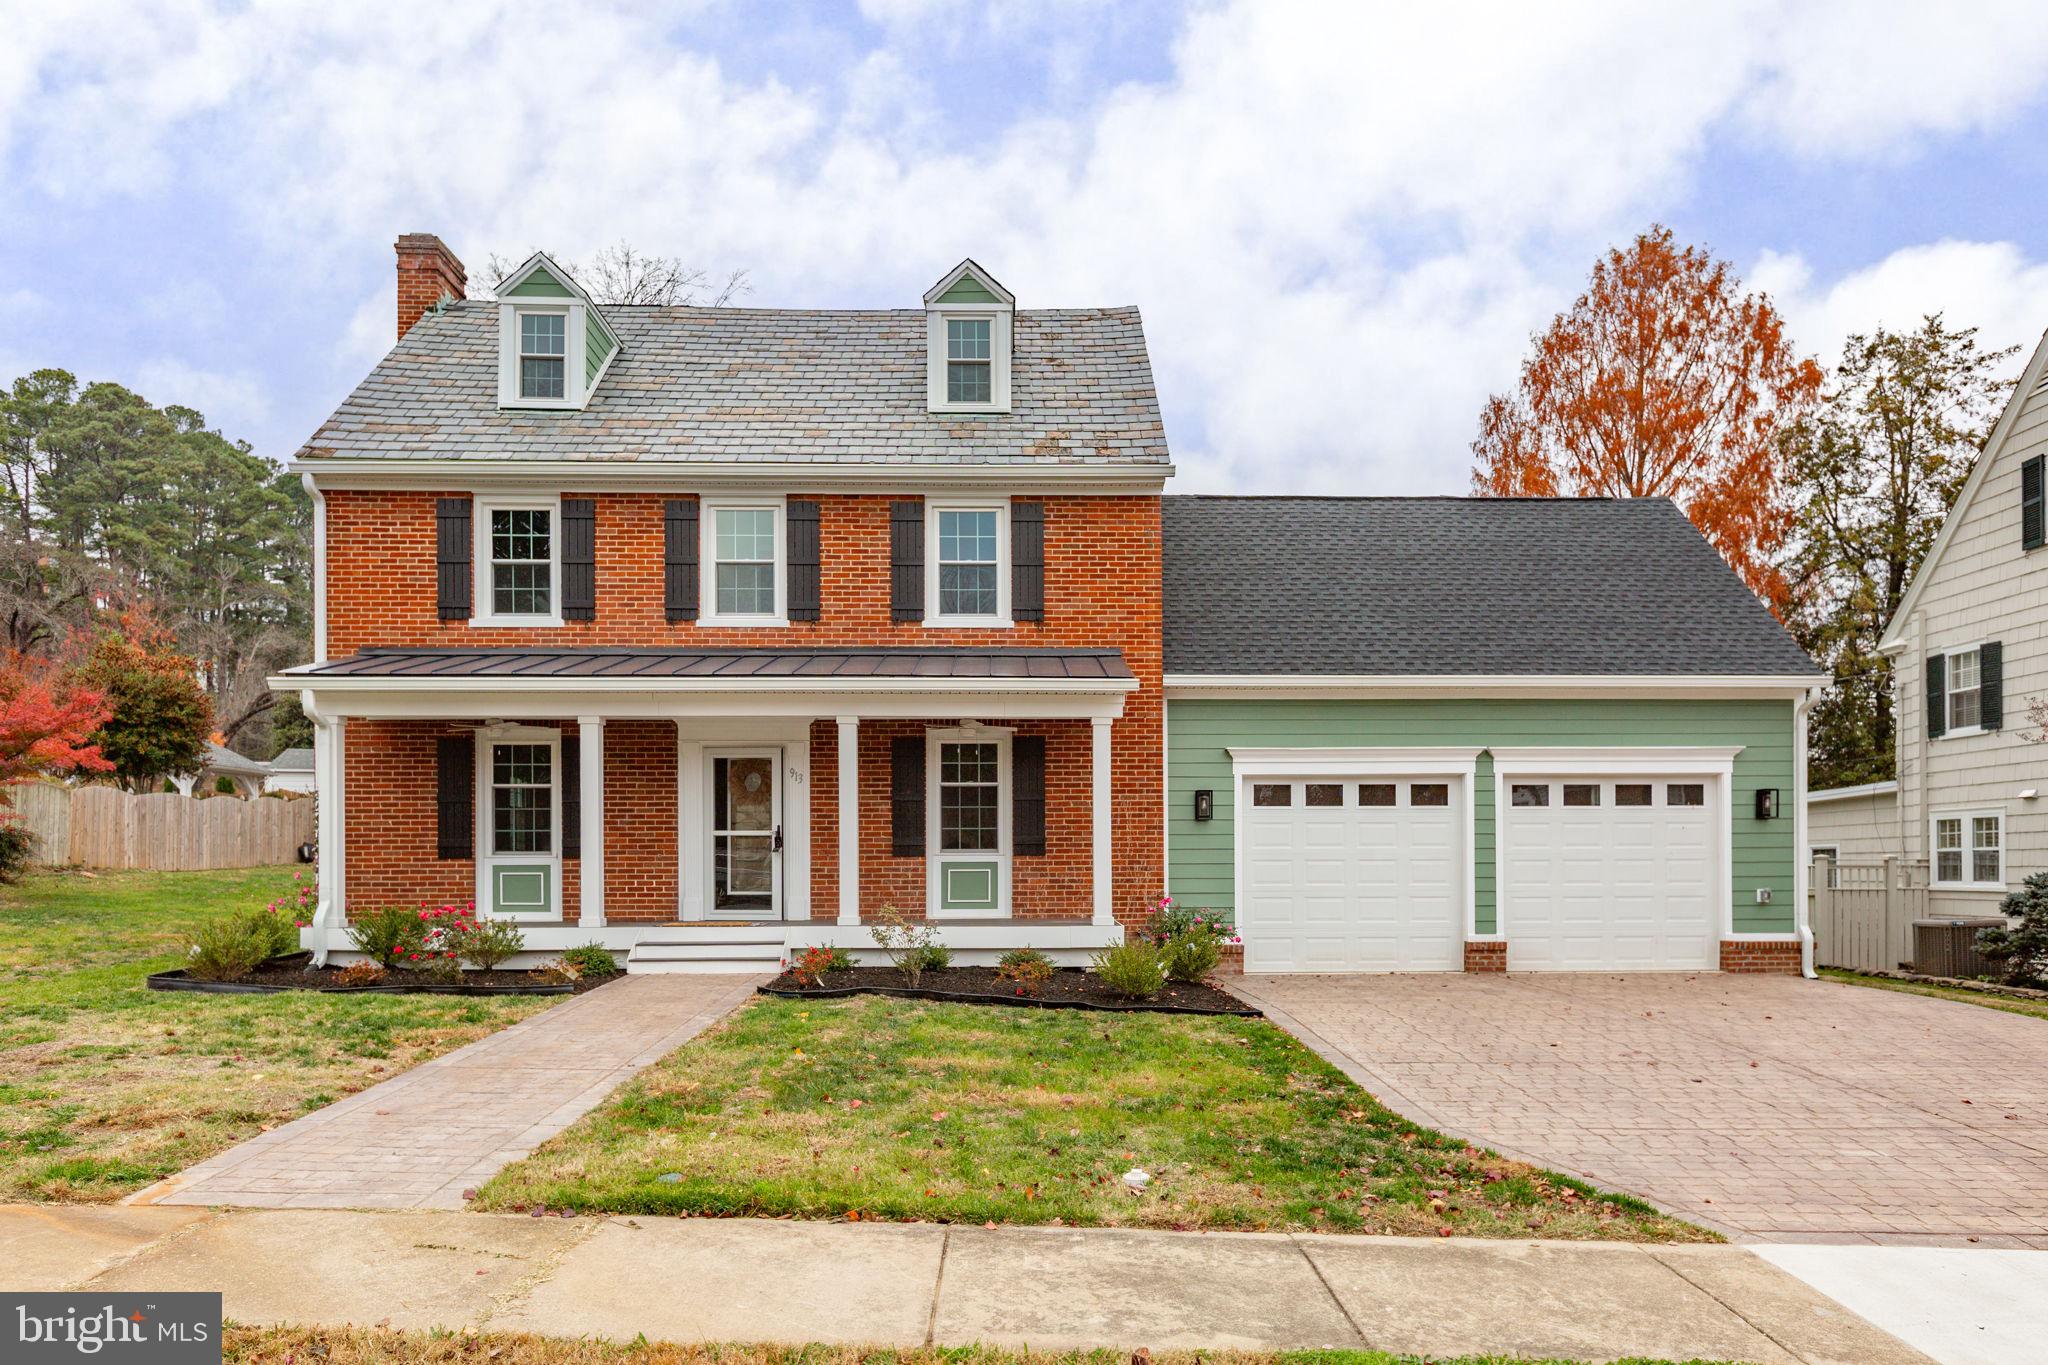
FREDERICKSBURG
913 SYLVANIA AVENUE
5 Beds
4 Baths
4,054 Sq.Ft.
$1,050,000
MLS#: VAFB2010500
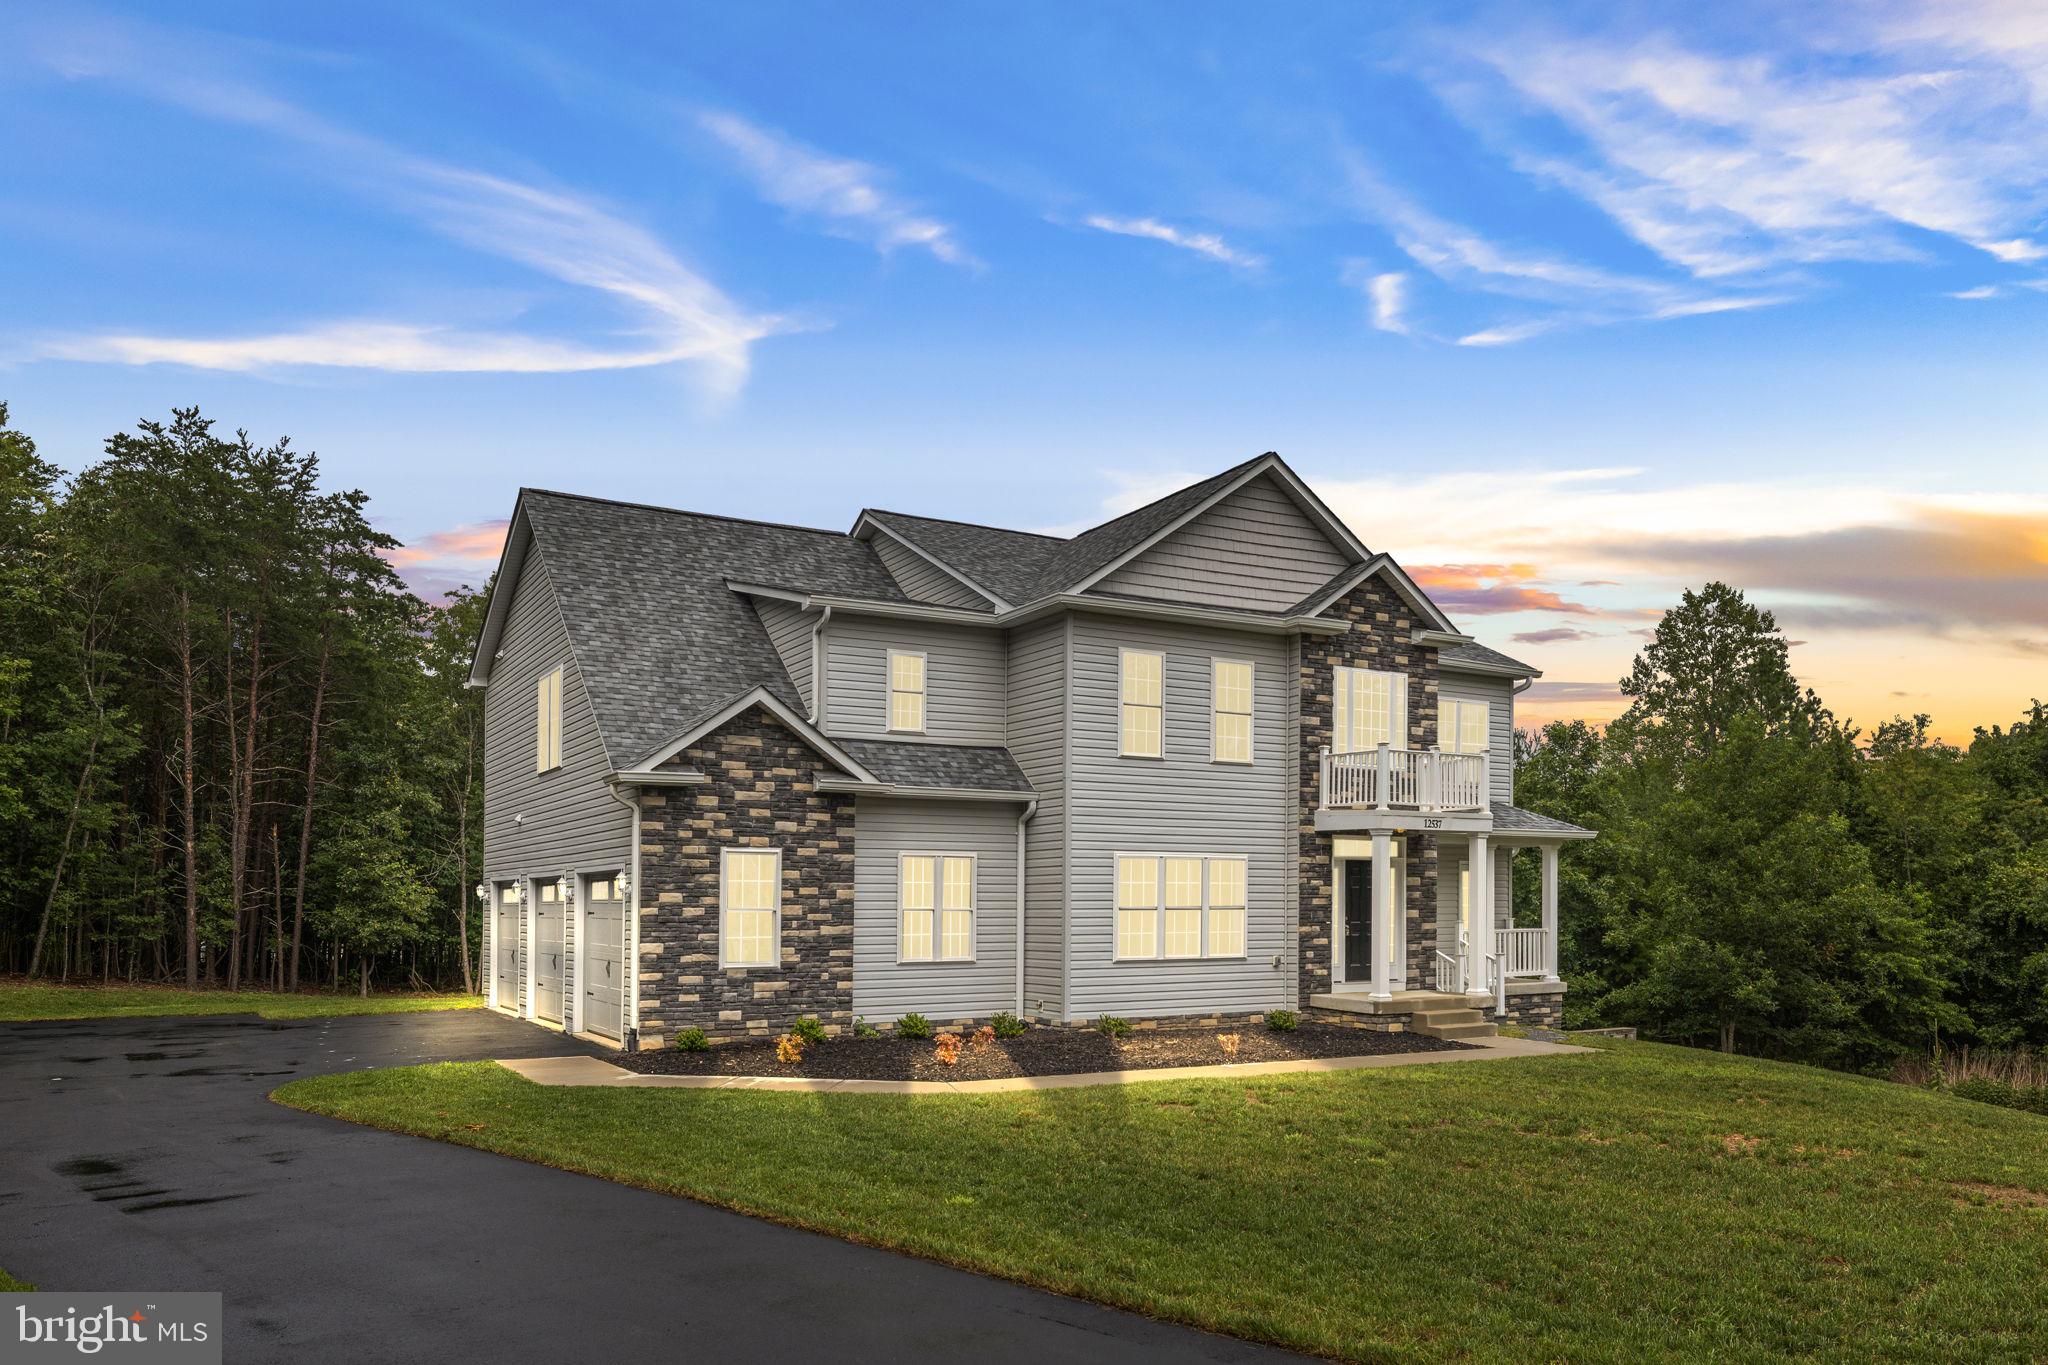
FREDERICKSBURG
12537 JOSEPHINE LANE
4 Beds
3 Baths
3,634 Sq.Ft.
$894,900
MLS#: VASP2043592

FREDERICKSBURG
37 SERENE HILLS DRIVE
5 Beds
4 Baths
5,690 Sq.Ft.
$875,000
MLS#: VAST2052314
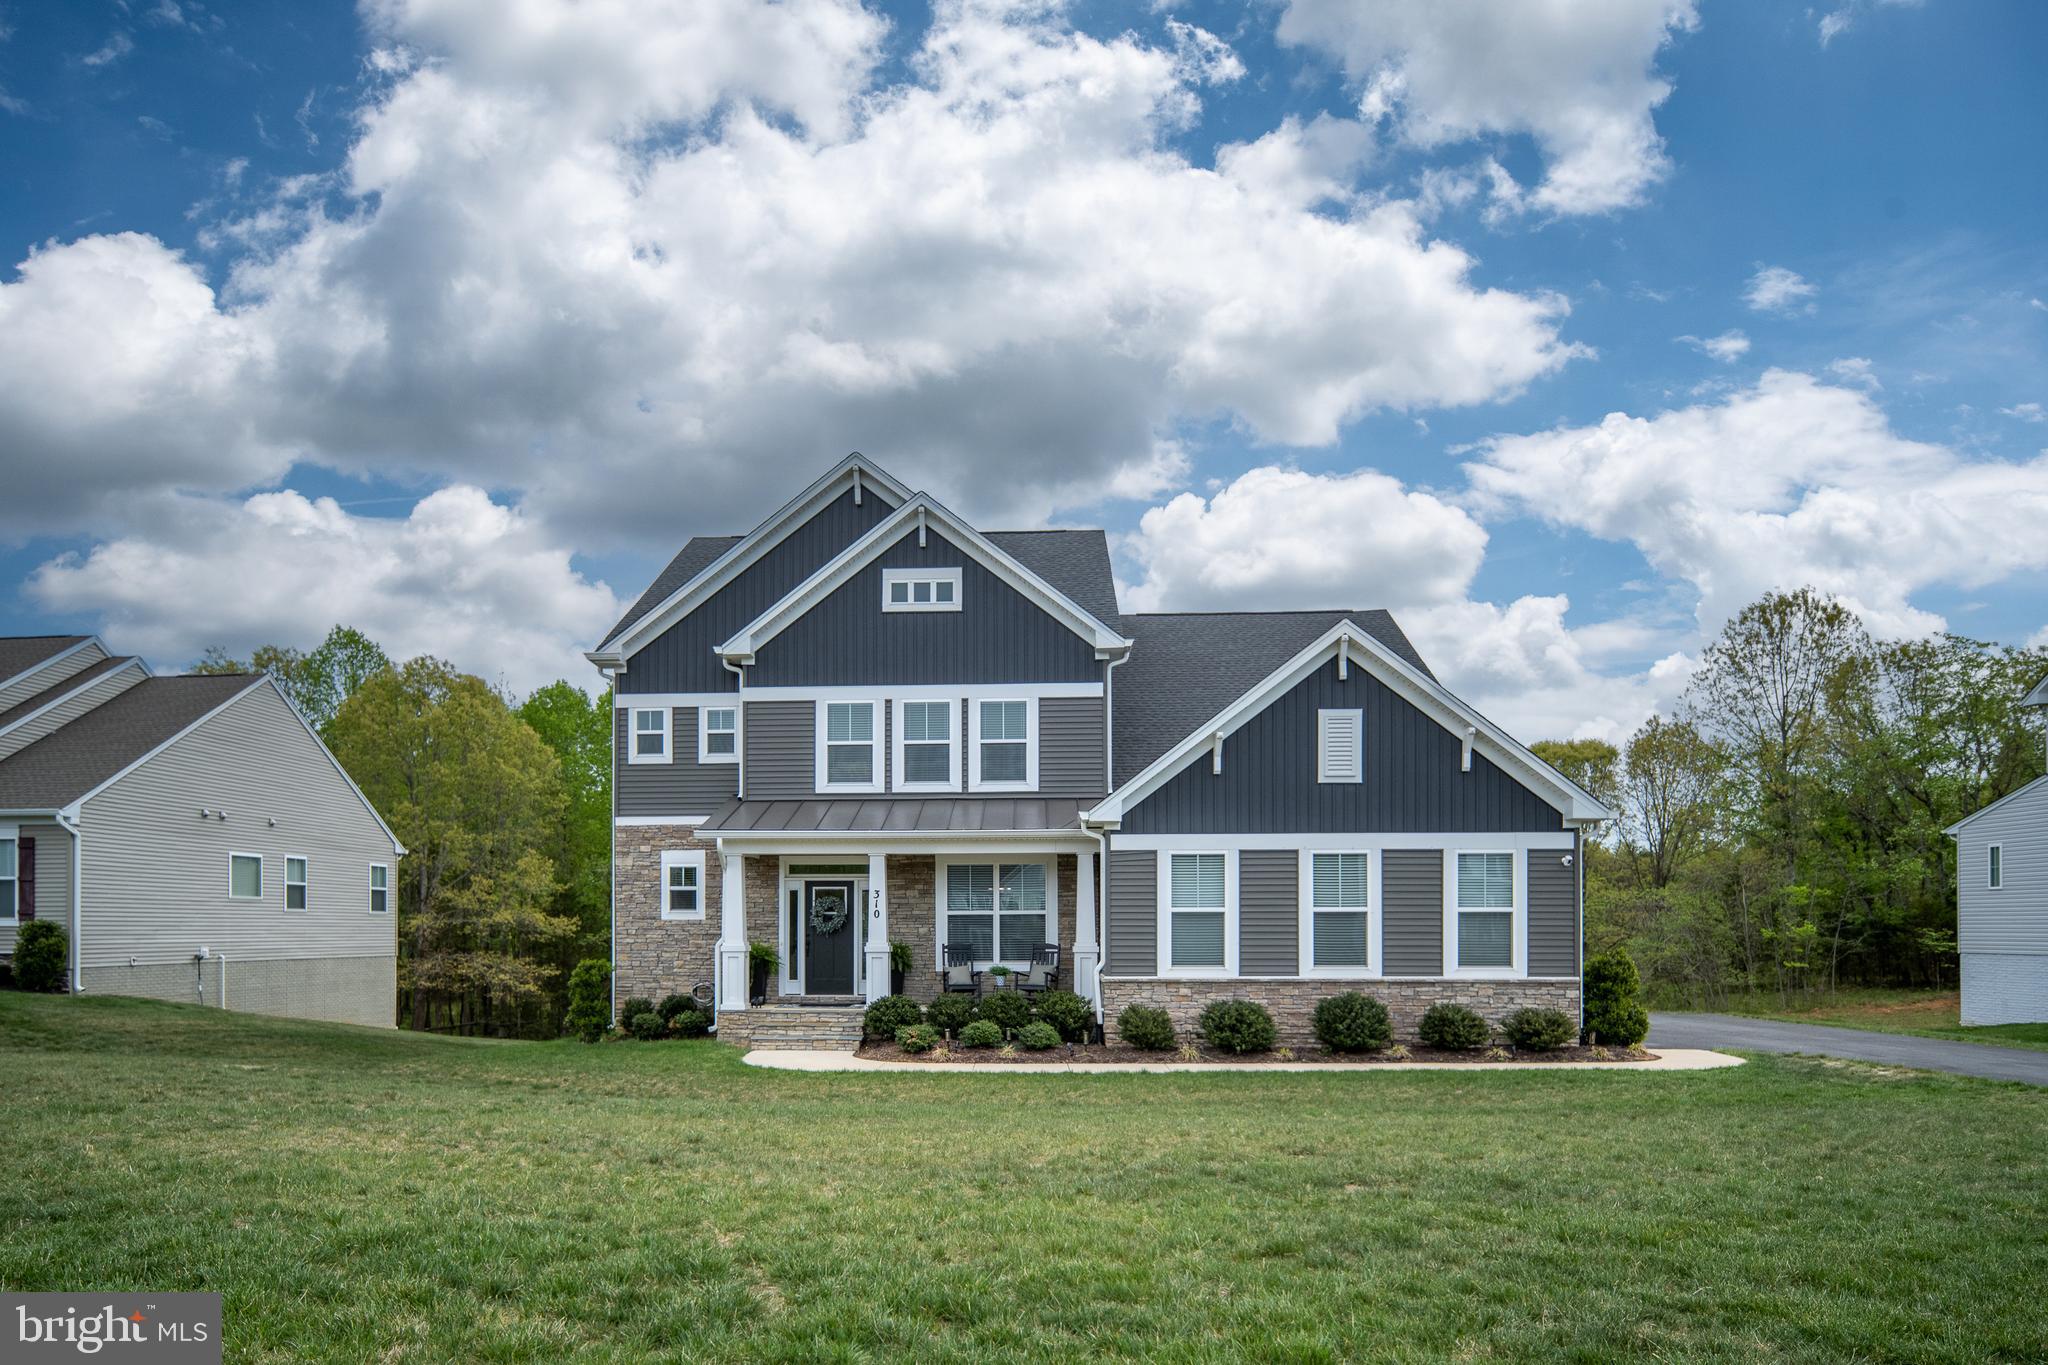
FREDERICKSBURG
310 LIBERTY HALL DRIVE
6 Beds
5 Baths
4,937 Sq.Ft.
$875,000
MLS#: VAST2047900

FREDERICKSBURG
HOMESITE 215 RECONNAISSANCE RIDGE ROAD
5 Beds
5 Baths
5,200 Sq.Ft.
$932,990
MLS#: VASP2045662

FREDERICKSBURG
1518 CAROLINE STREET
5 Beds
3 Baths
2,910 Sq.Ft.
$1,025,000
MLS#: VAFB2010804
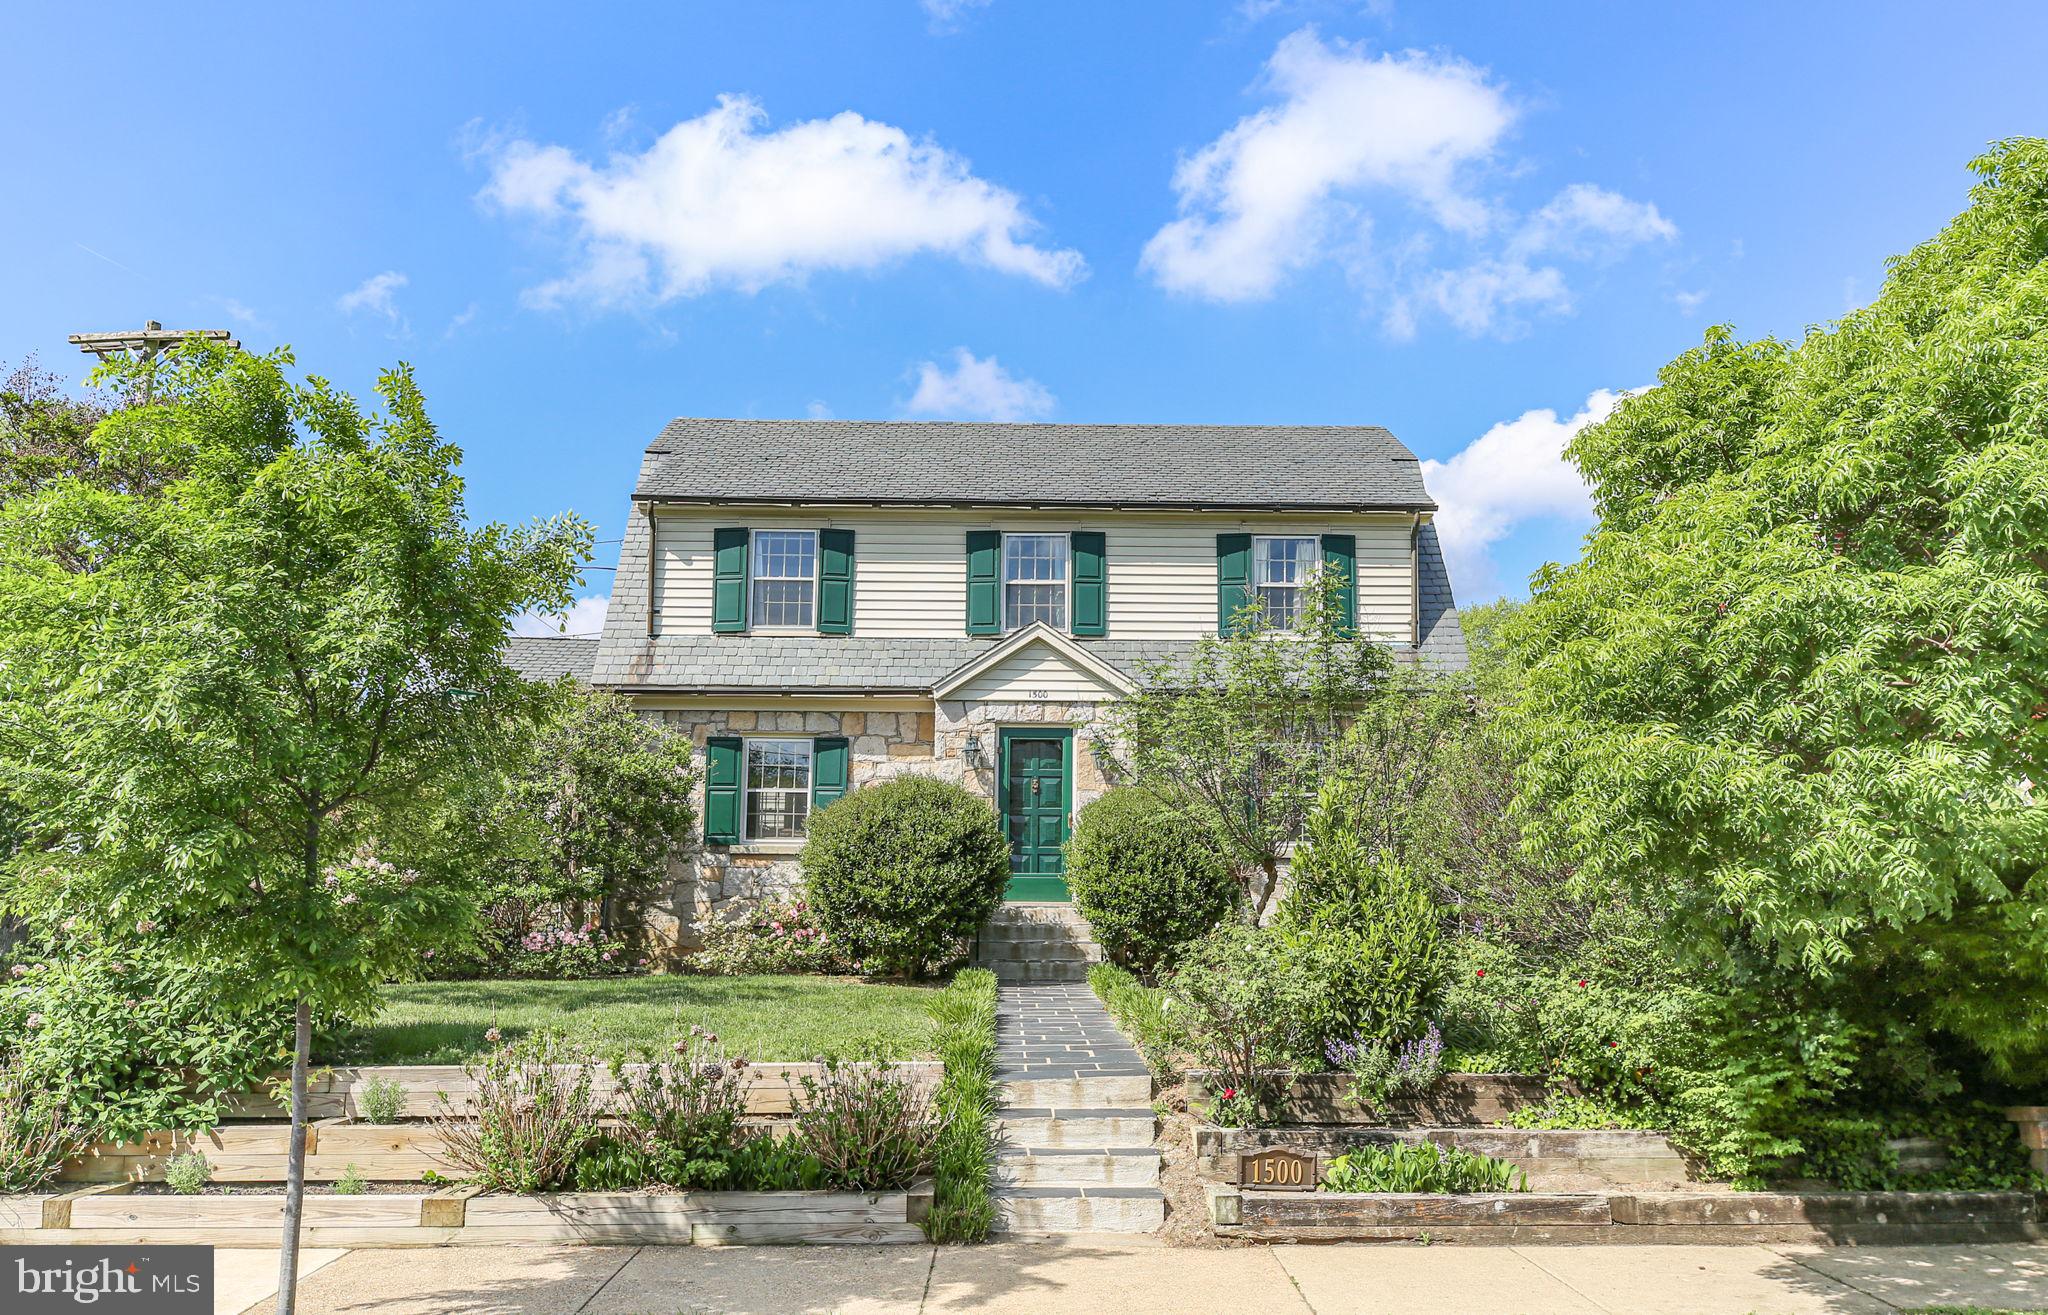
FREDERICKSBURG
1500 AUGUSTINE AVENUE
5 Beds
3 Baths
3,548 Sq.Ft.
$879,900
MLS#: VAFB2010318
.png)