
- Properties
- Meet our agents
-
Communities
- FREDERICK
- MT AIRY
- ADAMSTOWN
- NEW MARKET
- THURMONT
- URBANA
- MIDDLETOWN
- BALTIMORE
- WALKERSVILLE
- CUMBERLAND
- LA VALE
- FROSTBURG
- HAGERSTOWN
- MARTINSBURG
- BEDFORD
- CHARLESTOWN
- SHEPHERDSTOWN
- ALTOONA
- BLUE KNOB RESORT
- HISTORIC HOMES (CENTRAL MD)
- CARROLL COUNTY
- WOODBINE
- HOWARD COUNTY
- ALLEGANY COUNTY
- MONTGOMERY COUNTY
- GARRETT COUNTY
- ANNE ARUNDEL COUNTY
- WESTMINSTER
- SYKESVILLE
- OWINGS MILLS
- CATONSVILLE
- LONACONING
- CRESAPTOWN
- BRUNSWICK
- GERMANTOWN
- GAITHERSBURG
- ELLICOTT CITY
- PASADENA
- DAMASCUS
- CLARKSBURG
- Market Report
- Home Value




Property
Beds
7
Full Baths
None
1/2 Baths
None
Year Built
1996
Sq.Footage
8,130
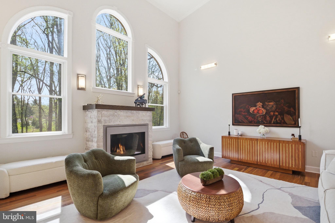
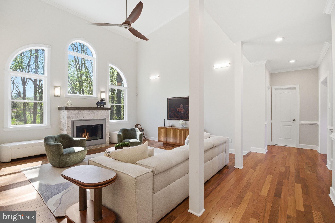
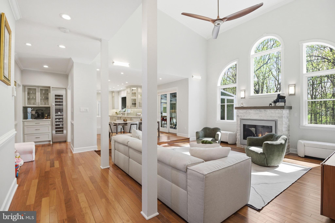
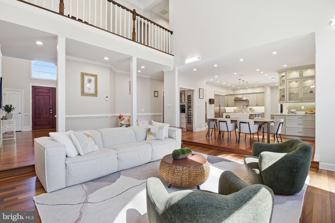
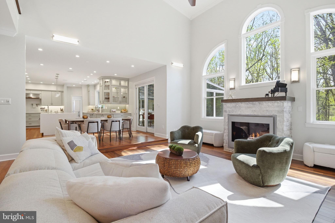
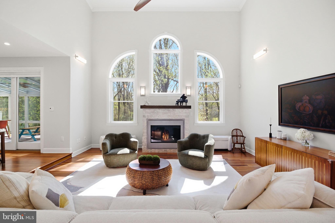
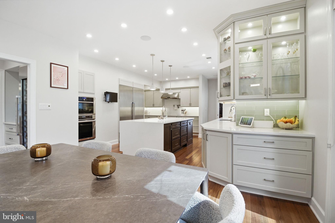
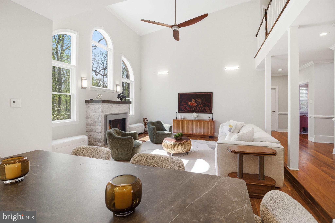
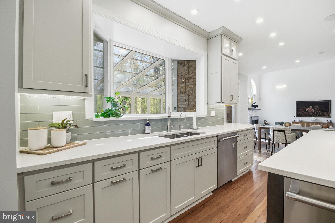
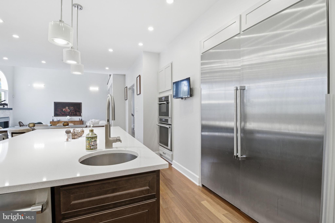
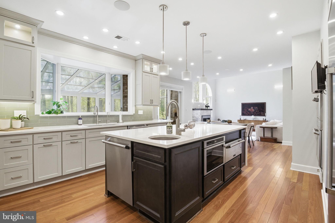
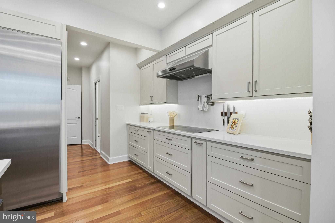
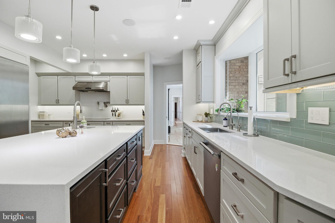
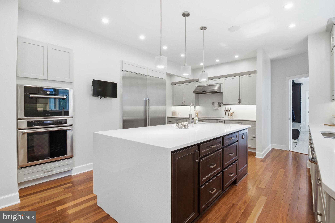
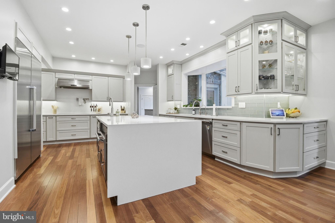
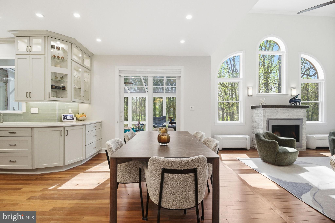
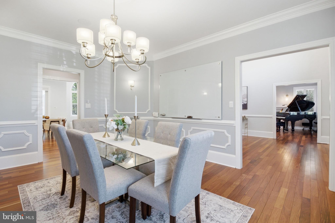
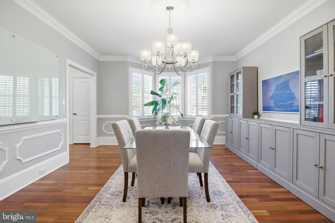
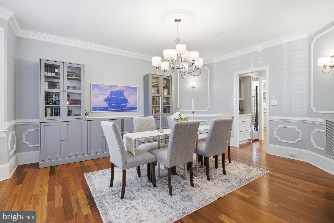
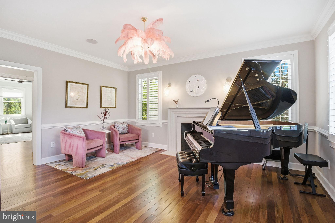
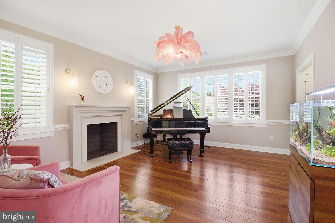
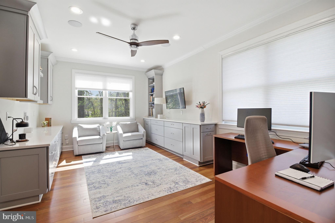
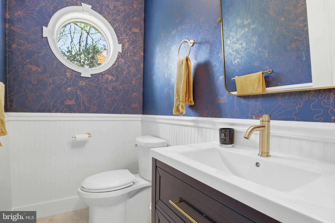
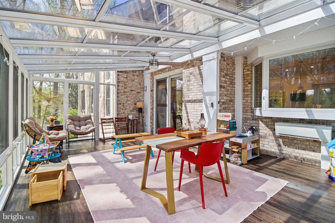
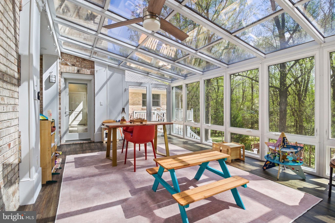
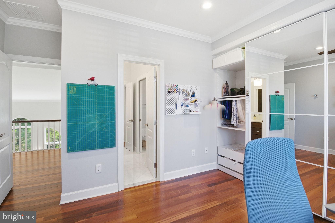
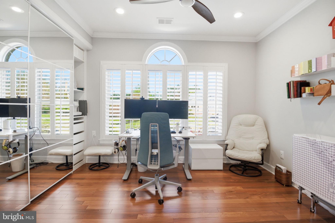
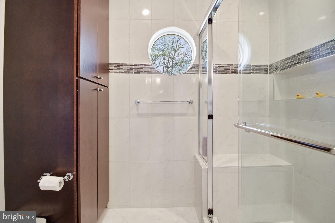
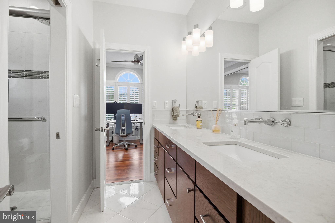
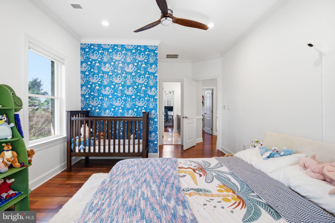
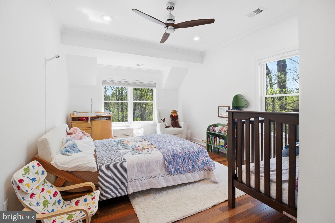
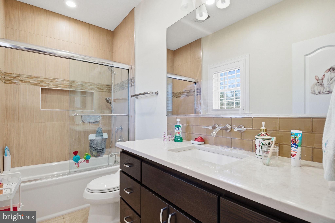
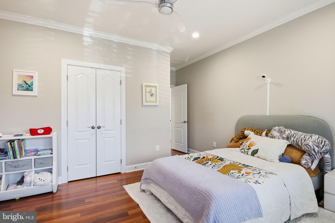
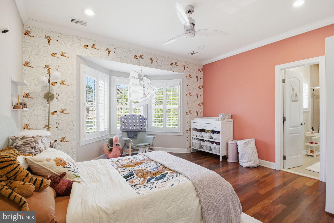
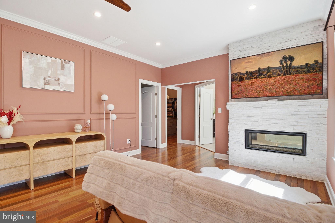
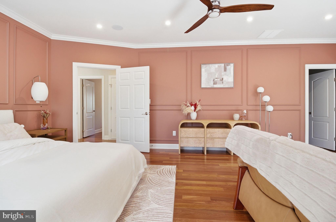
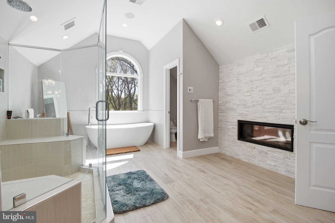
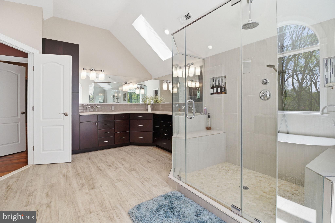
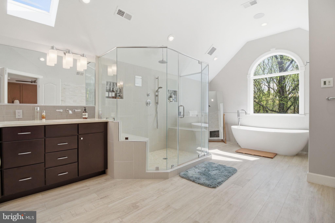
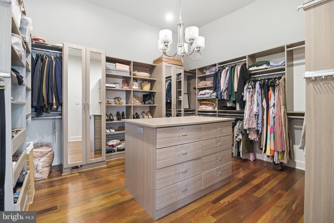
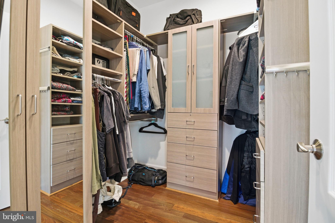
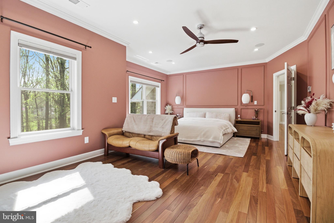
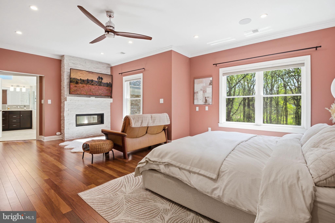
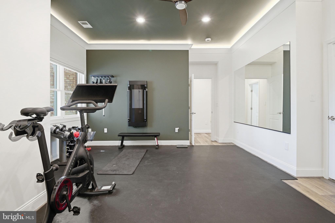
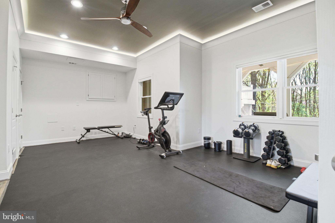
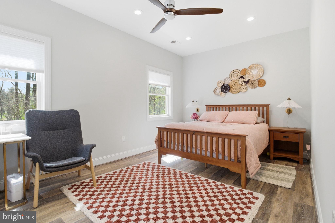
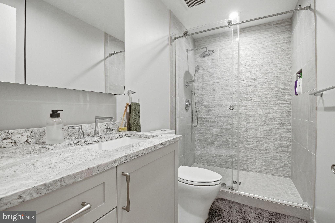
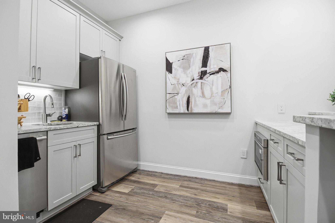
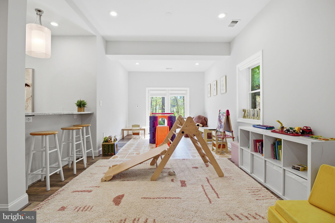
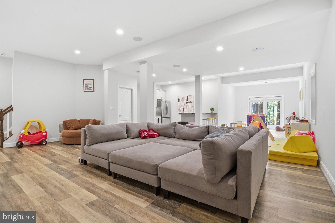
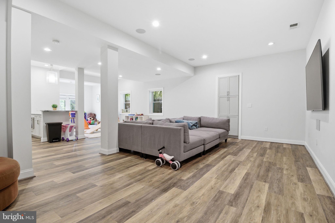
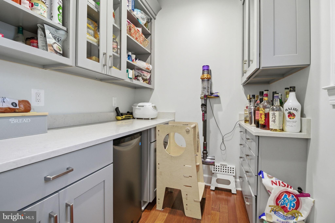
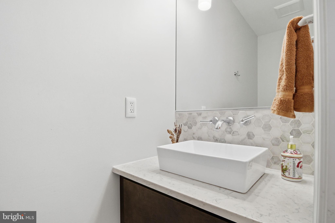
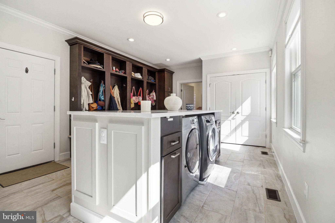
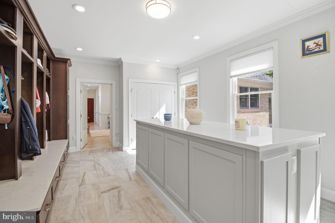
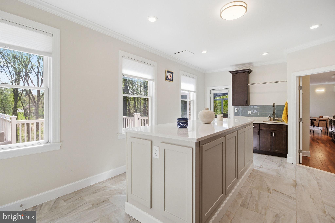
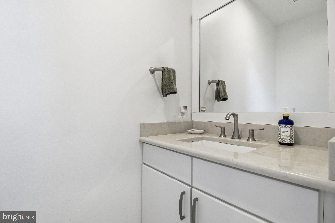
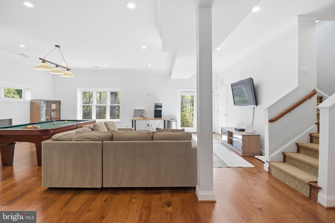
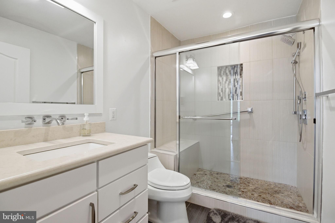
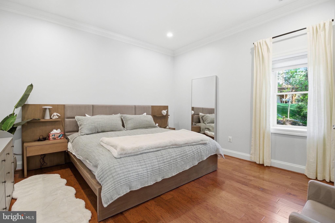
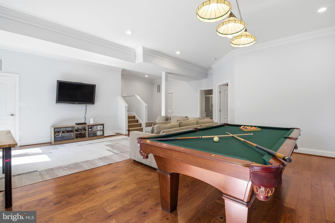
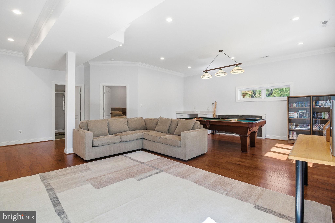
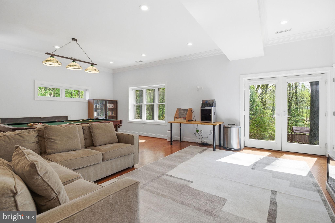
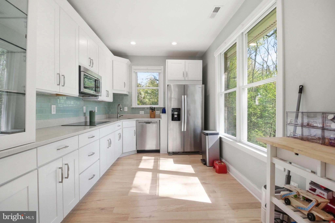
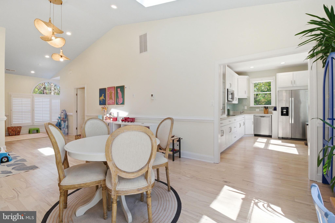
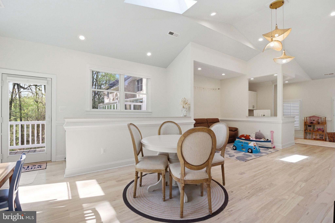
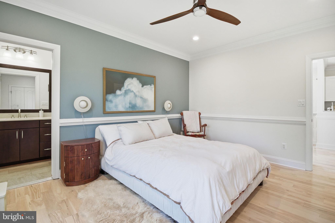
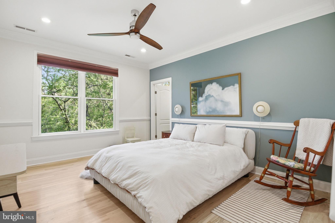
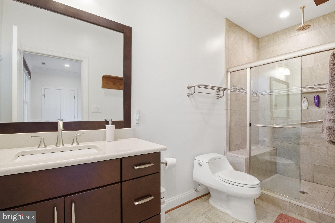
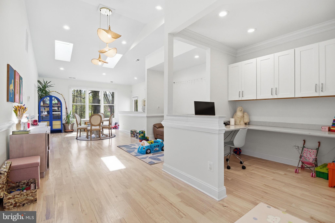
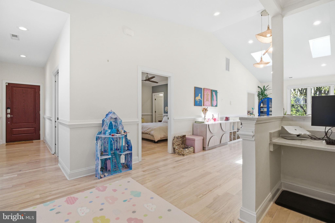
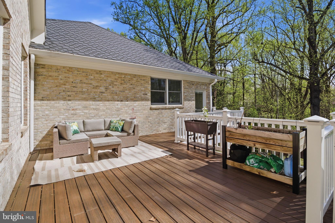
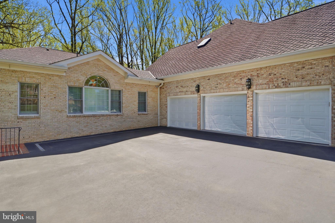
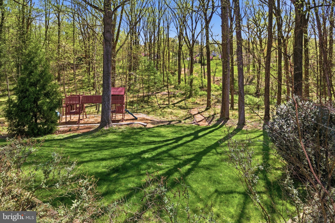
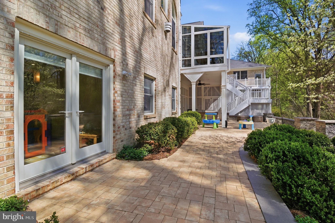
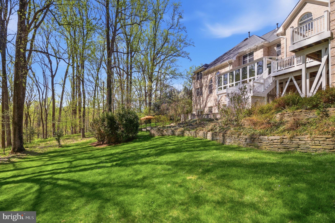
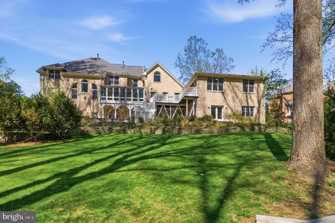
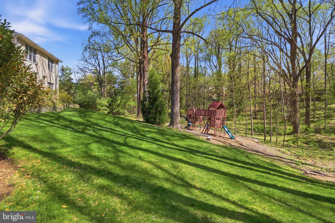
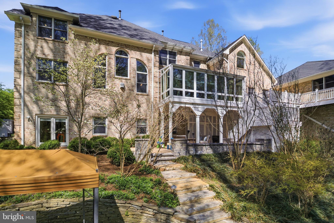
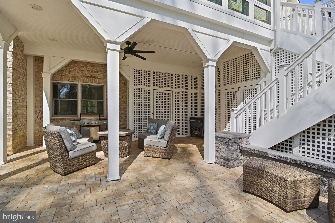
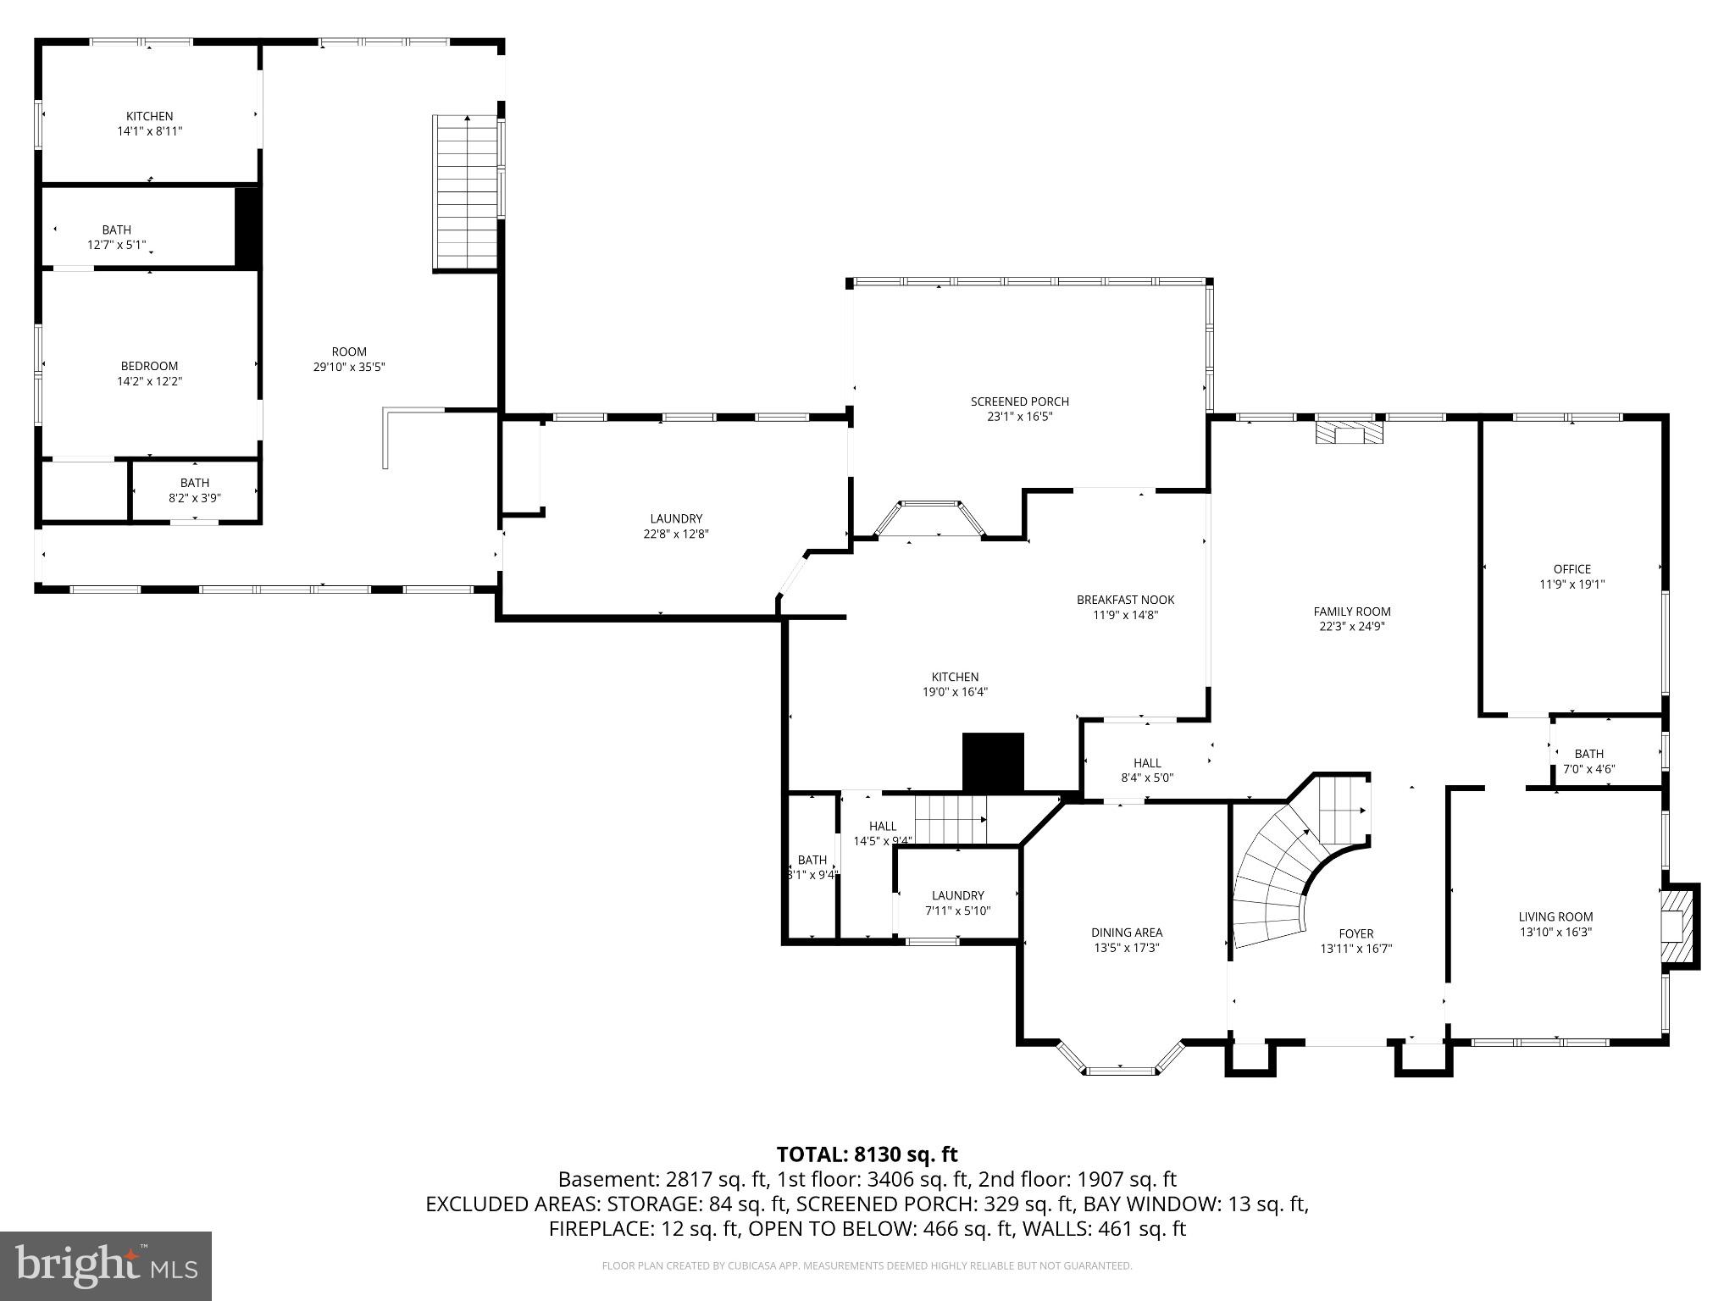
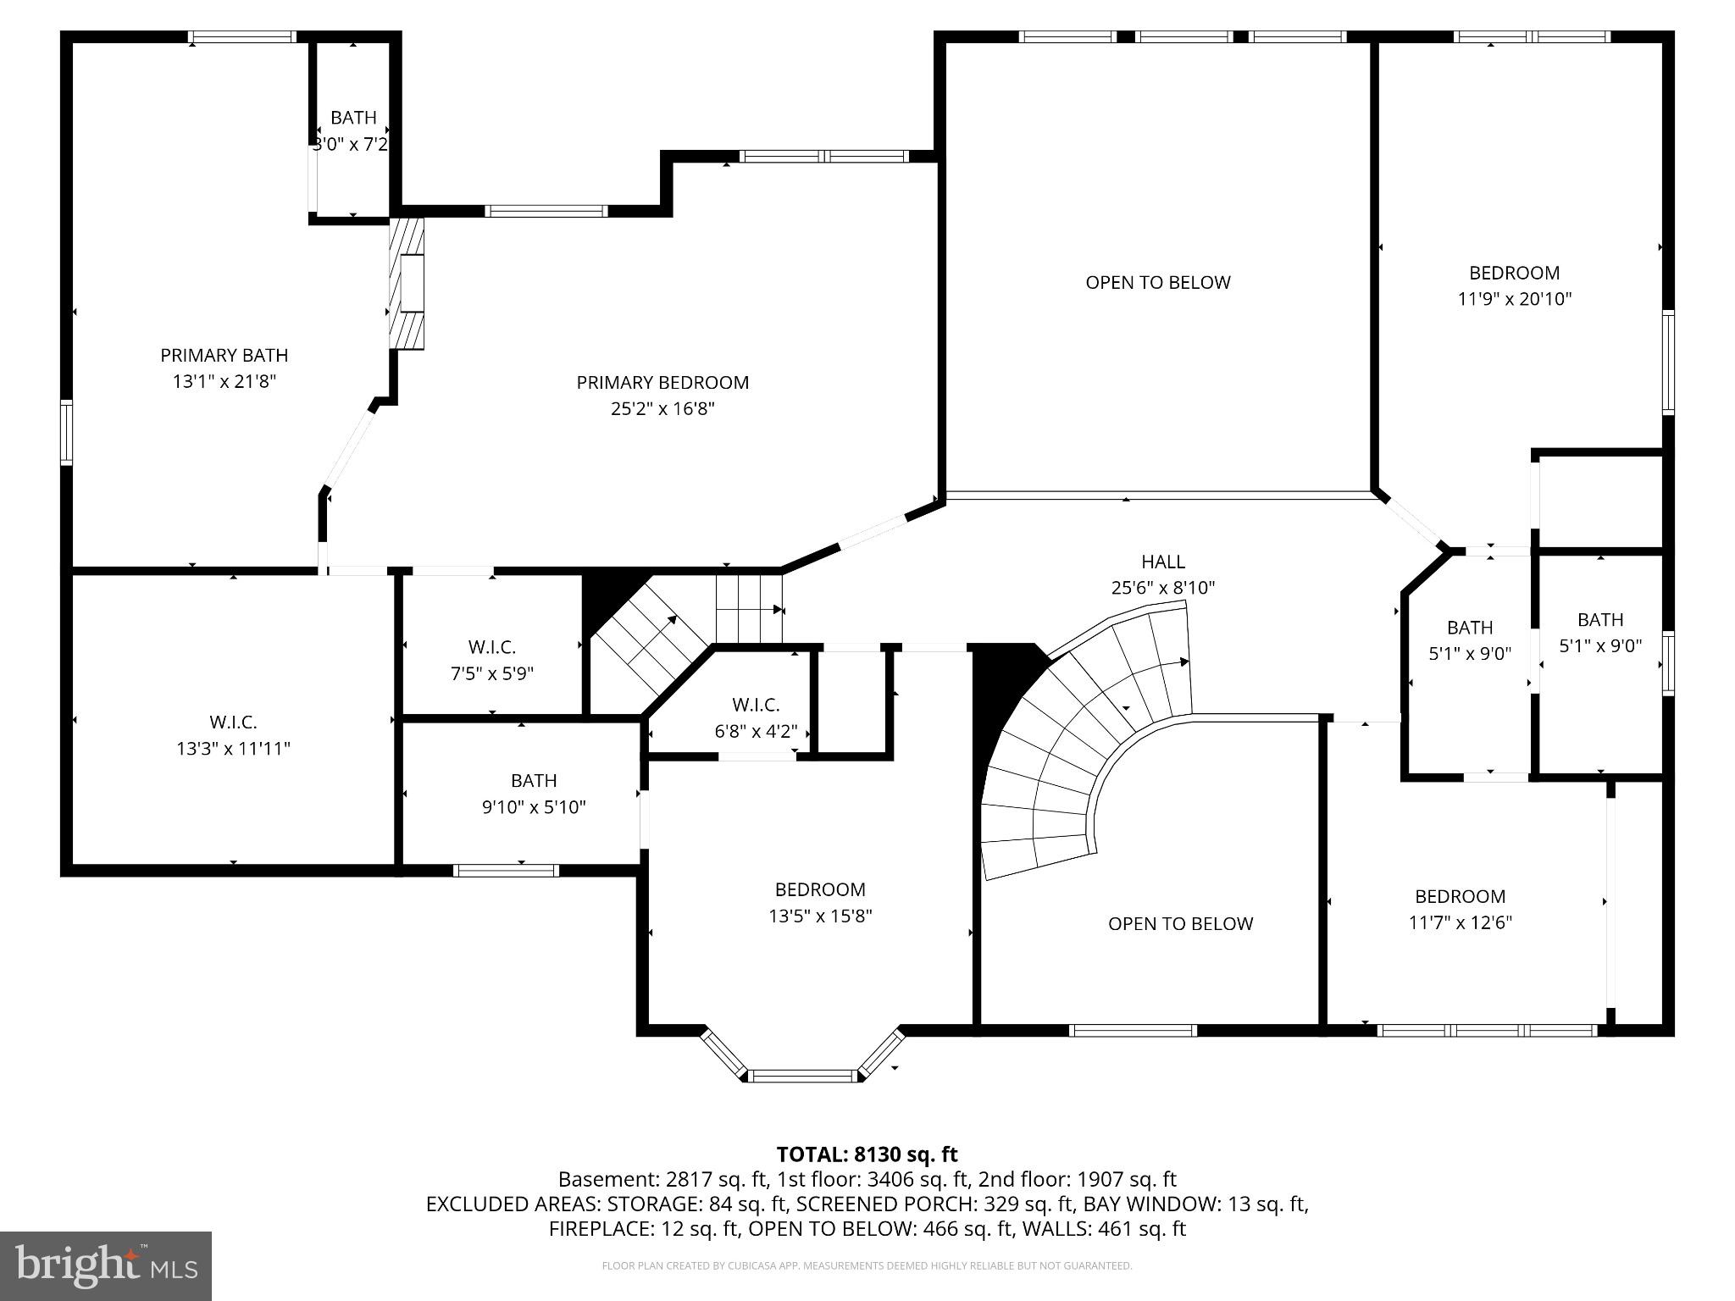
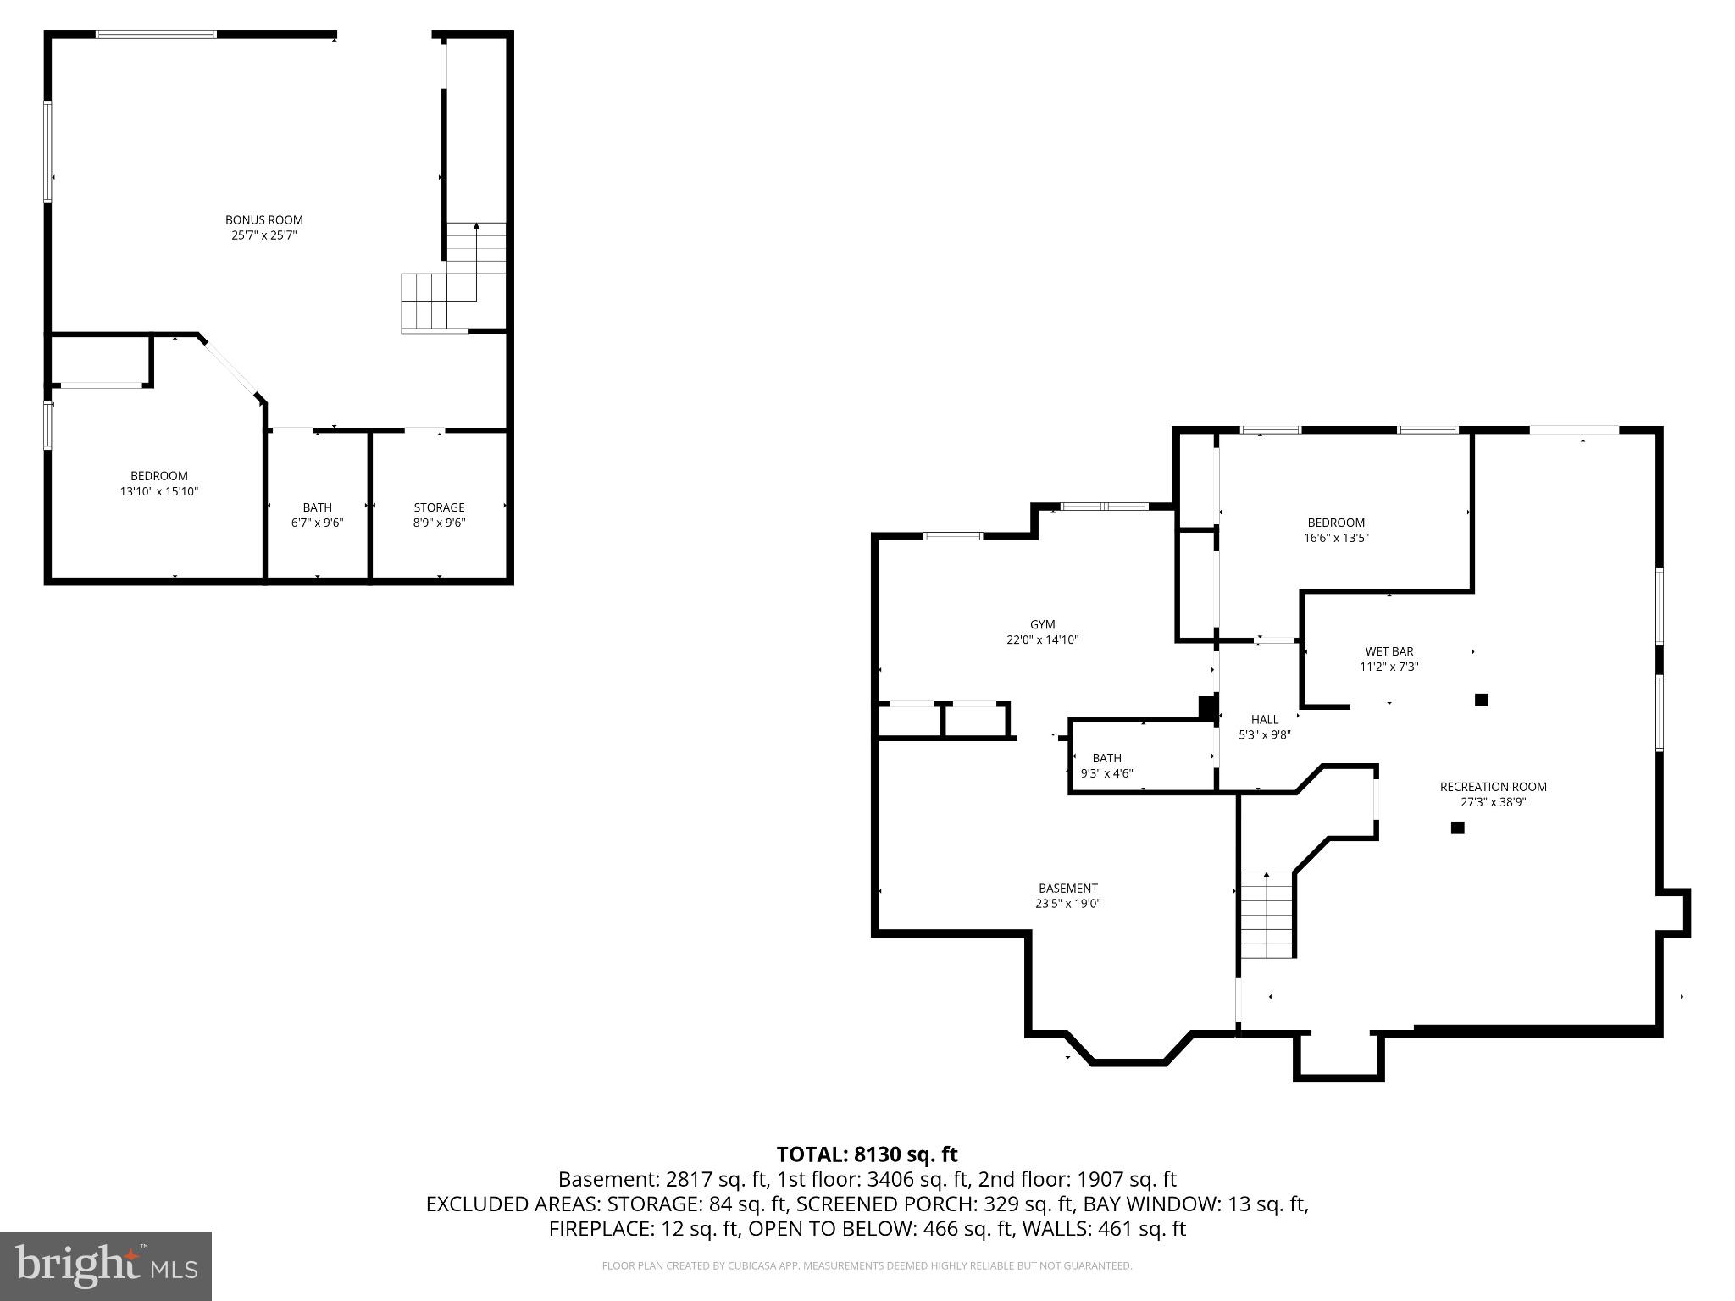
Langley Pyramid with impossible to recreate, thoughtfully designed, multigenerational estate living! Welcome to an extraordinary luxury estate in Vienna. This home offers a truly rare opportunity to own a multigenerational residence perfect for anyone needing flexibility in living space. Privately sited at the end of a quiet cul de sac in prestigious Mill Race Estates, this exceptional property blends timeless elegance, modern luxury, and unmatched flexibility on a breathtaking, park like lot surrounded by mature trees and natural beauty. Designed to accommodate today’s evolving lifestyle needs, the home features a remarkable connected yet private two level multigenerational suite with its own entrance, spacious living areas, full kitchen, bedrooms, baths, and gathering spaces, creating the ideal setup for extended family, au pair living, long term guests, or luxury private accommodations without sacrificing connection or privacy. The main residence offers beautifully updated living spaces filled with natural light, soaring ceilings, elegant hardwood floors, and seamless indoor outdoor flow. The remodeled chef’s kitchen features premium appliances, custom updates, generous entertaining space, and opens to inviting family and dining areas designed for both everyday living and large scale entertaining. Extensive improvements and thoughtful enhancements throughout the home include updated HVAC systems, remodeled baths, designer lighting, custom window treatments, Sonos audio, Lutron lighting, heated bathroom floors, multiple laundry hookups, and exceptional smart home functionality. Outdoor spaces are equally impressive, with mature landscaping, flowering trees, wooded trail access, multiple entertaining areas, and a private setting rarely found this close to Tysons, Reston, and Washington, DC. Offering a combination of location, land, privacy, scale, and true multigenerational functionality that is increasingly difficult to build or duplicate in today’s market, this is more than a home, it is a legacy property designed for the way people want to live now.
Features & Amenities
Interior
-
Other Interior Features
Eat-in Kitchen, Ceiling Fan(s), Kitchen Island, Recessed Lighting, Walk-In Closet(s), High Ceilings, Built-in Features, Bar, Crown Molding, Soaking Tub, Pantry
-
Total Bedrooms
7
-
Bathrooms
N/A
-
Above Grade Finished Area
5313.0
-
Basement YN
YES
-
Cooling YN
YES
-
Cooling
Central Air, Ceiling Fan(s), Electric
-
Fireplace YN
YES
-
Heating YN
YES
-
Heating
Natural Gas, Forced Air
-
Main Level Bedrooms
1
-
Pet friendly
N/A
Exterior
-
Garage
Yes
-
Garage spaces
3
-
Construction Materials
Other
-
Other Exterior Features
Lighting
-
Parking
Garage Door Opener, Garage, Attached
-
Patio and Porch Features
Deck, Patio
-
Pool
No
-
Waterfront YN
NO
Area & Lot
-
Lot Size(acres)
1.6
-
Lot Size(square feet)
69,523
-
Property Type
Residential
-
Property Sub Type
Single Family Residence
-
Architectural Style
Colonial
Price
-
Sales Price
$2,849,000
-
Tax Amount
$30,020
-
Sq. Footage
8,130
-
Price/SqFt
$350
HOA
-
Association
No
School District
-
Elementary School
COLVIN RUN
-
Middle School
COOPER
-
High School
LANGLEY
Property Features
-
New Construction
NO
-
Foundation Details
Other
-
Senior Community YN
NO
-
Sewer
Public Sewer
-
Tax Lot
2
-
Water Source
Public
Schedule a Showing
Showing scheduled successfully.
Mortgage calculator
Estimate your monthly mortgage payment, including the principal and interest, property taxes, and HOA. Adjust the values to generate a more accurate rate.
Your payment
Principal and Interest:
$
Property taxes:
$
HOA fees:
$
Total loan payment:
$
Total interest amount:
$
Location
County
FAIRFAX
Elementary School
COLVIN RUN
Middle School
COOPER
High School
LANGLEY
Listing Courtesy of Katherine Hunter, Compass
RealHub Information is provided exclusively for consumers' personal, non-commercial use, and it may not be used for any purpose other than to identify prospective properties consumers may be interested in purchasing. All information deemed reliable but not guaranteed and should be independently verified. All properties are subject to prior sale, change or withdrawal. RealHub website owner shall not be responsible for any typographical errors, misinformation, misprints and shall be held totally harmless.

AGENT
Candice Hutslar
Call Candice today to schedule a private showing.

* Listings on this website come from the FMLS IDX Compilation and may be held by brokerage firms other than the owner of this website. The listing brokerage is identified in any listing details. Information is deemed reliable but is not guaranteed. If you believe any FMLS listing contains material that infringes your copyrighted work please click here to review our DMCA policy and learn how to submit a takedown request.© 2024 FMLS.
Related Properties

VIENNA
408 SE FELLINI COURT
5 Beds
5 Baths
7,672 Sq.Ft.
$3,235,000
MLS#: VAFX2299178
VIENNA
917 TIMBER LANE SW
7 Beds
7 Baths
7,125 Sq.Ft.
$3,195,000
MLS#: VAFX2295278
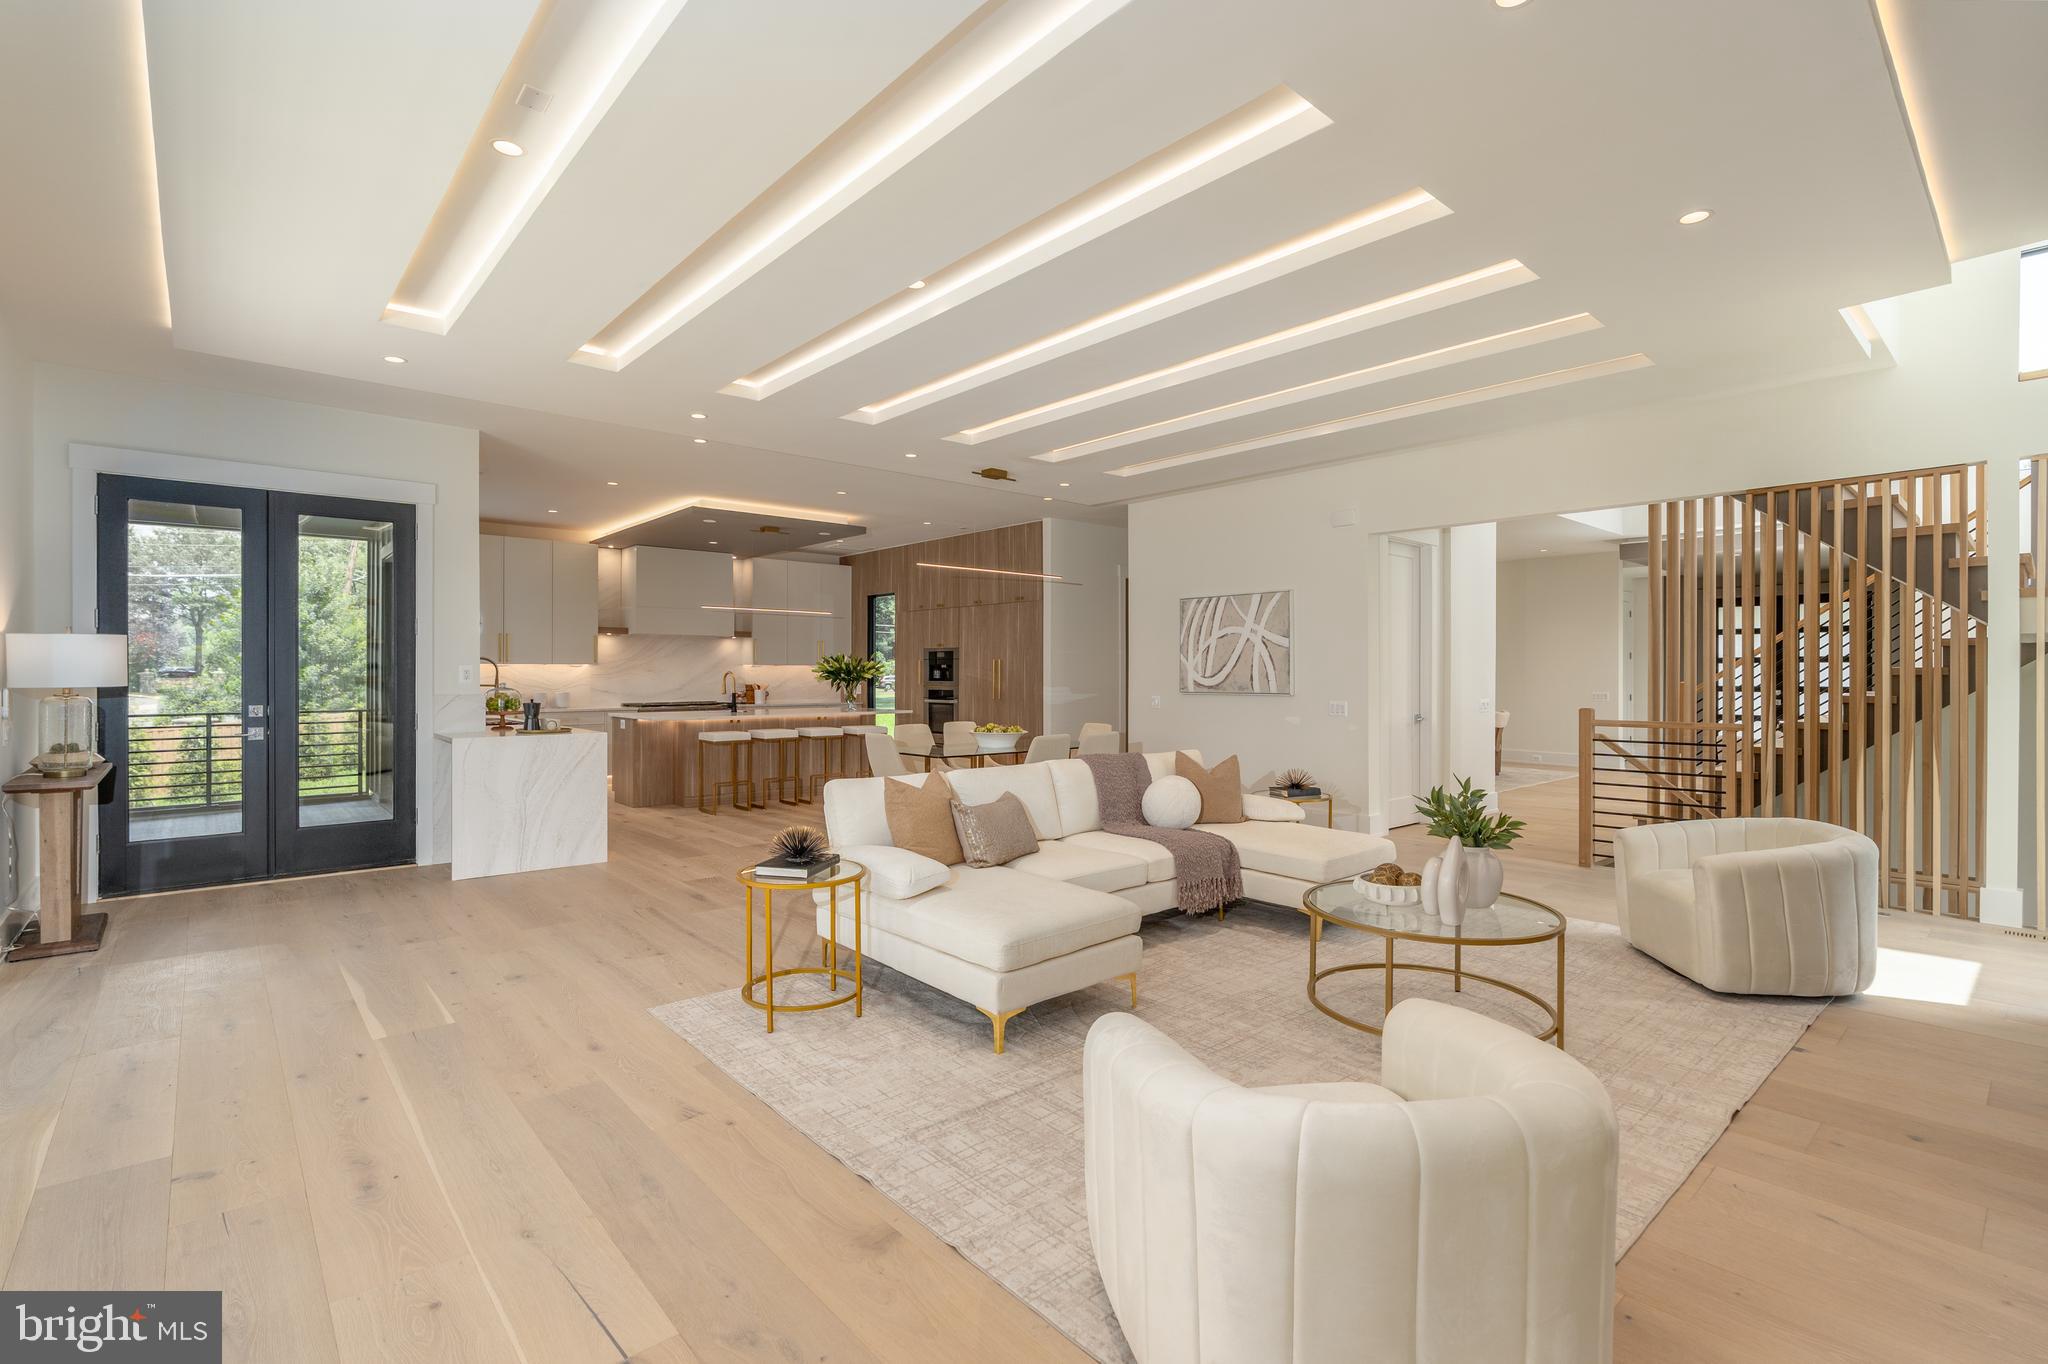
VIENNA
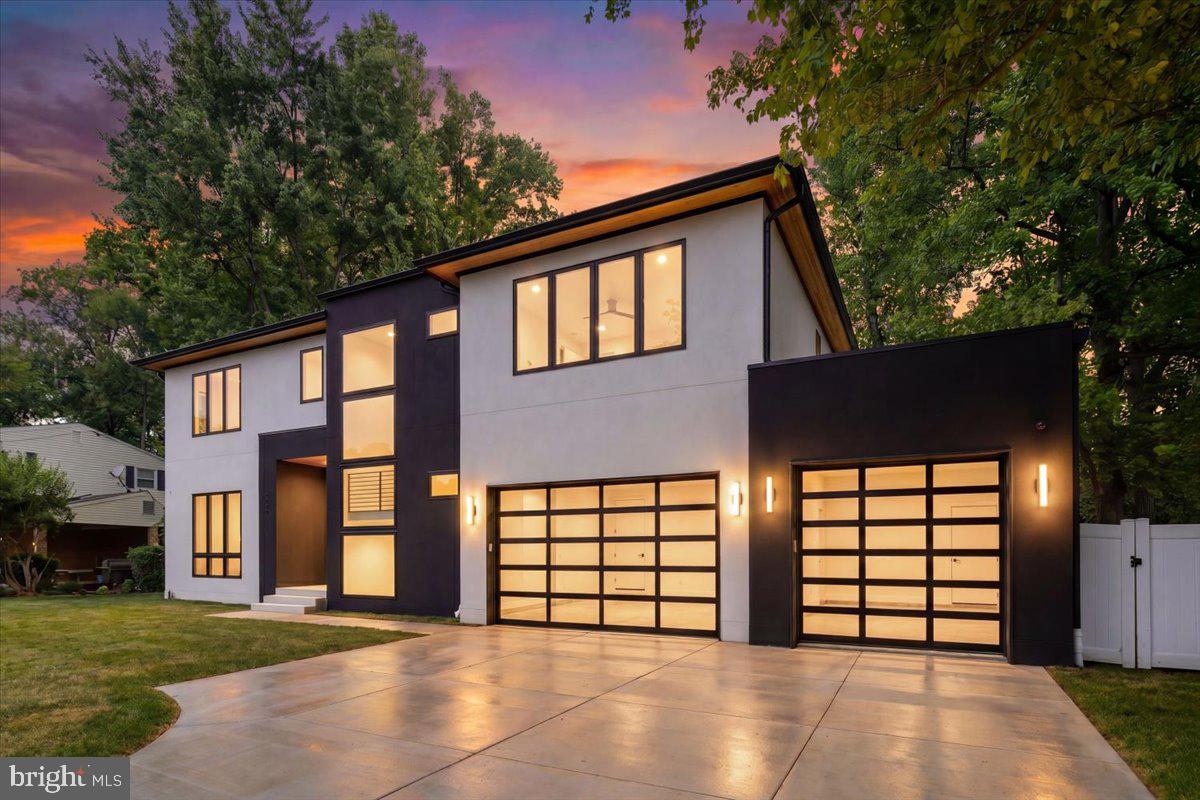
104 MASHIE COURT SE
7 Beds
6 Baths
7,456 Sq.Ft.
$2,949,000
MLS#: VAFX2294056
VIENNA
1002 AVERY COURT SW
6 Beds
6 Baths
5,350 Sq.Ft.
$2,790,000
MLS#: VAFX2309984

VIENNA
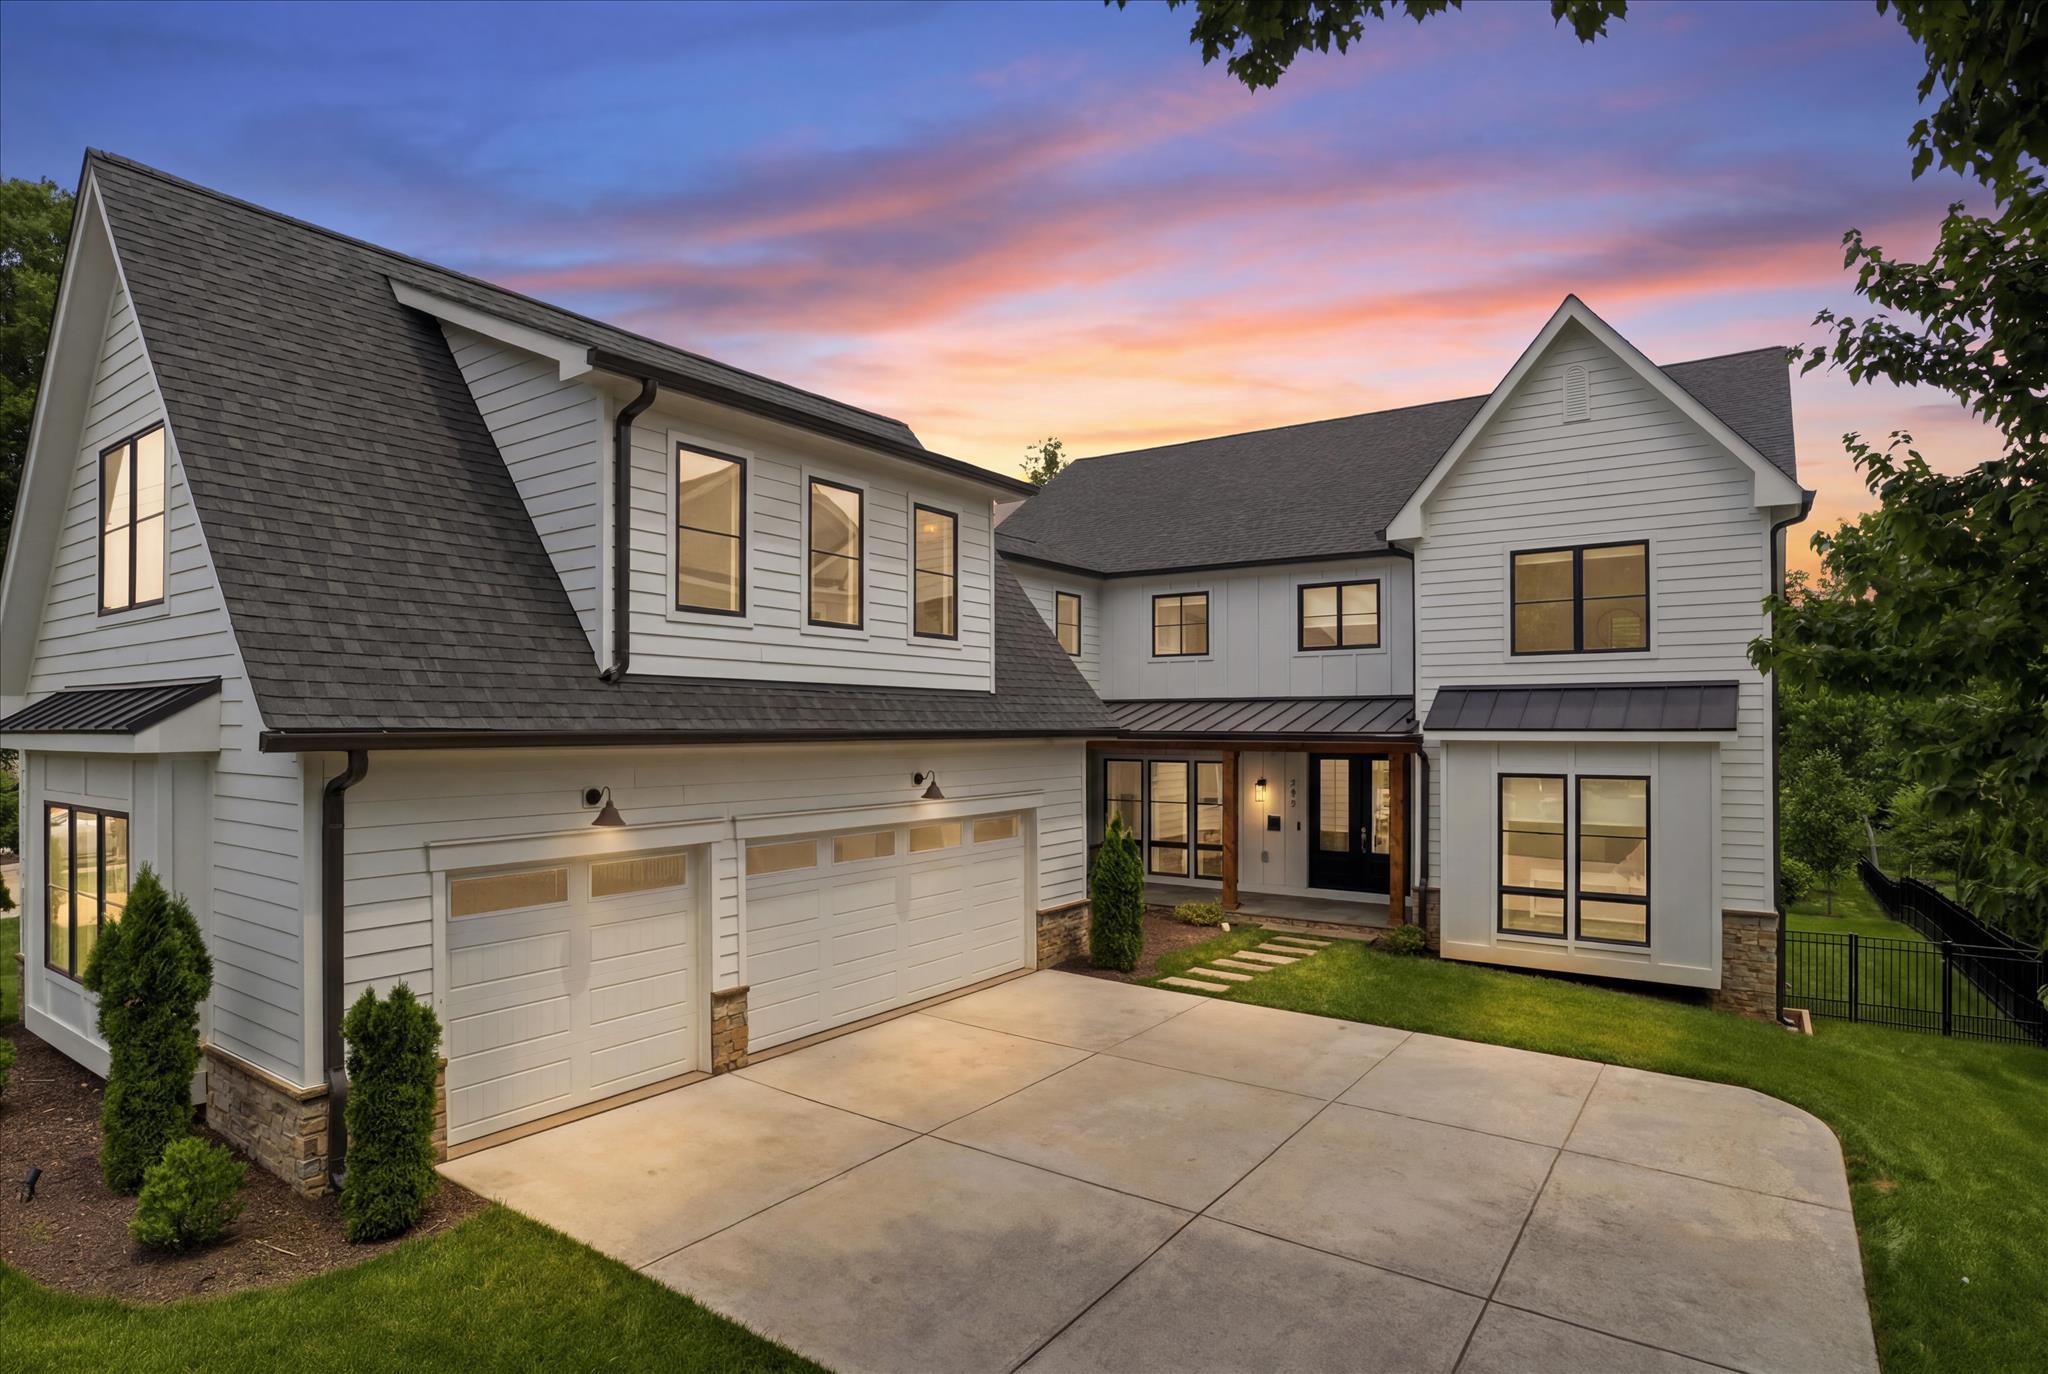
1339 BEULAH ROAD
6 Beds
6 Baths
6,712 Sq.Ft.
$2,900,000
MLS#: VAFX2333396
VIENNA
202 BRANCH ROAD SE
7 Beds
7 Baths
7,200 Sq.Ft.
$3,400,000
MLS#: VAFX2314810

VIENNA
9435 OLD COURTHOUSE ROAD
6 Beds
5 Baths
6,094 Sq.Ft.
$2,649,500
MLS#: VAFX2332216

VIENNA
1217 ROSS DRIVE SW
6 Beds
5 Baths
6,260 Sq.Ft.
$2,295,000
MLS#: VAFX2338672

VIENNA
107 YEONAS DRIVE SE
6 Beds
6 Baths
6,434 Sq.Ft.
$2,595,000
MLS#: VAFX2337524

VIENNA
1613 CHATHAMS FORD PLACE
5 Beds
5 Baths
6,532 Sq.Ft.
$2,375,000
MLS#: VAFX2331420
.png)