Features & Amenities

Interior

  • Other Interior Features

    Kitchen Island, Pantry, Walk-In Closet(s), High Ceilings

  • Total Bedrooms

    3

  • Bathrooms

    2

  • 1/2 Bathrooms

    1

  • Above Grade Finished Area

    2470.0

  • Basement YN

    YES

  • Cooling YN

    YES

  • Cooling

    Central Air, Heat Pump, Electric

  • Fireplace YN

    NO

  • Heating YN

    YES

  • Heating

    Electric, Heat Pump

  • Main Level Bedrooms

    1

  • Pet friendly

    N/A

Exterior

  • Garage

    Yes

  • Garage spaces

    2

  • Construction Materials

    Batts Insulation, Blown-In Insulation, Vinyl Siding

  • Other Exterior Features

    Lighting

  • Parking

    Concrete, Garage, Attached

  • Patio and Porch Features

    Porch

  • Pool

    No

  • Waterfront YN

    NO

Area & Lot

  • Lot Features

    Back Yard

  • Property Type

    Residential

  • Property Sub Type

    Single Family Residence

  • Architectural Style

    Traditional

Price

  • Sales Price

    $449,990

  • Sq. Footage

    2, 470

  • Price/SqFt

    $182

HOA

  • Association

    Yes

  • Association Fee

    $300

  • Association Fee Frequency

    Annually

  • Association Fee Includes

    N/A

School District

  • Elementary School

    CALL SCHOOL BOARD

  • Middle School

    CALL SCHOOL BOARD

  • High School

    CALL SCHOOL BOARD

Property Features

  • New Construction

    YES

  • Association Amenities

    None

  • Foundation Details

    Concrete Perimeter

  • Senior Community YN

    NO

  • Sewer

    Public Sewer

  • Tax Lot

    0

  • Water Source

    Public

Schedule a Showing

Showing scheduled successfully.

<
>
IN PERSON
VIA CHAT

What is 3 + 4 ?


Change time

Mortgage calculator

Estimate your monthly mortgage payment, including the principal and interest, property taxes, and HOA. Adjust the values to generate a more accurate rate.

Your payment

Principal and Interest:

$

Property taxes:

$

HOA fees:

$

Total loan payment:

$

Total interest amount:

$

Location

County

ORANGE

Elementary School

CALL SCHOOL BOARD

Middle School

CALL SCHOOL BOARD

High School

CALL SCHOOL BOARD

Listing Courtesy of Jay Day , LPT Realty, LLC

RealHub Information is provided exclusively for consumers' personal, non-commercial use, and it may not be used for any purpose other than to identify prospective properties consumers may be interested in purchasing. All information deemed reliable but not guaranteed and should be independently verified. All properties are subject to prior sale, change or withdrawal. RealHub website owner shall not be responsible for any typographical errors, misinformation, misprints and shall be held totally harmless.

Agent Christy Issler

Owner, Principal Broker

Christy Issler

Call Christy today to schedule a private showing.


* Listings on this website come from the FMLS IDX Compilation and may be held by brokerage firms other than the owner of this website. The listing brokerage is identified in any listing details. Information is deemed reliable but is not guaranteed. If you believe any FMLS listing contains material that infringes your copyrighted work please click here to review our DMCA policy and learn how to submit a takedown request.© 2024 FMLS.
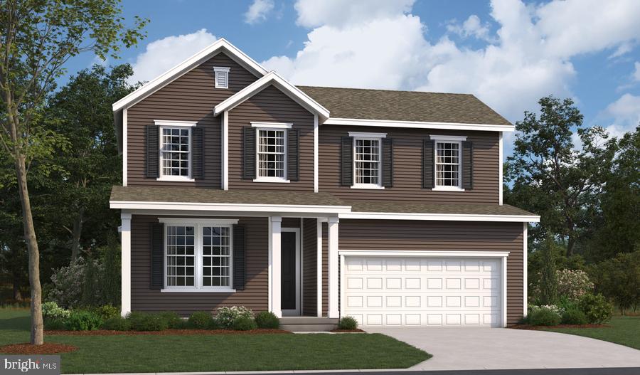
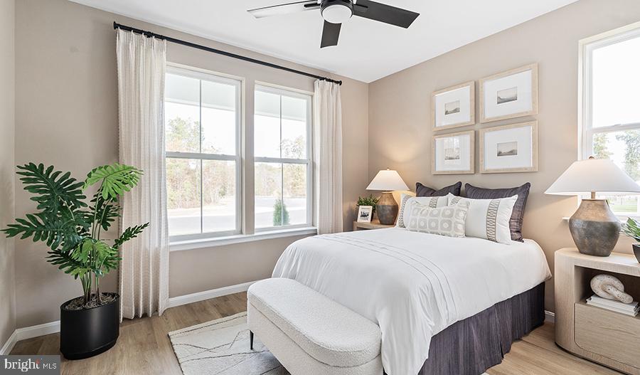
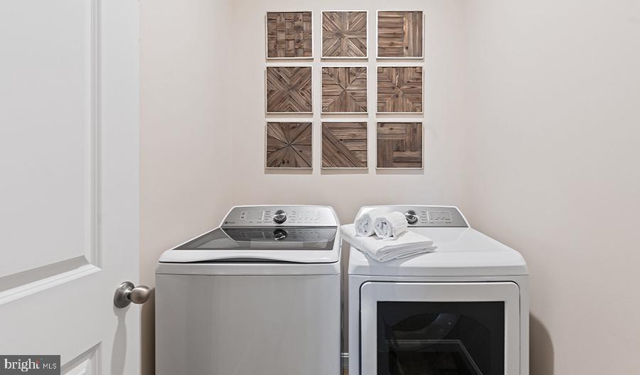
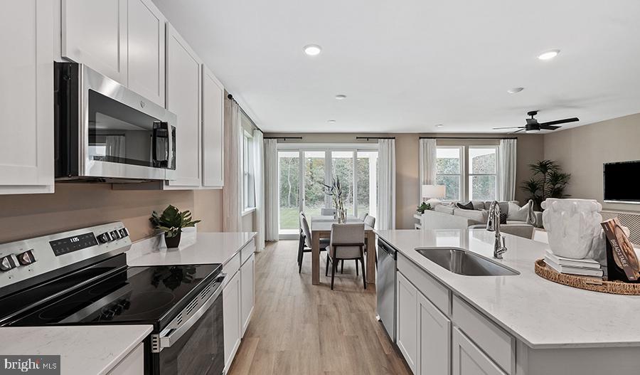
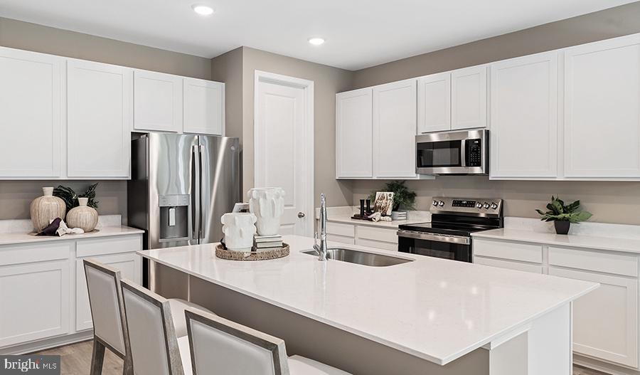
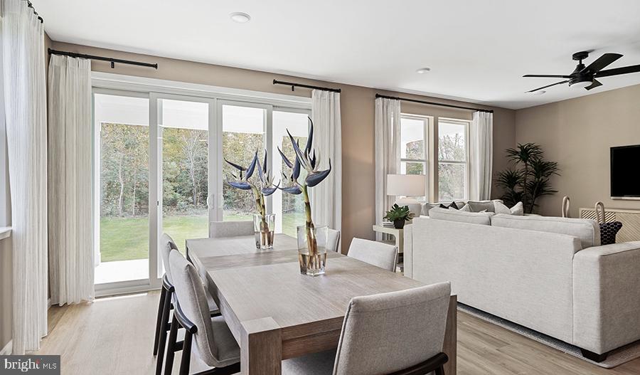
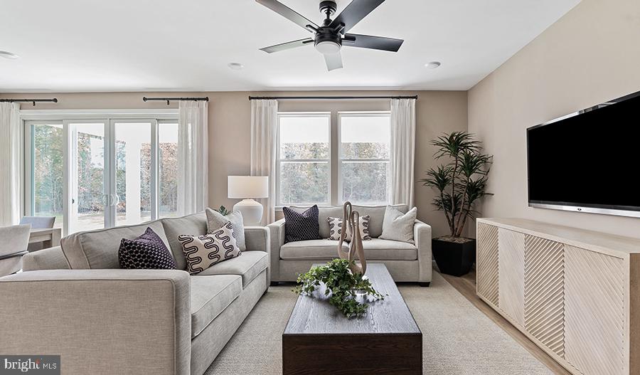

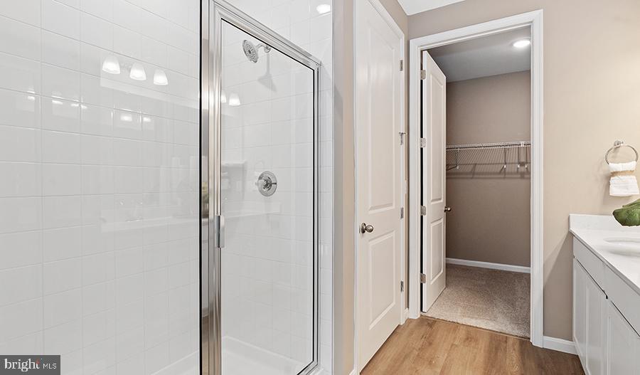


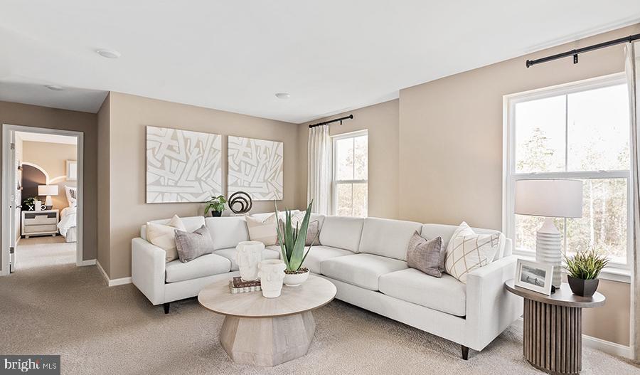
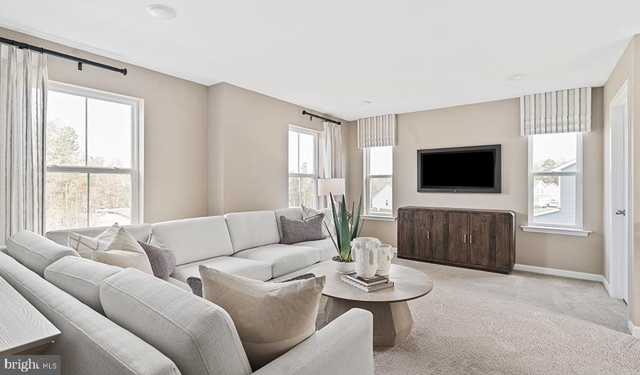
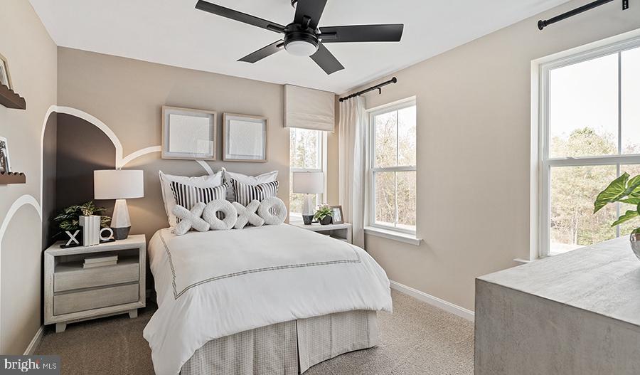
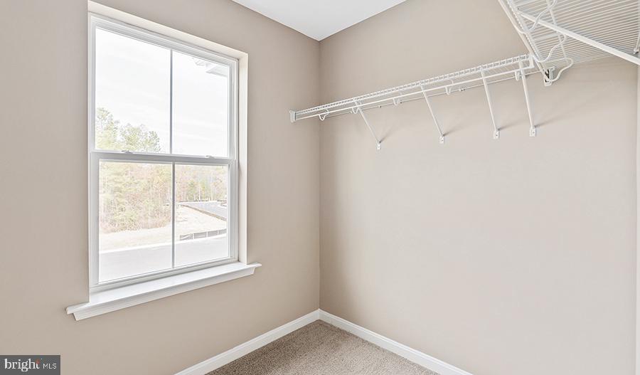
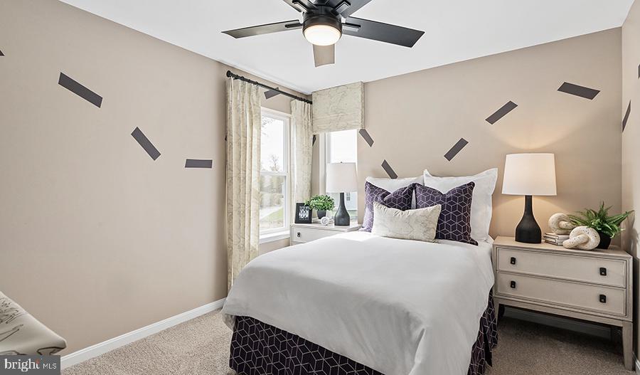
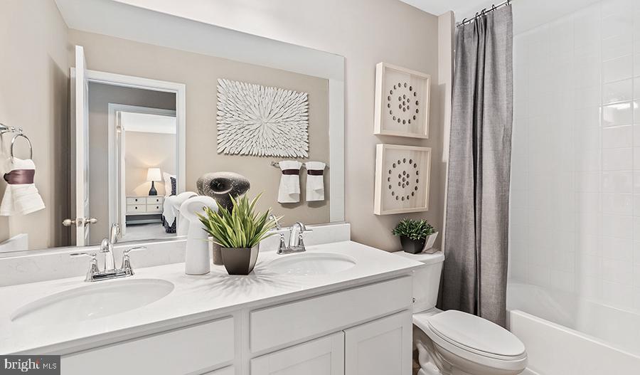
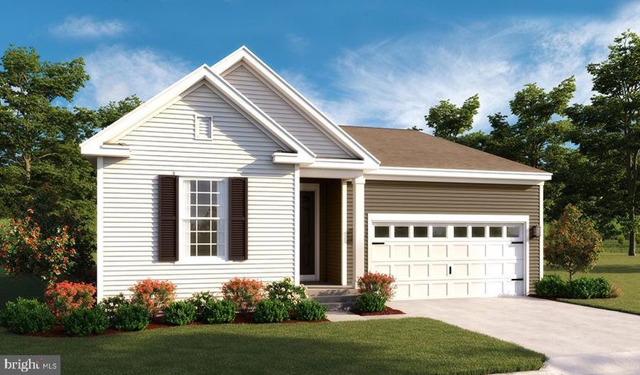
Personalize the Elderberry plan at Richmond American Homes’ Round Hill Meadows community! The advertised base price already includes some exceptional features like 9’ ceilings, white cabinets, unfinished rec room, and LVP on the main level, to name a few! Discover this must-see Elderberry home. Structural features include an inviting covered porch, a comfortable main level primary suite boasting a private bath and an oversized walk-in closet, a well-appointed kitchen offering a large center island and a generous walk-in pantry, an adjacent dining area, a spacious great room, and convenient central laundry. Upstairs, discover an airy loft, two secondary bedrooms with walk-in closets and a shared full bath. Residents will appreciate the small-town charm but the conveniences of being close to routes 15, 522, 29 and 3, award-winning wineries, Lake Anna State Park, Lake Orange and the Rapidan River nearby for fishing, swimming, kayaking and boating! Model is OPEN but visitors are encouraged to call ahead to be guaranteed a dedicated appointment. Final price may change based on lot premiums, options and upgrades.

CLOVER LANE ELDERBERRY PLAN

Message successfully sent.

What would you like to know?

What is 3 + 4 ?

I agree to receive email communication and understand I can unsubscribe at any time.

I agree to be contacted by Charis Realty Group via call, email, and text for real estate services. To opt out, you can reply 'stop' at any time or reply 'help' for assistance. You can also click the unsubscribe link in the emails. Message and data rates may apply. Message frequency may vary. Privacy Policy

Related Properties

Personalize the Alexandrite plan at Richmond American Homes’ Round Hill Meadows community! The advertised base price already includes some exceptional features like 9’ ceilings, white cabinets, unfinished rec room, and LVP on the main level, to name a few! The Alexandrite plan offers many spacious living areas. A covered entry leads past a laundry into an open floor plan, featuring a kitchen with a center island, a dining area, and a great room. The primary suite is adjacent, and includes a walk-in closet and private bathroom. You'll find two additional bedrooms and a full bath. The expansive unfinished basement offers endless potential. Also includes a 2-car garage and a covered patio! Choose your own finishes, add a fourth bedroom, and more! Final price may change based on lot premiums, options and upgrades.
#VAOR2013146

ORANGE

CLOVER LANE ALEXANDRITE PLAN

3 Beds

2 Baths

1,799 Sq.Ft.

$404,990

MLS#: VAOR2013146
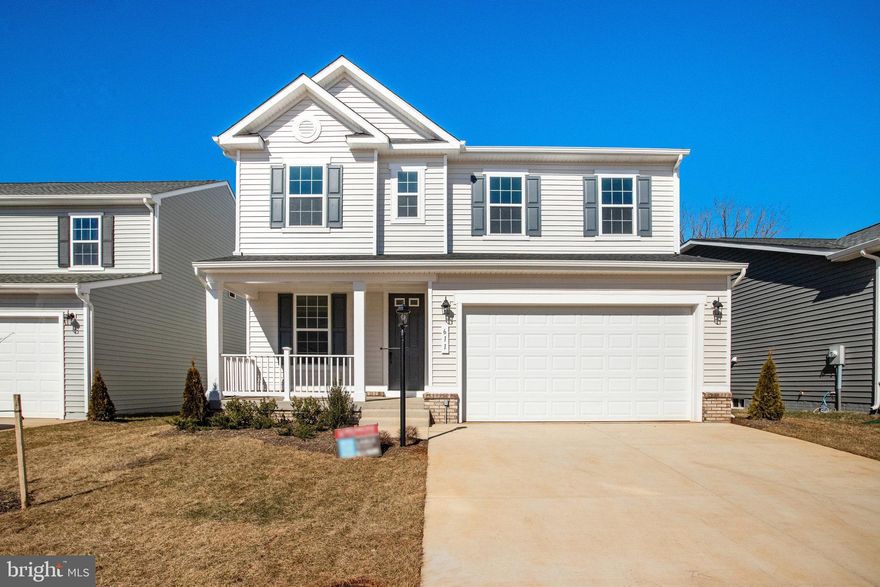
ASK ABOUT SPECIAL FINANCING! $0 down payment USDA financing eligible! This Lapis by Richmond American is ready now!!  There's a lot to love about the Lapis floor plan! The charming front porch leads to an inviting, open layout. Walking through the front door to the left is a adaptable flex room and open oak stairs and beyond that is the main living space. The kitchen with a center island and large walk-in pantry flows into a dining room and a great room with an Allusion electric fireplace, completed by a center-meet sliding door – perfect for future outdoor living. Upstairs, the primary suite offers a full private bath and a generously sized walk-in closet. Adjacent are two additional bedrooms, each with their own walk-in closets and a convenient loft for extra living space. Curated finishes round out this home such as Blanco Maple quartz countertops, Aristokraft White cabinets, 7” Kenwood LVP floors on the main level, and sleek matte black light and plumbing fixtures. Welcome to Round Hill Meadows in Orange! Residents will appreciate the small-town charm as well as the conveniences of being close to routes 15, 522 and 3, award-winning wineries, Lake Anna State Park, Lake Orange and the Rapidan River nearby for fishing, swimming, kayaking and boating! Model is OPEN but visitors are encouraged to call ahead to be guaranteed a dedicated appointment.
#VAOR2008714

ORANGE

611 CLOVER LANE

3 Beds

2 Baths

2,198 Sq.Ft.

$445,999

MLS#: VAOR2008714
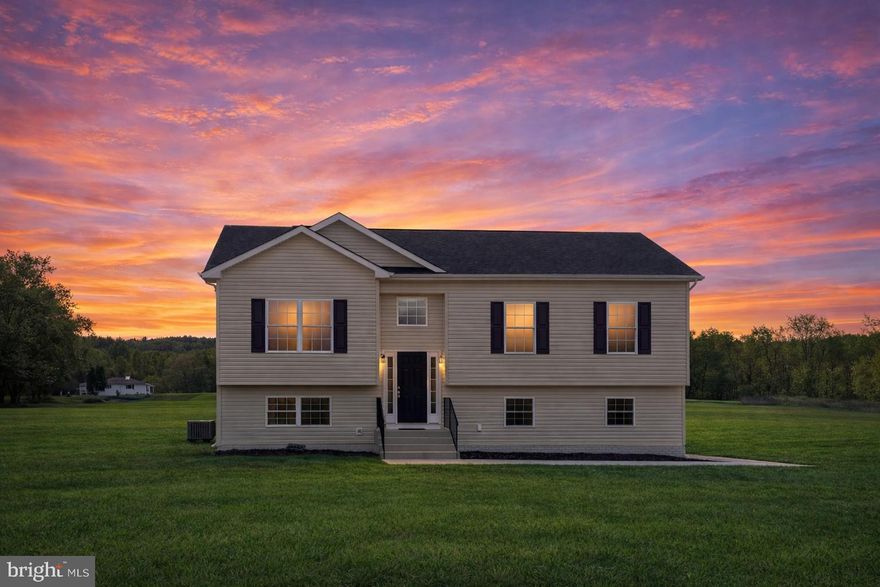
Move in ready!  Don’t miss your chance to own a brand-new home in the charming, historic town of Orange, Virginia. This 4-bedroom, 3-bath split foyer design,  a spacious, level lot with beautiful meadow and mountain views.

Inside, the bright, open floor plan features cathedral ceilings and a seamless flow between the living, dining, and kitchen areas that are perfect for everyday living or entertaining. The chef’s kitchen features 42" soft-close cabinets, granite countertops, a large island, and stainless-steel appliances.

The primary suite offers a peaceful retreat with a luxurious bath featuring granite double vanities and a walk-in shower. The lower level expands your living space with a generous family room, a full bath, a laundry/utility room, and access to the oversized 2-car garage.

Designed with modern finishes and durable luxury vinyl plank flooring, this home perfectly balances style and functionality. With seven new homesites available in this lovely subdivision, now is the ideal time to make your move!

Located in walkable downtown Orange, you’ll enjoy nearby shops, restaurants, and conveniences. Orange County is home to James and Dolley Madison’s Montpelier, the annual Fall Steeplechase Races, award-winning wineries, craft breweries, and acclaimed wedding venues. Outdoor enthusiasts will appreciate easy access to Shenandoah National Park for hiking, biking, kayaking, and horseback riding, plus several golf courses just minutes away. Only 40 minutes to Charlottesville, home to the University of Virginia, vibrant arts, and world-class medical facilities.
#VAOR2013882

ORANGE

14098 SPICERS MILL ROAD

4 Beds

3 Baths

1,908 Sq.Ft.

$435,000

MLS#: VAOR2013882
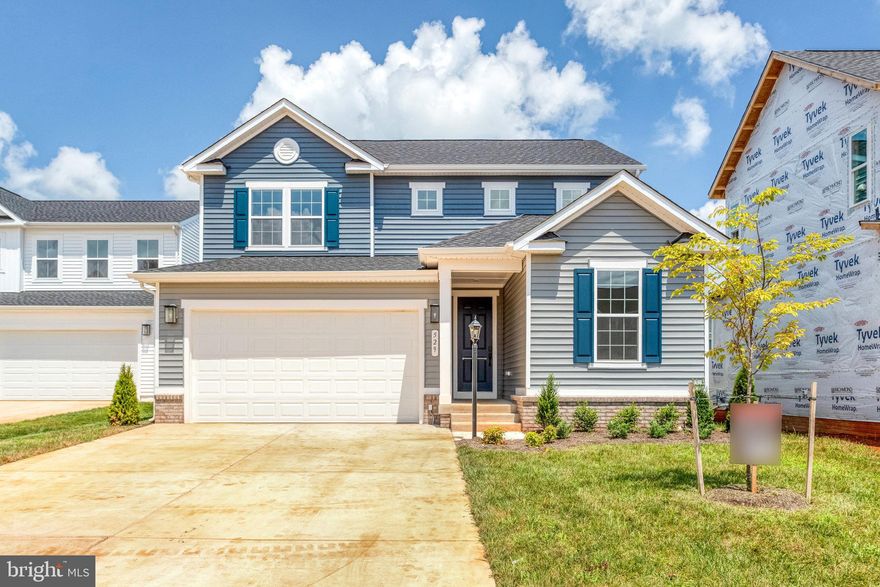
This home is based on the Citrine plan. Discover this handsome Citrine home. Included features: a charming covered entry; a main-level bedroom and bathroom; a thoughtfully designed kitchen offering a center island, a nook and a roomy pantry; a large great room; a lavish primary suite showcasing a spacious walk-in closet and a private bath; a convenient laundry; an unfinished basement and a covered patio. This could be your dream home!
#VAOR2013824

ORANGE

529 ASTER LANE

4 Beds

3 Baths

1,980 Sq.Ft.

$399,999

MLS#: VAOR2013824
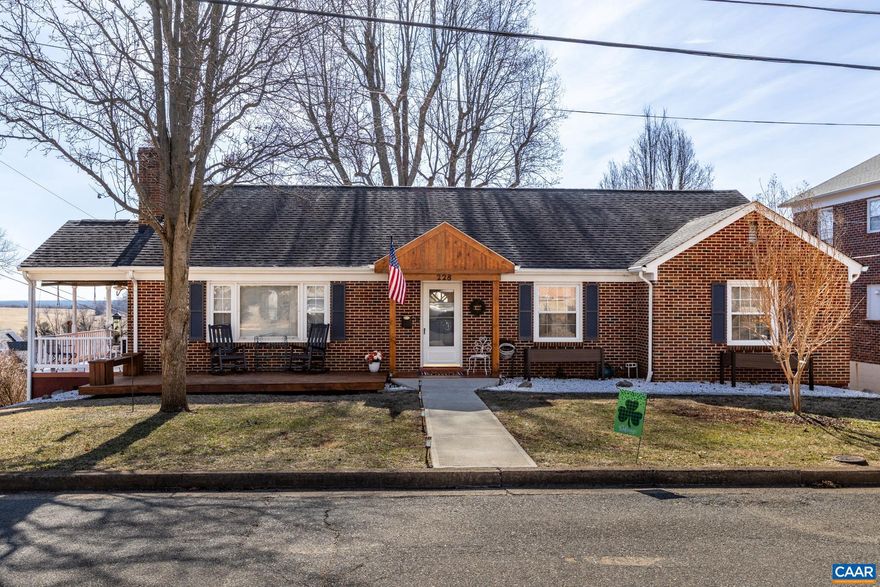
Exceptional 4-bedroom, 3-bath rambler on a double corner lot in one of Orange?s most desirable neighborhoods. Thoughtfully updated with a remodeled kitchen, living room with gas fireplace, and dining room with custom built-in china cupboard. Expansive lower-level recreation room ideal for entertaining or future apartment use. Outdoor living includes three porches and a Trex deck overlooking a partially fenced yard; storage shed included.,Quartz Counter,White Cabinets,Fireplace in Living Room
#673734

ORANGE

228 PIEDMONT ST

4 Beds

2 Baths

2,808 Sq.Ft.

$435,000

MLS#: 673734
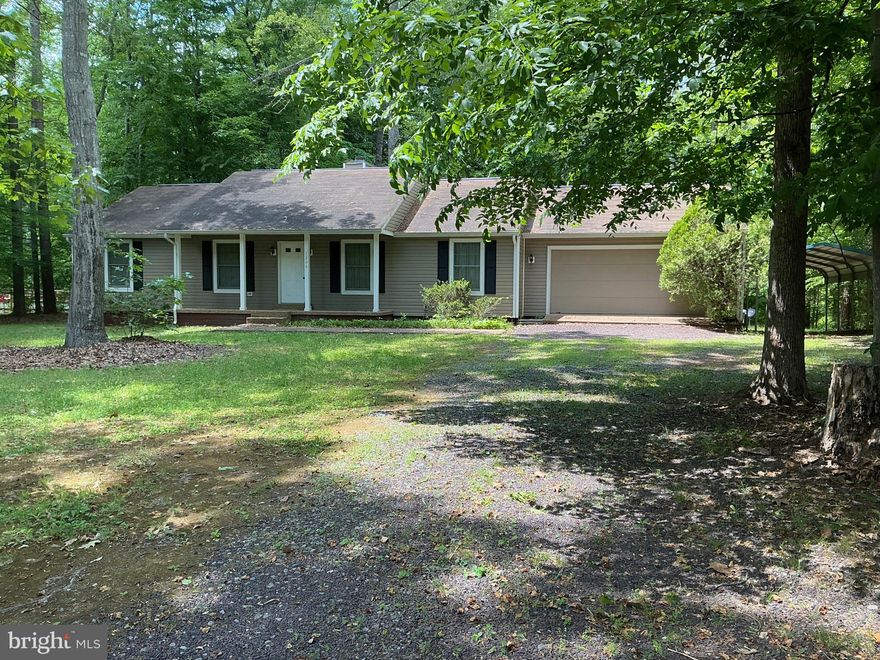
Great lake home or starter home for 1st time home buyers with 3 bedrooms, 2 bathrooms, a gas fireplace in the dining room, and approximately 1400 sq. ft., finished with an oversized garage and carport. The house has a newly installed conditioned crawlspace. In addition to the amenities, a boat slip in the Common Area conveys.  The home has been well-maintained and has significant potential to increase in value.  It is in a wonderful community with a common area, a large picnic area, boat docks, and a boat ramp.
#VASP2041260

ORANGE

7206 OLD DICKERSONS ROAD

3 Beds

2 Baths

1,352 Sq.Ft.

$389,900

MLS#: VASP2041260
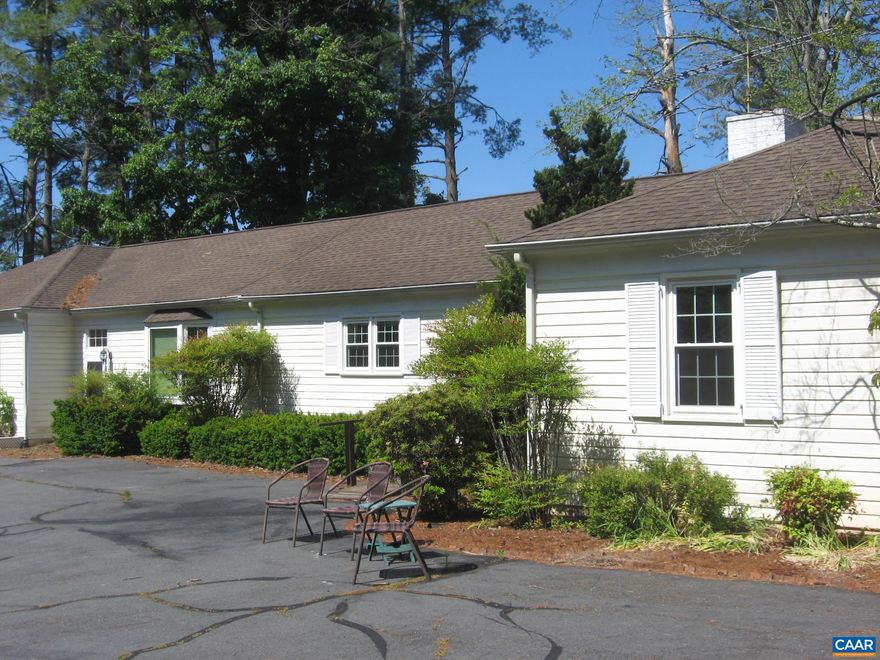
Prime opportunity in Spicers Mill. This 3-bedroom, 3-bath home offers strong fundamentals and plenty of potential. Features include a paved driveway, attached garage, and a functional layout that's ready for your updates and personal touches. Ideal for buyers seeking a project, investors, or those looking to customize a home to their own style. Convenient location with easy access to local services, commuting routes, and everyday amenities. Property is being sold as-is and has been priced accordingly, offering excellent value for the area. Bring your vision and transform this Spicers Mill property into a standout home.,Fireplace in Living Room
#677382

ORANGE

10460 LITTLE SKYLINE DR

3 Beds

3 Baths

3,839 Sq.Ft.

$429,900

MLS#: 677382
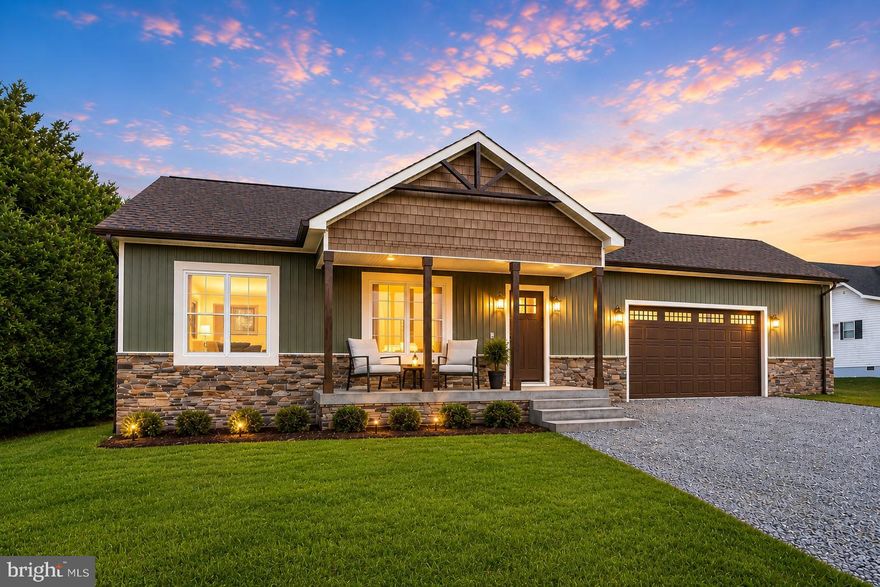
Rare opportunity to own a move-in-ready custom lake home on the public side of Lake Anna with your own private boat slip less than a block away. Located in one of Lake Anna’s most convenient water-access communities, this stunning new construction home offers over 3,000 finished square feet, 5 bedrooms, and 2 finished levels designed for easy lake living and entertaining.
The open-concept layout features upscale finishes, beautiful flooring throughout, spacious living areas, and a designer kitchen that flows seamlessly into the dining and family room spaces. The rear covered deck and walk-out lower level create the perfect indoor/outdoor setup for relaxing after a day on the lake.
The main-level primary suite offers one-level living convenience with a spa-inspired bath featuring a soaking tub, oversized shower, and modern finishes. The fully finished lower level includes a large family room, game room area, 2 additional bedrooms, full bath, and walk-up access to the backyard — ideal for hosting guests, weekend retreats, or full-time lake living.
The oversized two-car garage offers plenty of room for your boat, golf cart, kayaks, and all your lake toys. Enjoy boating, dining, and lake activities while still being conveniently located near restaurants, grocery stores, Fredericksburg, and Richmond.
Why wait to build? Immediate occupancy available now. One of the best values currently available on the public side of Lake Anna for new construction with water access and a private boat slip.
Perfect as a full-time residence, vacation getaway, or investment opportunity. Schedule your showing today before summer is gone. 
Some photos have been virtually staged to help showcase layout and design possibilities. Furniture shown in virtually staged photos is not physically present in the home.
#VAOR2014186

ORANGE

26416 ISABELLE DR

5 Beds

3 Baths

3,000 Sq.Ft.

$500,000

MLS#: VAOR2014186
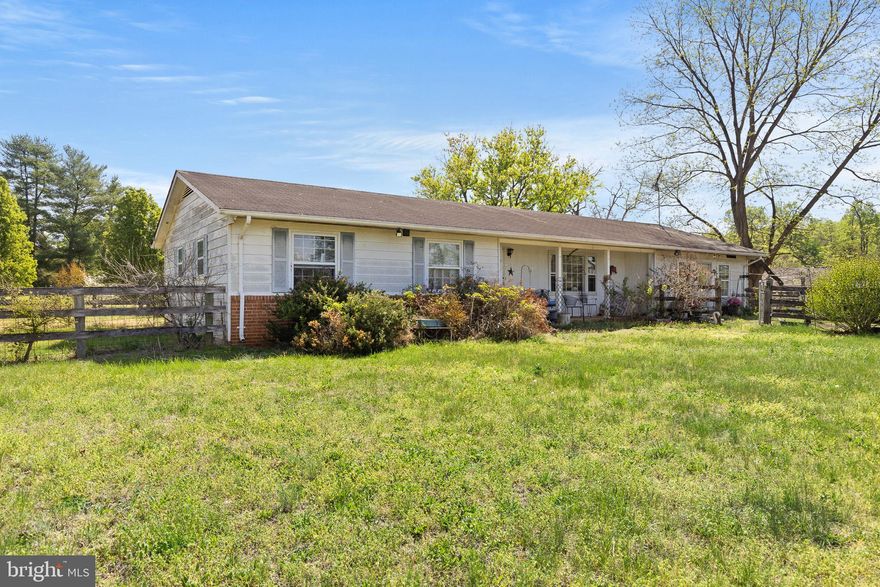
Searching for an affordable, horse-ready farmette in a location that truly works for both everyday living and equestrian life, this is one you don’t want to miss. Set on 5 private acres just minutes from downtown Orange, this property offers a functional setup for horses with the kind of convenience that’s hard to find.

The land is fully fenced and cross-fenced with board fencing and electric rope, supported by solar chargers for ease of use. The layout is practical and efficient, making daily care, turnout, and rotation simple whether you have one horse or several. Four solid oak run-in sheds, each with front gates and side double Dutch doors, provide dependable shelter and flexibility throughout the seasons.

The barn adds even more value with a concrete floor and 240-volt electric already in place, ideal for a workshop, feed room, or future stall conversion. Inside, two 6x8 kennels with guillotine doors offer additional space for dogs, chickens, or general farm use.

The home offers 3 bedrooms and 2 full bathrooms and is ready for its next chapter. While it has solid bones—including hardwood floors in the bedrooms, a newer stove and vent hood, and an HVAC system replaced in 2016—it will need updating and cosmetic attention. For the right buyer, this is a chance to create a home that fits your style while already having the farm infrastructure in place, a combination that’s getting harder to find at this price point.

A large deck with a built-in gazebo overlooks the property, giving you a peaceful spot to start your mornings or unwind after time in the saddle. There is also a bonus den or office with its own private entrance, offering flexibility for a home office, mudroom, or additional living space.

Location is a standout feature, just about 4 minutes to the town of Orange for restaurants, shops, breweries, and everyday essentials. For equestrians, you’re approximately 25 minutes to HITS Culpeper, 40 minutes to Charlottesville, and just over an hour and a half to the Virginia Horse Center, making this an ideal home base for both local riding and competition.

With no HOA and a fully usable setup already in place, this property is perfect for someone who values land and horse infrastructure first and is ready to put their personal touch on the home.

Home is being sold as-is. 24-hour notice required for showings.
#VAOR2013884

ORANGE

12101 GREENWOOD ROAD

3 Beds

2 Baths

1,224 Sq.Ft.

$420,000

MLS#: VAOR2013884
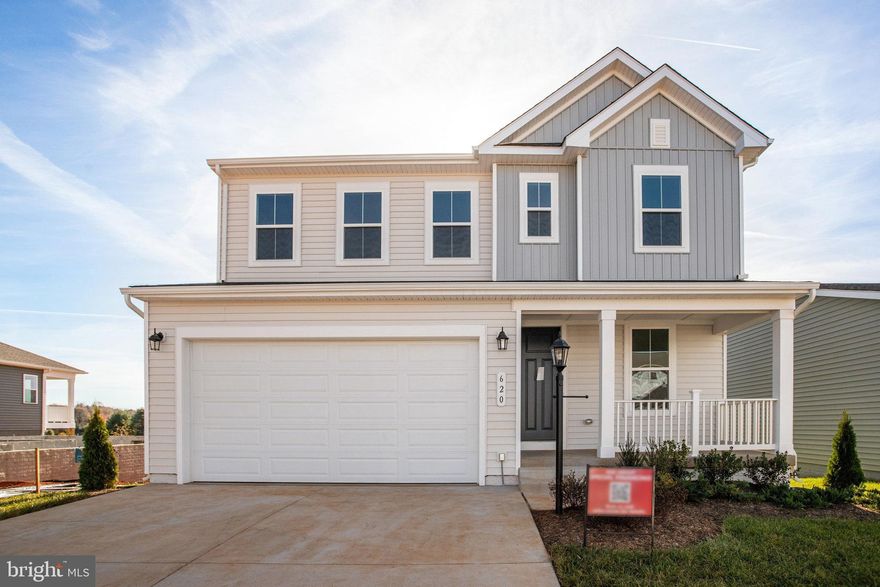
ASK ABOUT SPECIAL FINANCING! $0 down payment USDA financing eligible! This Lapis by Richmond American is move-in ready now!!  There's a lot to love about the Lapis floor plan! The charming front porch leads to an inviting, open layout. Walking through the front door is an open flex room, and an elegant open rail oak staircase. Beyond that is the main living space. The kitchen with a center island and large walk-in pantry flows into a dining room and a great room boasting an Allusion electric fireplace, completed with a center-meet sliding door. Upstairs, the primary suite offers a full private bath and a generously sized walk-in closet. Adjacent are two additional bedrooms, each with their own walk-in closets. The second level loft has been converted into a fourth bedroom. Curated finishes round out this home such as quartz countertops, Aristokraft Quill cabinets, 7” Bellbrook LVP floors on the main level, and timeless stainless-steel light and plumbing fixtures. Welcome to Round Hill Meadows in Orange! Residents will appreciate the small-town charm as well as the conveniences of being close to routes 15, 522 and 3, award-winning wineries, Lake Anna State Park, Lake Orange and the Rapidan River nearby for fishing, swimming, kayaking and boating! Model is OPEN but visitors are encouraged to call ahead to be guaranteed a dedicated appointment.
#VAOR2008062

ORANGE

620 CLOVER LANE

4 Beds

2 Baths

2,198 Sq.Ft.

$455,999

MLS#: VAOR2008062

 - property

Send a message

Message successfully sent.

Your message

What is 3 + 4 ?

Reason for contacting?

I agree to receive email communication and understand I can unsubscribe at any time.

I agree to be contacted by Charis Realty Group via call, email, and text for real estate services. To opt out, you can reply 'stop' at any time or reply 'help' for assistance. You can also click the unsubscribe link in the emails. Message and data rates may apply. Message frequency may vary. Privacy Policy

Sign Out

Virtual Assistant

Would you like to take the next step with this property? We can help you schedule a showing or virtual tour, or send you more details.

Yes, I would like more information.

Thank You for Your Reply, One of Our Agents will contact you as soon as possible

No, maybe later.

Thank you, you can always contact me via email, phone number or through the contact form.

Realhub AI

Lucy - Your AI-Powered Realtor

Update Your Temporary Password

Personalize your search

Enter your email and we'll notify you immediately when new listings match what you're looking for.

or enter email address

Already have an account ? Login here

Continue your home search

Preferred Office

I agree to receive communications and understand I can unsubscribe at any time.

I agree to be contacted by Charis Realty Group via call, email, and text for real estate services. To opt out, you can reply 'stop' at any time or reply 'help' for assistance. You can also click the unsubscribe link in the emails. Message and data rates may apply. Message frequency may vary. Privacy Policy

Already have an account ? Login here

We use cookies

We use cookies primarily for analytics to enhance your experience. By accepting, you agree to our use of these cookies. You can manage your preferences or learn more about our cookies policy.