Features & Amenities

Interior

  • Other Interior Features

    Kitchen Island, Walk-In Closet(s), High Ceilings, Open Floorplan

  • Total Bedrooms

    2

  • Bathrooms

    2

  • Above Grade Finished Area

    1210.0

  • Basement YN

    NO

  • Cooling YN

    YES

  • Cooling

    Central Air, Electric

  • Fireplace YN

    NO

  • Heating YN

    YES

  • Heating

    Electric, Heat Pump

  • Main Level Bedrooms

    2

  • Pet friendly

    N/A

Exterior

  • Garage

    Yes

  • Garage spaces

    1

  • Construction Materials

    Vinyl Siding

  • Parking

    Off Street, Garage, Driveway, Inside Entrance, Attached

  • Patio and Porch Features

    Porch

  • Pool

    Yes

  • Pool Features

    Community

  • Waterfront YN

    NO

Area & Lot

  • Lot Size(acres)

    0.23

  • Lot Size(square feet)

    9,974

  • Property Type

    Residential

  • Property Sub Type

    Single Family Residence

  • Architectural Style

    Ranch/Rambler

Price

  • Sales Price

    $286,000

  • Tax Amount

    $25.02

  • Financing Options

    Cash, Conventional, FHA, VA

  • Sq. Footage

    1,210

  • Price/SqFt

    $236

HOA

  • Association

    YES

  • Association Fee

    $1,874

  • Association Fee Frequency

    Annually

  • Association Fee Includes

    N/A

School District

  • Elementary School

    KEGOTANK

  • Middle School

    ARCADIA

  • High School

    ARCADIA

Property Features

  • New Construction

    YES

  • Association Amenities

    Fitness Center, Game Room, Golf Course, Meeting Room, Picnic Area, Tennis Court(s), Boating, Marina, Boat Dock, Playground

  • Senior Community YN

    NO

  • Sewer

    Septic Tank

  • Tax Lot

    1886

Schedule a Showing

Showing scheduled successfully.

<
>
IN PERSON
VIA CHAT

What is 3 + 4 ?


Change time

Mortgage calculator

Estimate your monthly mortgage payment, including the principal and interest, property taxes, and HOA. Adjust the values to generate a more accurate rate.

Your payment

Principal and Interest:

$

Property taxes:

$

HOA fees:

$

Total loan payment:

$

Total interest amount:

$

Location

County

ACCOMACK

Elementary School

KEGOTANK

Middle School

ARCADIA

High School

ARCADIA

Listing Courtesy of Robert J. Smith, JR, Monument Sotheby's International Realty

RealHub Information is provided exclusively for consumers' personal, non-commercial use, and it may not be used for any purpose other than to identify prospective properties consumers may be interested in purchasing. All information deemed reliable but not guaranteed and should be independently verified. All properties are subject to prior sale, change or withdrawal. RealHub website owner shall not be responsible for any typographical errors, misinformation, misprints and shall be held totally harmless.

Agent Margo Miller

Salesperson, Realtor

Margo Miller

Call Margo today to schedule a private showing.


* Listings on this website come from the FMLS IDX Compilation and may be held by brokerage firms other than the owner of this website. The listing brokerage is identified in any listing details. Information is deemed reliable but is not guaranteed. If you believe any FMLS listing contains material that infringes your copyrighted work please click here to review our DMCA policy and learn how to submit a takedown request.© 2024 FMLS.
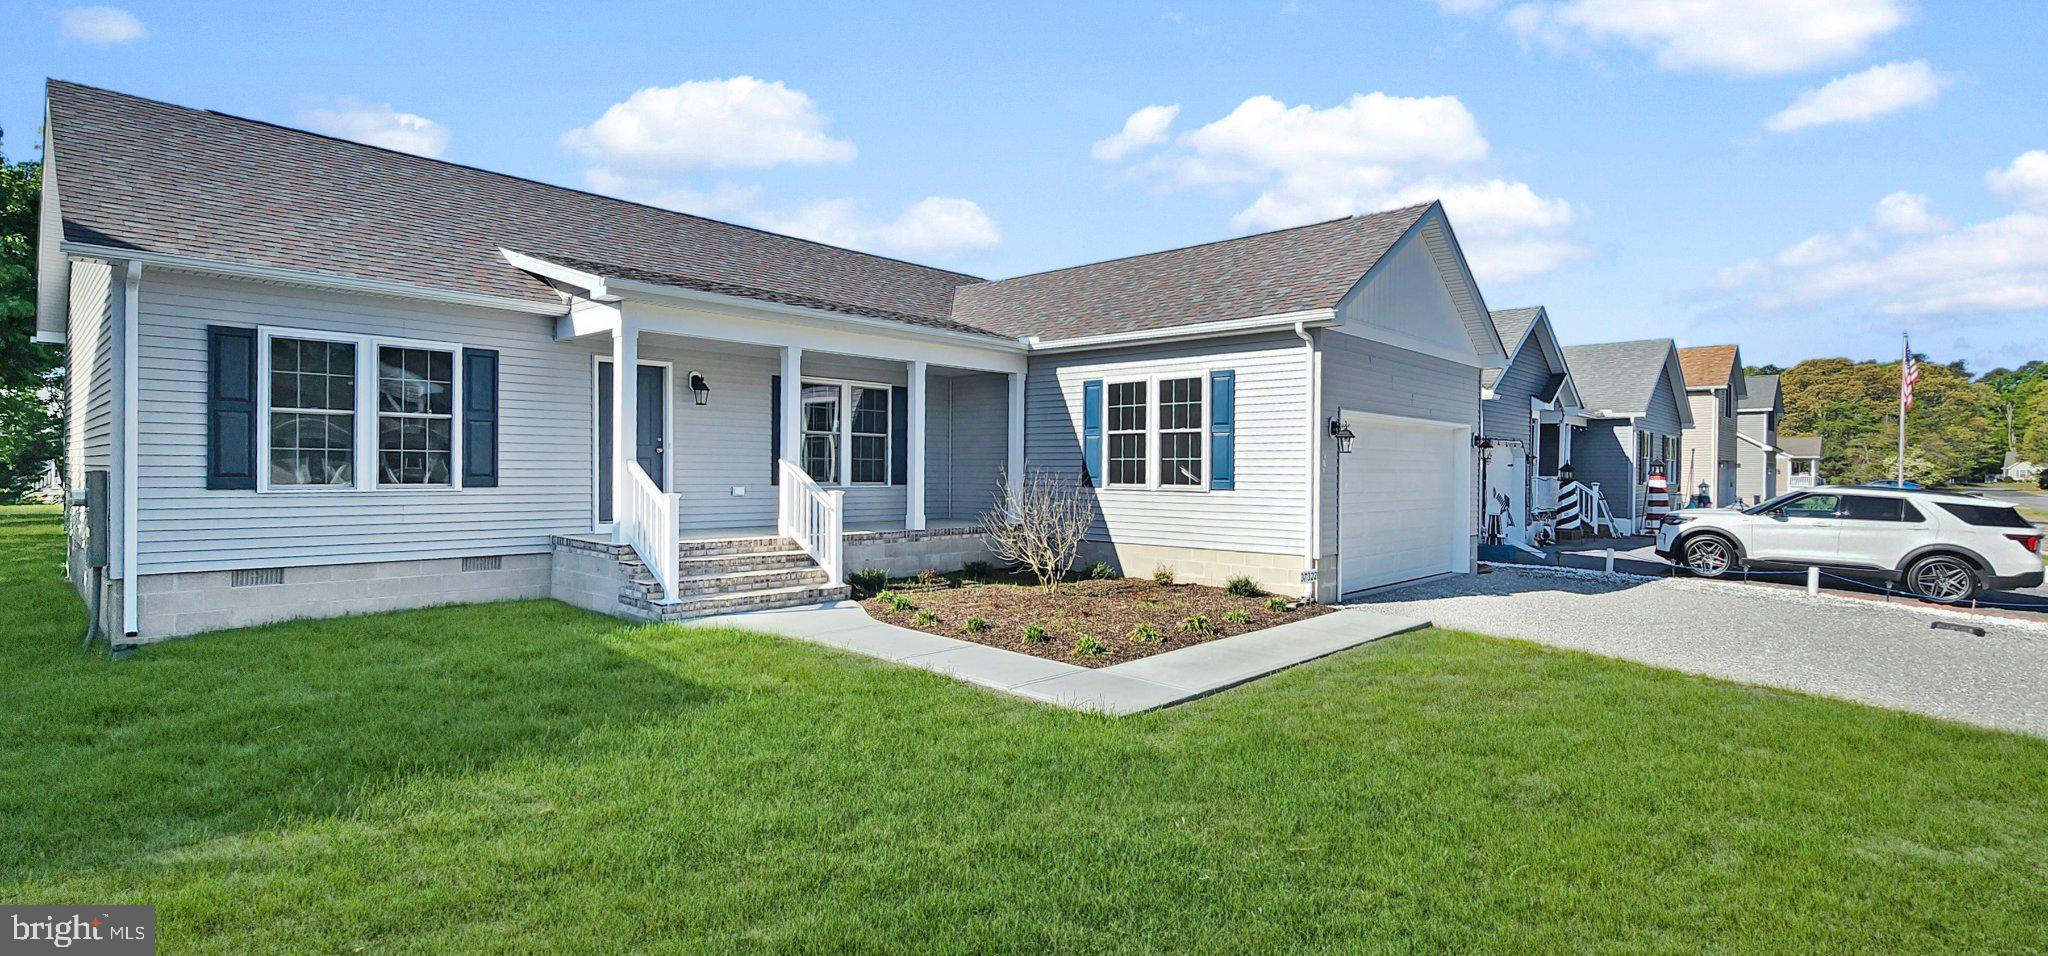
Welcome to the Murphy! This 2 bedroom, 2 bathroom plan features 1,210 sq ft of living space in it's well thought out design. Both bedrooms offer walk-in closets and the primary bedroom has it's own en-suite bathroom. The living room is open to the kitchen and dining room. Perfect for entertaining. Spend relaxing evenings on the covered front or back porch. All of this and a built in 1 car garage. Make your dream a reality & start enjoying all that Captain's Cove has to offer. Features include indoor & outdoor pools, a restaurant, banquette rooms, fitness center, basketball & tennis courts, boat launch, playground, security and so much more! All included in the HOA! Home is to be built and the photos of the model home Plan 4848-00427 may include options. Taxes are based on the land only.

Lot 1886 BUCCANEER BOULEVARD

Message successfully sent.

What would you like to know?

What is 3 + 4 ?

I agree to receive email communication and understand I can unsubscribe at any time.

I agree to be contacted by Charis Realty Group - Christine Issler, Broker via call, email, and text for real estate services. To opt out, you can reply 'stop' at any time or reply 'help' for assistance. You can also click the unsubscribe link in the emails. Message and data rates may apply. Message frequency may vary. Privacy Policy

Related Properties

Seller is Offering $5,000.00 Toward Purchaser's Closing Costs! Stylish coastal living meets smart design in this move-in-ready 3-bedroom, 2-bath home offering 1,395 sq ft of thoughtfully planned space. A light-filled, open concept great room flows into the dining area and kitchen, creating a seamless entertaining zone where family meals and weekend gatherings feel effortless. Large windows and neutral, modern finishes create an airy, welcoming backdrop that’s easy to personalize. Kitchen highlights: generous counterspace, abundant cabinetry for organization, and an efficient layout that keeps cooking and cleanup convenient. The adjacent dining area provides direct access to the outdoor area perfect for morning coffee or grilling on warm evenings. Primary suite: a private retreat with generous closet space and a spa-inspired en-suite bath featuring a contemporary vanity and well appointed fixtures. Two additional bedrooms offer flexible options for guests, a home office, or a hobby room. A second full bath is conveniently located for family and visitors. Practical amenities include dedicated laundry space, ample storage throughout, and an attached garage for secure vehicle parking and extra storage. Low maintenance landscaping and a modest yard make upkeep simple while offering outdoor relaxation space. Located in a tranquil neighborhood with easy access to coastal attractions, local services, and commuter routes, this home blends thoughtful finishes with everyday functionality. Schedule a showing today.
#VAAC2002838

GREENBACKVILLE

37322 DOUBLOON DRIVE

3 Beds

2 Baths

1,394 Sq.Ft.

$319,900

MLS#: VAAC2002838

Welcome to the Beckett! This 3 bedroom, 2 bathroom plan features 1,388 sq ft of living space. The primary bedroom is separate from the other 2 bedrooms for privacy. The primary bathroom has a tub and stall shower. The living room, kitchen and dining room flow together. Perfect for entertaining. Spend beautiful mornings on the covered front or back porch. All of this and a built in 2 car garage. Make your dream a reality & start enjoying all that Captain's Cove has to offer. Features include indoor & outdoor pools, a restaurant, banquette rooms, fitness center, basketball & tennis courts, boat launch, playground, security and so much more! All included in the HOA! Home is to be built and the photos of the model home Plan 4848-00457 may include options. Taxes are based on the land only.
#VAAC2003142

GREENBACKVILLE

Lot 2209 SABER COURT

3 Beds

2 Baths

1,388 Sq.Ft.

$305,745

MLS#: VAAC2003142

The Cutter offers 1,732 square feet of comfortable living space featuring 3 bds and 2.5 ba. It includes a convenient 1st level primary suite complete with a walk-in closet and a 5-foot shower. The open-concept common area boasts vaulted ceilings. A separate laundry closet adds functionality, while the rear screened porch and deck provide ideal spaces for outdoor enjoyment. Upstairs, a versatile loft area accompanies a full bath and 2 additional bds, offering privacy & flexibility for guests or family members. The home also includes a 1 car attached garage with an automatic door opener, and a dual-zone heating and air system for year-round comfort. Home is to be built and the photos of the model home may include options. Taxes are based on the land only. Enjoy all that Captain's Cove offers
#VAAC2003178

GREENBACKVILLE

Lot 1900 BUCCANEER BLVD ROAD

3 Beds

2 Baths

1,732 Sq.Ft.

$338,500

MLS#: VAAC2003178

New on site 4 days ago
Enjoy comfortable one-level living in this well-maintained 2-bedroom, 2-bath home in Captain’s Cove. The spacious floor plan offers two separate living areas, including a large living room with a cozy stove and a family room that provides additional space to relax or entertain. The kitchen opens to the dining area and features a peninsula with additional counter space and casual seating.  The primary bedroom features its own private bath, while a second bedroom and full bath provide comfortable space for family or guests. A dedicated laundry room adds plenty of useful space, and the attached one-car garage provides convenient parking and storage.  Numerous improvements have already been completed, including a new roof, new HVAC furnace system and thermostat, updated propane gas lines to the furnace, extensive tree work, and 7 tons of river rock. Inside, improvements include painted walls, refinished and painted kitchen cabinetry with new hardware, a mother-of-pearl backsplash, and wallpaper in the kitchen and dining area. Additional updates include new exterior lighting, a new bathroom toilet, a new drainpipe under the house from the kitchen sink to the septic, and added insulation along the garage wall adjacent to the house.  Surrounded by mature trees, the property also offers a paved driveway and storage shed. Located in Captain’s Cove, enjoy community amenities along with convenient access to Chincoteague Island, boating, fishing, beaches, and all that the Eastern Shore has to offer.
#VAAC2003192

GREENBACKVILLE

37178 BUOY COURT

2 Beds

2 Baths

1,624 Sq.Ft.

$275,000

MLS#: VAAC2003192

Come and see this lovely setting off the beaten path in the amenity-rich community of Captains Cove. The Bayside model offers 3 bds & 2 bas w/ an open concept floor plan with the guest wing separate from primary bedroom which has it's own en-suite bathroom & a walk in closet. The laundry room is separate. This home boasts a 1 car garage & a screened in porch! You may make your selections and/or modify this plan to your specifications.  Architectural shingles are standard. This home is located in Captain's Cove & features indoor & outdoor pools, a restaurant, banquette rooms, fitness center, basketball & tennis courts, boat launch, playground, security and so much more! All included in the HOA! Home is to be built & the photos of the model home may include options. Taxes based on land only.
#VAAC2003180

GREENBACKVILLE

Lot 2067 MAYFLOWER DRIVE

3 Beds

2 Baths

1,436 Sq.Ft.

$328,500

MLS#: VAAC2003180

The Emerald Model Elevation "C" offered by Gemcraft Homes. Modern Ranch Style Home. Single level living at its best! Featuring 3 BR/2 full BA & 2 Car garage. The well equipped kitchen is ready for entertaining and cooking comforting meals for family and friends. An open breakfast area and a breakfast bar expand the dining space for entertaining in the centrally located Great Room. A generous owners suit with a walk in closet and private bath with a large shower is located in the rear of the home. Two additional bedrooms are situated to the front of the home off a short alcove hallway with a hall bath. Conditioned crawl space for extra storage. Pictures may have upgraded features. Call today for your private showing. Captains Cove Golf & Waterfront Community amenities offer: 9 Hole Pristine Golf Course, 3 Pools (2 Outdoor/1 Indoor), Fitness Center, Boat Ramp, Basketball & Pickle-ball Courts, Playground, Walking & Biking Trails, Picnic Area, Dog Park, Security and such much more. Call today for your private showing. Captains Cove is located on Virginia's Eastern Shore and conveniently located close to major Metropolitan Areas along the East Coast.  Within 3 Hours of Baltimore MD/Washington DC/Philadelphia PA, 5 hours from New York, 1 Hour from Ocean City MD, 2 hours from Virginia Beach/Norfolk/Hampton VA and only 20 minutes from the notorious  Chincoteague Island VA.
#VAAC2003014

GREENBACKVILLE

LOT 832 AMIDSHIP DRIVE

3 Beds

2 Baths

1,250 Sq.Ft.

$326,990

MLS#: VAAC2003014

The Hamilton offered by Gemcraft Homes at Captains Cove. As you walk into the Hamilton there is a Choice Room that's open to the foyer. Use this space as a formal living room or playroom for the kids. Down the hall is the Great Room. Add an optional fireplace to make an inviting space to gather with the whole family. The Great Room opens up to a classically designed Kitchen. A small Mudroom at the entry to the Garage rounds out this flexible first floor. Following the stairs, to the second floor, you find the Owner's Suite and three additional Bedrooms, all with ample closet space, plus a Laundry Room, centrally located at the end of the hallway for convenience and ease. The Owner's Suite with a spacious bedroom offers a walk-in closet brimming with storage space. Designed to be a private haven, the Owner's Bedroom has an ensuite bath with available options of a Super Bath, with soaking tub and shower, or Venetian-style, with a large glass-enclosed shower with seat. Take the Hamilton design even further with a variety of options, extensions, and upgrades to personalize this dream home. Conditioned crawl space for extra storage. Pictures may have upgraded features. Call today for your private showing. Home is "TO BE BUILT" Captains Cove Golf & Waterfront Community amenities offer: 9 Hole Pristine Golf Course, 3 Pools (2 Outdoor/1 Indoor), Fitness Center, Boat Ramp, Basketball & Pickle-ball Courts, Playground, Walking & Biking Trails, Picnic Area, Dog Park, Security and such much more. Call today for your private showing. Captains Cove is located on Virginia's Eastern Shore and conveniently located close to major Metropolitan Areas along the East Coast. Within 3 Hours of Baltimore MD/Washington DC/Philadelphia PA, 5 hours from New York, 1 Hour from Ocean City MD, 2 hours from Virginia Beach/Norfolk/Hampton VA and only 20 minutes from the notorious Chincoteague Island VA.
#VAAC2003026

GREENBACKVILLE

LOT 1156 AFT COURT

4 Beds

2 Baths

1,916 Sq.Ft.

$341,990

MLS#: VAAC2003026

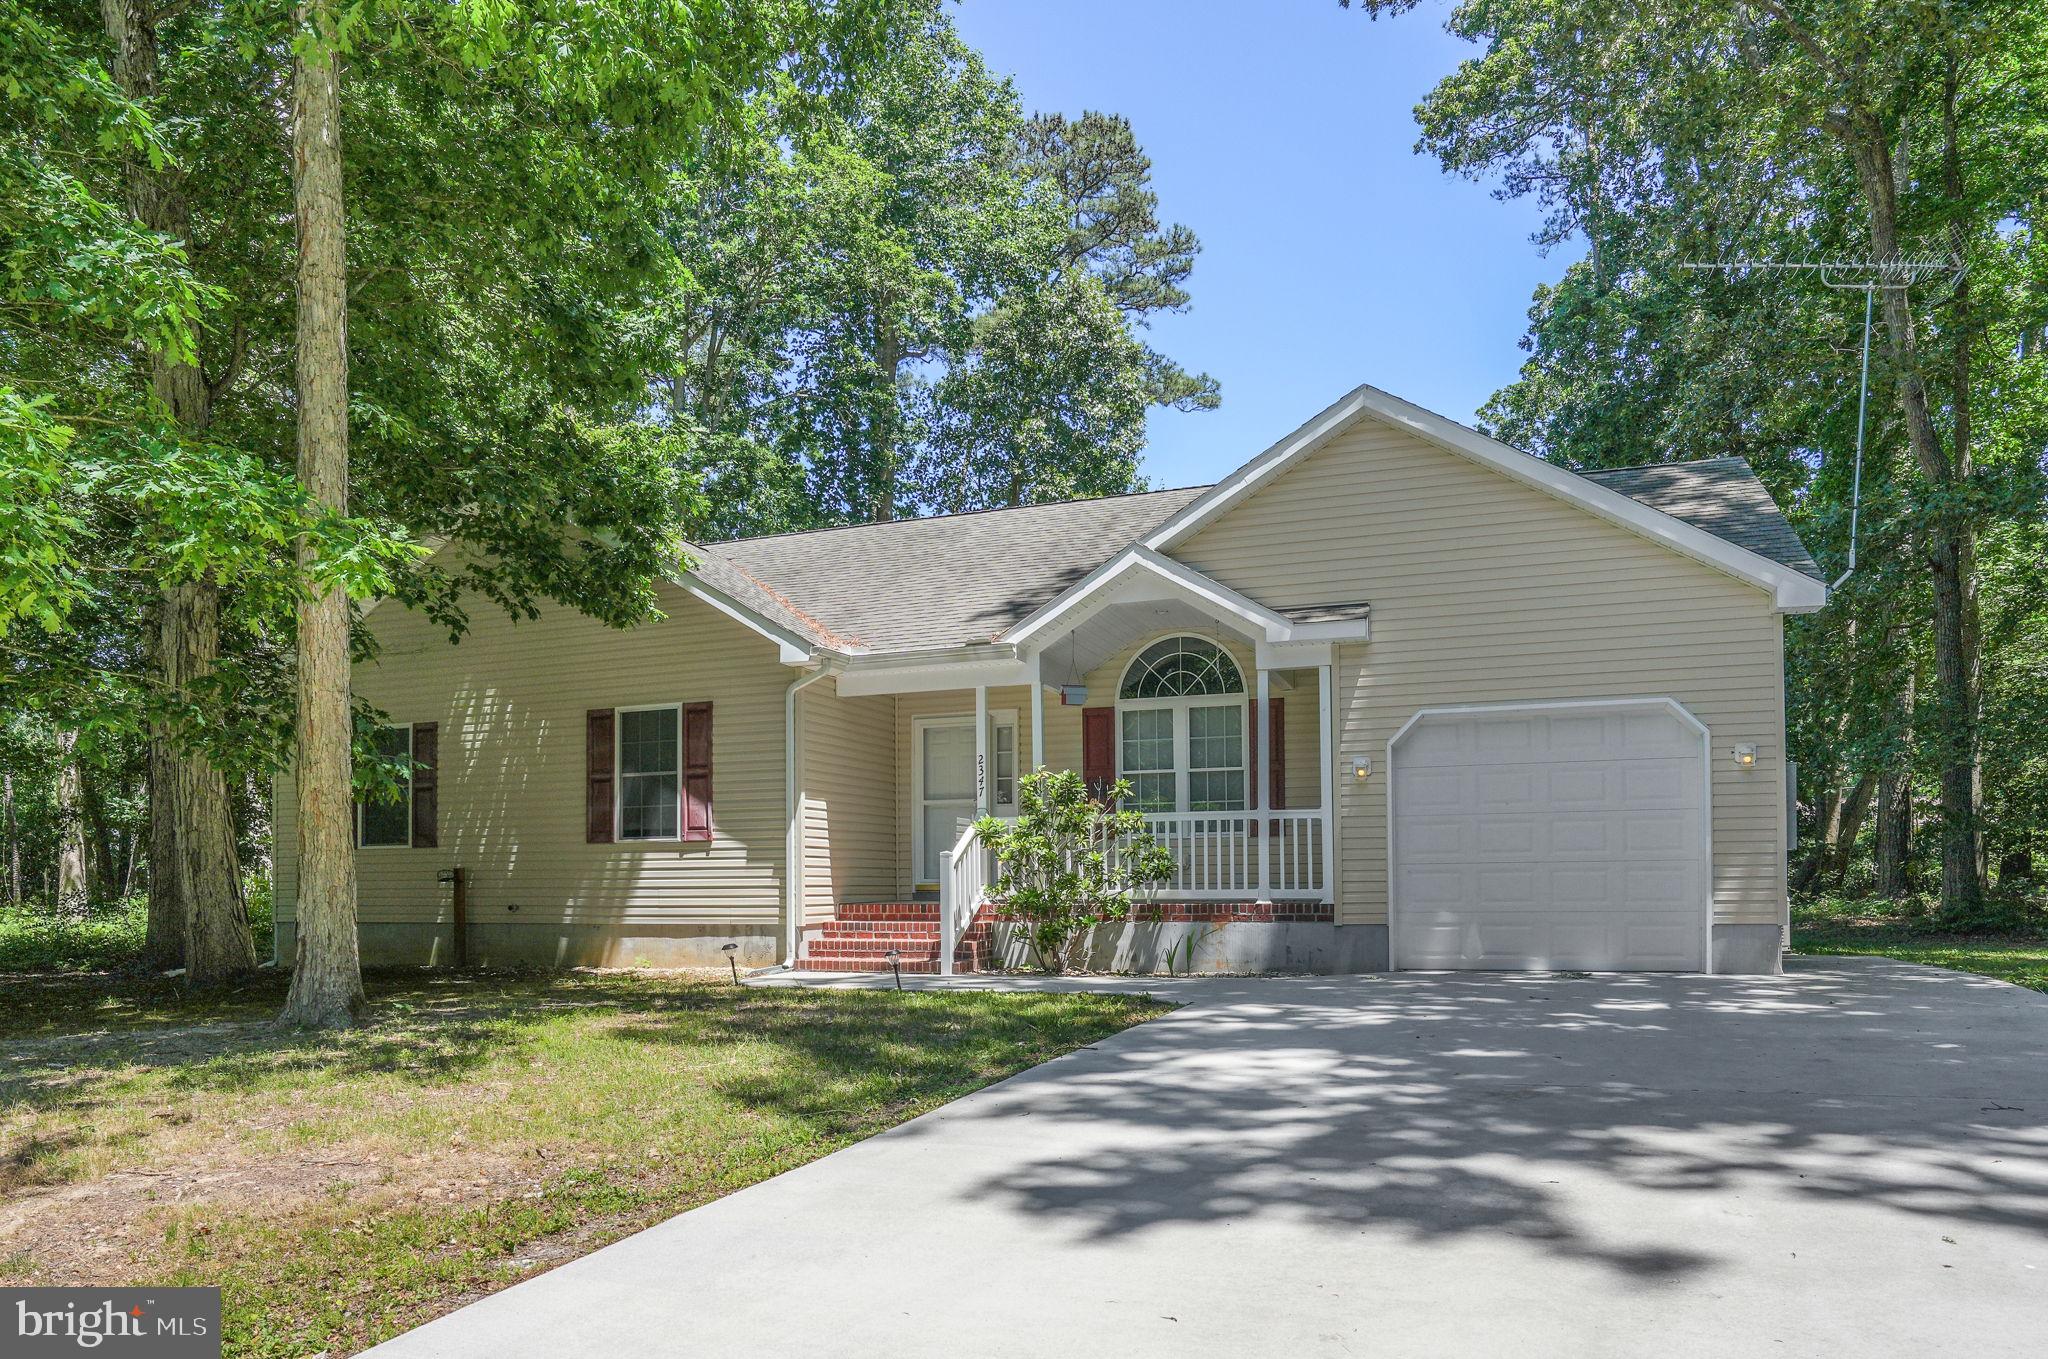
4/1993 Well maintained 3 bed/2 bath ranch-style home with an open floor plan. The living room features cathedral ceilings, a Quadra Fire cast iron wood burning stove, perfect for nights when you just want to cuddle up with a good book and reduces heating cost. Hardwood floors throughout Main Living Area, Dining Area and Hallway. Kitchen has a breakfast bar, gas stove, & dishwasher and a pantry closet with ample storage space. Primary bedroom has plenty of space with a large walk-in closet, bath with double bowl sinks and walk-in shower. Two additional bedrooms, second full bath and a laundry closet that is conveniently located in the hallway with a dryer on pedestal with drawer complete the layout of the home. Interior of home has been freshly painted. Step outside to the front concrete porch or a back deck with a ramp where you can enjoy the fresh air & peaceful setting. The attached one car garage provides additional storage space. Additional features: Generac Power System, concrete drive and a small shed and two open air firewood sheds to store firewood . Captains Cove Golf & Waterfront Community is the fastest growing Golf & Waterfront Community on the Eastern Shore of VA, Amenities offered: 9 Hole Pristine Golf Course, 3 Pools (2 Outdoor/1 Indoor), Fitness Center, Boat Ramp, Basketball & Pickle-ball Courts, Playground, Picnic Area, Dog Park, Biking & Walking Trails, Security and more. Call for your private showing!
#VAAC2002942

GREENBACKVILLE

2347 MAYFLOWER DRIVE

3 Beds

2 Baths

1,373 Sq.Ft.

$276,000

MLS#: VAAC2002942

2/342 Positioned on a pristine golf course with views of the 4th Green, 5th Tee and pond is where you'll find this home.. Just pack your bags, furniture conveys! Open floor plan so plenty of space to entertain family & friends. Split floor plan, each bedroom has a bath connected and has central vac. Great patio space (10x9) and a Pergola (10x10) to enjoy bay breezes and meet your fellow golfers. All on one level plus a insulated 1 car garage. HVAC & Water Heater replaced in 2023. Pellet Stove-Quadra Fireplace and shed (8x12), and paver driveway complete this home. Close to all the amenities offered at Captains Cove. Home is in great condition and ready for someone to call it home. Captains Cove Golf & Waterfront Community amenities offer: 9 Hole Pristine Golf Course, 3 Pools (2 Outdoor/1 Indoor), Fitness Center, Boat Ramp, Basketball & Pickle-Ball Courts, Playground, Walking & Biking Trails, Picnic Area, Dog Park, Security and so much more. Call today for your private showing.
#VAAC2003160

GREENBACKVILLE

3184 MERIDIAN DRIVE

2 Beds

2 Baths

988 Sq.Ft.

$250,000

MLS#: VAAC2003160

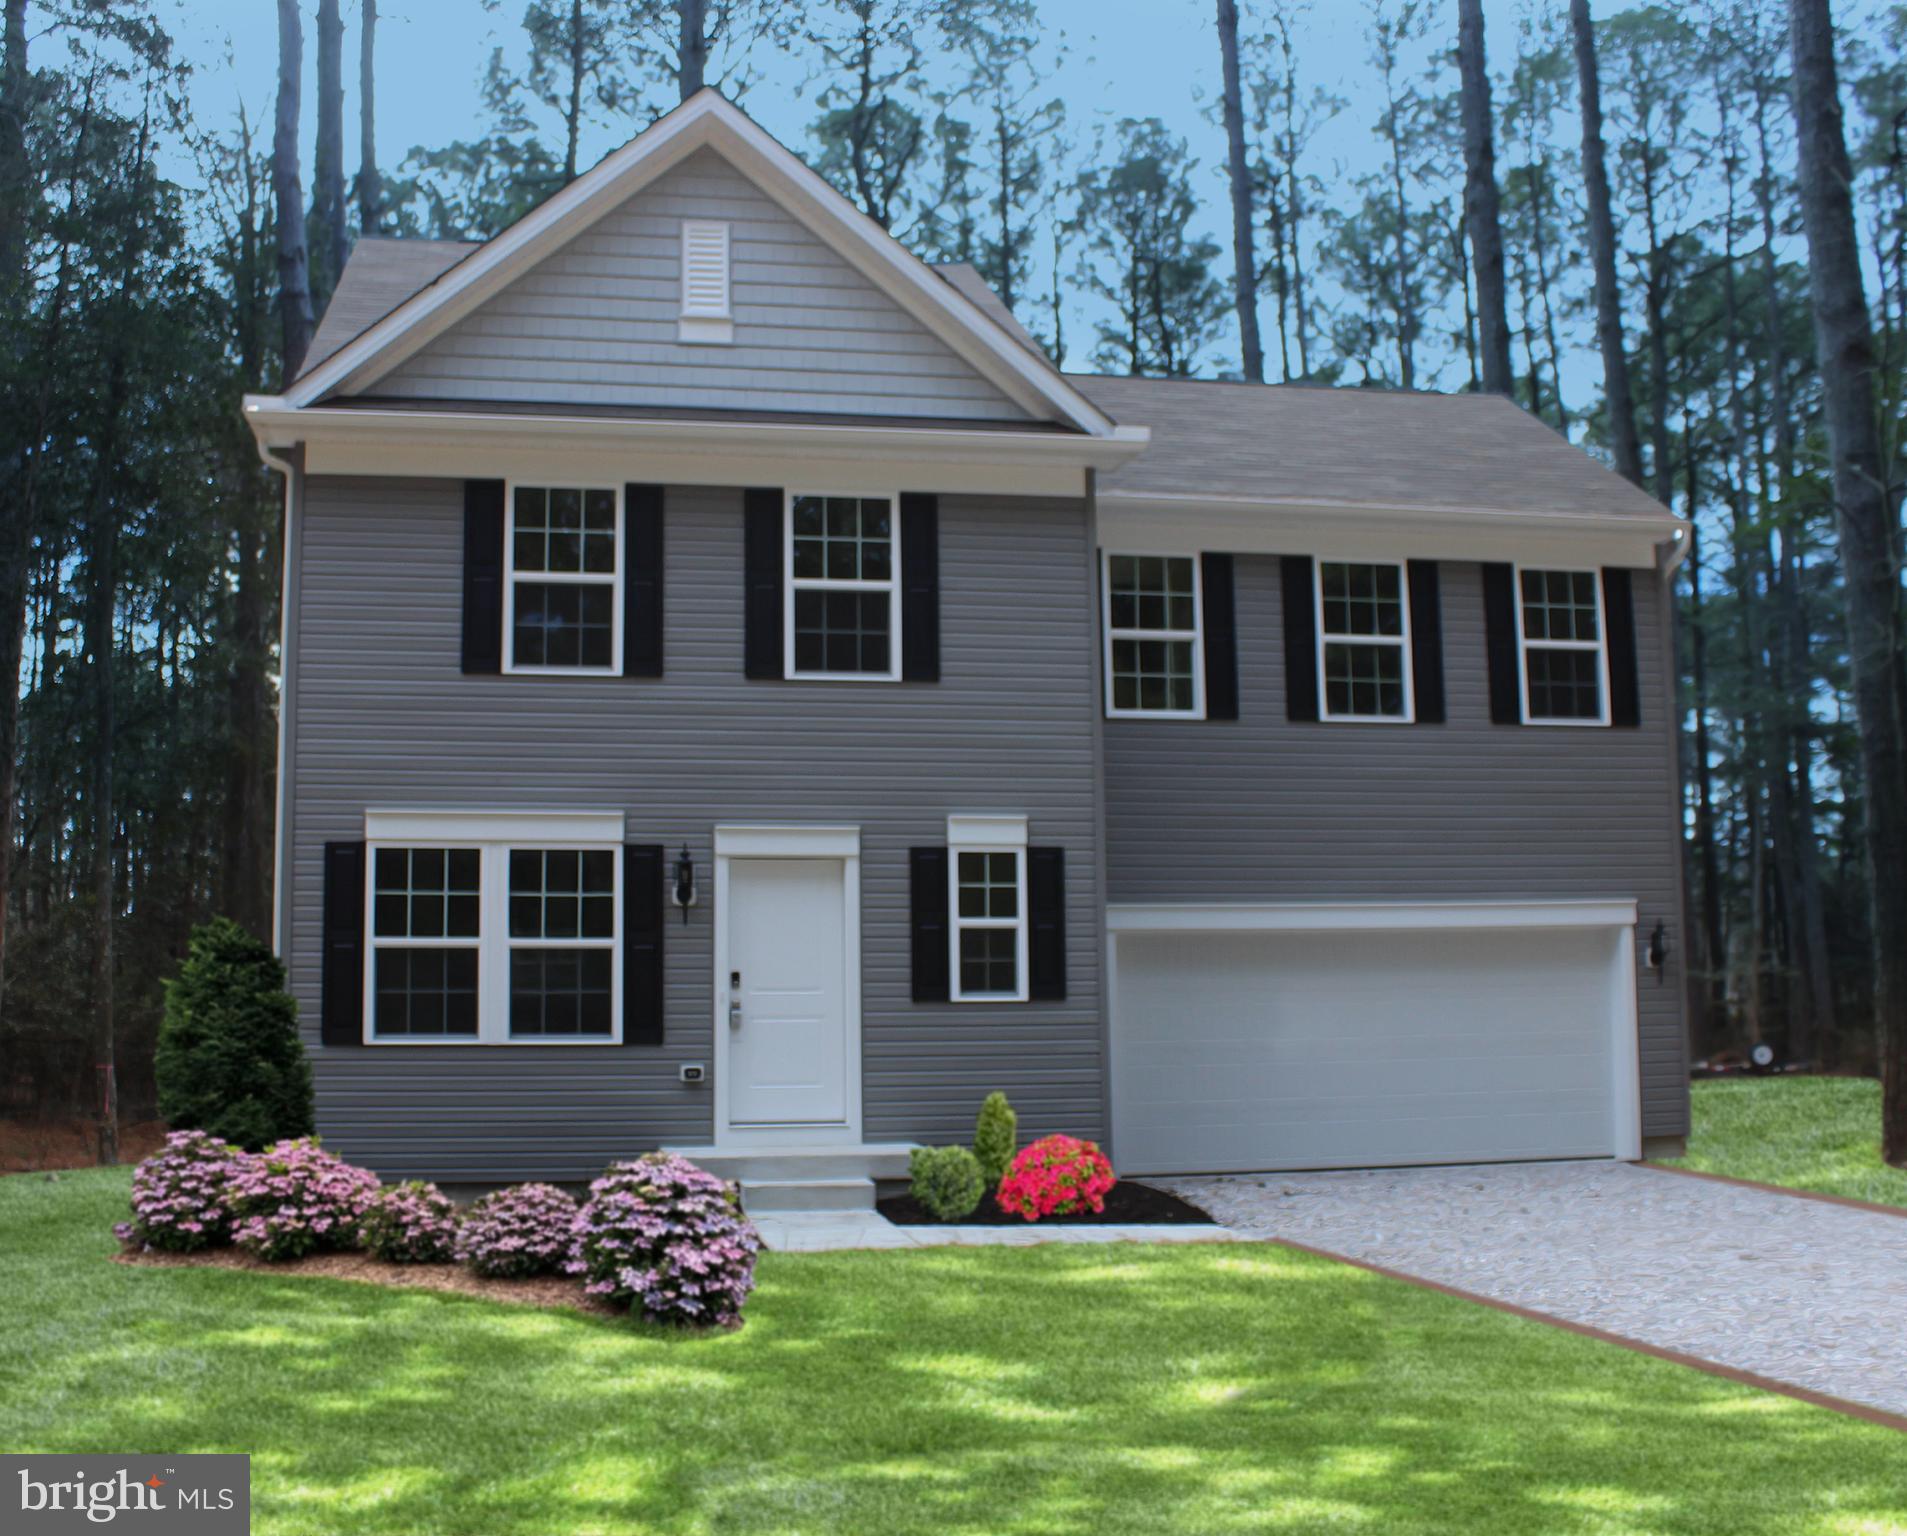
The Pearl Elevation "B" Gemcraft Homes New Construction is a beautiful 4 bedrooms, 2.5 bathrooms Colonial Style home with an open floor plan that is perfect for entertaining! Home will be starting soon, still time for some selections. This home features a large open great room, a spacious kitchen with a breakfast area and a 2 car garage. Upstairs you'll find 4 bedrooms, including an owner's suite. Three of the four bedrooms have walk in closets. The owner's suite is complete with a master bath. The laundry room is located on the second floor for your convenience.  Pictures may have upgraded features. Captains Cove Golf & Waterfront Community amenities offer: 9 Hole Pristine Golf Course, 3 Pools (2 Outdoor/1 Indoor), Fitness Center, Boat Ramp, Basketbal & Pickle-ball Courts, Playground, Walking & Biking Trails, Picnic Area, Dog Park, Security and such much more. Call today for your private showing. Captains Cove is located on Virginia's Eastern Shore and conveniently located close to major Metropolitan Areas along the East Coast.  Within 3 Hours of Baltimore MD/Washington DC/Philadelphia PA, 5 hours from New York, 1 Hour from Ocean City MD, 2 hours from Virginia Beach/Norfolk/Hampton VA and only 20 minutes from the notorious  Chincoteague Island VA.
#VAAC2001658

GREENBACKVILLE

37550 BROADSIDE DRIVE

4 Beds

2 Baths

1,680 Sq.Ft.

$299,888

MLS#: VAAC2001658

 - property

Send a message

Message successfully sent.

Preferred location

Click the map to place a marker, or drag the marker to adjust it.

Your message

What is 3 + 4 ?

Reason for contacting?

I agree to receive email communication and understand I can unsubscribe at any time.

I agree to be contacted by Charis Realty Group - Christine Issler, Broker via call, email, and text for real estate services. To opt out, you can reply 'stop' at any time or reply 'help' for assistance. You can also click the unsubscribe link in the emails. Message and data rates may apply. Message frequency may vary. Privacy Policy

Sign Out

Virtual Assistant

Would you like to take the next step with this property? We can help you schedule a showing or virtual tour, or send you more details.

Yes, I would like more information.

Thank You for Your Reply, One of Our Agents will contact you as soon as possible

No, maybe later.

Thank you, you can always contact me via email, phone number or through the contact form.

Realhub AI

Lucy - Your AI-Powered Realtor

Update Your Temporary Password

Personalize your search

Enter your email and we'll notify you immediately when new listings match what you're looking for.

or enter email address

Already have an account ? Login here

Continue your home search

Preferred Office

Preferred location

Click the map to place a marker, or drag the marker to adjust it.

I agree to receive communications and understand I can unsubscribe at any time.

I agree to be contacted by Charis Realty Group - Christine Issler, Broker via call, email, and text for real estate services. To opt out, you can reply 'stop' at any time or reply 'help' for assistance. You can also click the unsubscribe link in the emails. Message and data rates may apply. Message frequency may vary. Privacy Policy

Already have an account ? Login here

We use cookies

We use cookies primarily for analytics to enhance your experience. By accepting, you agree to our use of these cookies. You can manage your preferences or learn more about our cookies policy.