
- Properties
- Meet our agents
-
Communities
- FREDERICK
- MT AIRY
- ADAMSTOWN
- NEW MARKET
- THURMONT
- URBANA
- MIDDLETOWN
- BALTIMORE
- WALKERSVILLE
- CUMBERLAND
- LA VALE
- FROSTBURG
- HAGERSTOWN
- MARTINSBURG
- BEDFORD
- CHARLESTOWN
- SHEPHERDSTOWN
- ALTOONA
- BLUE KNOB RESORT
- HISTORIC HOMES (CENTRAL MD)
- CARROLL COUNTY
- WOODBINE
- HOWARD COUNTY
- ALLEGANY COUNTY
- MONTGOMERY COUNTY
- GARRETT COUNTY
- ANNE ARUNDEL COUNTY
- WESTMINSTER
- SYKESVILLE
- OWINGS MILLS
- CATONSVILLE
- LONACONING
- CRESAPTOWN
- BRUNSWICK
- GERMANTOWN
- GAITHERSBURG
- ELLICOTT CITY
- PASADENA
- DAMASCUS
- CLARKSBURG
- Market Report
- Home Value


Property
Beds
4
Full Baths
3
1/2 Baths
None
Year Built
2026
Sq.Footage
2,800
UNDER CONSTRUCTION LATE FALL DELIVERY THIS CUSTOM HOME IS STUNNING -- ALREADY!! Have you been dreaming of a Walk-In Pantry, Mudroom or separate Walk-In Closets? This thoughtfully-designed custom built house offers all of that and more. Located at the end of Latane Lane and Ebb Tide Drive, near Church Point Lane, in the golf cart community, Ebb Tide, the house sits on a quarter acre lot that backs to farmland. From the maintenance-free front porch with cedar posts, you walk into a light and bright open floor plan. To the right, the front room could function as a main-level bedroom or an office with a full bathroom and closet around the corner. The wide staircase is neatly tucked off the foyer. The spacious family room features an electric fireplace, lots of natural light and opens to the kitchen. The kitchen - the heart of the home - has upgraded cabinets and countertops, a large island with the sink and dishwasher, a huge walk-in pantry with a pocket door, and a dedicated wine/coffee bar. It will make you swoon!! And there's more! The 2-car garage opens into a desirable mudroom at the back of the house. The customization continues upstairs. The second floor offers a second living space flanked by 3 bedrooms and a generous laundry room. The primary bedroom features two separate walk-in closets and a spa-like bathroom with a wet room - a tub and shower in their own space. This house has all you could want and more.
Features & Amenities
Interior
-
Other Interior Features
Kitchen Island, Pantry, Recessed Lighting, Walk-In Closet(s), High Ceilings, Open Floorplan
-
Total Bedrooms
4
-
Bathrooms
3
-
Above Grade Finished Area
2800.0
-
Basement YN
NO
-
Cooling YN
YES
-
Cooling
Central Air, Zoned, Electric
-
Fireplace YN
YES
-
Heating YN
YES
-
Heating
Exhaust Fan, Electric, Central, Zoned, Heat Pump
-
Main Level Bedrooms
1
-
Pet friendly
N/A
Exterior
-
Garage
Yes
-
Garage spaces
2
-
Construction Materials
Vinyl Siding
-
Other Exterior Features
Rain Gutters
-
Parking
Oversized, Garage Door Opener, Garage, Driveway, Inside Entrance, Attached
-
Patio and Porch Features
Porch
-
Pool
No
-
Waterfront YN
NO
Area & Lot
-
Lot Size(acres)
0.24
-
Lot Size(square feet)
10,614
-
Property Type
Residential
-
Property Sub Type
Single Family Residence
-
Architectural Style
Colonial
Price
-
Sales Price
$469,900
-
Sq. Footage
2,800
-
Price/SqFt
$167
HOA
-
Association
No
School District
-
Elementary School
N/A
-
Middle School
N/A
-
High School
N/A
Property Features
-
New Construction
YES
-
Senior Community YN
NO
-
Sewer
Public Sewer
-
Tax Lot
LOT 4
-
Water Source
Public
Schedule a Showing
Showing scheduled successfully.
Mortgage calculator
Estimate your monthly mortgage payment, including the principal and interest, property taxes, and HOA. Adjust the values to generate a more accurate rate.
Your payment
Principal and Interest:
$
Property taxes:
$
HOA fees:
$
Total loan payment:
$
Total interest amount:
$
Location
County
WESTMORELAND
Elementary School
Middle School
High School
Listing Courtesy of Sarah Tilt Sanford , JPAR Real Estate Professionals
RealHub Information is provided exclusively for consumers' personal, non-commercial use, and it may not be used for any purpose other than to identify prospective properties consumers may be interested in purchasing. All information deemed reliable but not guaranteed and should be independently verified. All properties are subject to prior sale, change or withdrawal. RealHub website owner shall not be responsible for any typographical errors, misinformation, misprints and shall be held totally harmless.

AGENT
Fuzzy Moersen
Call Fuzzy today to schedule a private showing.

* Listings on this website come from the FMLS IDX Compilation and may be held by brokerage firms other than the owner of this website. The listing brokerage is identified in any listing details. Information is deemed reliable but is not guaranteed. If you believe any FMLS listing contains material that infringes your copyrighted work please click here to review our DMCA policy and learn how to submit a takedown request.© 2024 FMLS.
Related Properties
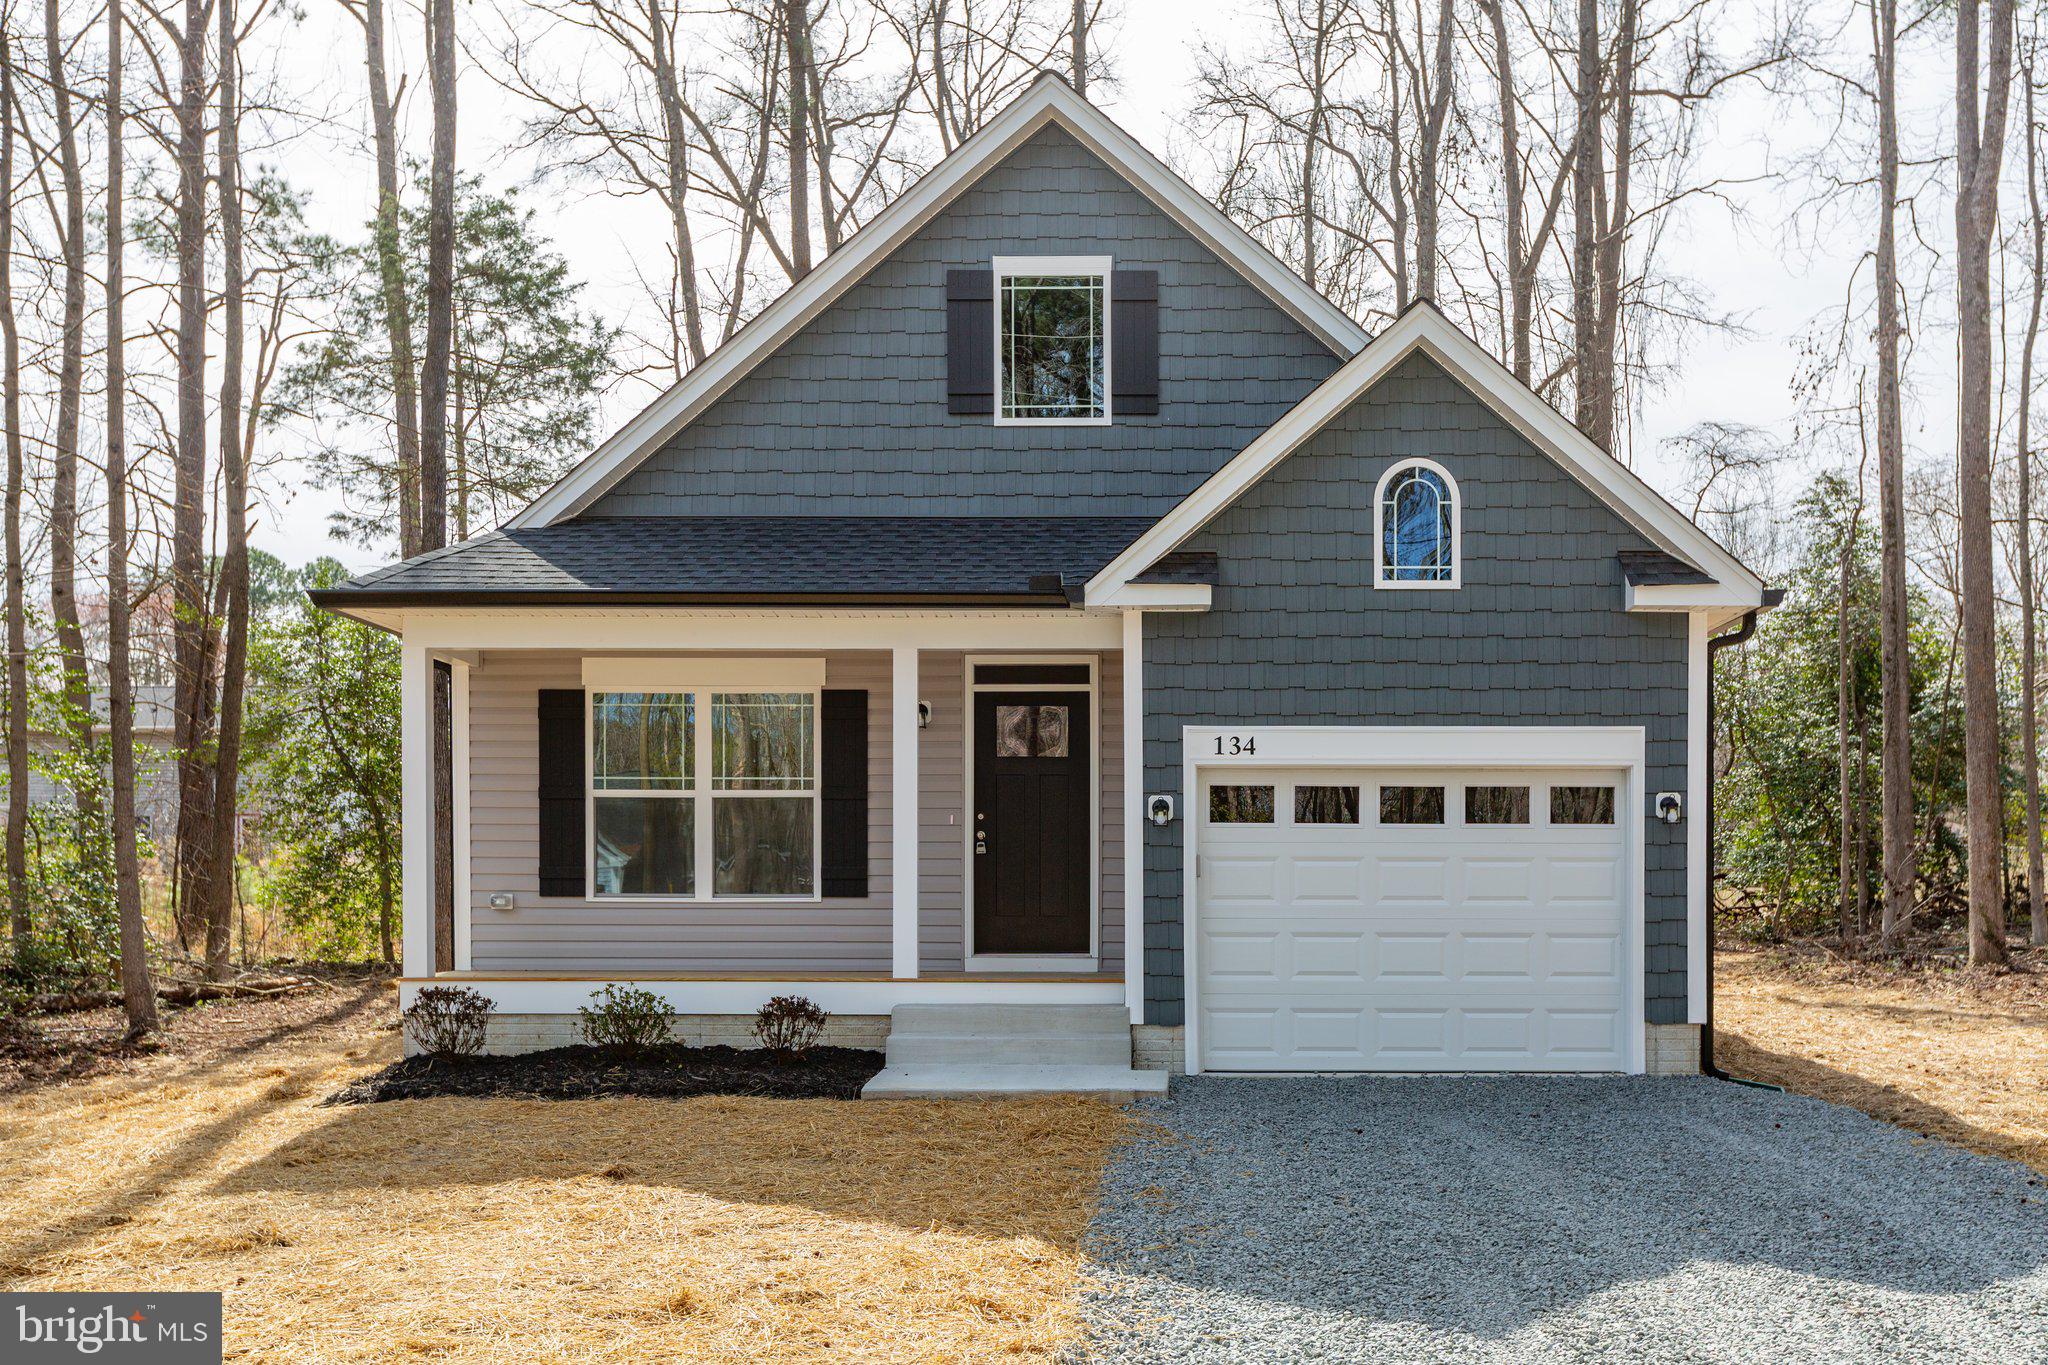
COLONIAL BEACH
813 ELKIN STREET
3 Beds
2 Baths
1,325 Sq.Ft.
$399,900
MLS#: VAWE2009934
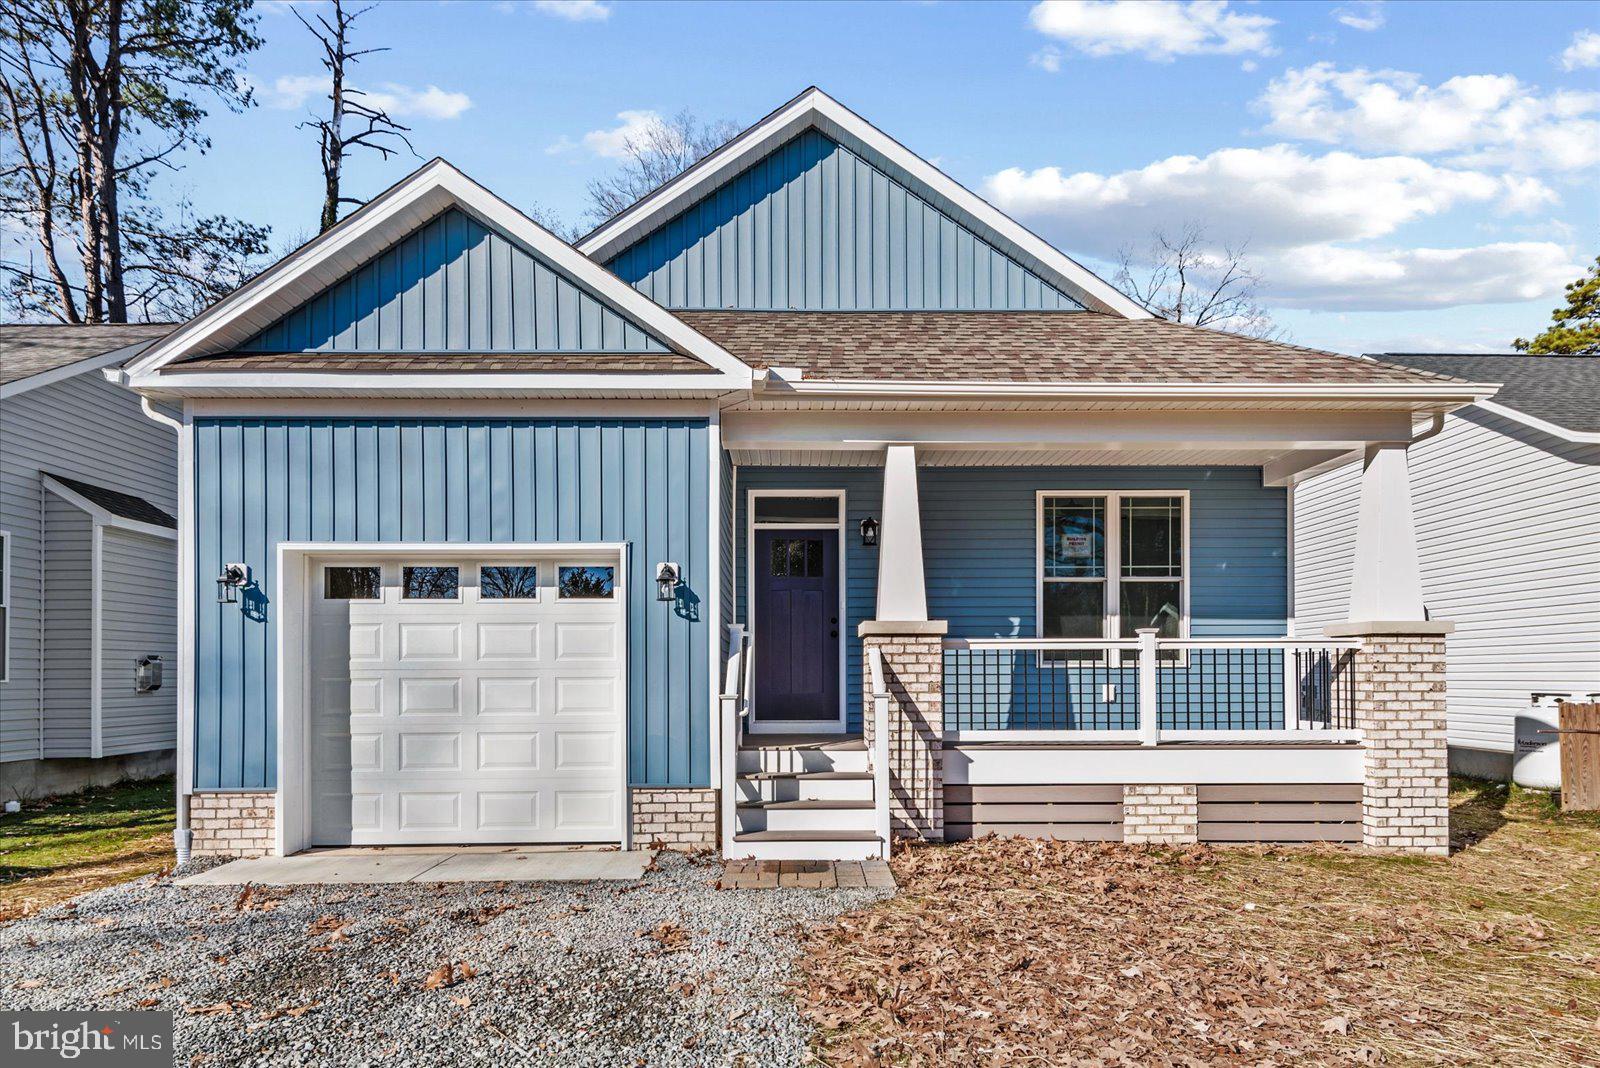
COLONIAL BEACH
133 6TH ST
3 Beds
2 Baths
1,433 Sq.Ft.
$399,999
MLS#: VAWE2010284
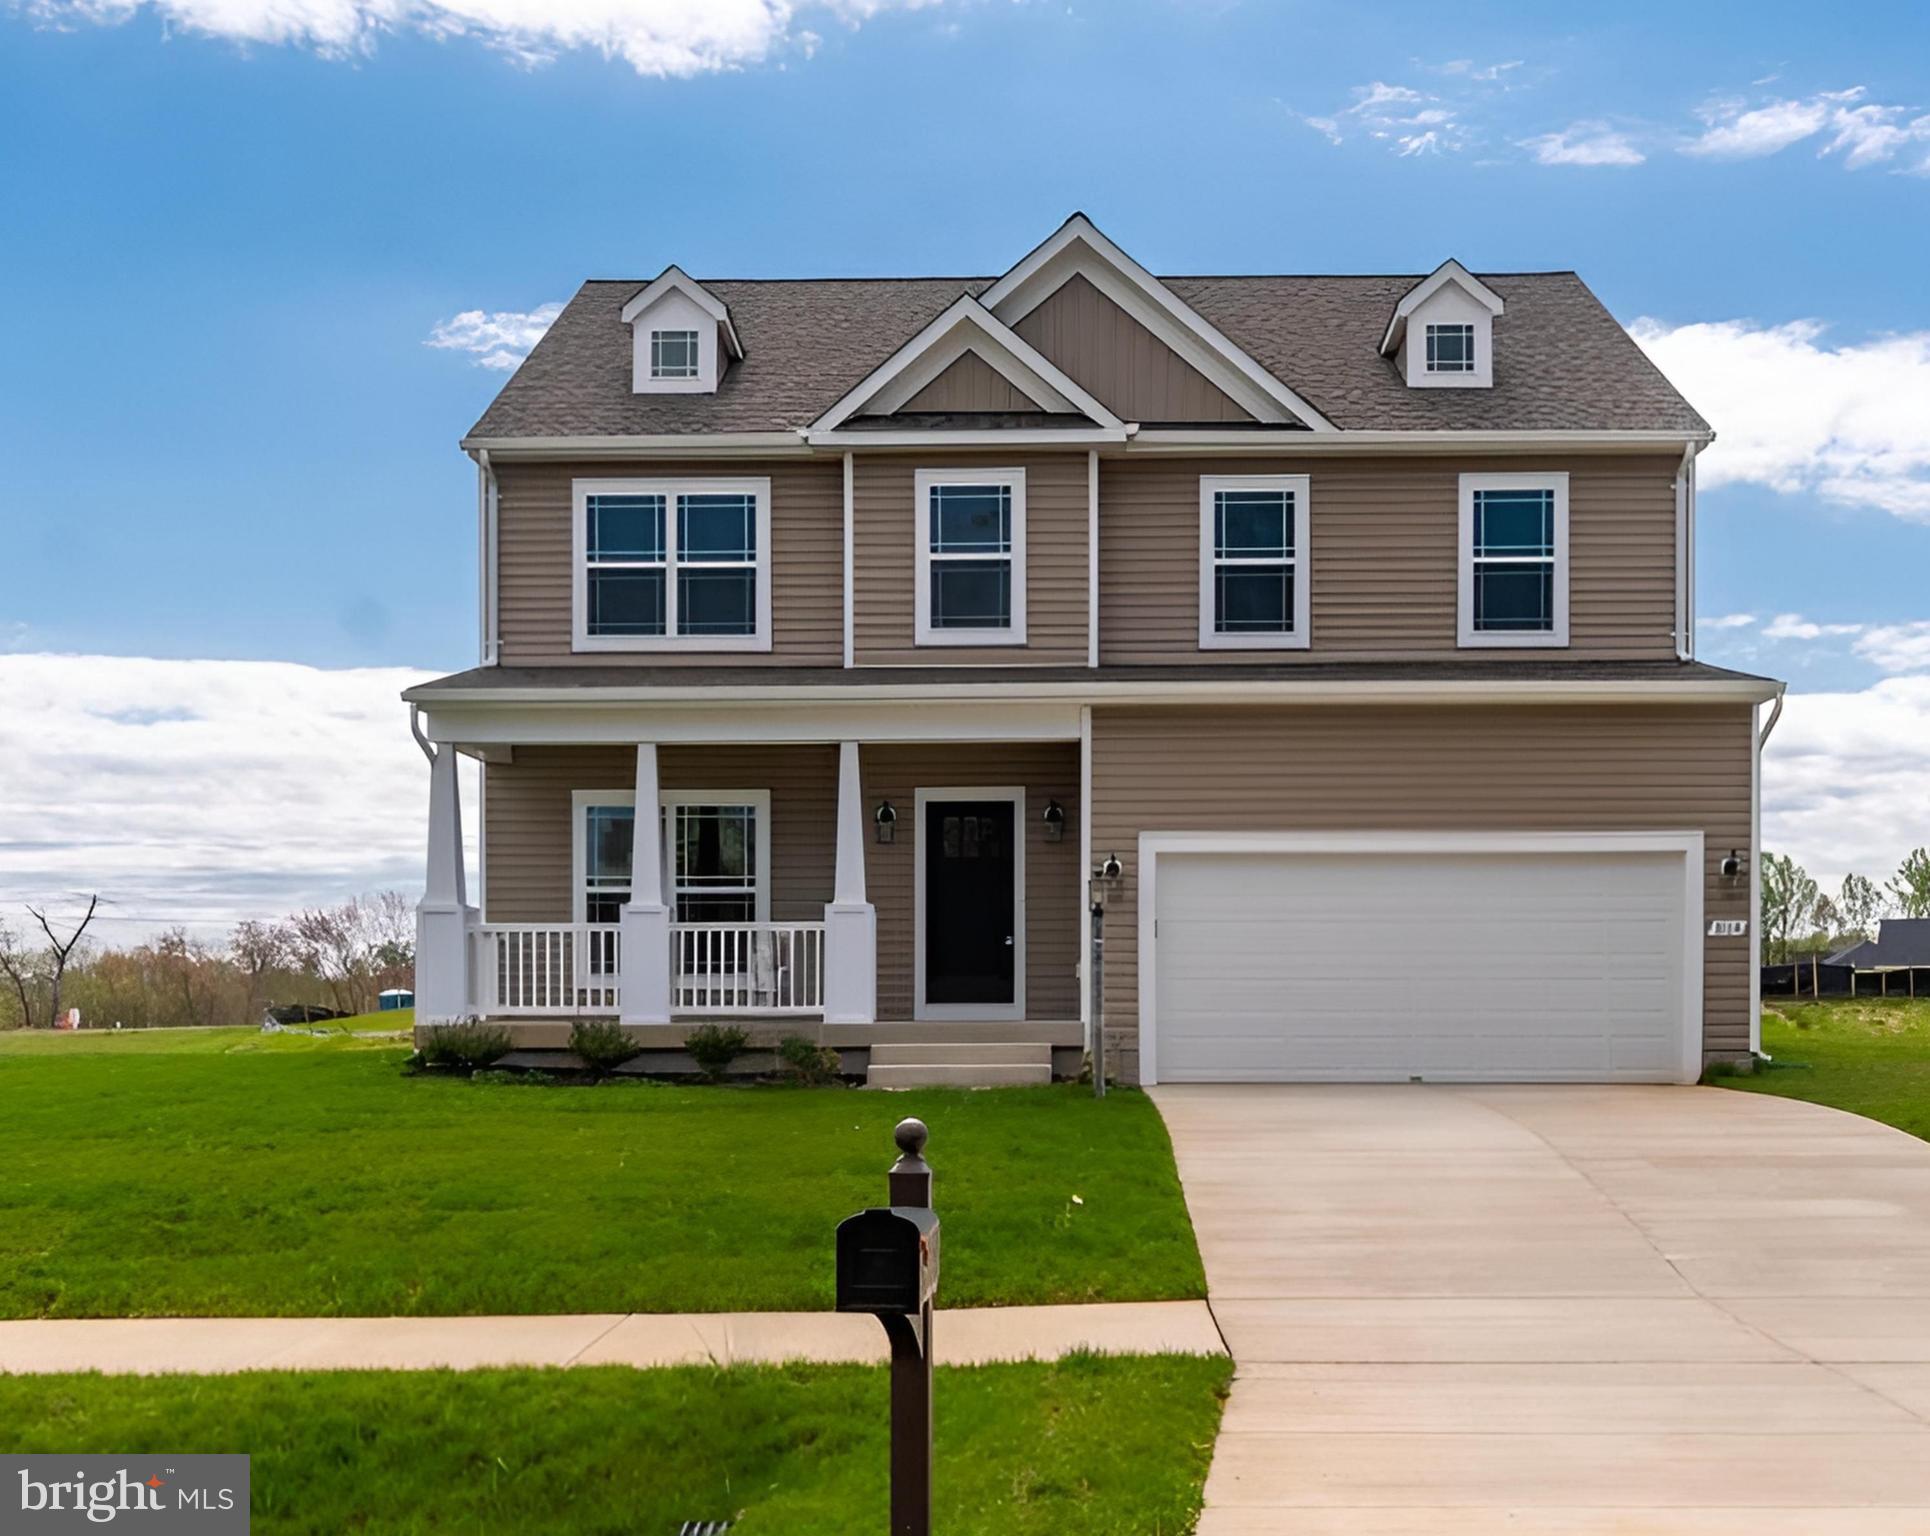
COLONIAL BEACH
0 LATANE DRIVE
4 Beds
2 Baths
2,290 Sq.Ft.
$439,900
MLS#: VAWE2010326

COLONIAL BEACH
305 CEDAR LANE
3 Beds
2 Baths
1,794 Sq.Ft.
$406,000
MLS#: VAWE2011676
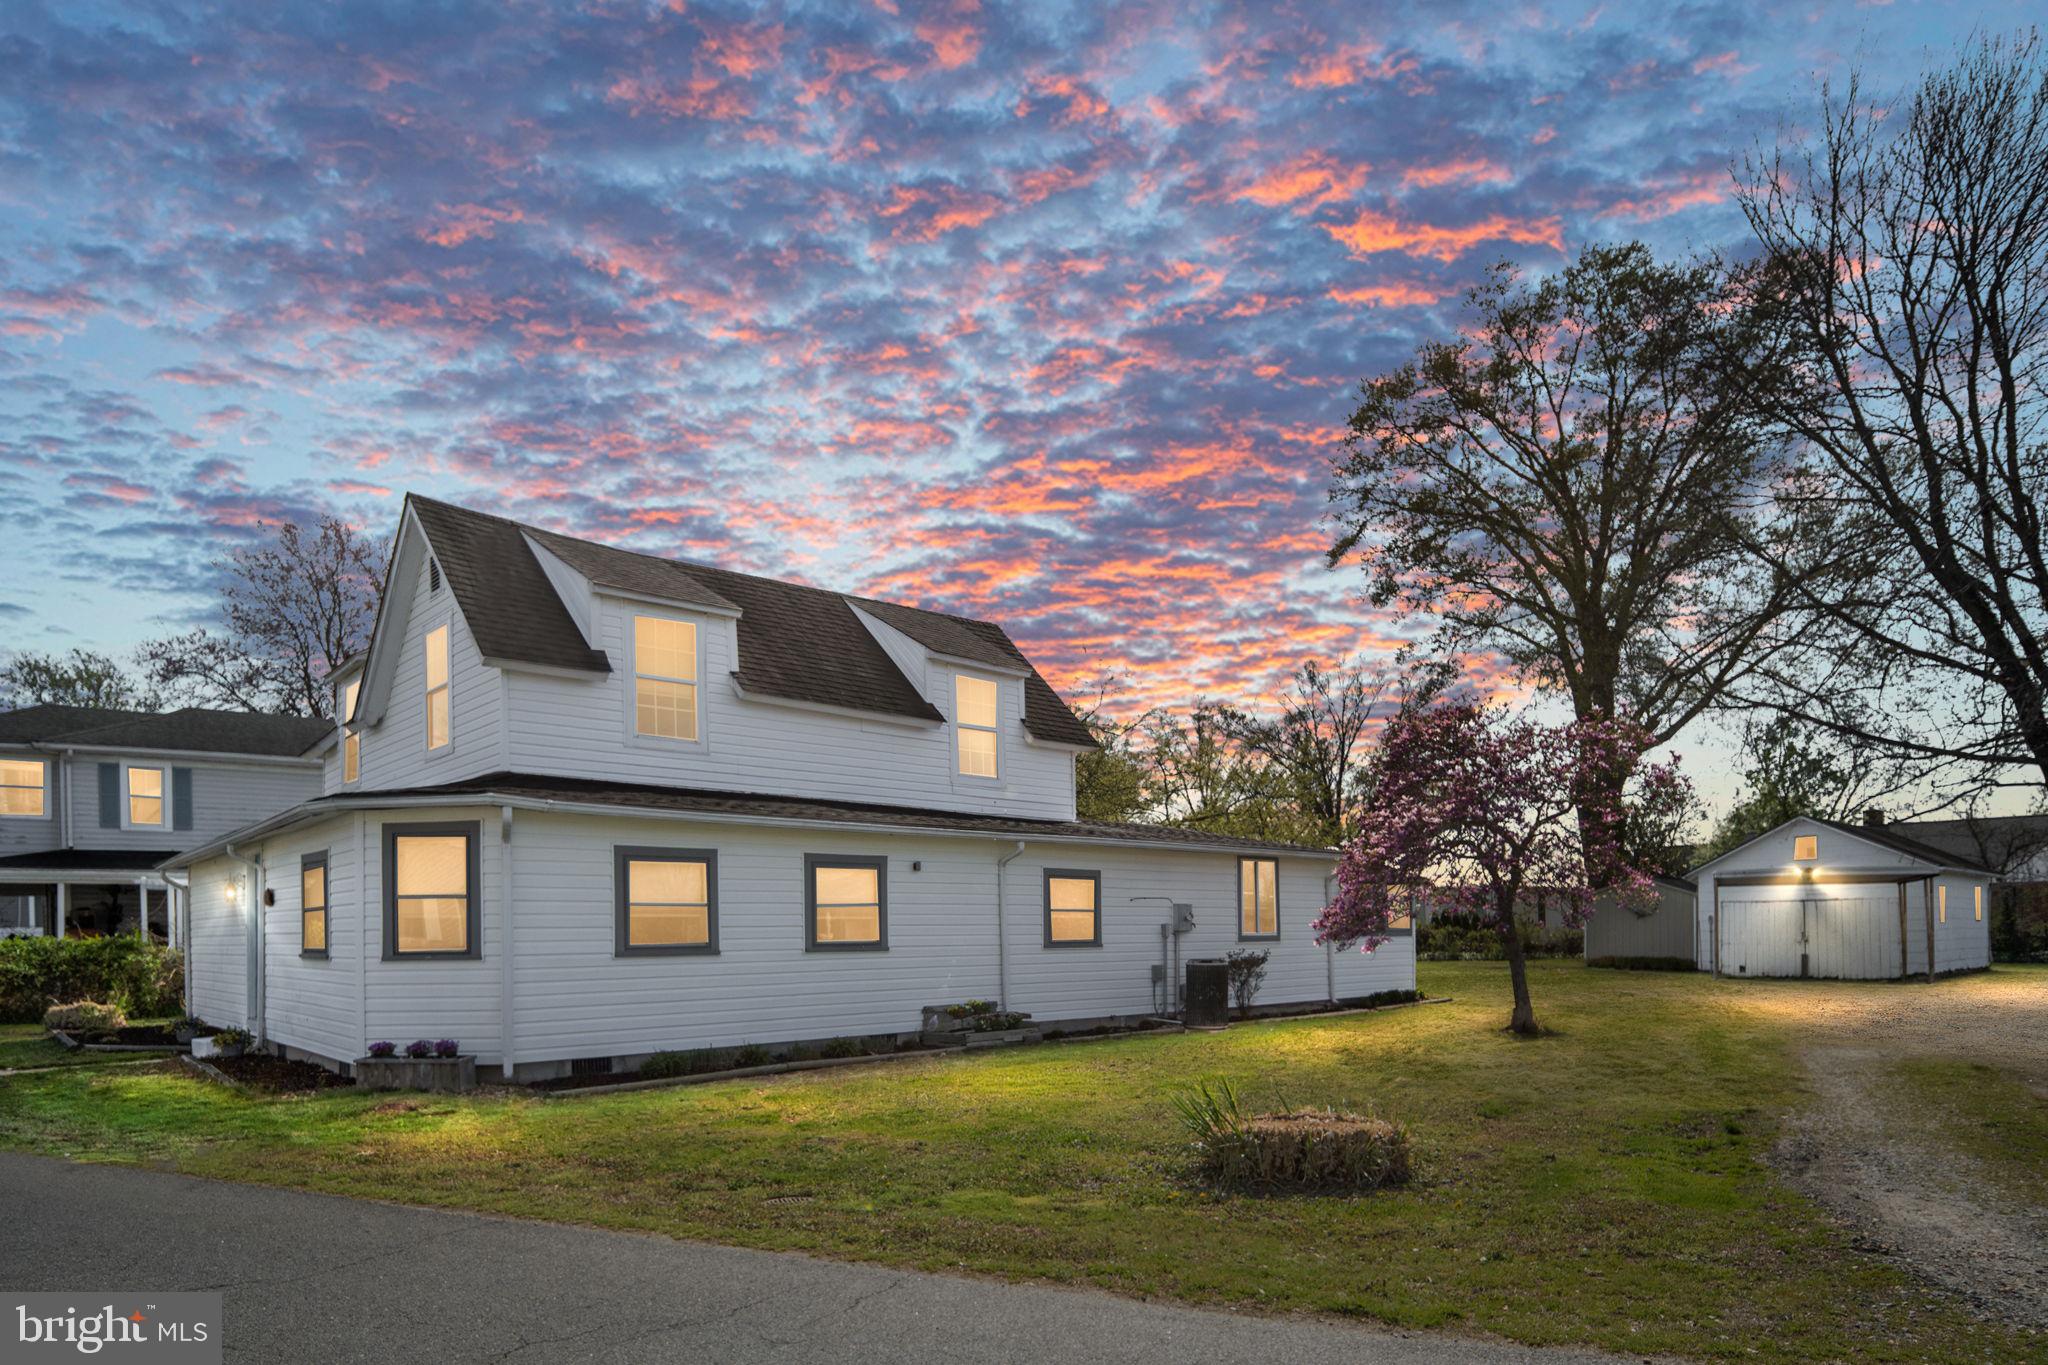
COLONIAL BEACH
319 MARSHALL
4 Beds
2 Baths
2,472 Sq.Ft.
$410,000
MLS#: VAWE2010762

COLONIAL BEACH
13 LAUREL LANE
3 Beds
2 Baths
1,620 Sq.Ft.
$394,900
MLS#: VAWE2011806
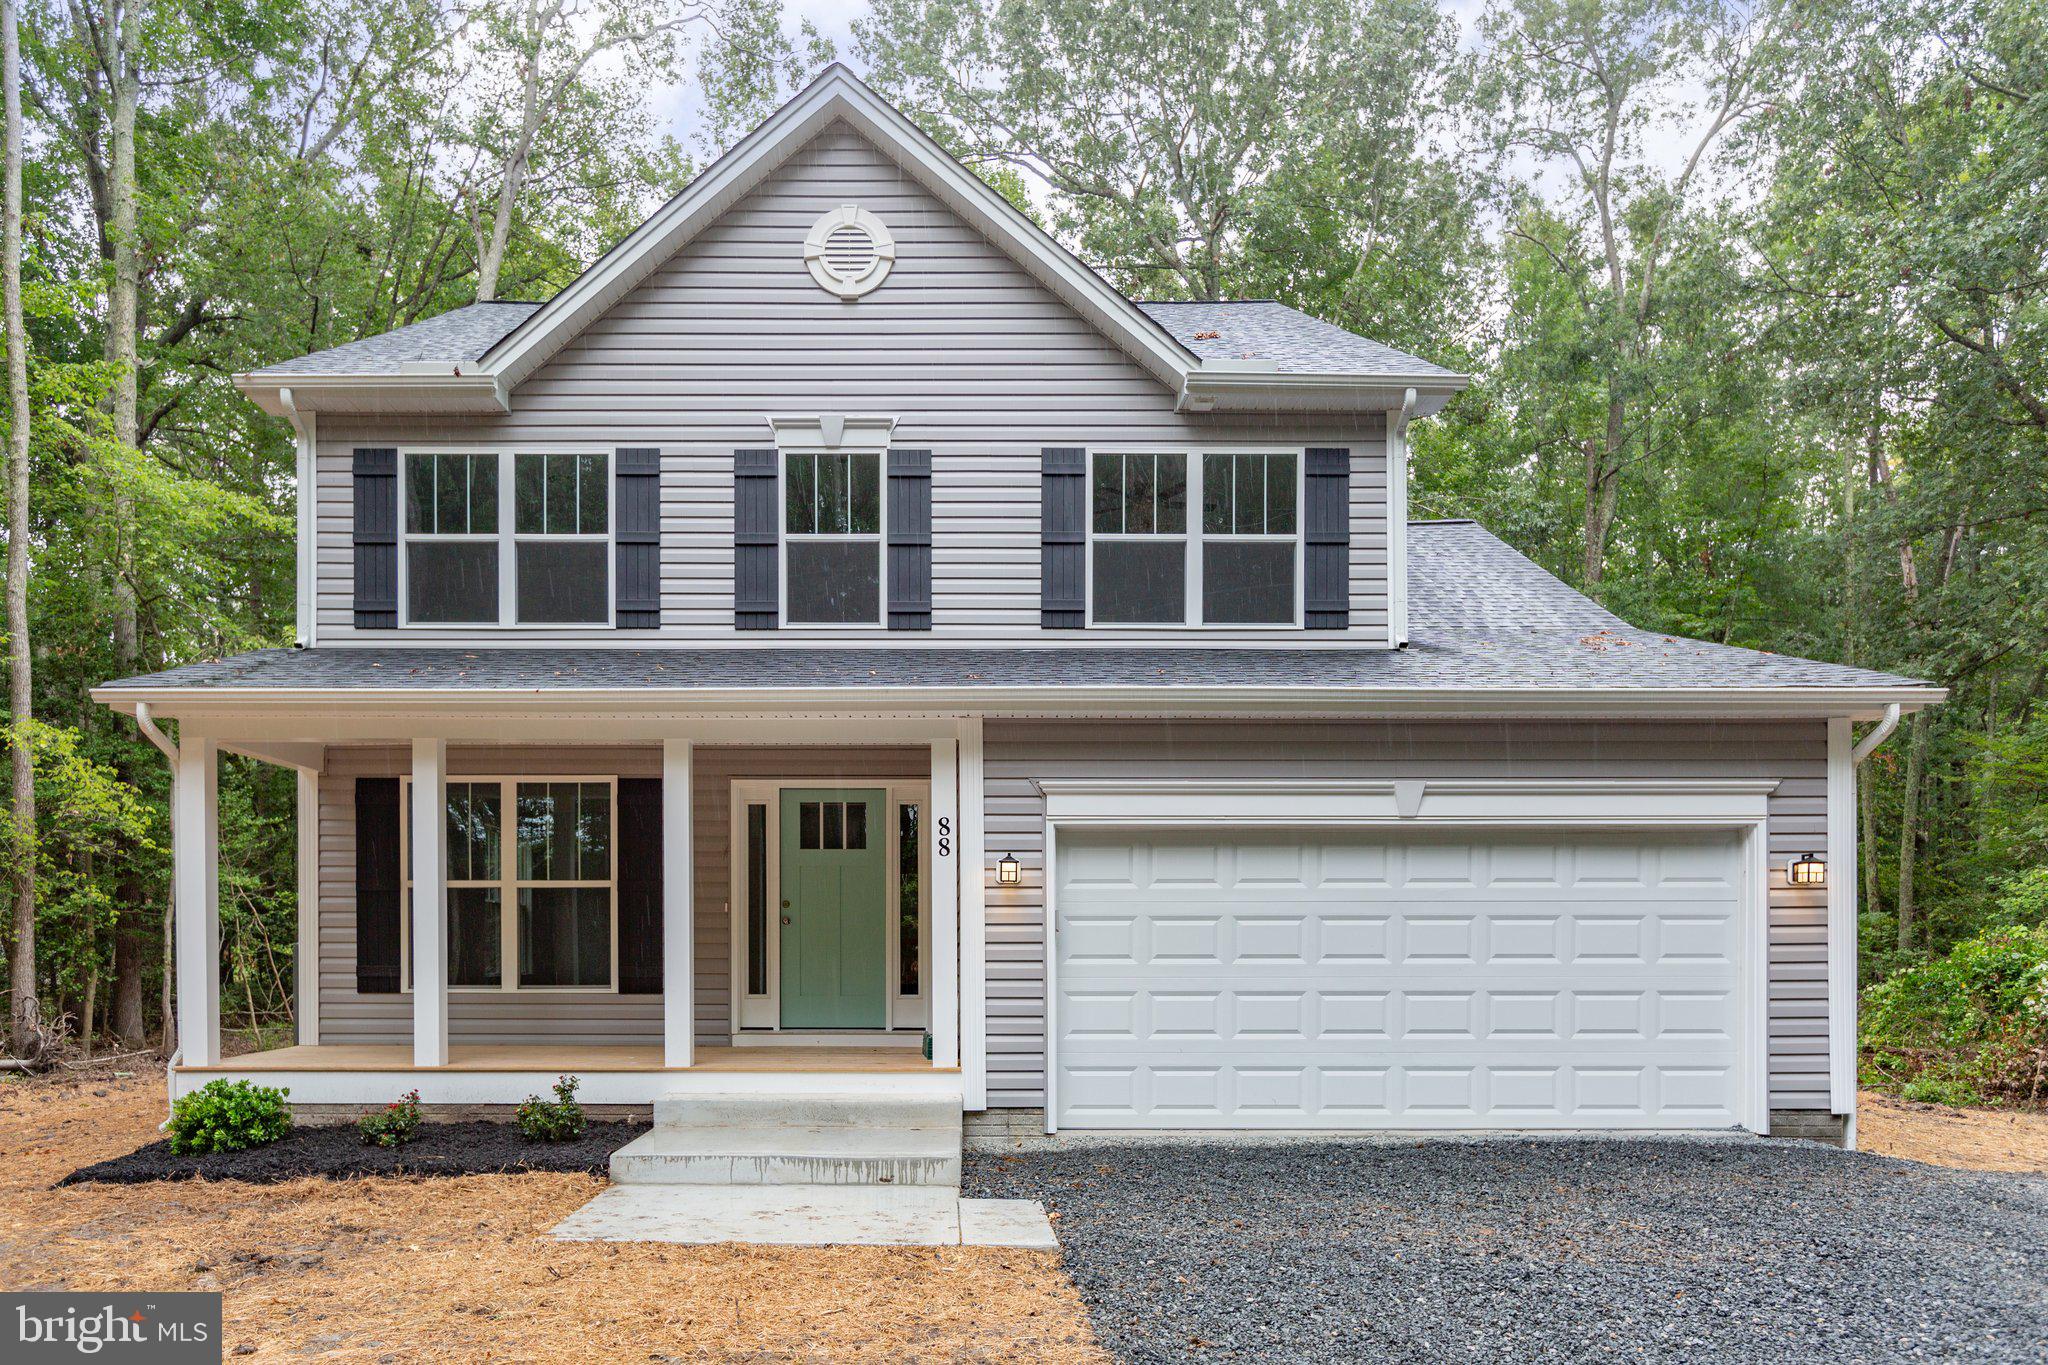
COLONIAL BEACH
Lot 1 MONTICELLO DRIVE
4 Beds
2 Baths
2,100 Sq.Ft.
$379,900
MLS#: VAWE2010804
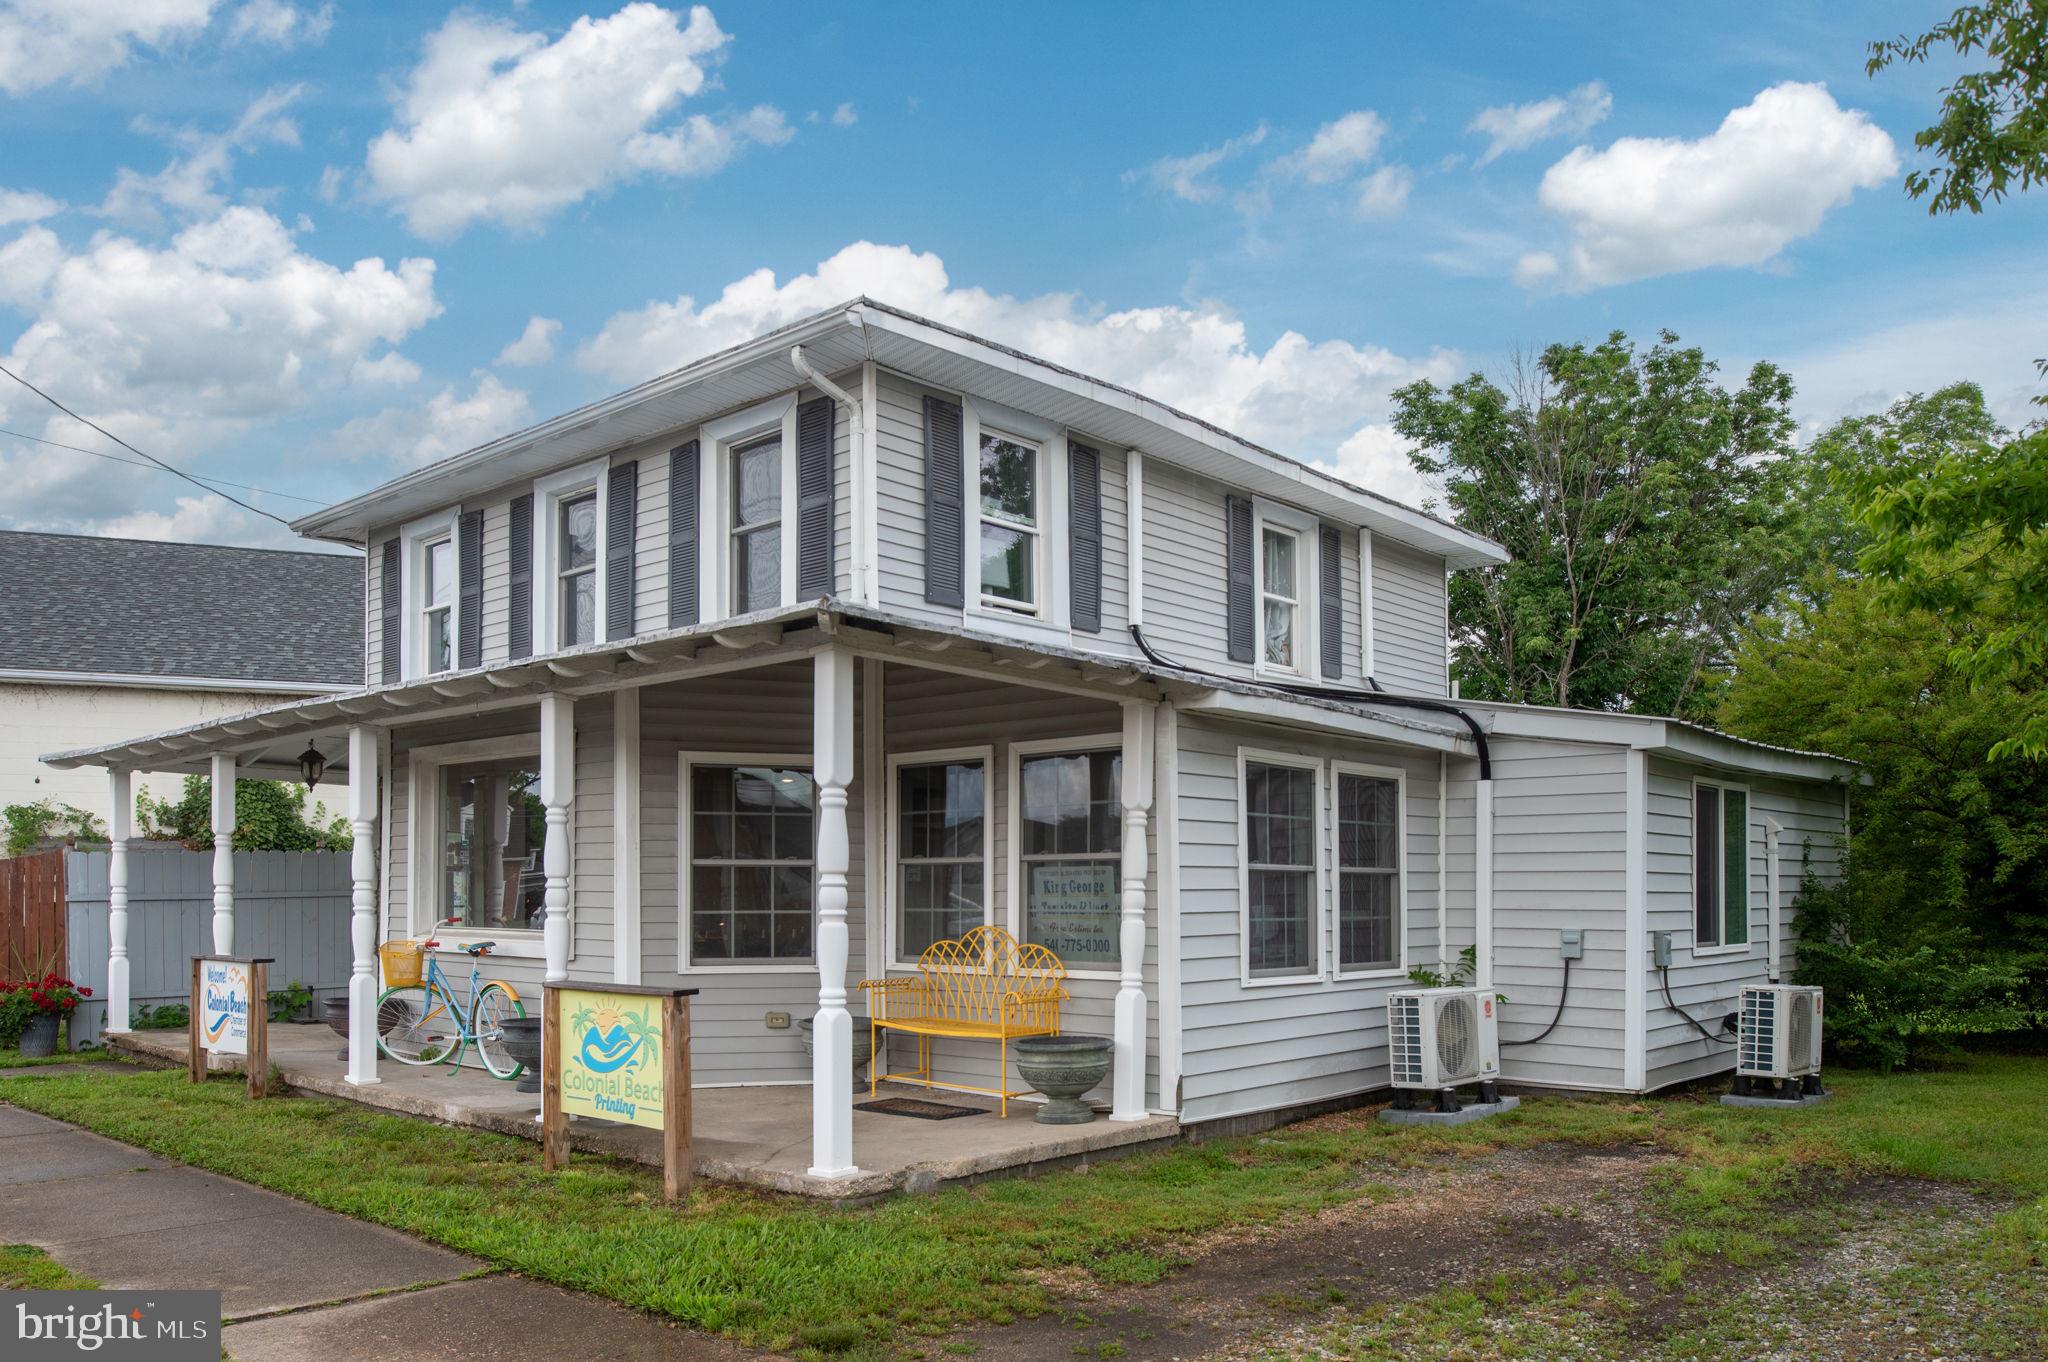
COLONIAL BEACH
215 IRVING AVENUE N
1 Beds
1 Baths
1,564 Sq.Ft.
$525,000
MLS#: VAWE2011134

COLONIAL BEACH
919 JACKSON STREET
3 Beds
2 Baths
1,632 Sq.Ft.
$414,900
MLS#: VAWE2011238
.png)