
- Properties
- Meet our agents
-
Communities
- FREDERICK
- MT AIRY
- ADAMSTOWN
- NEW MARKET
- THURMONT
- URBANA
- MIDDLETOWN
- BALTIMORE
- WALKERSVILLE
- CUMBERLAND
- LA VALE
- FROSTBURG
- HAGERSTOWN
- MARTINSBURG
- BEDFORD
- CHARLESTOWN
- SHEPHERDSTOWN
- ALTOONA
- BLUE KNOB RESORT
- HISTORIC HOMES (CENTRAL MD)
- CARROLL COUNTY
- WOODBINE
- HOWARD COUNTY
- ALLEGANY COUNTY
- MONTGOMERY COUNTY
- GARRETT COUNTY
- ANNE ARUNDEL COUNTY
- WESTMINSTER
- SYKESVILLE
- OWINGS MILLS
- CATONSVILLE
- LONACONING
- CRESAPTOWN
- BRUNSWICK
- GERMANTOWN
- GAITHERSBURG
- ELLICOTT CITY
- PASADENA
- DAMASCUS
- CLARKSBURG
- 55+ Communities in Central & Western MD
- Market Report
- Home Value

Property
Beds
3
Full Baths
3
1/2 Baths
None
Year Built
None
Sq.Footage
2,426
The Warwick (photos are of a recently built home) NEW CONSTRUCTION ON NEARLY AN ACRE IN GEORGETOWN! A versatile, single-story design with room to grow, The Aster by Timberlake Homes delivers the ease of main-level living without sacrificing space, flexibility, or the opportunity to expand — all on a generous homesite of nearly one acre in the heart of Georgetown, Delaware. The Aster offers from 2,426 square feet of living space with 3 bedrooms, 2.5 baths, and a 2-car garage, thoughtfully designed for those who want effortless one-floor living with options to customize. The open-concept layout centers around a spacious great room, a well-appointed kitchen with breakfast area, and a flexible owner's choice room that can serve as a formal dining room, home library, or fourth bedroom — adapting to your lifestyle rather than defining it. The main-level owner's suite offers a private retreat with a generous walk-in closet and owner's bath, while two additional bedrooms and a full bath provide comfortable accommodations for family or guests. A dedicated laundry and drop zone add everyday convenience right where you need it. For those looking to expand, The Aster's optional loft or second-floor addition — complete with an optional fifth bedroom and bath — opens the door to significant additional living space. Situated on a nearly one-acre homesite in Georgetown, this property delivers the open space, privacy, and breathing room that are increasingly rare in new construction — with room between neighbors and no shortage of room to enjoy the outdoors. Located in Georgetown, you'll enjoy a short commute to Delaware's award-winning beaches, with historic Lewes approximately 15 miles away. Shopping, dining, healthcare, golf, boating, and coastal attractions are all within easy reach, making this an ideal full-time residence or second home retreat. The home is currently designed with private well and septic, with the potential for public sewer connection available at an additional cost, providing added flexibility for future homeowners. Build with confidence with Timberlake Homes, a trusted third-generation builder with over 60 years of experience crafting quality homes throughout Delaware and Maryland. Builder makes no representation regarding land/lot listing. Listing is for co-marketing purposes only. Buyer is responsible for conducting all due diligence related to the land purchase. Photos are of a similar home and may depict optional features, upgrades, alternate elevations, and selections not included in the advertised price. Elevation 1A is included. Pricing is subject to change based on selected options and specifications.
Features & Amenities
Interior
-
Total Bedrooms
3
-
Bathrooms
3
-
Above Grade Finished Area
2426.0
-
Basement YN
NO
-
Cooling YN
YES
-
Cooling
Heat Pump, Electric
-
Heating YN
YES
-
Heating
Electric, Heat Pump
-
Main Level Bedrooms
3
-
Pet friendly
N/A
Exterior
-
Garage
Yes
-
Garage spaces
2
-
Construction Materials
Vinyl Siding
-
Parking
Garage Door Opener, Garage, Attached
-
Pool
No
-
Waterfront YN
NO
Area & Lot
-
Lot Features
Cleared
-
Lot Size(acres)
0.99
-
Lot Size(square feet)
43,124
-
Property Type
Residential
-
Property Sub Type
Single Family Residence
-
Architectural Style
Contemporary
Price
-
Sales Price
$599,990
-
Financing Options
Cash, Conventional, FHA, VA, USDA
-
Sq. Footage
2,426
-
Price/SqFt
$247
HOA
-
Association
No
Property Resources
-
Horse Property
NO
School District
-
Elementary School
N/A
-
Middle School
N/A
-
High School
CENTRAL HIGH
Property Features
-
New Construction
YES
-
Senior Community YN
NO
Schedule a Showing
Showing scheduled successfully.
Mortgage calculator
Estimate your monthly mortgage payment, including the principal and interest, property taxes, and HOA. Adjust the values to generate a more accurate rate.
Your payment
Principal and Interest:
$
Property taxes:
$
HOA fees:
$
Total loan payment:
$
Total interest amount:
$
Location
County
SUSSEX
Elementary School
Middle School
High School
CENTRAL HIGH
Listing Courtesy of Jamie Lee Perez, The Parker Group
RealHub Information is provided exclusively for consumers' personal, non-commercial use, and it may not be used for any purpose other than to identify prospective properties consumers may be interested in purchasing. All information deemed reliable but not guaranteed and should be independently verified. All properties are subject to prior sale, change or withdrawal. RealHub website owner shall not be responsible for any typographical errors, misinformation, misprints and shall be held totally harmless.

Professional Stager
Adrienne Edgell
Call Adrienne today to schedule a private showing.

* Listings on this website come from the FMLS IDX Compilation and may be held by brokerage firms other than the owner of this website. The listing brokerage is identified in any listing details. Information is deemed reliable but is not guaranteed. If you believe any FMLS listing contains material that infringes your copyrighted work please click here to review our DMCA policy and learn how to submit a takedown request.© 2024 FMLS.
Related Properties
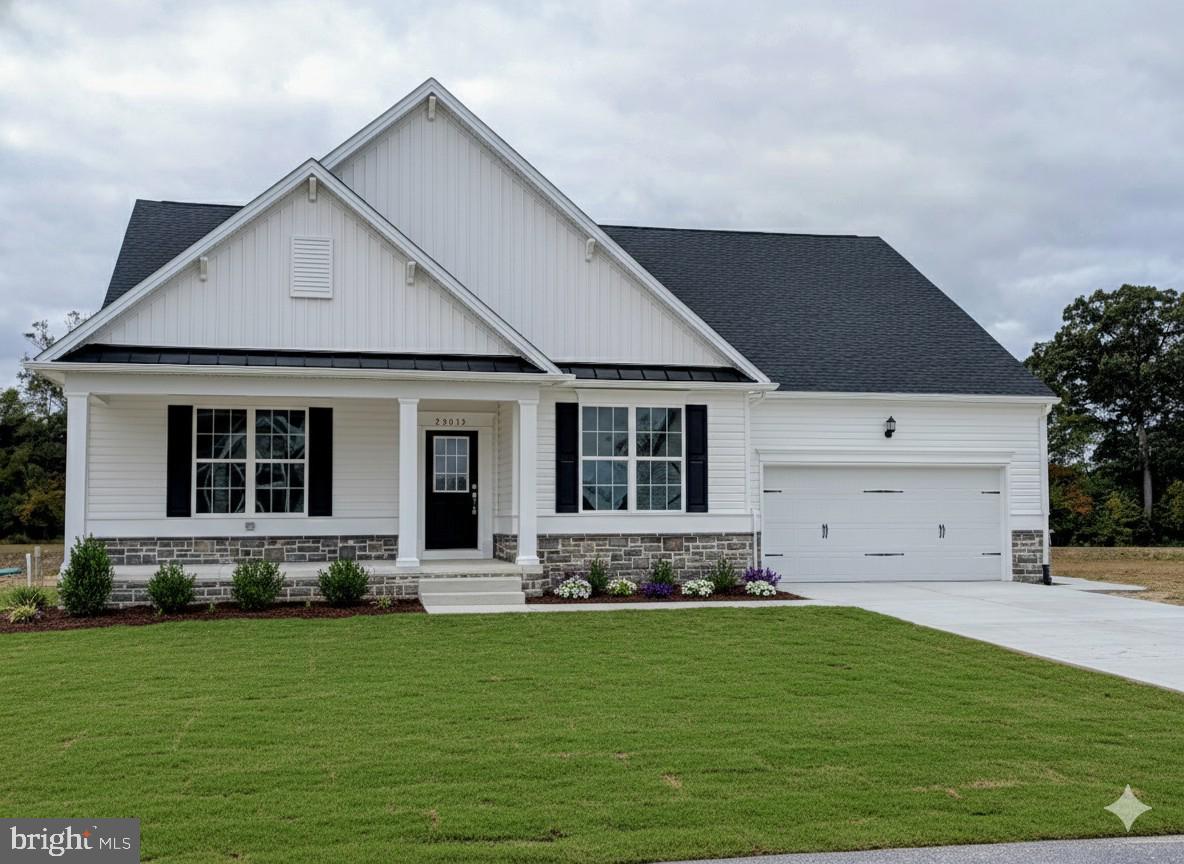
GEORGETOWN
22012 ANTLERED WAY
4 Beds
3 Baths
3,330 Sq.Ft.
$700,000
MLS#: DESU2082716
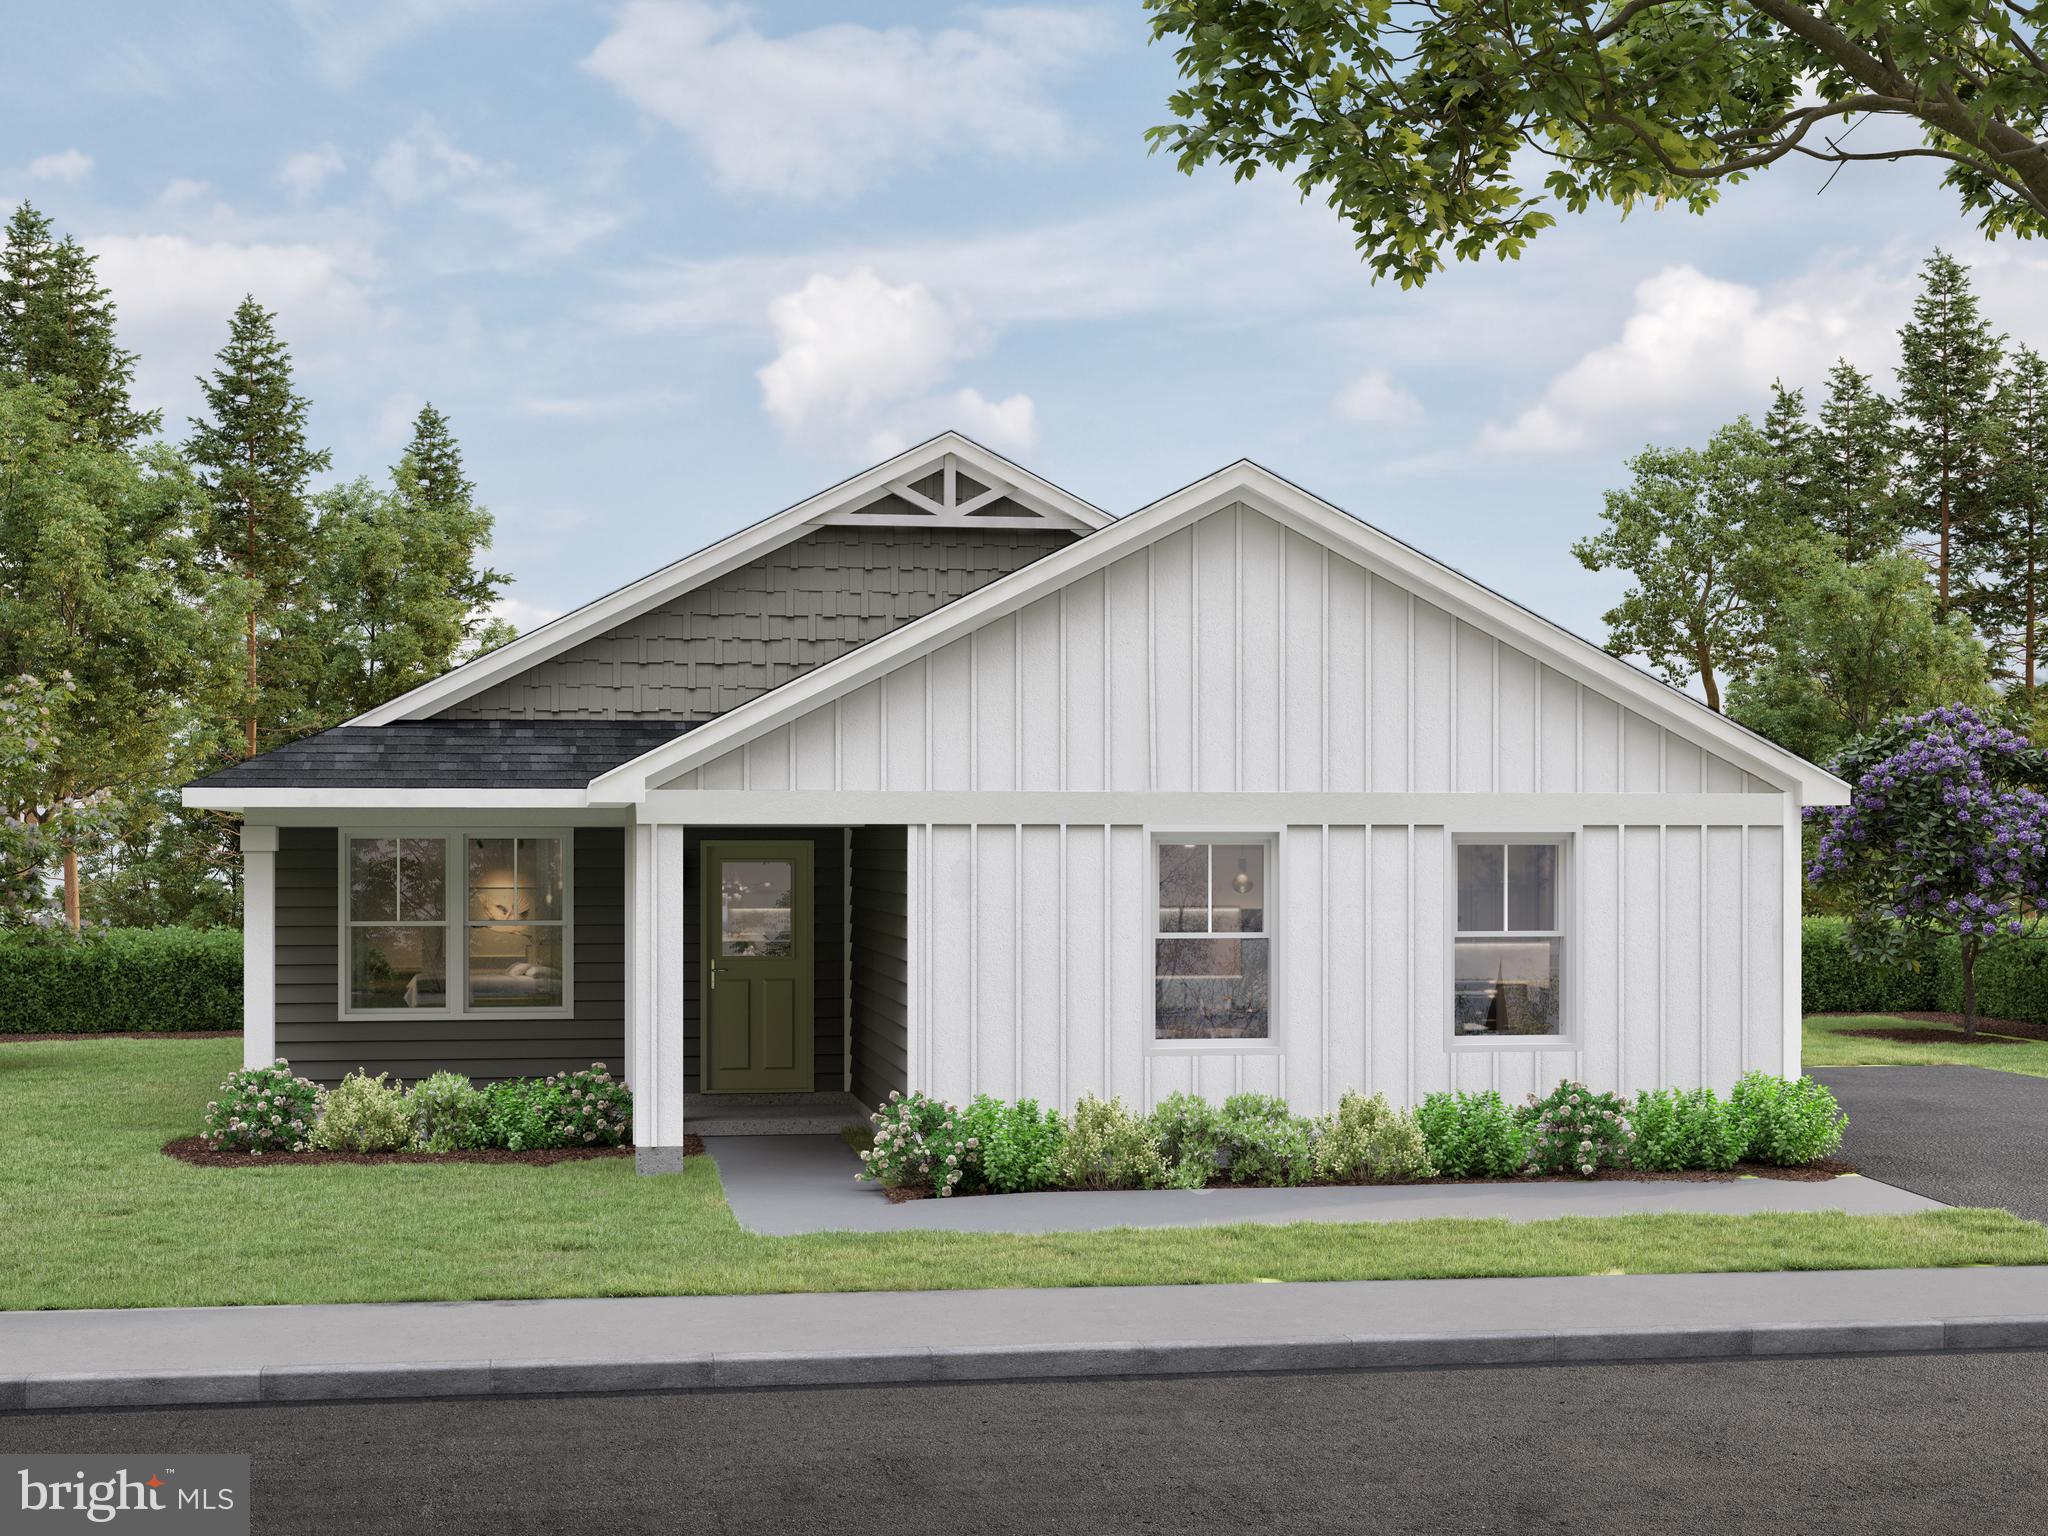
GEORGETOWN
Lot B SHORTLY RD.
4 Beds
2 Baths
1,600 Sq.Ft.
$496,090
MLS#: DESU2111714

GEORGETOWN
36792 WEST OLD GATE DRIVE
4 Beds
3 Baths
2,791 Sq.Ft.
$529,990
MLS#: DESU2120120

GEORGETOWN
00001 BENNUM SWITCH ROAD
3 Beds
2 Baths
1,949 Sq.Ft.
$550,000
MLS#: DESU2121696
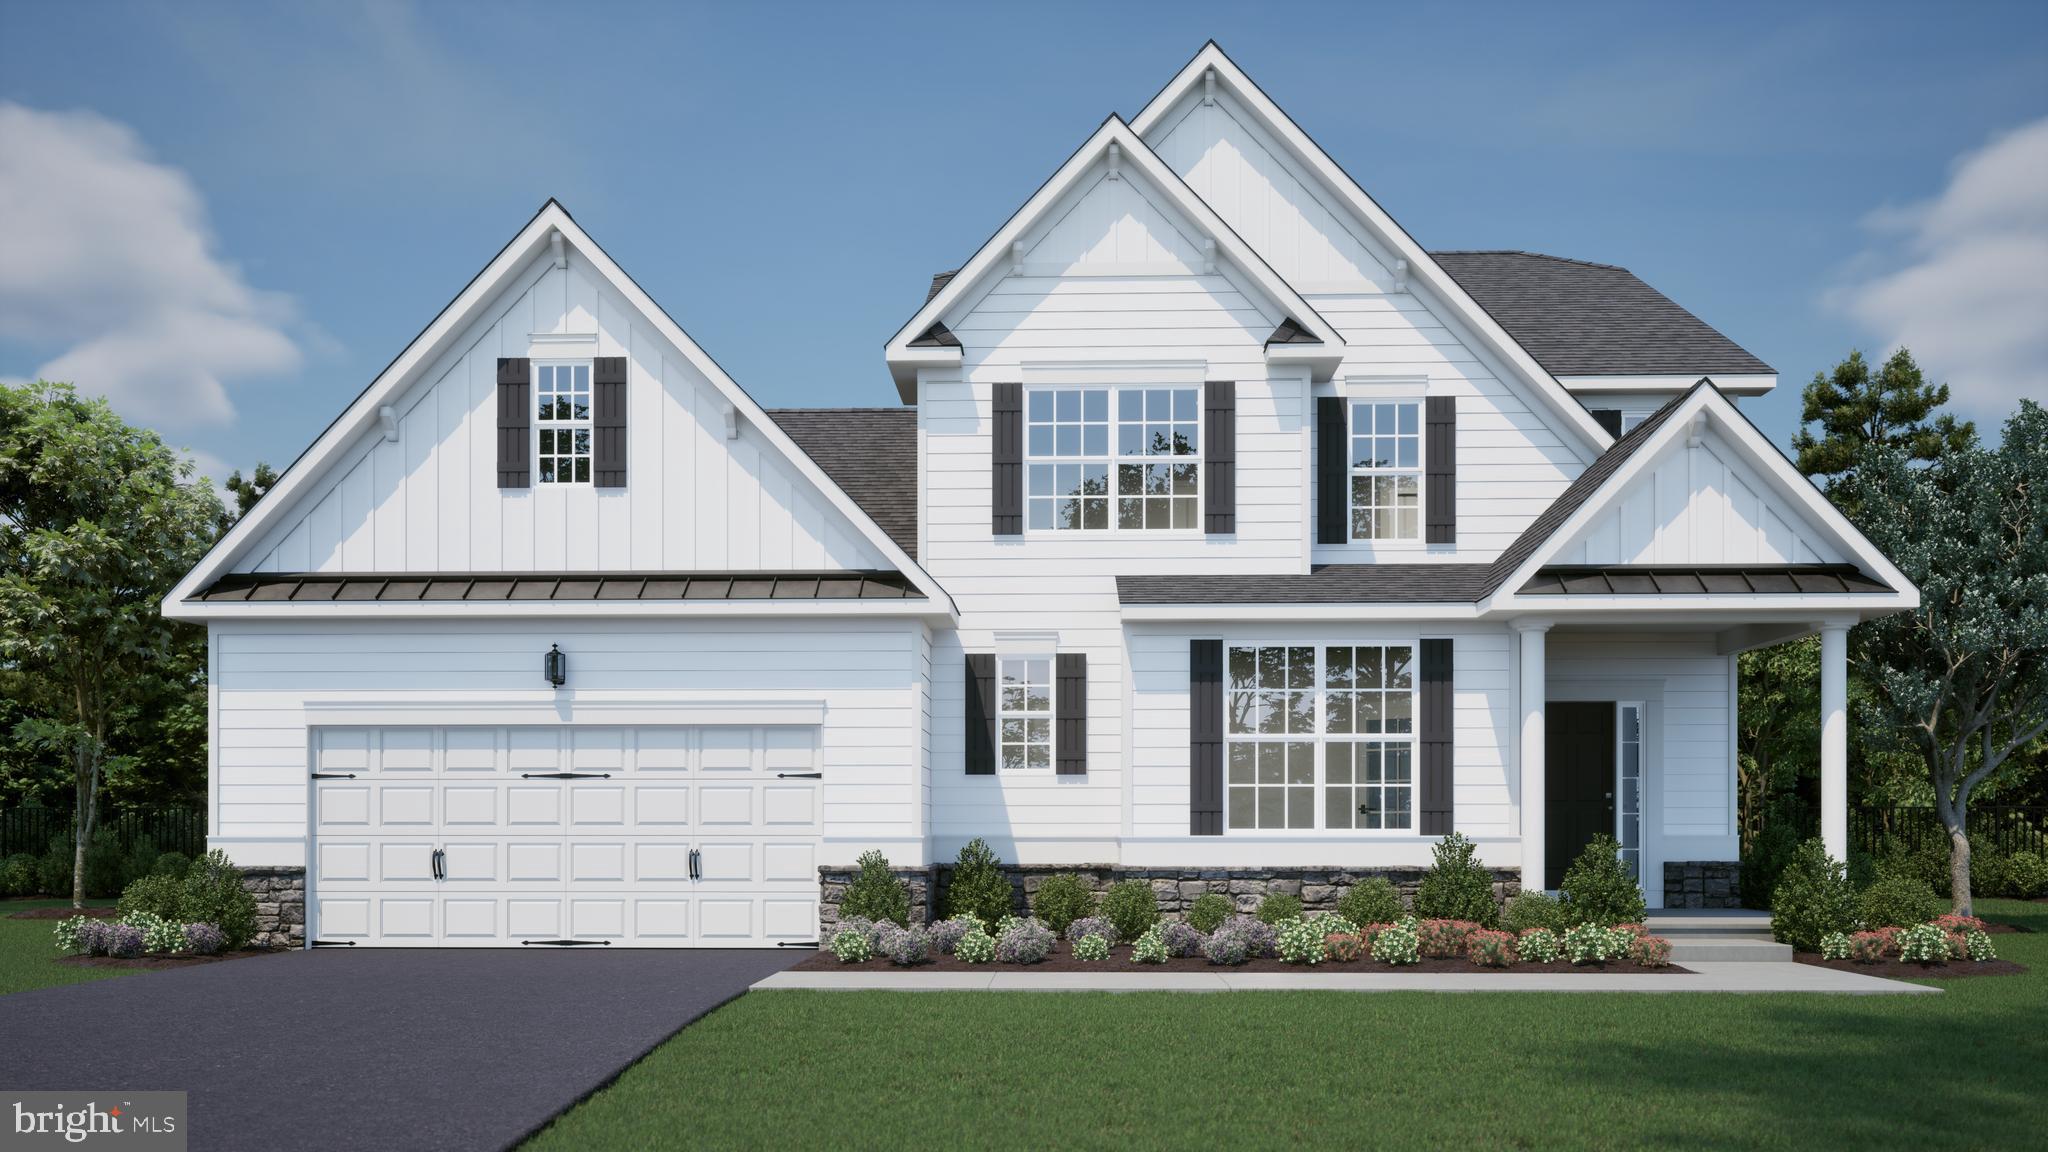
GEORGETOWN
00002 WILLIAMS STREET
4 Beds
2 Baths
2,513 Sq.Ft.
$684,000
MLS#: DESU2081544
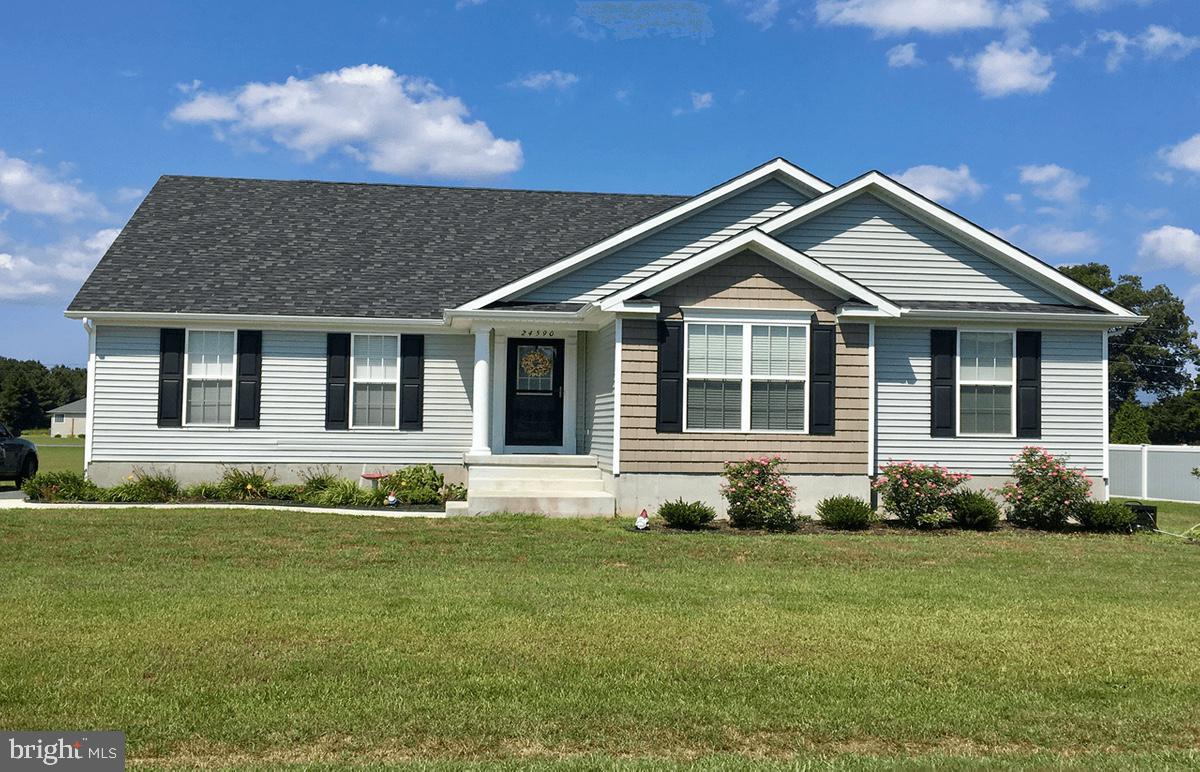
GEORGETOWN
34039 HENRY'S WAY S
5 Beds
3 Baths
2,650 Sq.Ft.
$503,000
MLS#: DESU153370

GEORGETOWN
24349 GIVENS CIRCLE
4 Beds
2 Baths
2,528 Sq.Ft.
$615,000
MLS#: DESU2116892
GEORGETOWN
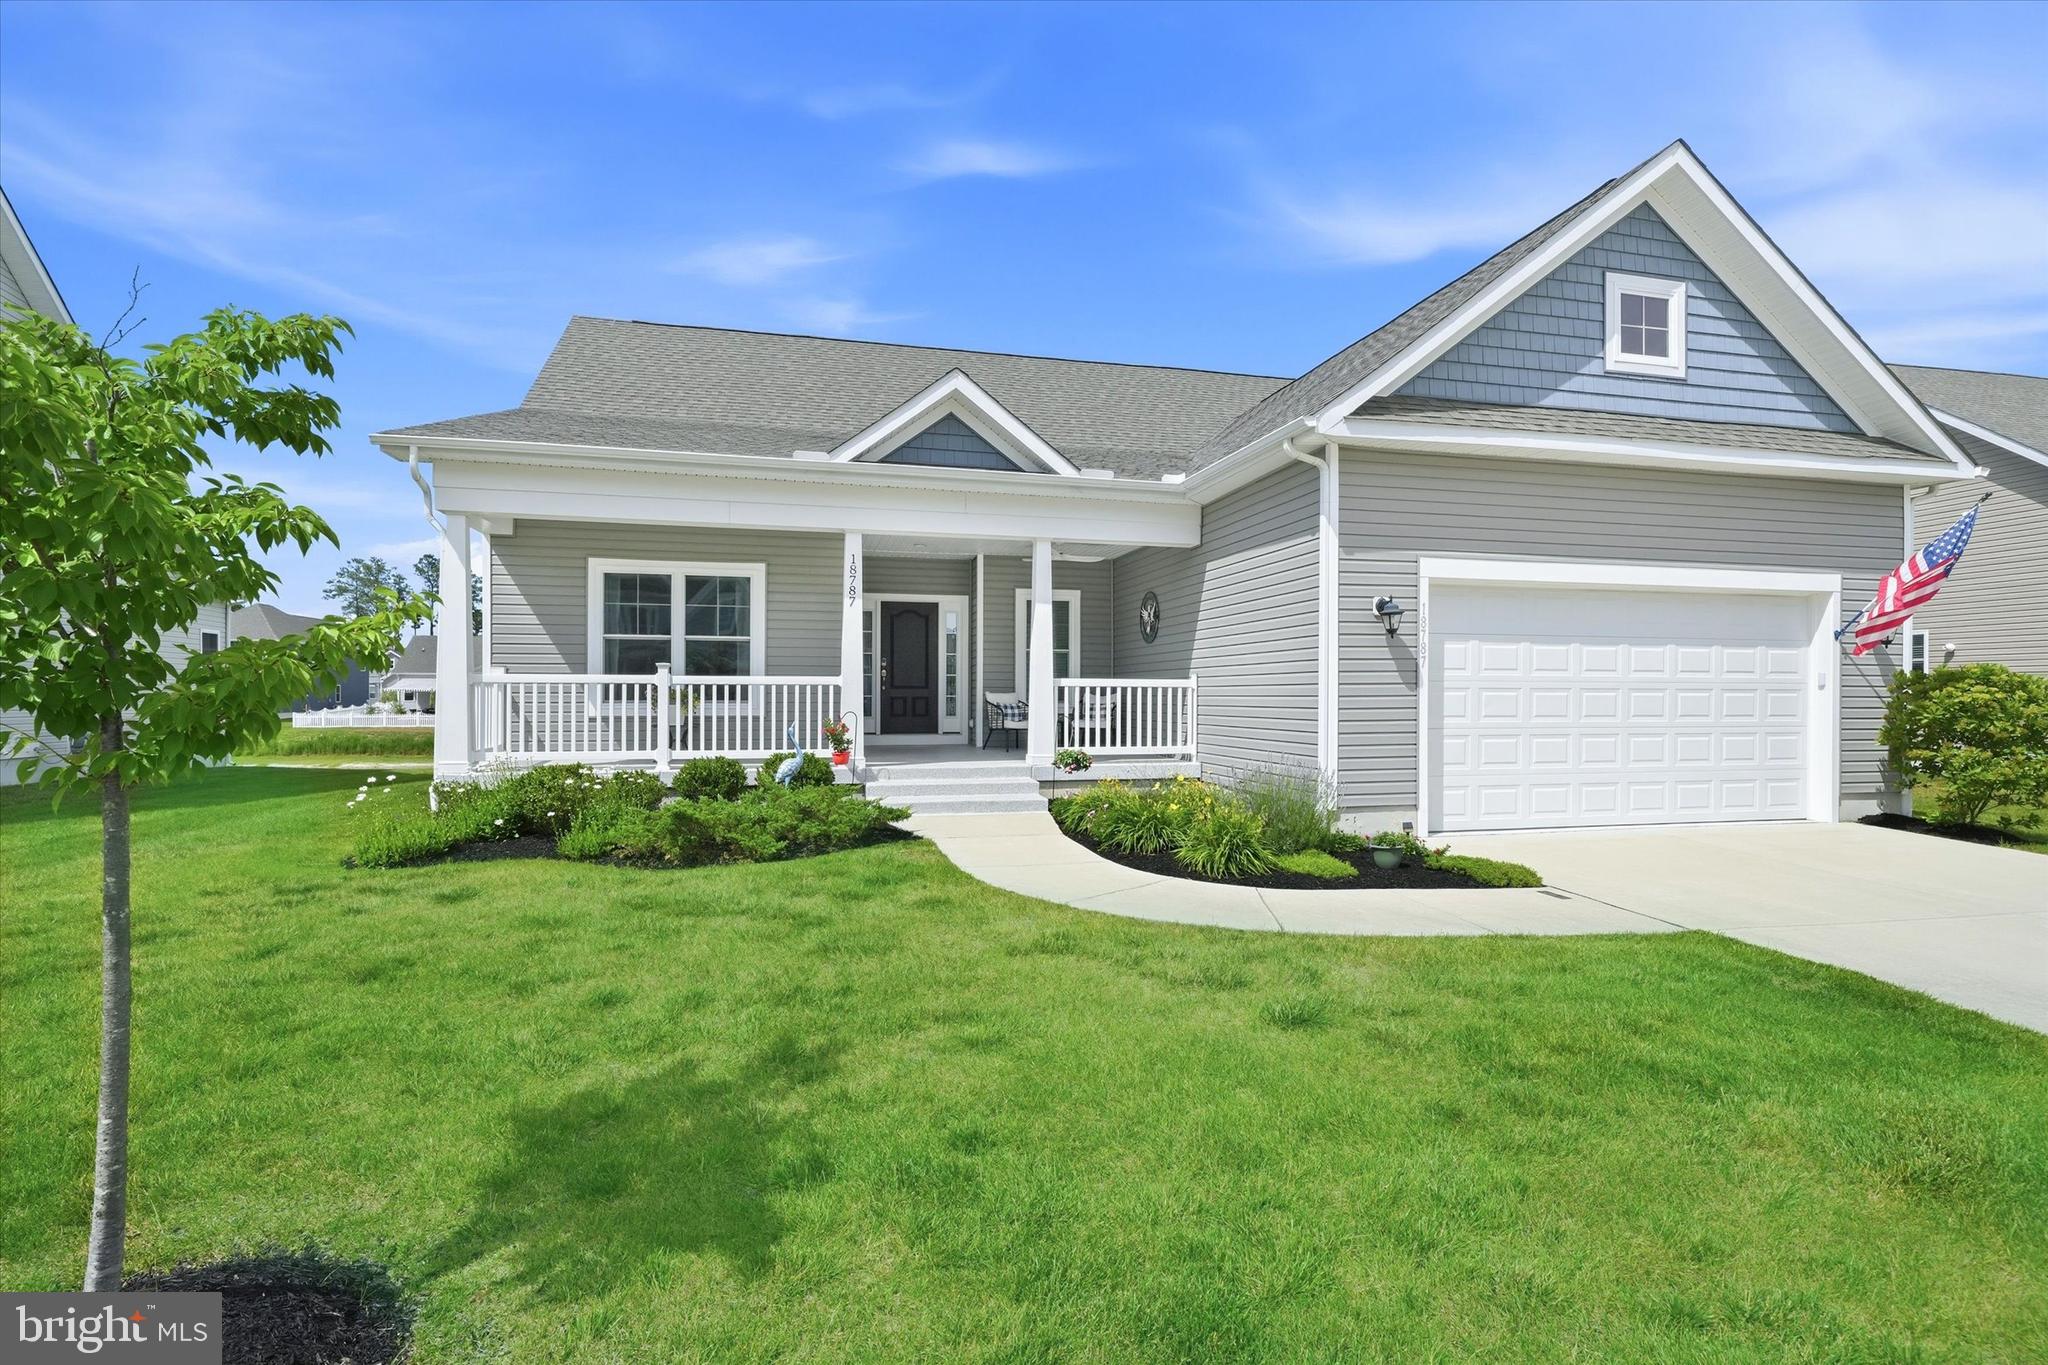
18787 MELVILLE WAY
3 Beds
2 Baths
1,967 Sq.Ft.
$480,000
MLS#: DESU2114304
GEORGETOWN
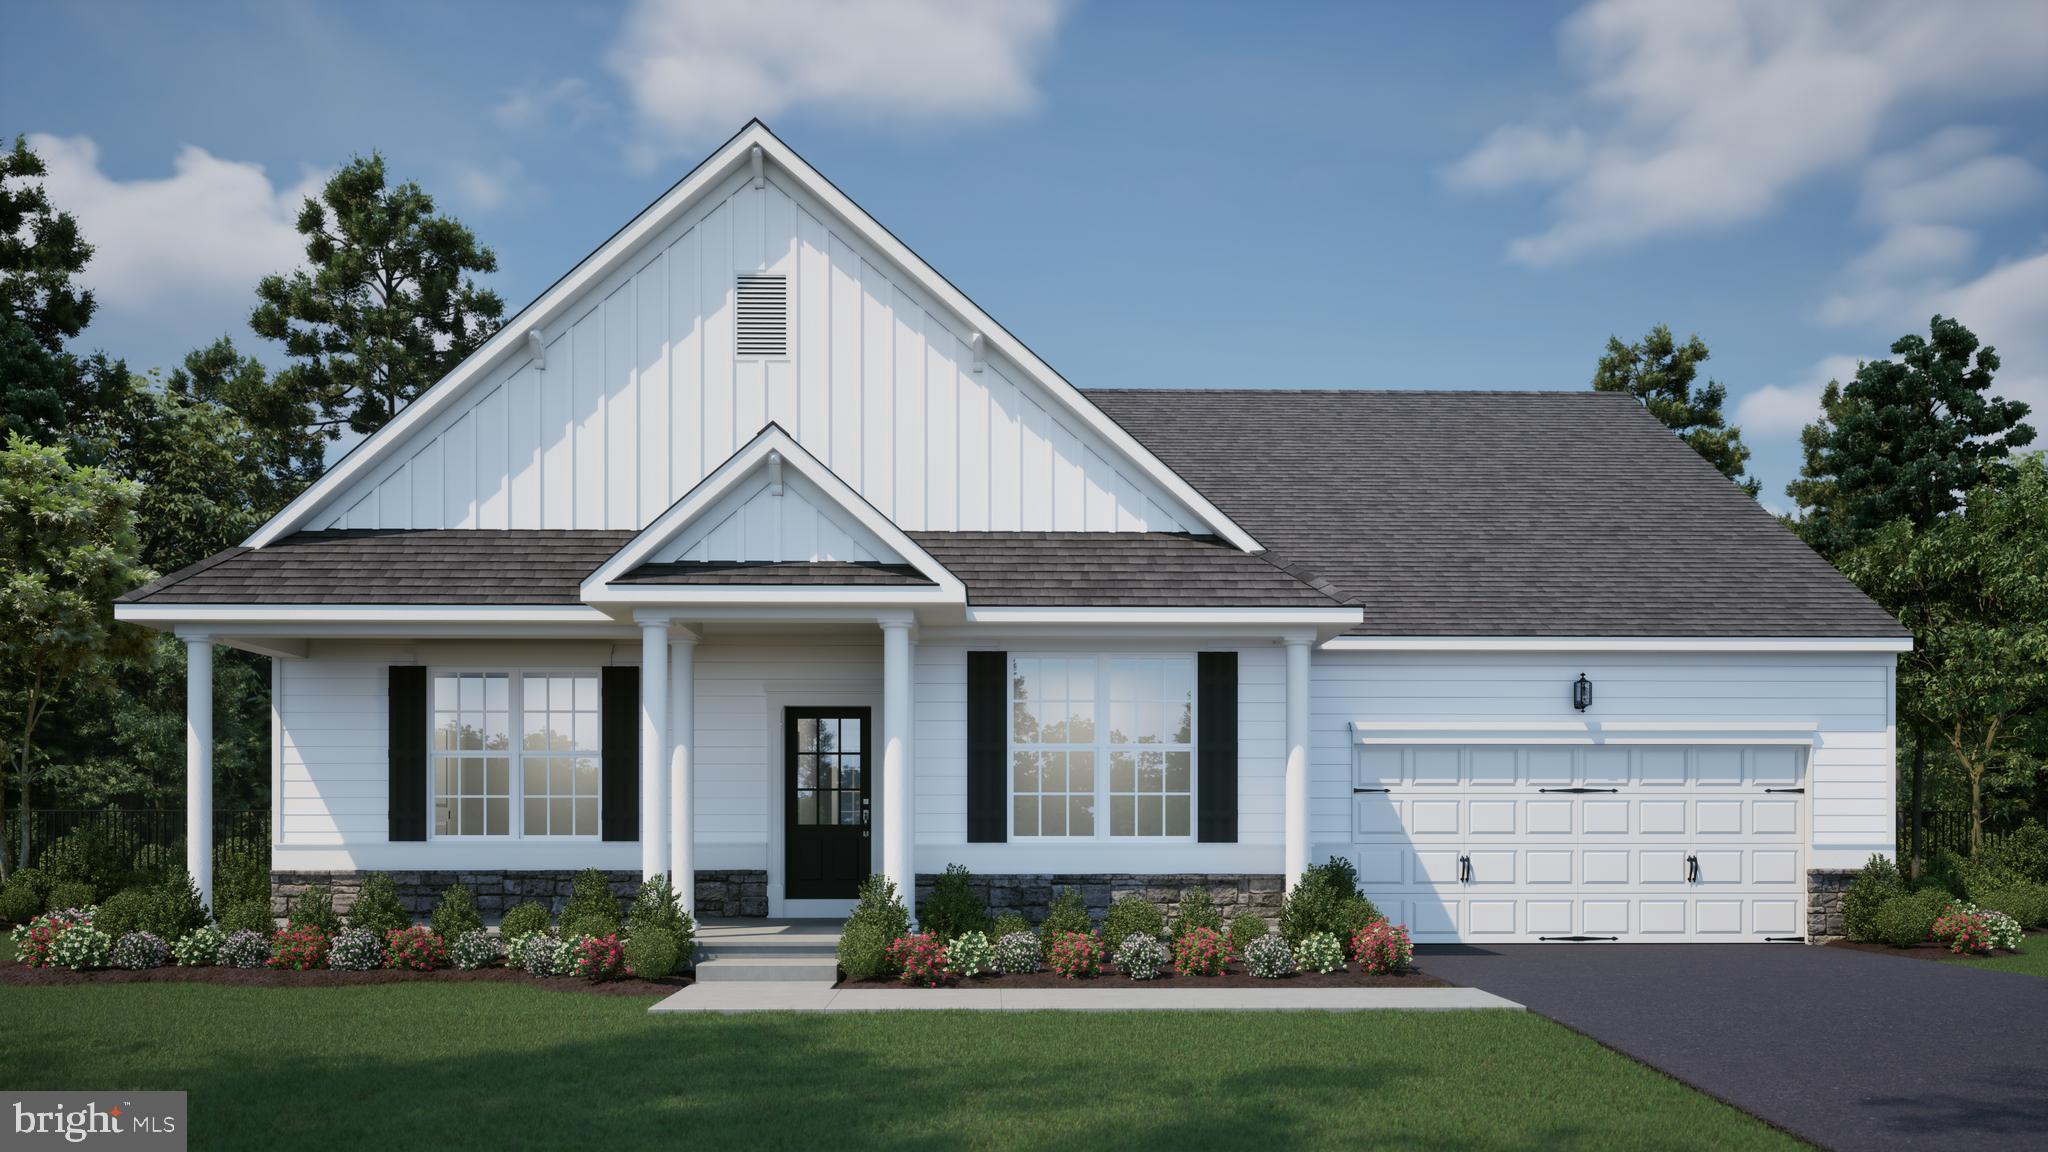
00003 WILLIAMS STREET
3 Beds
2 Baths
2,378 Sq.Ft.
$689,000
MLS#: DESU2081716
.png)