Features & Amenities

Interior

  • Total Bedrooms

    3

  • Bathrooms

    2

  • Above Grade Finished Area

    1247.0

  • Basement YN

    YES

  • Cooling YN

    YES

  • Cooling

    Central Air, Electric

  • Fireplace YN

    NO

  • Heating YN

    YES

  • Heating

    Electric, Heat Pump

  • Main Level Bedrooms

    3

  • Pet friendly

    N/A

Exterior

  • Garage

    Yes

  • Garage spaces

    2

  • Construction Materials

    Vinyl Siding

  • Parking

    Garage, Attached

  • Pool

    No

  • Waterfront YN

    NO

Area & Lot

  • Lot Size(acres)

    1.26

  • Lot Size(square feet)

    54,885

  • Property Type

    Residential

  • Property Sub Type

    Single Family Residence

  • Architectural Style

    Raised Ranch/Rambler

Price

  • Sales Price

    $434,000

  • Tax Amount

    $104

  • Sq. Footage

    1,247

  • Price/SqFt

    $348

HOA

  • Association

    No

School District

  • Elementary School

    N/A

  • Middle School

    N/A

  • High School

    N/A

Property Features

  • New Construction

    YES

  • Foundation Details

    Concrete Perimeter

  • Senior Community YN

    NO

  • Sewer

    Septic Tank

  • Water Source

    Well

Schedule a Showing

Showing scheduled successfully.

<
>
IN PERSON
VIA CHAT

What is 3 + 4 ?


Change time

Mortgage calculator

Estimate your monthly mortgage payment, including the principal and interest, property taxes, and HOA. Adjust the values to generate a more accurate rate.

Your payment

Principal and Interest:

$

Property taxes:

$

HOA fees:

$

Total loan payment:

$

Total interest amount:

$

Location

County

WARREN

Elementary School

Middle School

High School

Listing Courtesy of Sharon L Daniels, Coldwell Banker Premier

RealHub Information is provided exclusively for consumers' personal, non-commercial use, and it may not be used for any purpose other than to identify prospective properties consumers may be interested in purchasing. All information deemed reliable but not guaranteed and should be independently verified. All properties are subject to prior sale, change or withdrawal. RealHub website owner shall not be responsible for any typographical errors, misinformation, misprints and shall be held totally harmless.

Agent April West

Salesperson, Realtor

April West

Call April today to schedule a private showing.


* Listings on this website come from the FMLS IDX Compilation and may be held by brokerage firms other than the owner of this website. The listing brokerage is identified in any listing details. Information is deemed reliable but is not guaranteed. If you believe any FMLS listing contains material that infringes your copyrighted work please click here to review our DMCA policy and learn how to submit a takedown request.© 2024 FMLS.
Looking for a Mountain Retreat where you can customize your home inside and out to your liking?  Daniels Contracting has multiple opportunities for you in Linden!  Your choice between 4 floor plans, each with unique features and offerings.  Incredible home options for full-time living or potential STR / short term rental (needs approval from county/subdivision).  Variety of nearby attractions (Shenandoah River, Skyline Drive National Park, Appalachian Trailheads, wineries, etc) and just minutes to I-66 and Route 55 for ease of access. 

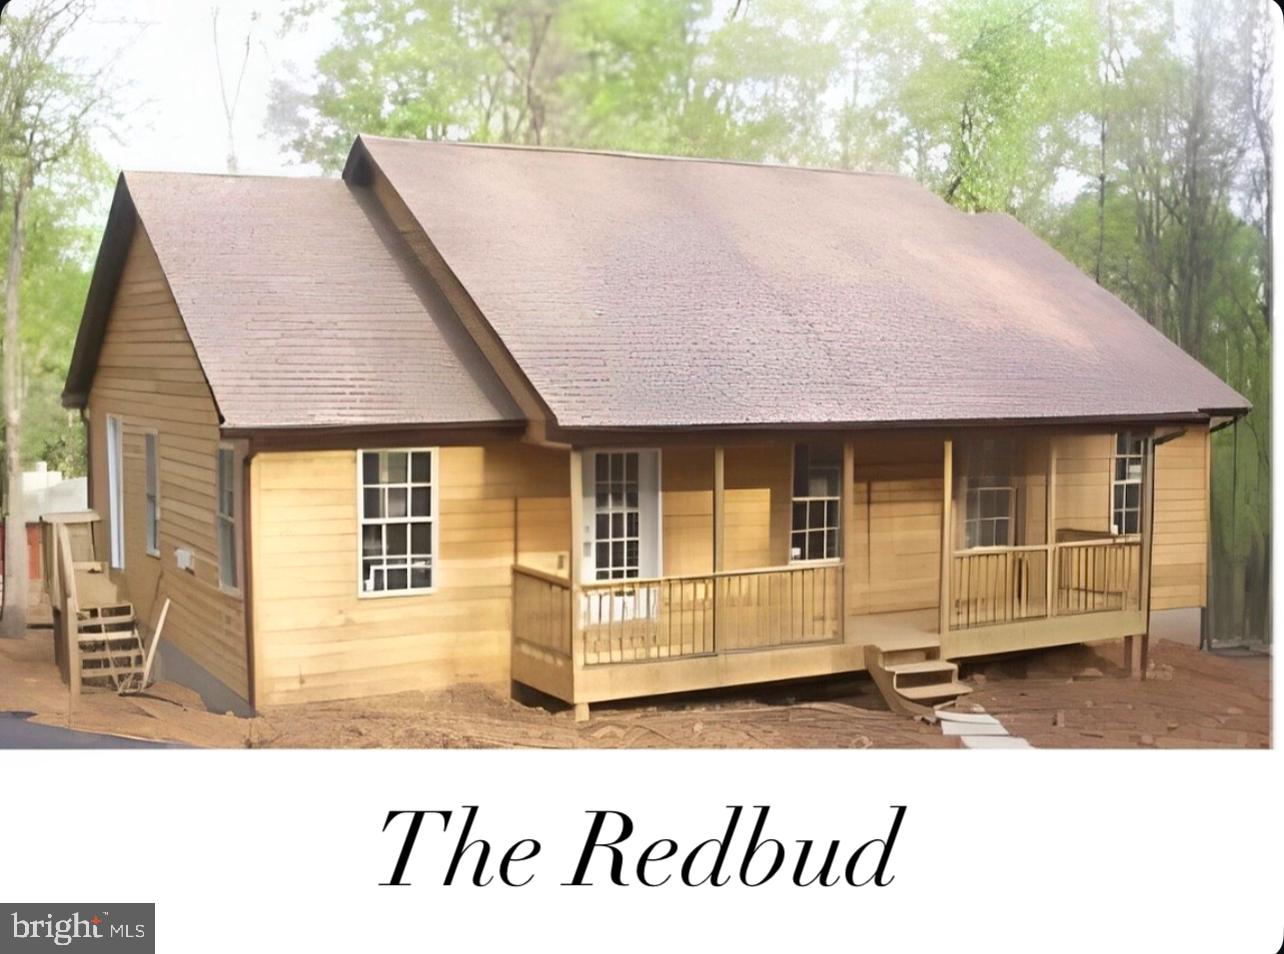
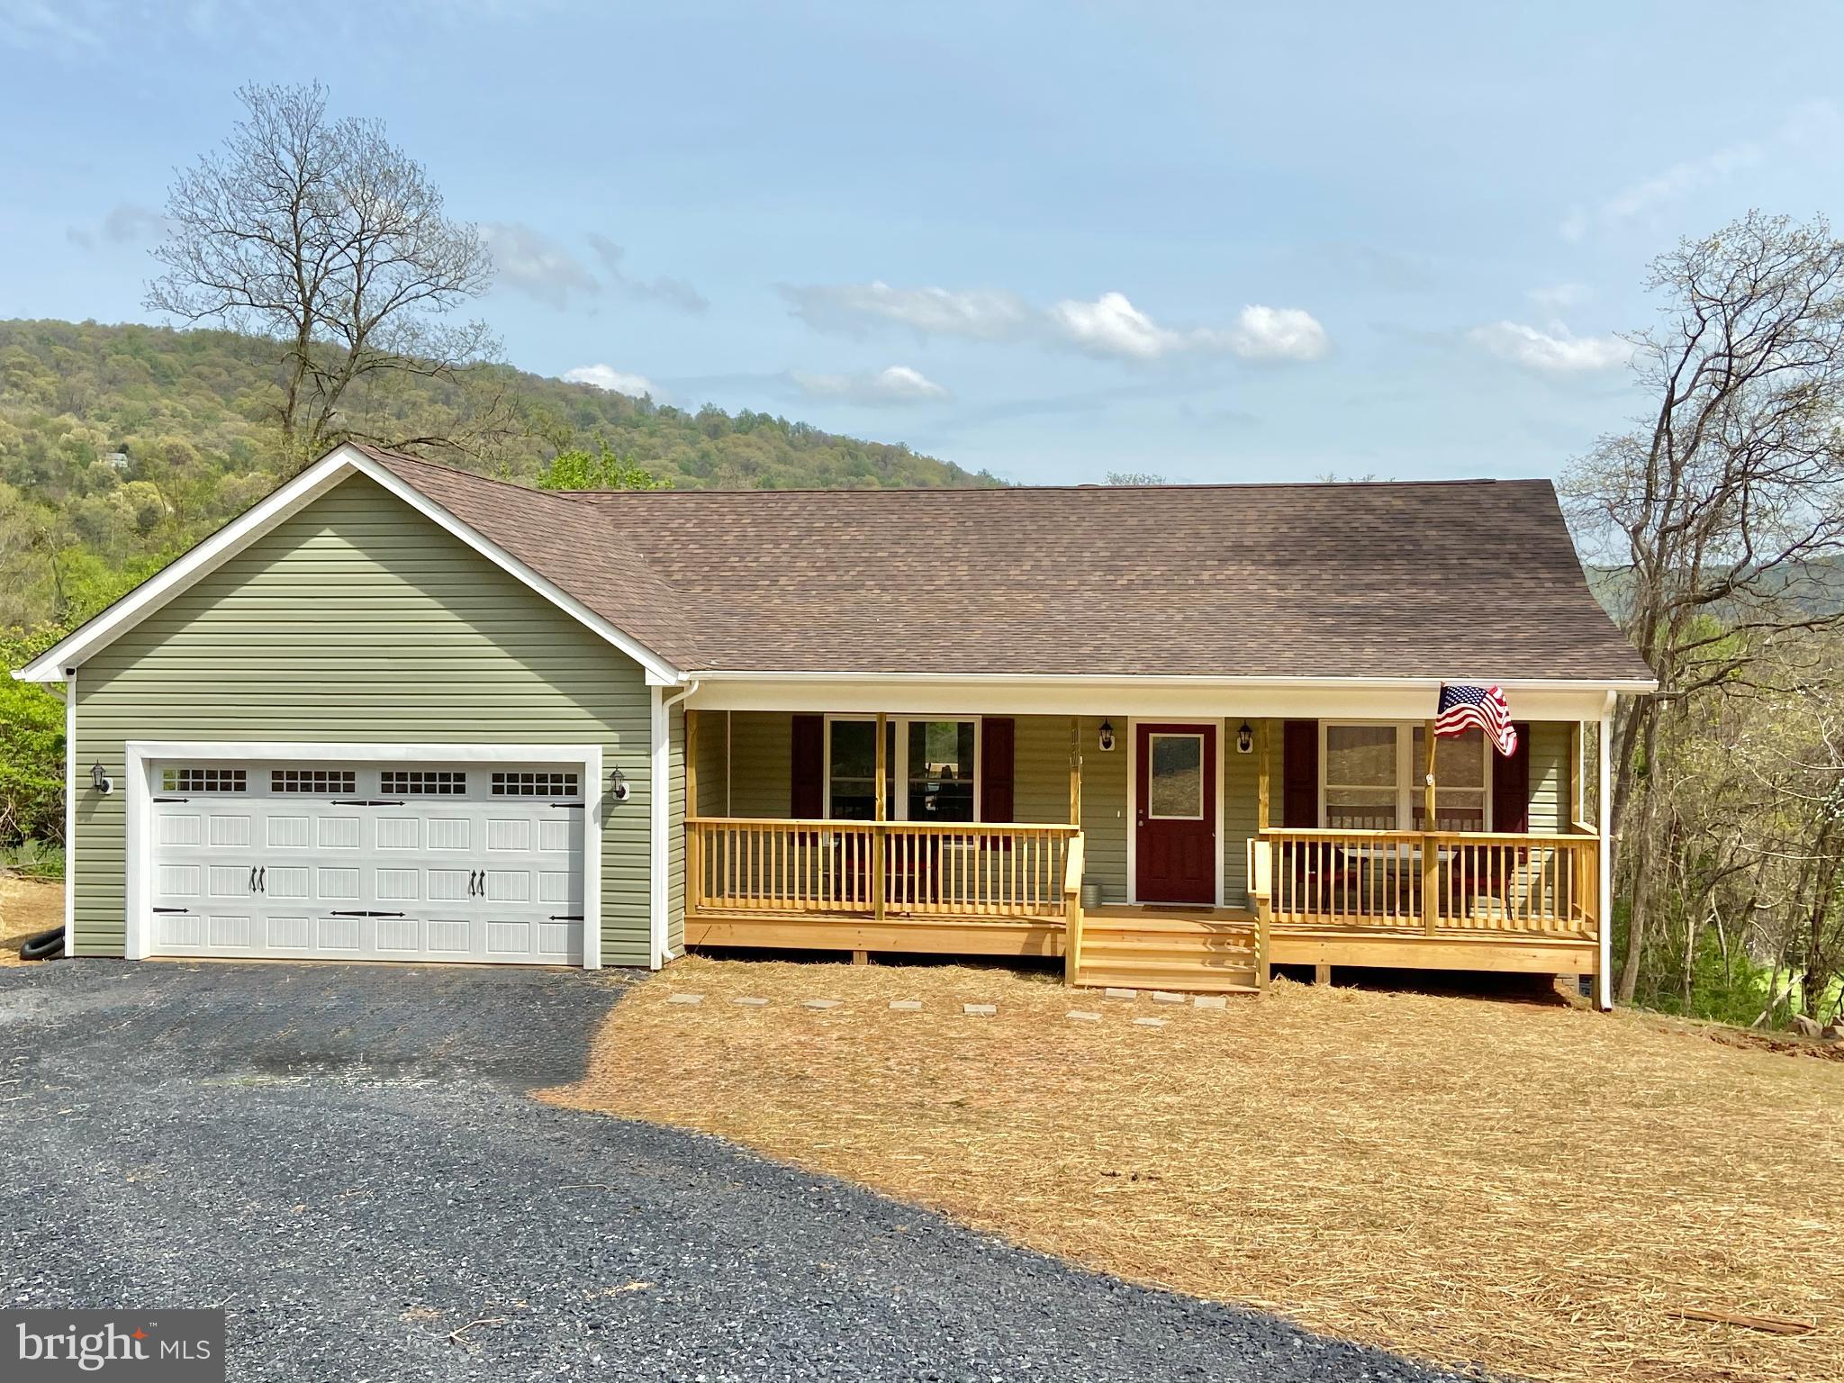
This listing is for the new construction / to-be-built floor plan called the "Redbud" model on Sleepy Hollow Road in Skyland Estates.  Make your choice from 3 high quality builder curated selections (selection list with pictures are available) or customize with your own selections.  Pick your floor plan, pick your style, and your Mountain Retreat is within arm’s reach!

Questions on financing options?  Let us know!

0 SLEEPY HOLLOW ROAD

Message successfully sent.

What would you like to know?

What is 3 + 4 ?

I agree to receive email communication and understand I can unsubscribe at any time.

I agree to be contacted by Charis Realty Group - Christine Issler, Broker via call, email, and text for real estate services. To opt out, you can reply 'stop' at any time or reply 'help' for assistance. You can also click the unsubscribe link in the emails. Message and data rates may apply. Message frequency may vary. Privacy Policy

Related Properties

Construction is about to begin, with completion expected this spring! Come build your home with Vaught Homes and personalize your finishes using builder allowances, including granite countertops, soft-close cabinets, stainless steel appliances, and flooring. Act quickly for the opportunity to select your own siding and shingles.  This beautiful new home will be situated on a nice lot in an excellent commuter location, with a beautiful wooded setting. The impressive ranch-style floor plan features a 2-car garage and a full walk-out basement, setting it apart from many smaller ranch homes on the market.  The heart of the home includes a vaulted Great Room that flows seamlessly into a gourmet kitchen with a large island and French doors leading to a spacious rear deck overlooking the yard and mature trees. A full covered front porch and attached garage add convenience and charm, while the entry-level layout offers 3 spacious bedrooms and 2 full baths.  The private primary suite is thoughtfully separated from the other bedrooms and serves as a true retreat, complete with a walk-in closet and a luxury bathroom. The full, unfinished walk-out basement mirrors the main level’s footprint, approximately 1,379 square feet, offering incredible potential for future bedrooms, a recreation room, home gym, or additional living space.  Located in the Mountain View section of Shenandoah Farms, the property offers access to fantastic community amenities, including several lakes, the Shenandoah River, Treasure Island, a private island, lake piers and docks, picnic areas, and common grounds. Commuting is easy with convenient access to I-66 and Route 55.  Optional fireplace available. Photos are of a similar home previously built.
#VAWR2014834

LINDEN

1730 HIGH TOP ROAD

3 Beds

2 Baths

1,379 Sq.Ft.

$474,000

MLS#: VAWR2014834
Turnkey Mountain Cabin | Getaway Home or Income Property | Selling Fully Furnished with Adjacent Half-Acre Lot

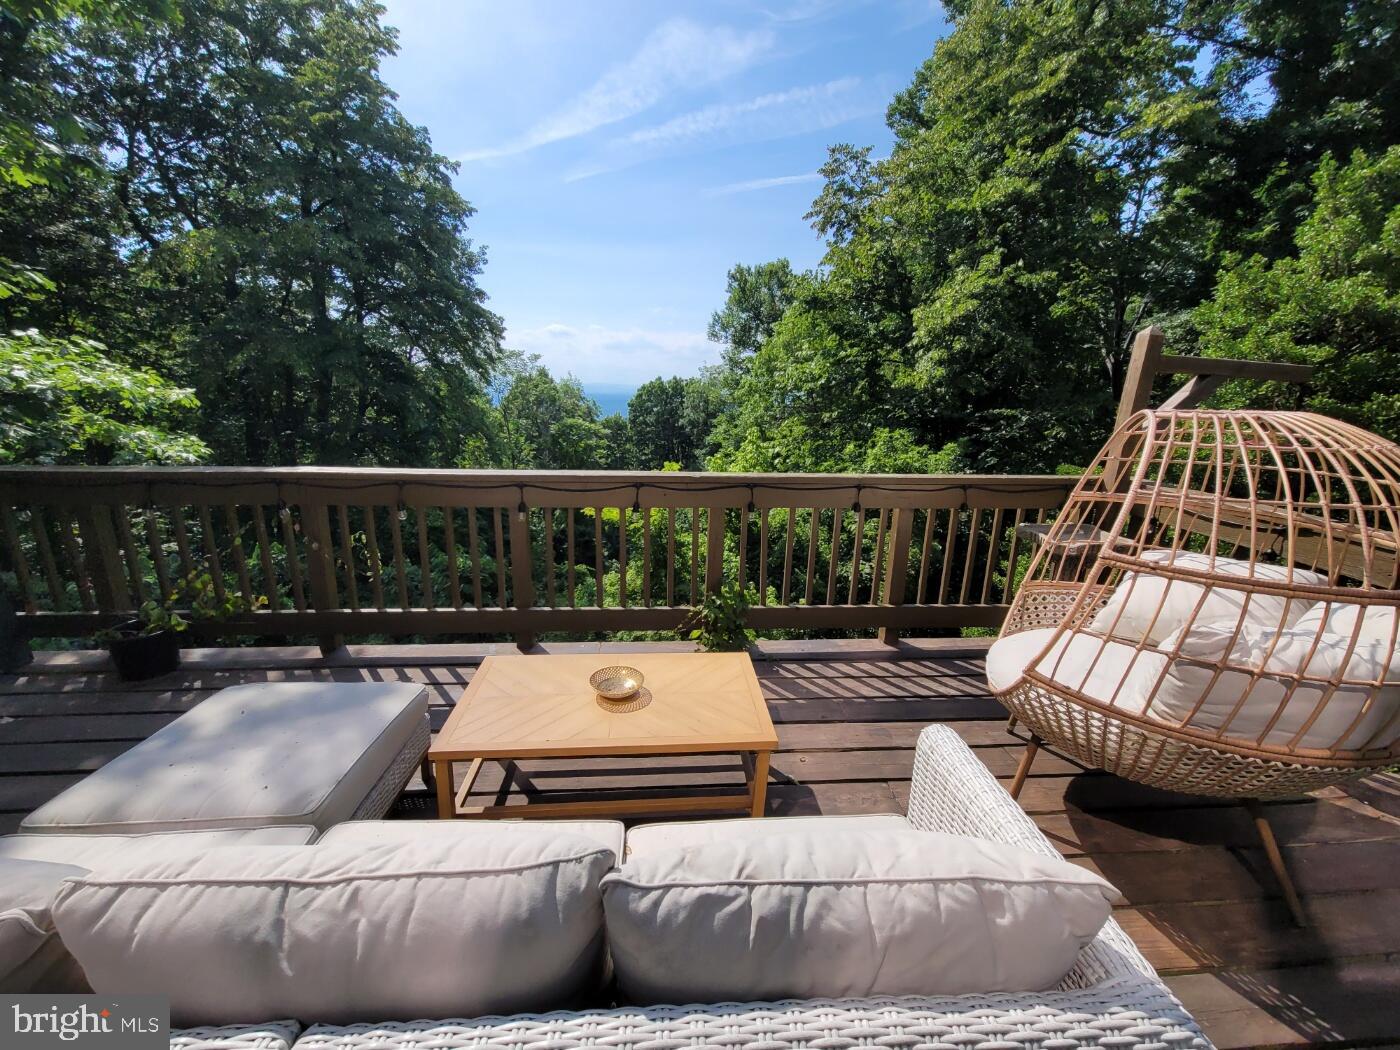
Rare opportunity — fully permitted cabin near Shenandoah National Park with an active Conditional Use Permit and proven Top 10% Airbnb track record. Use as a personal getaway home, active STR, or both — sells completely furnished. Features west-facing sunset views, large outdoor deck, private hot tub, heated bathroom floors, wood stove, game field for cornhole, high-speed internet, cell phone reception, and paved driveway. Windows, siding, and HVAC installed in 2023. Unfinished basement for additional storage. Sale includes neighboring half-acre lot (Lot 23C 2 2 78) — buildable or natural buffer.
#VAWR2014122

LINDEN

1614 HIGH TOP ROAD

2 Beds

2 Baths

1,120 Sq.Ft.

$475,000

MLS#: VAWR2014122
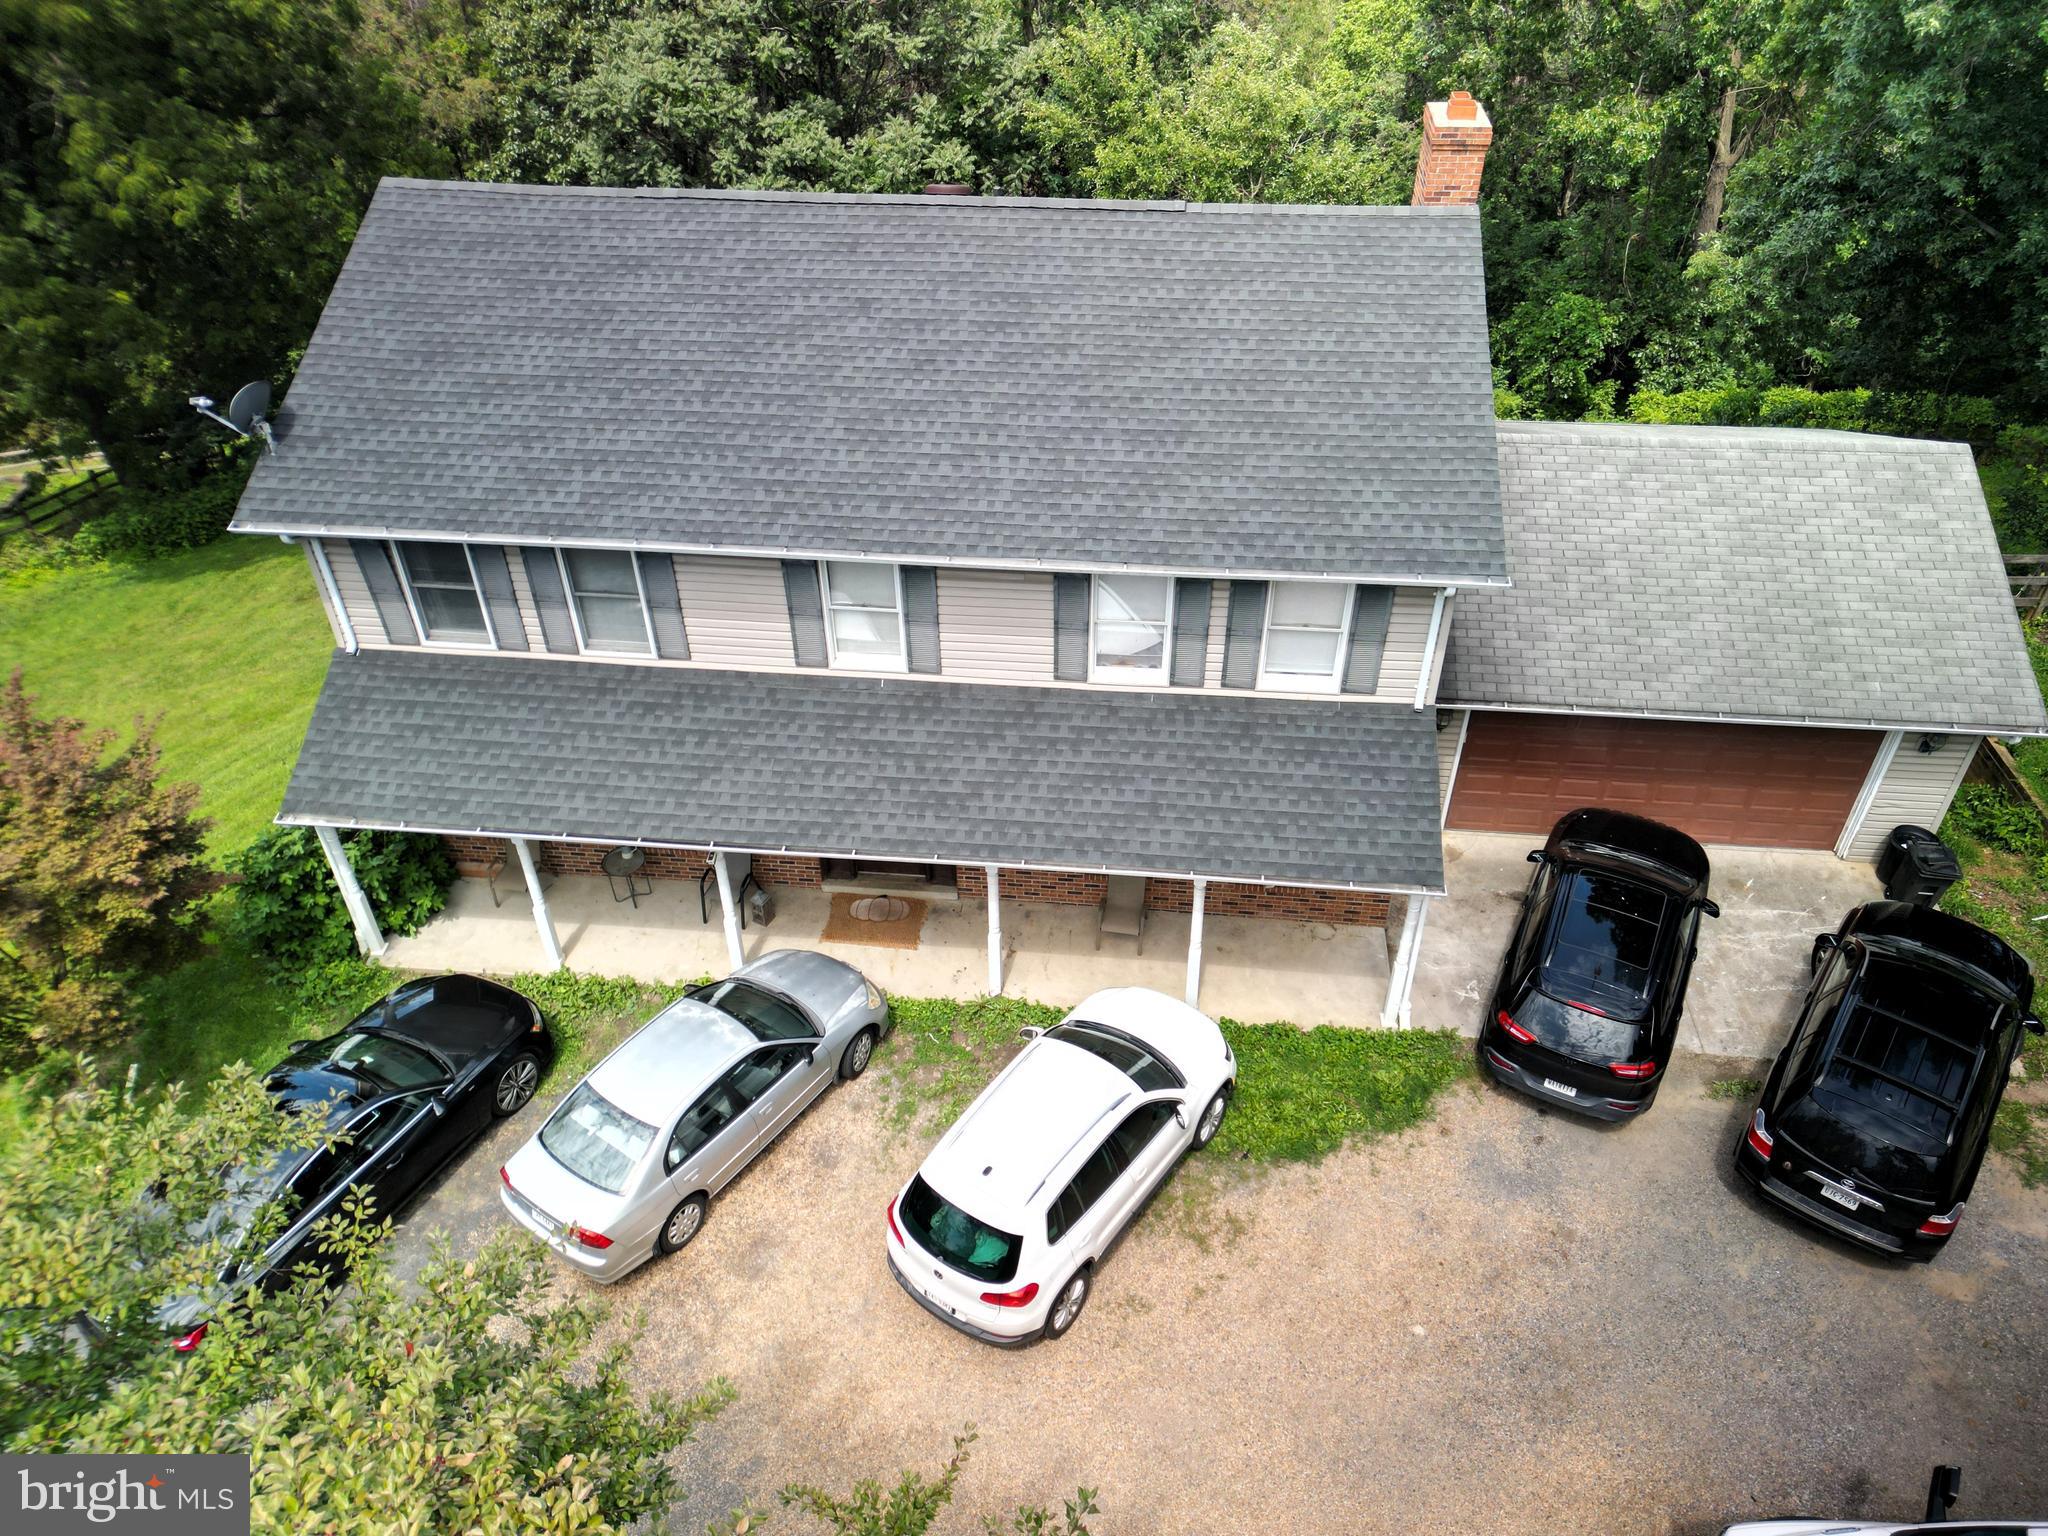
JUST PRICE REDUCED!!’ Exceptional Opportunity! This spacious home offers over 3,000 square feet of living space across three levels and is ready for its next owner to make it shine. With a few updates and your personal touch, this property has outstanding potential.
Featuring 4 generously sized bedrooms, 3.5 bathrooms, a large kitchen, a welcoming family room with a fireplace, and a separate formal dining room, the home provides an excellent layout for both everyday living and entertaining. The unfinished basement is a blank canvas, ready to become the recreation room, home theater, gym, or additional living space you’ve always envisioned.
Situated on a beautiful 1.03-acre lot with peaceful wooded views, you’ll enjoy privacy while being just 2 miles from I-66, offering convenient access to shopping, dining, and commuting routes.
#VAWR2014886

LINDEN

92 APPLE ORCHARD DRIVE

4 Beds

3 Baths

2,240 Sq.Ft.

$485,000

MLS#: VAWR2014886
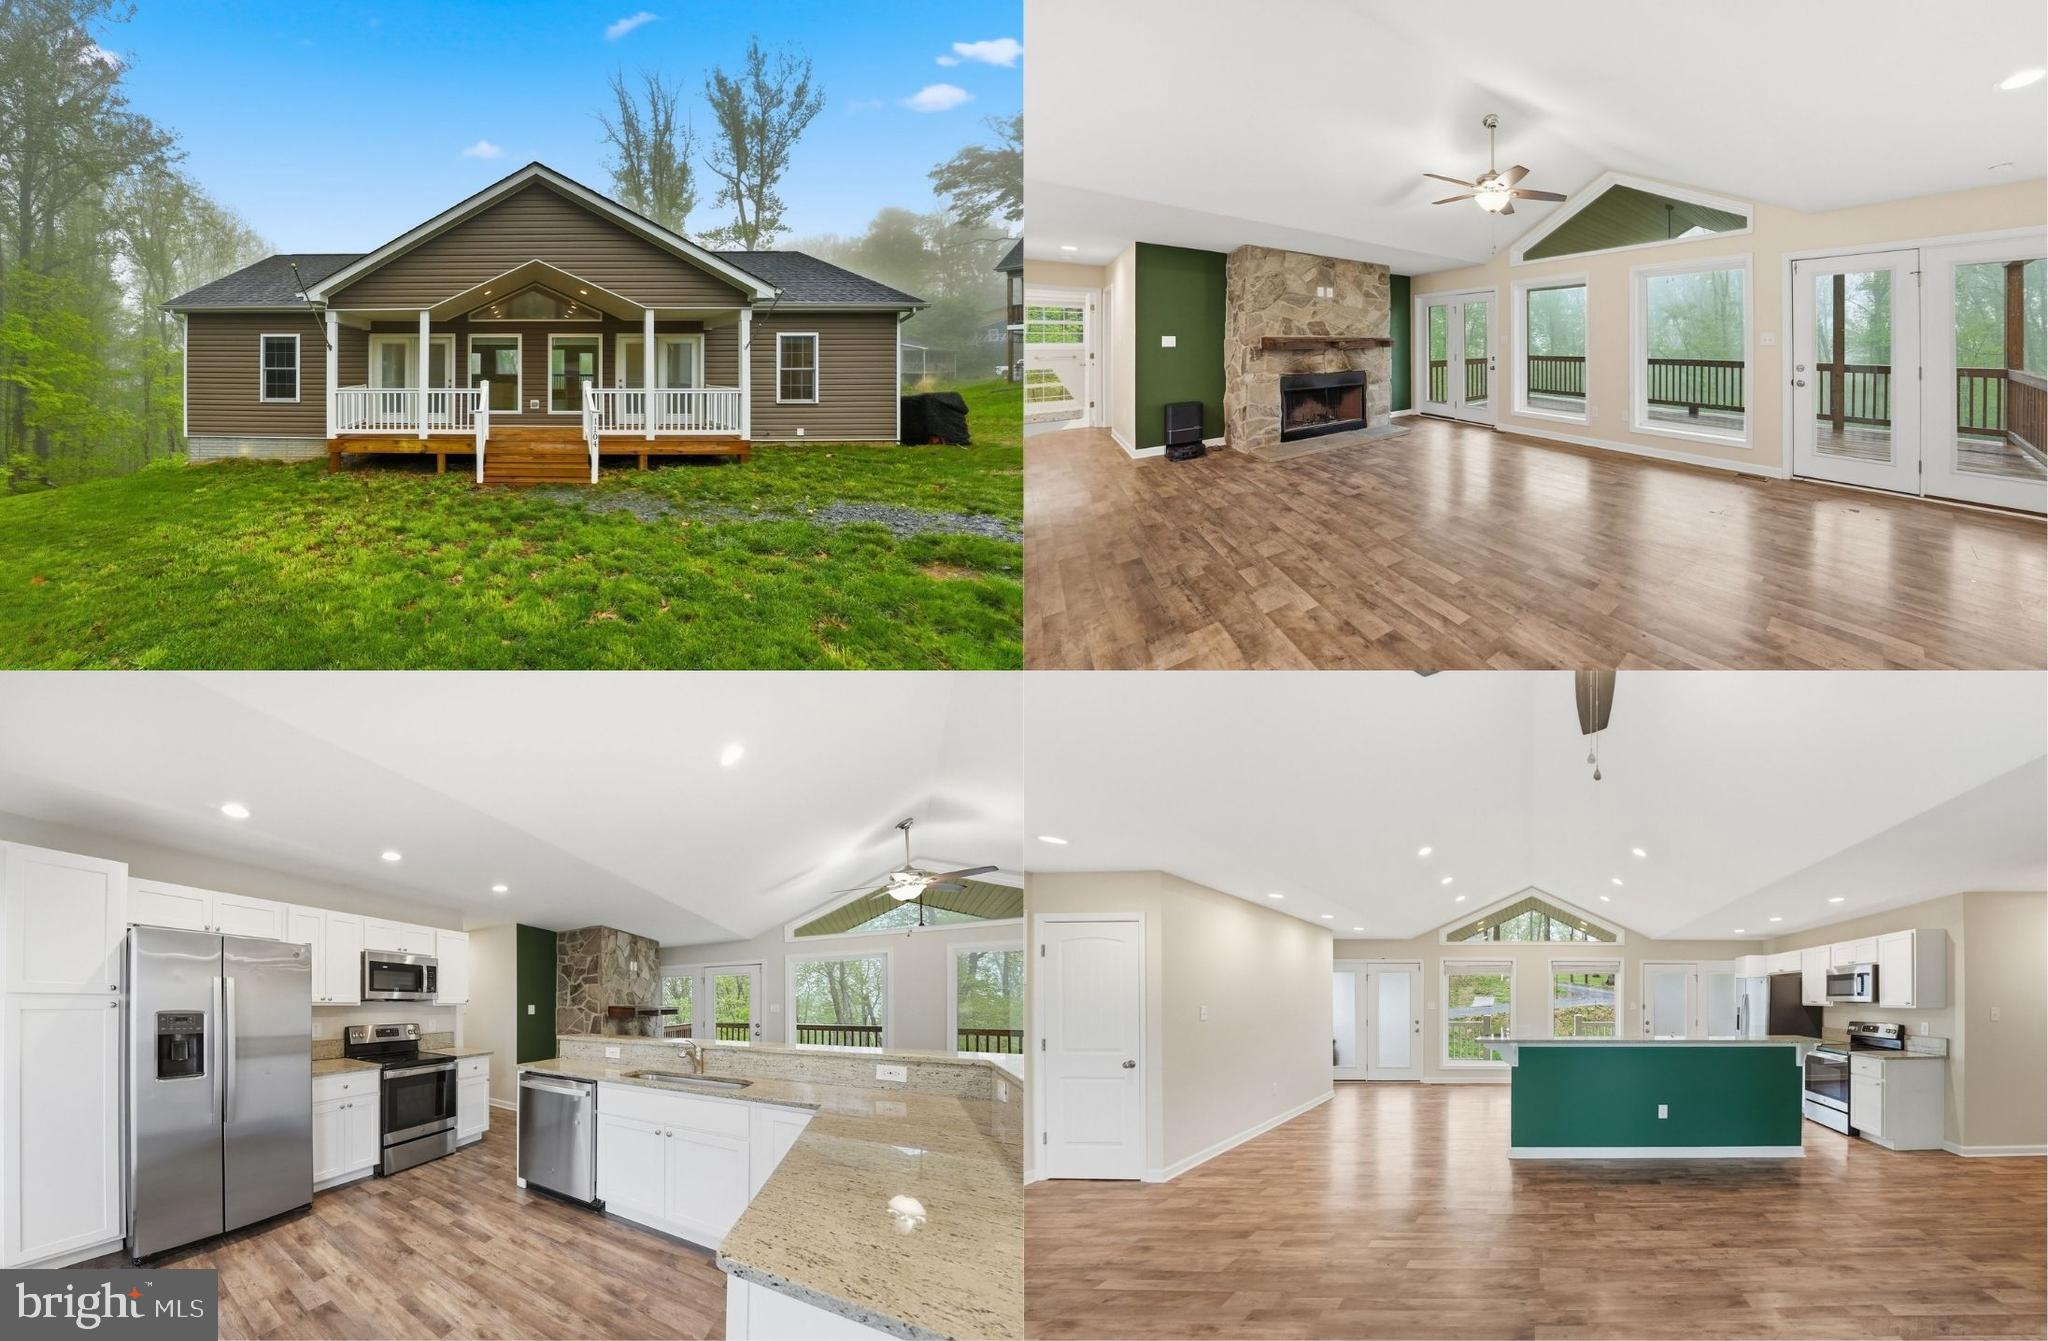
Lender financing special on this home with interest rates in the mid-high 6s- call for details! Situated in the beautiful Shenandoah Farms Mountainview community this barely two-year-old home offers 3 bedrooms & 2.5 bathrooms all on one main level, featuring soaring cathedral ceilings, an abundance of windows and plenty of natural light. This home sits on a large 1.22-acre lot overlooking the valley, offering privacy in the summertime and great scenic views in the fall/winter months. The elevation of this home offers a covered front porch and an oversized covered rear deck to complement all your entertaining needs or simply provide a quiet spot to relax at the end of the day. The main level of this home features warm premium luxury vinyl plank flooring throughout and an open kitchen area with space for barstools and unobstructed views to the expansive great room, making it perfect for entertaining. White cabinets, granite counters and stainless-steel appliances are just a few of the fine touches seen in the kitchen area. The great room boasts a wall of glass providing gorgeous views of the backyard and mountainside and a floor to ceiling stone wood-burning fireplace to keep you cozy on winter nights. Here, two sets of French style doors open to the large, covered deck overlooking the lush backyard, majestic trees and mountain views, perfect for indoor and outdoor entertaining.  The primary bedroom offers a newly installed ceiling fan, walk-in closet, and an en suite bath with dual vanities and a walk-in shower. Two additional bedrooms, each with lighted ceiling fans, and a well-appointed full bath are on the other side of the main level delivers maximum privacy for all. The laundry room is also situated on the main level for ease of use. The walk-out lower level is unfinished but has been fully studded and ready for drywall and includes rough-in plumbing for a full bath and space for a 4th legal bedroom. The basement also has a French style door to the backyard as well as a concrete pad. Minimal HOA costs and a relaxed setting allow you the opportunity to live life the way you wish. The community is continuing to work on completing the asphalt paving of High Top Road in the near future. Enjoy access to fantastic amenities including a pier/dock at several lakes and the Shenandoah River, Treasure Island, picnic grounds, and more. Outdoor enthusiasts will love kayaking, tubing, nature and wildlife watching and hiking the Shenandoah National Forest and the Appalachian Trail.  It's a short drive to I-66 for commuting, and nearby Front Royal offers all your shopping & dining needs. Come see all that the Shenandoah Farms Mountainview community and the Shenandoah Valley have to offer. Relaxation at its finest!
#VAWR2013620

LINDEN

1104 HIGH TOP ROAD

3 Beds

2 Baths

1,614 Sq.Ft.

$449,000

MLS#: VAWR2013620
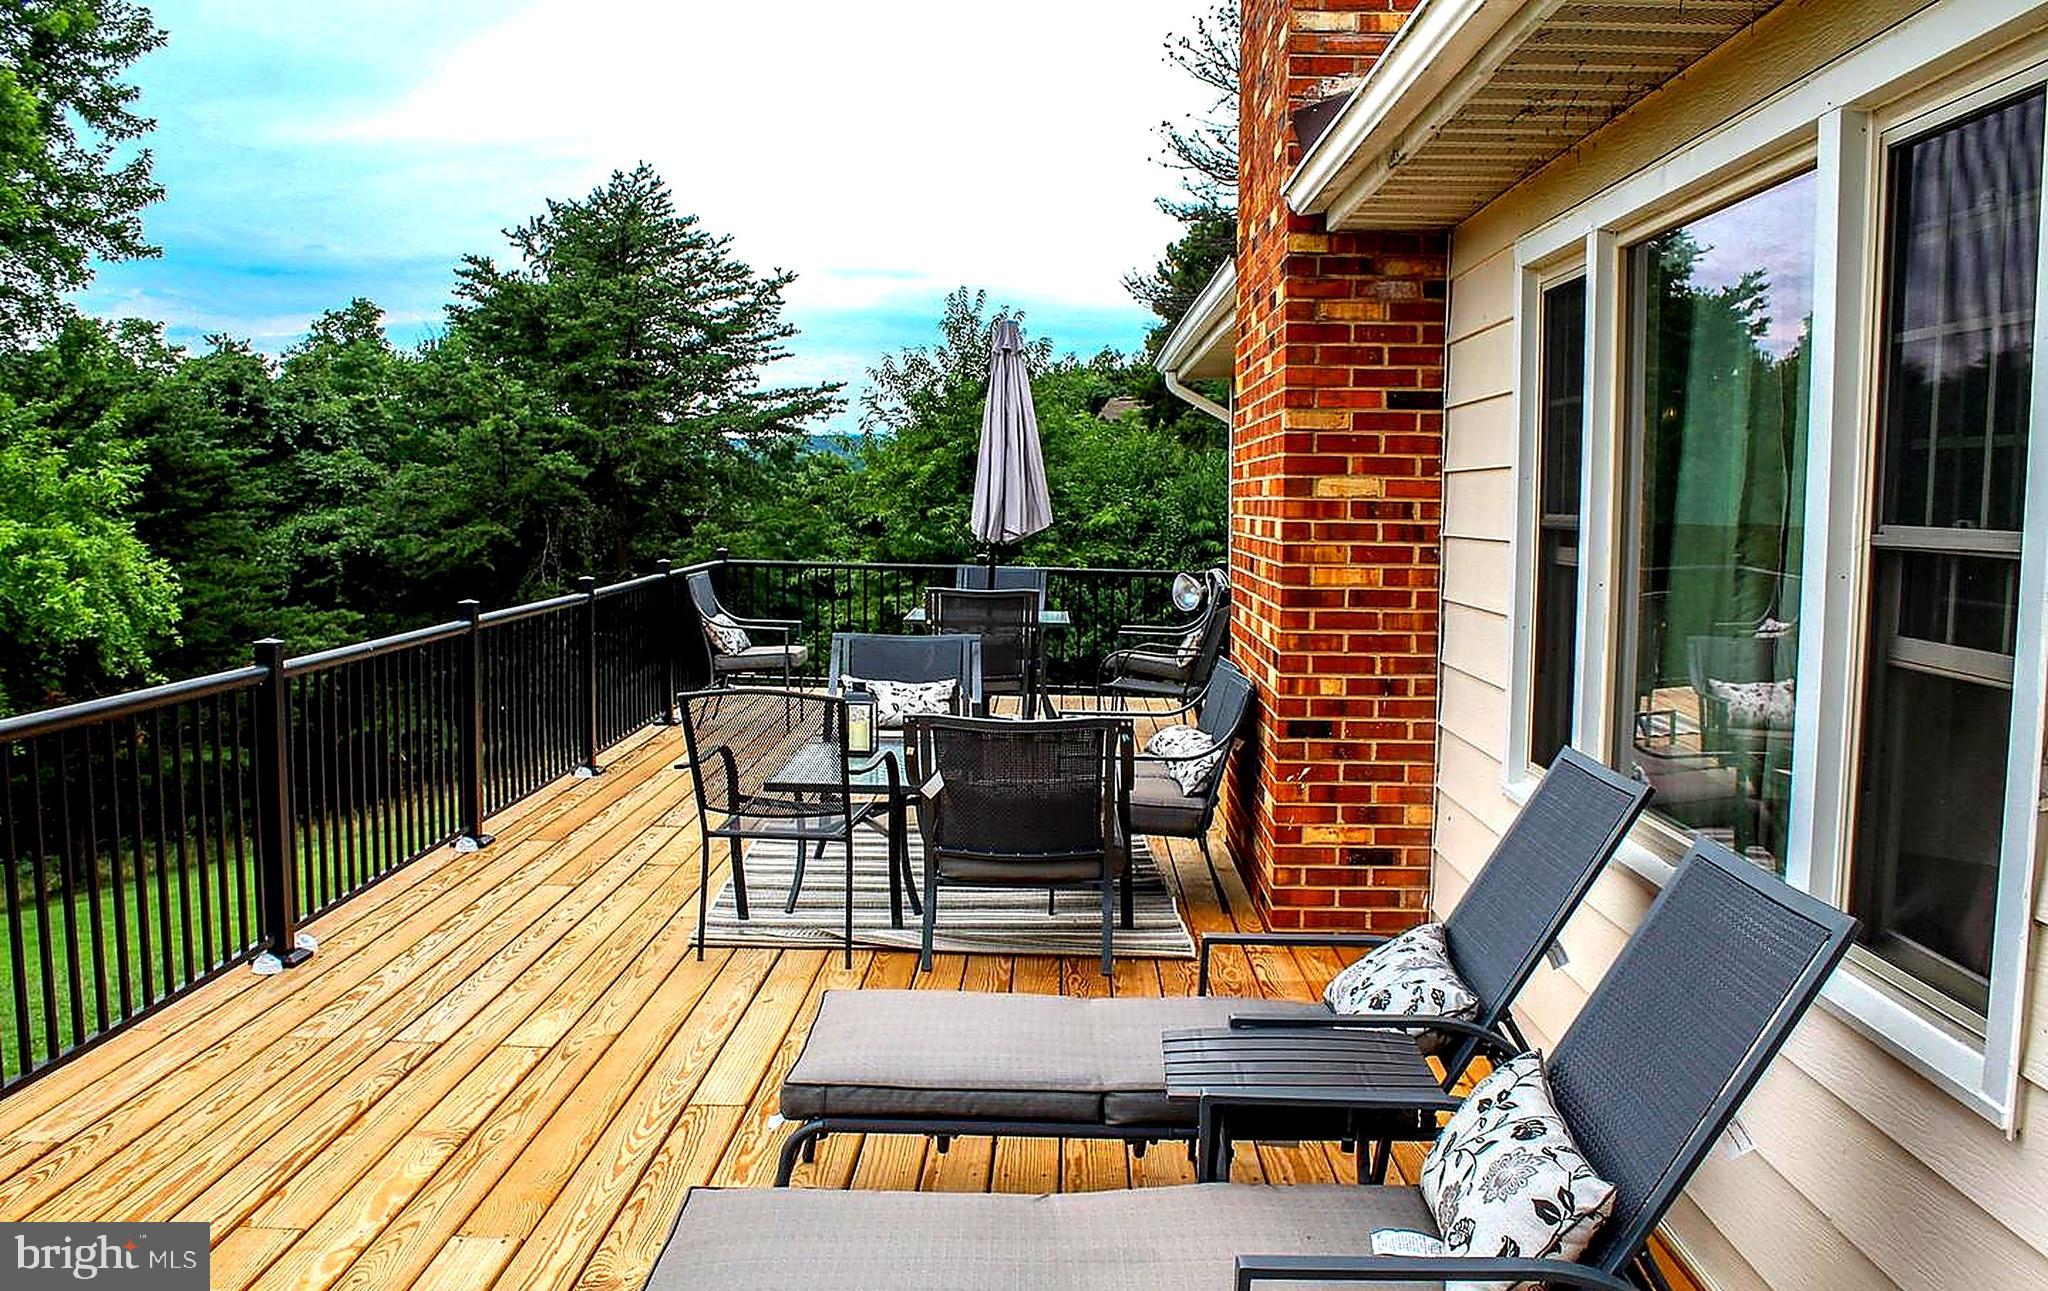
Welcome to 51 Winesap Ct in Linden, VA! Nestled in the desirable Apple Mountain Lake community, this home offers the perfect blend of convenience and peaceful mountain living. Located just about a mile from the I‑66 exit, you’ll enjoy easy access to commuter routes, shopping, dining, and everyday amenities.
Step outside and discover a beautiful backyard retreat—private, tranquil, and ideal for relaxing, entertaining, or enjoying nature. Whether you're unwinding after a long day or hosting friends and family, this serene outdoor space and massive deck are true highlights of the property.
Residents of Apple Mountain Lake enjoy access to a variety of community amenities, adding to the lifestyle appeal of this inviting home.
Don’t miss this opportunity to own a home that combines location, comfort, and peaceful surroundings in one of Linden’s most sought-after communities!
#VAWR2014374

LINDEN

51 WINESAP COURT

3 Beds

2 Baths

1,824 Sq.Ft.

$369,900

MLS#: VAWR2014374

New on site 3 days ago
This home offers an assumable FHA loan with a 4% interest rate, subject to lender approval and buyer qualification! 

Welcome to 230 Parkside Road, a charming raised ranch tucked into the peaceful surroundings of Linden, VA. Enjoy a comfortable blend of updates, flexible living space, and a wooded setting. The bright and inviting main level features warm wood-look flooring and a spacious living area that flows into the updated kitchen. White cabinetry, updated countertops, stainless-steel appliances, and a convenient pass-through breakfast bar create an open feel for everyday living and entertaining. Comfortable bedrooms and updated bathrooms with neutral finishes complement the main level. The partially finished lower level provides additional flexible living space and storage. Outside, enjoy the large rear deck overlooking the private, tree-lined yard—an ideal setting for relaxing, grilling, or entertaining. Conveniently located near Route 66 and local wineries, this home combines peaceful surroundings with access to commuter routes and nearby amenities. Contact the listing agent for details about the loan assumption opportunity.
#VAWR2015742

LINDEN

230 PARKSIDE ROAD

4 Beds

2 Baths

1,580 Sq.Ft.

$350,000

MLS#: VAWR2015742

New on site 2 days ago
Re-energize in the natural beauty of your own private escape!!  Sought-after Apple Mountain Lake community is a destination for NOVA people needing space and an healthier pace of life.  A popular Air BnB spot in the midst of wine country, welcome to where peaceful mountain living meets everyday convenience (see attached STR pro forma & analysis).  Tesla charger may convey.   

Nestled on a beautiful lot surrounded by mature trees, this exceptional 4-bedroom, 3-bath home with FULLY FENCED back yard is just one mile from I-66, providing easy access to shopping, dining, wineries, hiking trails, and Shenandoah National Park.

Step inside to a dramatic vaulted great room featuring a stunning floor-to-ceiling stone fireplace, creating a warm and inviting focal point. The updated kitchen is both stylish and functional, offering abundant cabinetry, a large center island, stainless steel appliances, and generous prep space for everyday living and entertaining. The main level also includes two spacious bedrooms and a full bath.

The upper-level primary suite is a private sanctuary with a spacious bedroom, oversized walk-in closet, separate dressing/vanity area, and an en-suite bath. The level walkout lower level expands the living space with a large recreation room, fourth bedroom, full bath, laundry room, abundant storage, and a versatile bonus room perfect for a home office, gym, or guest space.

Residents of Apple Mountain Lake enjoy outstanding amenities, including a private lake with fishing, a sandy beach and swimming area, picnic pavilion, playground, basketball and tennis courts, all for a low HOA fee. Nearby you'll find local favorites including Griffin Tavern, The Apple House, and Region's 117, along with wineries such as Fox Meadow Winery and Glen Manor Vineyards. Outdoor enthusiasts will appreciate easy access to Sky Meadows State Park, Shenandoah National Park, and the Appalachian Trail, making this home the perfect blend of comfort, recreation, and convenience.
#VAWR2015784

LINDEN

662 NORTHERN SPY DRIVE

4 Beds

3 Baths

2,736 Sq.Ft.

$479,737

MLS#: VAWR2015784
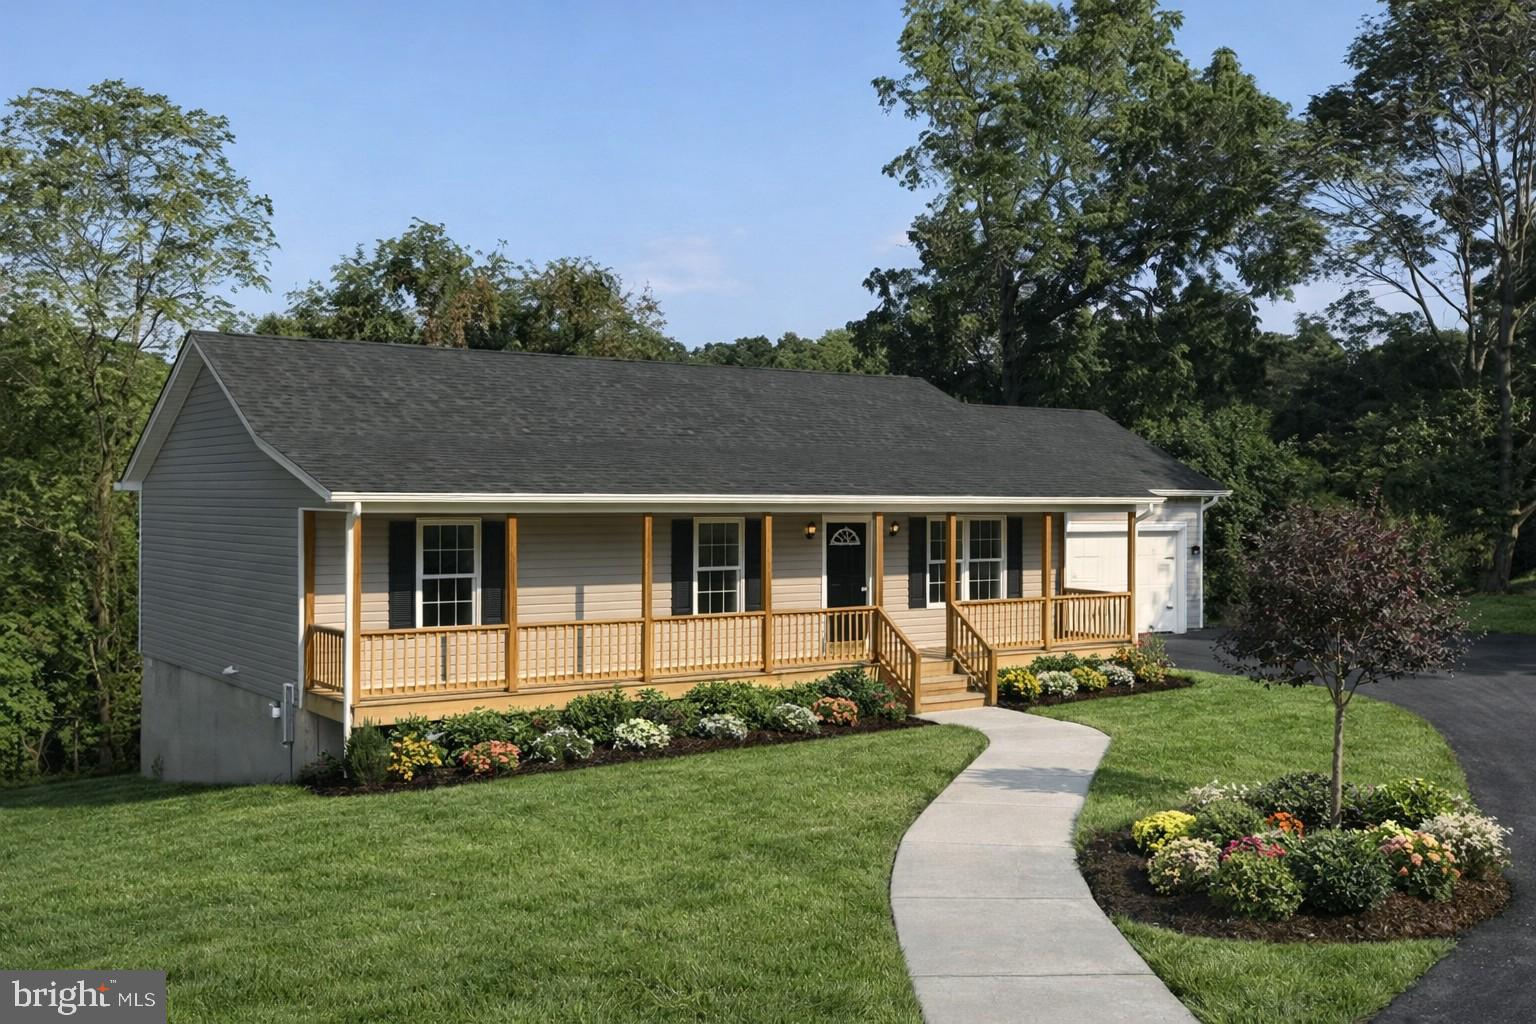
Make it your own—buyers can select siding, granite, and interior paint colors!
Brand-new 3-bedroom, 2-bath ranch with a two-car garage, set on a peaceful lot in a convenient commuter location just minutes from I-66. This thoughtfully designed home offers an open floor plan with granite countertops, stainless steel appliances, and soft-close cabinetry. Cathedral ceilings, large windows, and French doors flood the living spaces with natural light, creating an open and airy feel.
Custom tile baths and quality finishes are featured throughout. A covered front porch and rear deck provide inviting outdoor living spaces, while the full walkout basement offers excellent potential for future expansion.
Residents enjoy access to the many recreation areas of Shenandoah Farms, including river access, multiple recreation lots, parks, lakes, and the community center. Ideally located near I-66, local wineries, farmers markets, and dining, with Front Royal just a short drive away for additional shopping, restaurants, and entertainment.
Please note: Photos are representative and primarily of previously built homes. Finishes and specifications may change based on buyer selections and builder modifications. Optional fireplace and stonework are available as additional upgrades at additional costs.
Certain rooms have been digitally staged for visualization purposes only. Images are intended to illustrate possible layouts and design concepts; no representations are made regarding furnishings, dimensions, or finishes, which are not included in the sale.
#VAWR2013278

LINDEN

120 RIDGE TOP LN.

3 Beds

2 Baths

1,300 Sq.Ft.

$475,000

MLS#: VAWR2013278

Completely renovated from top to bottom, 18 Vista Ct is a move-in-ready 4-bedroom, 3-full-bath home in Linden, VA, offering approximately 1,683 sq. ft. of single-level living on approximately 0.42 acres. The extensive renovation includes a new roof, windows, HVAC and ductwork, plumbing, electrical system and panel, drywall, flooring, lighting, interior and exterior doors, baseboards, and deck. The kitchen has been fully redesigned with new cabinetry, quartz countertops, and new appliances, while all three bathrooms were gutted and completely renovated. A new washer and dryer complete the updates. With four bedrooms, three full baths, and laundry all on the main level, this fully renovated Front Royal home combines modern finishes, major system upgrades, and a functional move-in-ready layout—all without the renovation project.
#VAWR2015228

LINDEN

18 VISTA COURT

4 Beds

3 Baths

1,683 Sq.Ft.

$479,000

MLS#: VAWR2015228

A former Airbnb tucked into a private, wooded setting — now ready for its next owner. This 3-bed, 2-bath home lives large with vaulted ceilings, an open-concept living/kitchen/dining space, wood-look flooring, and a stainless kitchen with wood cabinetry and tile backsplash. A cozy fireplace anchors the great room, and the full unfinished basement (plus attached garage) offers a rare chance to nearly double the  1,200 sq ft of finished space and build instant equity. Current owners installed a retaining wall, fire pit, and hot tub hookup to make the back yard into a private retreat. Sold as-is with everything on the property conveying , furnishings included . Close to Skyline Drive, National Parks, wineries, and just an hour from the Beltway via I-66.
#VAWR2014954

LINDEN

368 FREEZE ROAD

3 Beds

2 Baths

1,208 Sq.Ft.

$375,000

MLS#: VAWR2014954

Send a message

Message successfully sent.

Preferred location

Click the map to place a marker, or drag the marker to adjust it.

Your message

What is 3 + 4 ?

Reason for contacting?

I agree to receive email communication and understand I can unsubscribe at any time.

I agree to be contacted by Charis Realty Group - Christine Issler, Broker via call, email, and text for real estate services. To opt out, you can reply 'stop' at any time or reply 'help' for assistance. You can also click the unsubscribe link in the emails. Message and data rates may apply. Message frequency may vary. Privacy Policy

Sign Out

Virtual Assistant

Would you like to take the next step with this property? We can help you schedule a showing or virtual tour, or send you more details.

Yes, I would like more information.

Thank You for Your Reply, One of Our Agents will contact you as soon as possible

No, maybe later.

Thank you, you can always contact me via email, phone number or through the contact form.

Realhub AI

Lucy - Your AI-Powered Realtor

Update Your Temporary Password

Personalize your search

Enter your email and we'll notify you immediately when new listings match what you're looking for.

or enter email address

Already have an account ? Login here

Continue your home search

Preferred Office

Preferred location

Click the map to place a marker, or drag the marker to adjust it.

I agree to receive communications and understand I can unsubscribe at any time.

I agree to be contacted by Charis Realty Group - Christine Issler, Broker via call, email, and text for real estate services. To opt out, you can reply 'stop' at any time or reply 'help' for assistance. You can also click the unsubscribe link in the emails. Message and data rates may apply. Message frequency may vary. Privacy Policy

Already have an account ? Login here

We use cookies

We use cookies primarily for analytics to enhance your experience. By accepting, you agree to our use of these cookies. You can manage your preferences or learn more about our cookies policy.